5445 Zephyr Street, Unit 101, Arvada, CO 80002 | $432,000 – MLS# 3859525

Start of property details
Share this property:
5445 Zephyr Street, Unit 101
Arvada, CO 80002
FOR SALE · Active
$432,000
$370 / Sqft
2
Beds
2
Baths
1
Garage
1,169
Sqft
2006
Yr. Built
MLS# 3859525
Cumulative Days on Market: 75 · Includes prior listings · Currently listed since 07/29/26 · Data provided by the MLS.

Property Description

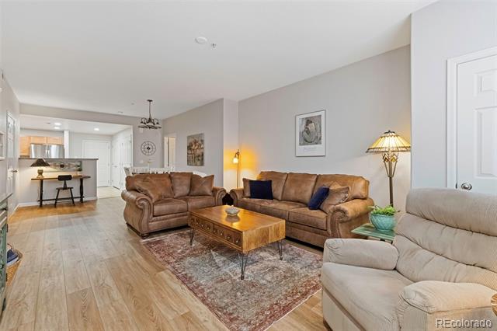
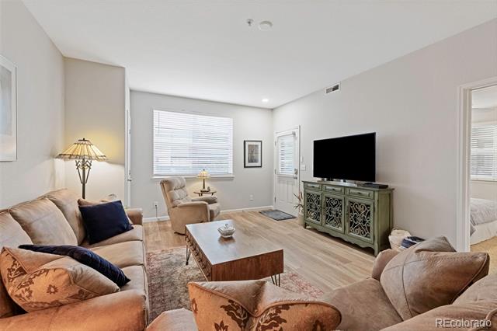
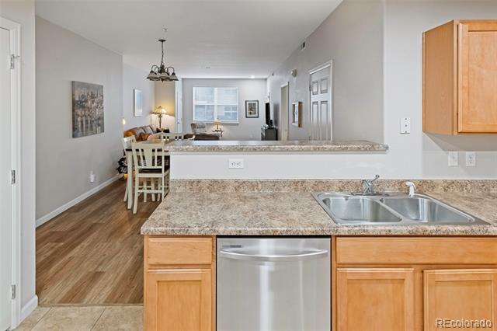
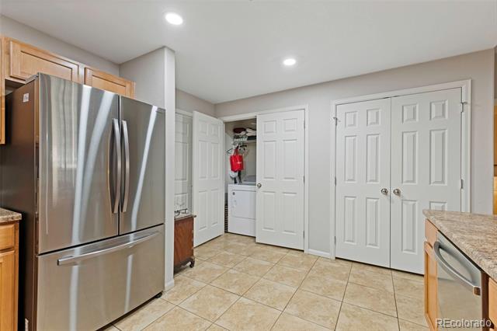
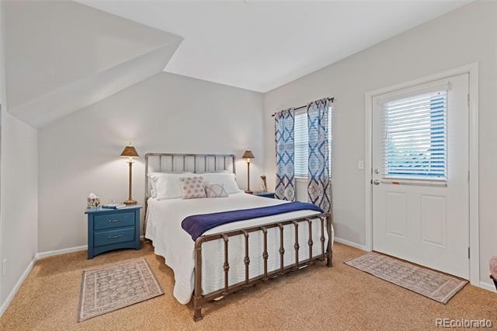
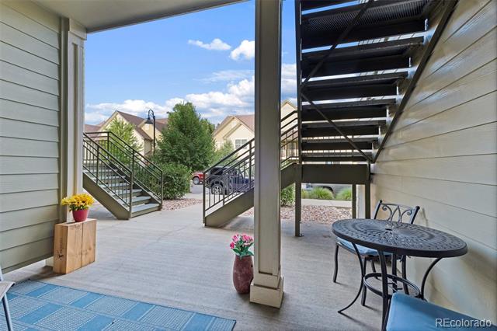
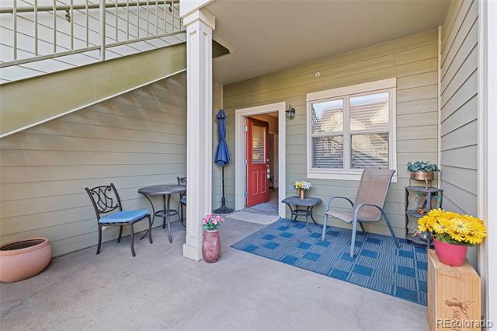
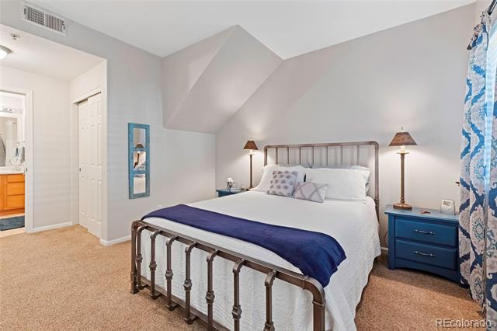
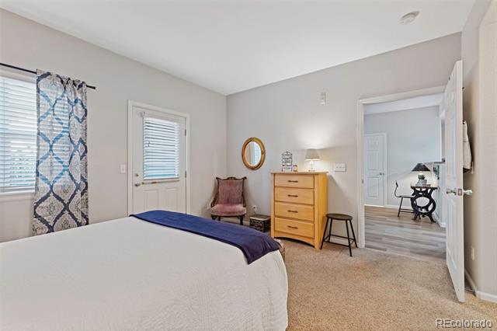
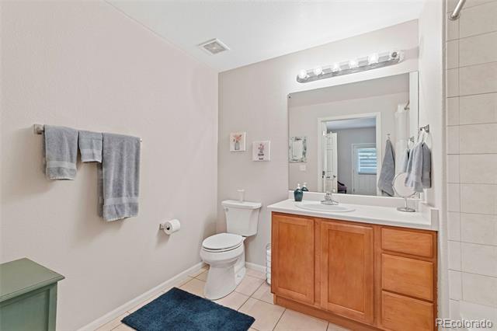
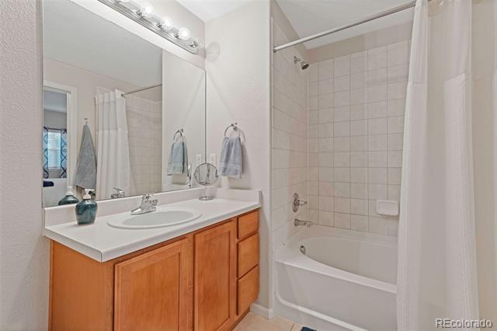
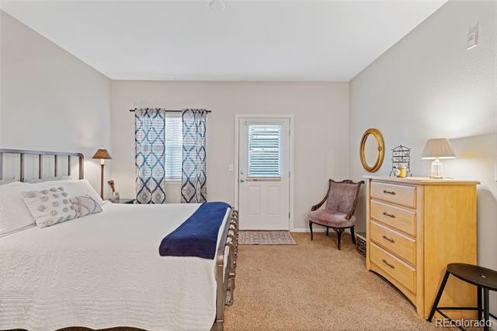
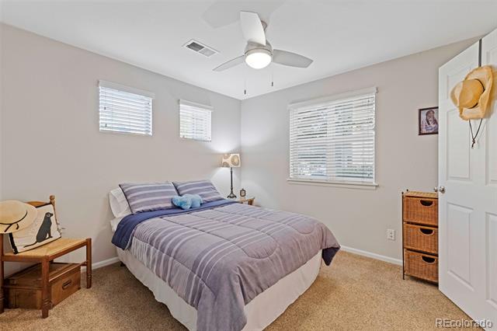
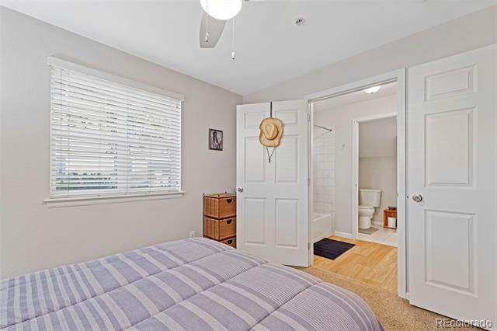
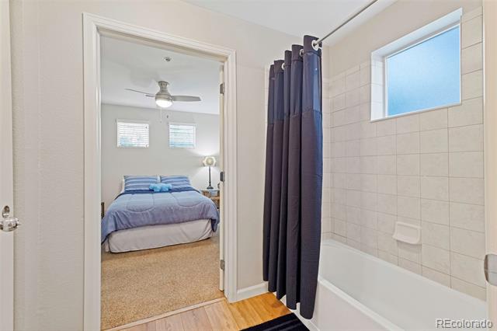
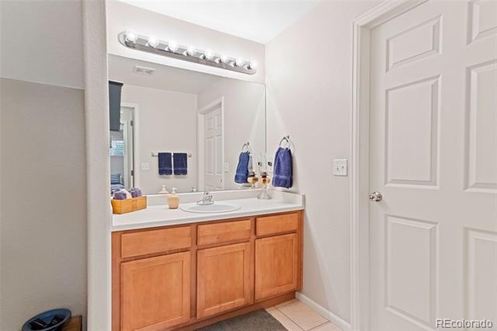
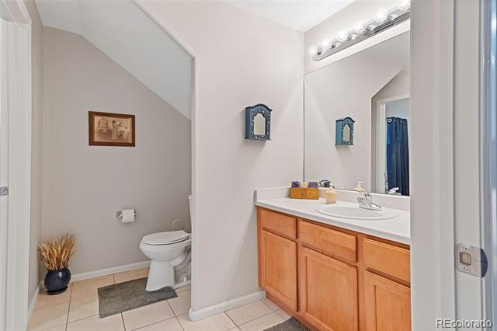
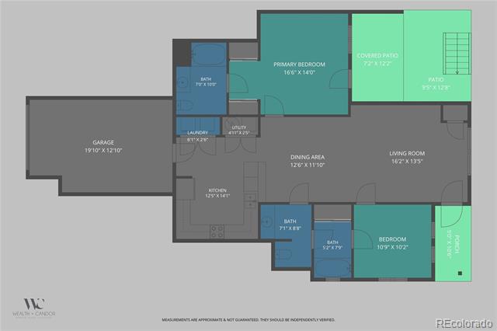
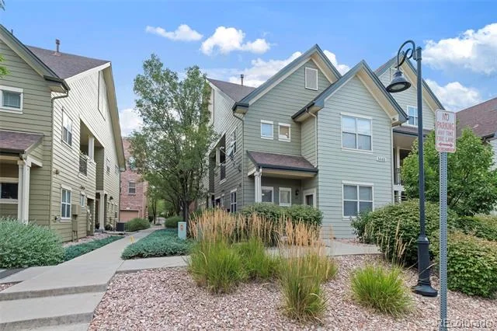
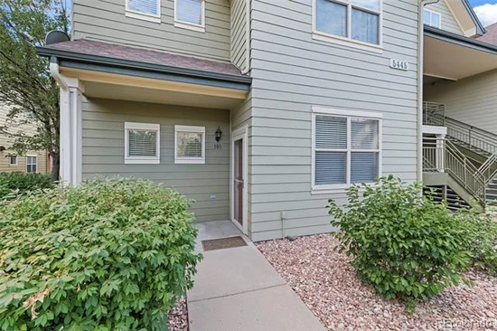
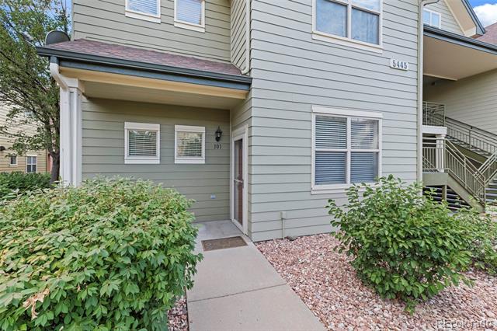
Open House Sunday 12-2! Stylish, updated, and steps from all of it — this Olde Town Arvada condo won't stay on the market long. Open concept and updated! This 2 bedroom, 2 bathroom home offers the rare combination of amenities everyone looks for: Private outdoor space, In unit laundry, Attached garage! This walkable location combined with one level living is a unicorn find.
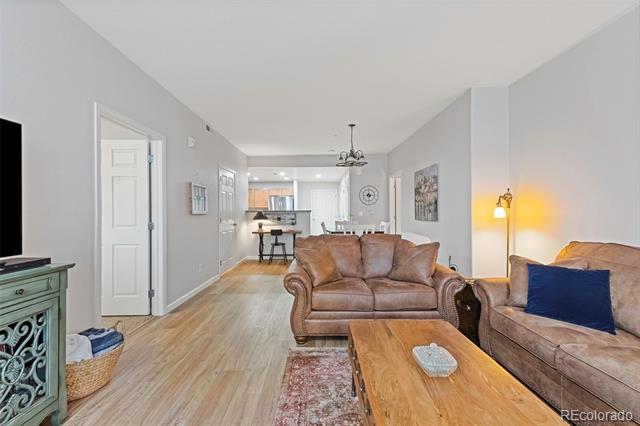
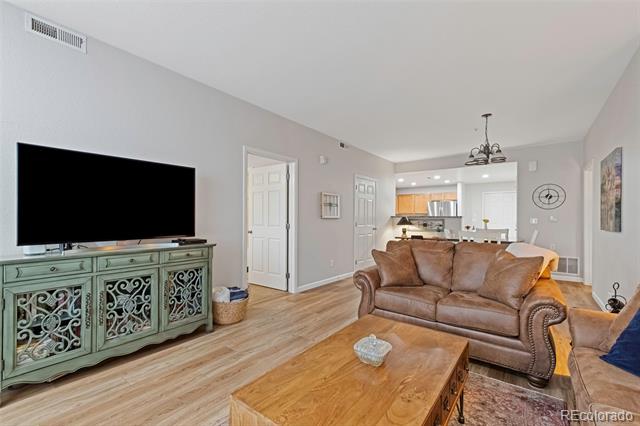
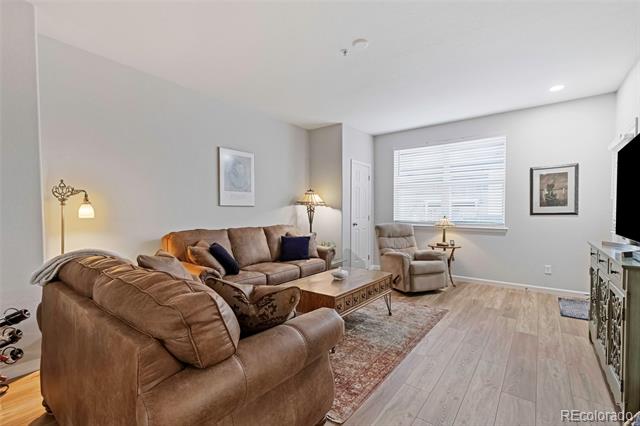
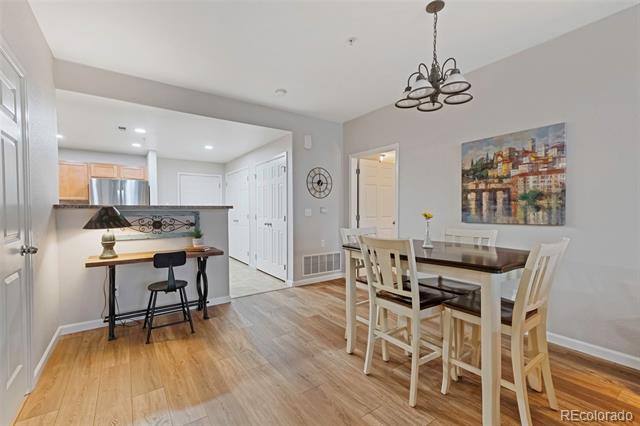
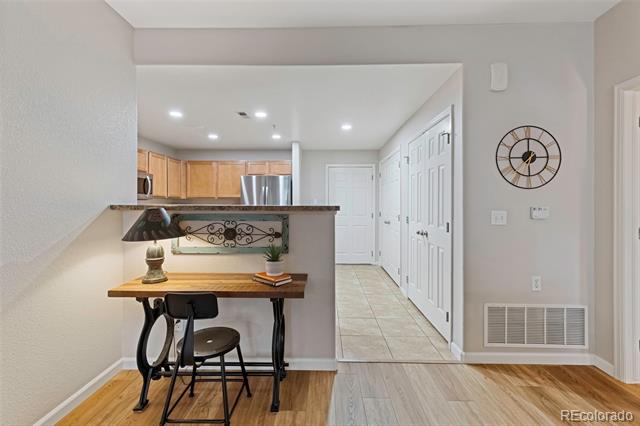
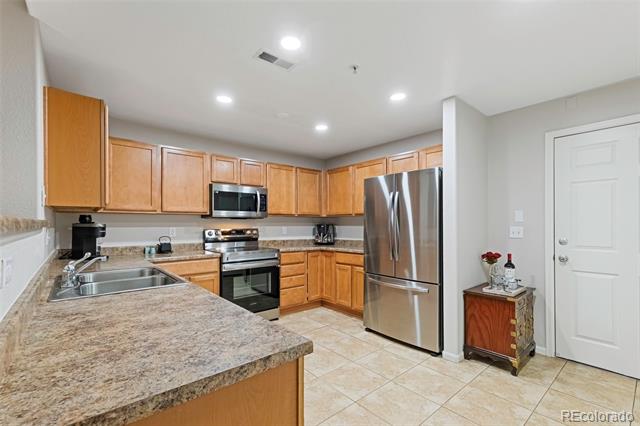
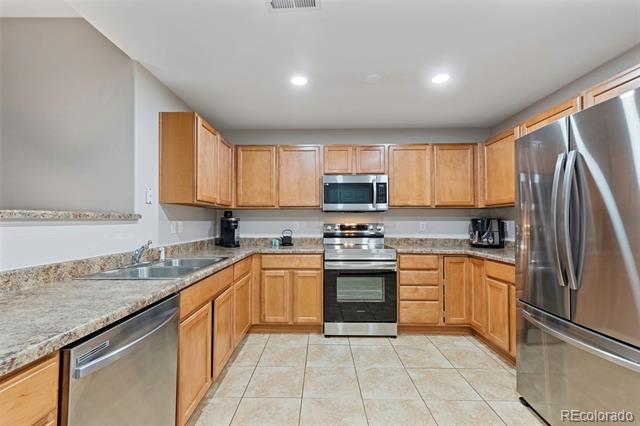
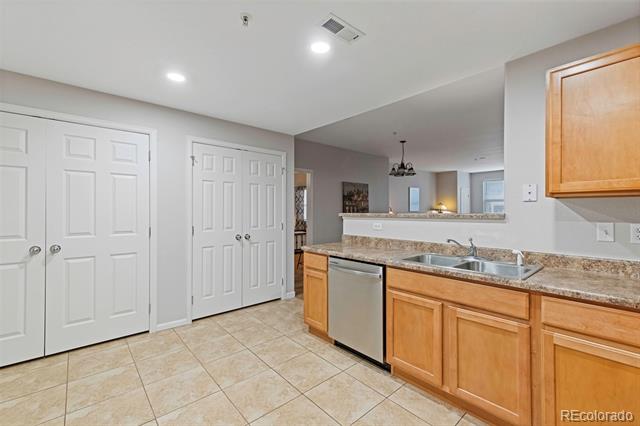
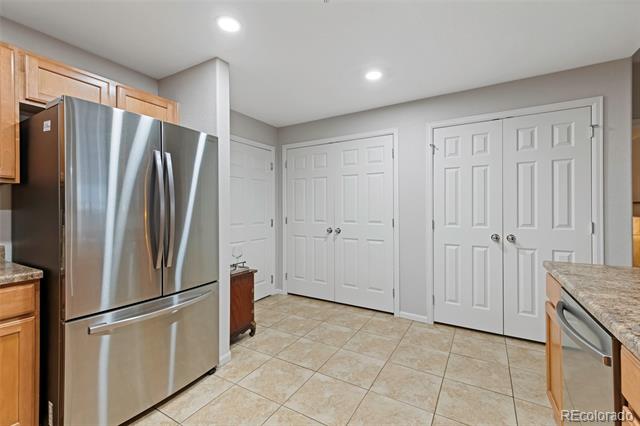
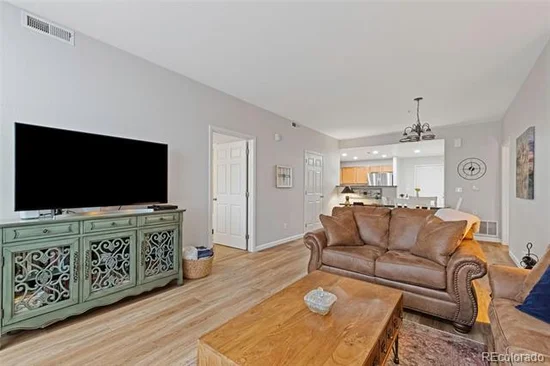
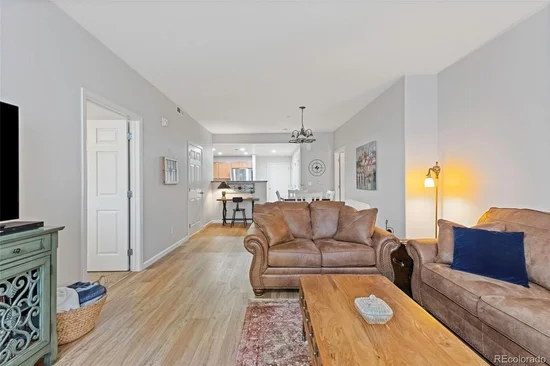
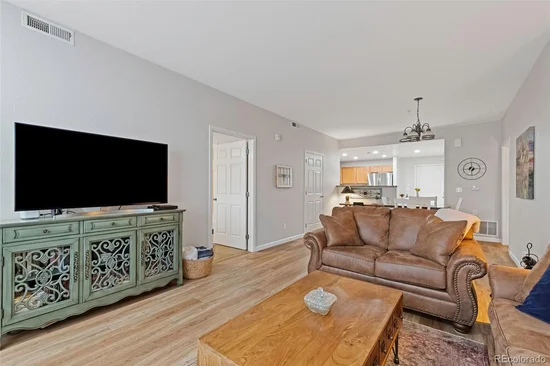
Walk in from a private exterior entry or through the Garage. True open concept floorplan offers Living room, dining, and Kitchen combined for a bright entertaining space. New LVP flooring and Modern recessed LED Lighting add to the bright contemporary feel. Large kitchen with ample storage also features new (2023) appliances! Perfect flow for meal prep and a bar height counter for company! Designer paint colors professionally finished complete the living space. A custom front storm door (2024) allows for even more light into the living room.
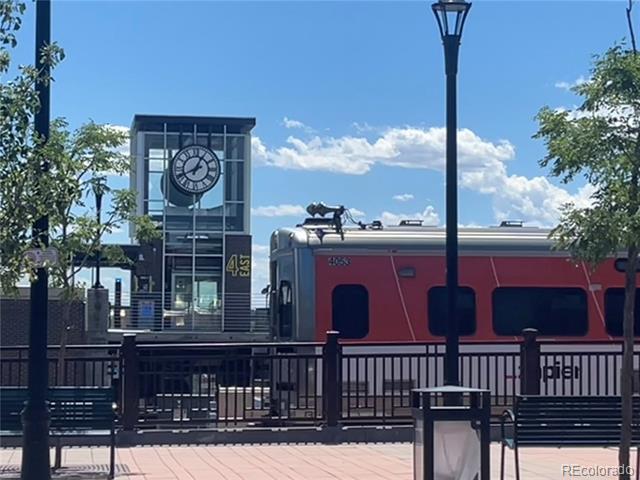
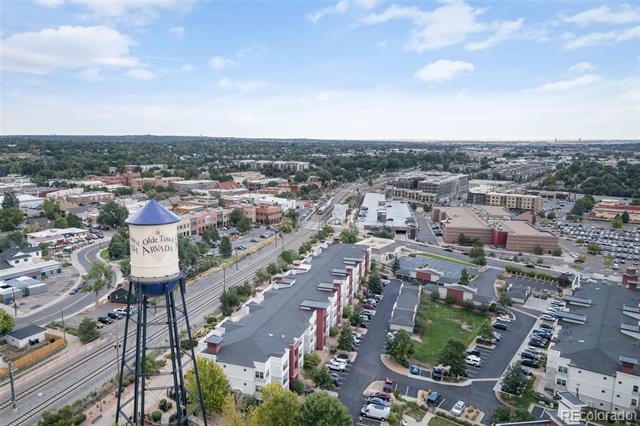
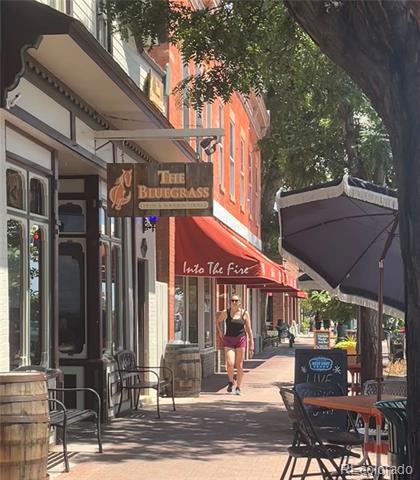
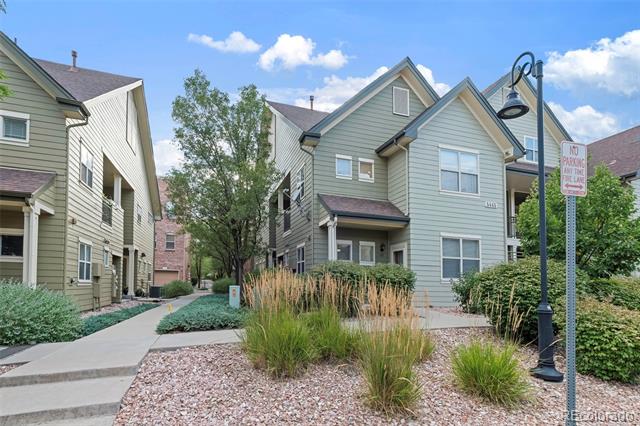
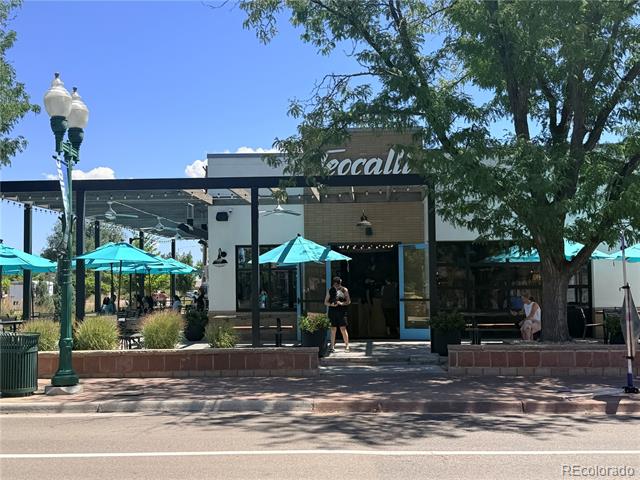
Location doesn't get better than this. Just a block from the light rail station, making commutes and trips into Denver a breeze. Step outside and you're immediately immersed in all that Olde Town Arvada has to offer, from cozy coffee shops and craft breweries to some of the area's most beloved restaurants, all within easy walking distance. Enjoy weekend farmers markets, local festivals, and a walkable downtown charm that's hard to find elsewhere.
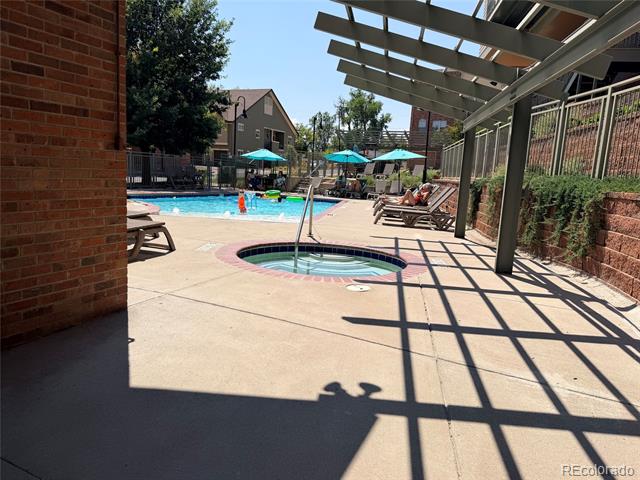
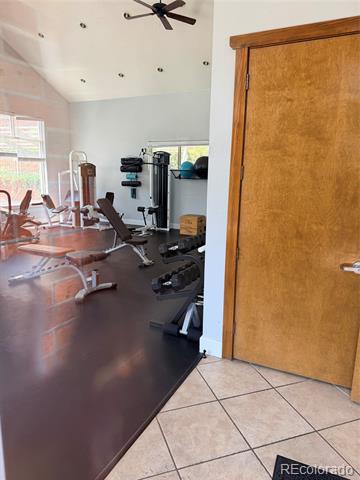
Residents also have access to fantastic community amenities, including a fitness center and a sparkling pool, perfect for staying active or relaxing on warm Colorado days.
Don't miss this opportunity to own a stylish, updated condo in Arvada's most desirable neighborhood!

Property Highlights

Property Type
Residential
Property Sub Type
Condominium
Architectural Style
Contemporary
Bedrooms
2
Total Bathrooms
2
Living Area
1,169
Price / Sqft
$370
Year Built
2006
Condition
Updated/Remodeled

Location

City/Township
Arvada
Direction Faces
East
Subdivision
Watertower Village
County
Jefferson

Property Details
Price
$432,000
Condition
Updated/Remodeled
Property Type
Residential
Property Sub Type
Condominium

Building

Structure Type
Low Rise (1-3)
Levels
One
Total Area
1,169

Community

Local Schools

Elementary School
Lawrence
Middle School
North Arvada
High School
Arvada
School District
Jefferson County R-1

Interior Features

Bedrooms and Bathrooms

Total Bathrooms
2
Bathrooms on Main Level
2
Full Bathrooms
2
Bedrooms
2
Bedrooms on Main Level
2

Area and Spaces

Living Area
1,169
Above Grade Finished Area
1,169
Number of Units
6

Appliances

Appliances
Dishwasher, Disposal, Dryer, Microwave, Refrigerator, Self Cleaning Oven, Washer

Interior Features

Flooring
Carpet, Vinyl
Accessibility Features
Accessible Bathroom, Accessible Bedroom, Accessible Central Living Area, Accessible Common Area, Accessible Doors, Accessible Entrance, Accessible Kitchen, Accessible Washer/Dryer
Window Features
Double Pane Windows
Entry Level
1
Entry Location
Ground

Heating and Cooling

Heating Features
Forced Air

Building Details
Construction

Architectural Style
Contemporary
Year Built
2006
Property Attached
Yes
Common Walls
End Unit, Something Above, 1 Common Wall

Materials
Construction Materials
Frame
Roof
Unknown

Terms

Terms

Ownership
Individual
Exclusions
Seller's Personal Property
Special Conditions
None
Special Terms
1031 Exchange, Cash, Conventional, FHA, VA Loan

Taxes

Tax

Tax (Annual)
$3,113

HOA

Has HOA
Yes
Association Fee
$485 /mo
Association Ammenities
Fitness Center, Pool
Association Fee Includes
Reserves, Insurance, Maintenance Grounds, Maintenance Structure

Heating, Cooling & Utilities

Cooling Features
Central Air

Utilities

Utilities
Electricity Connected, Natural Gas Connected, Phone Available
Sewer
Public Sewer
Water Source
Public

Lot

Road Surface
Paved
Road Frontage
Public

Exterior Features

Patio And Porch Features
Covered, Front Porch, Patio
Fencing
None

Parking

Total Parking Spaces
1
Garage Capacity
1
Parking Features
Lighted

Pool Features

Pool Features
Outdoor Pool
Listed by The Green House, jamie@thegreenhousere.com, 303-589-8558
Listing Data last updated 10/12/2026 01:40 am
Get a Link to this Property: Copy To Clipboard
QR Code link to this property

Phone:
Connect with:

Payment Calculator

per month. fixed. % interest.
$
%
$
%
Principal & Interest
+ Home Insurance
+ Property Tax
+ HOA Fees
per month
Total interest paid over s will be:
All estimates and provided for informational purposes only. Actual amounts may vary. The output of the tool is not a loan offer or solicitation, nor is it financial or legal advice. Information, rates, programs and loan scenarios shown are for example only as of 12-Oct-2026 and are subject to change without notice. Interest rates provided by the St. Louis Federal Reserve Economic Data (FRED). All products are subject to credit and property approval. Not all products are available in all states or for all loan amounts. Other restrictions and limitations apply. Contact your preferred lender for the pricing associated with your specific transaction. Calculations are generated by Open Source mortgage calculation software tools using common mathematical formulas. All calculations should be independently verified.
Get Walk Score Content

Property History

Yesterday
Property information last updated
33 days ago
Date of last price change
74 days ago
Status Active. This is the date the listing was placed on market.
Cumulative Days on Market: 75 days (includes prior listings) · Currently listed since July 29, 2026. Data provided by the MLS.

Similar Properties

Scroll to Top