16844 W 62nd Lane, Golden, CO 80403 | $520,000 – MLS# 3699548

Start of property details
Share this property:
16844 W 62nd Lane
Golden, CO 80403
8 days ago NEW · Active
$520,000
$200 / Sqft
2
Beds
2
Baths
2
Garage
2,606
Sqft
0.06
Acres
MLS# 3699548
Cumulative Days on Market: 5 · Includes prior listings · Currently listed since 10/24/26 · Data provided by the MLS.

Property Description

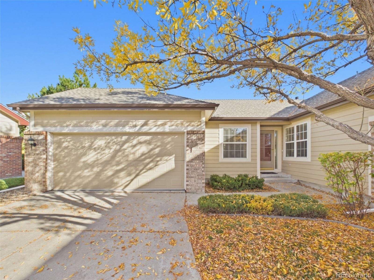
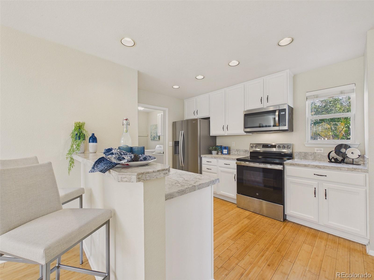
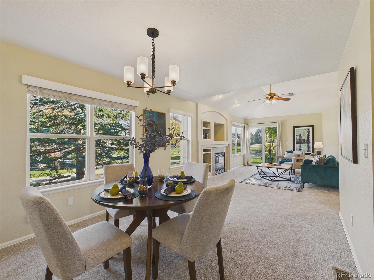
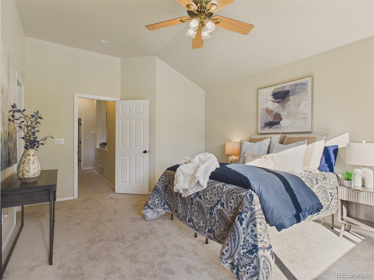
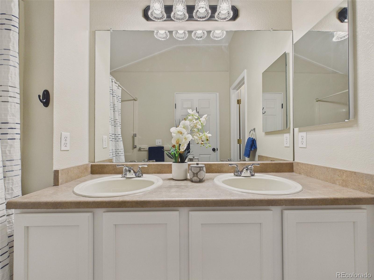
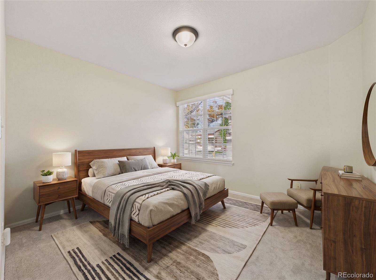
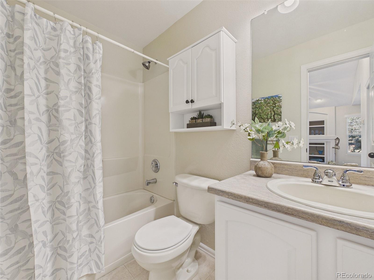
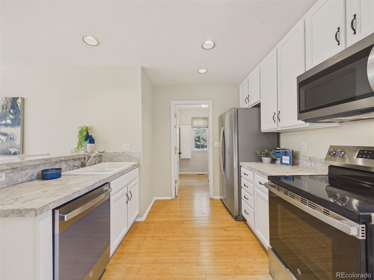
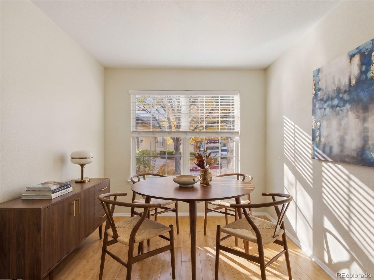
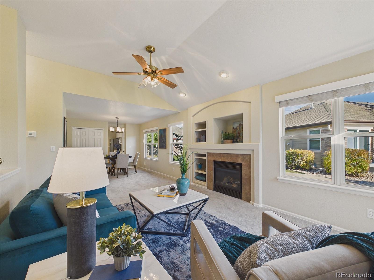
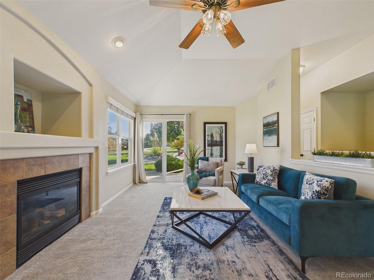
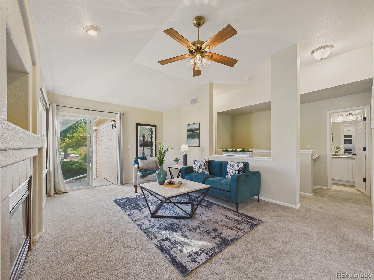
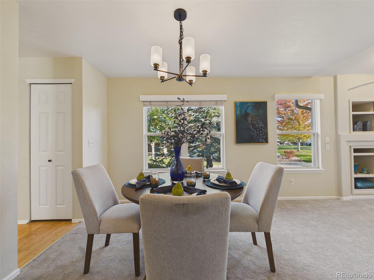
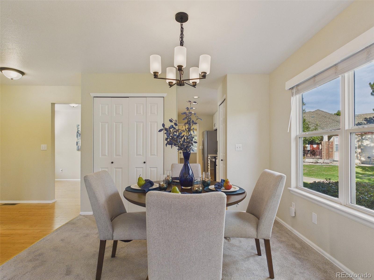
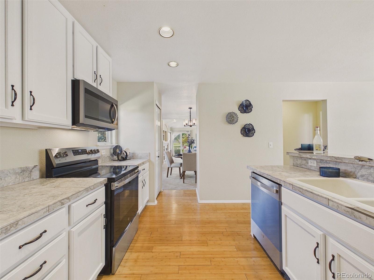
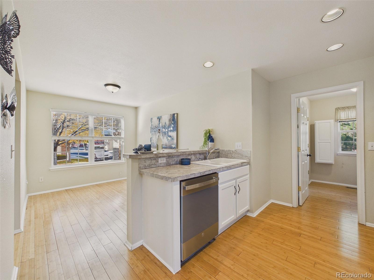
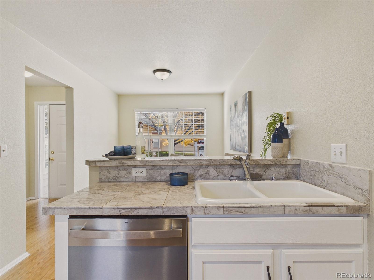
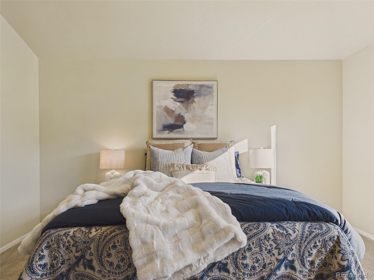
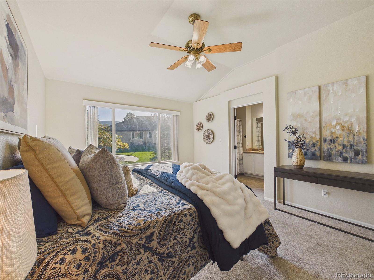
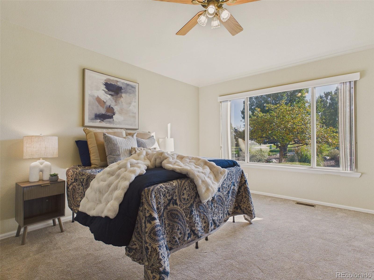
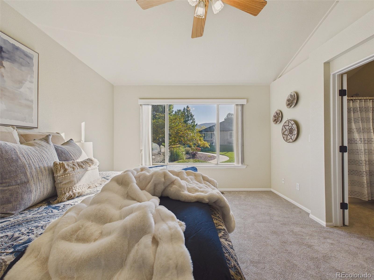
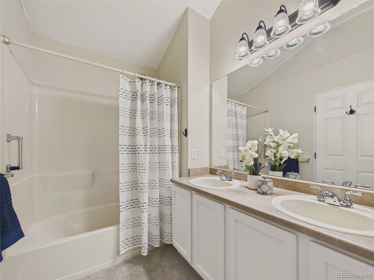
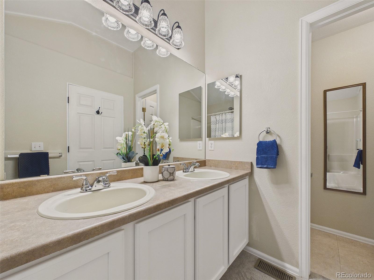
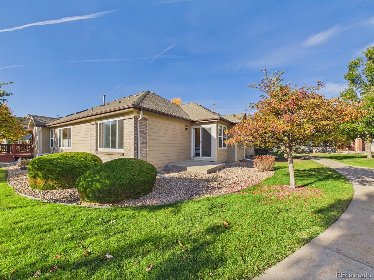
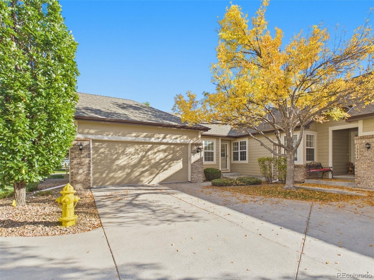
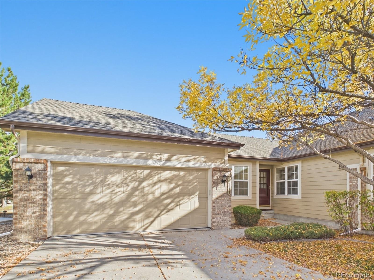
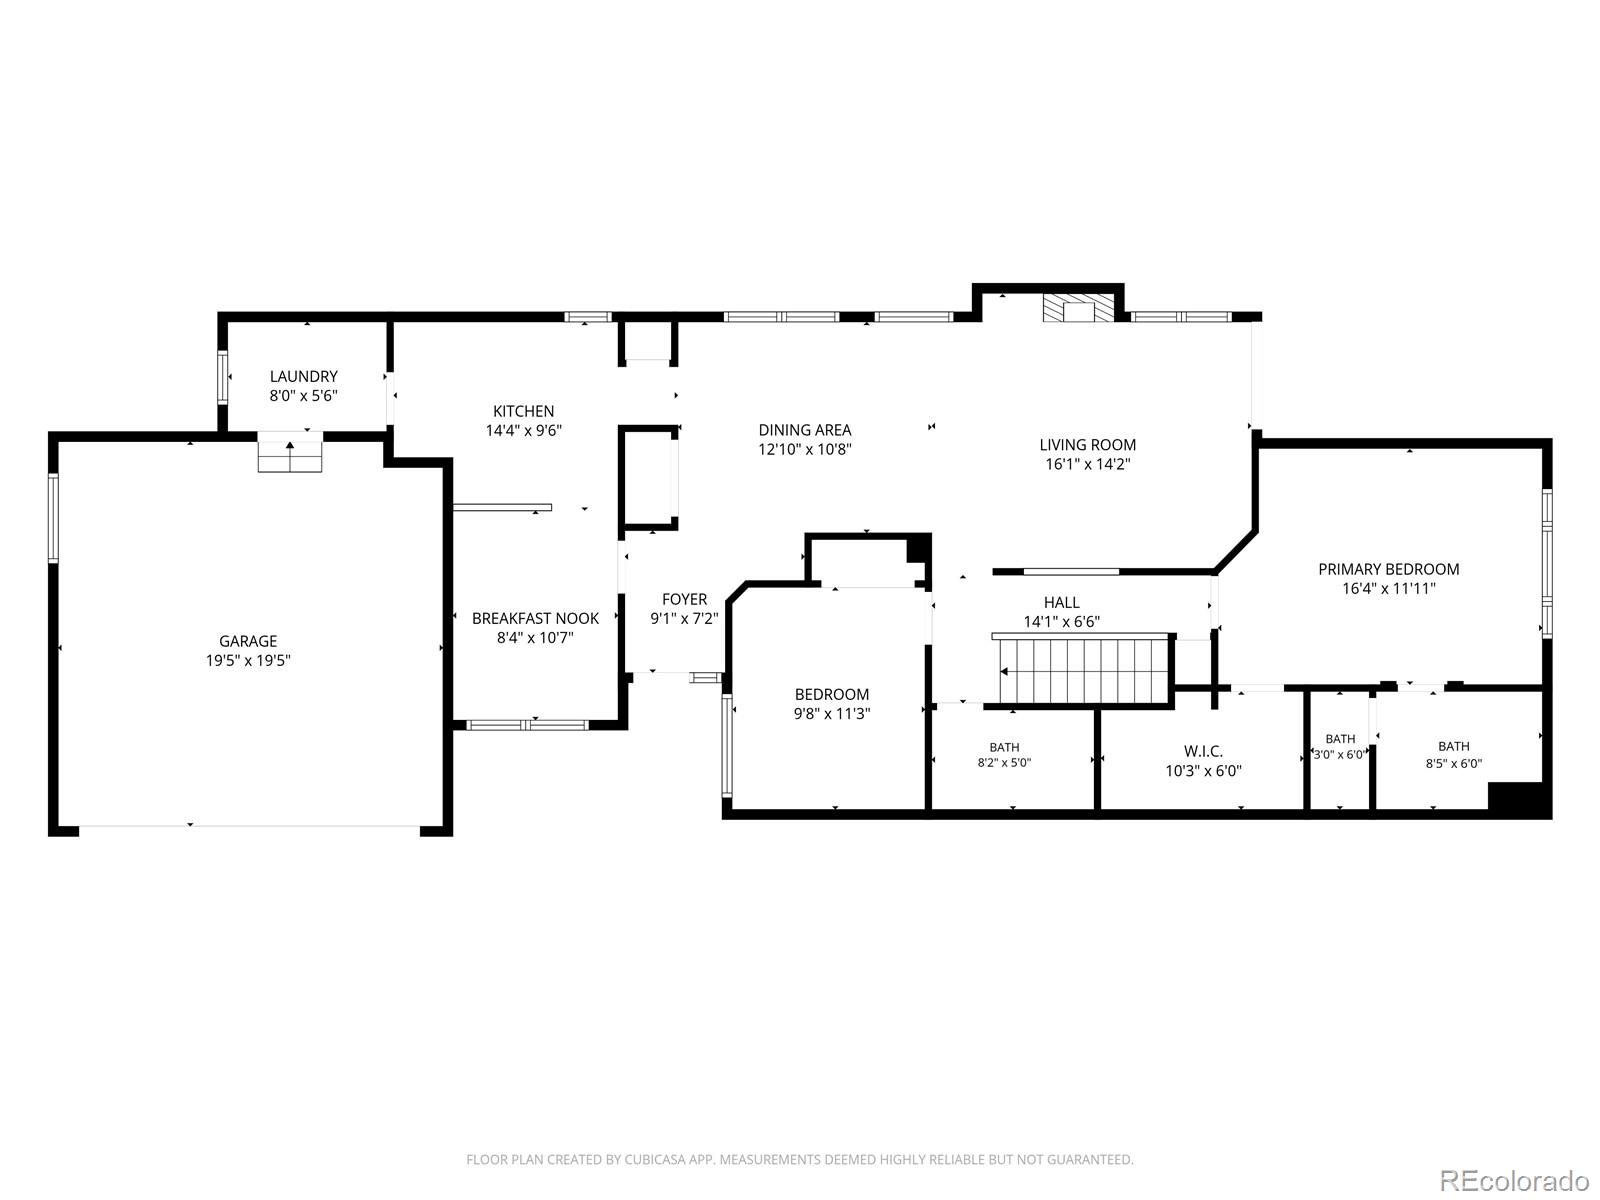
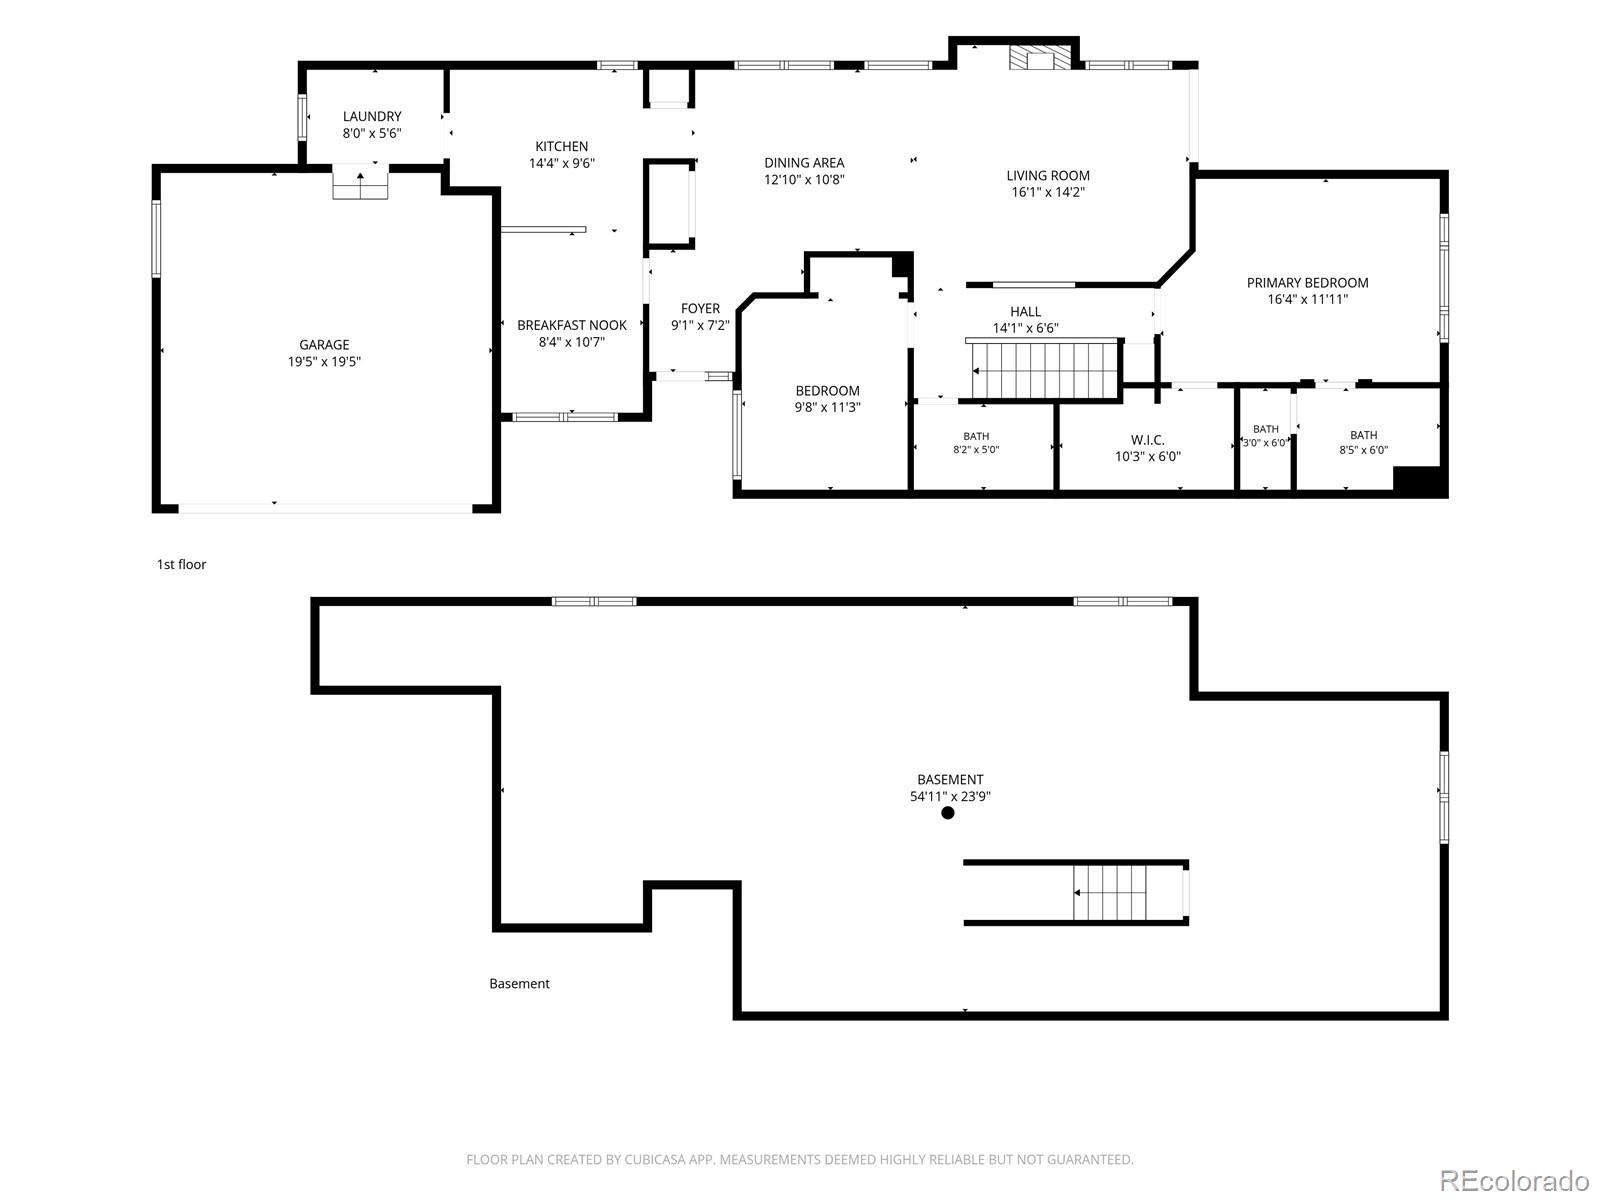
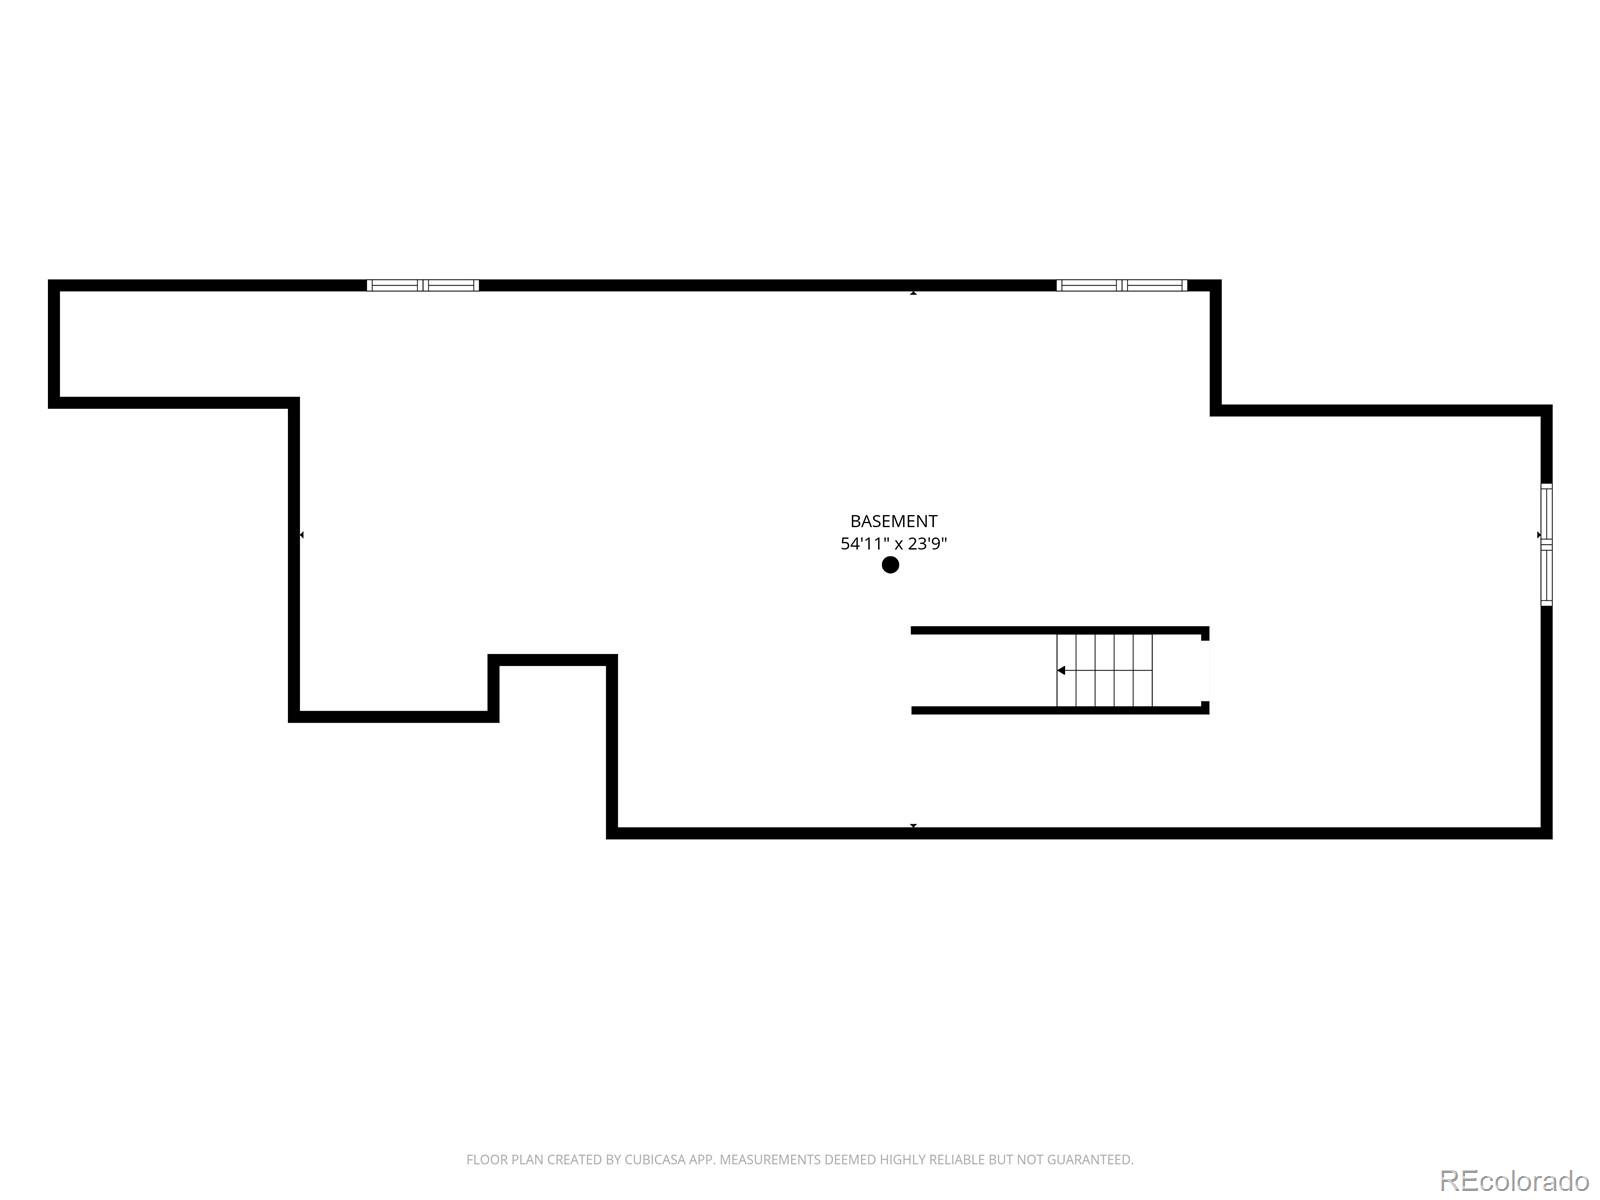
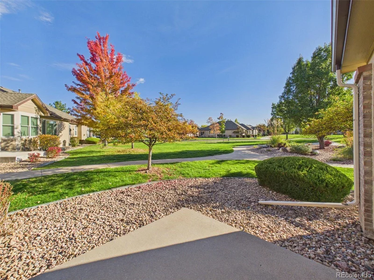
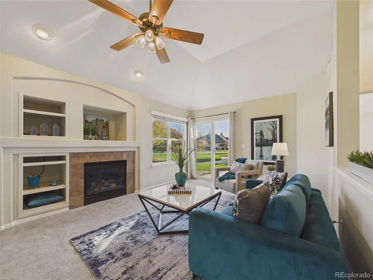
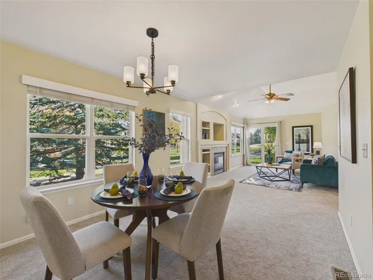
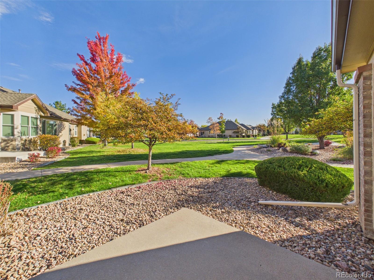
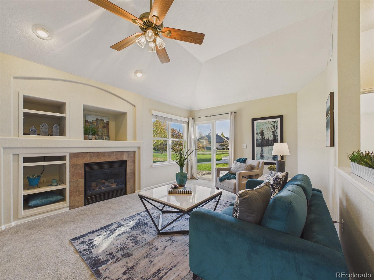
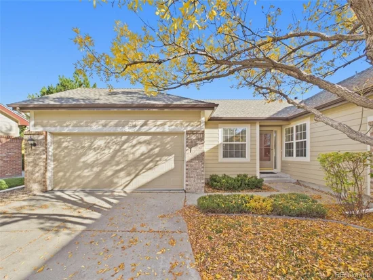
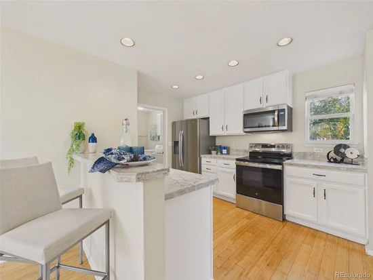
* * * Open House 10 / 31 / 26 11-1pm * * * Enjoy easy, low-maintenance living in this fully updated paired ranch in desirable Sunrise Ridge, where mountain views and a welcoming community set the scene for everyday life. Backs a greenbelt and walking path * Fresh interior paint and new carpet throughout give the home a clean, move-in-ready feel, while lots of windows fill the main living spaces with natural light throughout the day. The bright, comfortable atmosphere makes it easy to picture slow mornings, relaxed evenings, and time spent together at home. The chef’s kitchen pairs creamy white cabinetry with stone countertops and newer stainless steel appliances, bringing style and function to the heart of the home. The kitchen flows naturally to the adjoining dining area and spacious great room, creating an inviting layout for weeknight dinners, weekend brunch, or gathering with friends. Whether you’re enjoying a quiet night in or hosting a few favorite people, these connected spaces make daily living feel effortless. The generous primary suite offers room to unwind along with a large walk-in closet and a spa-like ensuite bath. A second bedroom and full bath on the main level provide flexibility for guests, hobbies, or a home office. Downstairs, the open basement is ready for your ideas: imagine a media room, fitness space, creative studio, or additional gathering area. A brand-new furnace and water heater add peace of mind and make settling in even easier. Set within the desirable Sunrise Ridge community, this home offers a comfortable lifestyle with the ease of low-maintenance living and the beauty of mountain views all around. Enjoy convenient access to downtown Golden and Olde Town Arvada, as well as an easy route to Downtown Denver, Boulder, and the foothills. A connected main-level layout, fresh updates, and flexible basement space make it easy move right in and enjoy a home that feels refreshingly simple to live in. Welcome to Sunrise Ridge!

Property Highlights

Property Type
Residential
Property Sub Type
Single Family Residence
Architectural Style
Contemporary
Bedrooms
2
Total Bathrooms
2
Living Area
1,314
Price / Sqft
$396
Acres
0.06
Year Built
2002
Condition
Updated/Remodeled
Cumulative Days on Market
5

Location

City/Township
Golden
Subdivision
Sunrise Ridge
County
Jefferson

Property Details
Price
$520,000
Condition
Updated/Remodeled
Property Type
Residential
Property Sub Type
Single Family Residence

Building

Structure Type
Duplex
Levels
One
Total Area
2,606

Community

Local Schools

Elementary School
Fairmount
Middle School
Drake
High School
Arvada West
School District
Jefferson County R-1

Interior Features

Bedrooms and Bathrooms

Total Bathrooms
2
Bathrooms on Main Level
2
Full Bathrooms
2
Bedrooms
2
Bedrooms on Main Level
2

Rooms and Basement

Has Basement
Yes
Basement Features
Unfinished

Area and Spaces

Living Area
1,314
Above Grade Finished Area
1,314

Appliances

Appliances
Dishwasher, Disposal, Dryer, Microwave, Range, Refrigerator, Washer

Interior Features

Flooring
Bamboo, Carpet
Window Features
Window Coverings
Security Features
Smoke Detector(s)
Fireplace Features
Great Room

Heating and Cooling

Heating Features
Forced Air

Building Details
Construction

Architectural Style
Contemporary
Year Built
2002
Property Attached
Yes
Common Walls
End Unit, 1 Common Wall

Materials

Construction Materials
Brick, Frame
Roof
Composition

Terms

Terms

Ownership
Individual
Exclusions
Sellers personal property and all staging items.
Special Conditions
None
Special Terms
Cash, Conventional, FHA, VA Loan
Cumulative Days on Market
5

Taxes

Tax

Tax (Annual)
$4,070

HOA

Has HOA
Yes
Association Fee
$47.32 /mo
Association Fee2
393.00 /mo
Association Fee Includes
Insurance, Maintenance Grounds, Recycling, Snow Removal, Trash

Heating, Cooling & Utilities

Cooling Features
Central Air

Utilities

Utilities
Cable Available, Electricity Connected
Sewer
Public Sewer

Lot

Acres
0.06
Lot Size
2,526
Lot Size Area Sq Ft
2,526
Road Surface
Paved
Road Frontage
Public

Exterior Features

Exterior Features
Lighting, Rain Gutters
Patio And Porch Features
Covered, Front Porch, Patio

Parking

Total Parking Spaces
2
Garage Capacity
2
Parking Features
Concrete
Listed by Keller Williams DTC, coinfo@empowerhome.com, 720-615-7905
Listing Data last updated 11/02/2026 10:20 am
Get a Link to this Property: Copy To Clipboard
QR Code link to this property

Phone:
Connect with:

Payment Calculator

per month. fixed. % interest.
$
%
$
%
Principal & Interest
+ Home Insurance
+ Property Tax
+ HOA Fees
per month
Total interest paid over s will be:
All estimates and provided for informational purposes only. Actual amounts may vary. The output of the tool is not a loan offer or solicitation, nor is it financial or legal advice. Information, rates, programs and loan scenarios shown are for example only as of 2-Nov-2026 and are subject to change without notice. Interest rates provided by the St. Louis Federal Reserve Economic Data (FRED). All products are subject to credit and property approval. Not all products are available in all states or for all loan amounts. Other restrictions and limitations apply. Contact your preferred lender for the pricing associated with your specific transaction. Calculations are generated by Open Source mortgage calculation software tools using common mathematical formulas. All calculations should be independently verified.
Get Walk Score Content

Property History

Yesterday
Property information last updated
4 days ago
Date of last price change
8 days ago
Status Active. This is the date the listing was placed on market.
Cumulative Days on Market: 5 days (includes prior listings) · Currently listed since October 24, 2026. Data provided by the MLS.

Similar Properties

Scroll to Top