2519 S Orion Street, Lakewood, CO 80228 | $675,000 – MLS# 3591951

Start of property details
Share this property:
2519 S Orion Street
Lakewood, CO 80228
7 days ago
NEW
$675,000
Active
3
Beds
3
Baths
2
Garage
2,071
Sqft
0.04
Acres
MLS# 3591951
Cumulative Days on Market: 7 · Includes prior listings · Currently listed since 09/09/26 · Data provided by the MLS.

Property Description

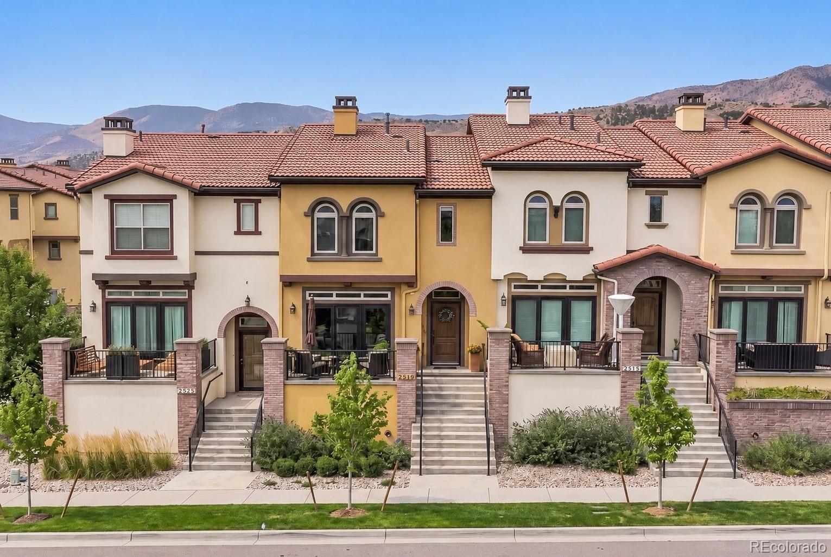
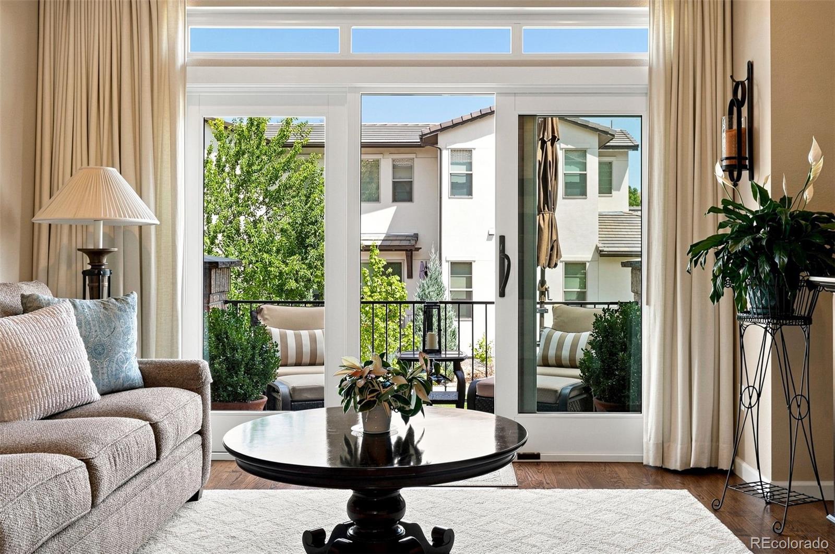
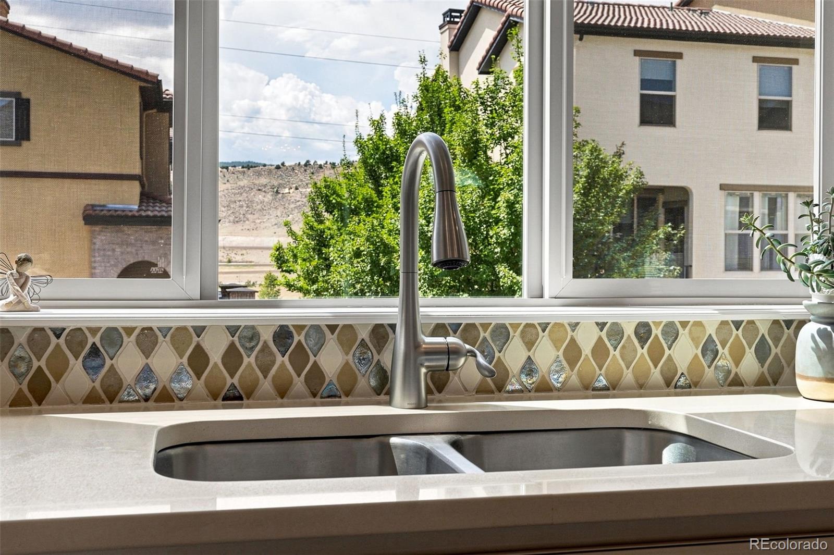
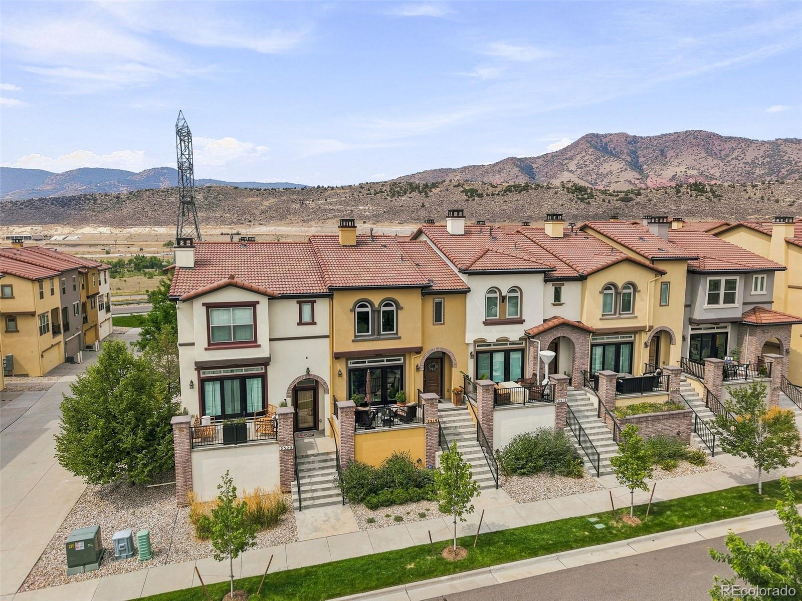
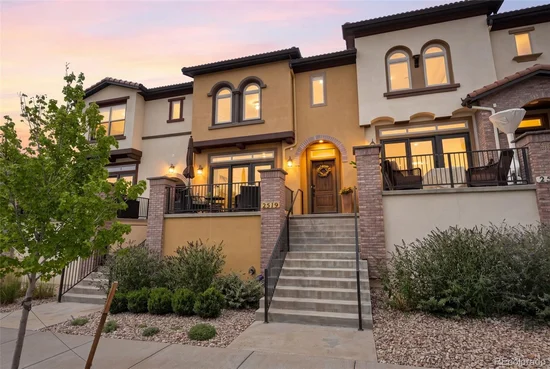
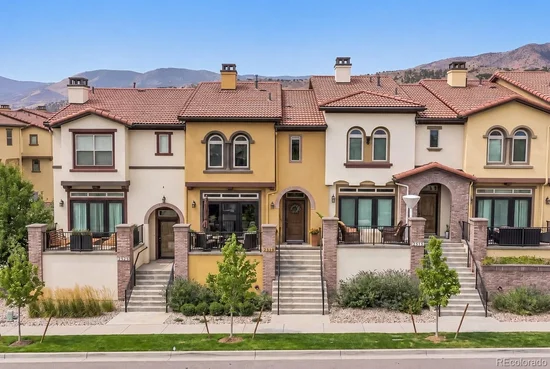
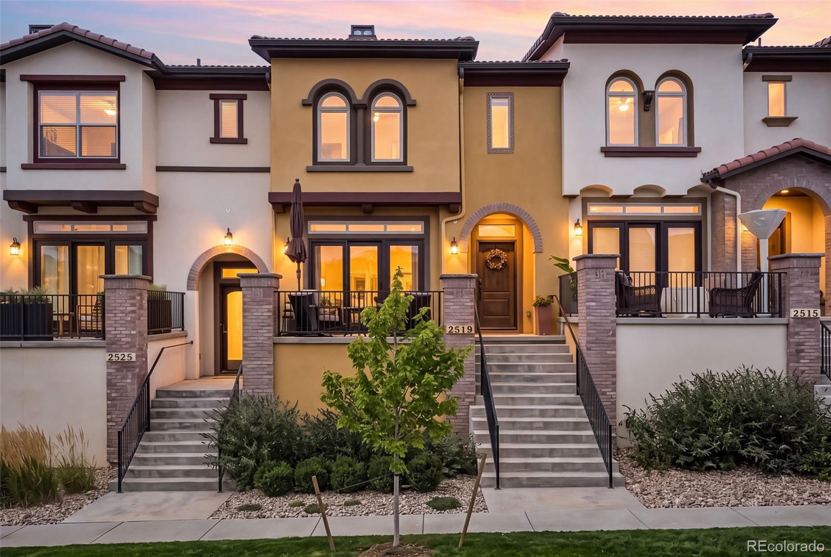
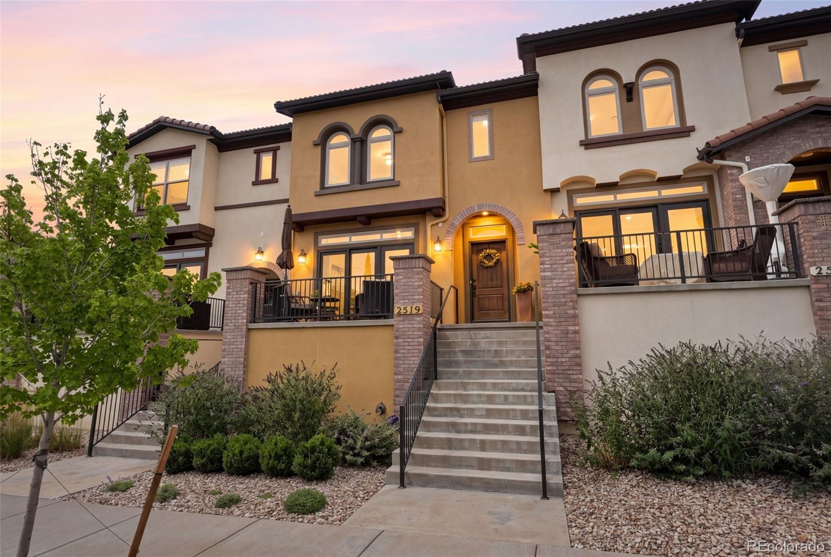
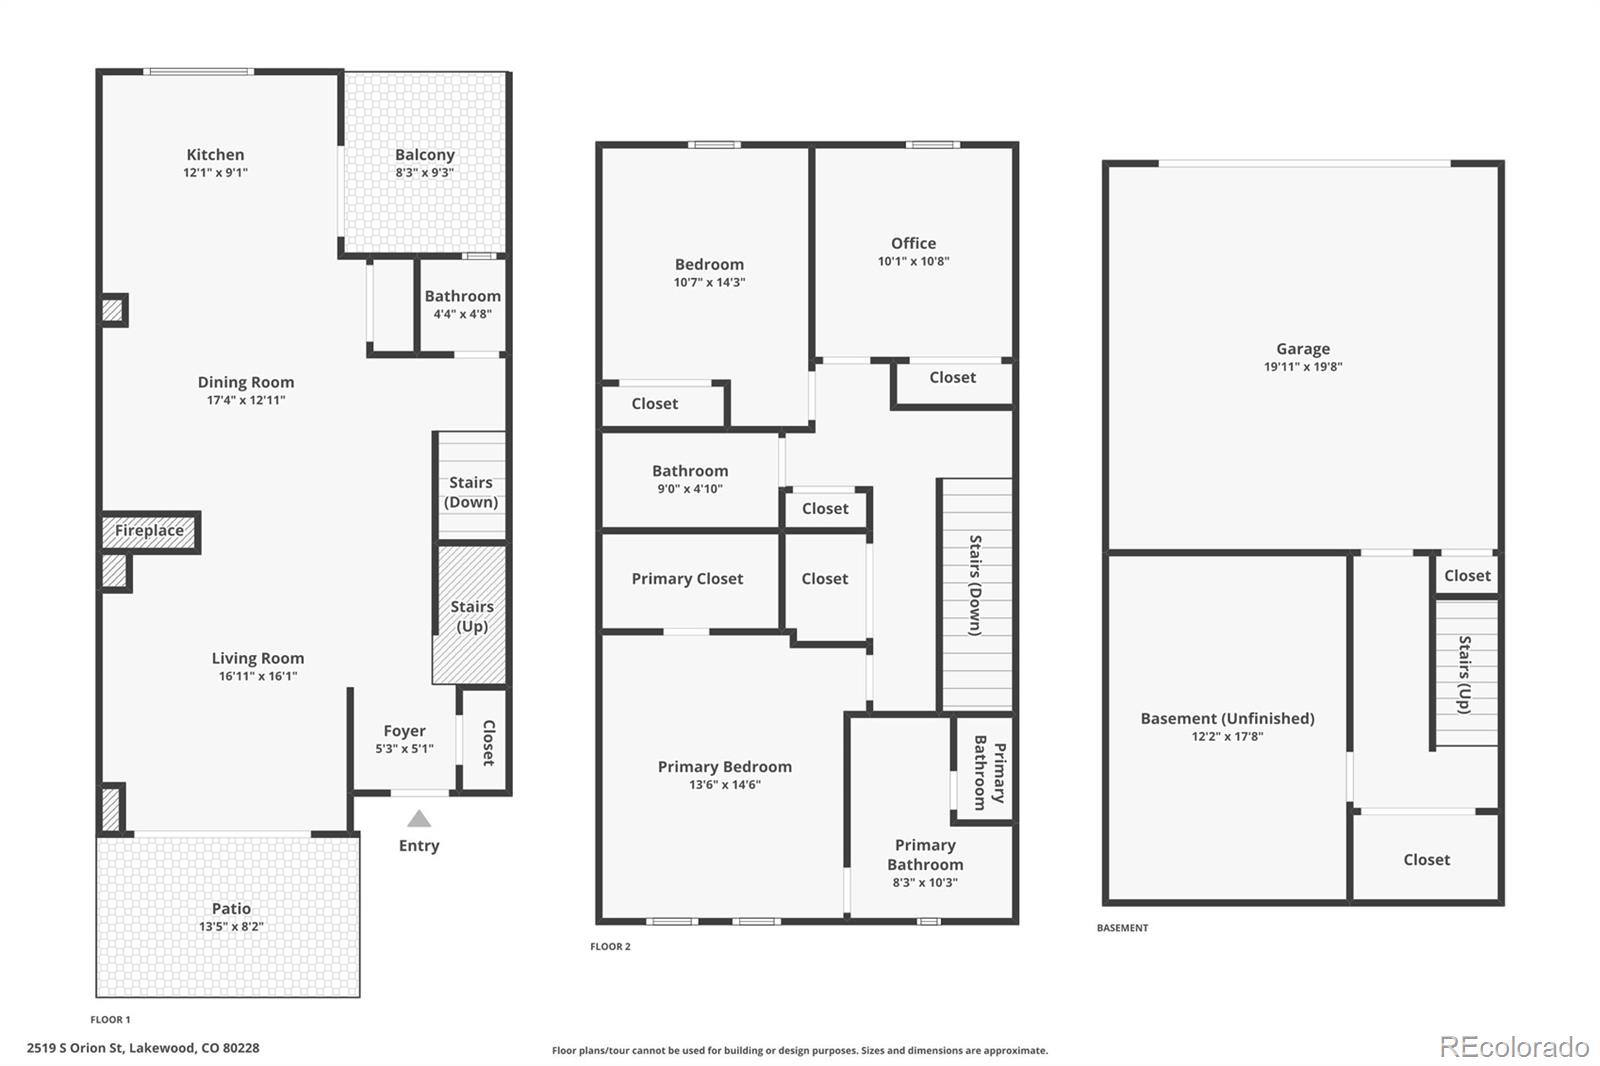
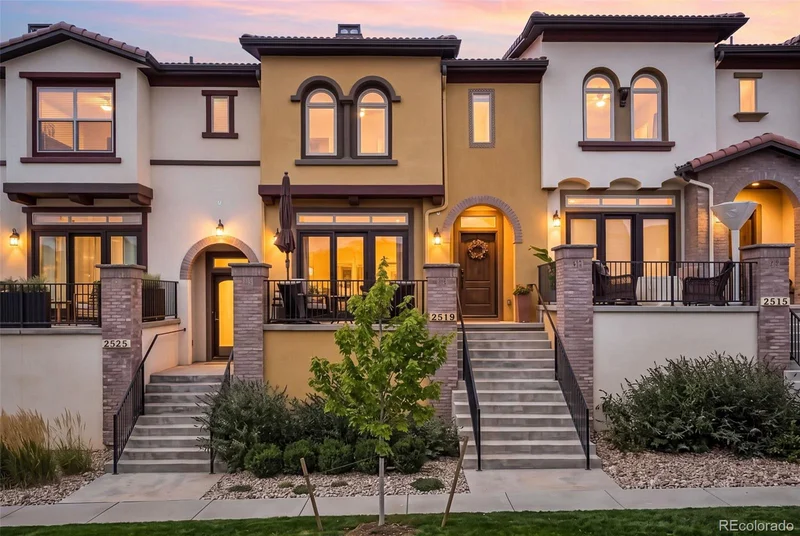
Impeccably maintained by its original owner, this 3-bedroom, 3-bath Solterra home stands out with thoughtful upgrades, exceptional care, and beautiful views from nearly every window. Enter from the grand front porch or convenient lower-level garage entry and immediately appreciate the pride of ownership throughout.

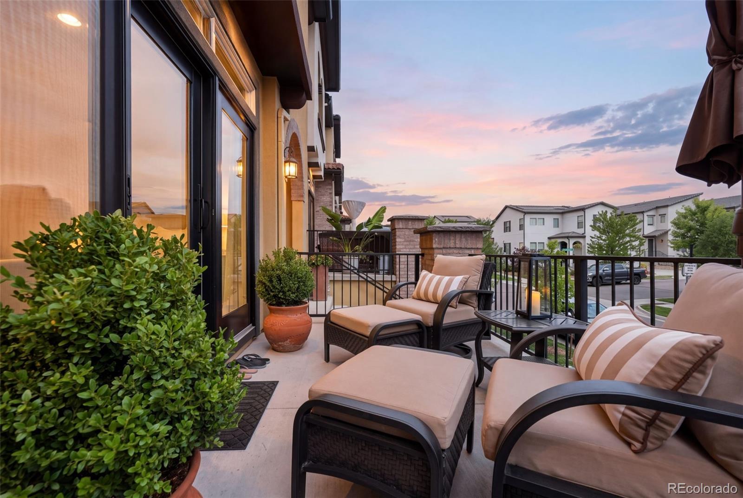
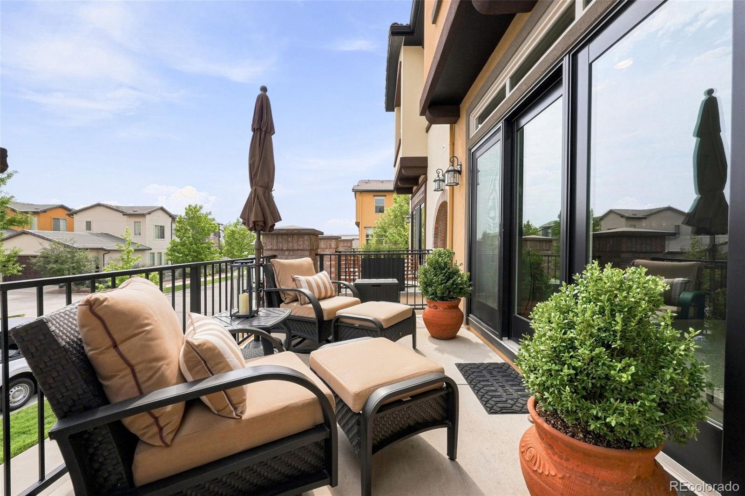
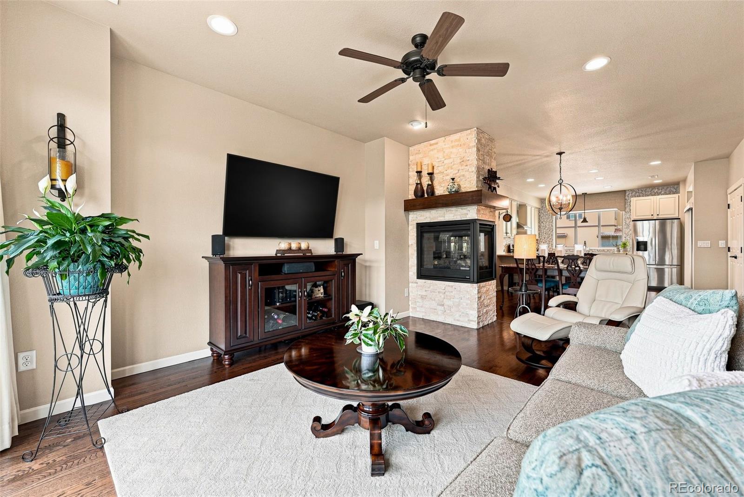
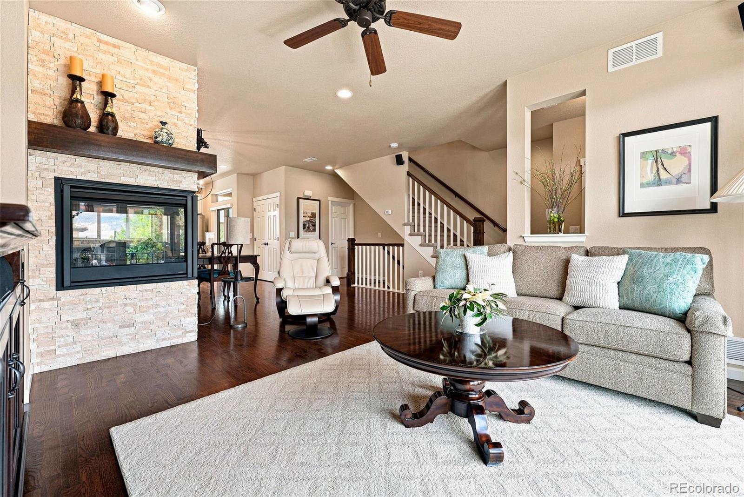
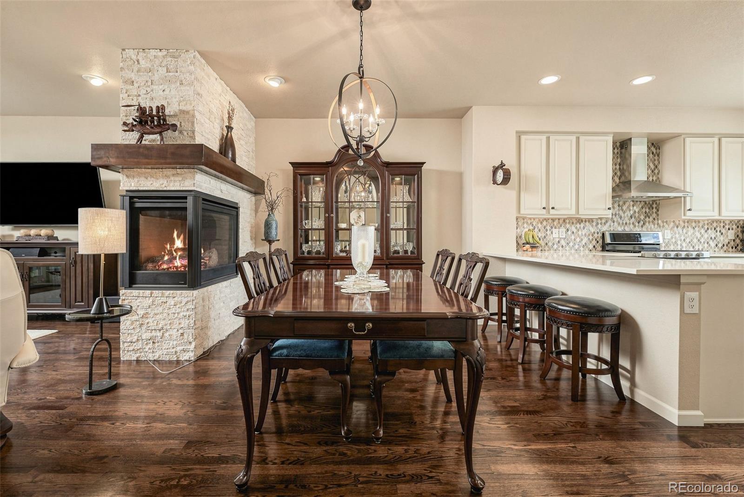
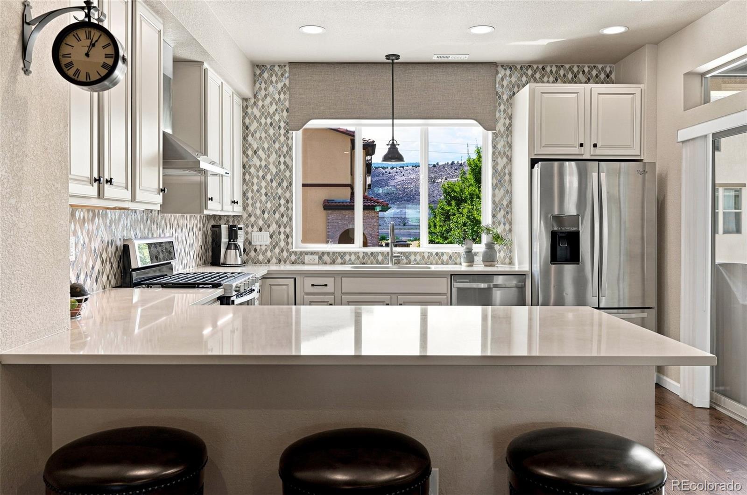
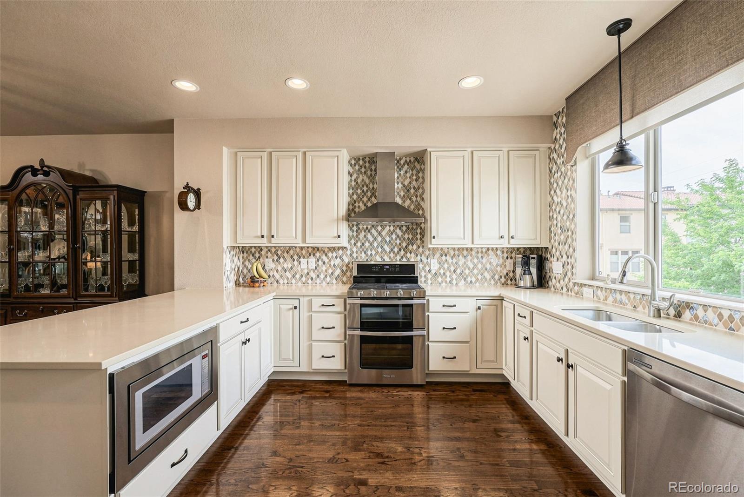
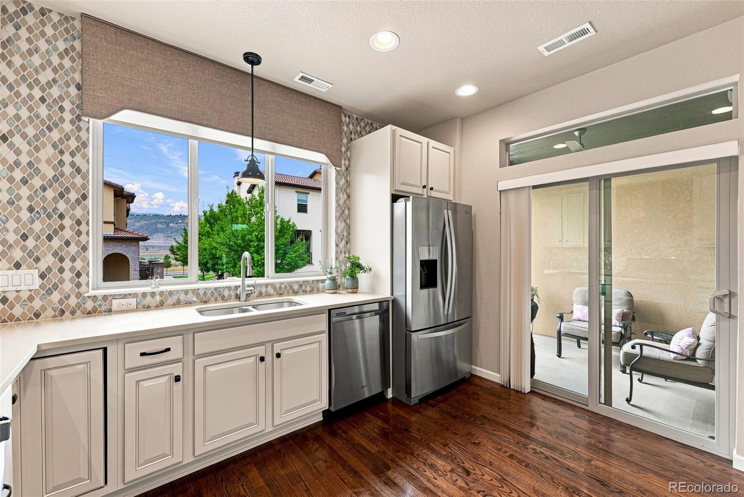
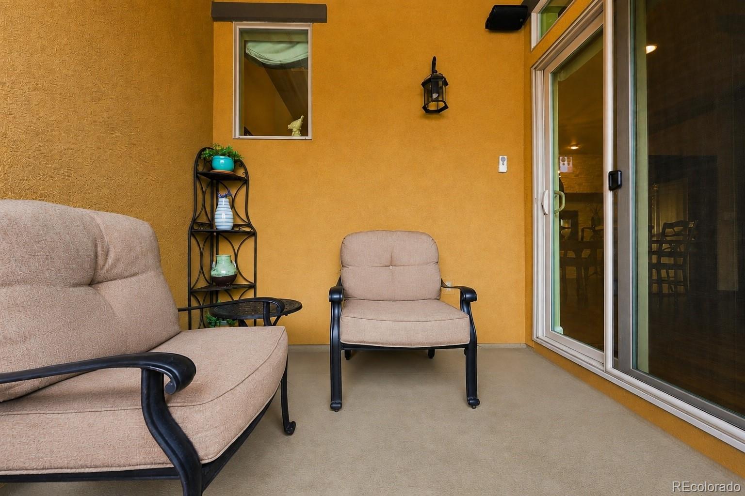
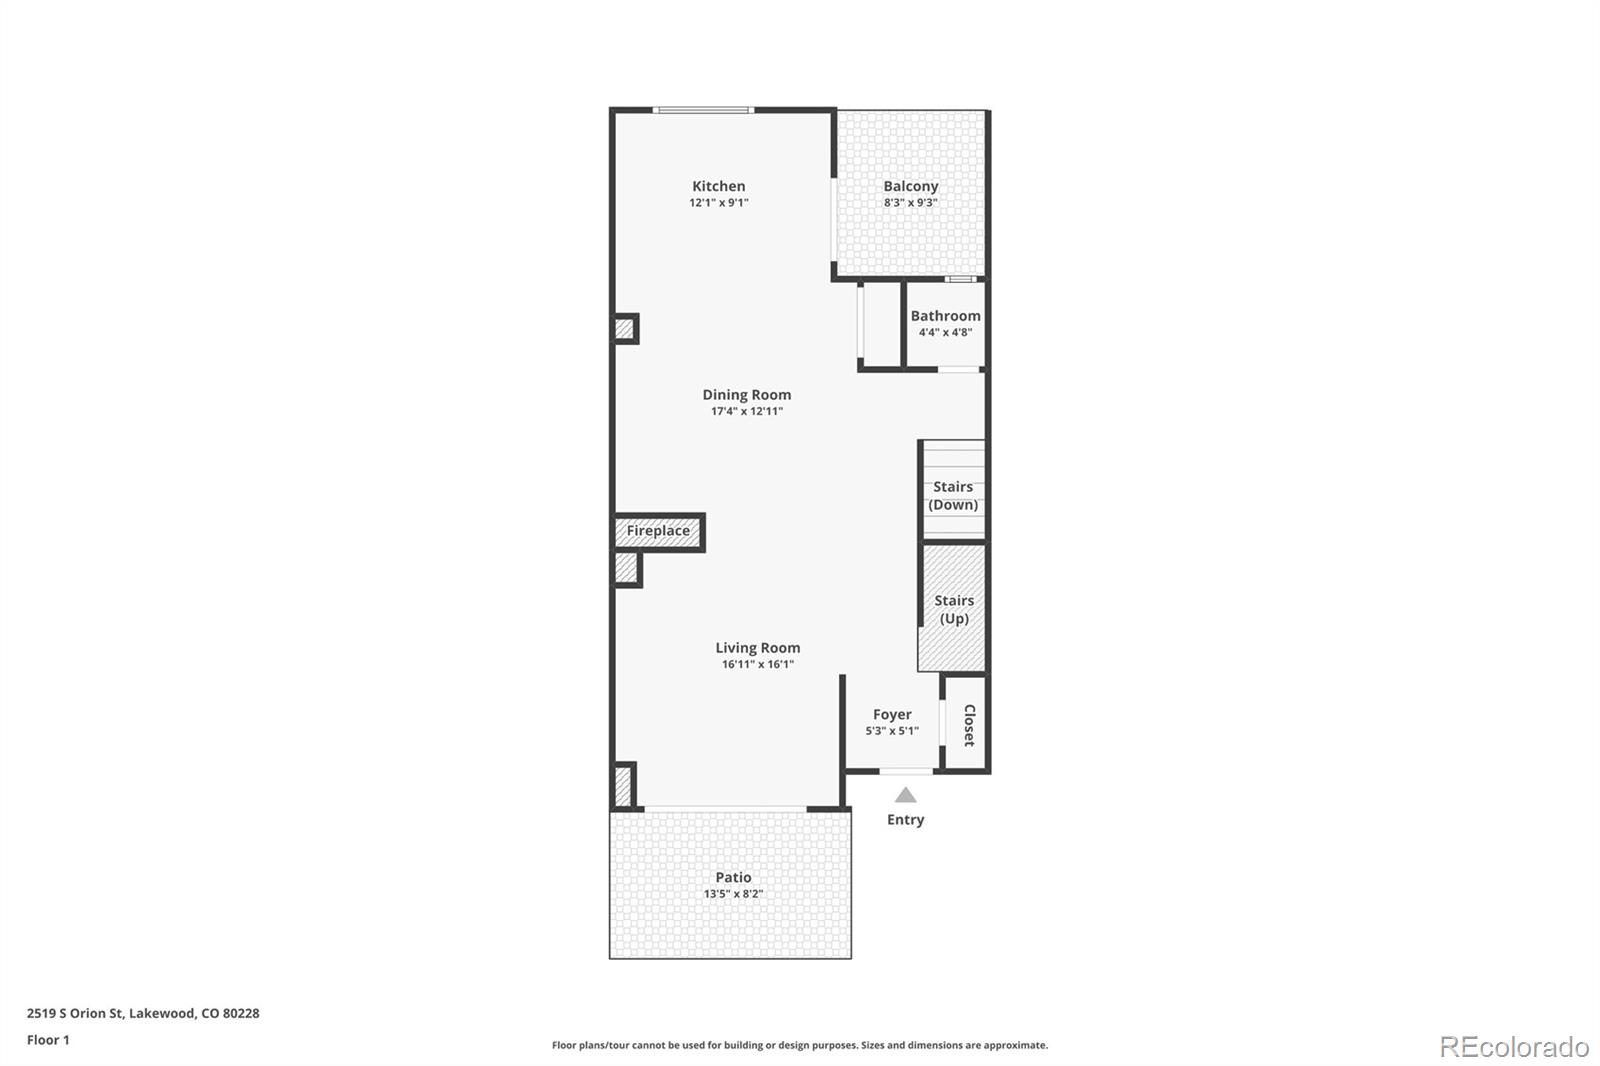
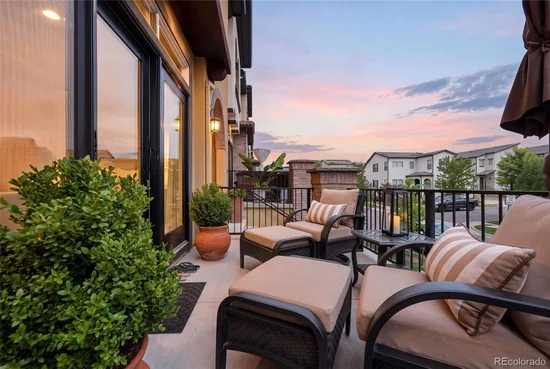
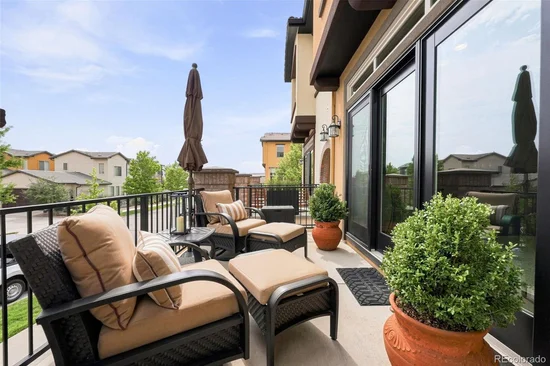
The heart of the home is the open-concept main floor, where the spacious living room flows naturally into the dining area and kitchen, all framed by picturesque neighborhood and foothill views. The kitchen features abundant cabinet and counter space, a large peninsula perfect for gathering, and an upgraded ventilation hood. Enjoy effortless indoor-outdoor living with a back porch complete with a ceiling fan, sunshade and prewiring for outdoor speakers. The expansive front porch provides another inviting space to relax and take in the surrounding scenery.

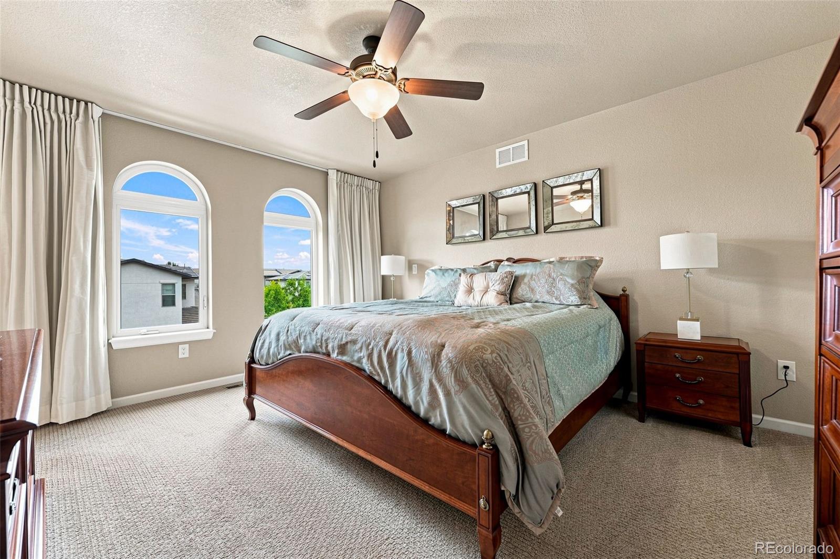
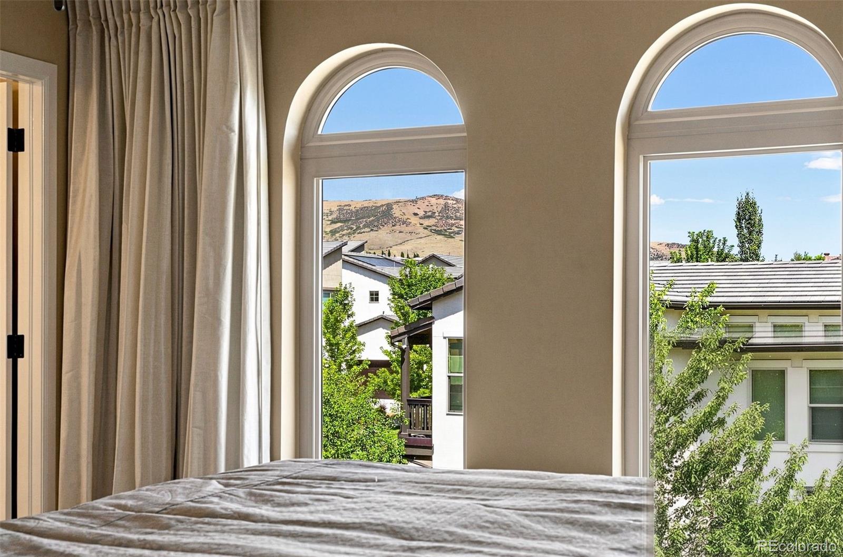
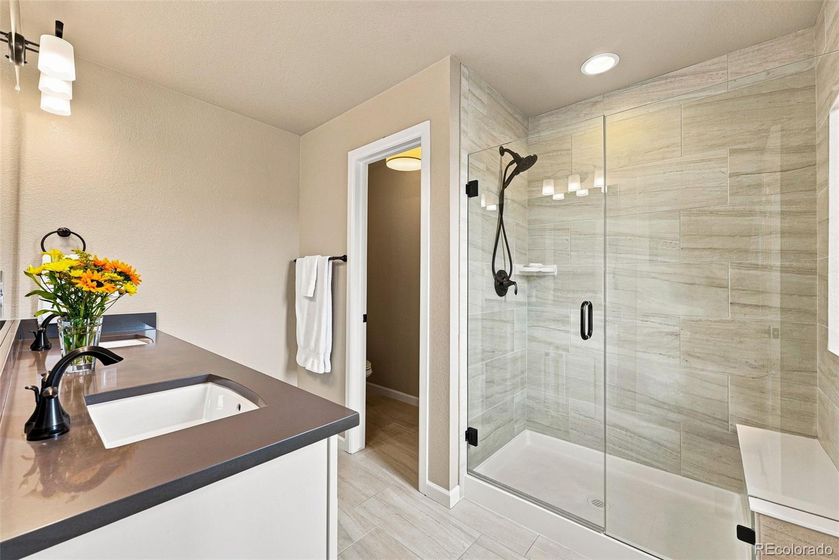
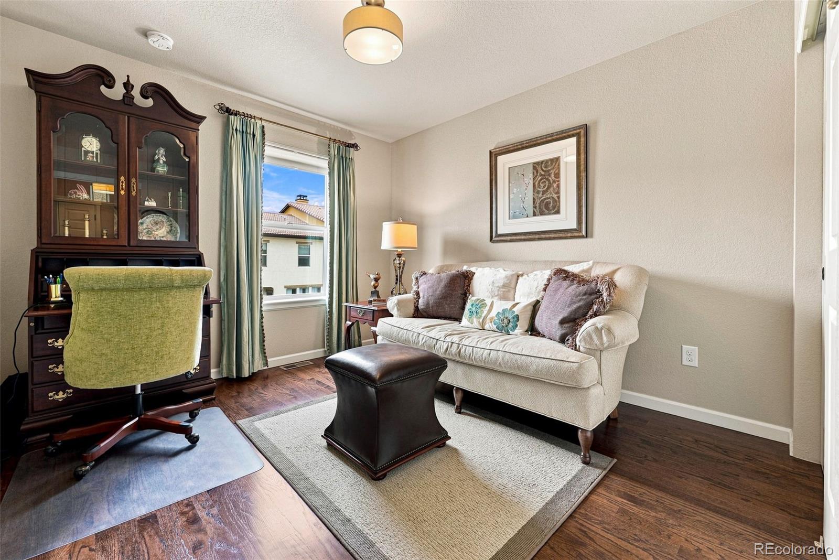
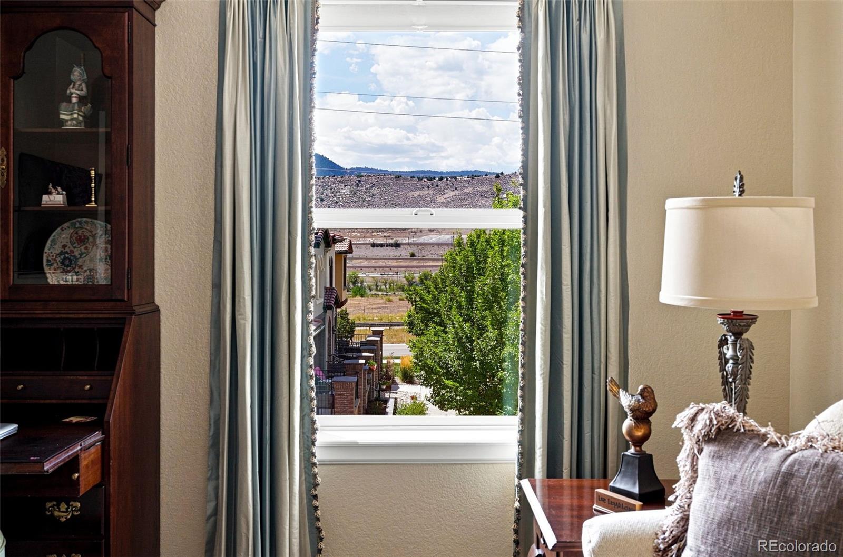
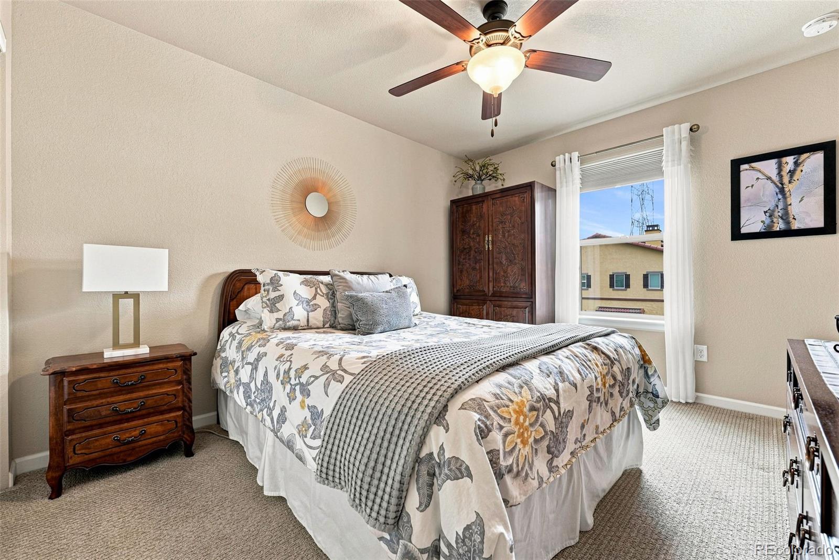
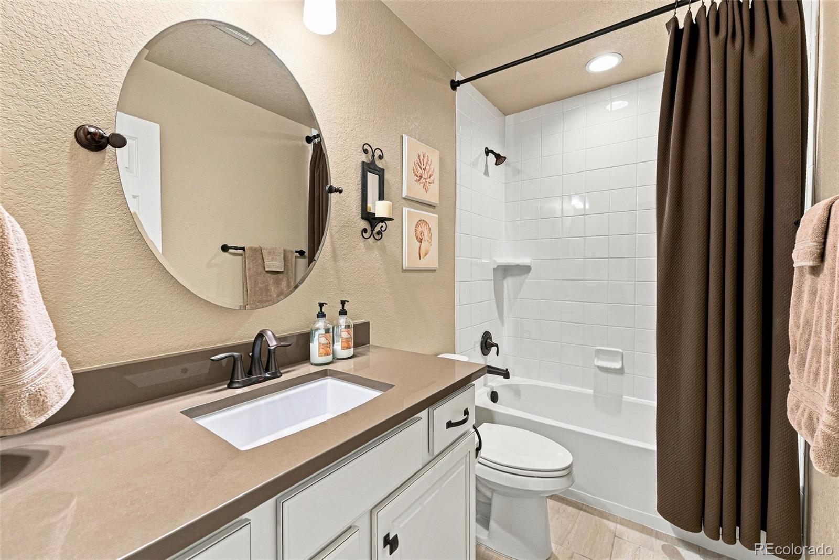
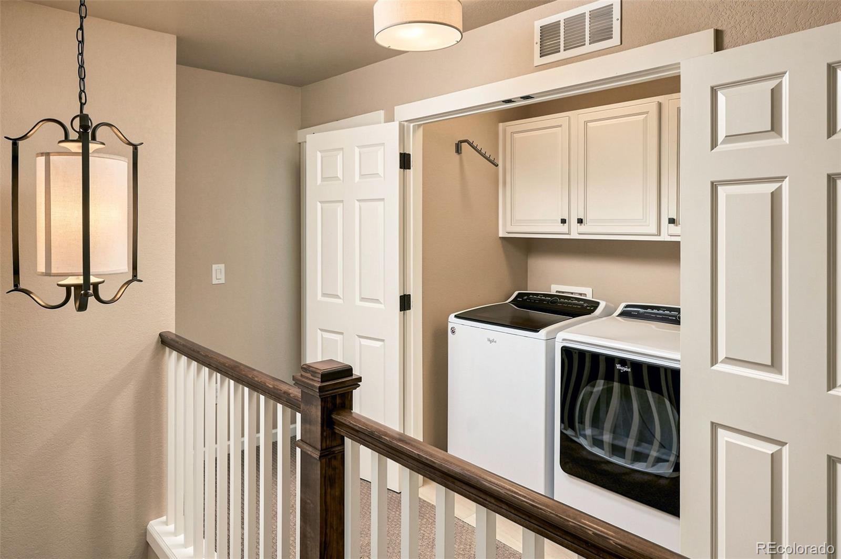
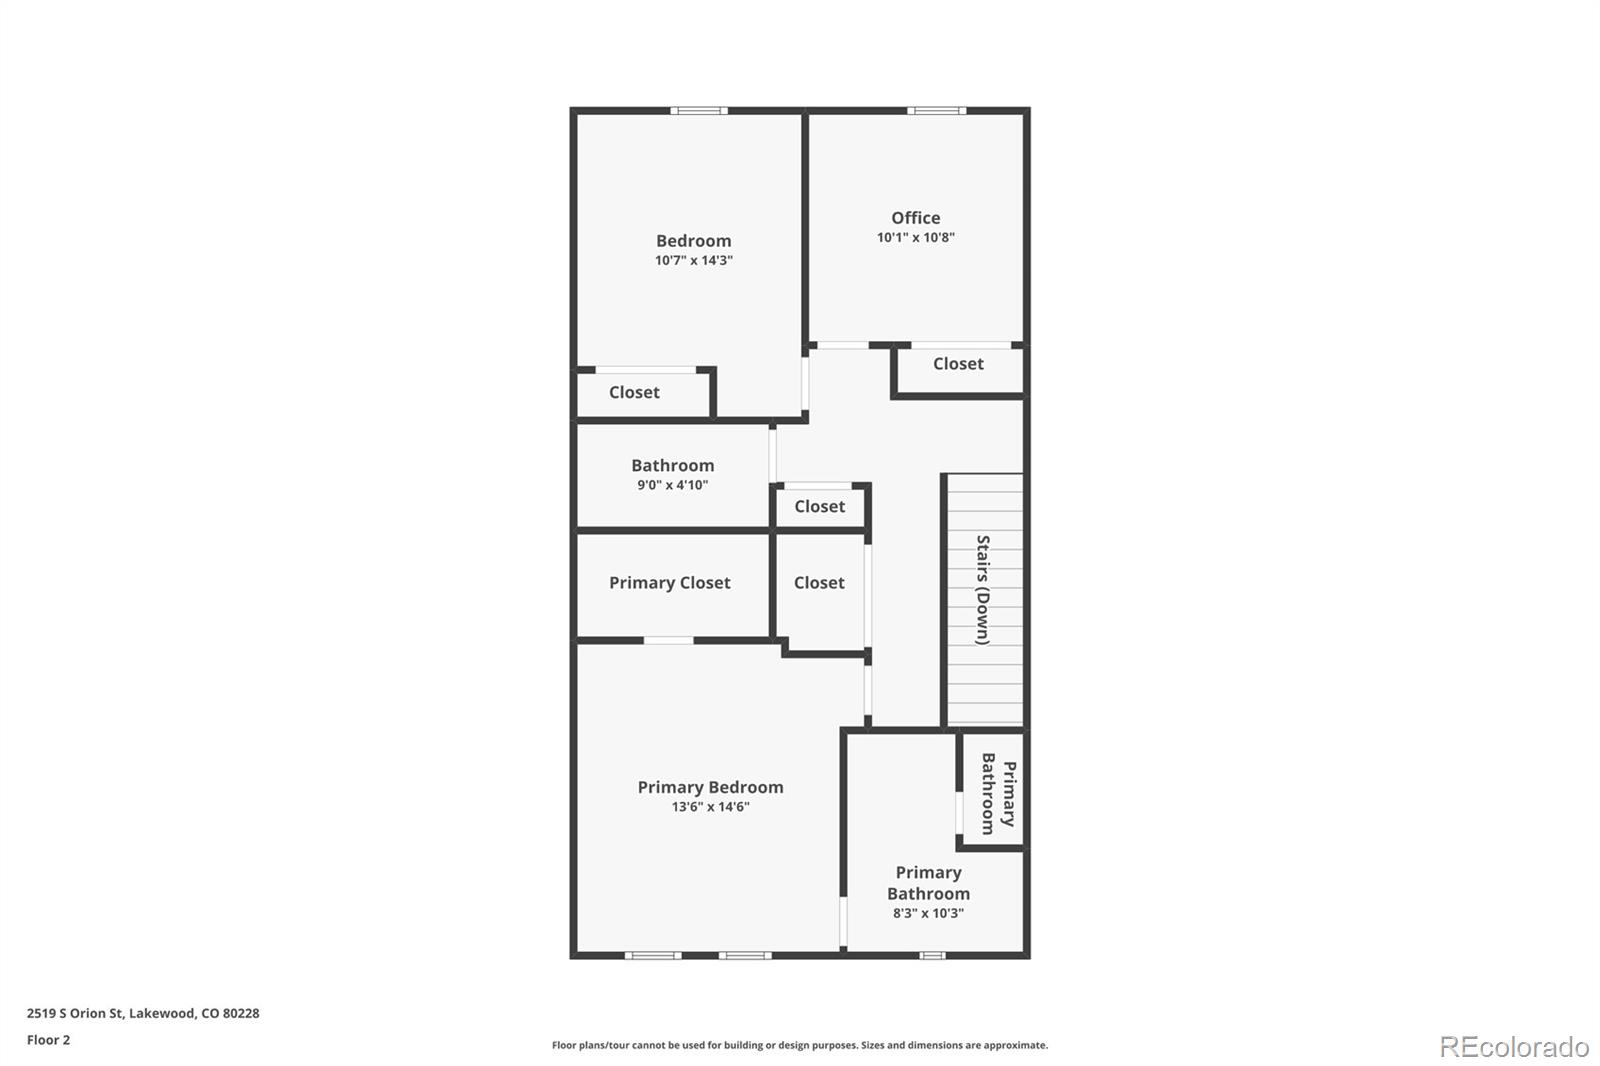
Upstairs, the primary suite showcases beautiful Green Mountain views, a walk-in closet, and an ensuite bath. Two additional rooms enjoy foothill views and offer flexible use as bedrooms, guest rooms, or home offices. The upstairs laundry room adds everyday convenience and features built-in cabinetry, a valuable builder upgrade that enhances both storage and functionality.

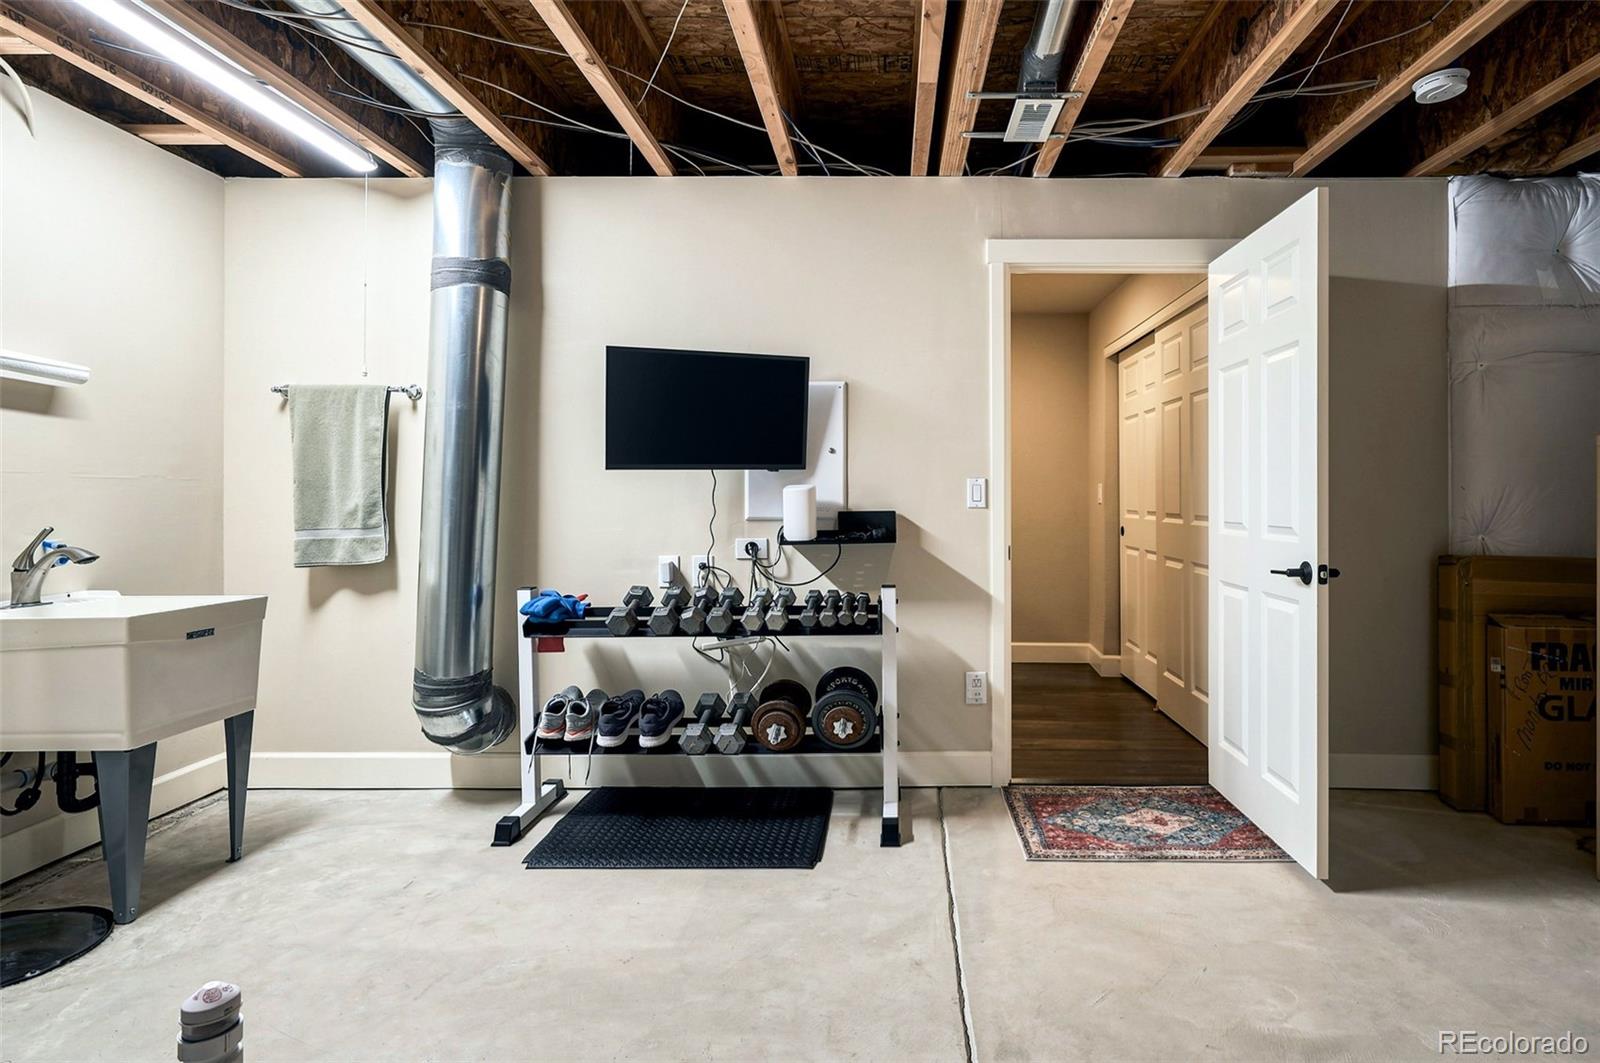
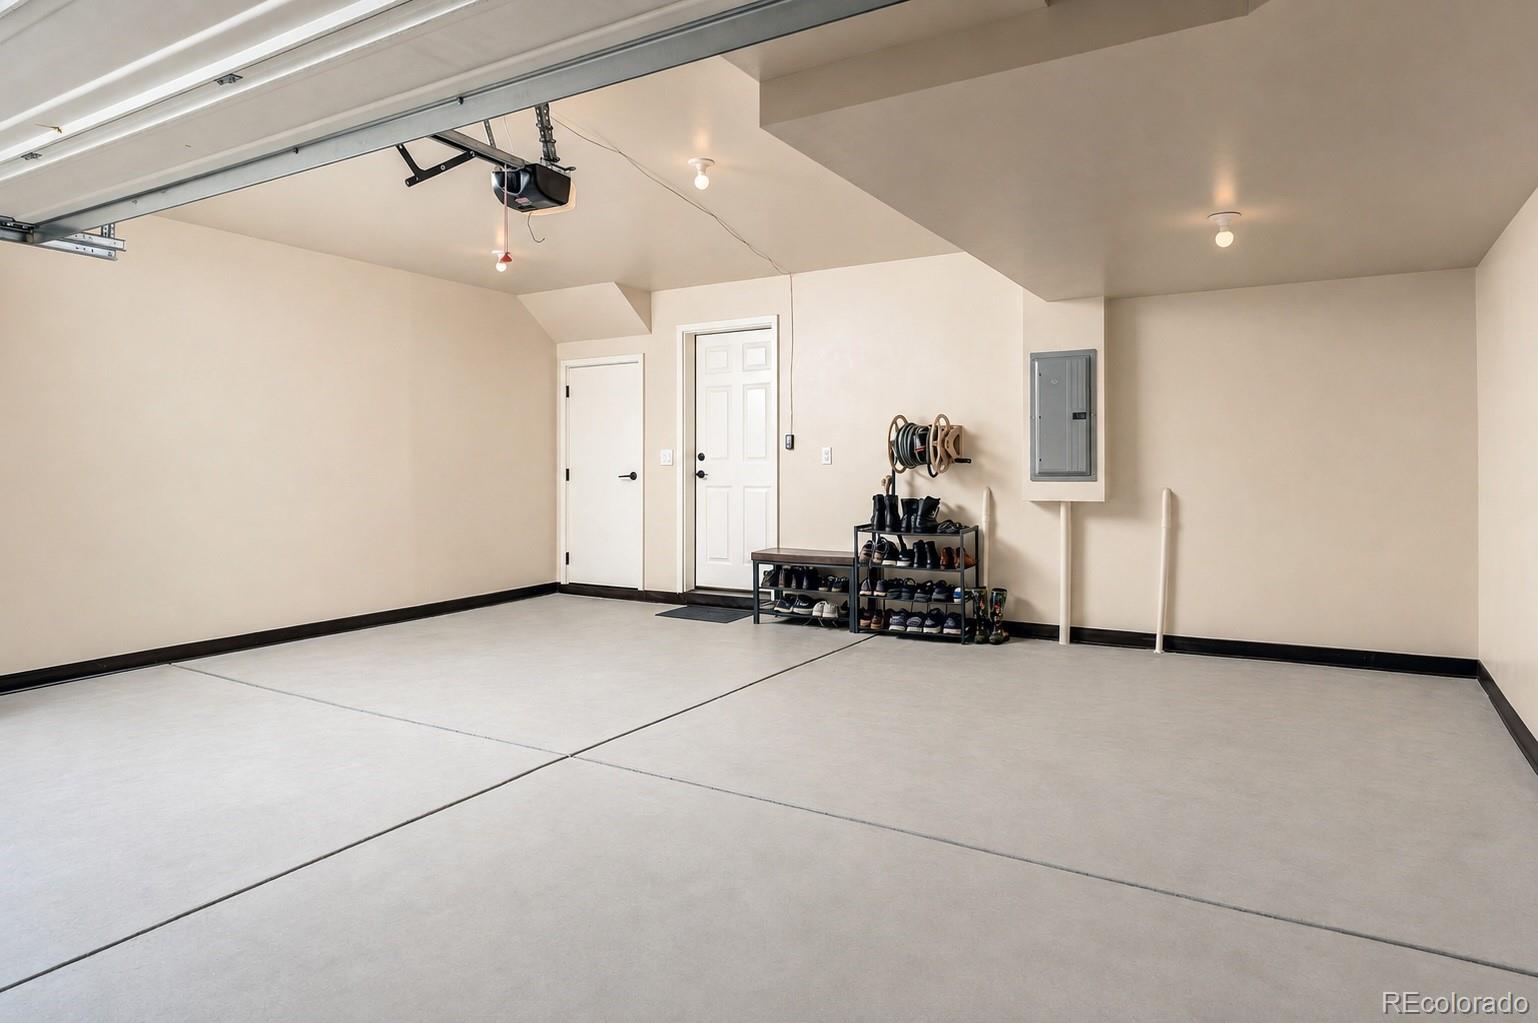
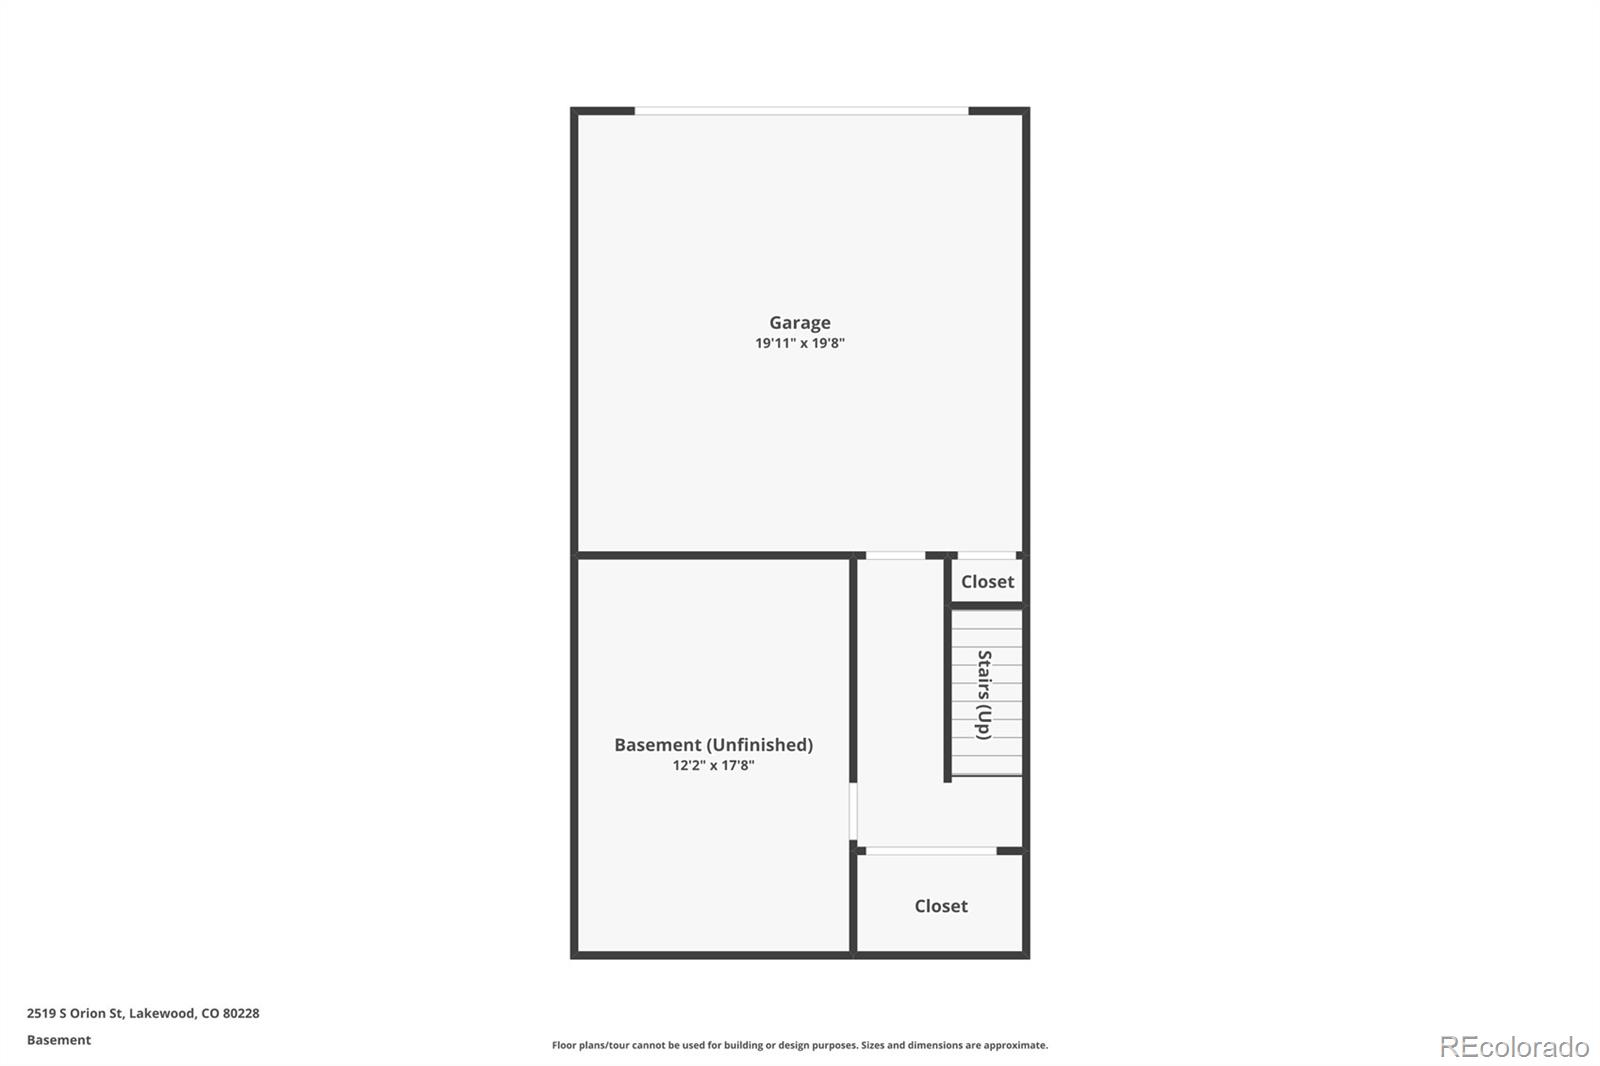
The lower level offers potential workout or flex space, storage and a utility sink. The finished garage features a closet for optimal storage and a hose bib.

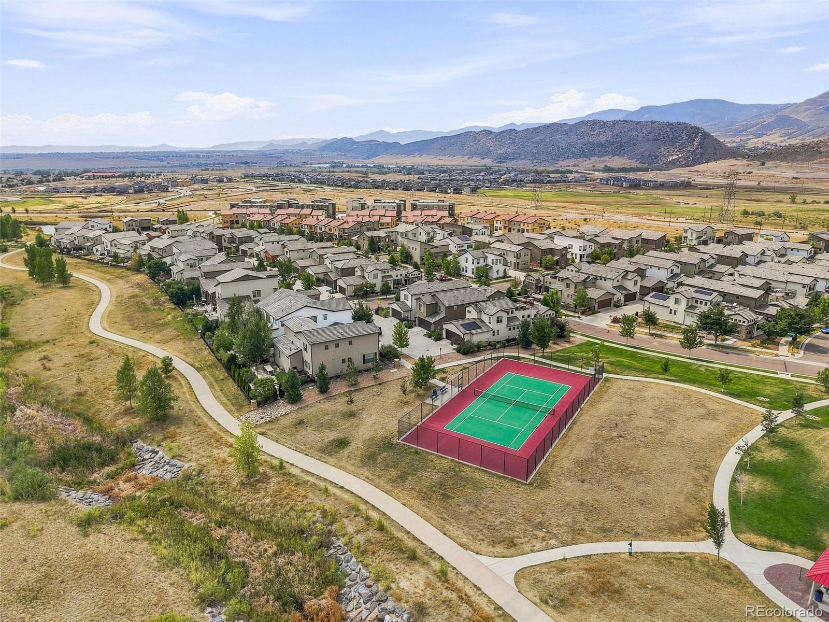
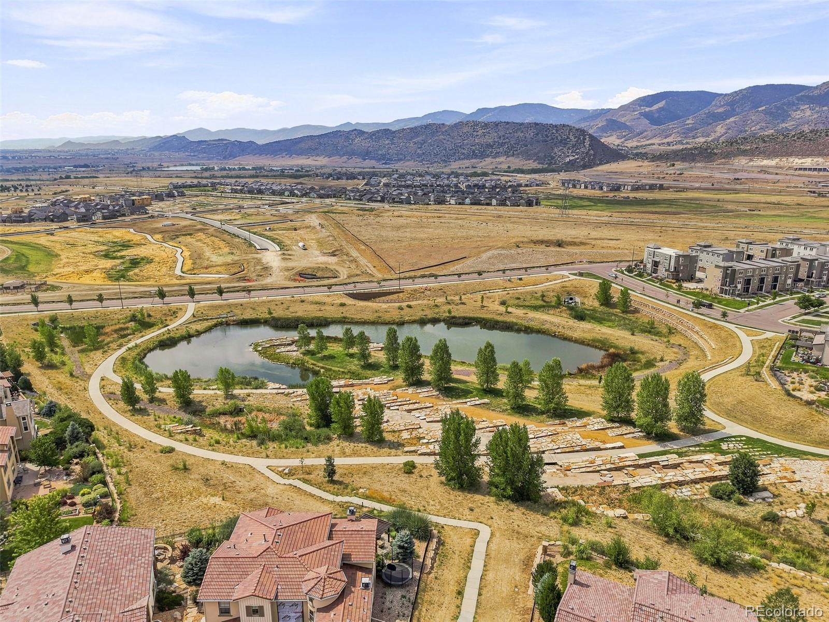
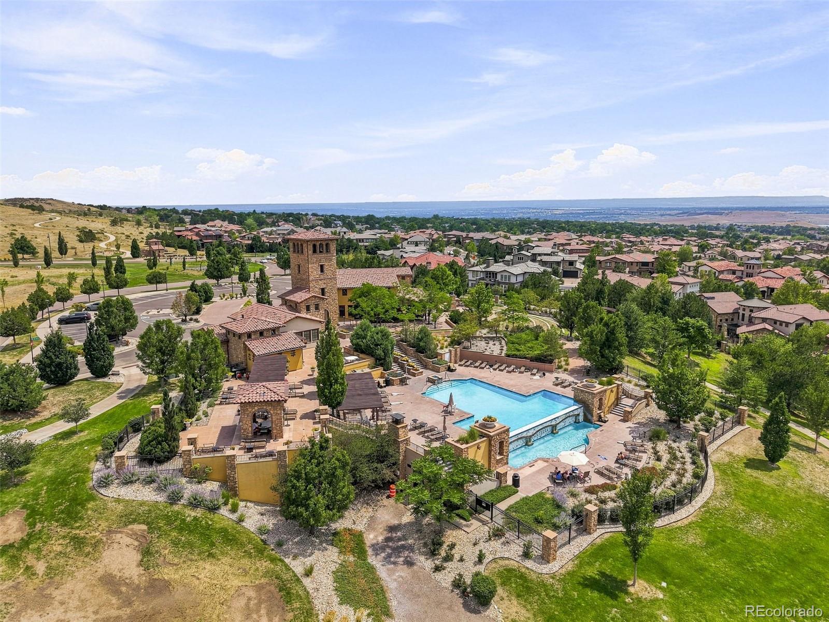
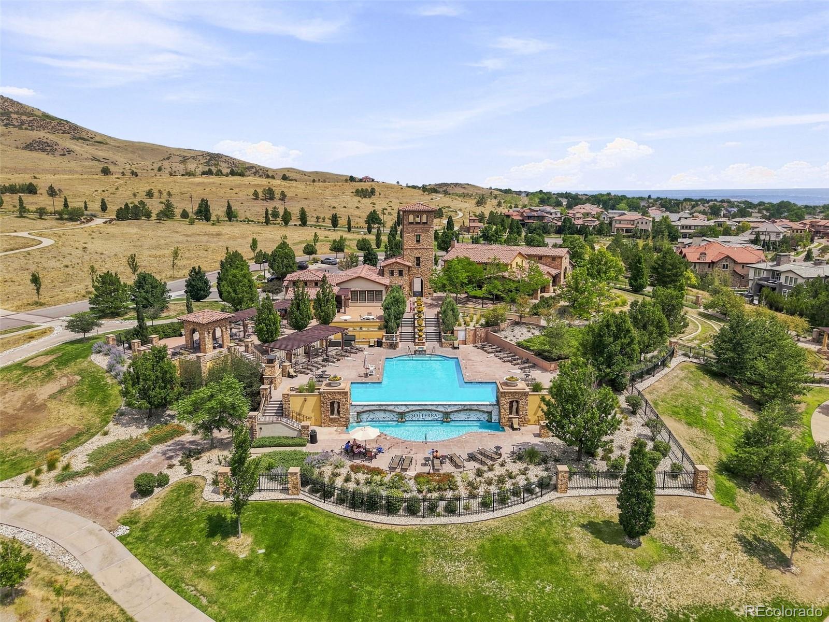
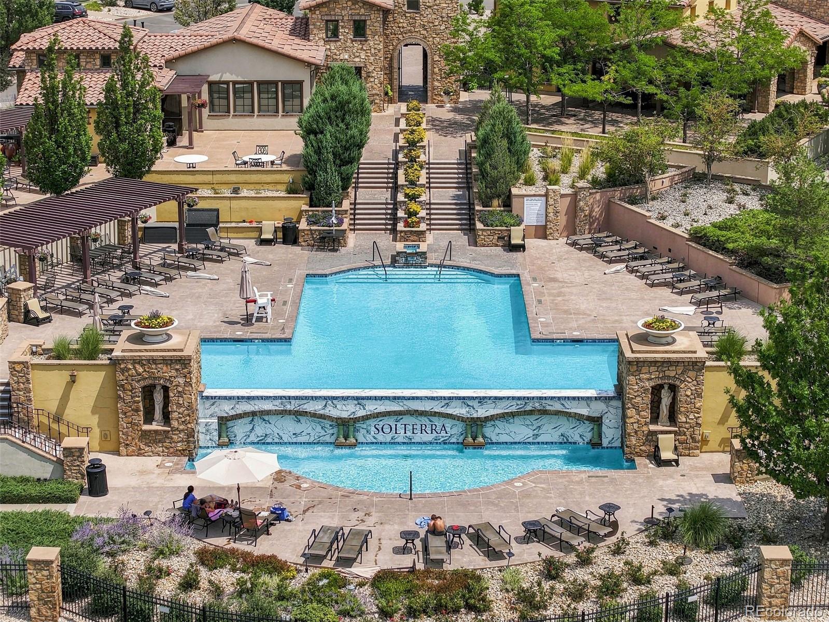
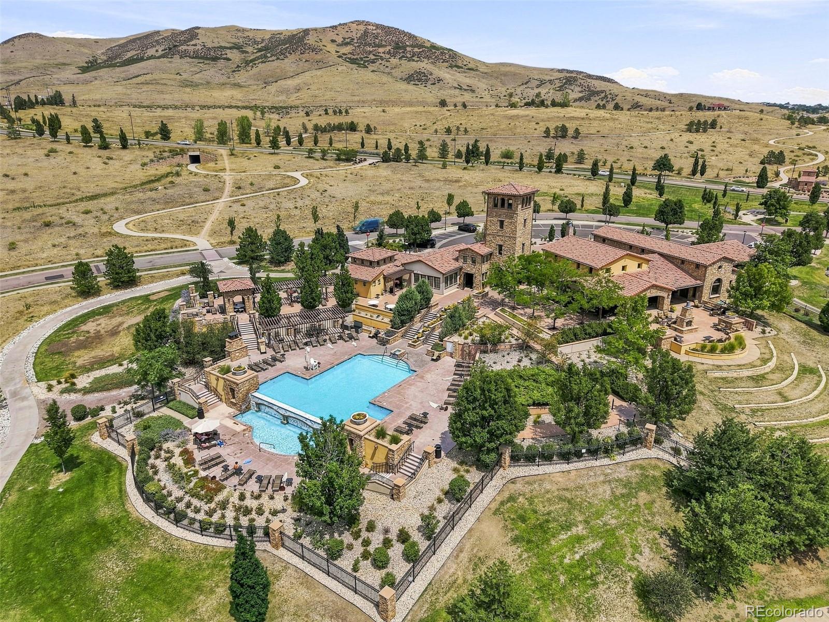
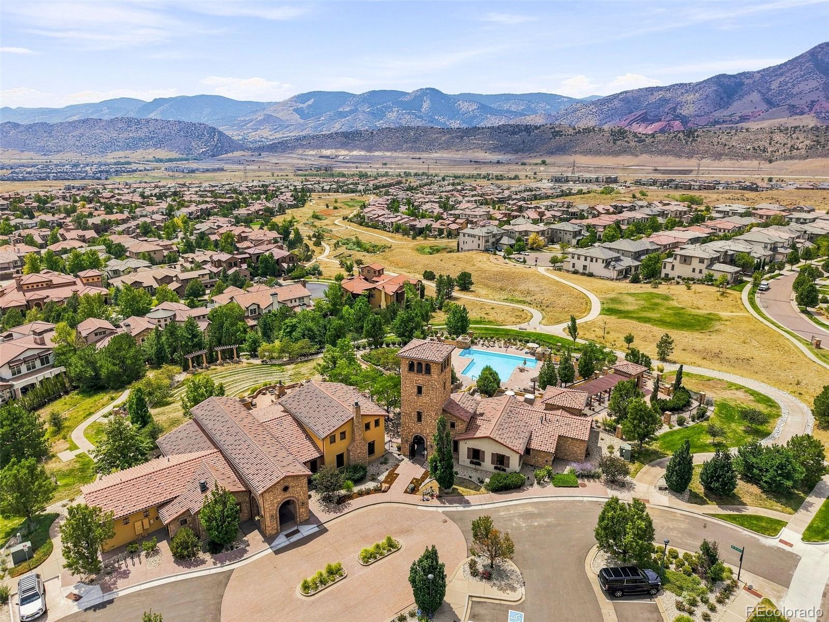
Beyond the home itself, Solterra offers a true Colorado lifestyle with miles of trails, neighborhood parks and open space, community events, and access to The Retreat, the neighborhood's clubhouse and gathering space with a pool. With the foothills just outside your door and easy access to both the mountains and Denver, the location is hard to beat.

Lovingly cared for and enhanced with well-chosen improvements, this home offers a combination of quality, comfort, views, community amenities, and pride of ownership that truly sets it apart.

Ask a Local Expert

Property Highlights

Property Type
Residential
Property Sub Type
Townhouse
Bedrooms
3
Total Bathrooms
3
Living Area
1,669
Price / Sqft
$404
Acres
0.04
Year Built
2017

Location

City/Township
Lakewood
View
Mountain(s)
Subdivision
Solterra Sub Flg 16
County
Jefferson

Property Details
Price
$675,000
Property Type
Residential
Property Sub Type
Townhouse

Building

Structure Type
Townhouse
Levels
Two
Total Area
2,071

Community

Local Schools

Elementary School
Rooney Ranch
Middle School
Dunstan
High School
Green Mountain
School District
Jefferson County R-1

Interior Features

Bedrooms and Bathrooms

Total Bathrooms
3
Bathrooms on Main Level
1
Full Bathrooms
2
1/2 Bathrooms
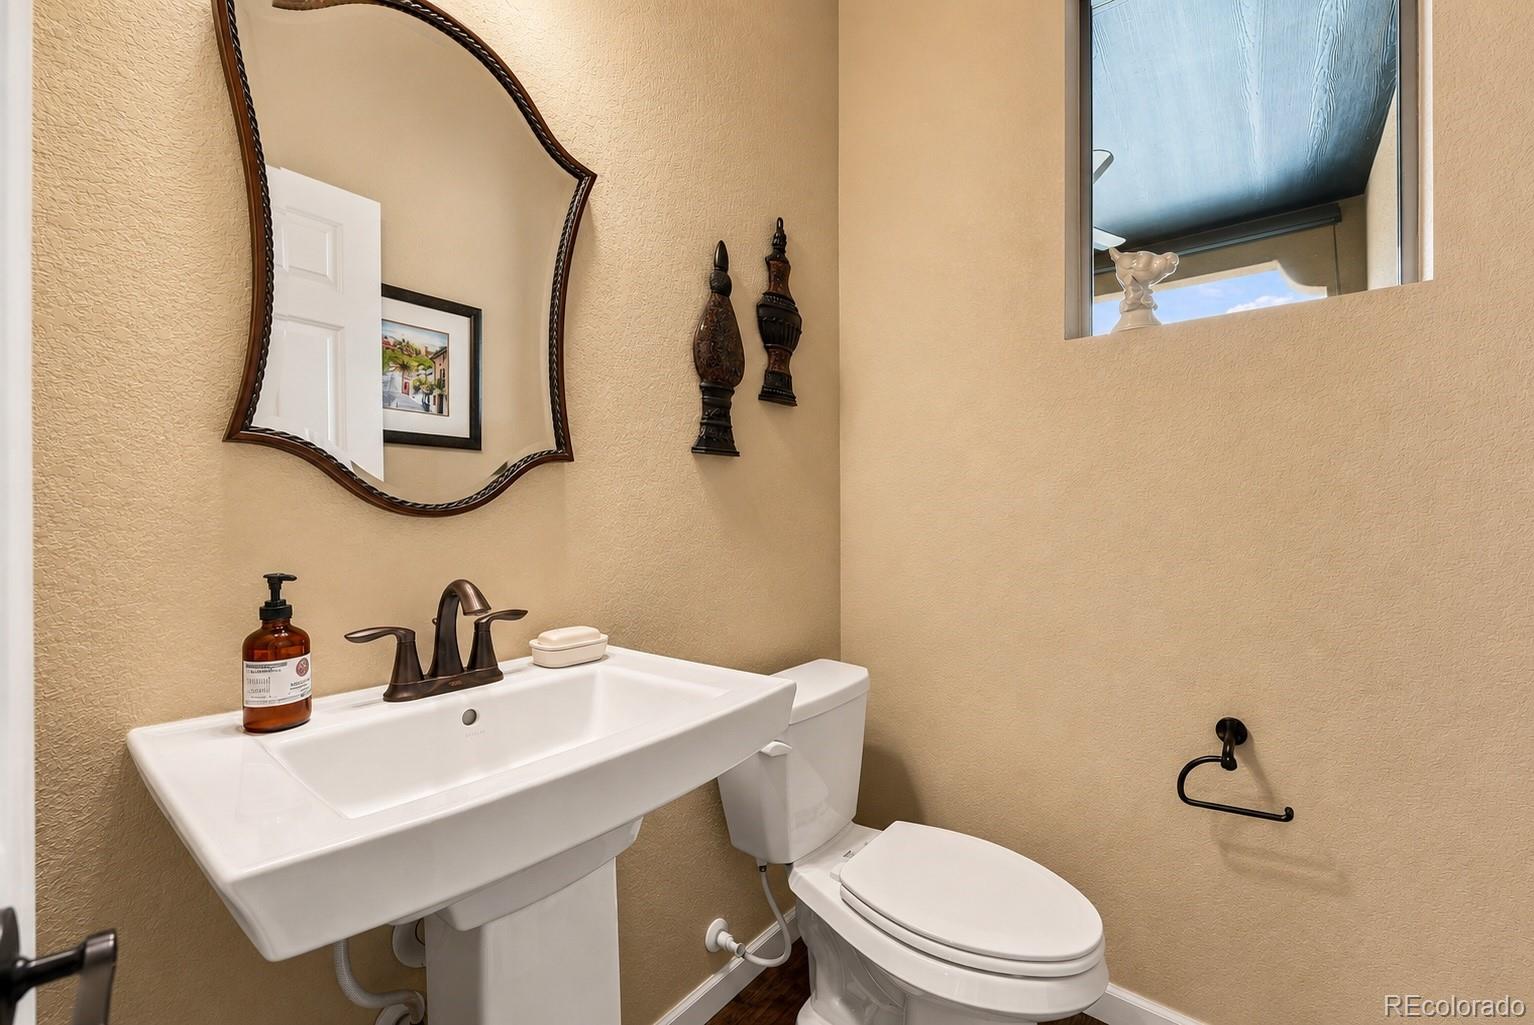
1
Bedrooms
3

Rooms and Basement

Has Basement
Yes
Basement Features
Partial, Sump Pump

Area and Spaces

Living Area
1,669
Above Grade Finished Area
1,669
Number of Units
4

Appliances

Appliances
Dishwasher, Disposal, Dryer, Microwave, Oven, Refrigerator, Washer

Interior Features

Interior Features
Ceiling Fan(s), High Ceilings, Open Floorplan, Pantry, Quartz Counters, Walk-In Closet(s)
Flooring
Carpet, Tile, Wood
Laundry Features
Sink, In Unit
Window Features
Double Pane Windows, Window Treatments
Security Features
Smoke Detector(s)
Fireplace Features
Gas, Gas Log, Living Room
Entry Level
1
Entry Location
Ground

Heating and Cooling

Heating Features
Forced Air, Natural Gas
Fireplaces
1

Building Details
Construction

Builder
Cardel Homes
Year Built
2017
Property Attached
Yes
Foundations
Concrete Perimeter, Slab
Common Walls
2+ Common Walls
Materials

Construction Materials
Frame, Stucco
Roof
Composition

Terms

Terms

Ownership
Individual
Exclusions
Personal Property, Staging, Speakers on Patio and Speakers on Main Level, Green Curtains in the Office/Bedroom
Special Conditions
None
Special Terms
Cash, Conventional, FHA, VA Loan

Taxes

Tax

Tax (Annual)
$6,267

HOA

Has HOA
Yes
Association Fee
$250 /yr
Association Fee2
601.00 /qtr
Association Ammenities
Clubhouse, Park, Playground, Pond Seasonal, Pool, Tennis Court(s), Trail(s)
Association Fee Includes
Exterior Maintenance w/out Roof, Maintenance Grounds, Recycling, Trash

Heating, Cooling & Utilities

Cooling Features
Central Air

Utilities

Utilities
Electricity Available, Natural Gas Available
Sewer
Public Sewer
Water Source
Public

Lot

Acres
0.04
Lot Size
1,786
Lot Size Area Sq Ft
1,786
Road Surface
Paved
Road Frontage
Public

Exterior Features

Exterior Features
Lighting
Patio And Porch Features
Covered, Front Porch, Patio

Parking

Total Parking Spaces
2
Garage Capacity
2
Parking Features
Dry Walled, Finished Garage, Insulated Garage, Lighted, Storage
Listed by Compass - Denver, abby.barratt@compass.com, 512-825-5975
Listing Data last updated 09/17/2026 12:00 am
Get a Link to this Property: Copy To Clipboard
QR Code link to this property

Phone:
Connect with:

Payment Calculator

per month. fixed. % interest.
$
%
$
%
Principal & Interest
+ Home Insurance
+ Property Tax
+ HOA Fees
per month
Total interest paid over s will be:
All estimates and provided for informational purposes only. Actual amounts may vary. The output of the tool is not a loan offer or solicitation, nor is it financial or legal advice. Information, rates, programs and loan scenarios shown are for example only as of 17-Sep-2026 and are subject to change without notice. Interest rates provided by the St. Louis Federal Reserve Economic Data (FRED). All products are subject to credit and property approval. Not all products are available in all states or for all loan amounts. Other restrictions and limitations apply. Contact your preferred lender for the pricing associated with your specific transaction. Calculations are generated by Open Source mortgage calculation software tools using common mathematical formulas. All calculations should be independently verified.
Get Walk Score Content

Property History

Today
Property information last updated
7 days ago
Status Active. This is the date the listing was placed on market.
Cumulative Days on Market: 7 days (includes prior listings) · Currently listed since September 9, 2026. Data provided by the MLS.

Similar Properties

Scroll to Top