2381 Junegrass Lane, Superior, CO 80027 | $750,000 – MLS# 3587072

Start of property details
Share this property:
2381 Junegrass Lane
Superior, CO 80027
FOR SALE · Active
$750,000
$382 / Sqft
3
Beds
4
Baths
2
Garage
1,963
Sqft
2024
Yr. Built
MLS# 3587072
Cumulative Days on Market: 97 · Includes prior listings · Currently listed since 06/30/26 · Data provided by the MLS.

Property Description

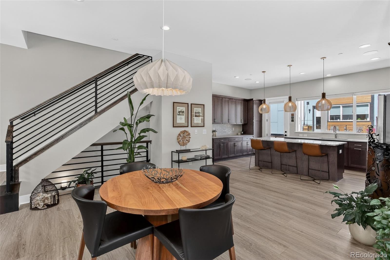
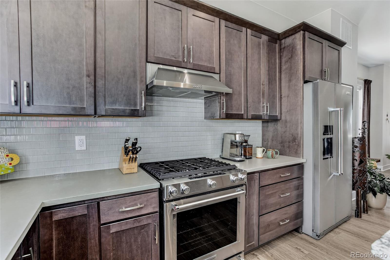
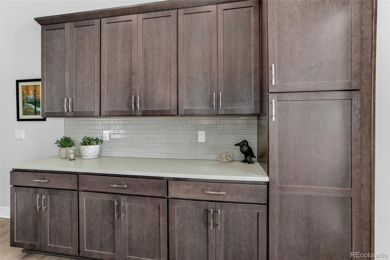
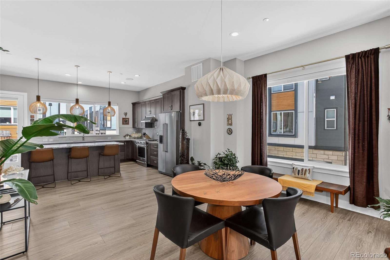
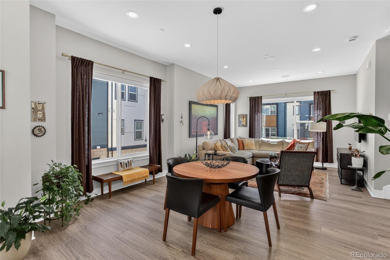
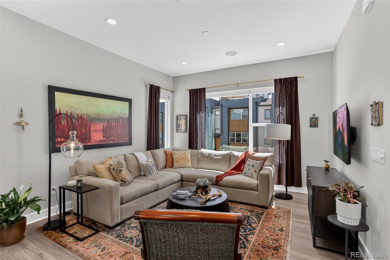
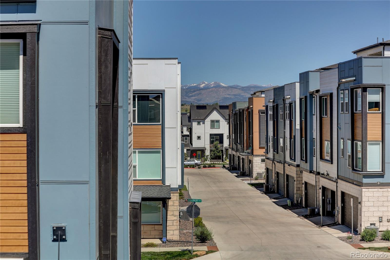
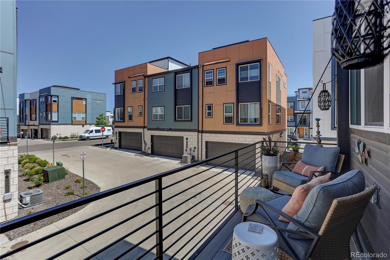
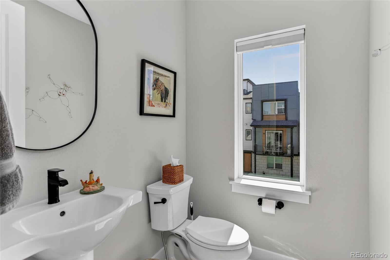
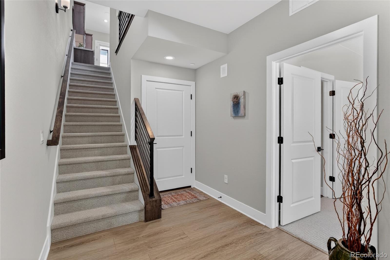
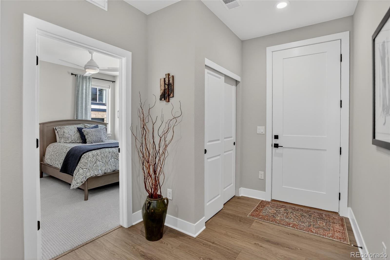
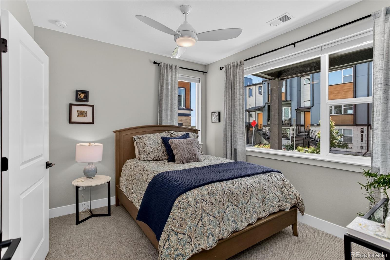
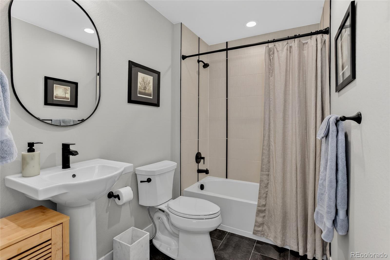
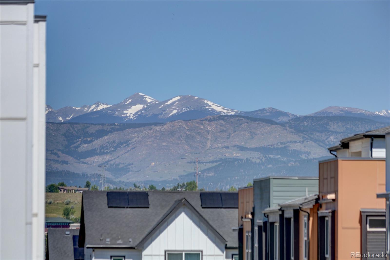
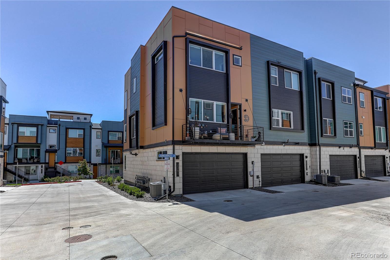
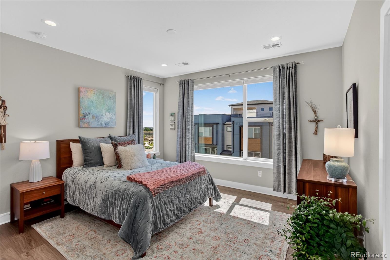
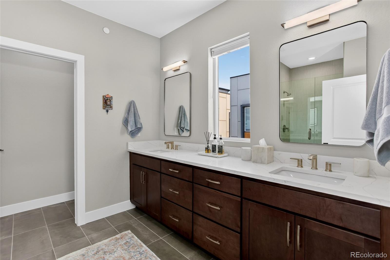
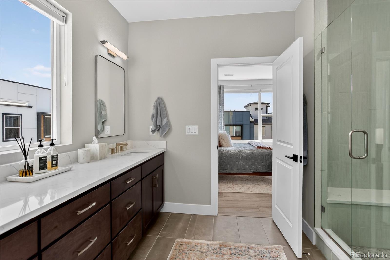
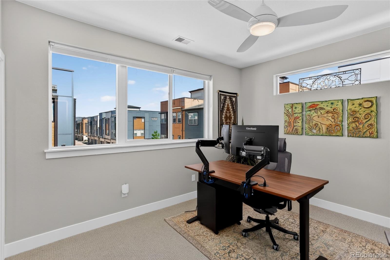
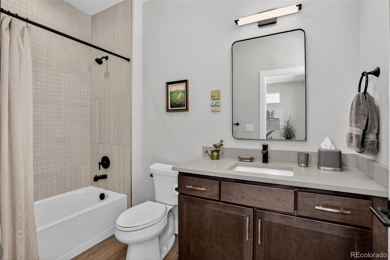
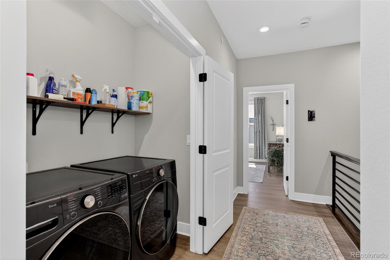
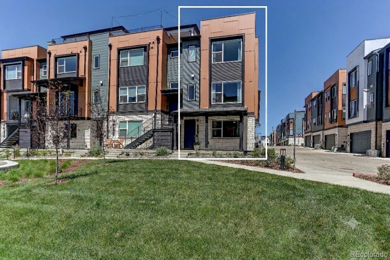
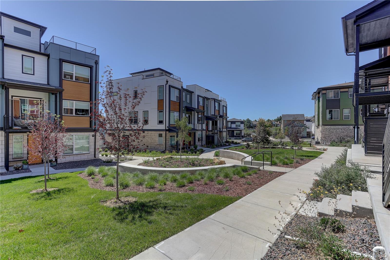
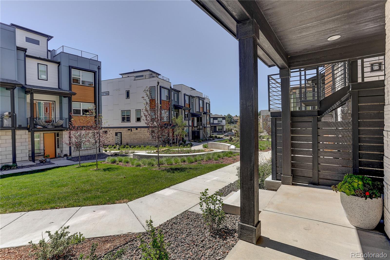
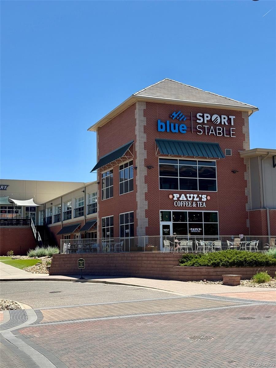
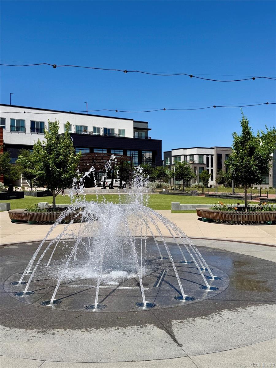
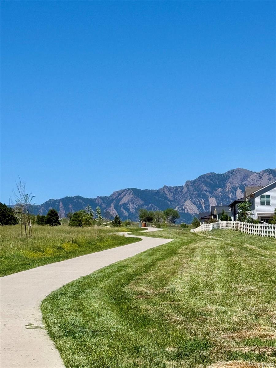
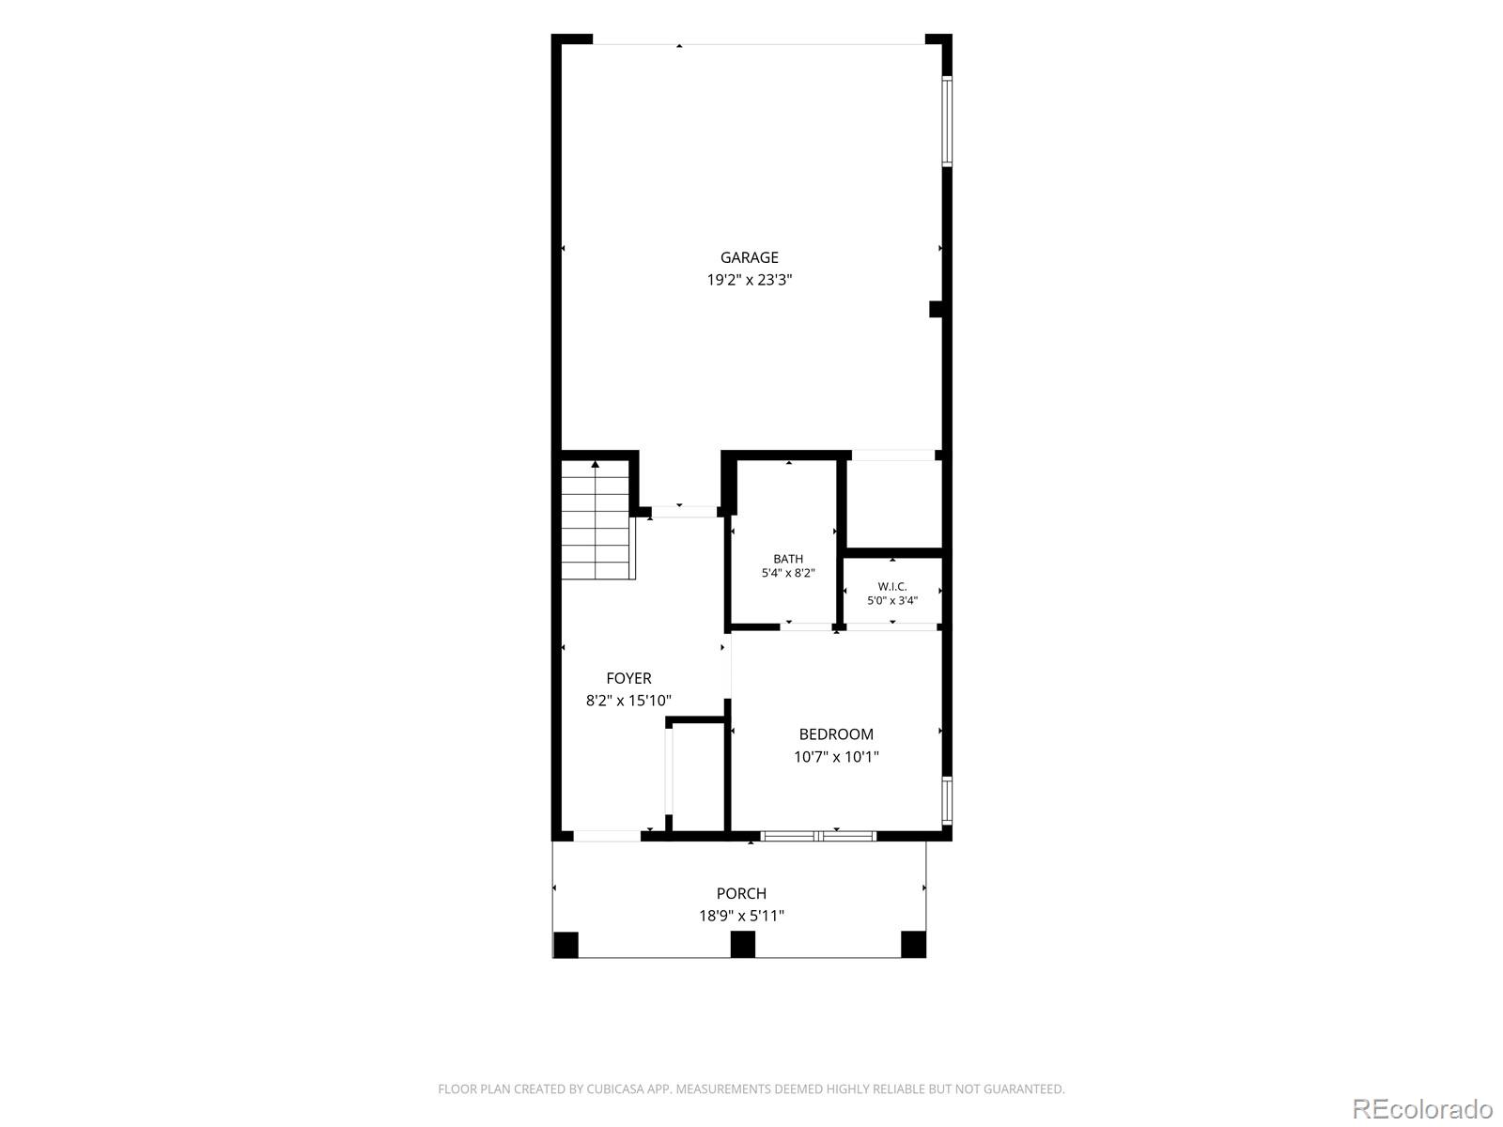
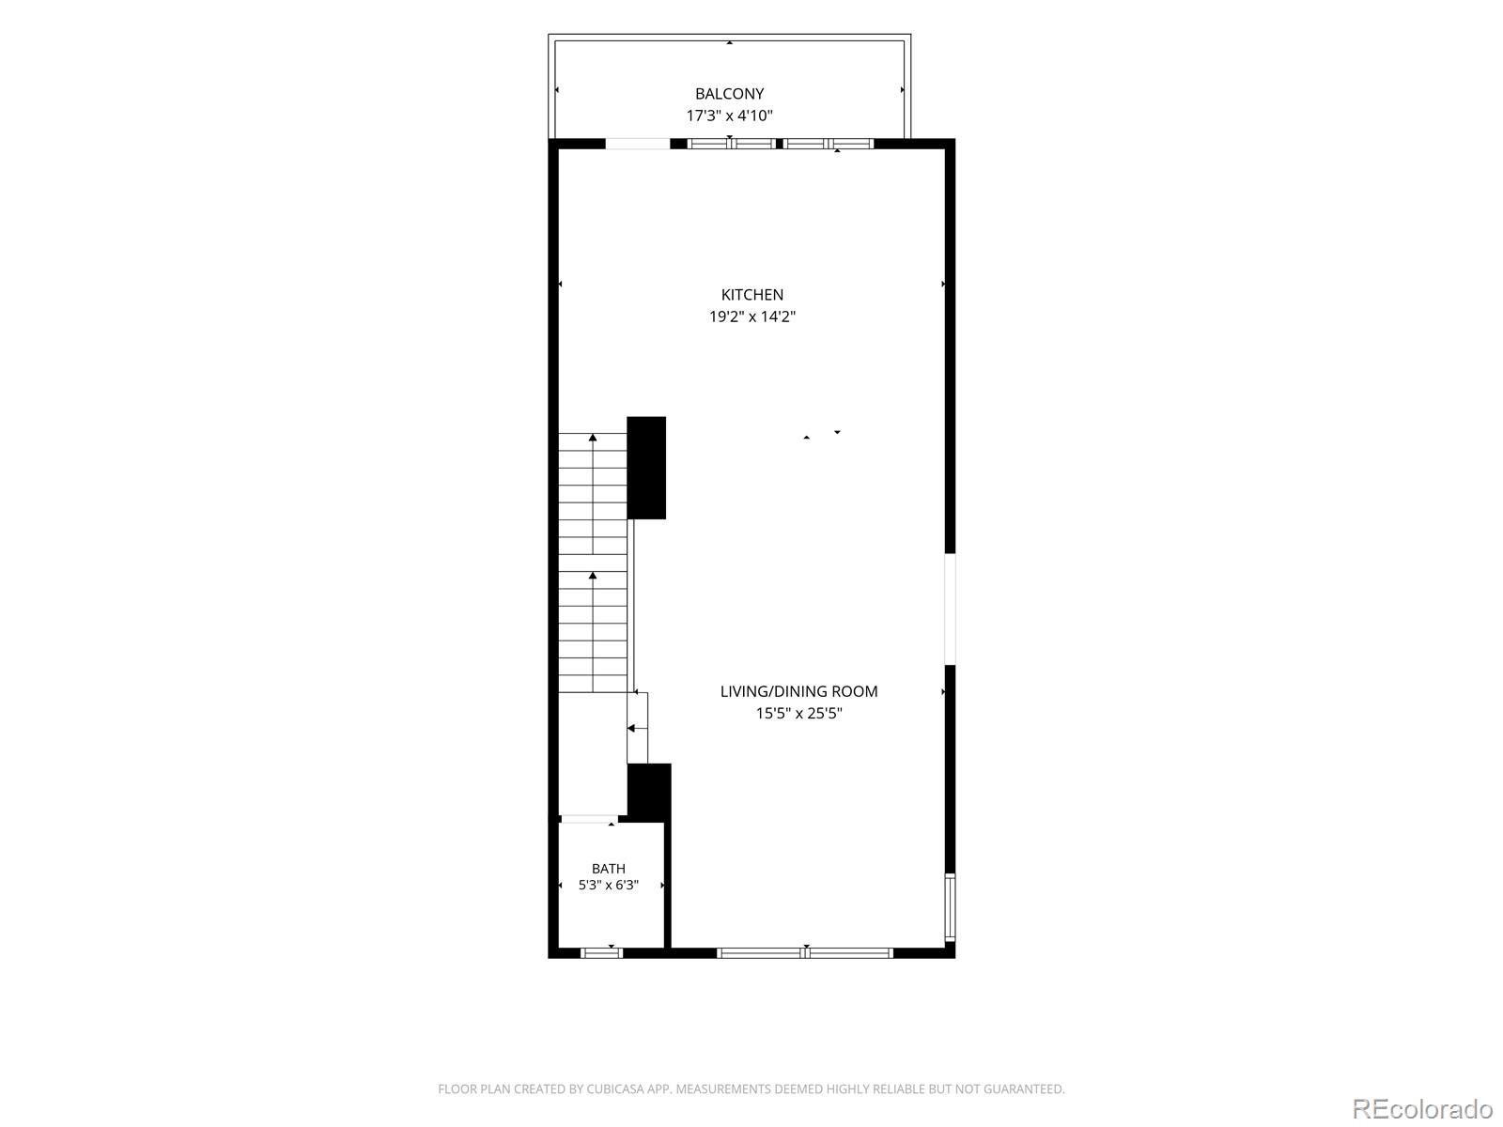
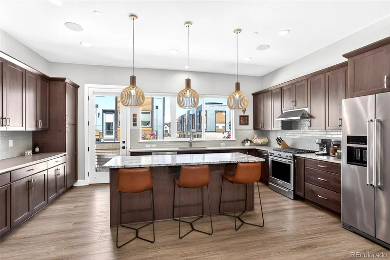
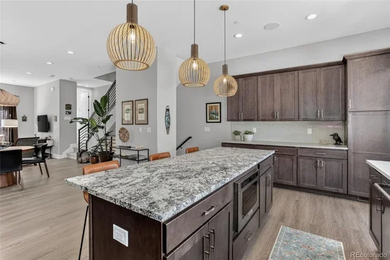
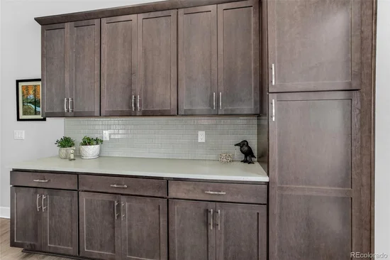
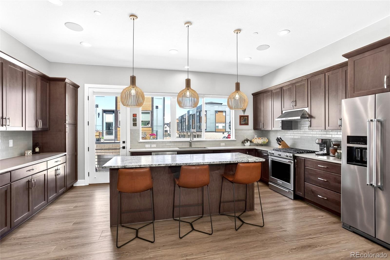
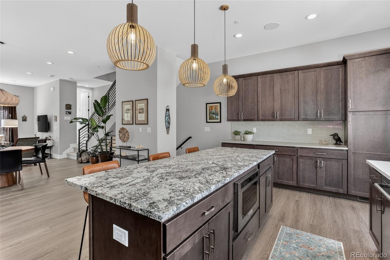
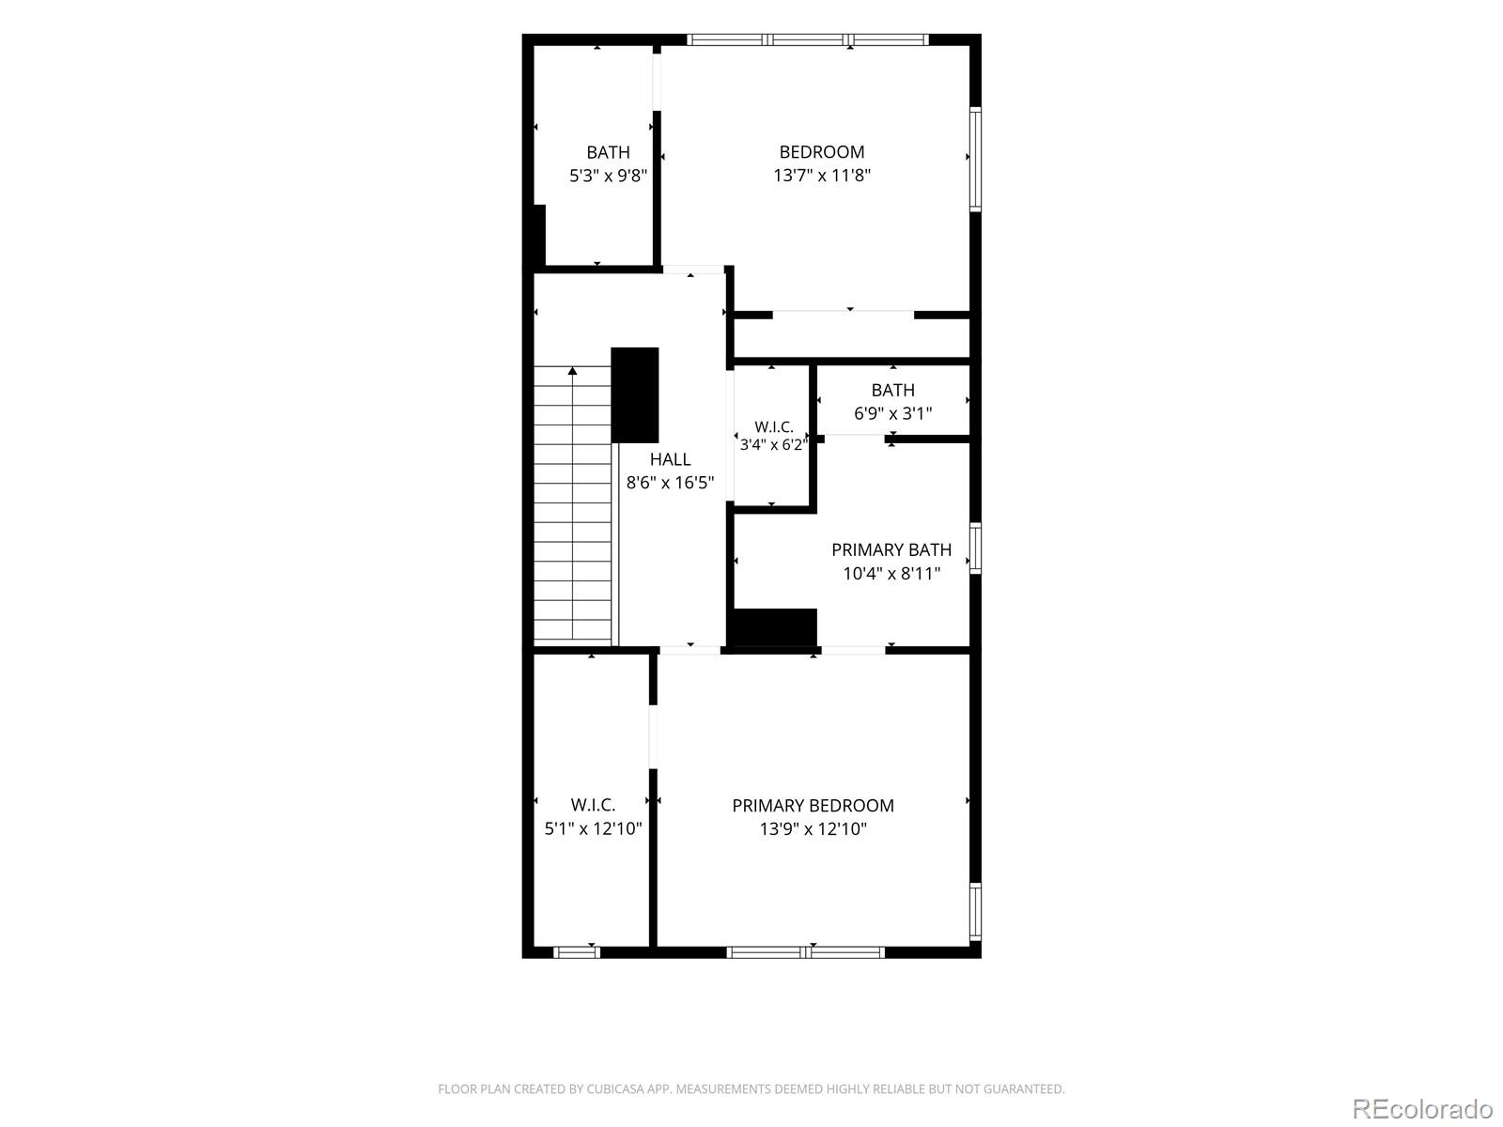
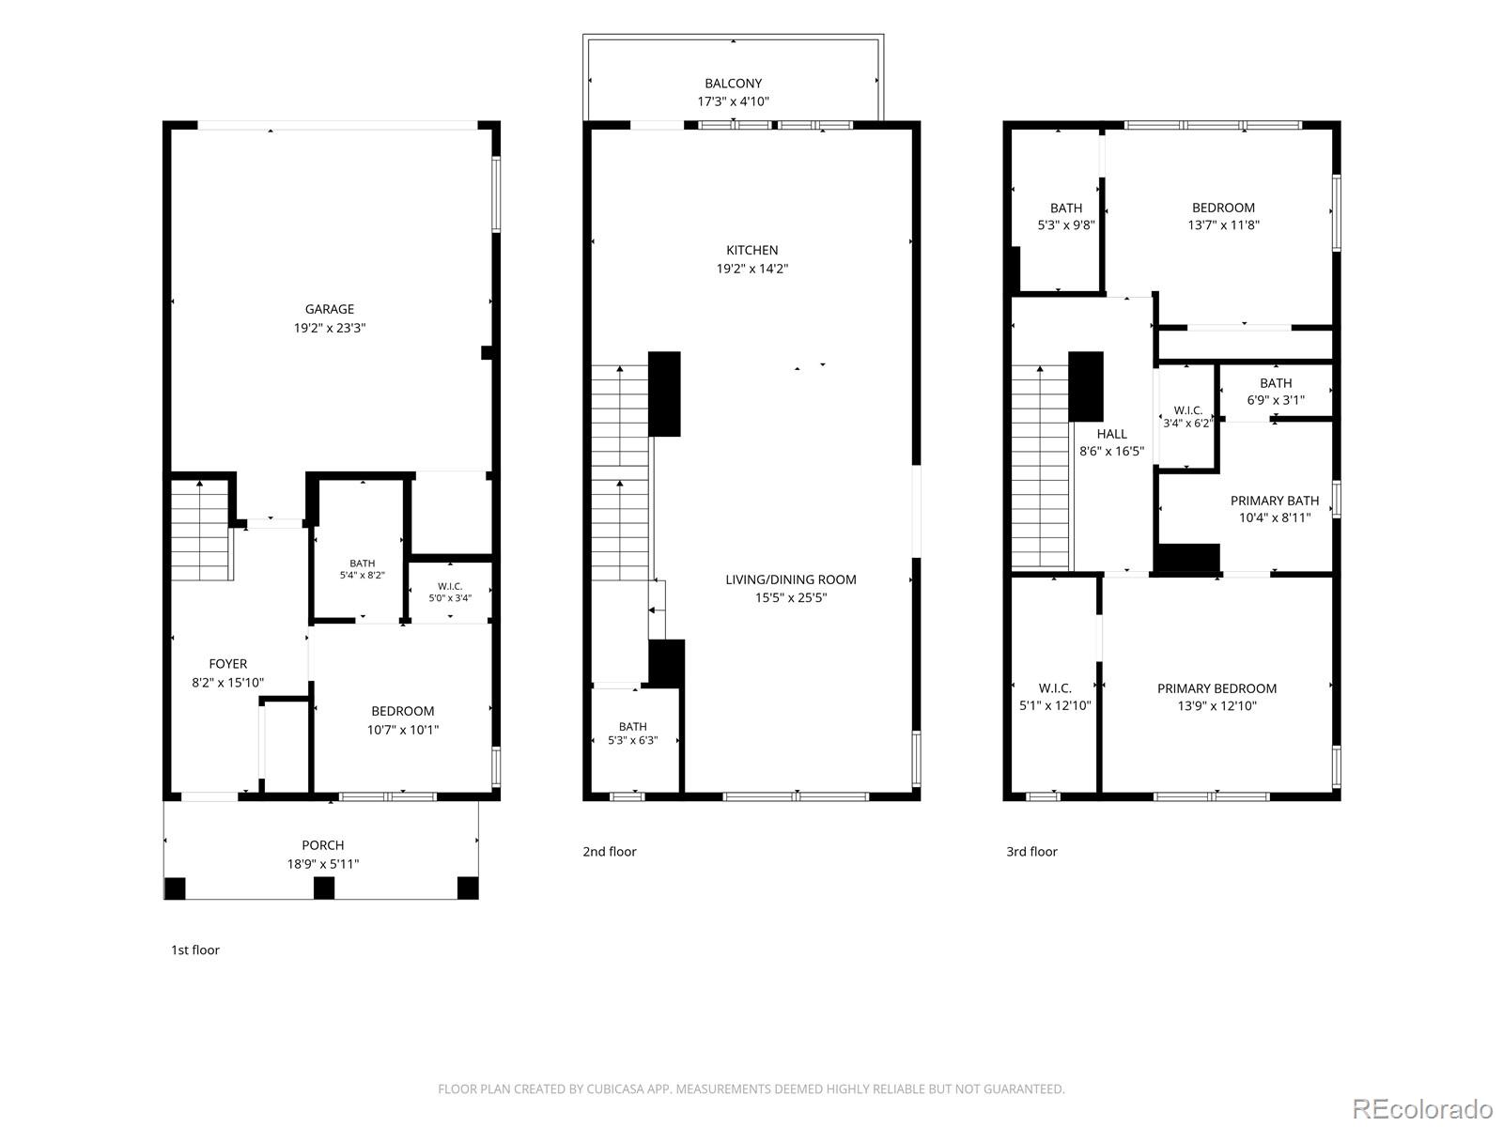
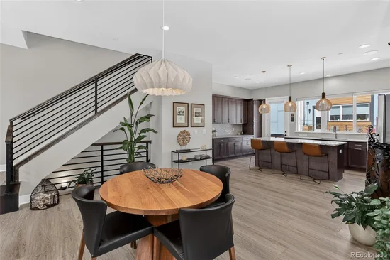
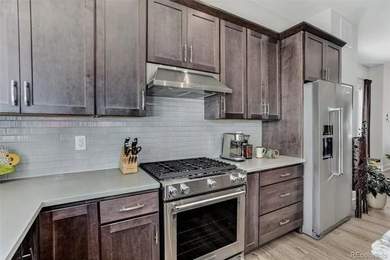
Live at the center of it all and soak in the views from this stylish end-unit townhome in Downtown Superior. With 3 bedrooms, 3.5 baths, and an oversized 2-car garage, it offers spacious, low-maintenance living. Thoughtfully designed with soaring ceilings, luxury finishes, a gourmet kitchen, and smart home upgrades, plus outdoor spaces ideal for relaxing or entertaining. Just minutes to trails, shops, US 36, and RTD—this home blends modern comfort, convenience, and Colorado beauty. Designed with modern finishes, tons of upgrades and an open, light filled layout, this home delivers effortless luxury across three levels. Large windows and high ceilings create an airy, inviting atmosphere, while quality craftsmanship is evident throughout. The main level features an open concept living area ideal for entertaining, anchored by a sleek kitchen with stainless steel appliances, a generous island, and contemporary cabinetry. Upstairs, the primary suite offers a peaceful retreat with a spa inspired bathroom and a walk-in closet. From this level, take in the views, a daily reminder of why Colorado living is so special. Two additional bedrooms, each with their own bathroom access, provide flexibility for guests, work from home needs, or a growing household. A 2-car attached garage is on the lower level along with a separate bedroom and bathroom perfect for guests or an office. Step outside and enjoy the unbeatable convenience of Downtown Superior, where restaurants, coffee shops, fitness studios, and everyday retail are just a short walk away. Miles of nearby trails make it easy to get outdoors, and commuters will appreciate the quick access to Hwy 36, offering a smooth connection to both Boulder and Denver.

Property Highlights

Property Type
Residential
Property Sub Type
Townhouse
Architectural Style
Urban Contemporary
Bedrooms
3
Total Bathrooms
4
Living Area
1,963
Price / Sqft
$382
Year Built
2024
Condition
Model

Location

City/Township
Superior
Direction Faces
Southeast
View
Mountain(s)
Subdivision
Downtown Superior
County
Boulder

Property Details
Price
$750,000
Condition
Model
Property Type
Residential
Property Sub Type
Townhouse

Building

Structure Type
Townhouse
Levels
Three Or More
Total Area
1,963

Community

Local Schools

Elementary School
Monarch K-8
Middle School
Monarch K-8
High School
Monarch
School District
Boulder Valley RE 2

Interior Features

Bedrooms and Bathrooms

Total Bathrooms
4
Bathrooms on Main Level
1
Full Bathrooms
2
1/2 Bathrooms
1
3/4 Bathrooms
1
Bedrooms
3
Bedrooms on Main Level
1

Rooms and Basement

Basement Features
Crawl Space, Sump Pump

Area and Spaces

Living Area
1,963
Above Grade Finished Area
1,963

Appliances

Appliances
Dishwasher, Disposal, Dryer, Microwave, Range, Range Hood, Refrigerator, Self Cleaning Oven, Sump Pump, Tankless Water Heater, Washer

Interior Features

Interior Features
Ceiling Fan(s), Eat-in Kitchen, Entrance Foyer, High Ceilings, High Speed Internet, In-Law Floorplan, Kitchen Island, Open Floorplan, Primary Suite, Quartz Counters, Smart Thermostat, Walk-In Closet(s), Wired for Data
Flooring
Carpet, Tile, Vinyl
Laundry Features
In Unit, Laundry Closet
Window Features
Double Pane Windows, Triple Pane Windows, Window Coverings
Security Features
Carbon Monoxide Detector(s), Radon Detector, Smoke Detector(s)
Electic
110V, 220 Volts, Single Phase
Entry Location
Ground

Heating and Cooling

Heating Features
Forced Air

Building Details
Construction

Architectural Style
Urban Contemporary
Builders Model
Marlee Americana
Builder
Toll Brothers
Year Built
2024
Property Attached
Yes
Common Walls
End Unit, 1 Common Wall

Materials
Construction Materials
Brick, Cement Siding, Frame, Stone
Roof
Fiberglass

Terms

Terms

Ownership
Individual
Exclusions
Seller's Personal Property
Special Conditions
None
Special Terms
1031 Exchange, Cash, Conventional, FHA

Taxes

Tax

Tax (Annual)
$8,956

Heating, Cooling & Utilities

Cooling Features
Central Air

Utilities

Utilities
Cable Available, Electricity Connected, Internet Access (Wired), Natural Gas Connected, Phone Available
Sewer
Public Sewer

Green Energy

Energy Efficiency Features
Appliances, Construction, HVAC, Insulation, Thermostat, Water Heater, Windows

Utilities

Water Source
Public

Lot

Lot Features
Landscaped, Near Public Transit, Sprinklers In Front
Road Surface
Paved
Road Frontage
Public

Exterior Features

Exterior Features
Balcony, Rain Gutters
Patio And Porch Features
Covered, Deck, Front Porch, Patio
Fencing
None

Parking

Total Parking Spaces
2
Garage Capacity
2
Parking Features
220 Volts, Concrete, Dry Walled, Finished Garage, Insulated Garage, Lighted, Smart Garage Door
Listed by Coldwell Banker Realty 14, carol@carolpowers.com, 303-859-1278
Listing Data last updated 10/12/2026 07:00 am
Get a Link to this Property: Copy To Clipboard
QR Code link to this property

Phone:
Connect with:

Payment Calculator

per month. fixed. % interest.
$
%
$
%
Principal & Interest
+ Home Insurance
+ Property Tax
+ HOA Fees
per month
Total interest paid over s will be:
All estimates and provided for informational purposes only. Actual amounts may vary. The output of the tool is not a loan offer or solicitation, nor is it financial or legal advice. Information, rates, programs and loan scenarios shown are for example only as of 12-Oct-2026 and are subject to change without notice. Interest rates provided by the St. Louis Federal Reserve Economic Data (FRED). All products are subject to credit and property approval. Not all products are available in all states or for all loan amounts. Other restrictions and limitations apply. Contact your preferred lender for the pricing associated with your specific transaction. Calculations are generated by Open Source mortgage calculation software tools using common mathematical formulas. All calculations should be independently verified.
Get Walk Score Content

Property History

Yesterday
Property information last updated
59 days ago
Date of last price change
103 days ago
Status Active. This is the date the listing was placed on market.
Cumulative Days on Market: 97 days (includes prior listings) · Currently listed since June 30, 2026. Data provided by the MLS.

Similar Properties

Scroll to Top