6464 S Hudson Street, Centennial, CO 80121 | $529,900 – MLS# 3562701

Start of property details
Share this property:
6464 S Hudson Street
Centennial, CO 80121
4 days ago NEW · Active
$529,900
$209 / Sqft
3
Beds
3
Baths
2
Garage
2,532
Sqft
0.10
Acres
MLS# 3562701
Cumulative Days on Market: 5 · Includes prior listings · Currently listed since 10/28/26 · Data provided by the MLS.

Property Description

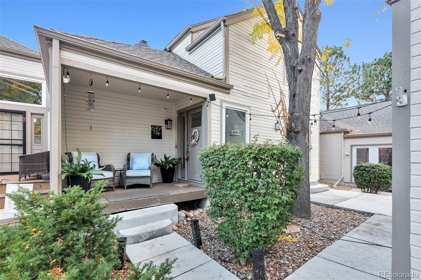
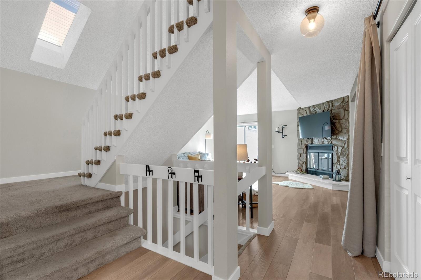
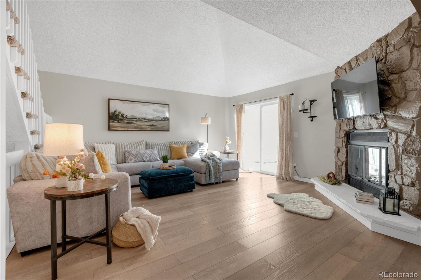
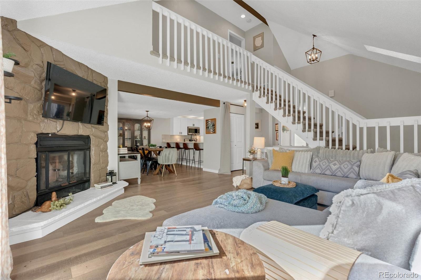
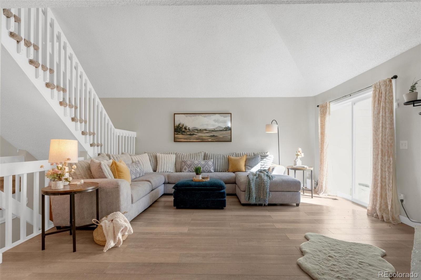
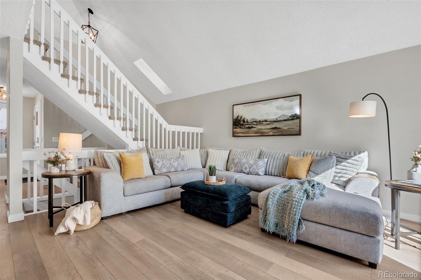
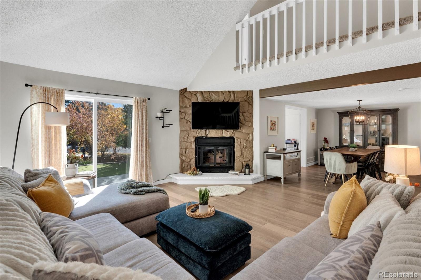
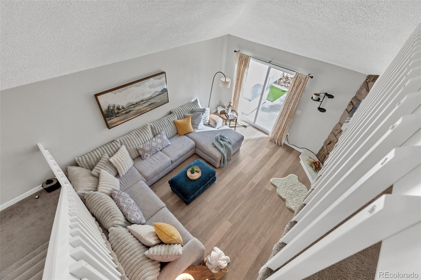
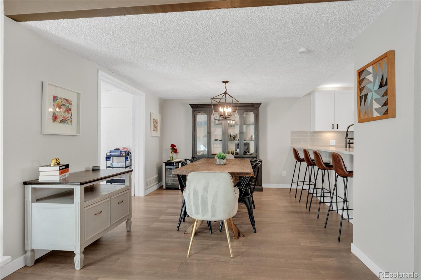
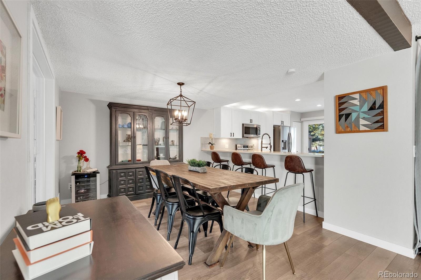
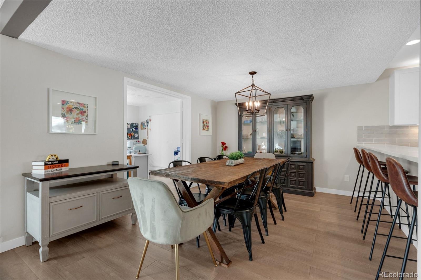
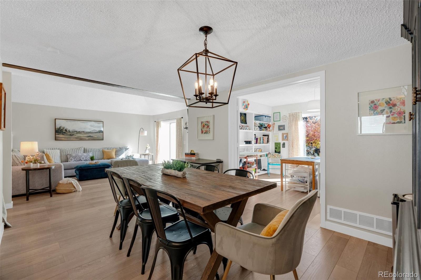
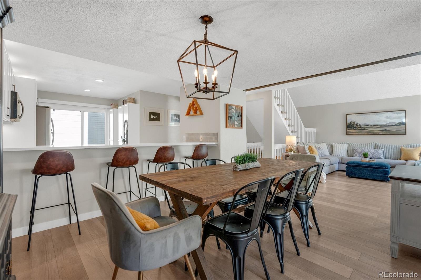
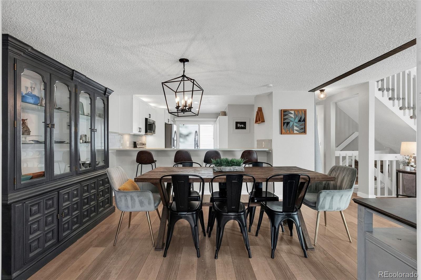
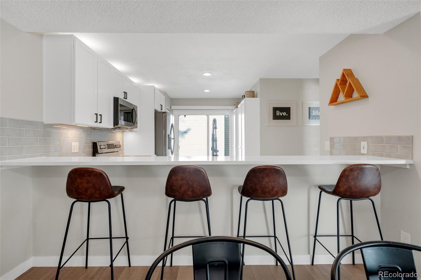
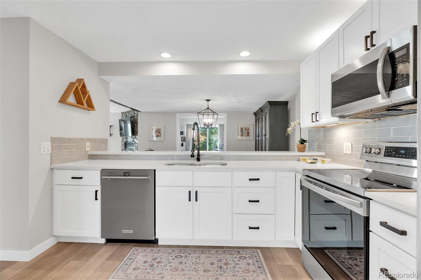
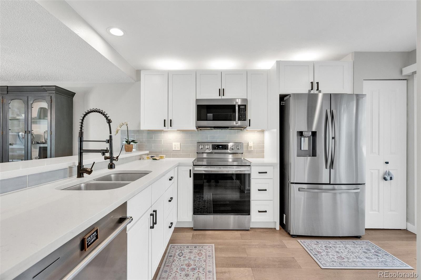
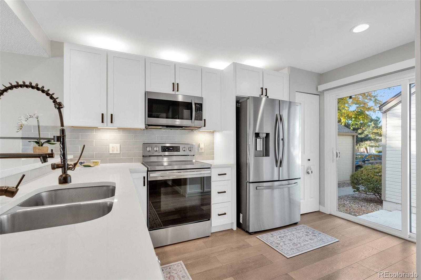
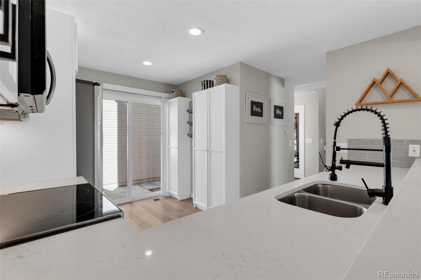
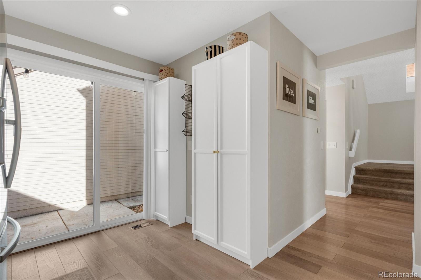
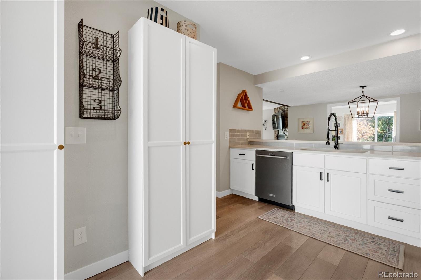
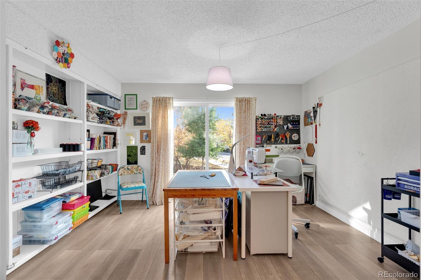
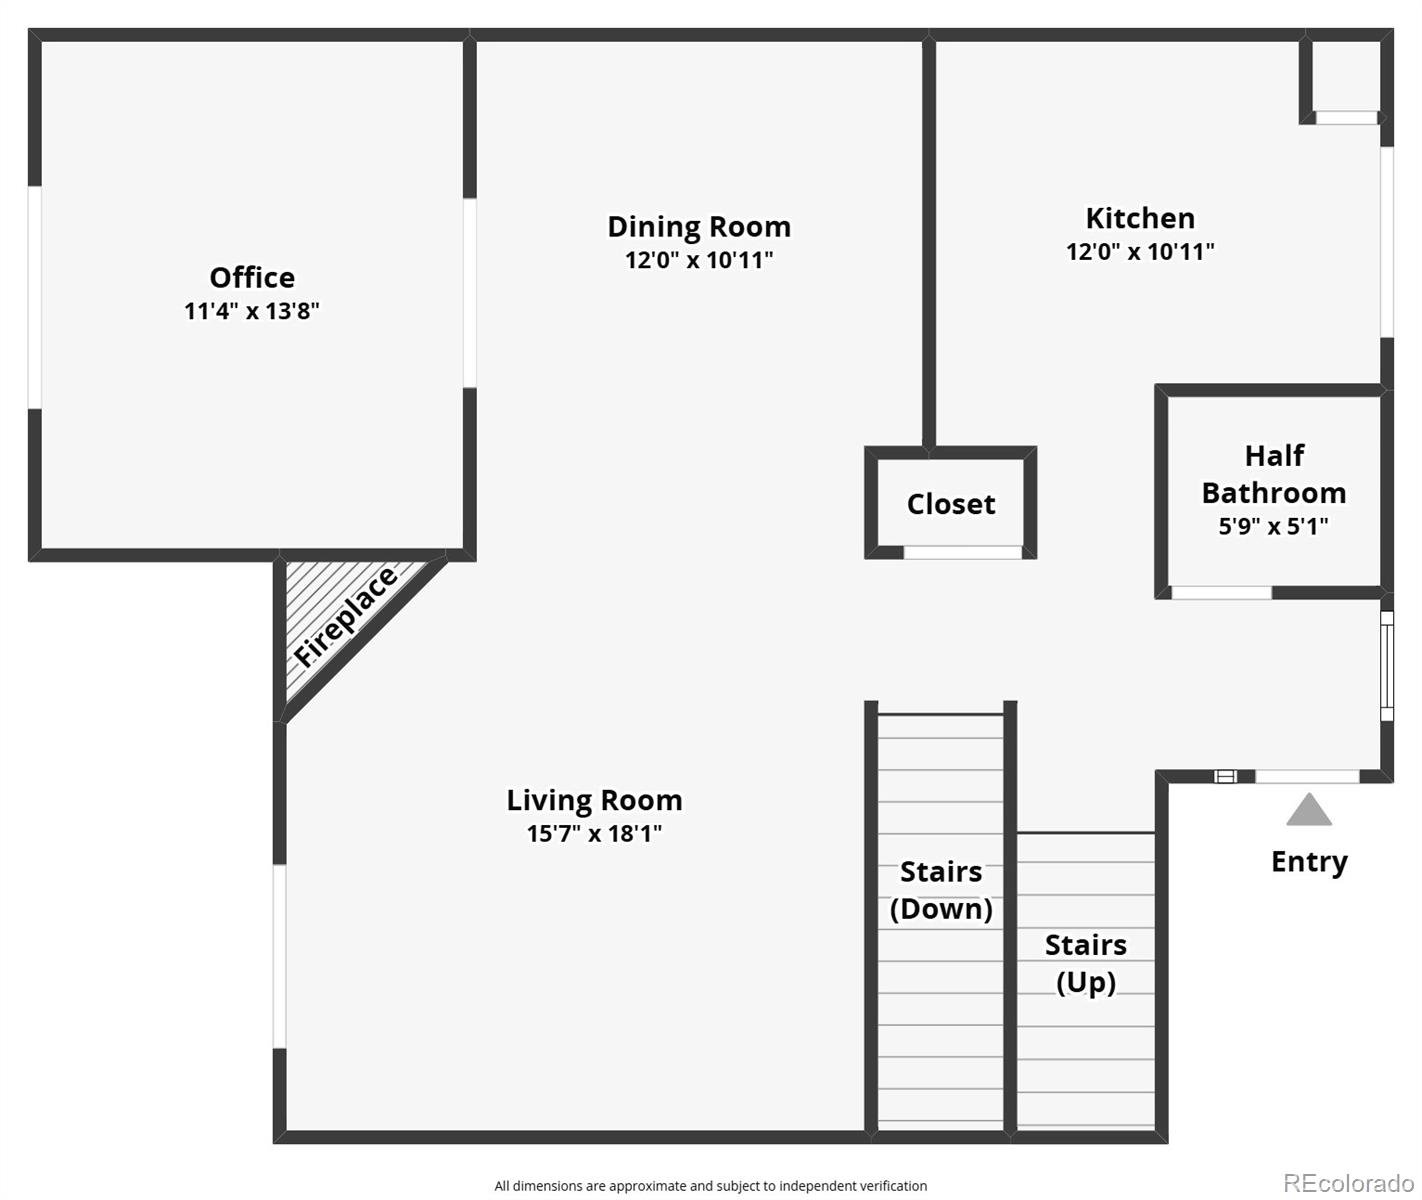
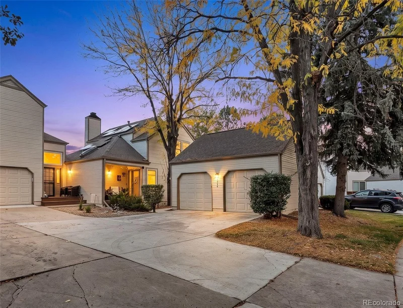
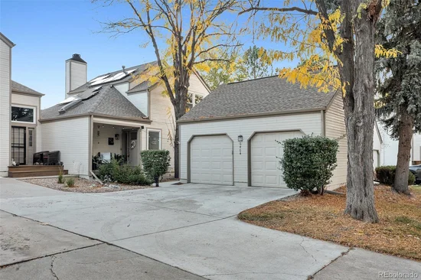
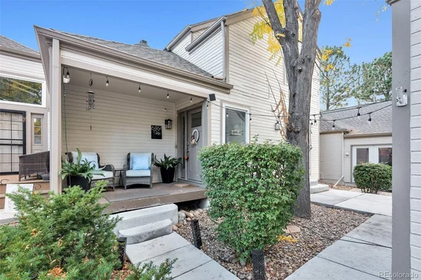
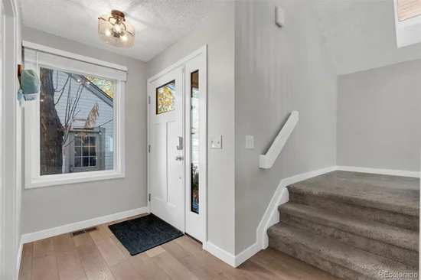
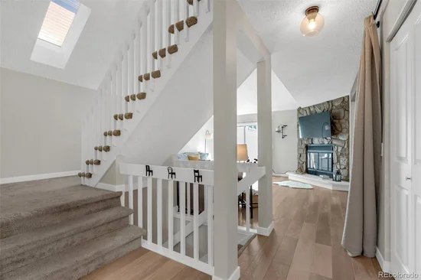
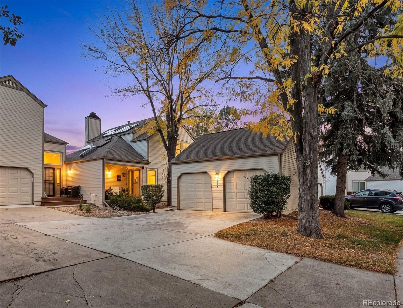
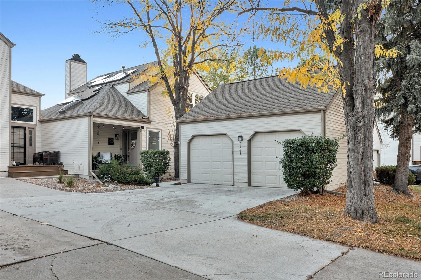
From the charming front porch to the soaring, skylit living room, this Georgetown Village home is full of natural light, personality, and spaces that surprise. Tucked on a cul-de-sac along Little Dry Creek, the home pairs thoughtful updates with an easy indoor-outdoor flow. The kitchen features quartz countertops, stainless appliances, and abundant added cabinetry and pantry storage, with convenient counter seating and an adjacent dining area perfect for gathering. LVP flooring flows through the main living spaces, where vaulted ceilings and a skylight bring in beautiful light. Behind French doors, a sun-filled office / flex room offers built-in shelving, inspiring possibilities, and direct patio access.

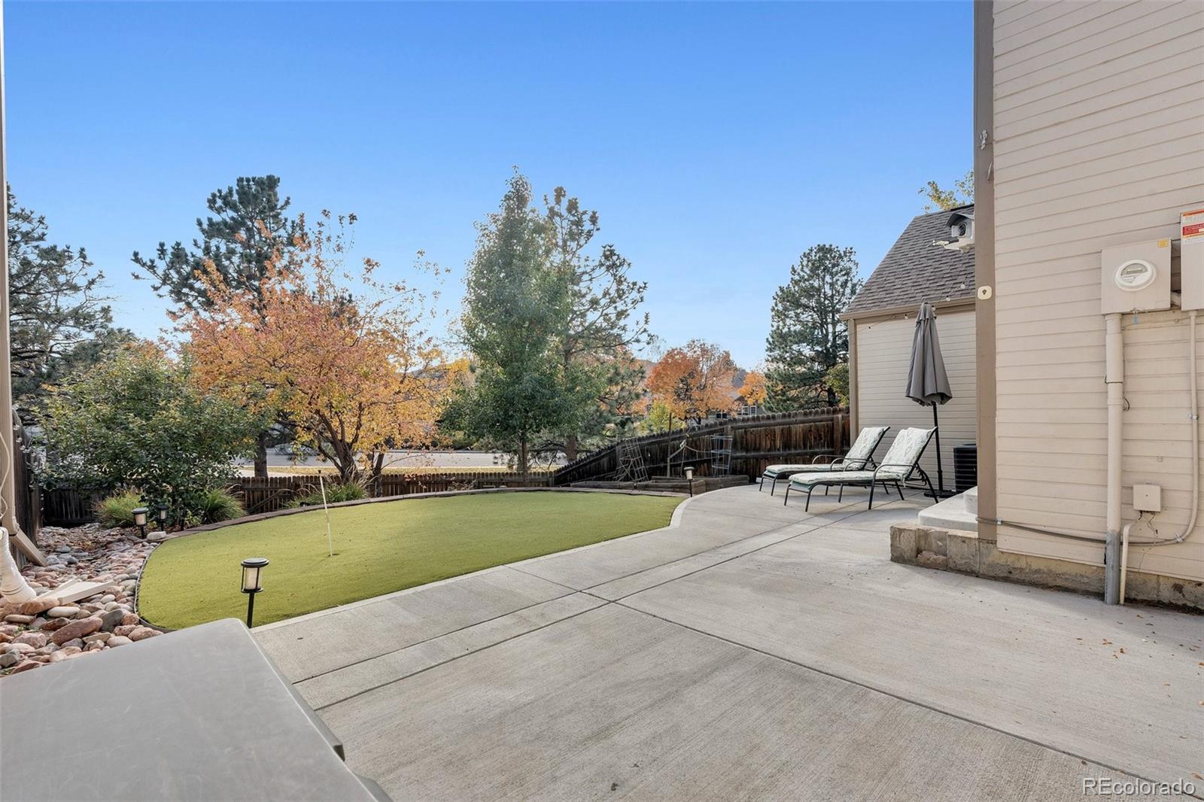
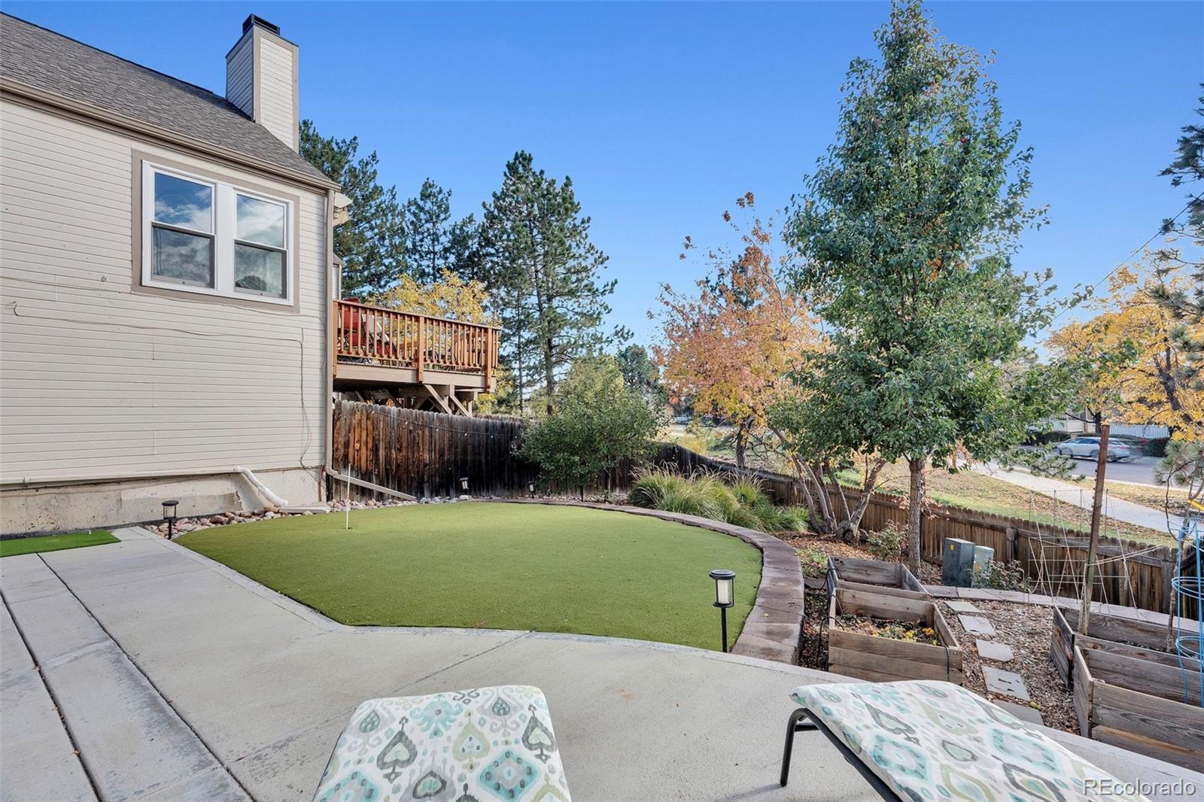
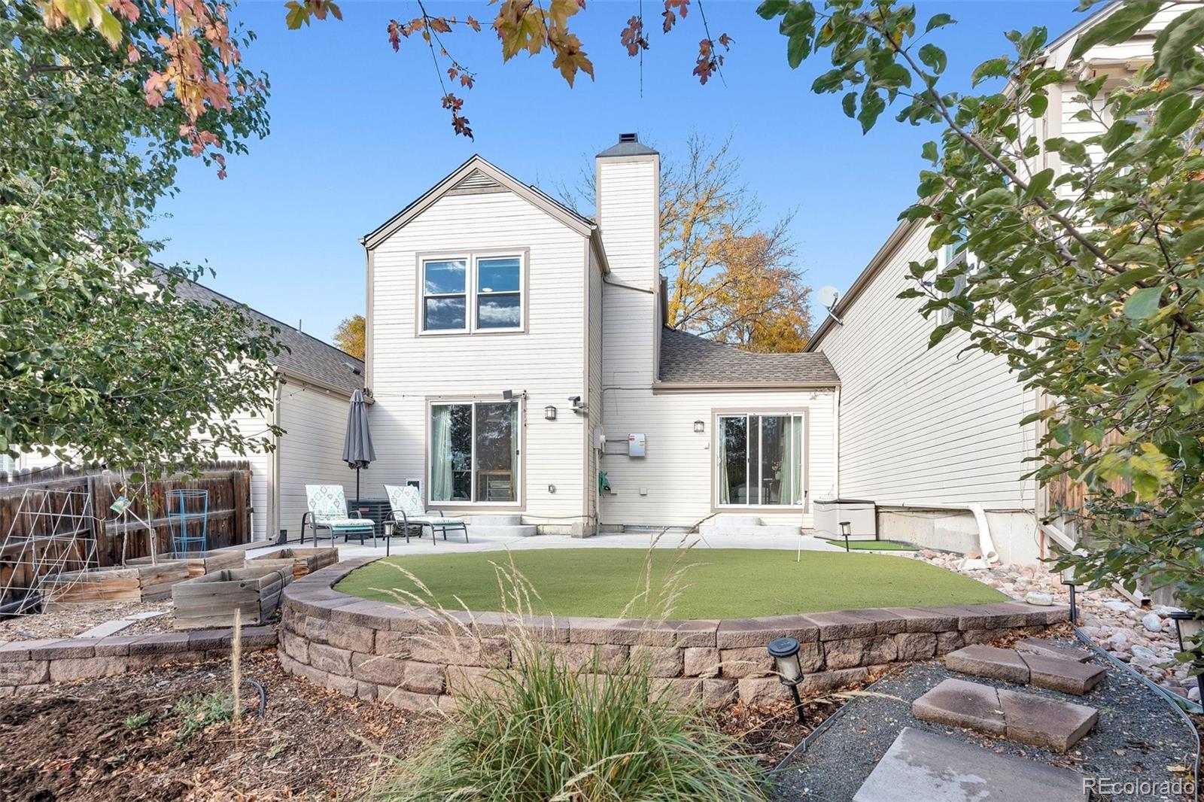
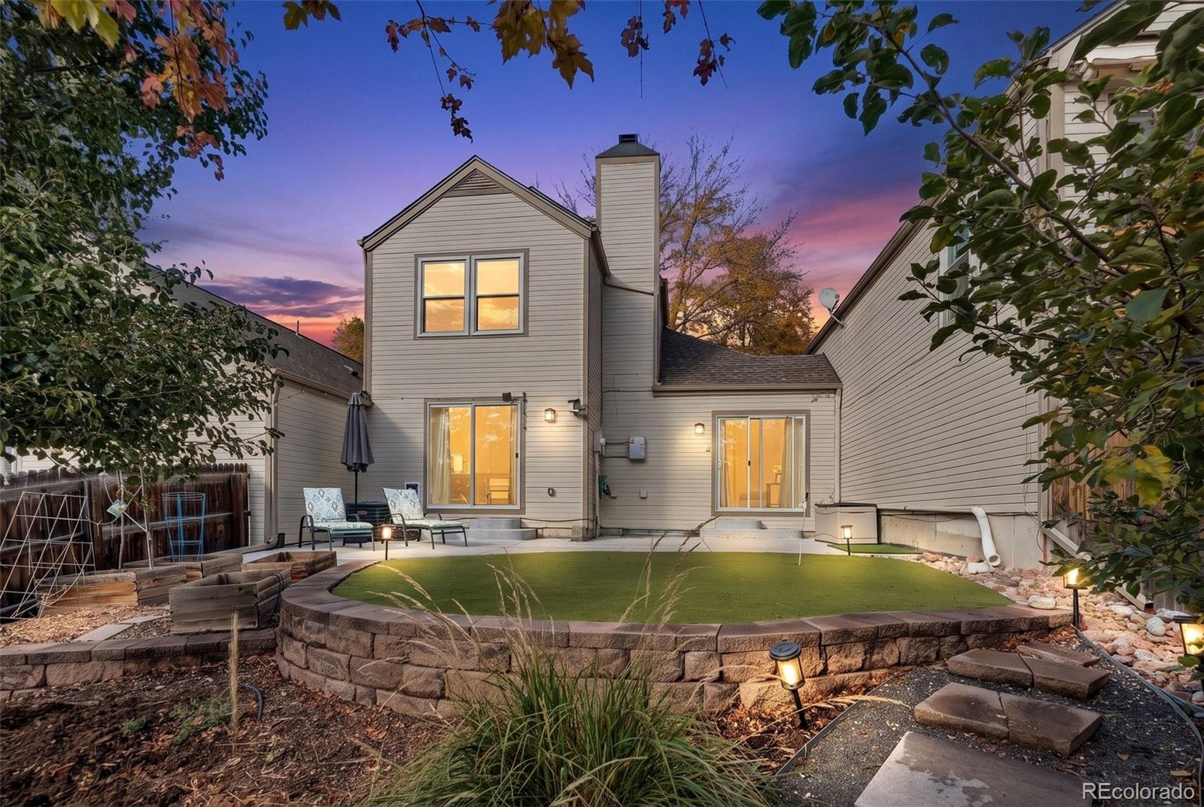
Outdoor living is a highlight! A patio steps from the kitchen is perfect for grilling and casual meals, while a second patio invites you into the fully fenced, beautifully landscaped backyard. Enjoy garden beds, a putting green, space to relax, and peaceful views toward Little Dry Creek Trail, with no homes directly behind. Plus, a two-car garage adds everyday convenience.

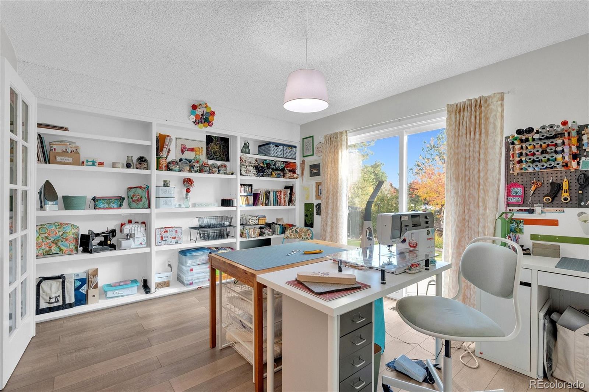
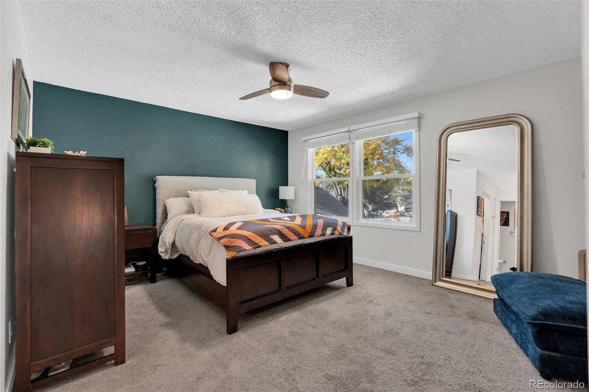
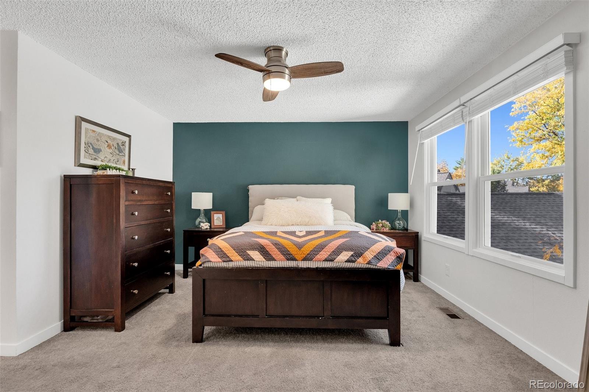
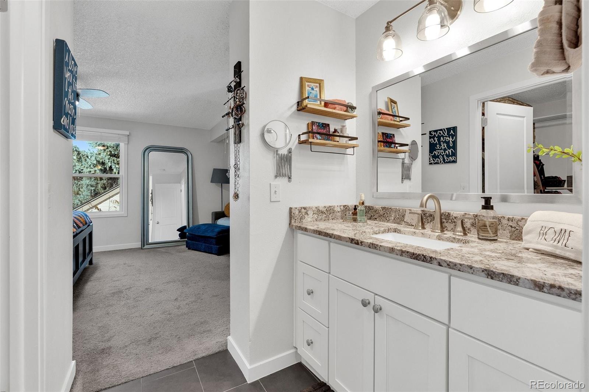
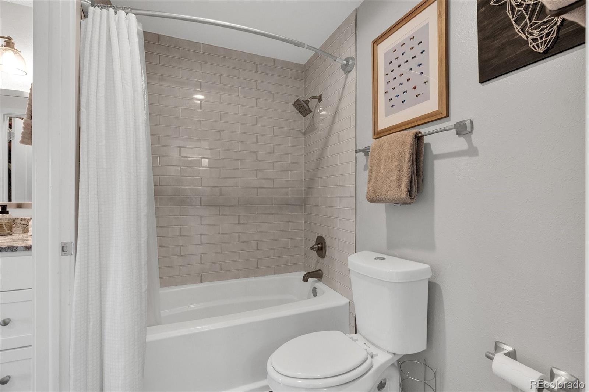
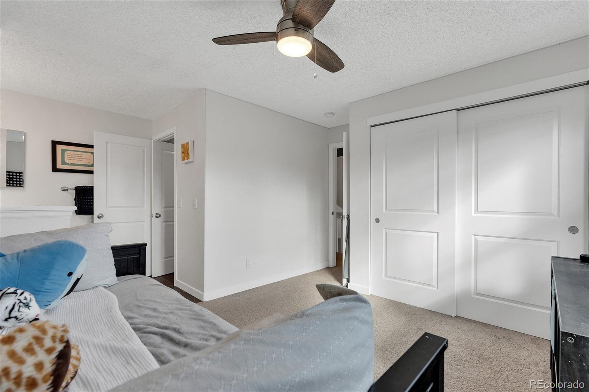
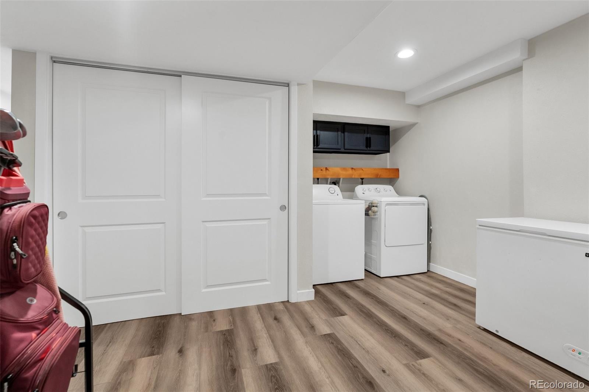
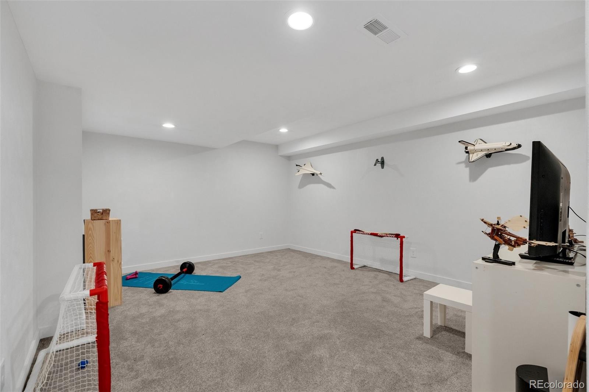
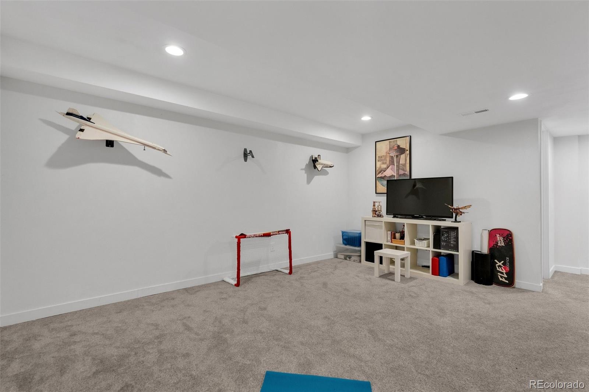
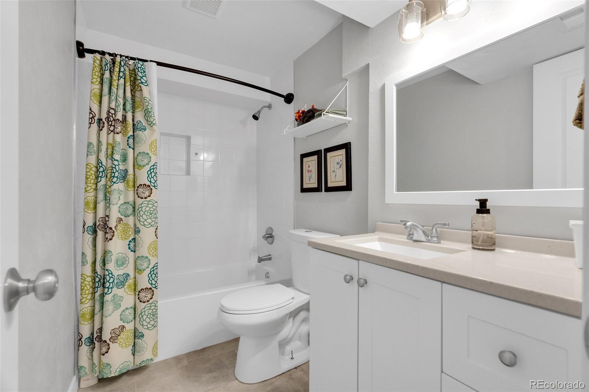
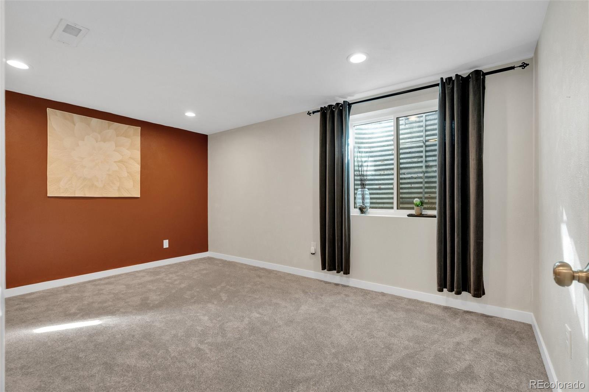
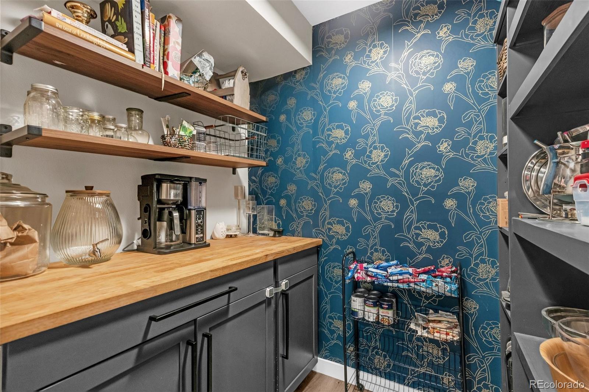
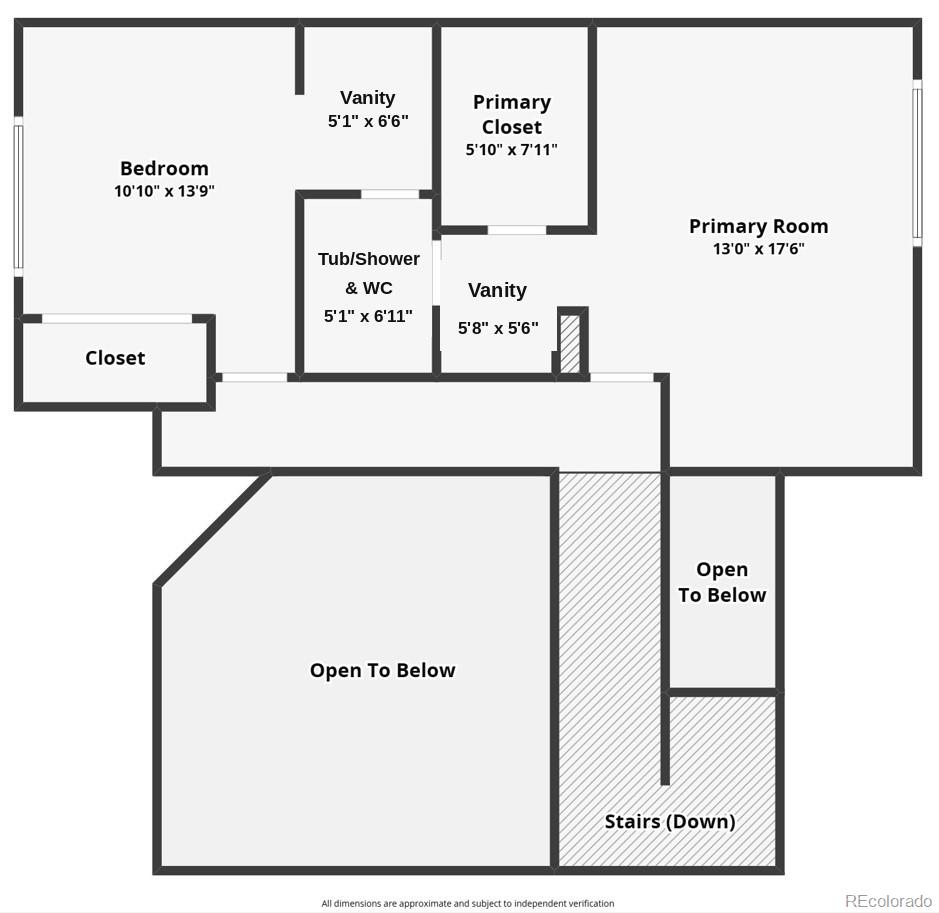
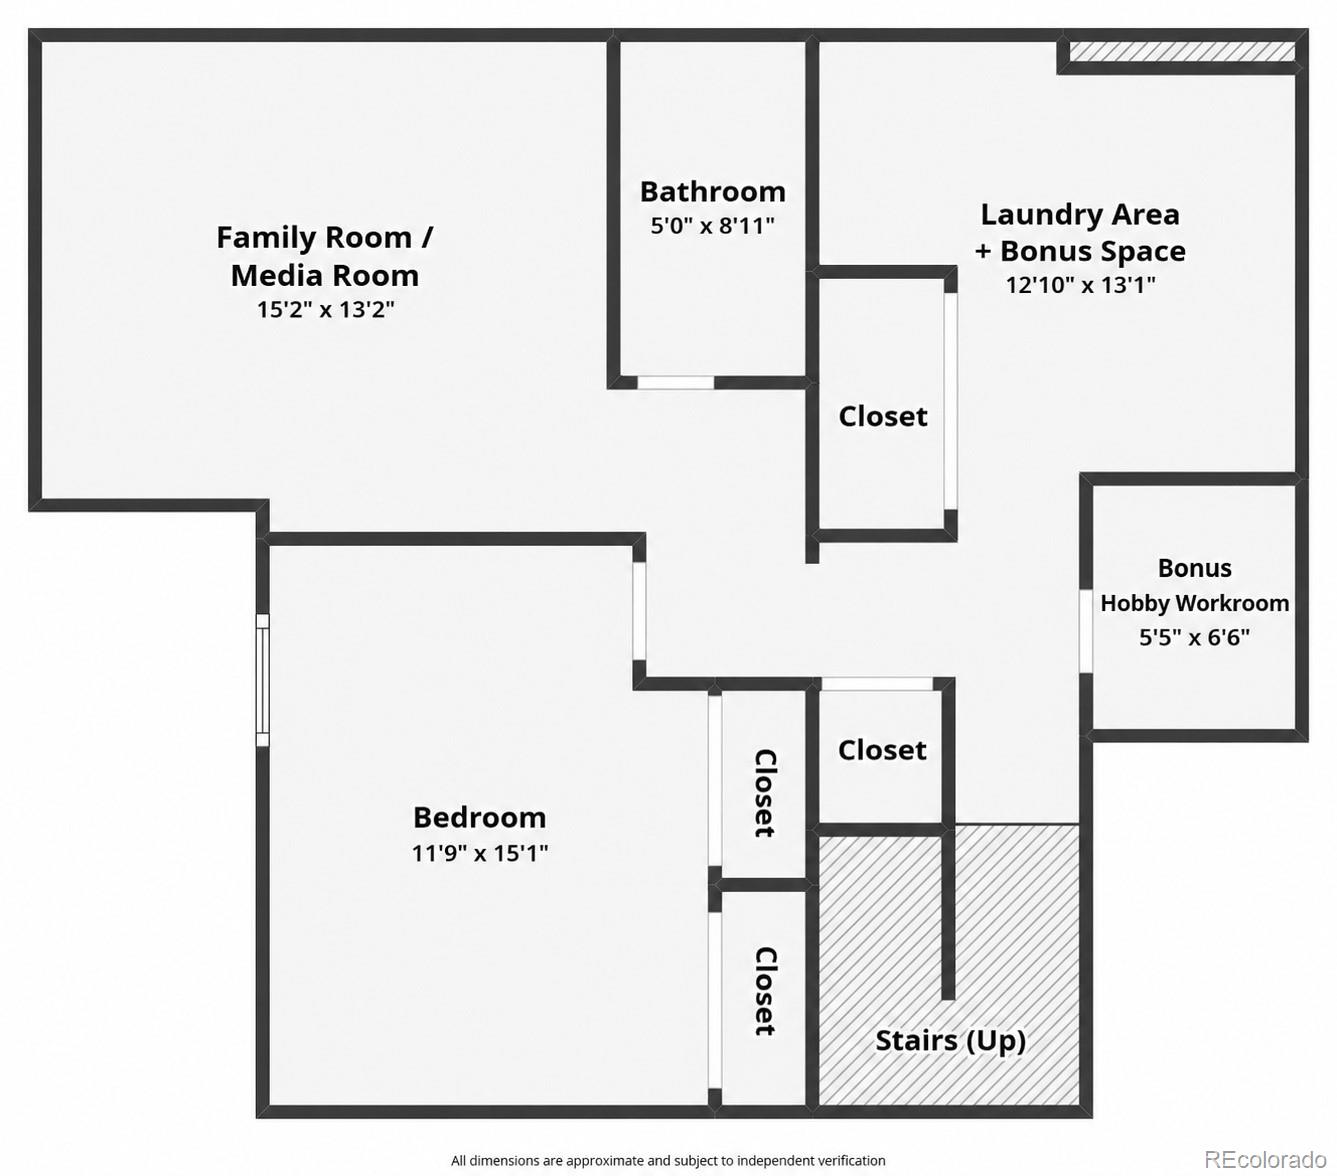
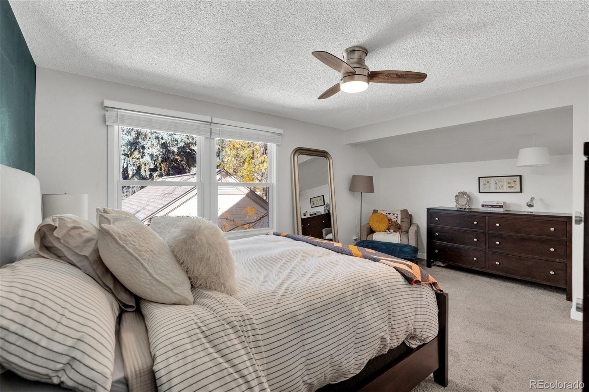
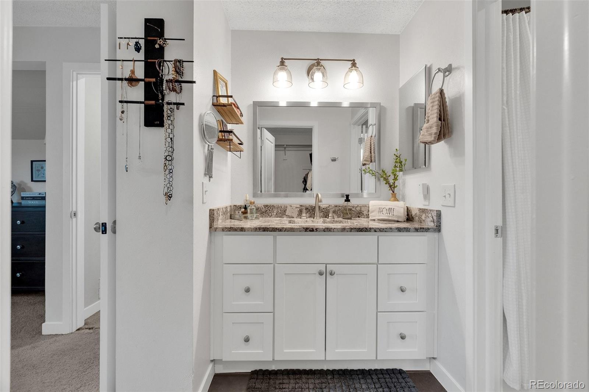
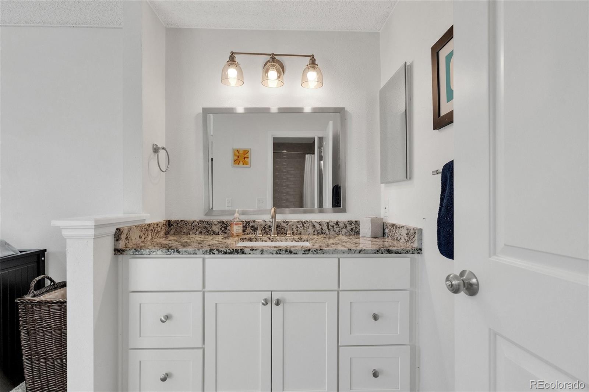
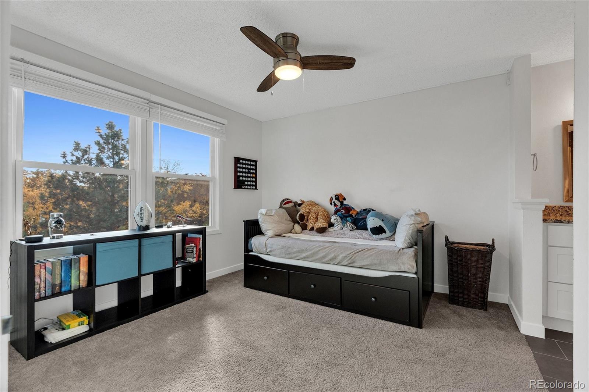
Upstairs, the spacious primary suite offers a walk-in closet and an updated bath with separate vanity areas. The second bedroom overlooks the trail. Downstairs, a family / media room, bedroom, full bath, and laundry area are joined by an open flex space for hobbies or extra storage. The true surprise is a custom finished project room with built-in cabinetry, storage, and beautiful wallpaper, equally suited to a creative studio, coffee bar, or stylish workroom.

Georgetown Village blends suburban charm with Centennial convenience: neighborhood trails, a pool, clubhouse, tennis and pickleball courts, plus grounds maintenance and snow removal. SouthGlenn, Park Meadows, Pindustry and DTC are nearby, with easy access to I-25, E-470 and Arapahoe Road. With a peaceful setting and personality all its own, this is a home you'll want to experience in person. Buyers:Note VIP Mortgage offering a Buydown!

Property Highlights

Property Type
Residential
Property Sub Type
Townhouse
Bedrooms
3
Total Bathrooms
3
Living Area
2,500
Price / Sqft
$212
Acres
0.10
Year Built
1983
Condition
Updated/Remodeled
Cumulative Days on Market
5

Location

City/Township
Centennial
Subdivision
Georgetown Village
County
Arapahoe

Property Details
Price
$529,900
Condition
Updated/Remodeled
Property Type
Residential
Property Sub Type
Townhouse

Building

Structure Type
Townhouse
Levels
Two
Total Area
2,532

Community

Local Schools

Elementary School
Lois Lenski
Middle School
Newton
High School
Littleton
School District
Littleton 6

Interior Features

Bedrooms and Bathrooms

Total Bathrooms
3
Bathrooms on Main Level
1
Full Bathrooms
2
1/2 Bathrooms
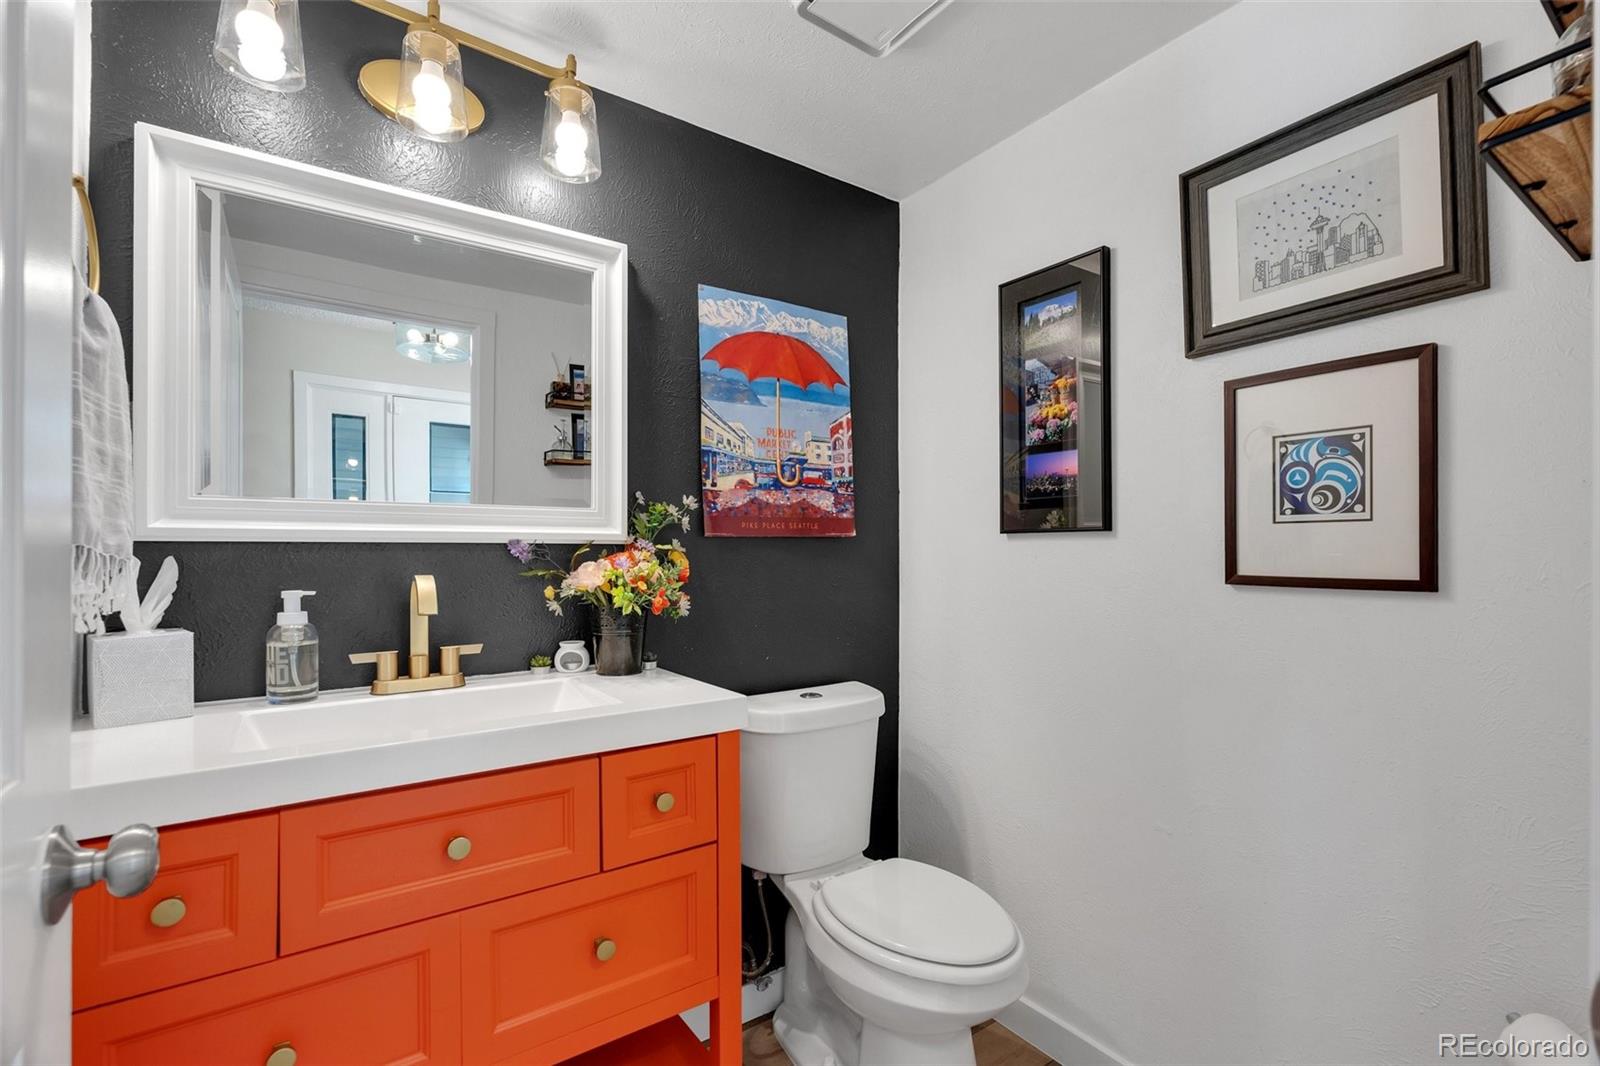
1
Bedrooms
3

Rooms and Basement

Has Basement
Yes
Basement Features
Bath/Stubbed, Daylight, Finished

Area and Spaces

Living Area
2,500
Above Grade Finished Area
1,608
Below Grade Finished Area
892

Appliances

Appliances
Convection Oven, Dishwasher, Disposal, Freezer, Microwave, Refrigerator

Interior Features

Interior Features
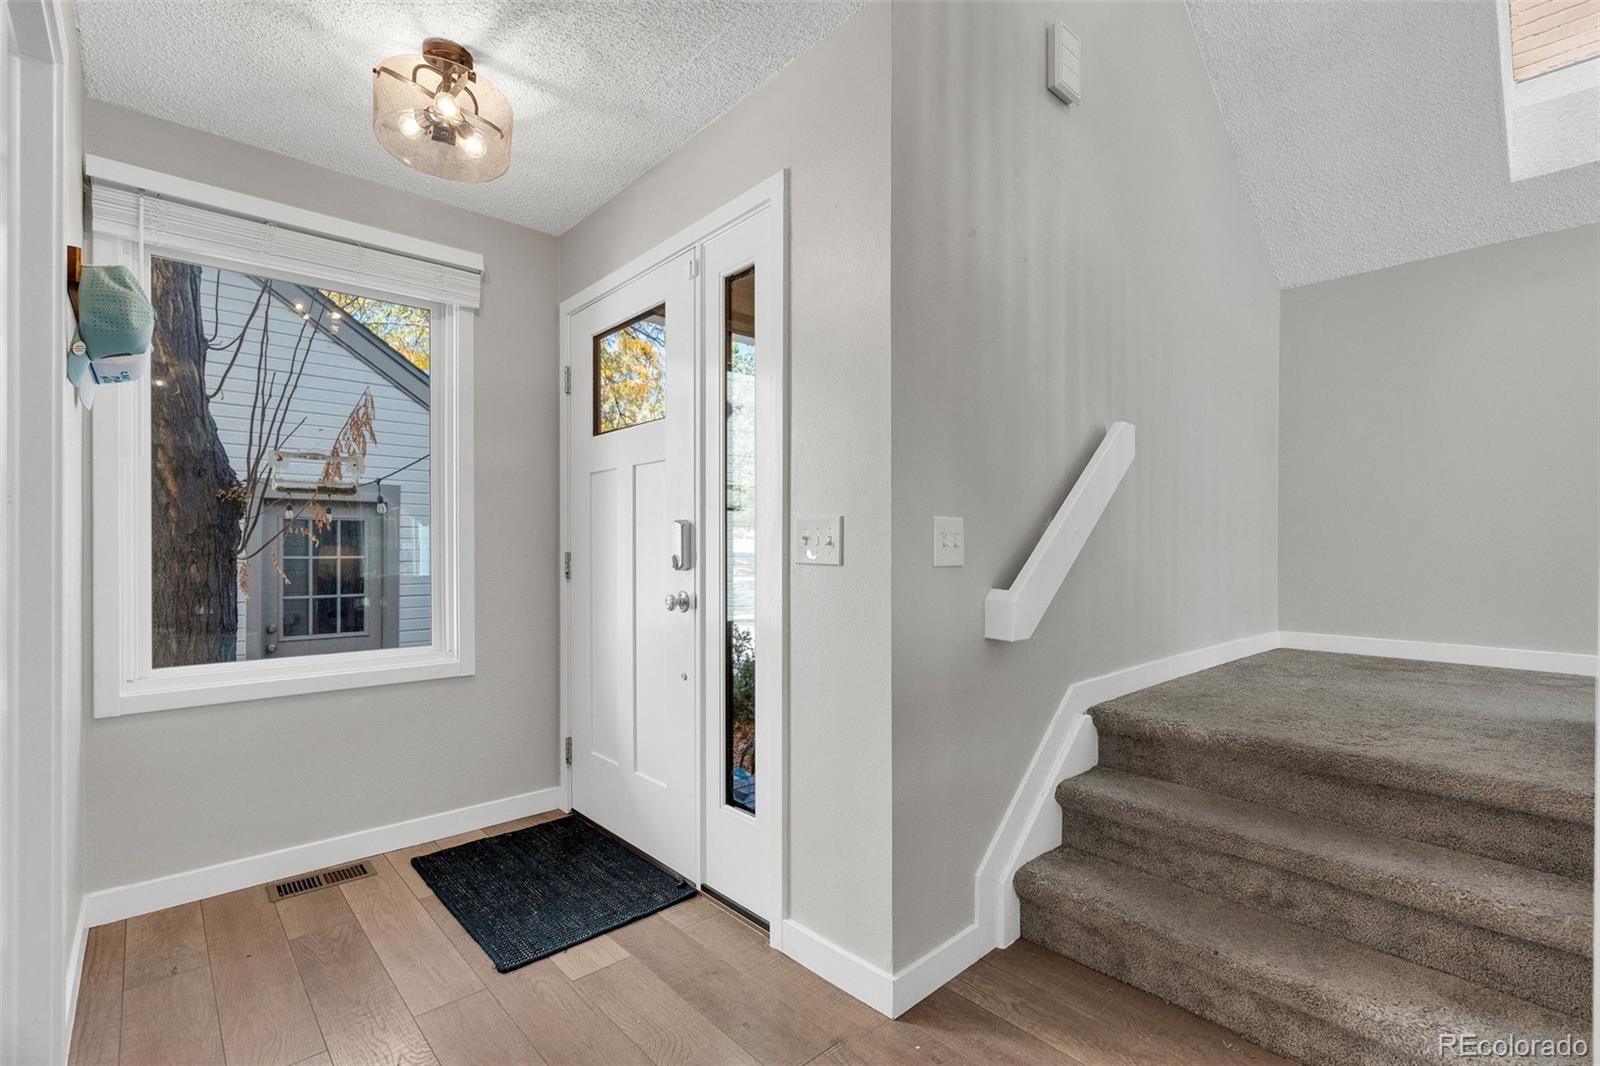
Built-in Features, Ceiling Fan(s), Entrance Foyer, High Ceilings, Jack & Jill Bathroom, Open Floorplan, Pantry, Primary Suite, Quartz Counters, Smoke Free, Vaulted Ceiling(s), Walk-In Closet(s)
Flooring
Carpet, Laminate, Tile
Window Features
Double Pane Windows, Skylight(s), Window Coverings
Security Features
Security System, Smoke Detector(s)
Fireplace Features
Living Room

Heating and Cooling

Heating Features
Forced Air
Fireplaces
1

Building Details
Construction

Year Built
1983
Property Attached
Yes
Common Walls
2+ Common Walls
Materials

Construction Materials
Wood Siding
Roof
Composition

Terms

Terms

Ownership
Individual
Exclusions
Sellers personal property. Washer/ Dryer. Curtains on windows.
Special Conditions
None
Special Terms
Cash, Conventional, FHA, VA Loan
Cumulative Days on Market
5

Taxes

Tax

Tax (Annual)
$4,412.13

HOA

Has HOA
Yes
Association Fee
$450 /mo
Association Ammenities
Clubhouse, Playground, Pool, Tennis Court(s), Trail(s)
Association Fee Includes
Reserves, Maintenance Grounds, Maintenance Structure, Snow Removal, Trash

Heating, Cooling & Utilities

Cooling Features
Central Air

Utilities

Utilities
Cable Available, Electricity Connected, Internet Access (Wired)
Sewer
Public Sewer

Green Energy

Energy Efficiency Features
Windows

Utilities

Water Source
Public

Lot

Acres
0.10
Lot Size
4,400
Lot Size Area Sq Ft
4,400
Lot Features
Cul-De-Sac, Greenbelt, Landscaped, Open Space, Sprinklers In Front, Sprinklers In Rear

Exterior Features

Exterior Features
Private Yard
Patio And Porch Features
Front Porch, Patio
Fencing
Full

Parking

Total Parking Spaces
2
Garage Capacity
2
Parking Features
Exterior Access Door, Lighted
Listed by NextHome Aspire, whitneysellsdenver@gmail.com, 303-912-0801
Listing Data last updated 11/02/2026 12:20 pm
Get a Link to this Property: Copy To Clipboard
QR Code link to this property

Phone:
Connect with:

Payment Calculator

per month. fixed. % interest.
$
%
$
%
Principal & Interest
+ Home Insurance
+ Property Tax
+ HOA Fees
per month
Total interest paid over s will be:
All estimates and provided for informational purposes only. Actual amounts may vary. The output of the tool is not a loan offer or solicitation, nor is it financial or legal advice. Information, rates, programs and loan scenarios shown are for example only as of 2-Nov-2026 and are subject to change without notice. Interest rates provided by the St. Louis Federal Reserve Economic Data (FRED). All products are subject to credit and property approval. Not all products are available in all states or for all loan amounts. Other restrictions and limitations apply. Contact your preferred lender for the pricing associated with your specific transaction. Calculations are generated by Open Source mortgage calculation software tools using common mathematical formulas. All calculations should be independently verified.
Get Walk Score Content

Property History

Yesterday
Property information last updated
5 days ago
Status Active. This is the date the listing was placed on market.
Cumulative Days on Market: 5 days (includes prior listings) · Currently listed since October 28, 2026. Data provided by the MLS.

Similar Properties

Scroll to Top