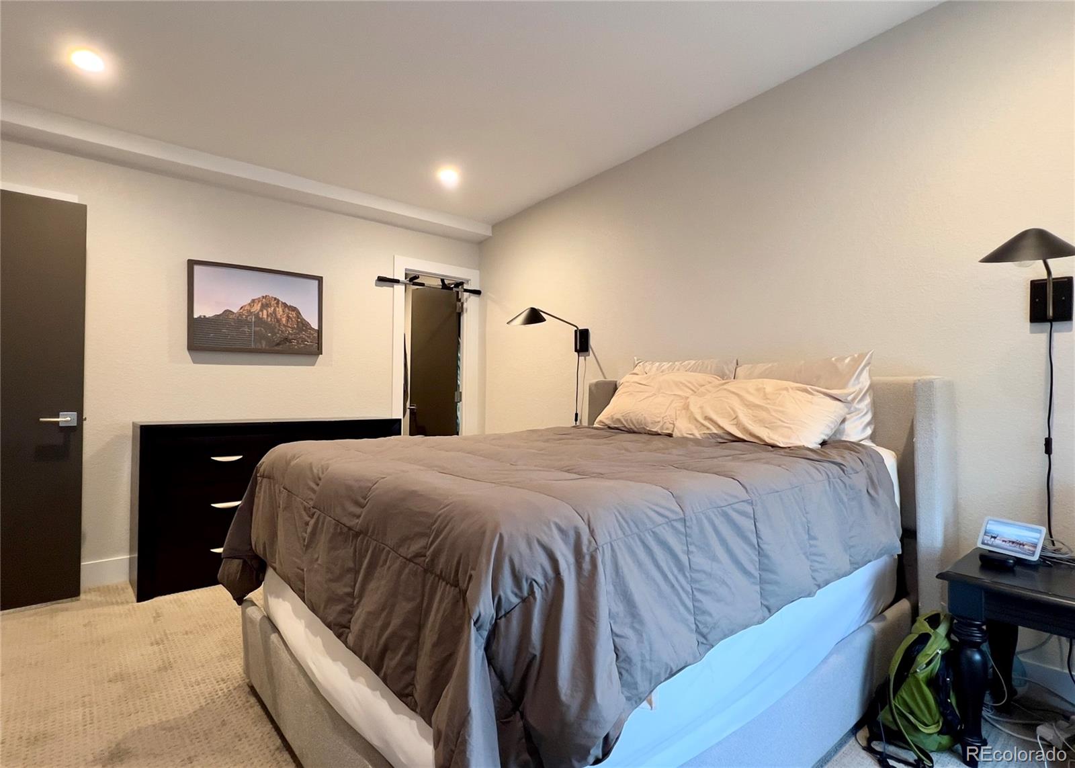
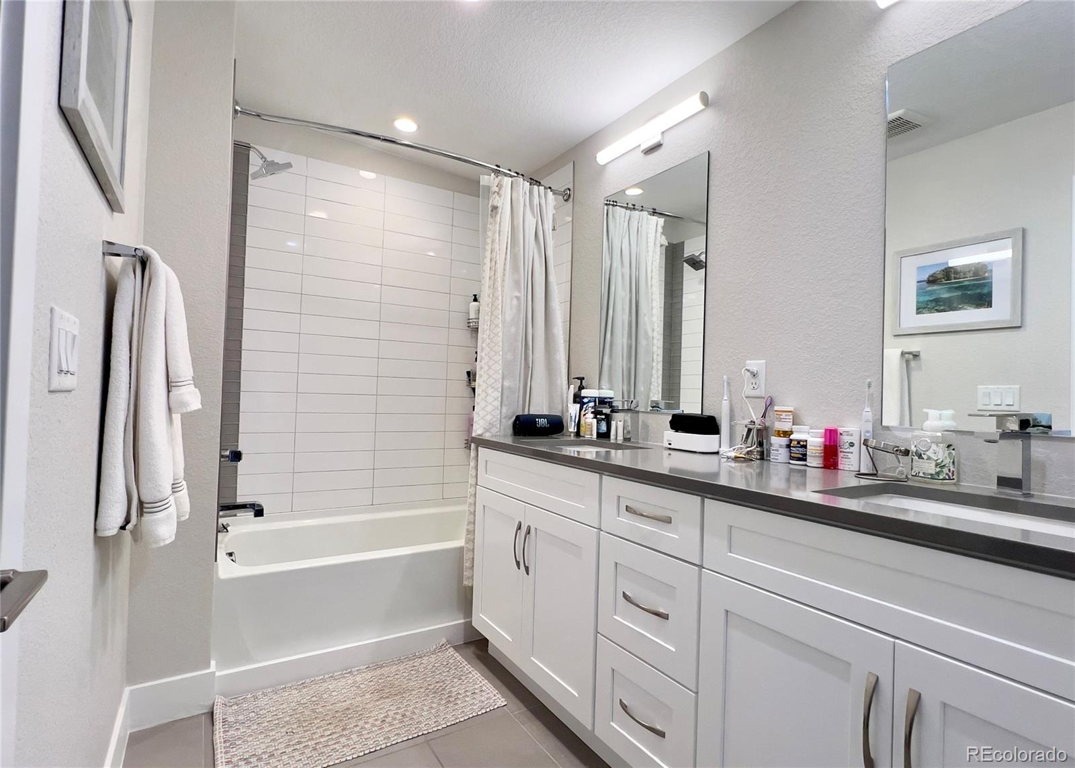
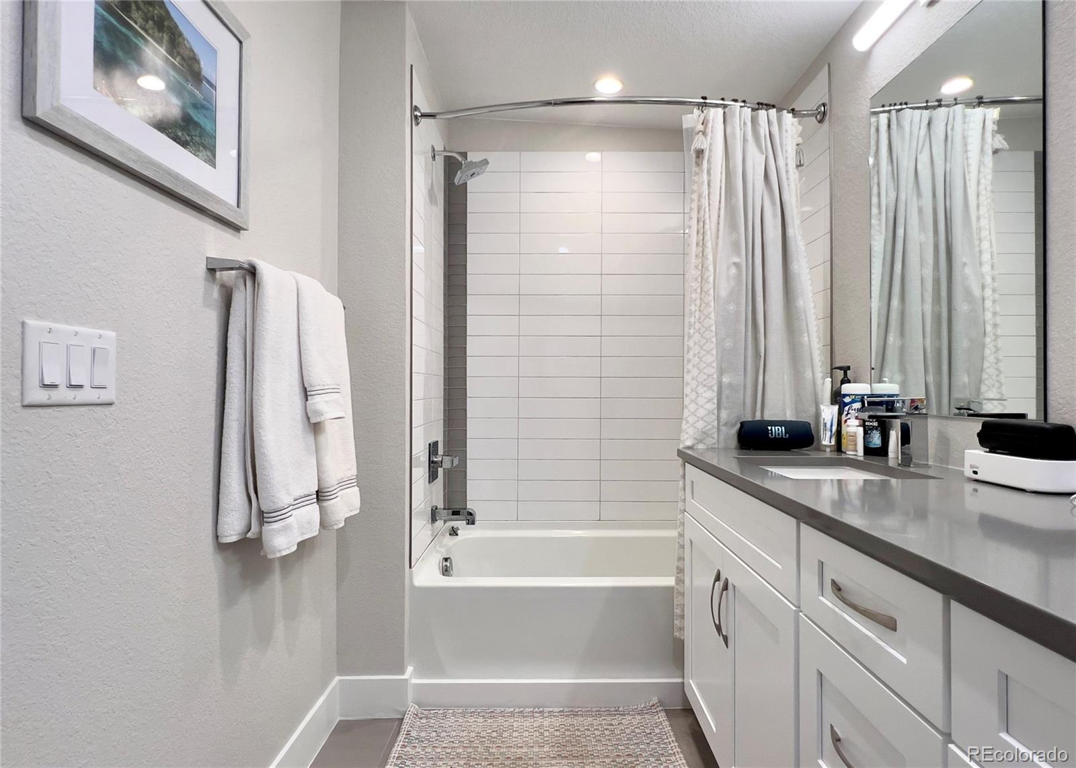
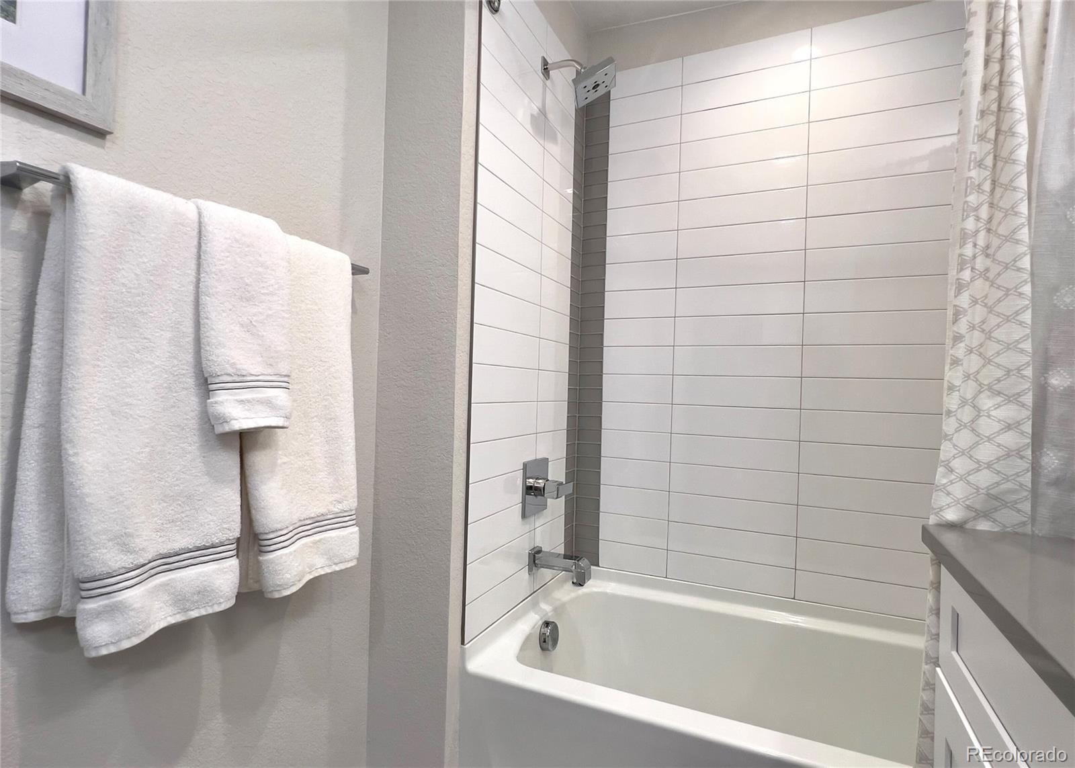
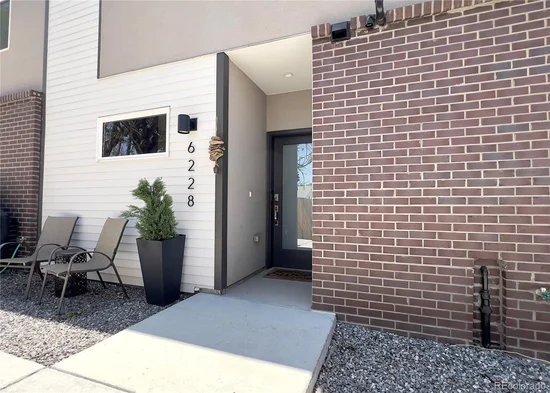
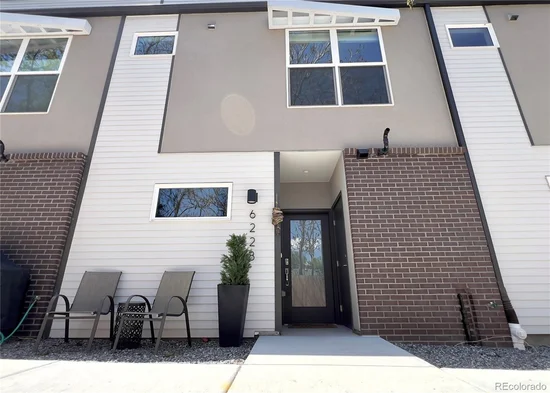
6228 W 38th Avenue, Wheat Ridge, CO 80033 | $505,000 – MLS# 3527984

Start of property details
Share this property:
6228 W 38th Avenue
Wheat Ridge, CO 80033
13 days ago
NEW
$505,000
Active
2
Beds
3
Baths
1
Garage
1,544
Sqft
2023
Yr. Built
MLS# 3527984
Cumulative Days on Market: 13 · Includes prior listings · Currently listed since 09/01/26 · Data provided by the MLS.

Property Description

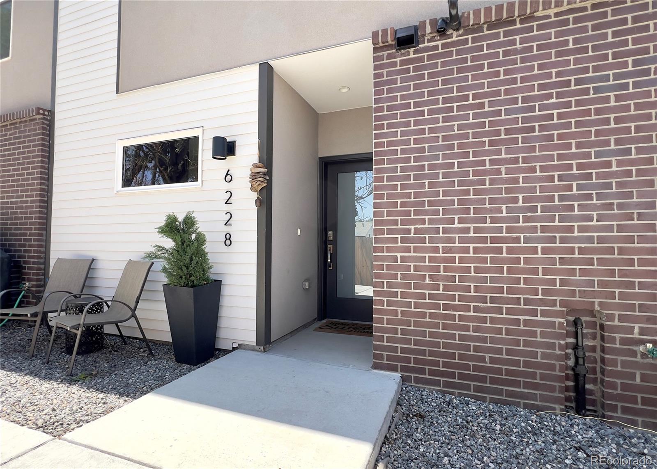
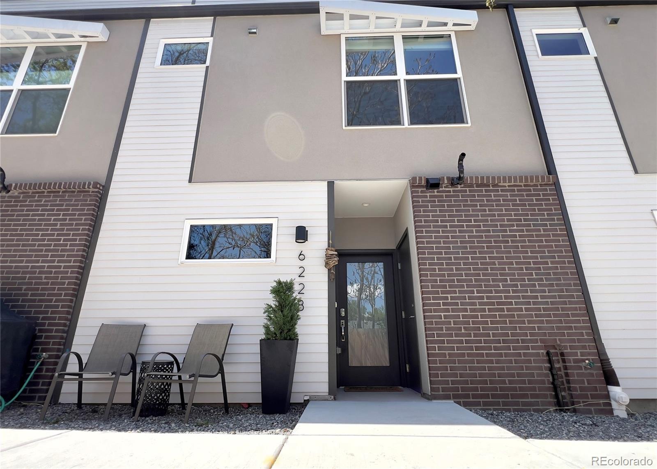
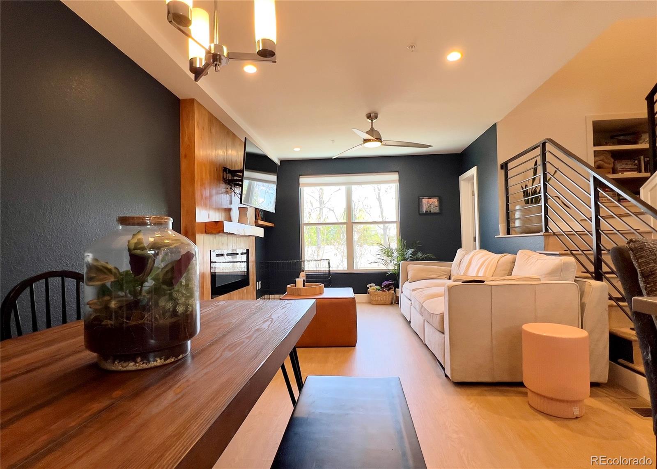
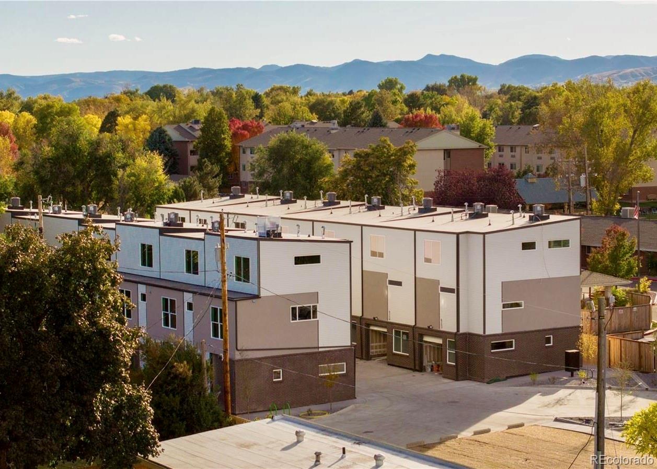
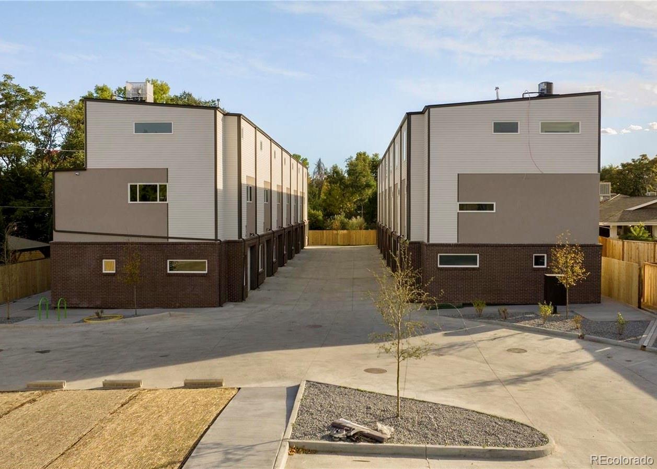
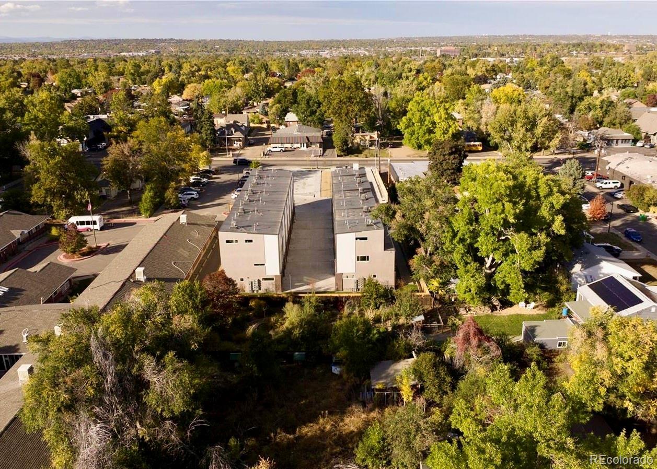
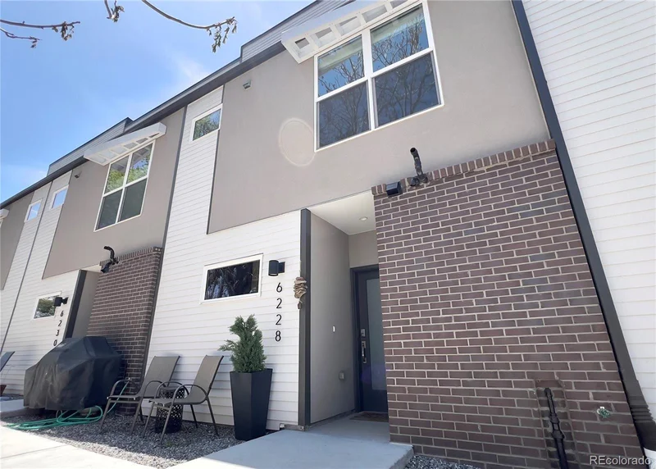
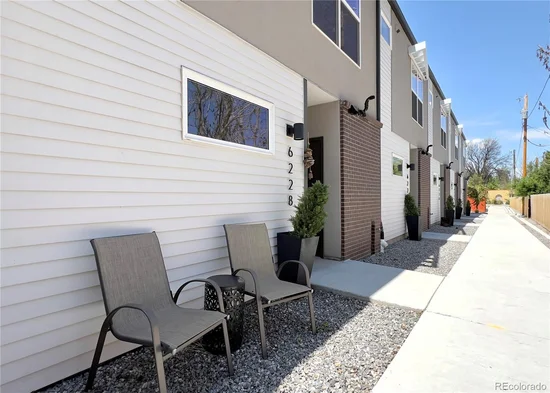
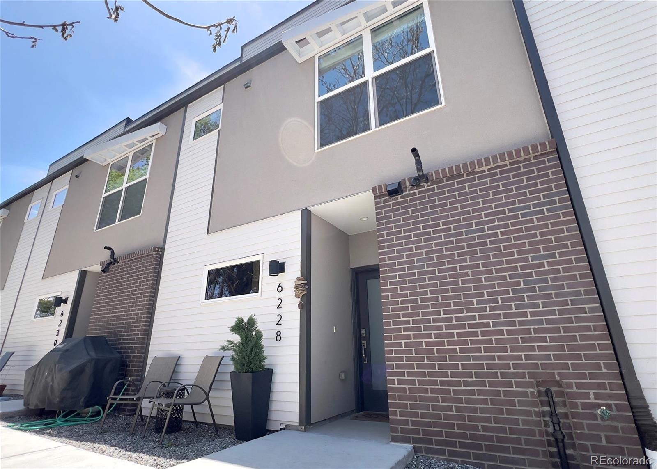
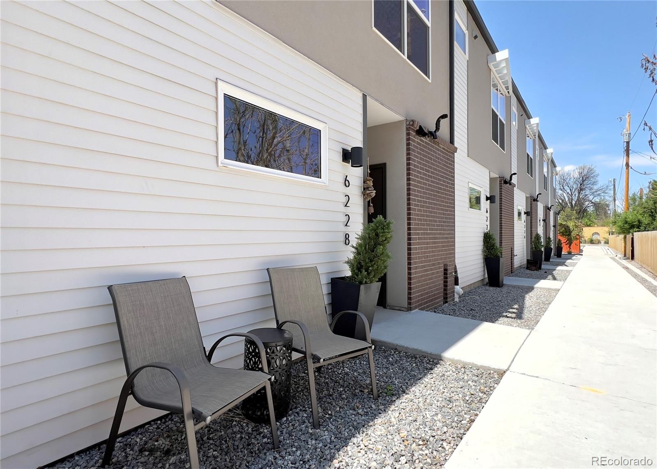
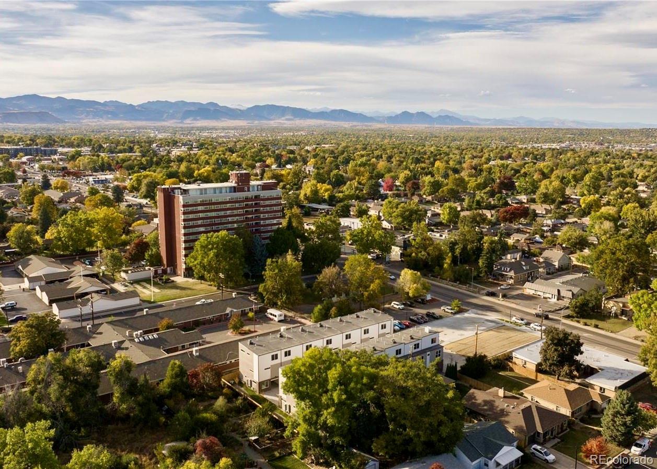
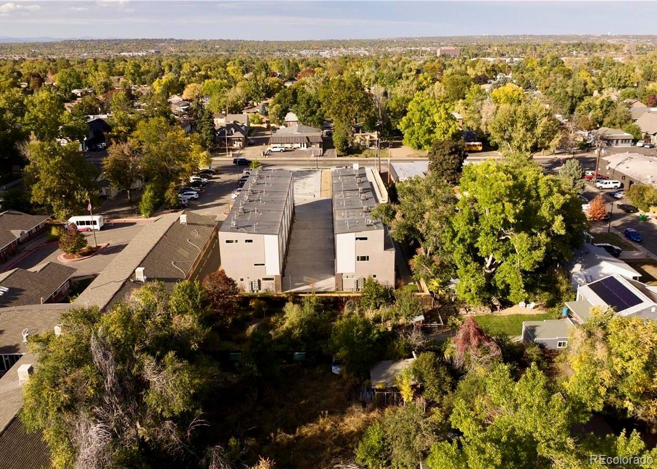
Welcome to Founders 14 Townhomes, ideally located along the highly sought-after 38th Avenue corridor in the heart of Wheat Ridge. Situated just steps from Founders Park, this contemporary townhome offers the perfect blend of urban convenience, modern design, and exceptional walkability.
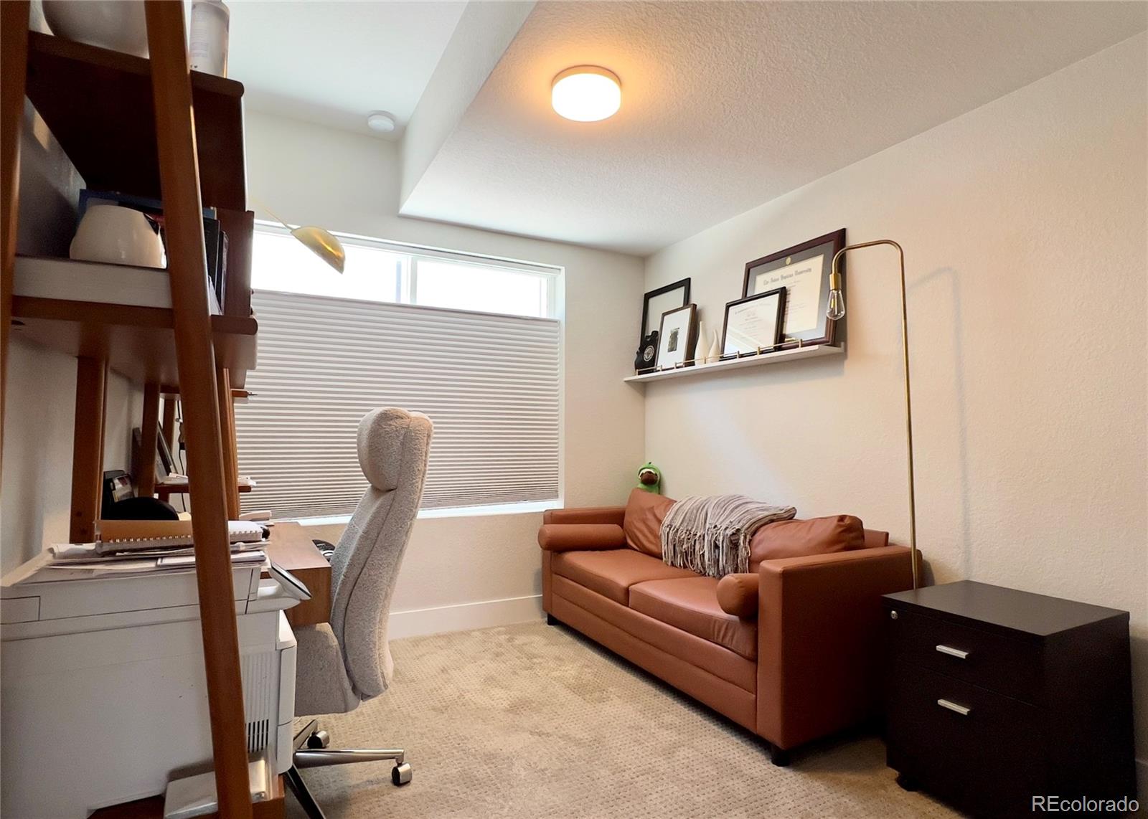
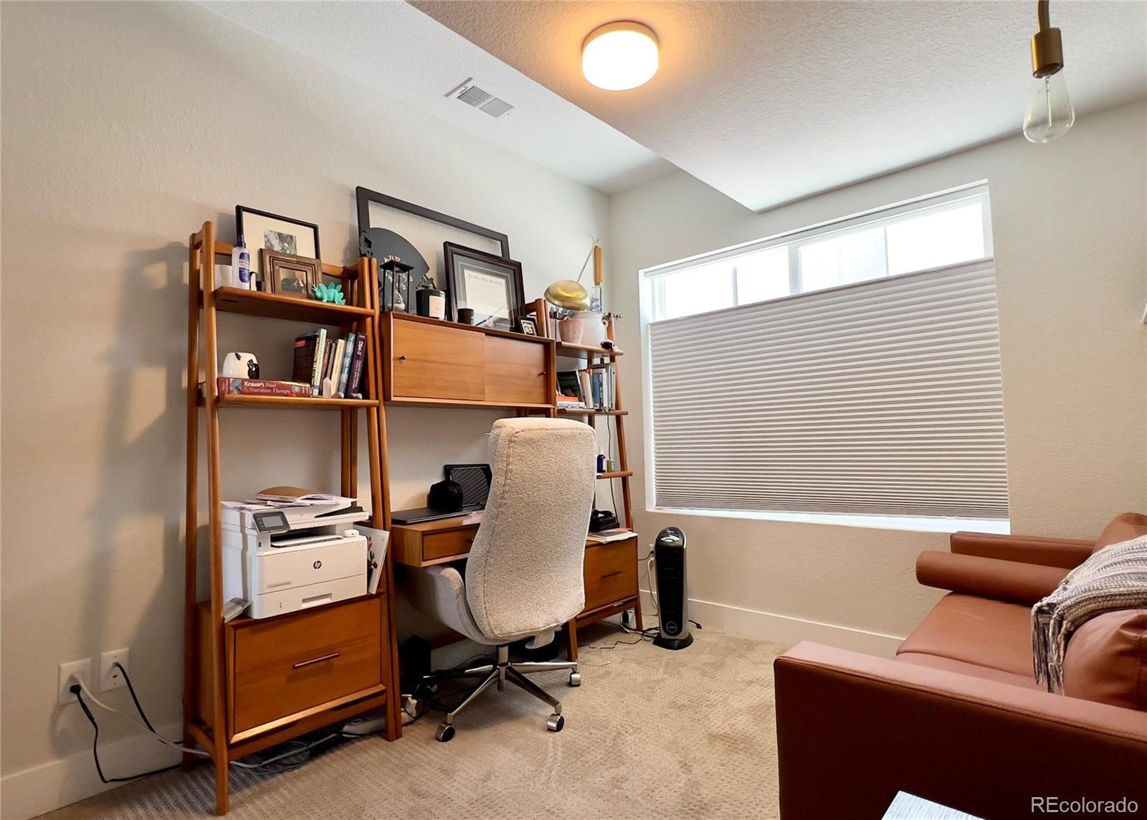
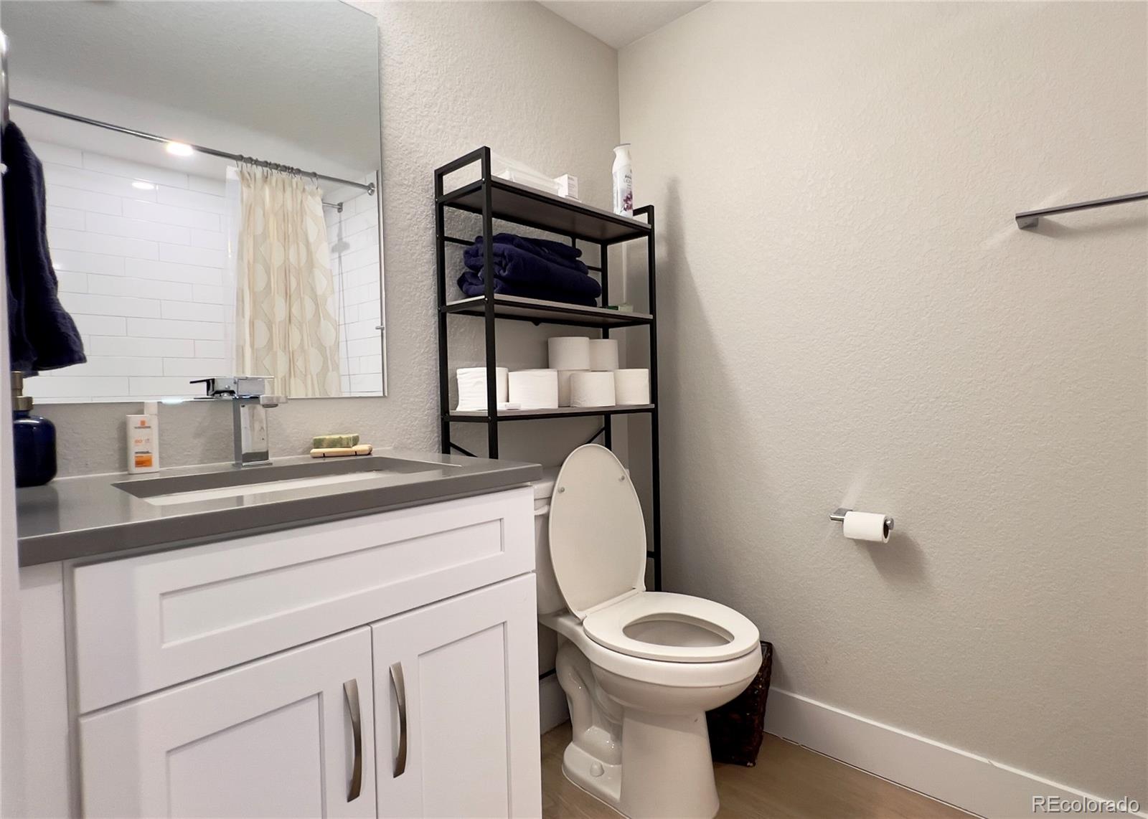
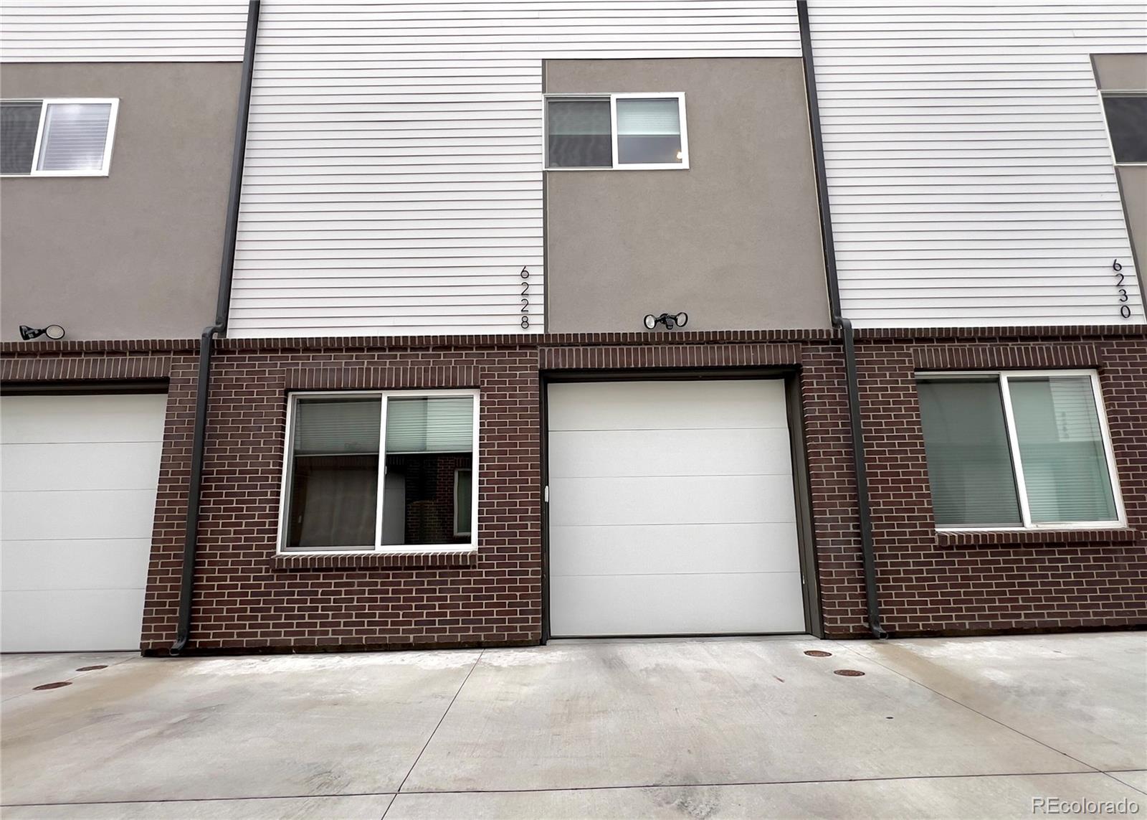
This thoughtfully designed two-bedroom, three-bath home features a versatile ground-level bedroom with a full bath—ideal for guests, a home office, or potential lock-off rental opportunity (buyer to verify short-term rental requirements with the City of Wheat Ridge). The private one-car garage adds both convenience and security, while the rare benefit of no HOA provides added flexibility and value.
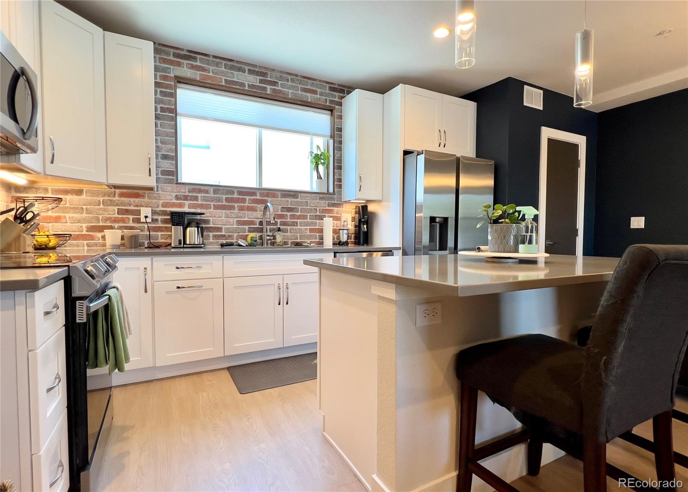
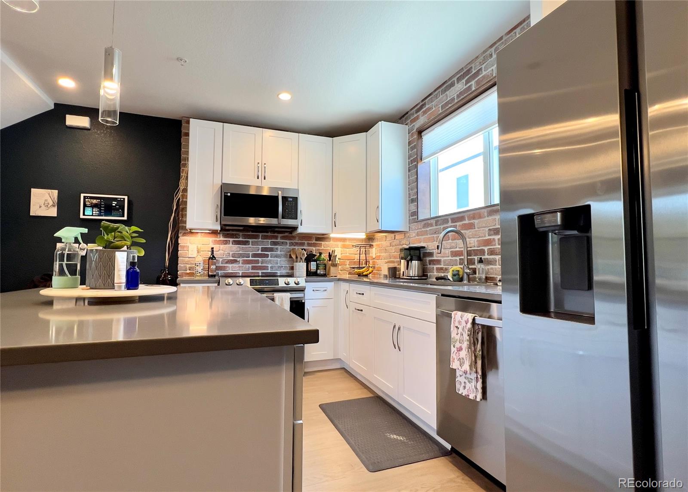
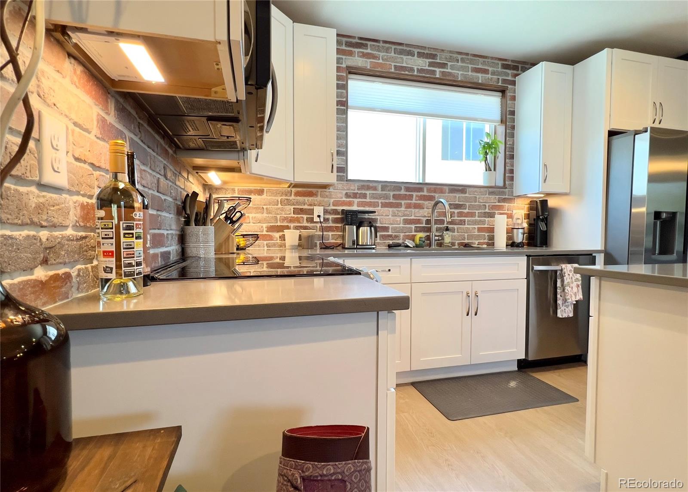
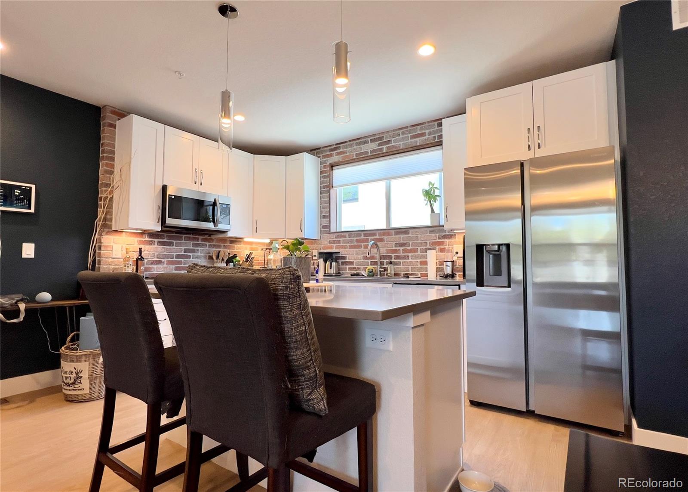
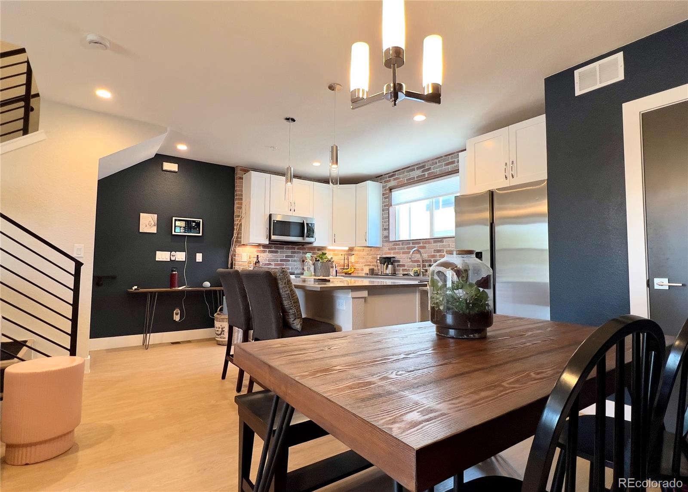
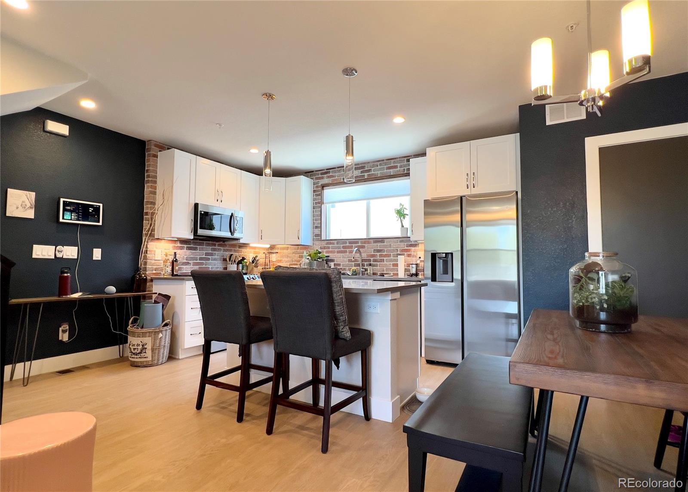
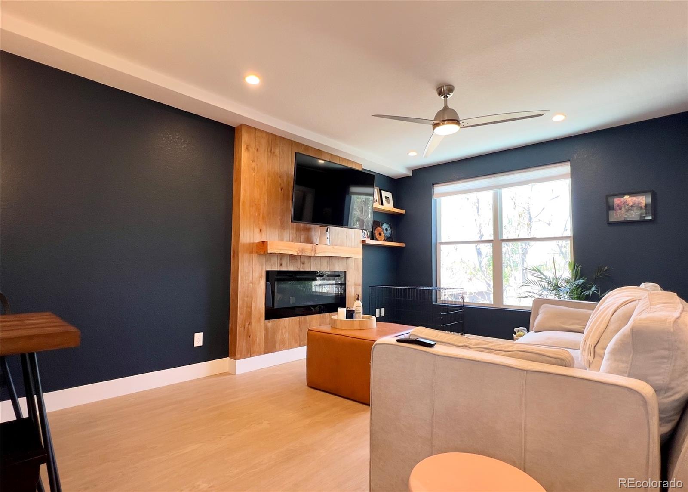
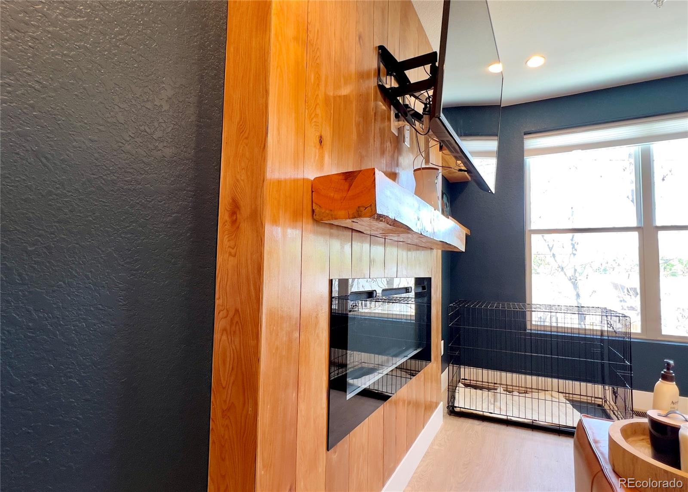
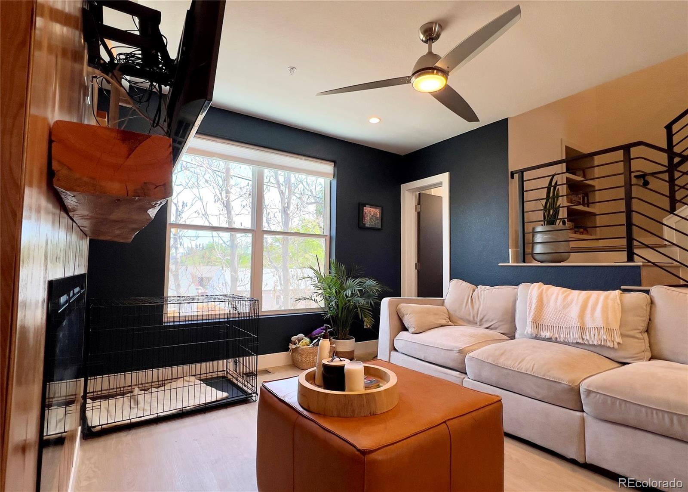
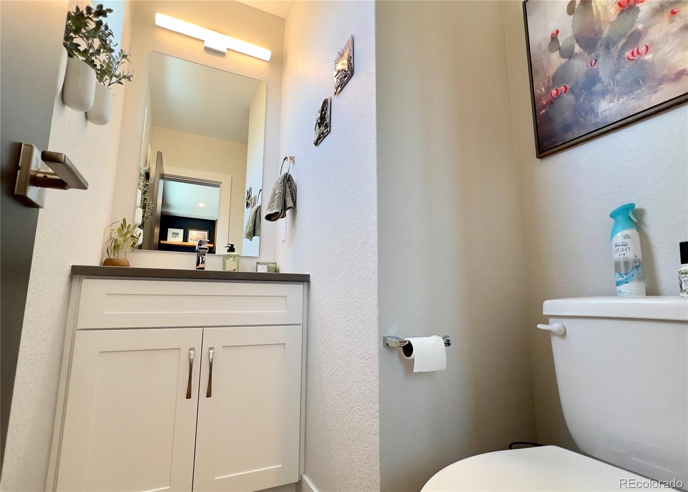
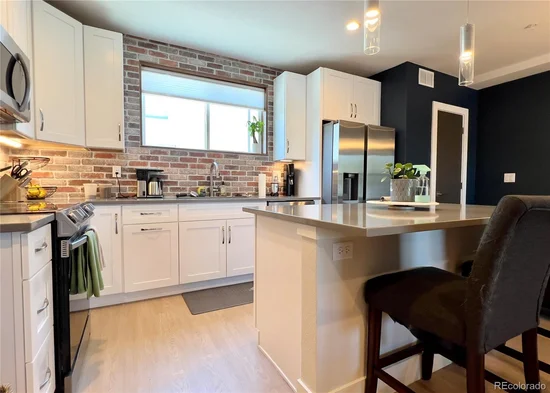
The main living level is bright and inviting, filled with natural light and an open-concept layout perfect for everyday living and entertaining. The stylish kitchen is the centerpiece, showcasing a large quartz island, stainless steel appliances, a full pantry, and modern finishes throughout. The living area is anchored by a sleek electric fireplace, creating a warm and contemporary atmosphere, while a convenient powder room completes the space.
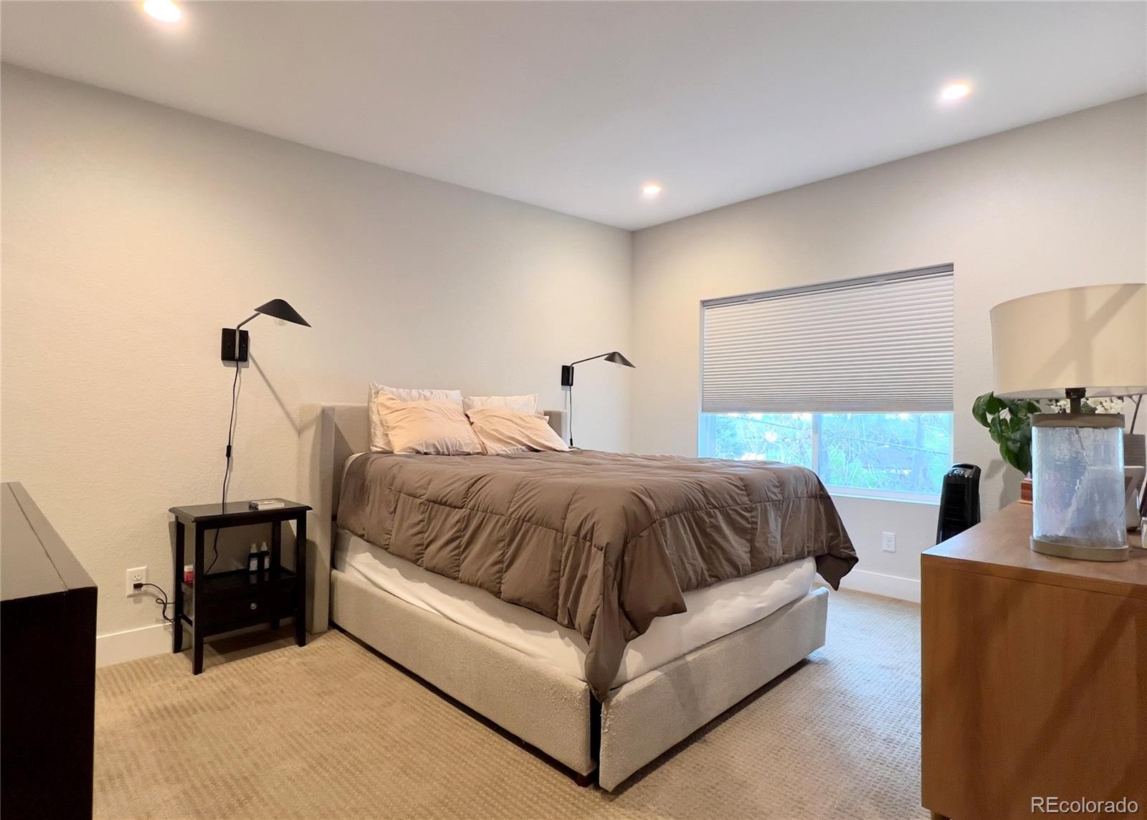
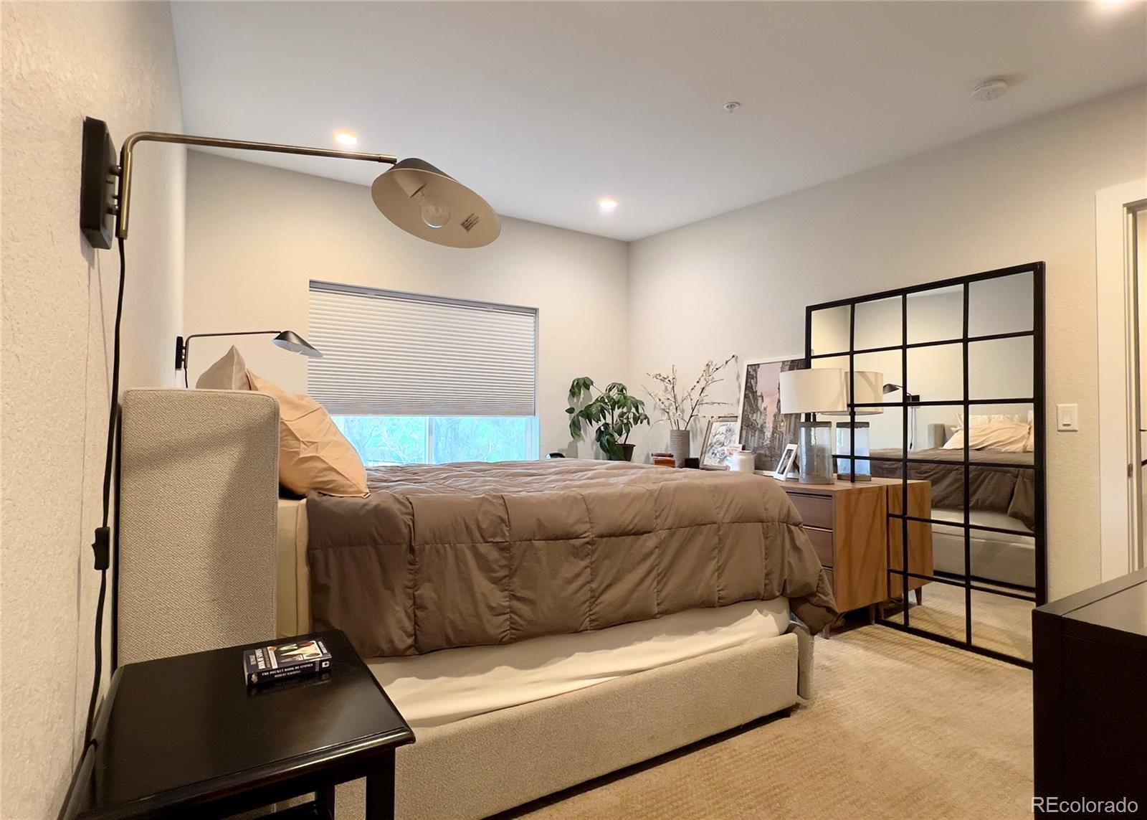
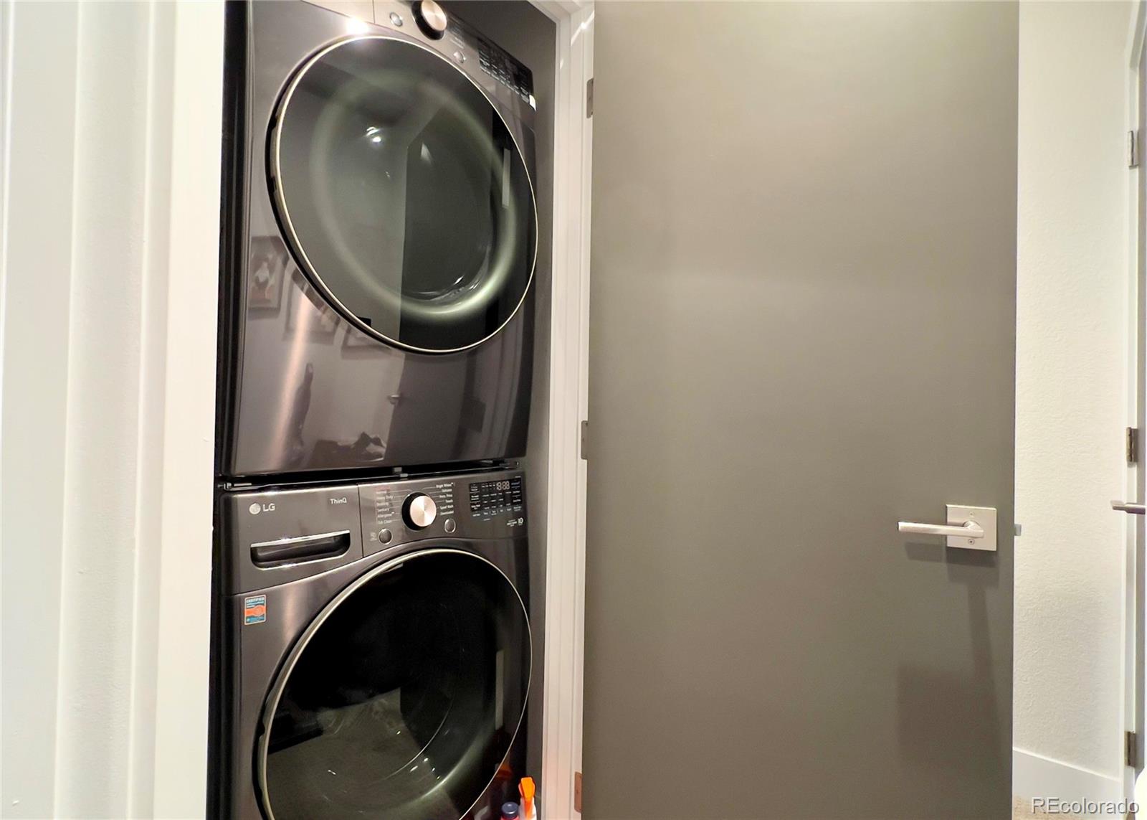
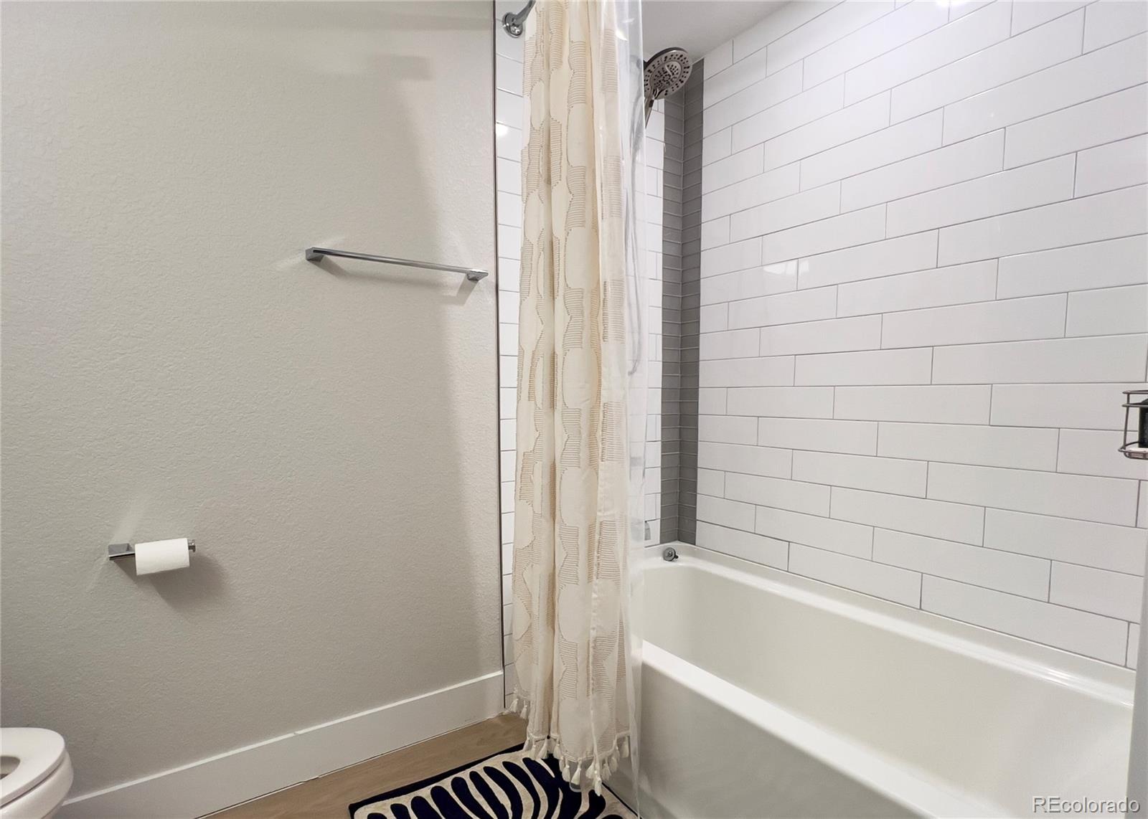
Upstairs, the spacious primary suite offers a relaxing retreat with large windows, a walk-in closet, and a beautifully appointed en-suite bathroom featuring dual vanities, quartz countertops, and a generously sized shower / tub. A conveniently located laundry area adds to the home’s functional design.
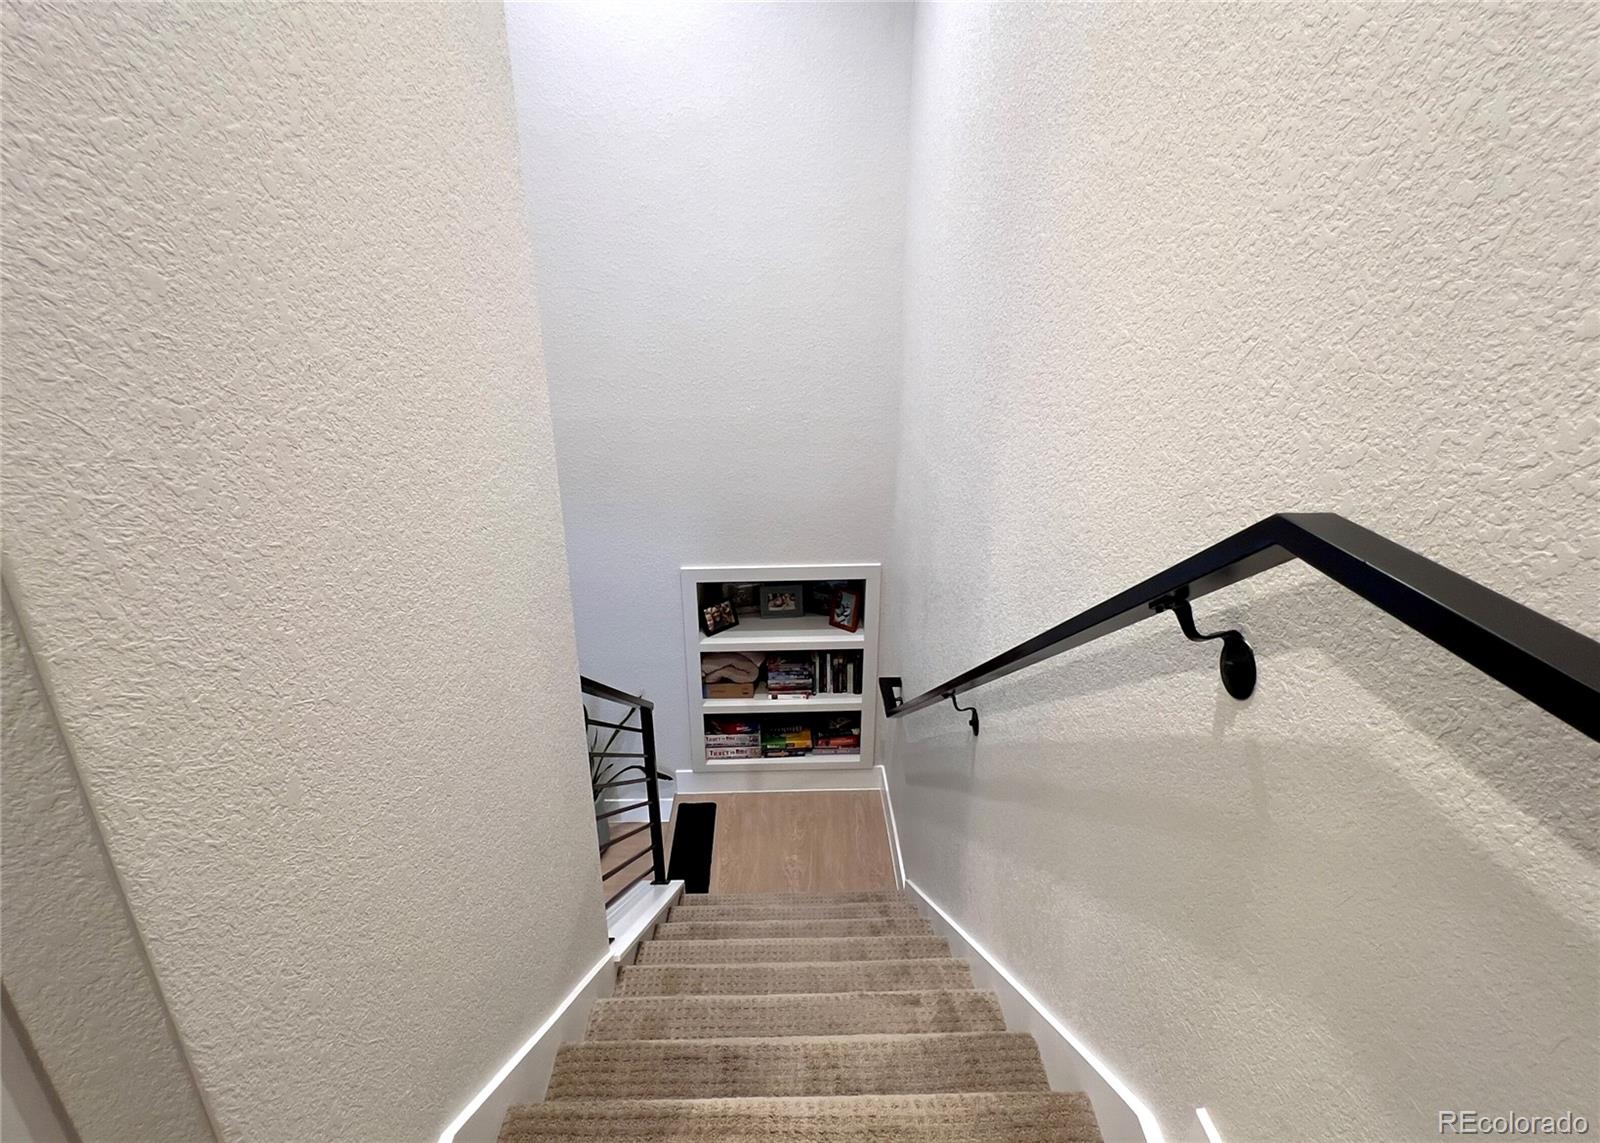
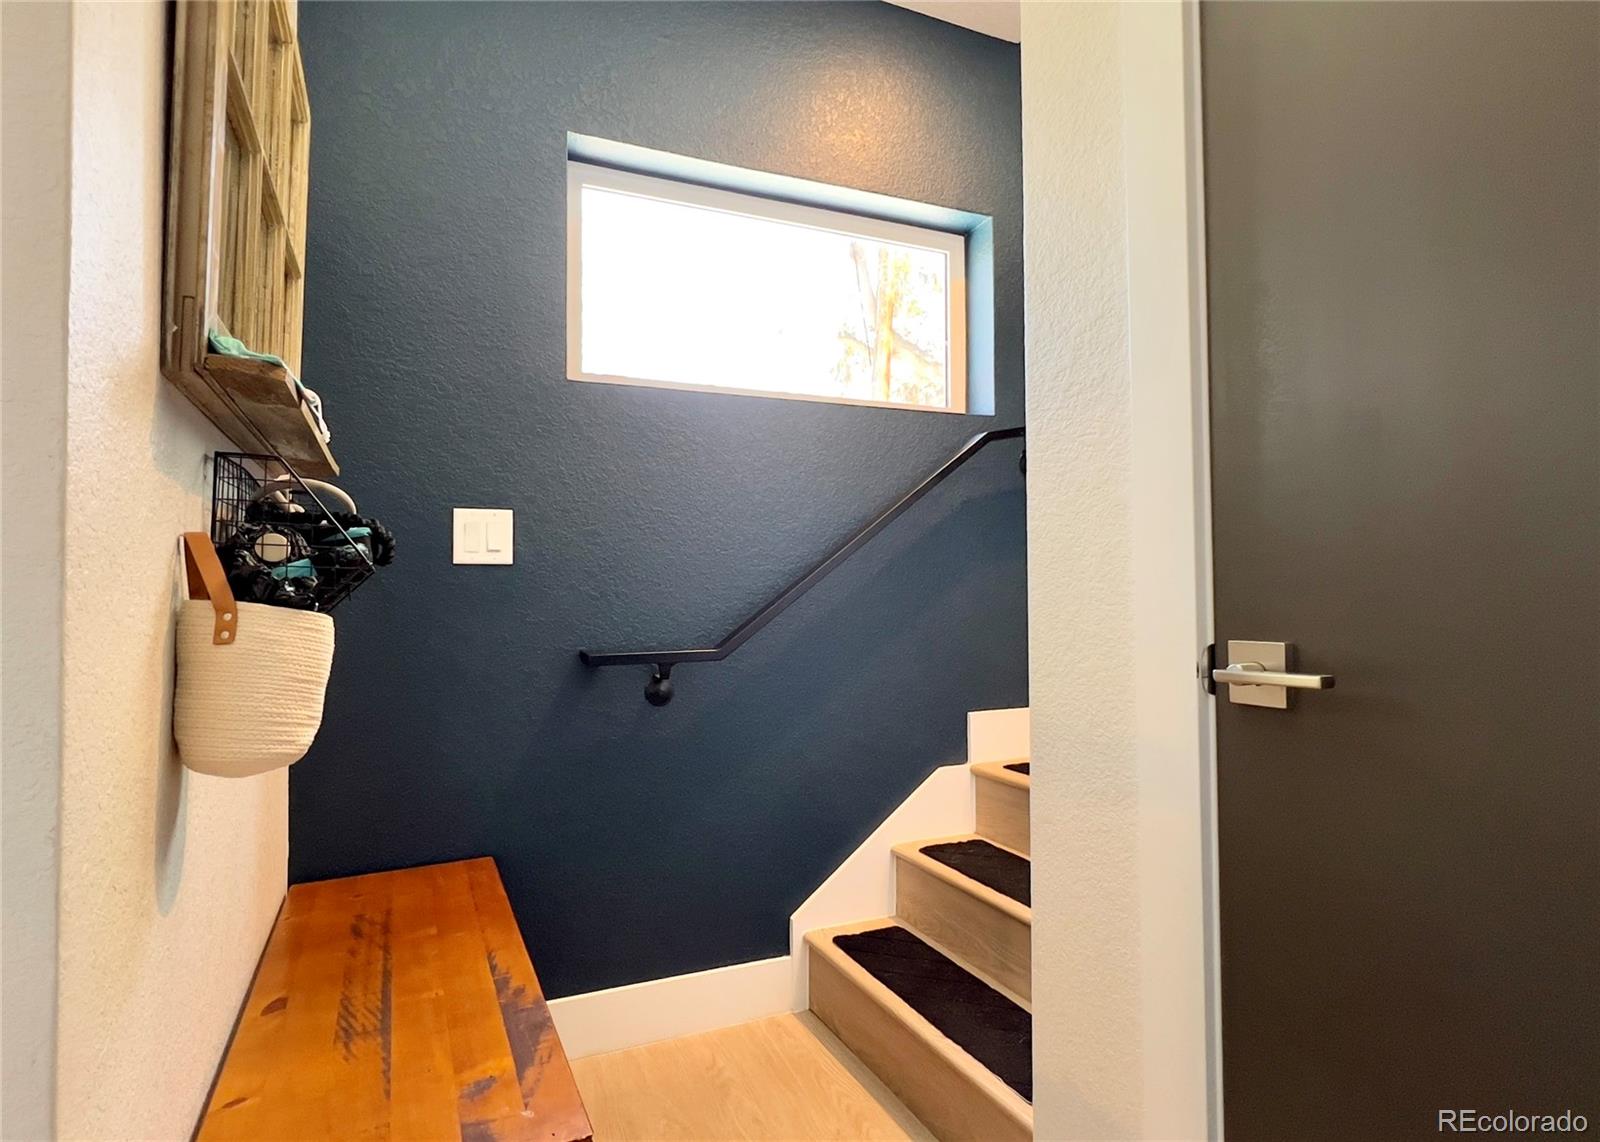
Additional highlights include luxury vinyl plank flooring, tasteful modern finishes, and smart use of space throughout.
Enjoy being part of a vibrant and growing community with nearby favorites like local coffee shops, breweries, restaurants, and easy access to Tennyson Street, parks, biking trails, and downtown Denver.
A low monthly fee covers trash, snow removal, window cleaning, and common area maintenance—providing ease of living without the constraints of a traditional HOA.

Ask a Local Expert

Property Highlights

Property Type
Residential
Property Sub Type
Townhouse
Bedrooms
2
Total Bathrooms
3
Living Area
1,544
Price / Sqft
$327
Year Built
2023

Location

City/Township
Wheat Ridge
Subdivision
Wang
County
Jefferson

Property Details
Price
$505,000
Property Type
Residential
Property Sub Type
Townhouse

Building

Structure Type
Townhouse
Levels
Three Or More
Total Area
1,544

Community

Local Schools

Elementary School
Stevens
Middle School
Everitt
High School
Wheat Ridge
School District
Jefferson County R-1

Interior Features

Bedrooms and Bathrooms

Total Bathrooms
3
Bathrooms on Main Level
2
Full Bathrooms
2
1/2 Bathrooms
1
Bedrooms
2
Bedrooms on Main Level
1

Area and Spaces

Living Area
1,544
Above Grade Finished Area
1,544

Appliances

Appliances
Dishwasher, Disposal, Microwave, Range, Refrigerator

Interior Features

Entry Location
Ground

Heating and Cooling

Heating Features
Forced Air

Building Details
Construction

Year Built
2023
Property Attached
Yes
Common Walls

2+ Common Walls

Materials

Construction Materials
Brick, Concrete, Frame, Stucco, Vinyl Siding
Roof
Unknown

Terms

Terms

Ownership
Individual
Exclusions
Seller`s personal property, Washer, Dryer
Special Conditions
None
Special Terms
1031 Exchange, Cash, Conventional, FHA, VA Loan

Taxes

Tax

Tax (Annual)
$3,133

Heating, Cooling & Utilities

Cooling Features
Central Air

Utilities

Sewer
Public Sewer
Water Source
Public

Parking

Total Parking Spaces
1
Garage Capacity
1
Parking Features
220 Volts
Listed by eXp Realty, LLC, jason@homewithimpact.com, 720-422-0911
Listing Data last updated 09/14/2026 07:00 pm
Get a Link to this Property: Copy To Clipboard
QR Code link to this property

Phone:
Connect with:

Payment Calculator

per month. fixed. % interest.
$
%
$
%
Principal & Interest
+ Home Insurance
+ Property Tax
+ HOA Fees
per month
Total interest paid over s will be:
All estimates and provided for informational purposes only. Actual amounts may vary. The output of the tool is not a loan offer or solicitation, nor is it financial or legal advice. Information, rates, programs and loan scenarios shown are for example only as of 15-Sep-2026 and are subject to change without notice. Interest rates provided by the St. Louis Federal Reserve Economic Data (FRED). All products are subject to credit and property approval. Not all products are available in all states or for all loan amounts. Other restrictions and limitations apply. Contact your preferred lender for the pricing associated with your specific transaction. Calculations are generated by Open Source mortgage calculation software tools using common mathematical formulas. All calculations should be independently verified.
Get Walk Score Content

Property History

3 days ago
Property information last updated
13 days ago
Status Active. This is the date the listing was placed on market.
14 days ago
Date of last price change
Cumulative Days on Market: 13 days (includes prior listings) · Currently listed since September 1, 2026. Data provided by the MLS.

Similar Properties

Scroll to Top