1708 S Van Gordon Court, Lakewood, CO 80228 | $735,000 – MLS# 3429097

Start of property details
Share this property:
1708 S Van Gordon Court
Lakewood, CO 80228
Yesterday REDUCED · Active
$735,000
$344 / Sqft
4
Beds
2
Baths
2
Garage
2,138
Sqft
0.30
Acres
MLS# 3429097
Cumulative Days on Market: 12 · Includes prior listings · Currently listed since 10/21/26 · Data provided by the MLS.

Property Description

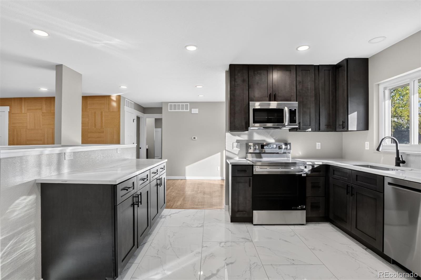
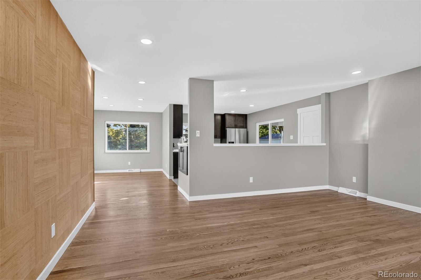
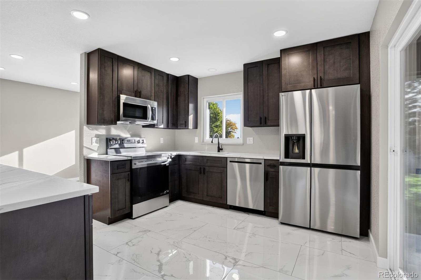
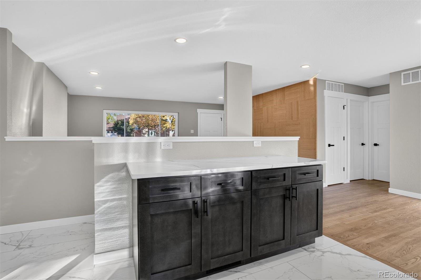
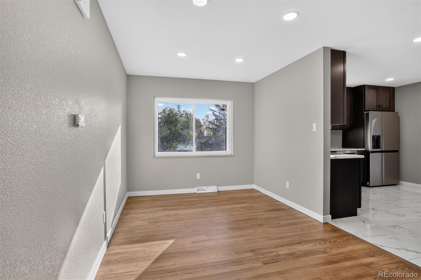
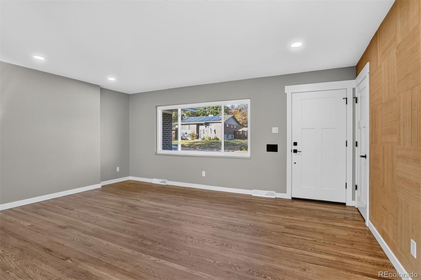
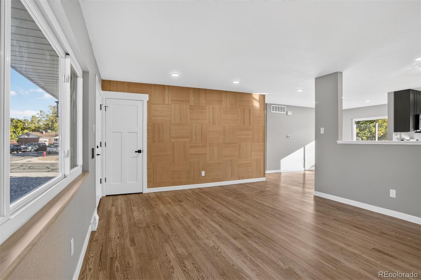
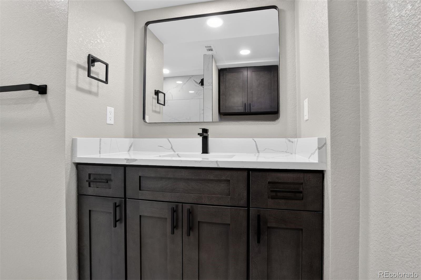
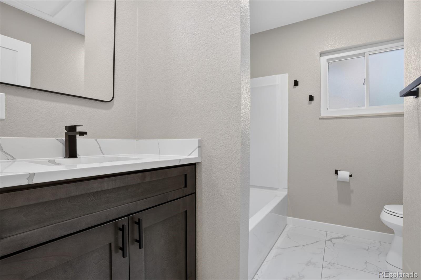
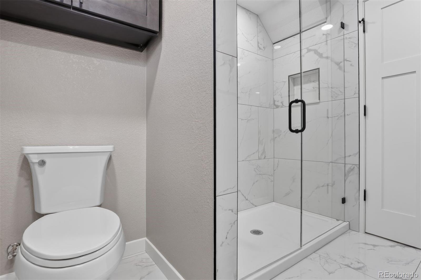
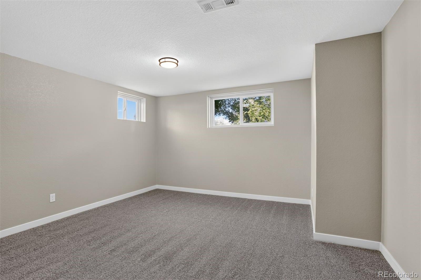
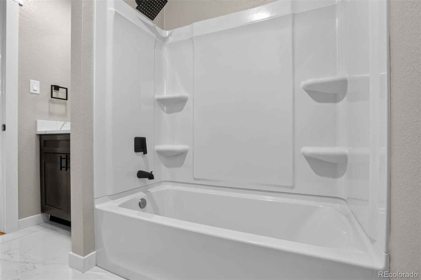
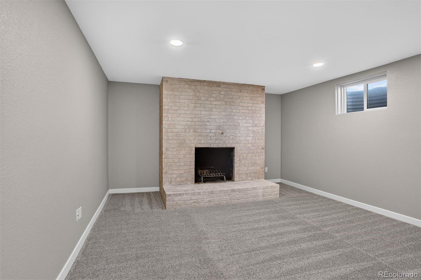
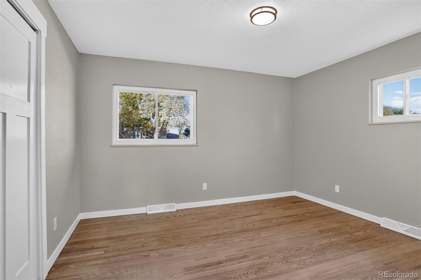
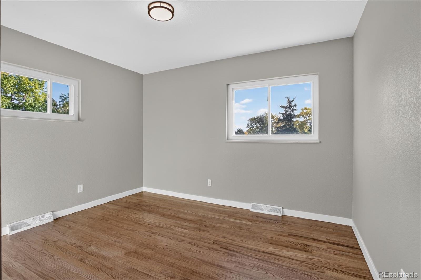
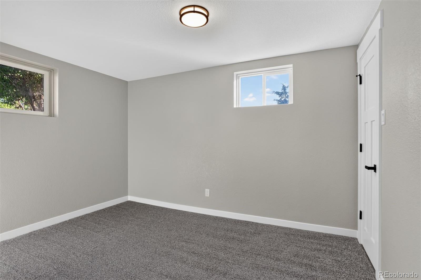
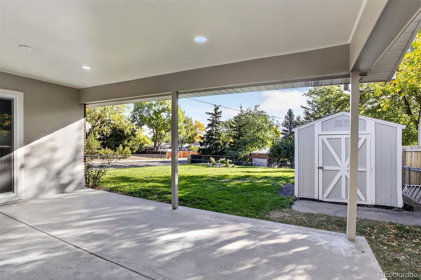
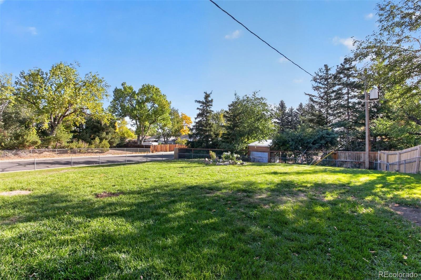
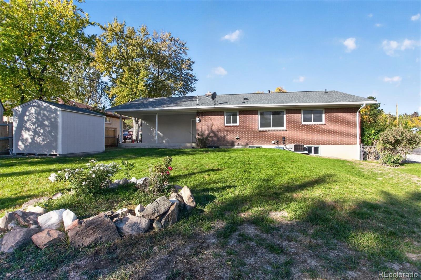
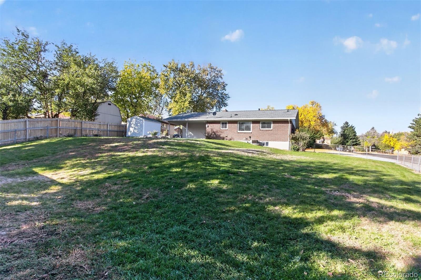
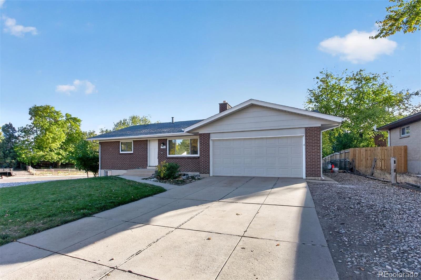
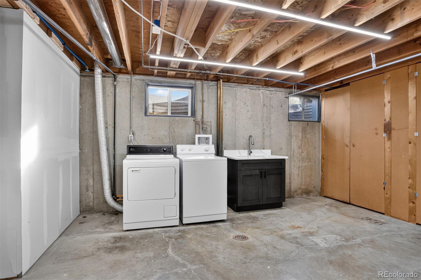
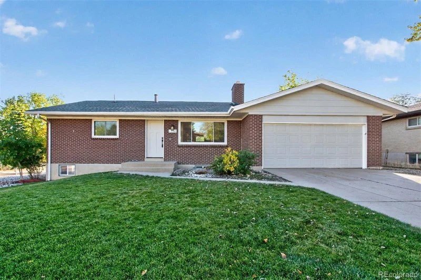
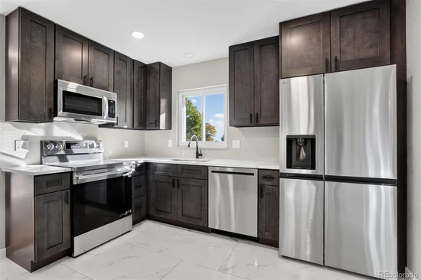
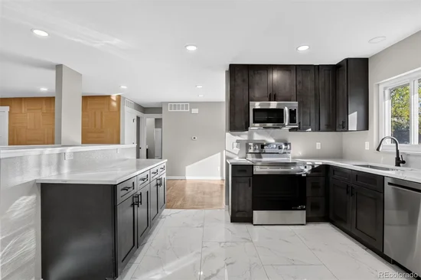
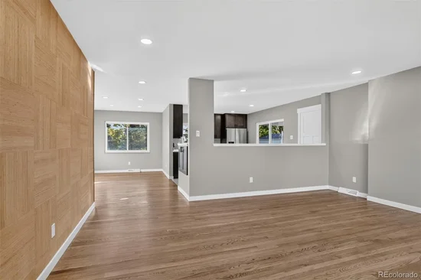
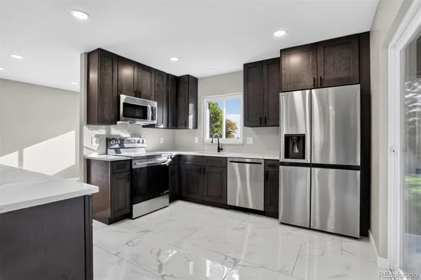
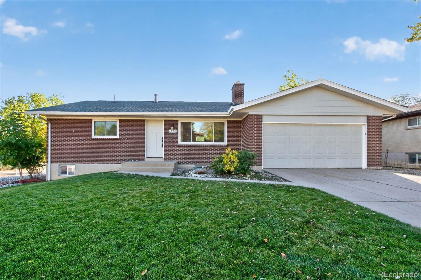
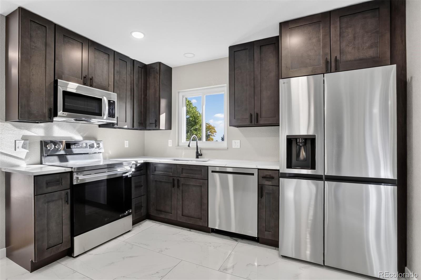
"The ultimate hub for food, fun, and family!" You will love this all-brick ranch where the light just pours into the main level, inviting you to spend time there. This stunning, newly renovated kitchen flows seamlessly into the open floor plan, ensuring nobody is left out of the conversation. Whether you are prepping a feast, entertaining friends, relaxing on the couch, or catching the big game on TV, this design keeps everyone connected in one beautiful, cohesive space. You can easily move outside onto the covered patio for grilling, relaxing, or just enjoying an afternoon in the shade. The new master bedroom and bath have ample space for your privacy, with the glass-enclosed shower and beautiful cabinetry. The downstairs family room with fireplace is another great place to hang out. The home has no HOA covenants, and there is RV parking, or you could use part of the backyard for a shop, space for more toys, work vehicles, or an additional dwelling unit. The home has quick access to 6th Ave, C470, and I70 within minutes for easy access when commuting or heading to the mountains for fun. Hayden Park open space is blocks away, and Red Rocks Amphitheatre is only a few miles away. It is hard to lose if you buy this home. Buyer and selling agent to verify all MLS data independently. Some of the new features: Flooring - newly refinished hardwood, carpet, and tile, solid craftsman doors, new door to patio, new cabinetry, quartz countertops, new hardware, new tub and shower, glass door entry to shower, new baseboard, new appliances, new closet setups, enlarged closets, new ABS and PVC piping replacing the cast iron. The listing agent is an executor of the trust.

Property Highlights

Property Type
Residential
Property Sub Type
Single Family Residence
Architectural Style
Contemporary, Traditional
Bedrooms
4
Total Bathrooms
2
Living Area
2,138
Price / Sqft
$344
Acres
0.30
Year Built
1965
Condition
Updated/Remodeled
Cumulative Days on Market
12

Location

City/Township
Lakewood
Direction Faces
West
Subdivision
Green Mountain Village
County
Jefferson
Zoning
res

Property Details

Price
$735,000
Condition
Updated/Remodeled
Property Type
Residential
Property Sub Type
Single Family Residence

Building

Structure Type
House
Levels
One
Total Area
2,138

Community

Local Schools

Elementary School
Devinny
Middle School
Dunstan
High School
Green Mountain
School District
Jefferson County R-1

Interior Features

Bedrooms and Bathrooms

Total Bathrooms
2
Bathrooms on Main Level
1
Full Bathrooms
1
3/4 Bathrooms
1
Bedrooms
4
Bedrooms on Main Level
2

Rooms and Basement

Has Basement
Yes
Basement Features
Daylight, Finished, Full

Area and Spaces

Living Area
2,138
Above Grade Finished Area
1,069
Below Grade Finished Area
1,069

Appliances

Appliances
Dishwasher, Disposal, Dryer, Gas Water Heater, Microwave, Range, Refrigerator, Washer

Interior Features

Electic
110V, 220 Volts

Heating and Cooling

Heating Features
Forced Air, Natural Gas

Building Details

Construction

Architectural Style
Contemporary, Traditional
Builder
Hutchinson Homes
Year Built
1965

Materials

Construction Materials
Brick
Roof
Shingle

Terms

Terms

Ownership
Corporation/Trust
Exclusions
Lawn mower, snow blower, shower enclosure, and some basic tools that are at the home for general care
Special Conditions
None
Special Terms
Cash, Conventional, FHA, Jumbo, VA Loan
Cumulative Days on Market
12

Taxes

Tax

Tax (Annual)
$3,162

Heating, Cooling & Utilities

Cooling Features
Central Air

Utilities

Utilities
Cable Available, Electricity Connected, Natural Gas Connected
Sewer
Public Sewer
Water Source
Public

Lot

Acres
0.30
Lot Size
12,981
Lot Size Area Sq Ft
12,981
Lot Features
Corner Lot, Sprinklers In Front, Sprinklers In Rear
Road Frontage
Public

Exterior Features

Exterior Features
Rain Gutters
Patio And Porch Features
Covered, Front Porch, Patio
Fencing
Full

Parking

Total Parking Spaces
2
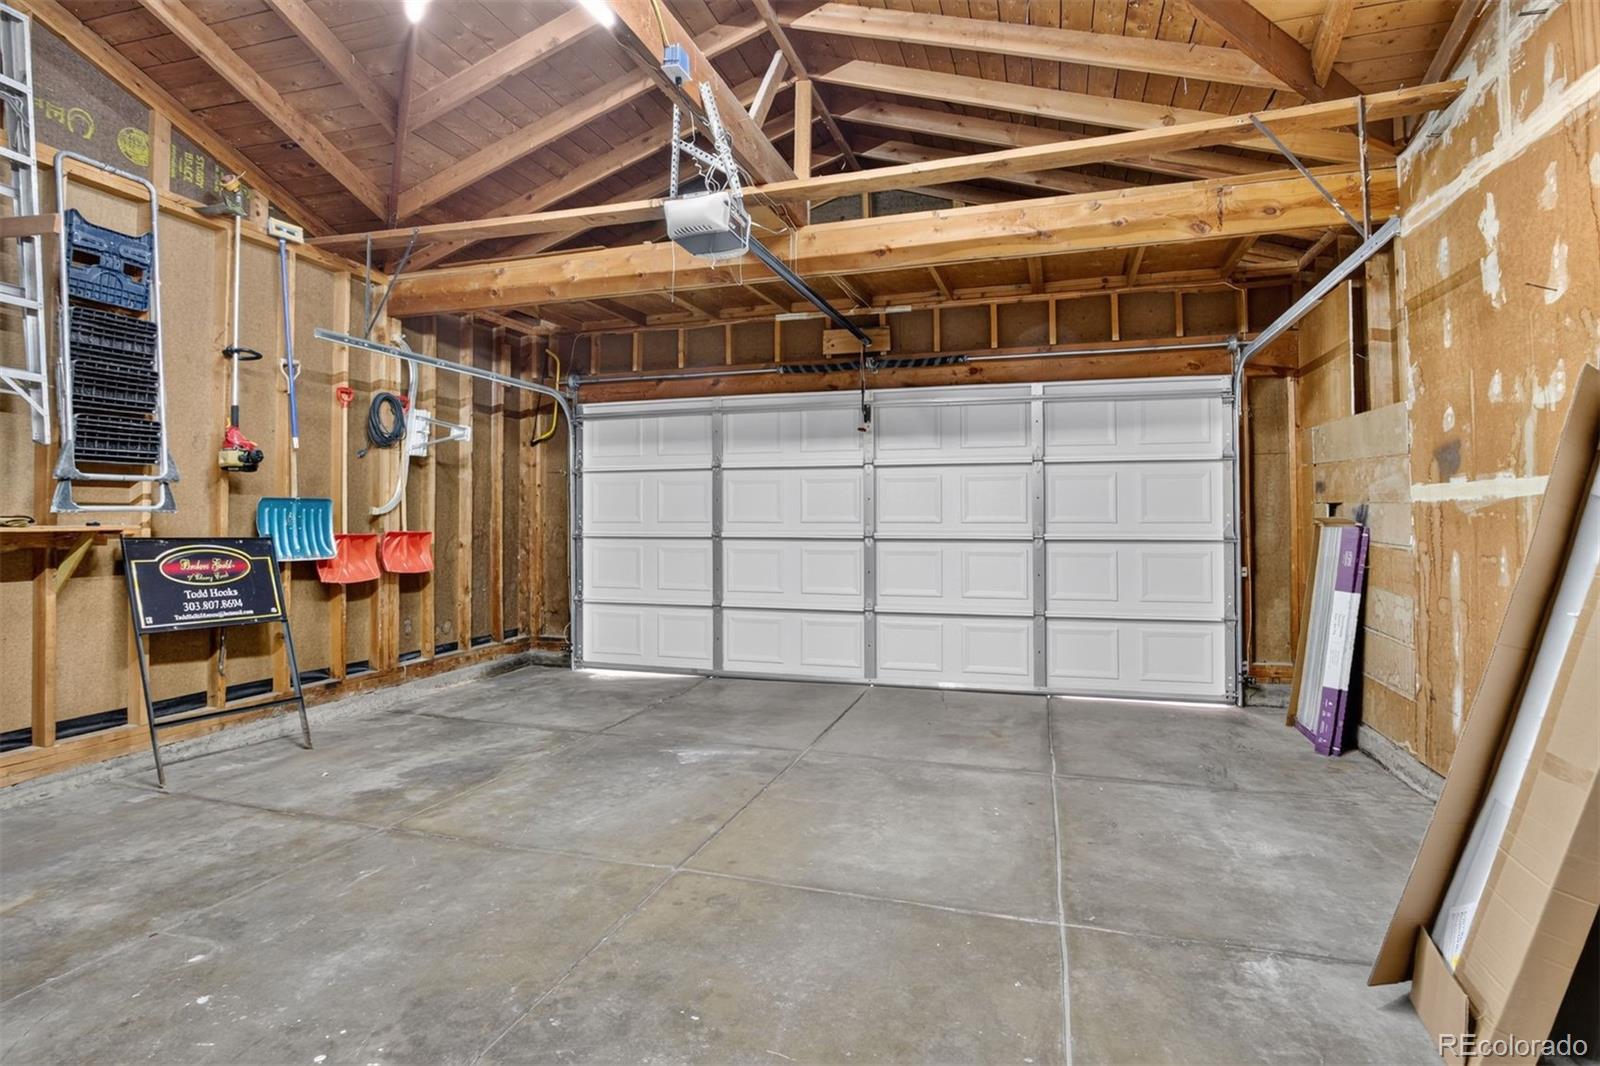
Garage Capacity
2
Parking Features
Concrete
Listed by Brokers Guild Homes, toddsellshomes@hotmail.com, 303-807-8694
Listing Data last updated 11/03/2026 02:00 pm
Get a Link to this Property: Copy To Clipboard
QR Code link to this property

Phone:
Connect with:

Payment Calculator

per month. fixed. % interest.
$
%
$
%
Principal & Interest
+ Home Insurance
+ Property Tax
+ HOA Fees
per month
Total interest paid over s will be:
All estimates and provided for informational purposes only. Actual amounts may vary. The output of the tool is not a loan offer or solicitation, nor is it financial or legal advice. Information, rates, programs and loan scenarios shown are for example only as of 3-Nov-2026 and are subject to change without notice. Interest rates provided by the St. Louis Federal Reserve Economic Data (FRED). All products are subject to credit and property approval. Not all products are available in all states or for all loan amounts. Other restrictions and limitations apply. Contact your preferred lender for the pricing associated with your specific transaction. Calculations are generated by Open Source mortgage calculation software tools using common mathematical formulas. All calculations should be independently verified.
Get Walk Score Content

Property History

Today
Property information last updated
Yesterday
Date of last price change
13 days ago
Status Active. This is the date the listing was placed on market.
Cumulative Days on Market: 12 days (includes prior listings) · Currently listed since October 21, 2026. Data provided by the MLS.

Similar Properties

Scroll to Top