4456 S Zinnia Street, Morrison, CO 80465 | $490,000 – MLS# 3424264

Start of property details
Share this property:
4456 S Zinnia Street
Morrison, CO 80465
19 days ago
REDUCED
$490,000
Active
3
Beds
1
Baths
2
Garage
1,019
Sqft
0.16
Acres
MLS# 3424264
Cumulative Days on Market: 90 · Includes prior listings · Currently listed since 06/18/26 · Data provided by the MLS.

Property Description

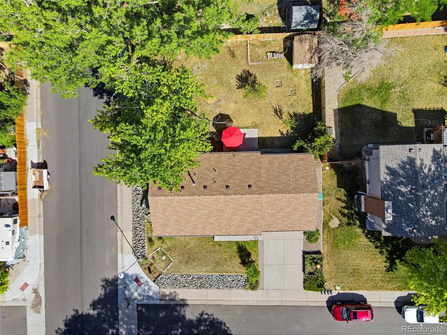
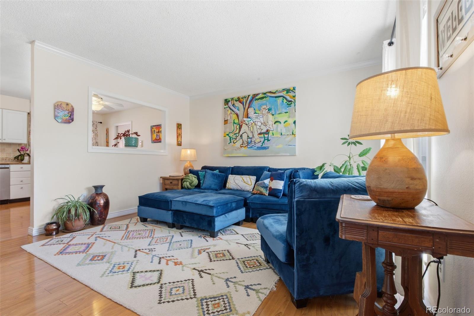
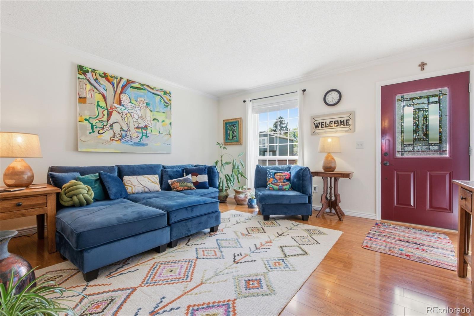
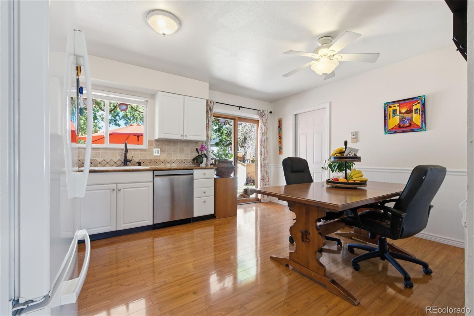
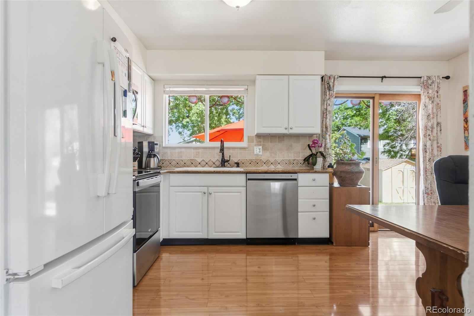
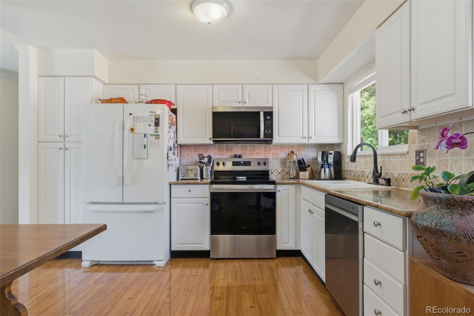
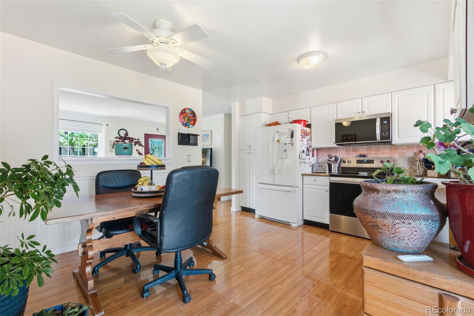
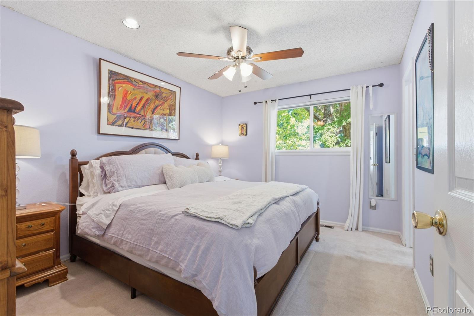
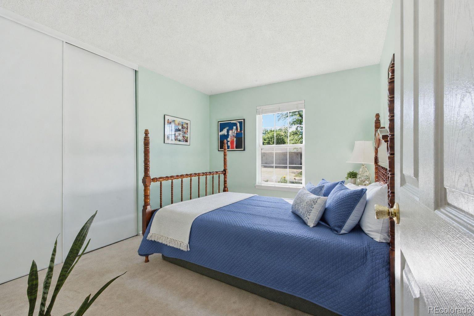
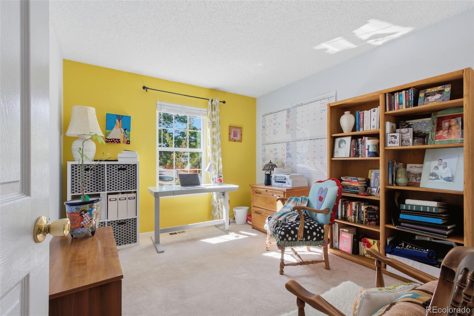
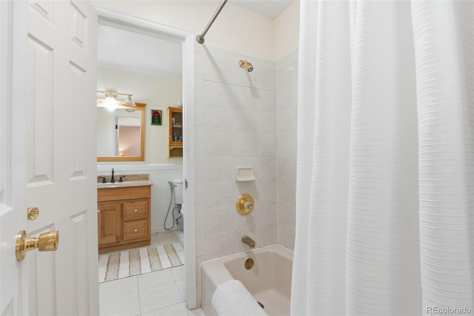
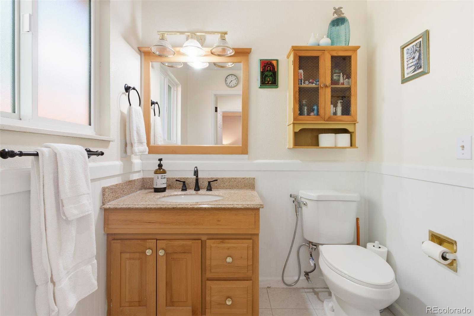
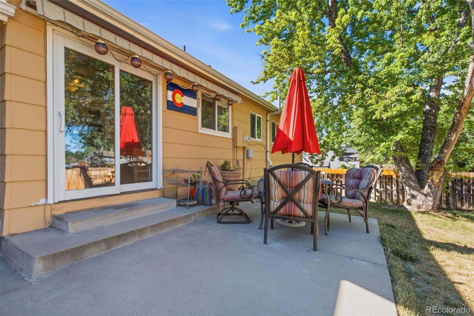
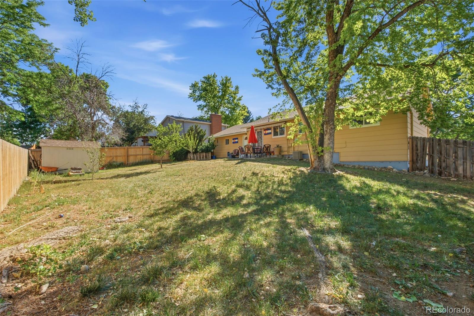
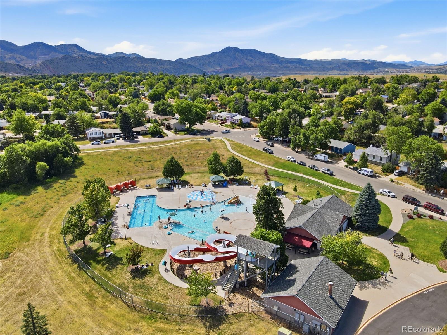
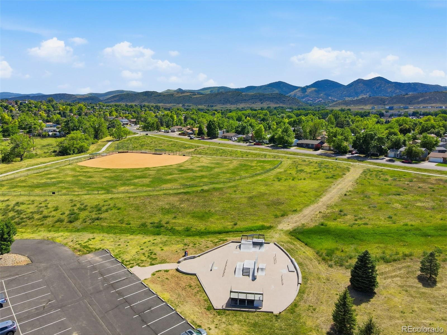
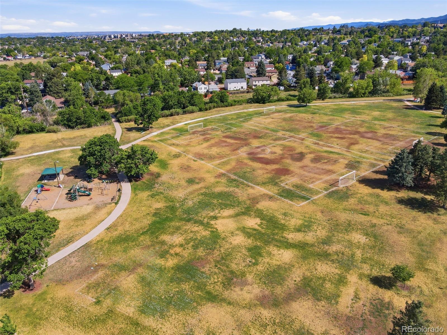
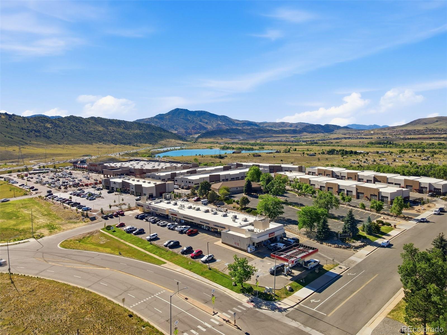
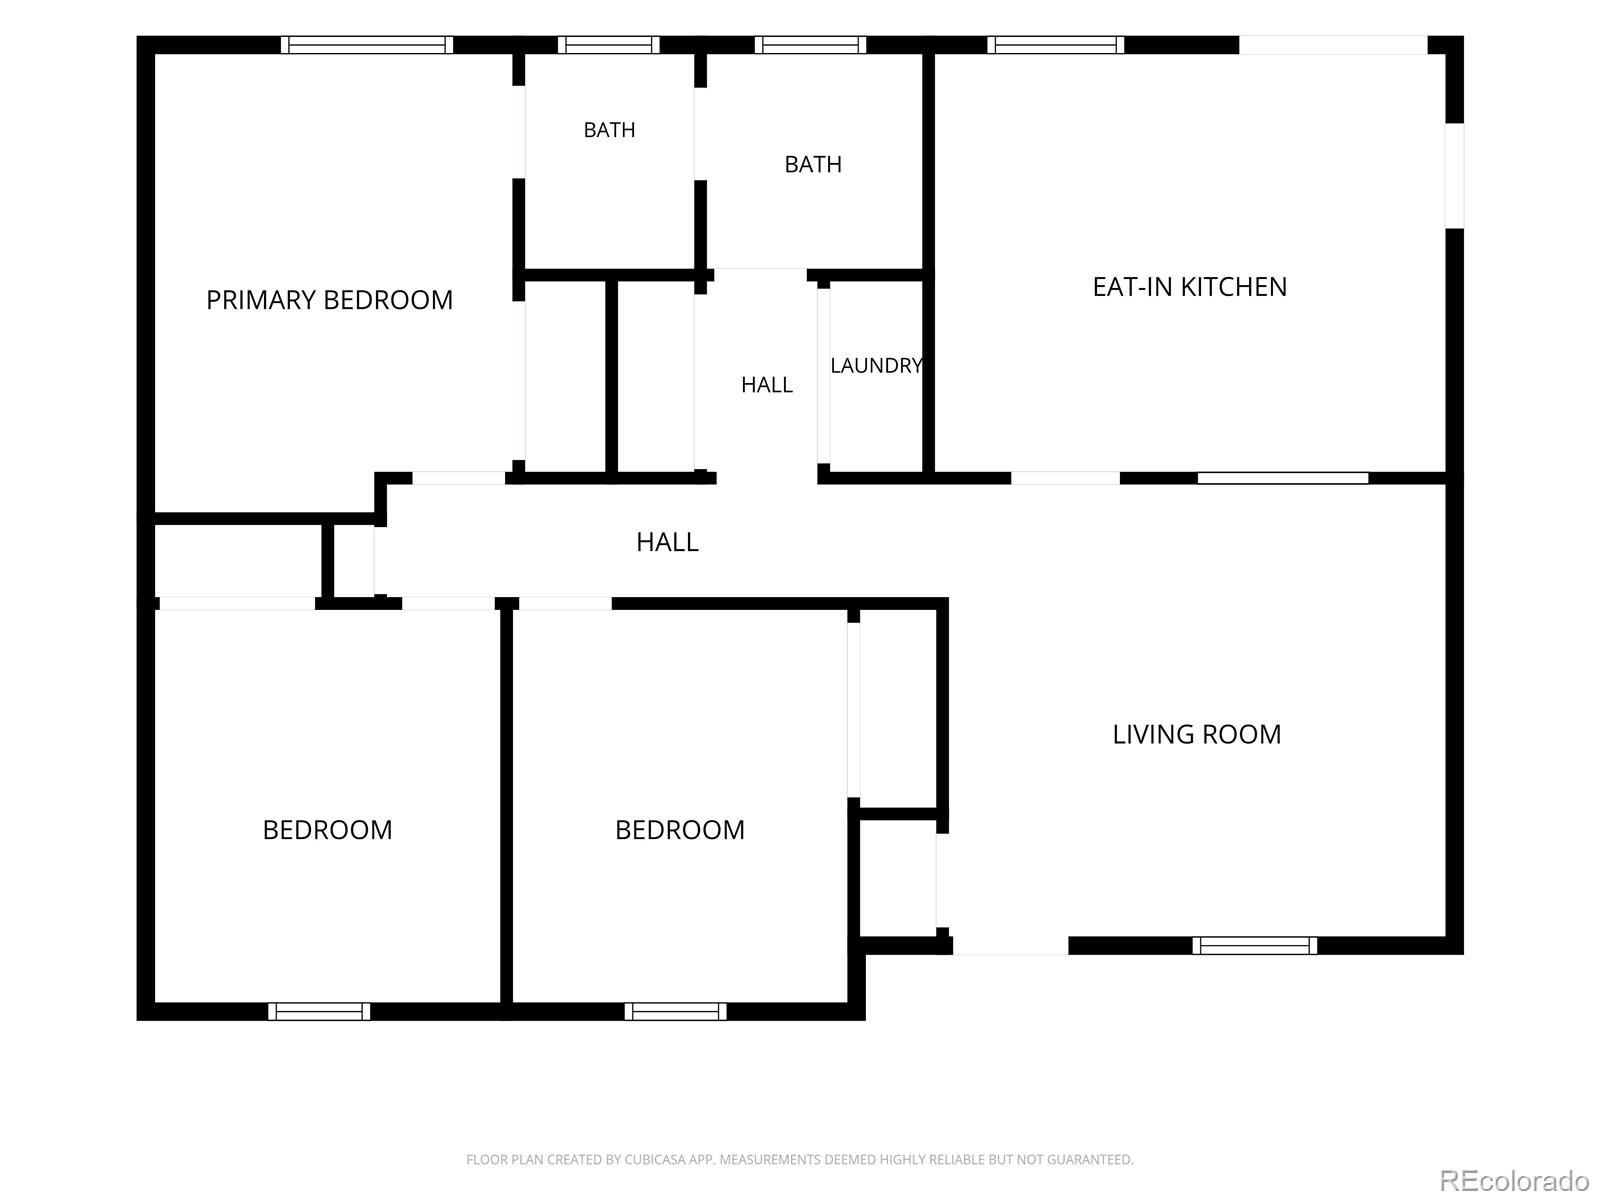
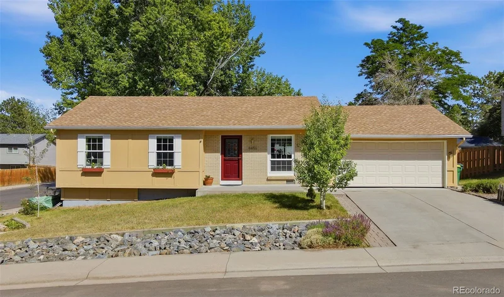
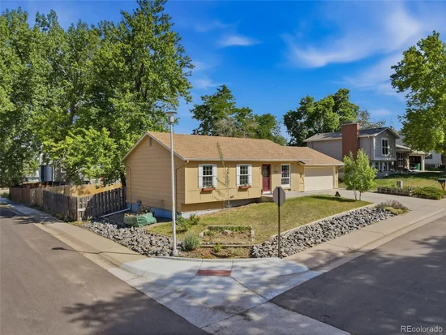
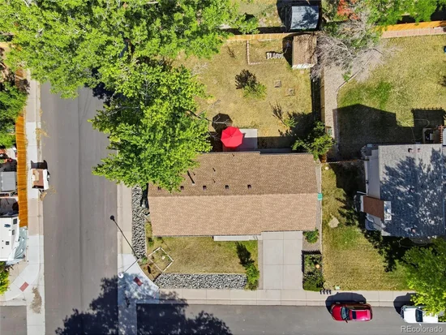
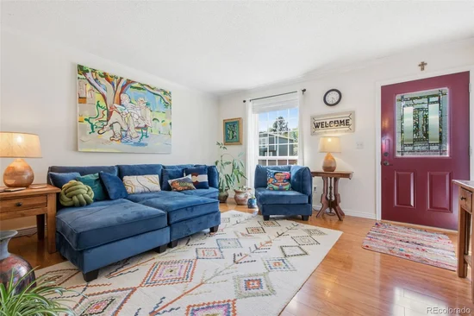
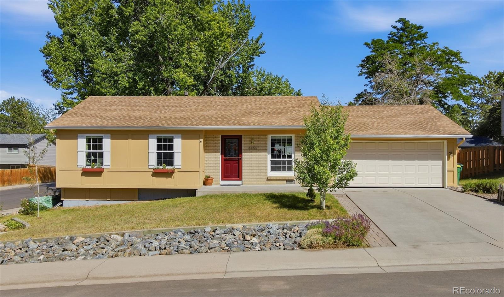
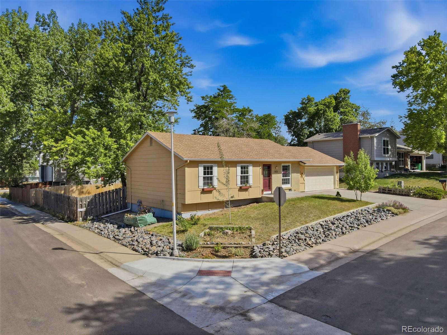
Welcome to 4456 Zinnia Street, where Colorado living meets small-town charm and outdoor adventure. Situated on a beautifully maintained corner lot, this lovingly cared-for 3 Bed, 1 bath home offers exceptional curb appeal, pride of ownership throughout, and a massive backyard that provides endless possibilities for entertaining, gardening, play, or simply enjoying the fresh mountain air. One of the home's most desirable features is its unbeatable location. Families will appreciate being just minutes from the community pool and splash pad, baseball field, soccer field, and playground, perfect for summer fun and creating lasting memories. Enjoy a short walk to local restaurants, shops, and the neighborhood tavern, making it easy to experience the vibrant community atmosphere. Take in breathtaking mountain views and enjoy quick access to some of Colorado's most iconic outdoor destinations. The foothills and nearby trails offer hiking, biking, and year-round recreation just moments from your doorstep. World-famous Red Rocks Amphitheater is only a short drive away, providing unforgettable concerts, events, and scenic adventures. With its spacious corner lot, 2-car attached garage, oversized backyard, stunning surroundings, and convenient access to both nature and neighborhood amenities, this wonderful home in the highly-sought out Morrison area presents a rare opportunity to enjoy the very best of Colorado living. Whether you're relaxing at home, exploring the mountains, or enjoying a night out at Red Rocks, this exceptional property places it all within reach.

Ask a Local Expert

Property Highlights

Property Type
Residential
Property Sub Type
Single Family Residence
Architectural Style
Traditional
Bedrooms
3
Total Bathrooms
1
Living Area
1,019
Price / Sqft
$481
Acres
0.16
Year Built
1976

Location

City/Township
Morrison
View
Mountain(s)
Subdivision
Friendly Hills
County
Jefferson
Zoning
P-D

Property Details

Price
$490,000
Property Type
Residential
Property Sub Type
Single Family Residence

Building

Structure Type
House
Levels
One
Total Area
1,019

Community

Local Schools

Elementary School
Kendallvue
Middle School
Carmody
High School
Bear Creek
School District
Jefferson County R-1

Interior Features

Bedrooms and Bathrooms

Total Bathrooms
1
Bathrooms on Main Level
1
Full Bathrooms
1
Bedrooms
3
Bedrooms on Main Level
3

Area and Spaces

Living Area
1,019
Above Grade Finished Area
1,019

Appliances

Appliances
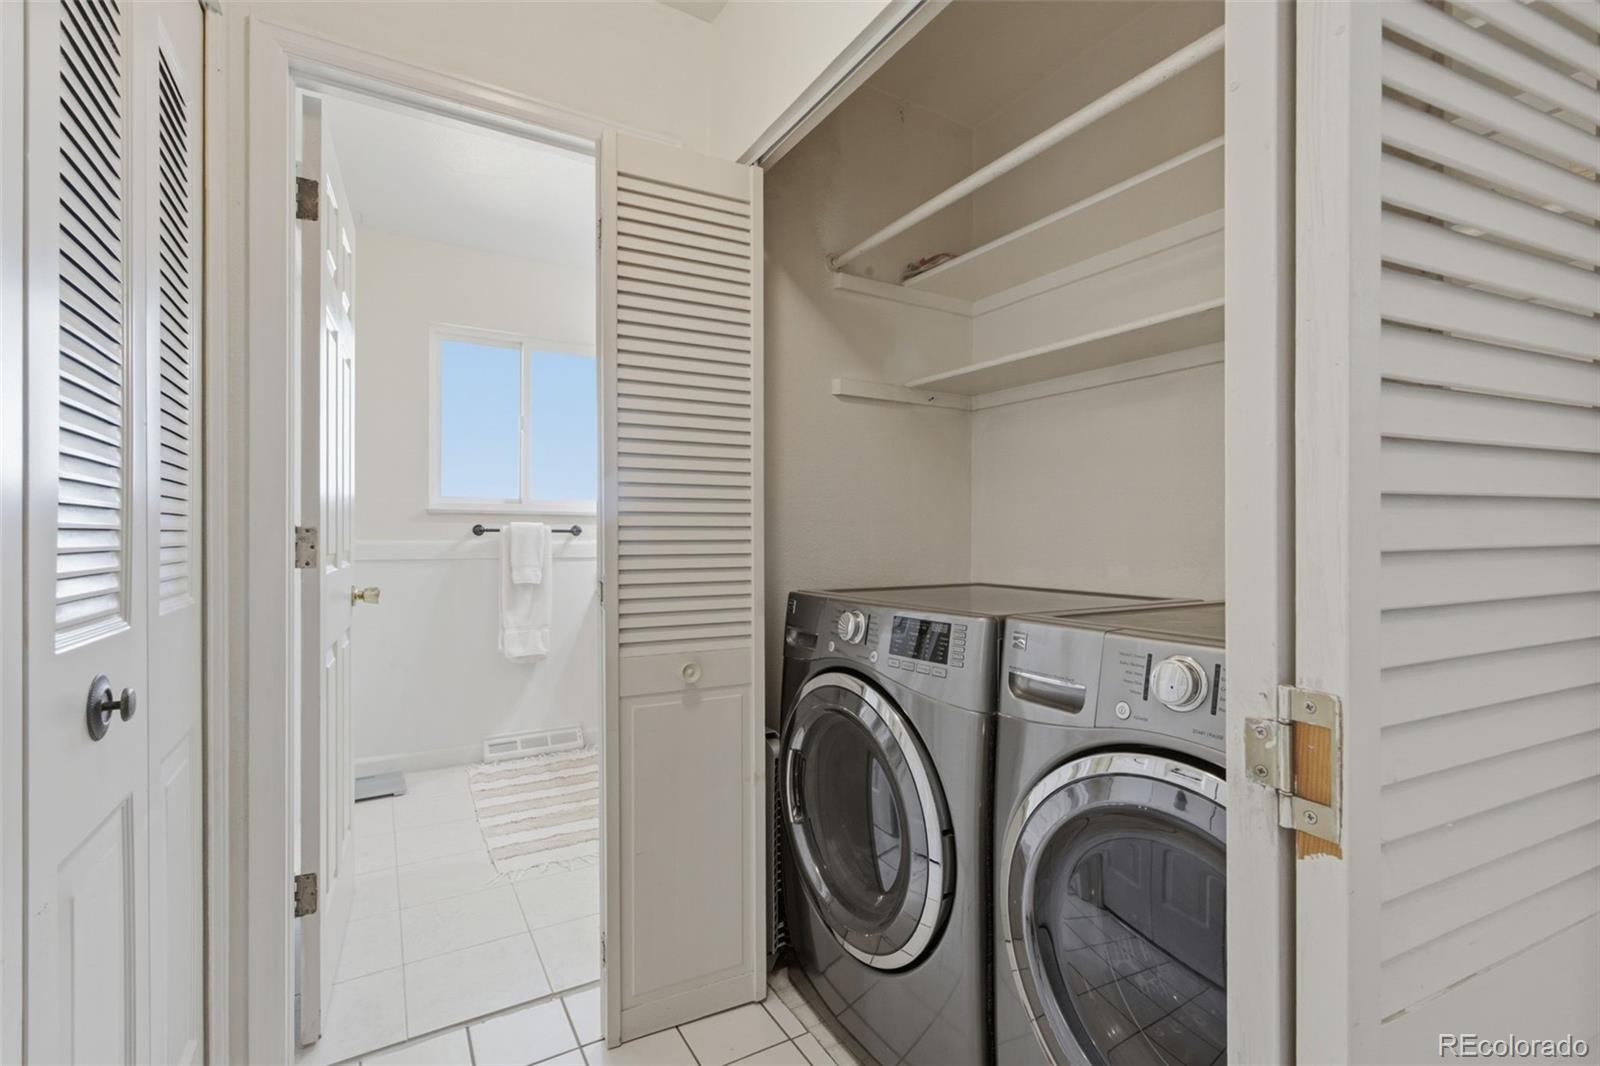
Dishwasher, Dryer, Microwave, Oven, Refrigerator, Washer

Interior Features

Flooring
Carpet, Laminate
Security Features
Carbon Monoxide Detector(s)

Heating and Cooling

Heating Features
Forced Air

Building Details

Construction

Architectural Style
Traditional
Year Built
1976

Materials

Construction Materials
Wood Siding
Roof
Composition, Fiberglass

Terms

Terms

Ownership
Individual
Exclusions
Personal Property and all painting items/tools/material in garage.
Special Conditions
None
Special Terms
Cash, Conventional, FHA, VA Loan

Taxes

Tax

Tax (Annual)
$2,914

Heating, Cooling & Utilities

Cooling Features
Central Air

Utilities

Utilities
Cable Available, Electricity Available, Electricity Connected, Internet Access (Wired), Natural Gas Available, Natural Gas Connected, Phone Available
Sewer
Public Sewer
Water Source
Public

Lot

Acres
0.16
Lot Size
6,970
Lot Size Area Sq Ft
6,970
Lot Features
Corner Lot, Foothills
Road Surface
Paved
Road Frontage
Public

Exterior Features

Exterior Features
Private Yard
Patio And Porch Features
Front Porch, Patio

Parking

Total Parking Spaces
2
Garage Capacity
2
Parking Features
Concrete

Pool Features

Pool Features
Outdoor Pool
Listed by PAK Home Realty, gamaliel@raigozarealestate.com, 720-705-4989
Listing Data last updated 09/17/2026 12:00 am
Get a Link to this Property: Copy To Clipboard
QR Code link to this property

Phone:
Connect with:

Payment Calculator

per month. fixed. % interest.
$
%
$
%
Principal & Interest
+ Home Insurance
+ Property Tax
+ HOA Fees
per month
Total interest paid over s will be:
All estimates and provided for informational purposes only. Actual amounts may vary. The output of the tool is not a loan offer or solicitation, nor is it financial or legal advice. Information, rates, programs and loan scenarios shown are for example only as of 17-Sep-2026 and are subject to change without notice. Interest rates provided by the St. Louis Federal Reserve Economic Data (FRED). All products are subject to credit and property approval. Not all products are available in all states or for all loan amounts. Other restrictions and limitations apply. Contact your preferred lender for the pricing associated with your specific transaction. Calculations are generated by Open Source mortgage calculation software tools using common mathematical formulas. All calculations should be independently verified.
Get Walk Score Content

Property History

Today
Property information last updated
19 days ago
Date of last price change
90 days ago
Status Active. This is the date the listing was placed on market.
Cumulative Days on Market: 90 days (includes prior listings) · Currently listed since June 18, 2026. Data provided by the MLS.

Similar Properties

Scroll to Top