12234 E Berkeley, Denver, CO 80239 | $385,000 – MLS# 3380283

Start of property details
Share this property:
12234 E Berkeley
Denver, CO 80239
FOR SALE · Active
$385,000
$170 / Sqft
5
Beds
2
Baths
2,269
Sqft
0.19
Acres
1975
Yr. Built
MLS# 3380283
Cumulative Days on Market: 30 · Includes prior listings · Currently listed since 10/04/26 · Data provided by the MLS.

Property Description

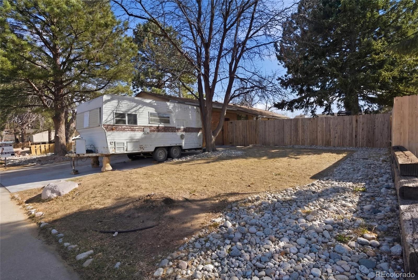
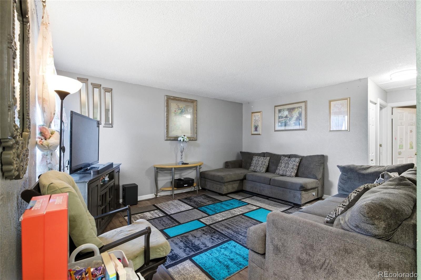
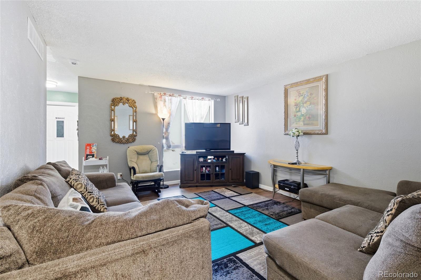
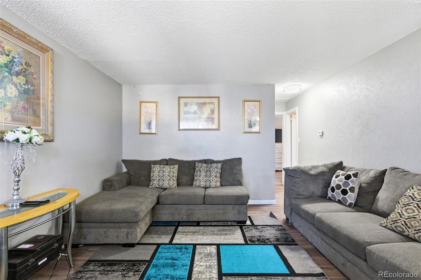
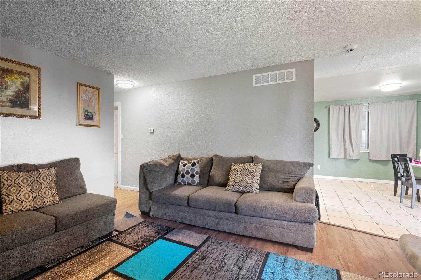
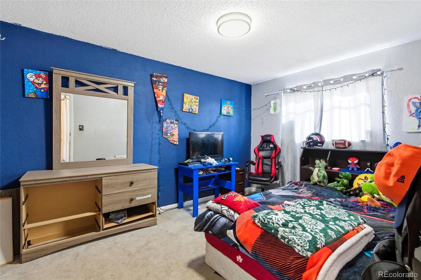
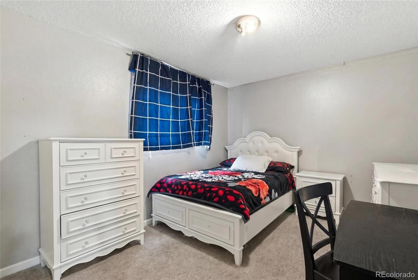
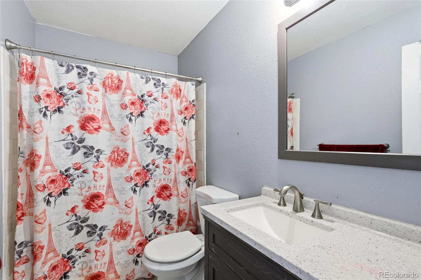
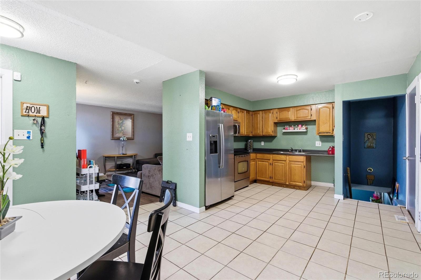
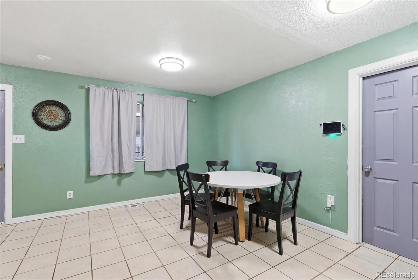
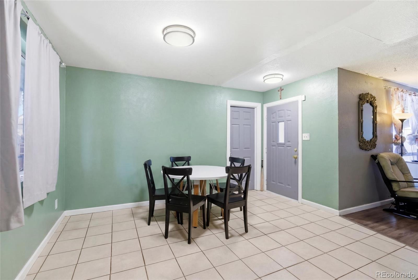
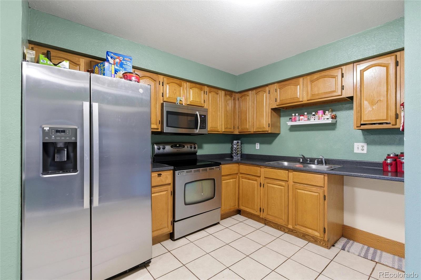
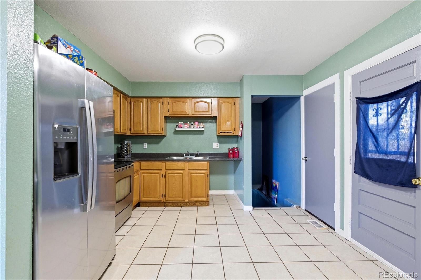
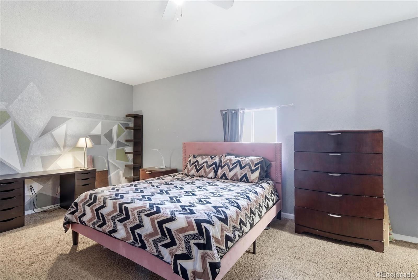
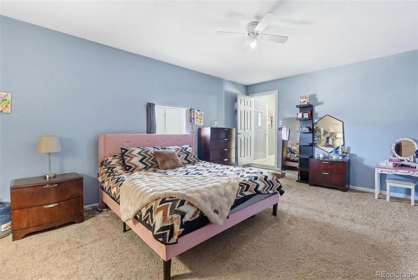
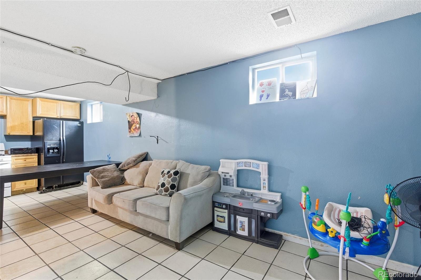
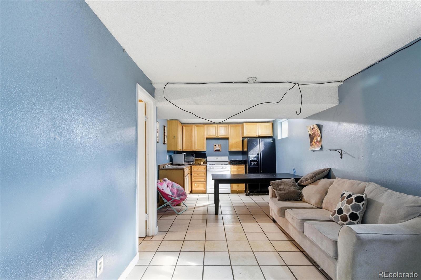
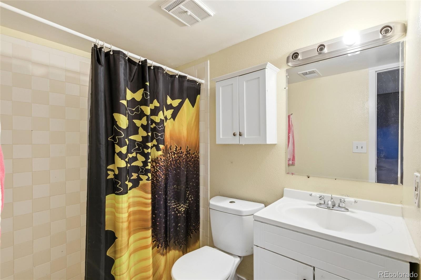
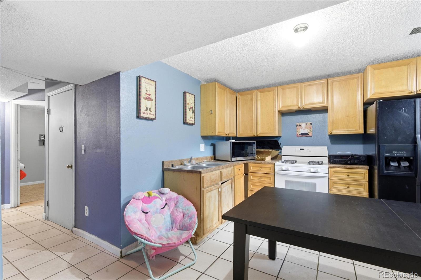
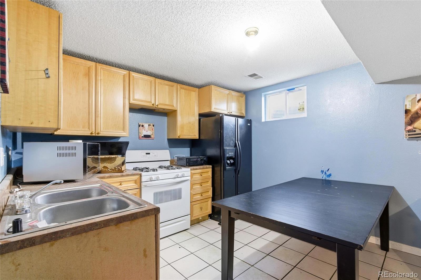
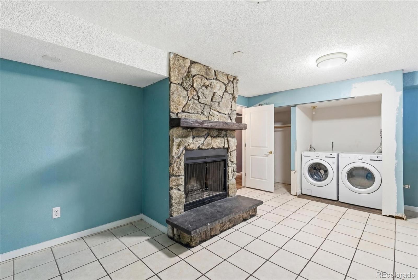
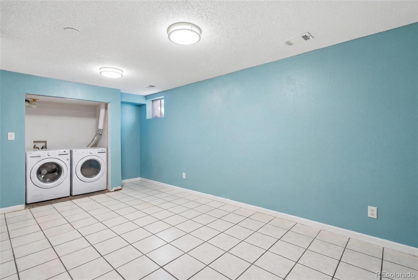
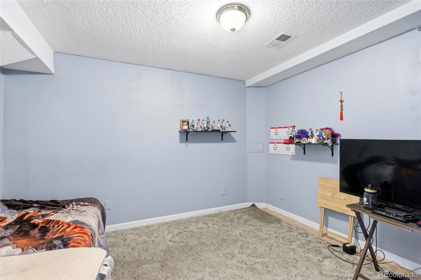
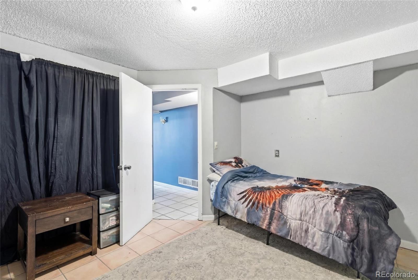
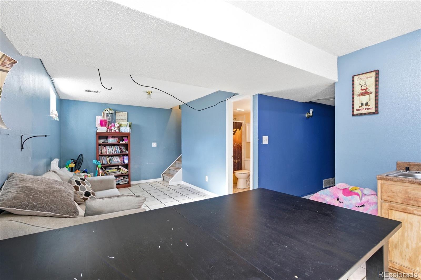
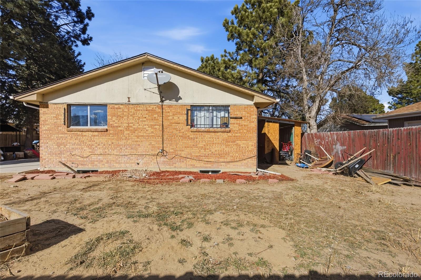
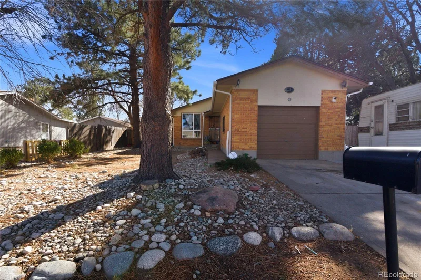
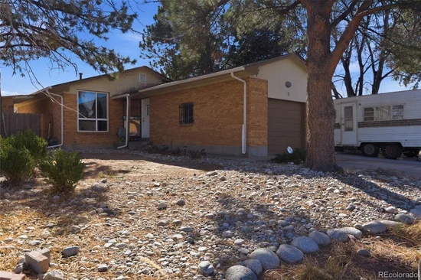
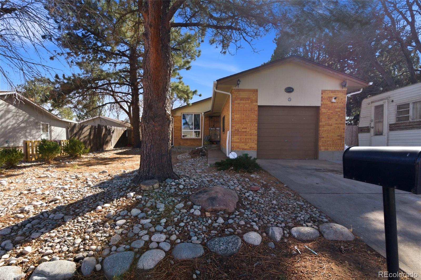
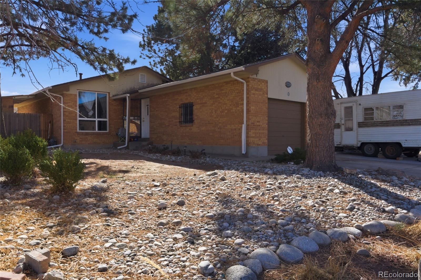
Two kitchens, two living levels, one address. This 1975 Montbello ranch offers 5 bedrooms, 2 bathrooms and 2, 269 square feet across a full main floor and a basement with its own kitchen. The layout is built for multigenerational households or added income. The basement is ADU ready, so you can house extended family under one roof or offset your mortgage with a tenant below.

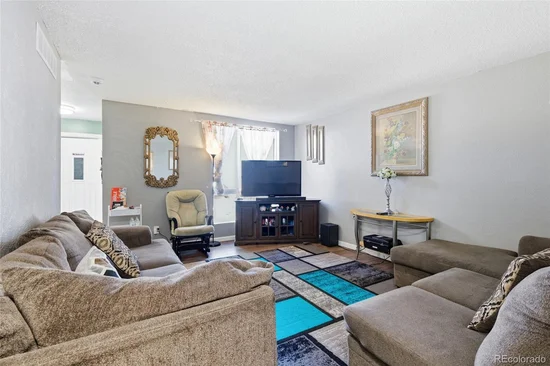
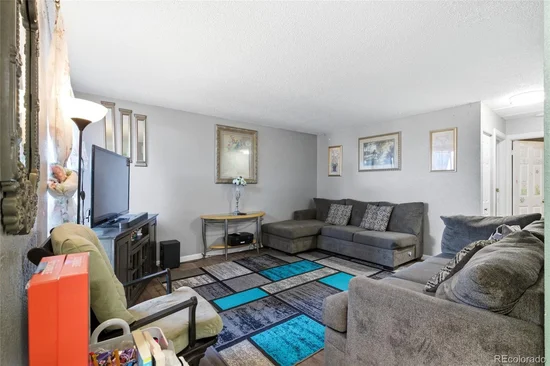
The main level keeps everyday living on one floor. Downstairs, the second kitchen lets a second household cook, gather and keep its own schedule. Picture coffee brewing upstairs on a Saturday morning while the family below starts breakfast in their own kitchen, close enough to share dinner and far enough apart to keep their own space.

Montbello puts you minutes from I-70, Peña Boulevard and I-225, with a direct route to Denver International Airport and downtown.

This is a bank-approved short sale. The lender has already signed off on terms, which gives buyers a clearer, faster path than a typical short sale. It's an opportunity to build equity from day one. Buyer to verify ADU requirements with the City and County of Denver.

Schedule your showing today.

Property Highlights

Property Type
Residential
Property Sub Type
Single Family Residence
Bedrooms
5
Total Bathrooms
2
Living Area
2,269
Price / Sqft
$170
Acres
0.19
Year Built
1975
Condition
Fixer
Cumulative Days on Market
30

Location

City/Township
Denver
Subdivision
Montbello
County
Denver

Property Details
Price
$385,000
Condition
Fixer
Property Type
Residential
Property Sub Type
Single Family Residence

Building

Structure Type
House
Levels
One
Total Area
2,269

Community

Local Schools

Elementary School
Amesse
Middle School
Strive GVR
High School
KIPP Denver Collegiate High School
School District
Denver 1

Interior Features

Bedrooms and Bathrooms

Total Bathrooms
2
Bathrooms on Main Level
1
Full Bathrooms
2
Bedrooms
5
Bedrooms on Main Level
3

Rooms and Basement

Has Basement
Yes
Basement Features
Finished

Area and Spaces

Living Area
2,269
Above Grade Finished Area
1,296
Below Grade Finished Area
973

Interior Features

Interior Features
Ceiling Fan(s), In-Law Floorplan
Flooring
Carpet, Laminate, Tile
Fireplace Features
Basement

Heating and Cooling

Heating Features
Forced Air
Fireplaces
1

Building Details
Construction

Year Built
1975
Foundations
Concrete Perimeter

Materials

Construction Materials
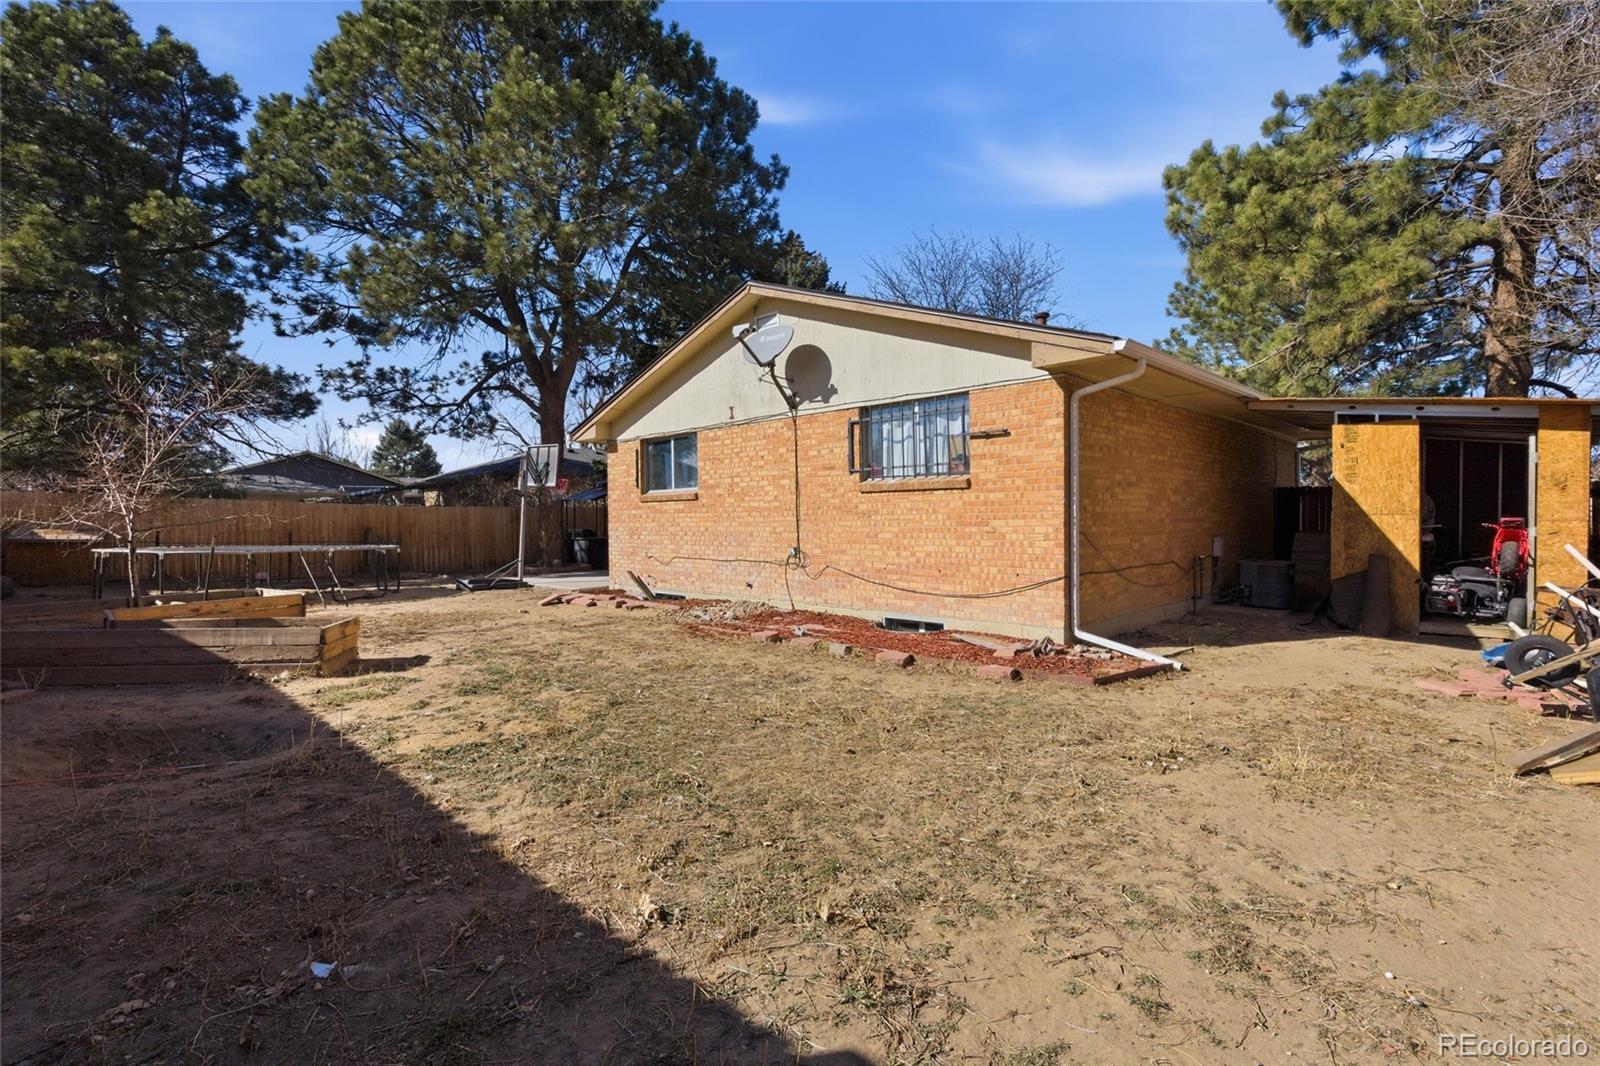
Brick
Roof
Composition

Terms

Terms

Ownership
Individual
Exclusions
None
Special Conditions
Short Sale
Special Terms
Cash, Conventional
Cumulative Days on Market
30

Taxes

Tax

Tax (Annual)
$2,068

Heating, Cooling & Utilities

Cooling Features
Central Air

Utilities

Sewer
Public Sewer

Lot

Acres
0.19
Lot Size
8,090
Lot Size Area Sq Ft
8,090

Exterior Features

Exterior Features
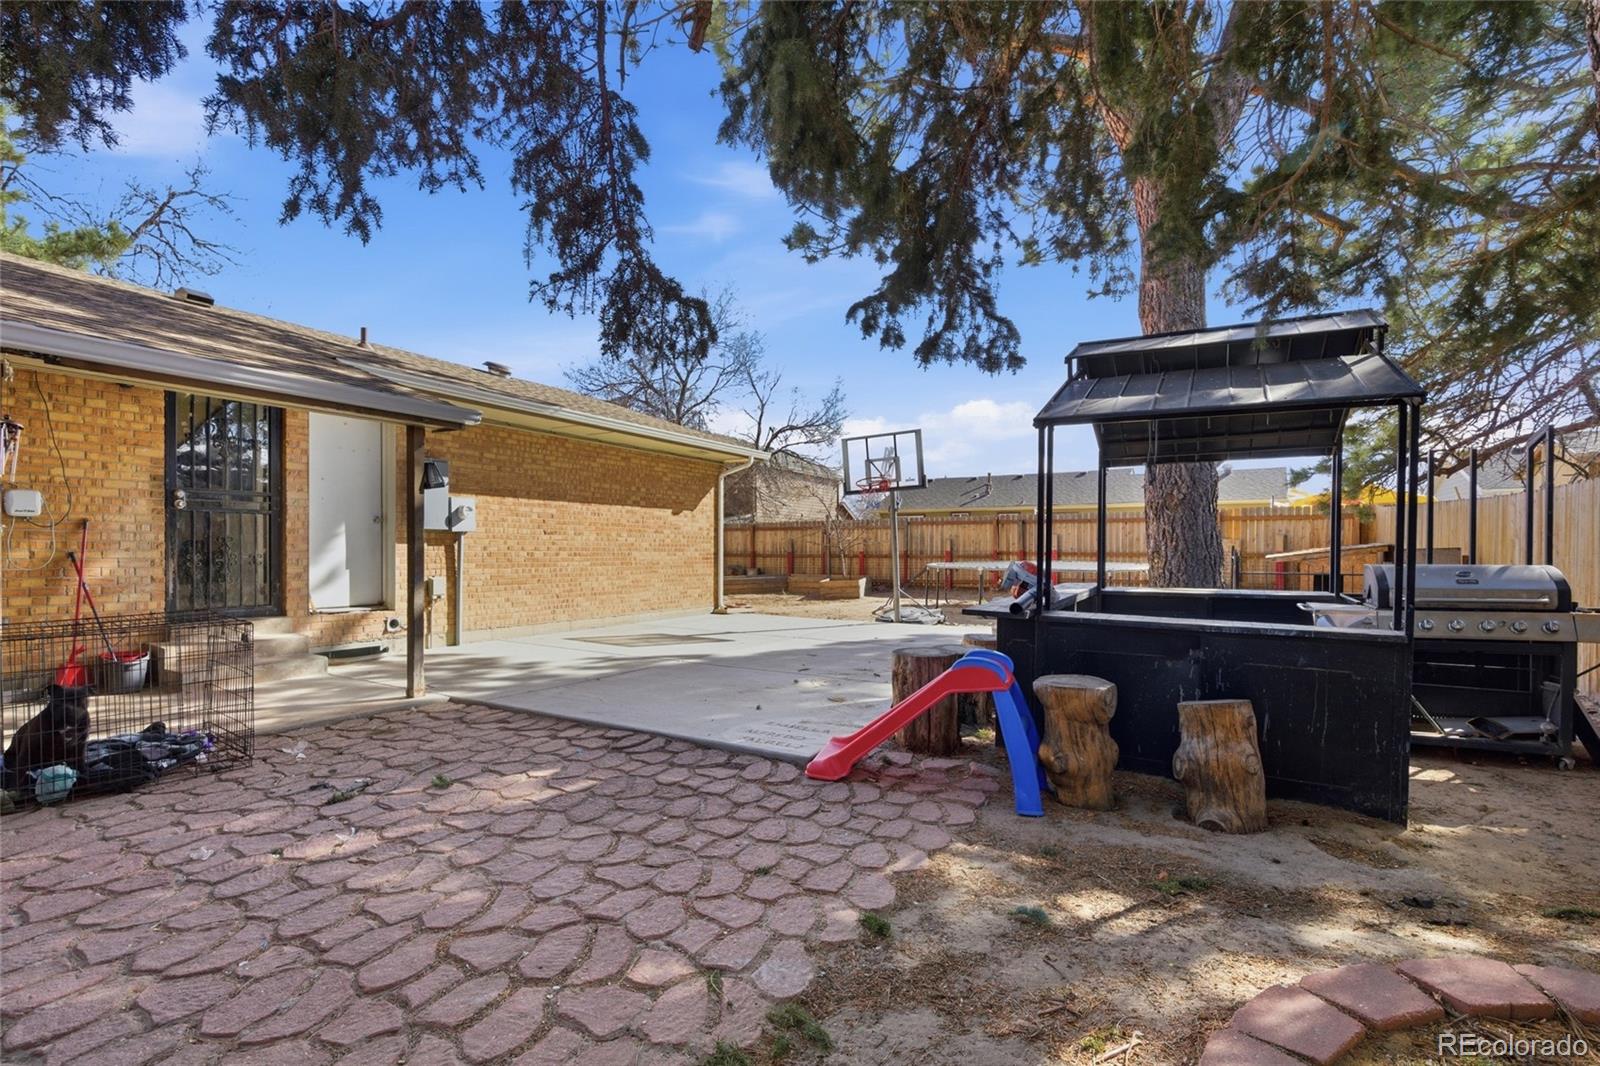
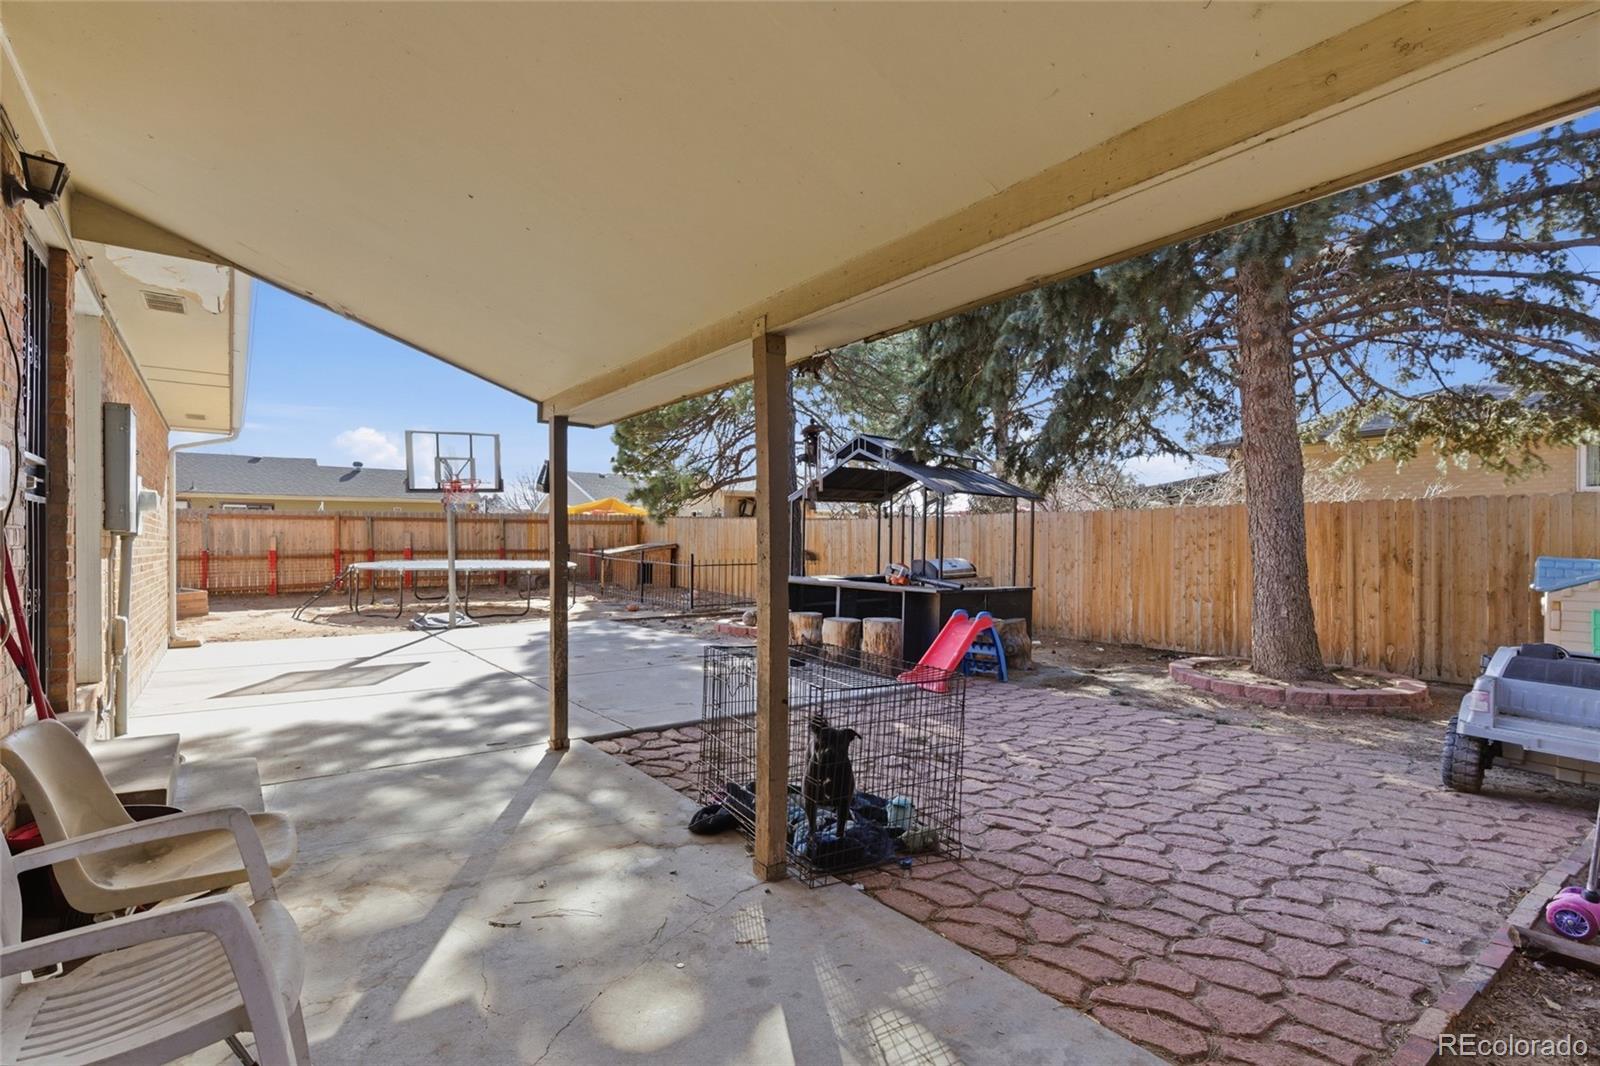
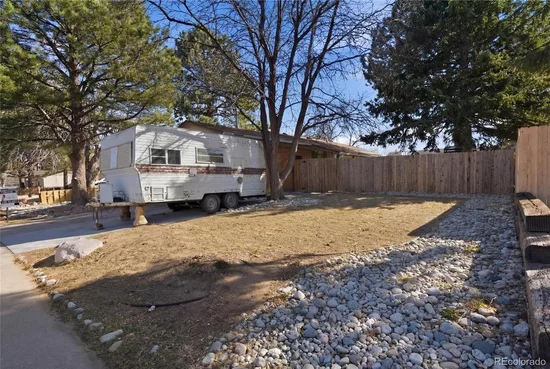
Dog Run, Private Yard
Fencing
Partial

Parking

Total Parking Spaces
2
Listed by PAK Home Realty, 720-243-1600
Listing Data last updated 11/03/2026 06:00 pm
Get a Link to this Property: Copy To Clipboard
QR Code link to this property

Phone:
Connect with:

Payment Calculator

per month. fixed. % interest.
$
%
$
%
Principal & Interest
+ Home Insurance
+ Property Tax
+ HOA Fees
per month
Total interest paid over s will be:
All estimates and provided for informational purposes only. Actual amounts may vary. The output of the tool is not a loan offer or solicitation, nor is it financial or legal advice. Information, rates, programs and loan scenarios shown are for example only as of 4-Nov-2026 and are subject to change without notice. Interest rates provided by the St. Louis Federal Reserve Economic Data (FRED). All products are subject to credit and property approval. Not all products are available in all states or for all loan amounts. Other restrictions and limitations apply. Contact your preferred lender for the pricing associated with your specific transaction. Calculations are generated by Open Source mortgage calculation software tools using common mathematical formulas. All calculations should be independently verified.
Get Walk Score Content

Property History

4 days ago
Property information last updated
30 days ago
Status Active. This is the date the listing was placed on market.
Cumulative Days on Market: 30 days (includes prior listings) · Currently listed since October 4, 2026. Data provided by the MLS.

Similar Properties

Scroll to Top