12380 W 20th Avenue, Lakewood, CO 80215 | $699,900 – MLS# 3353456

Start of property details
Share this property:
12380 W 20th Avenue
Lakewood, CO 80215
2 days ago
NEW
$699,900
Active
3
Beds
2
Baths
2
Garage
1,830
Sqft
0.32
Acres
MLS# 3353456
Cumulative Days on Market: Less than 1 · Includes prior listings · Currently listed since 09/15/26 · Data provided by the MLS.

Property Description

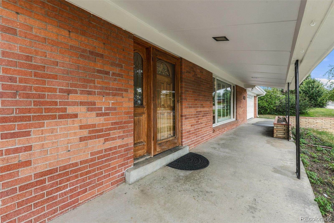
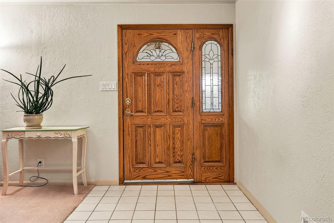
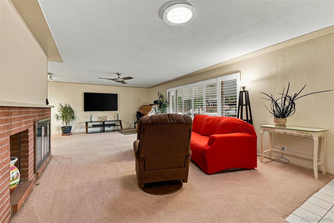
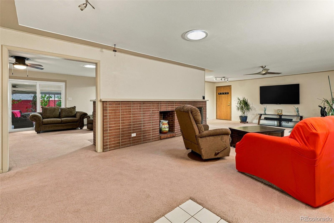
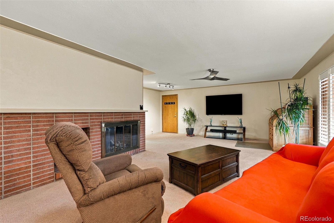
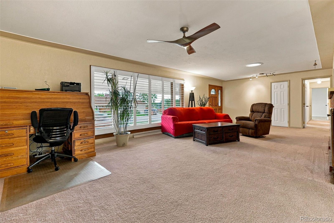
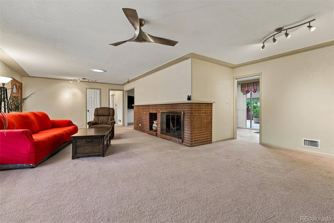
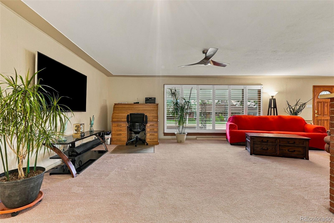
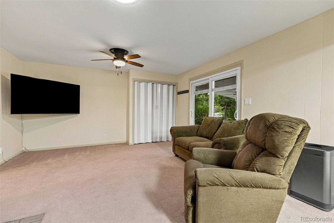
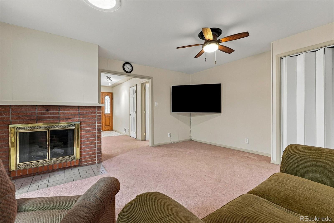
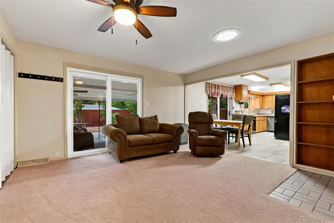
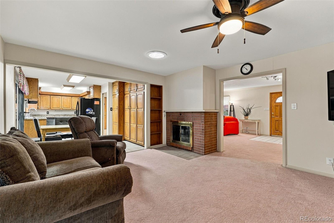
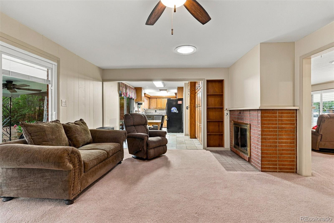
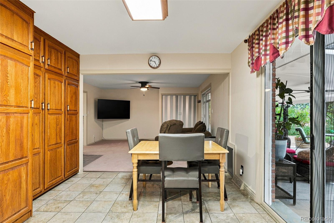
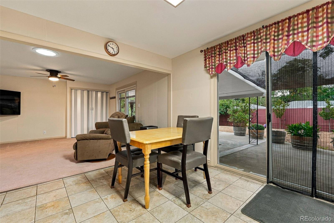
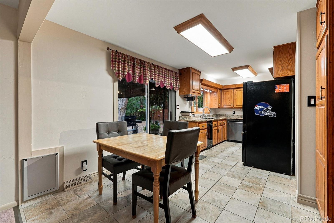
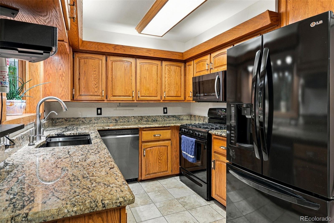
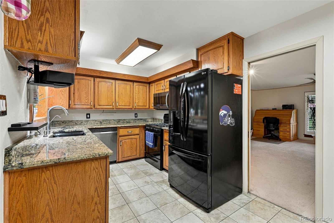
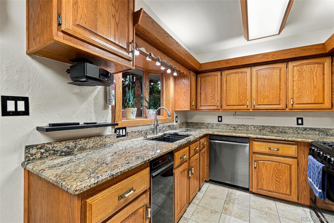
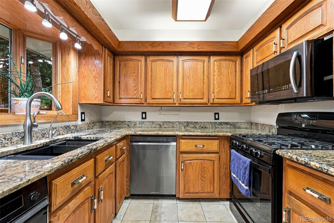
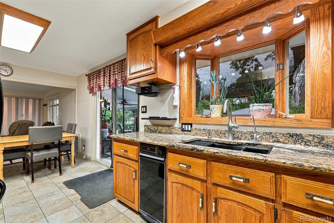
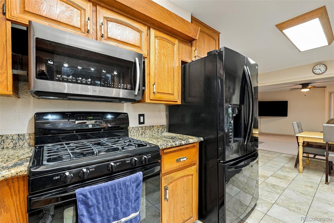
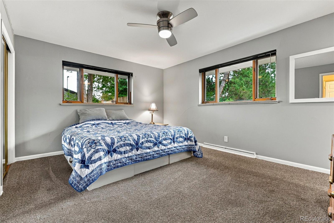
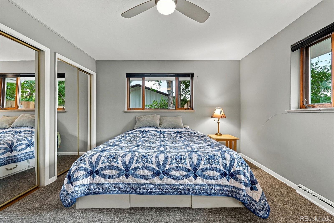
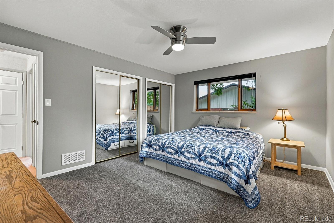
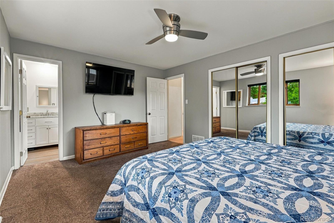
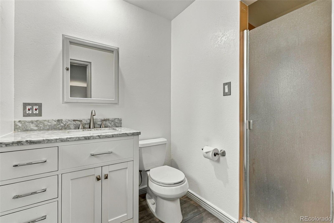
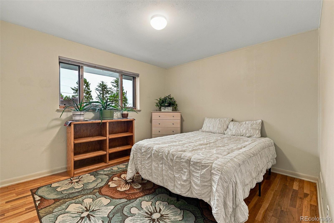
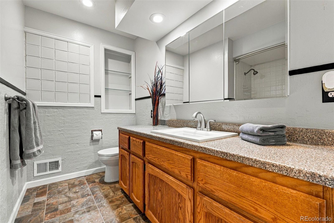
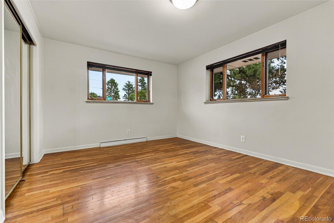
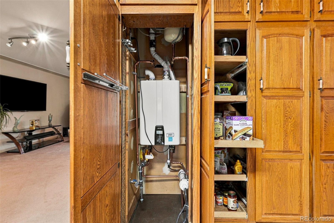
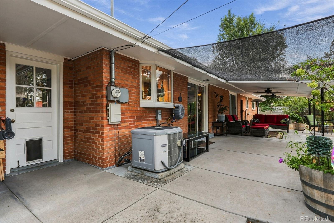
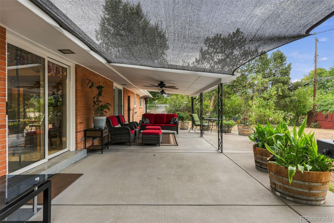
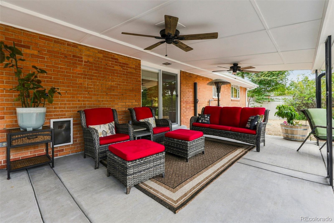
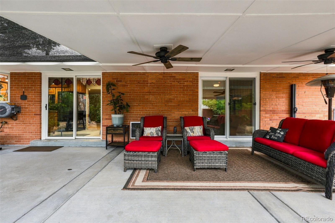
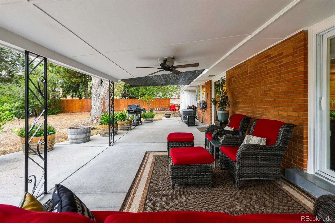
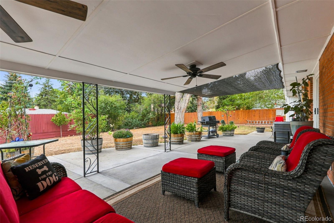
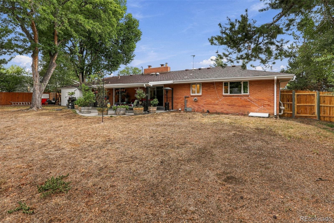
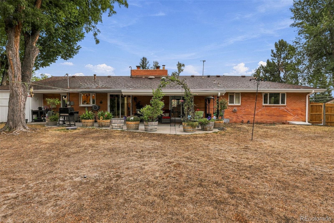
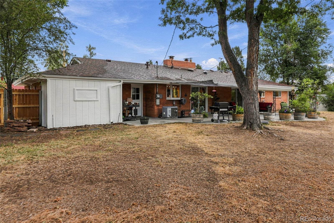
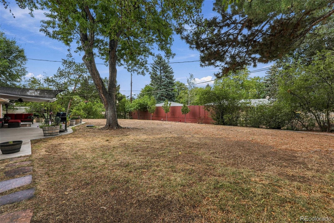
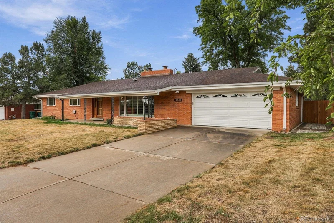
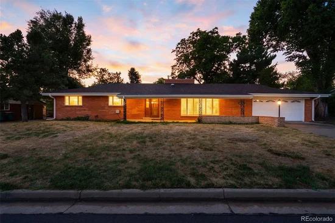
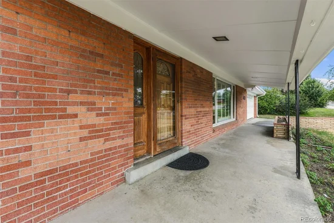
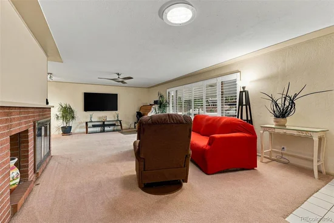
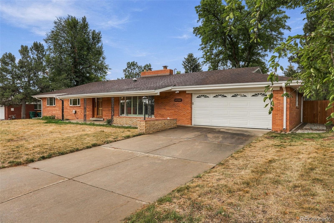
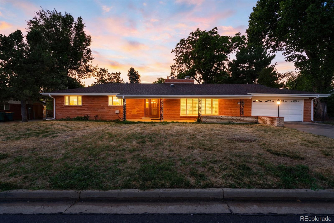
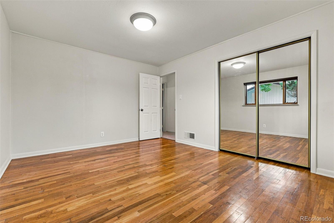
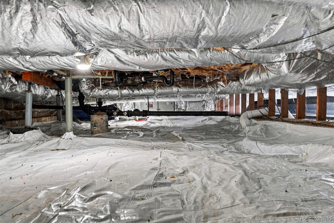
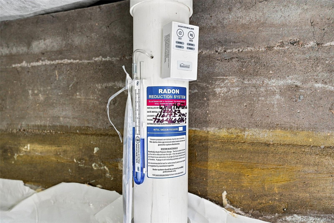
Fantastic Applewood Living all on one Level!! This ranch home is just waiting for you to come add your personal touches! With three generously sized bedrooms including a primary suite with private bathroom you won't need more space! Like to entertain? Open floor plan with 2 fireplaces can make for great parties or a cozy night at home! Backyard BBQs may be calling your name here too, with a huge backyard and covered patio outdoor enjoyment will be yours! So many upgrades here, where do we start...newer tankless hot water heater, 3 year old furnace, crawl space fully insulated with a 3 year old radon system, upgraded electrical box and Tesla Charging station make this truly the place you want to be! It doesn't end there...location is key! Just minutes to some of Lakewood's favorite entertainment and dining including Abrusci's Fire and Vine, Teller's Tap Room and newly opened Prost Brewery... Come visit the home you have been waiting for!

Ask a Local Expert

Open House Announcements

Sep 19th
1:00pm to 3:00pm
In person. Please join us!

Property Highlights

Property Type
Residential
Property Sub Type
Single Family Residence
Architectural Style
Traditional
Bedrooms
3
Total Bathrooms
2
Living Area
1,830
Price / Sqft
$382
Acres
0.32
Year Built
1955

Location

City/Township
Lakewood
Subdivision
Applewood Valley
County
Jefferson

Property Details
Price
$699,900
Property Type
Residential
Property Sub Type
Single Family Residence

Building

Structure Type
House
Levels
One
Total Area
1,830

Community

Local Schools

Elementary School
Stober
Middle School
Everitt
High School
Wheat Ridge
School District
Jefferson County R-1

Interior Features

Bedrooms and Bathrooms

Total Bathrooms
2
Bathrooms on Main Level
2
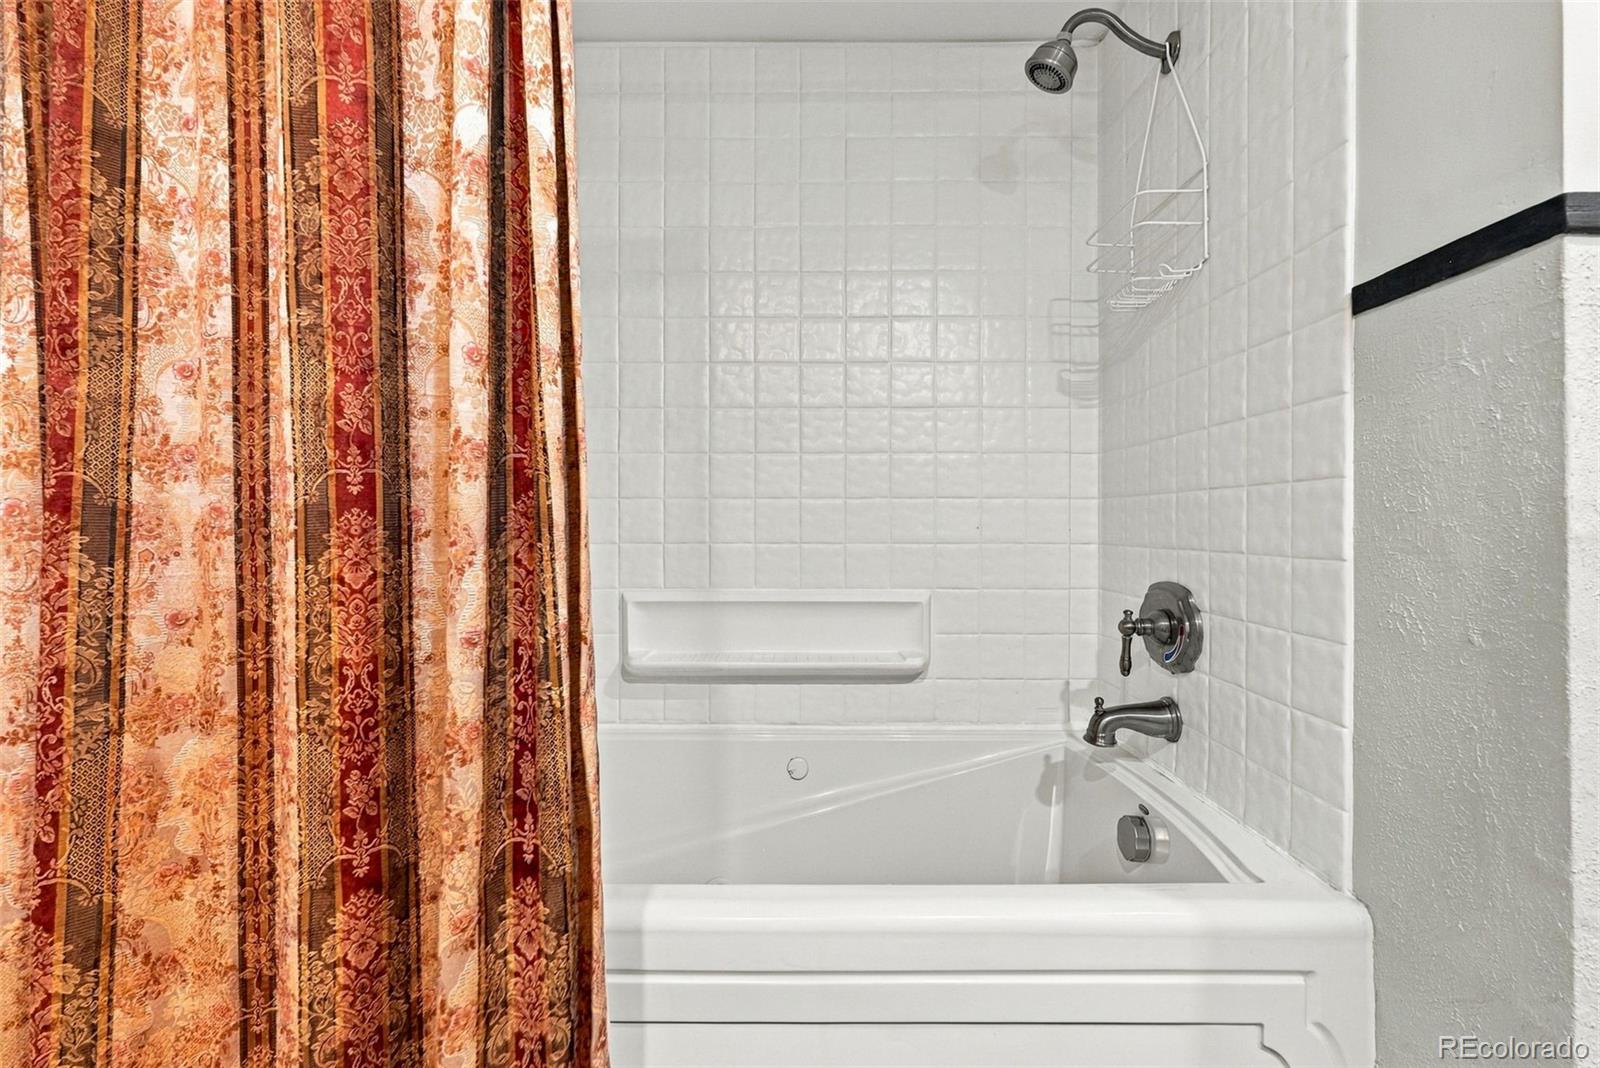
Full Bathrooms
1
3/4 Bathrooms
1
Bedrooms
3
Bedrooms on Main Level
3

Rooms and Basement

Basement Features
Crawl Space

Area and Spaces

Living Area
1,830
Above Grade Finished Area
1,830

Appliances

Appliances
Dishwasher, Dryer, Microwave, Oven, Refrigerator, Tankless Water Heater, Trash Compactor, Washer

Interior Features

Interior Features
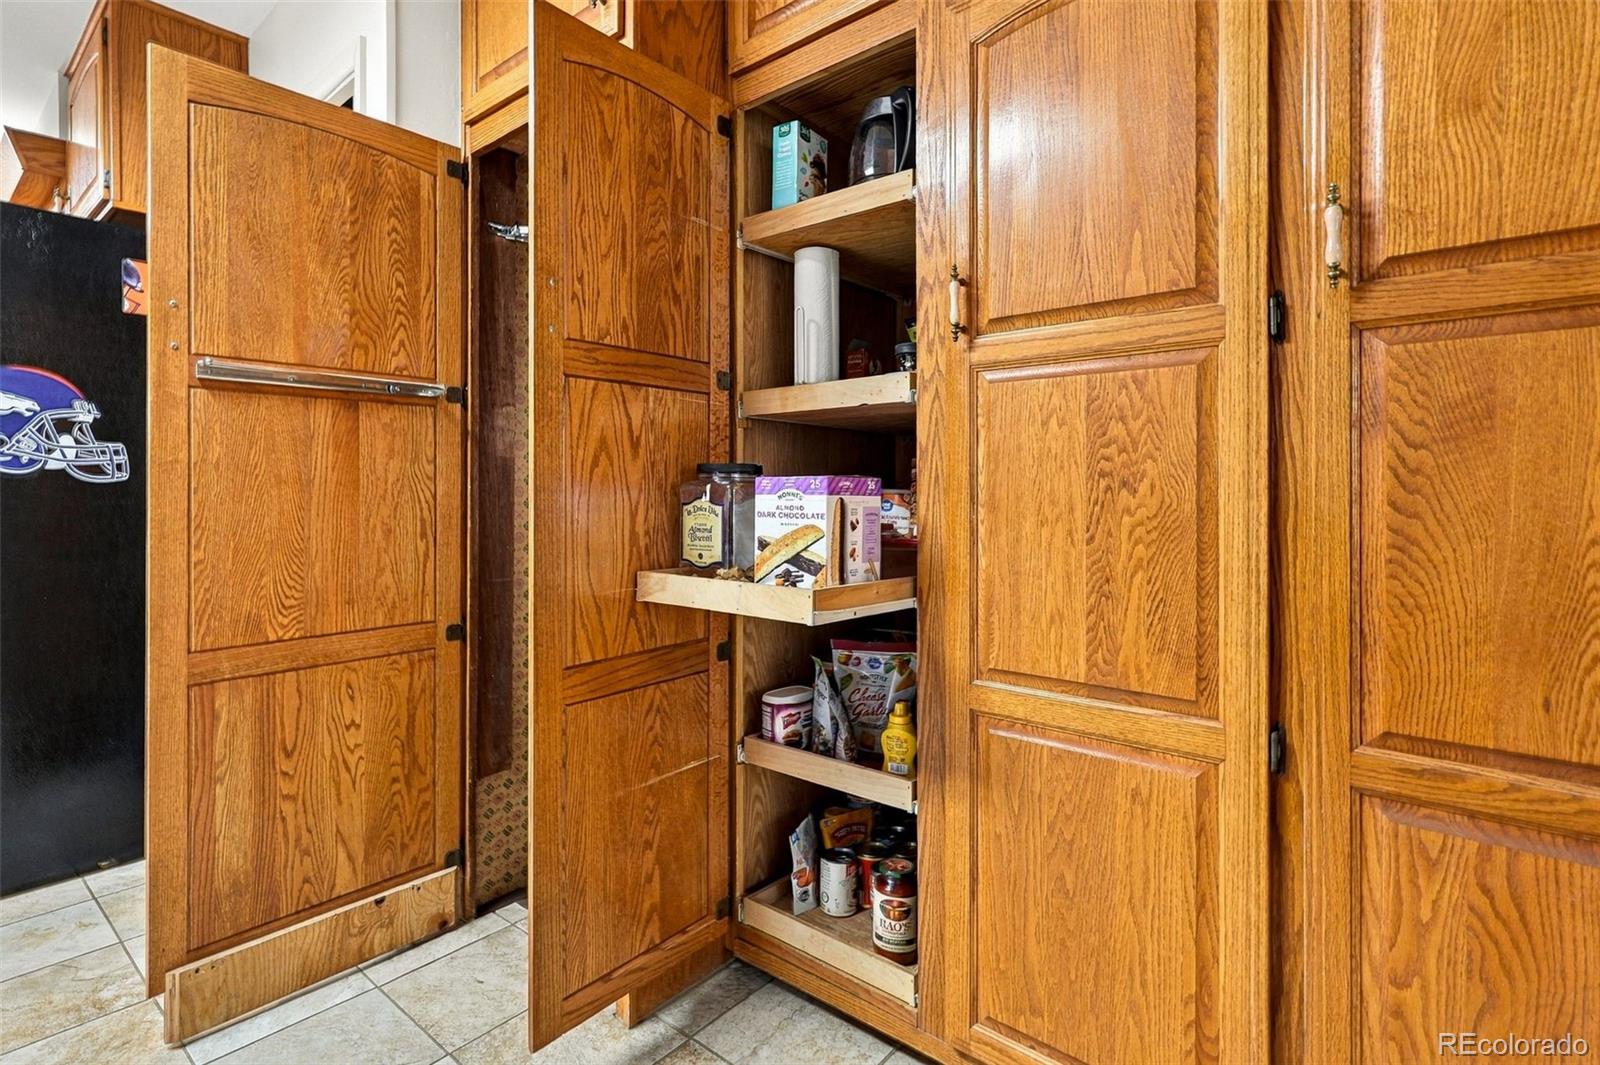
Eat-in Kitchen, Granite Counters, No Stairs, Open Floorplan, Primary Suite, Radon Mitigation System
Flooring
Carpet, Wood
Laundry Features
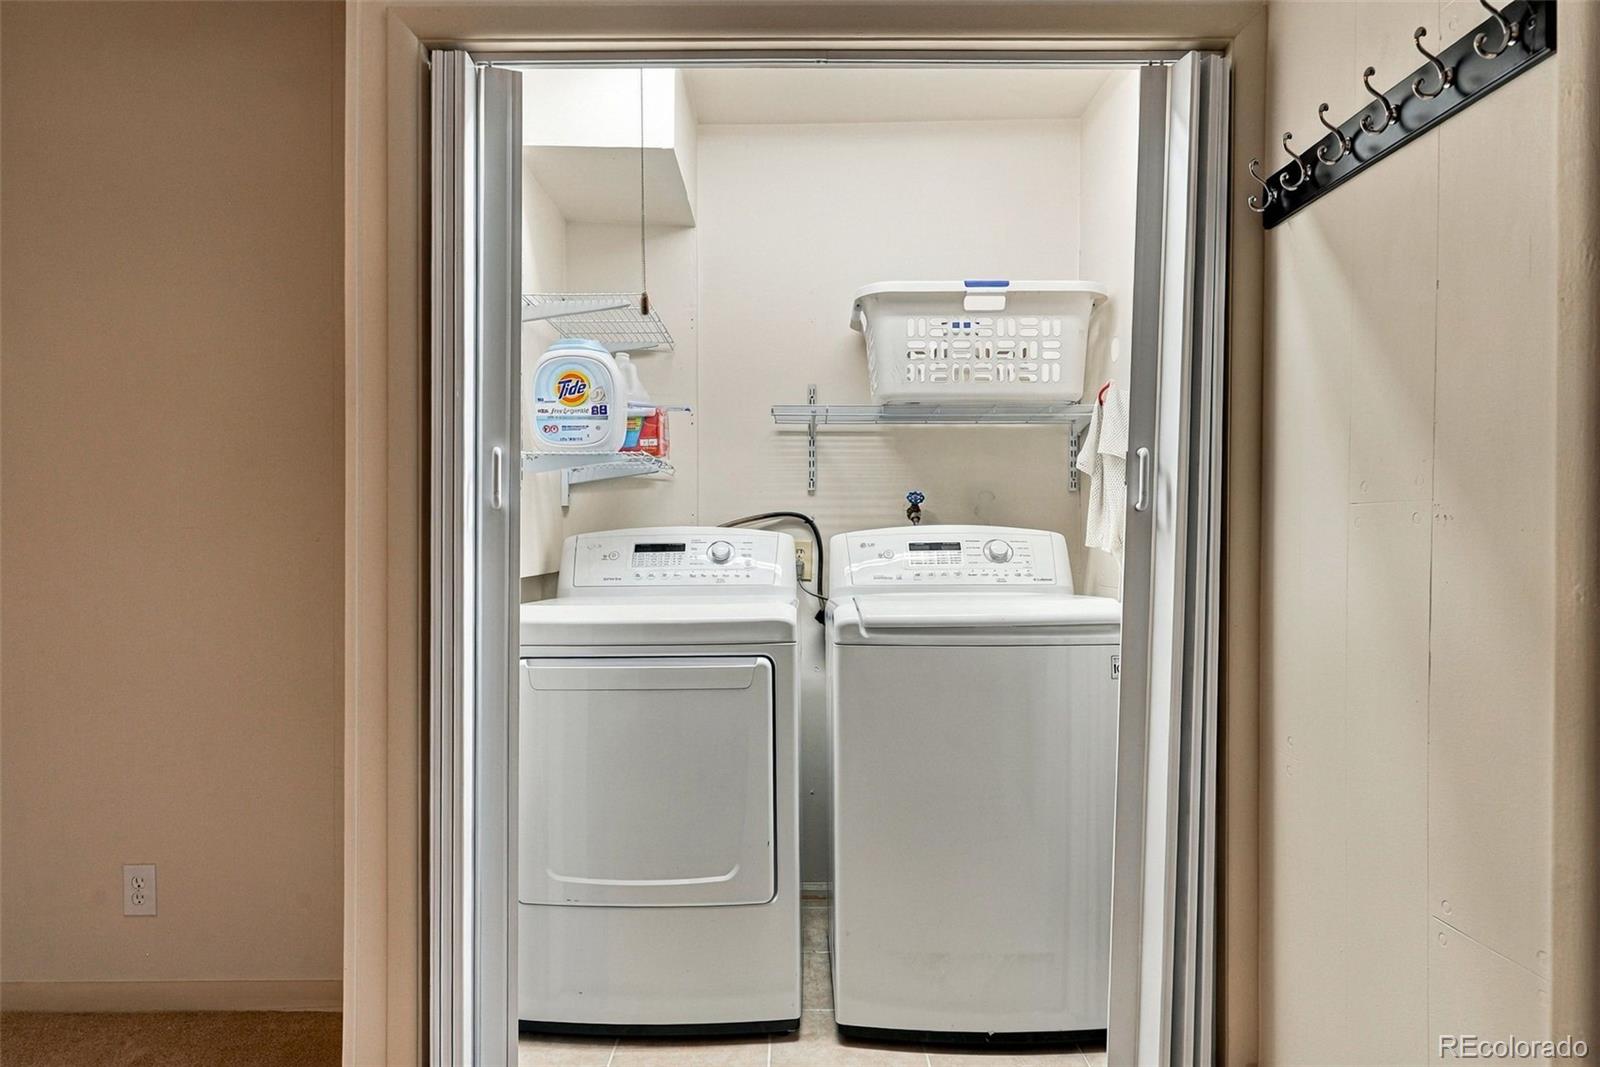
In Unit
Fireplace Features
Dining Room, Family Room, Gas
Entry Location
Ground

Heating and Cooling

Heating Features
Forced Air
Fireplaces
2

Building Details
Construction

Architectural Style
Traditional
Year Built
1955

Materials
Construction Materials
Brick, Frame
Roof
Shingle

Terms

Terms

Ownership
Individual
Exclusions
Sellers Personal Property, Attached Televisions (Mounts Stay), Bose Stereo System in Kitchen
Special Conditions
None
Special Terms
1031 Exchange, Cash, Conventional, FHA, Other, VA Loan

Taxes

Tax

Tax (Annual)
$4,900

Heating, Cooling & Utilities

Cooling Features
Central Air

Utilities

Sewer
Public Sewer
Water Source
Public

Lot

Acres
0.32
Lot Size
14,026
Lot Size Area Sq Ft
14,026
Lot Features
Level, Near Public Transit, Sprinklers In Front, Sprinklers In Rear

Exterior Features

Exterior Features
Private Yard
Patio And Porch Features
Covered, Front Porch, Patio
Fencing
Full

Parking

Total Parking Spaces
6
Garage Capacity
2
Parking Features
Electric Vehicle Charging Station(s)
Listed by Listings.com, kgoble@listings.com, 303-319-0332
Listing Data last updated 09/18/2026 02:20 am
Get a Link to this Property: Copy To Clipboard
QR Code link to this property

Phone:
Connect with:

Payment Calculator

per month. fixed. % interest.
$
%
$
%
Principal & Interest
+ Home Insurance
+ Property Tax
+ HOA Fees
per month
Total interest paid over s will be:
All estimates and provided for informational purposes only. Actual amounts may vary. The output of the tool is not a loan offer or solicitation, nor is it financial or legal advice. Information, rates, programs and loan scenarios shown are for example only as of 18-Sep-2026 and are subject to change without notice. Interest rates provided by the St. Louis Federal Reserve Economic Data (FRED). All products are subject to credit and property approval. Not all products are available in all states or for all loan amounts. Other restrictions and limitations apply. Contact your preferred lender for the pricing associated with your specific transaction. Calculations are generated by Open Source mortgage calculation software tools using common mathematical formulas. All calculations should be independently verified.
Get Walk Score Content

Property History

Today
Property information last updated
2 days ago
Status Active. This is the date the listing was placed on market.
Cumulative Days on Market: Less than 1 days (includes prior listings) · Currently listed since September 15, 2026. Data provided by the MLS.

Similar Properties

Scroll to Top