3565 S Corona Street, Englewood, CO 80113 | $999,999 – MLS# 3348189

Start of property details
Share this property:
3565 S Corona Street
Englewood, CO 80113
FOR SALE · Active
$999,999
$351 / Sqft
4
Beds
3
Baths
2
Garage
2,846
Sqft
0.07
Acres
MLS# 3348189
Cumulative Days on Market: 35 · Includes prior listings · Currently listed since 09/28/26 · Data provided by the MLS.

Property Description

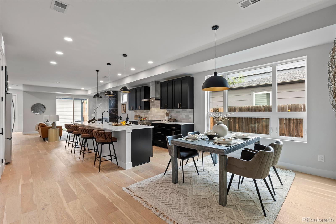
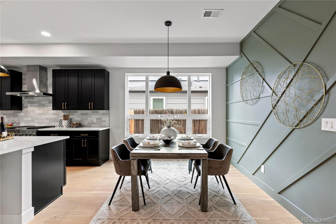
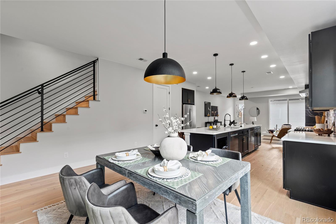
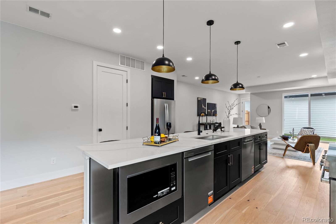
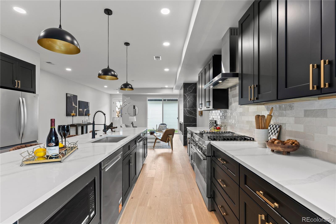
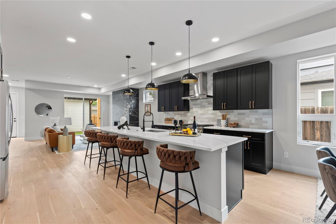
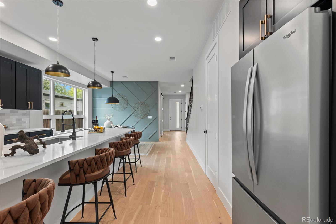
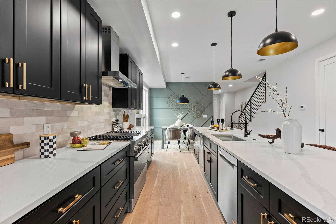
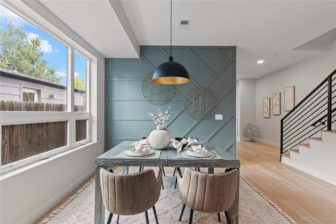
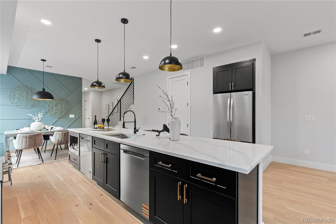
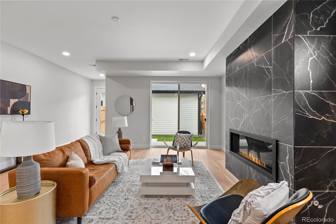
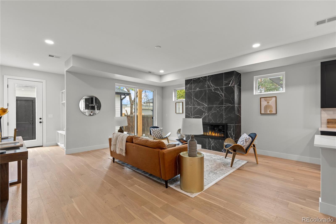
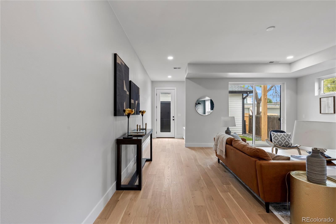
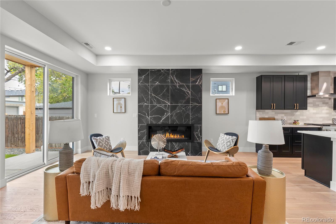
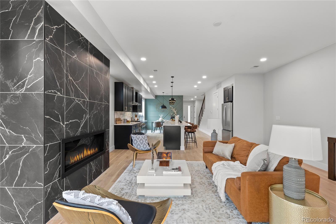
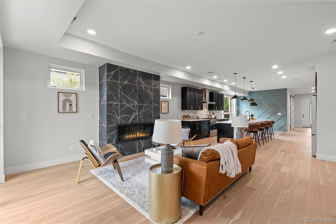
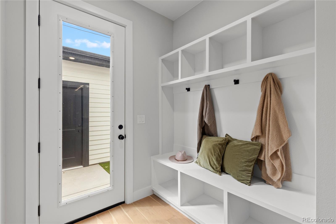
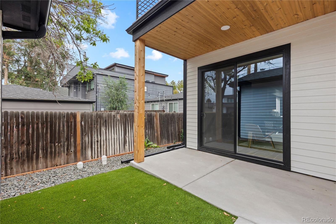
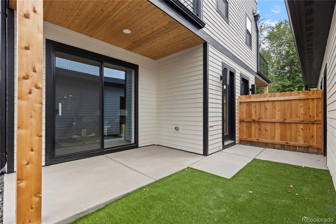
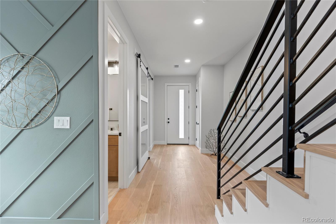
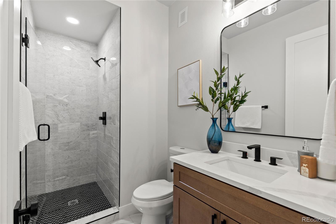
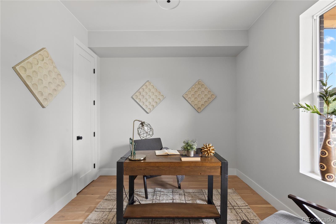
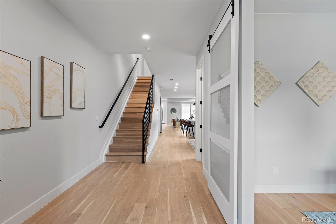
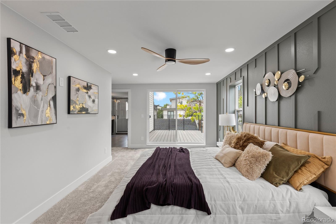
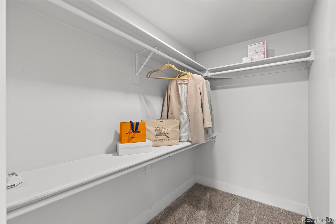
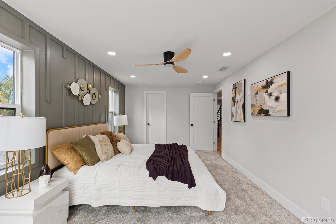
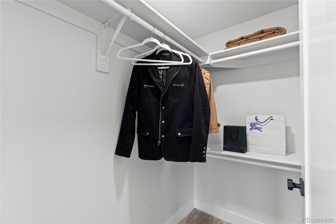
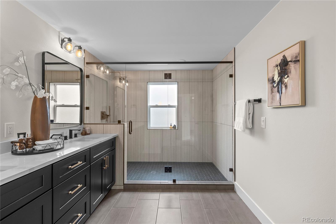
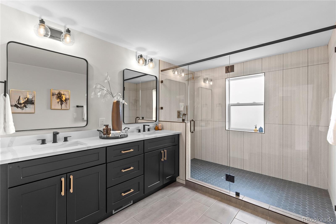
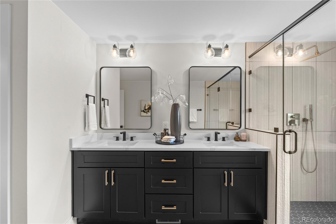
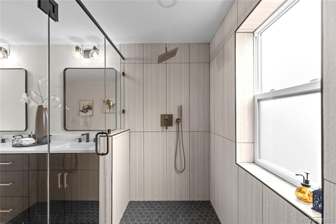
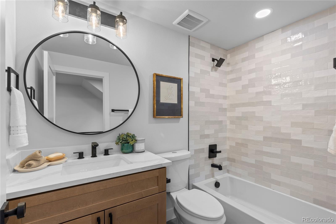
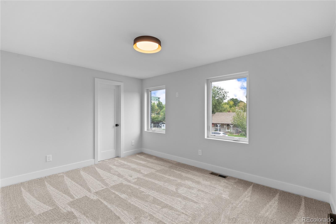
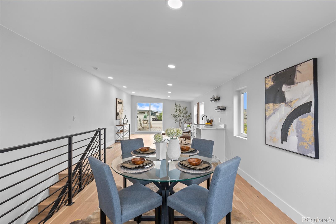
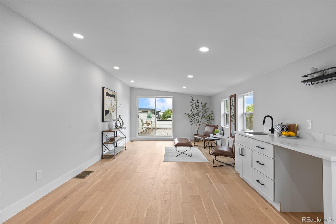
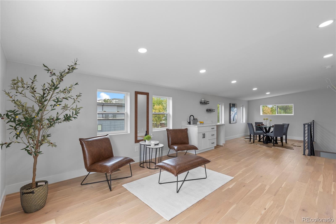
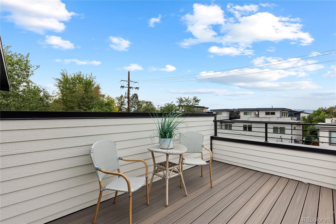
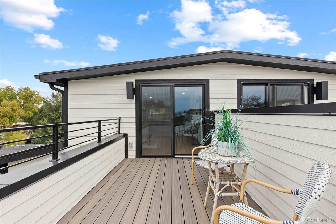
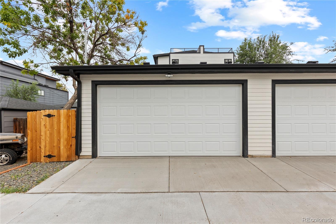
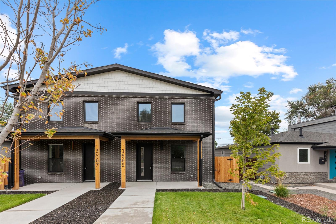
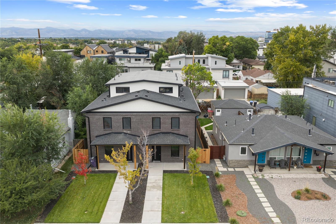
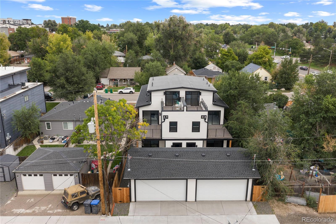
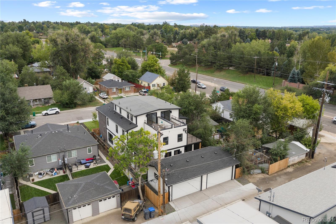
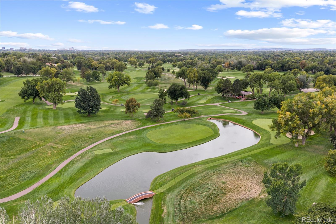
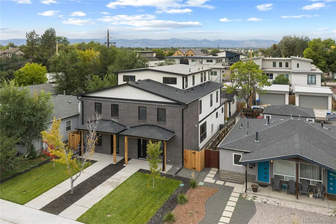
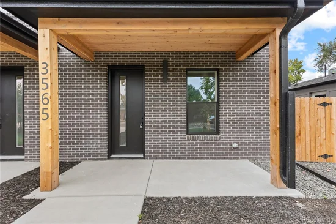
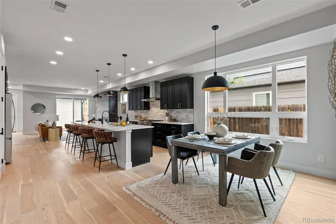
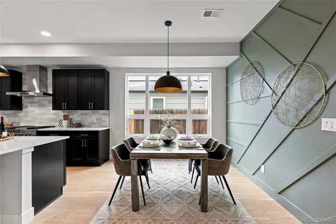
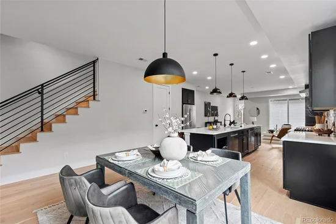
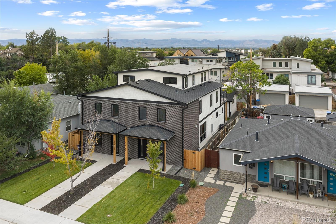
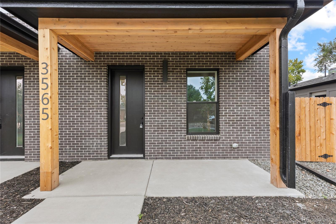
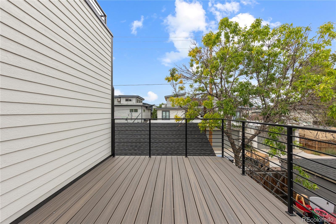
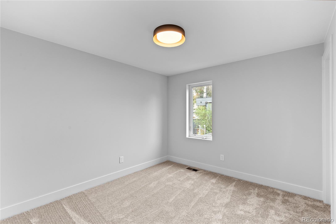
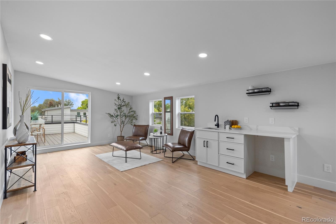
Brand new construction meets modern Colorado living in this thoughtfully designed half duplex, where contemporary architecture, elevated finishes, and exceptional indoor and outdoor spaces come together in a home built for both everyday comfort and entertaining. Soaring ceilings and oversized windows fill the interior with natural light, creating a bright, open atmosphere throughout. The main level centers around a beautifully appointed kitchen with generous prep and storage space, opening seamlessly to the dining and living areas for an effortless flow. A versatile main floor room adds valuable flexibility as a private office, guest space, or fourth bedroom. Upstairs, three spacious bedrooms include an impressive primary suite designed as a private retreat, featuring two walk in closets, a spa inspired bath, and direct access to its own expansive outdoor deck. Outdoor living continues above with a rooftop level and large rooftop deck showcasing panoramic mountain views and incredible Colorado sunsets. Whether hosting friends, enjoying dinner outdoors, starting the morning with coffee, or unwinding at the end of the day, multiple outdoor spaces create opportunities to enjoy the Colorado setting throughout the seasons. A private two car garage provides secure parking along with additional room for storage, outdoor gear, and recreation equipment. Ideally positioned near Cherry Hills, the home offers convenient access to shopping, restaurants, neighborhood amenities, Swedish Medical Center, and destinations throughout the Denver metro area. With brand new construction, a flexible floor plan, designer finishes, mountain views, multiple private outdoor spaces, and an exceptional location, this home delivers a distinctive combination of contemporary design, functionality, and the indoor and outdoor lifestyle that makes Colorado living so desirable.

Property Highlights

Property Type
Residential
Property Sub Type
Single Family Residence
Architectural Style
Contemporary
Bedrooms
4
Total Bathrooms
3
Living Area
2,846
Price / Sqft
$351
Acres
0.07
Year Built
2026
Condition
New Construction
Cumulative Days on Market
35

Location

City/Township
Englewood
Direction Faces
East
View
Mountain(s)
Subdivision
South Broadway
County
Arapahoe

Property Details
Price
$999,999
Condition
New Construction
Property Type
Residential
Property Sub Type
Single Family Residence

Building

Structure Type
Duplex
Levels
Three Or More
Total Area
2,846

Community

Local Schools

Elementary School
Charles Hay
Middle School
Englewood
High School
Englewood
School District
Englewood 1

Interior Features

Bedrooms and Bathrooms

Total Bathrooms
3
Bathrooms on Main Level
1
Full Bathrooms
1
3/4 Bathrooms
2
Bedrooms
4
Bedrooms on Main Level
1

Rooms and Basement

Basement Features
Crawl Space

Area and Spaces

Living Area
2,846
Above Grade Finished Area
2,846

Appliances

Appliances
Dishwasher, Disposal, Microwave, Oven, Range, Range Hood, Refrigerator

Interior Features

Interior Features
Eat-in Kitchen, Kitchen Island, Open Floorplan, Primary Suite, Quartz Counters, Smoke Free, Walk-In Closet(s), Wet Bar
Flooring
Carpet, Tile, Wood
Laundry Features
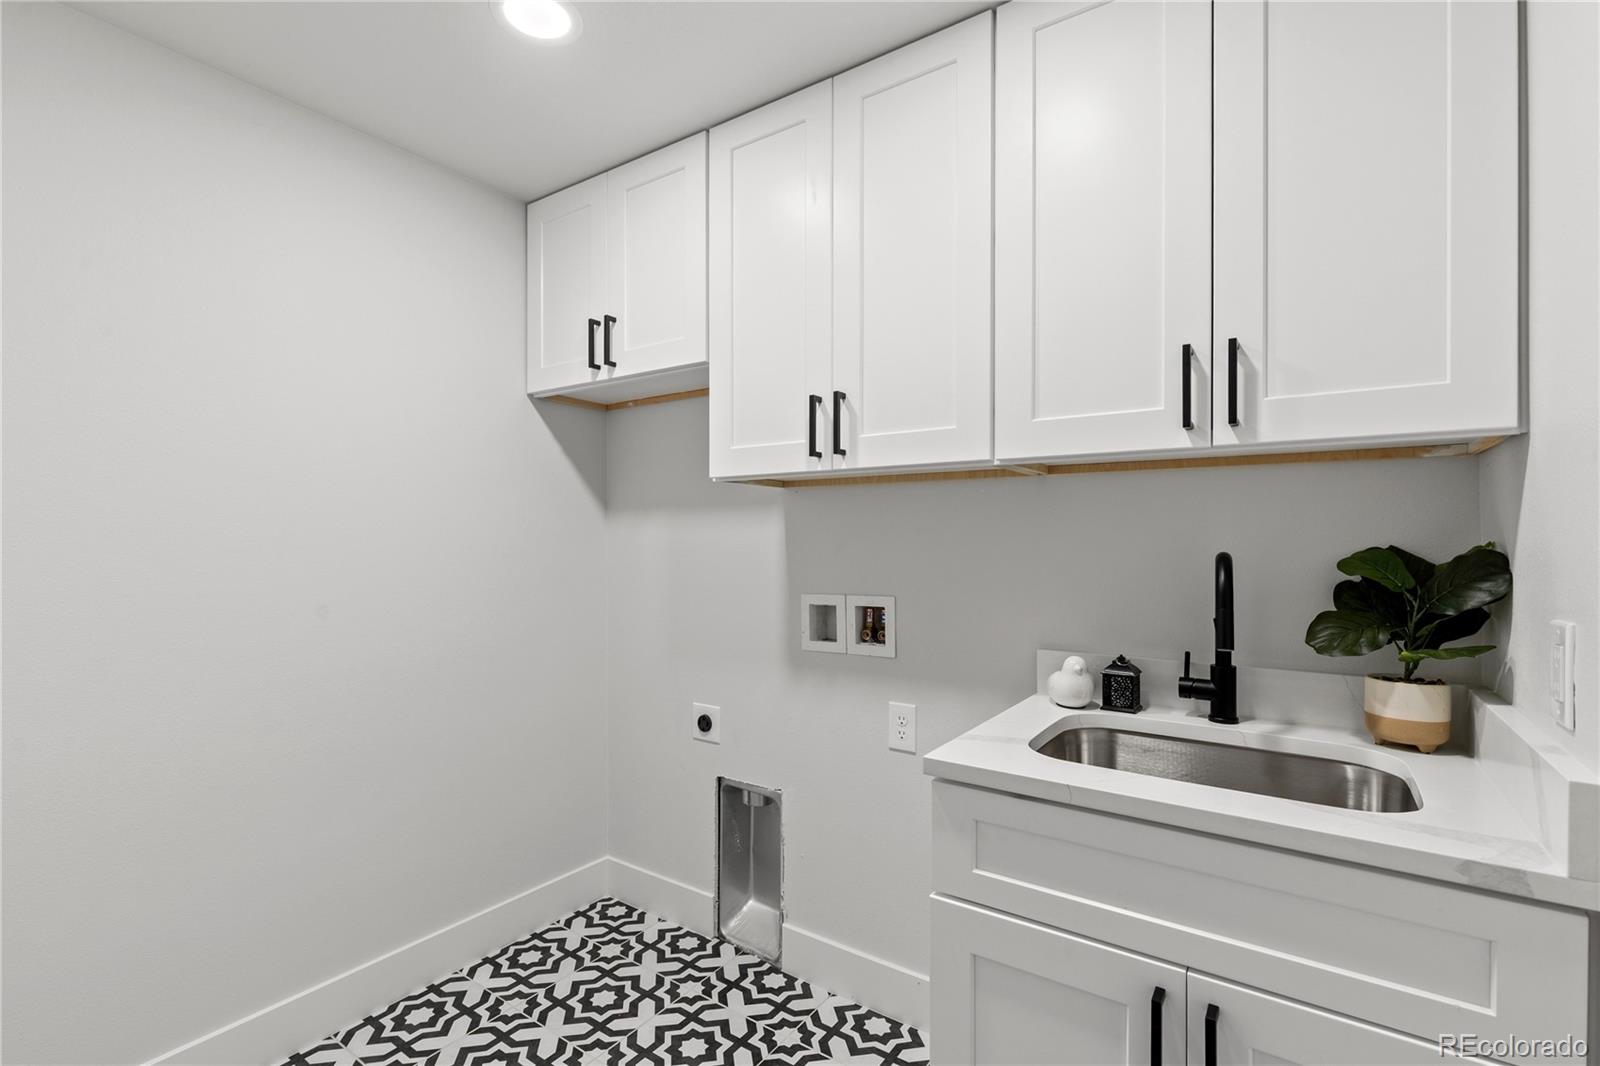
In Unit
Window Features
Double Pane Windows
Electic
110V, 220 Volts
Fireplace Features
Gas, Living Room

Heating and Cooling

Heating Features
Forced Air
Fireplaces
1

Building Details
Construction

Architectural Style
Contemporary
Year Built
2026
Property Attached
Yes
Common Walls
End Unit

Materials
Construction Materials
Brick, Cement Siding
Roof
Composition, Membrane

Terms

Terms

Ownership
Builder
Exclusions
Sellers personal property and staging items
Special Conditions
None
Special Terms
1031 Exchange, Cash, Conventional, Jumbo
Cumulative Days on Market
35

Taxes

Tax

Tax (Annual)
$5,500

Heating, Cooling & Utilities

Cooling Features
Central Air

Utilities

Sewer
Public Sewer
Water Source
Public

Lot

Acres
0.07
Lot Size
3,125
Lot Size Area Sq Ft
3,125
Lot Features
Landscaped, Level

Exterior Features

Exterior Features
Balcony, Private Yard
Patio And Porch Features
Deck, Front Porch, Patio, Rooftop
Fencing
Full

Parking

Total Parking Spaces
2
Garage Capacity
2
Parking Features
Oversized
Listed by Serhant Colorado LLC, david@daviddipetro.com, 303-257-5813
Listing Data last updated 11/02/2026 03:00 pm
Get a Link to this Property: Copy To Clipboard
QR Code link to this property

Phone:
Connect with:

Payment Calculator

per month. fixed. % interest.
$
%
$
%
Principal & Interest
+ Home Insurance
+ Property Tax
+ HOA Fees
per month
Total interest paid over s will be:
All estimates and provided for informational purposes only. Actual amounts may vary. The output of the tool is not a loan offer or solicitation, nor is it financial or legal advice. Information, rates, programs and loan scenarios shown are for example only as of 2-Nov-2026 and are subject to change without notice. Interest rates provided by the St. Louis Federal Reserve Economic Data (FRED). All products are subject to credit and property approval. Not all products are available in all states or for all loan amounts. Other restrictions and limitations apply. Contact your preferred lender for the pricing associated with your specific transaction. Calculations are generated by Open Source mortgage calculation software tools using common mathematical formulas. All calculations should be independently verified.
Get Walk Score Content

Property History

3 days ago
Property information last updated
35 days ago
Status Active. This is the date the listing was placed on market.
Cumulative Days on Market: 35 days (includes prior listings) · Currently listed since September 28, 2026. Data provided by the MLS.

Similar Properties

Scroll to Top