7973 S Lamar Court, Littleton, CO 80128 | $700,000 – MLS# 3259573

Start of property details
Share this property:
7973 S Lamar Court
Littleton, CO 80128
1 day ago
NEW
$700,000
Active
4
Beds
3
Baths
2
Garage
2,024
Sqft
0.36
Acres
MLS# 3259573
Cumulative Days on Market: 2 · Includes prior listings · Currently listed since 09/15/26 · Data provided by the MLS.

Property Description

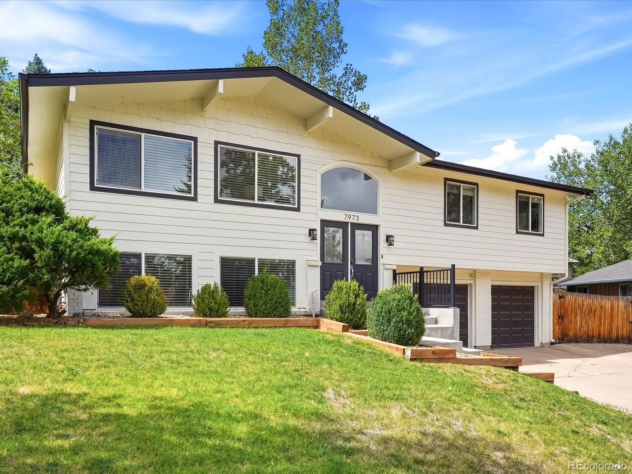
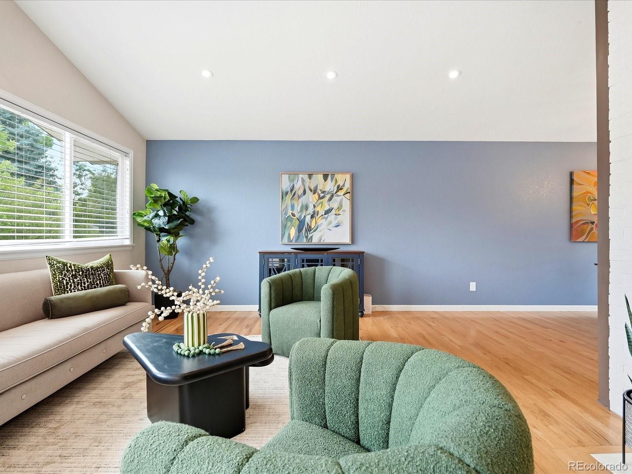
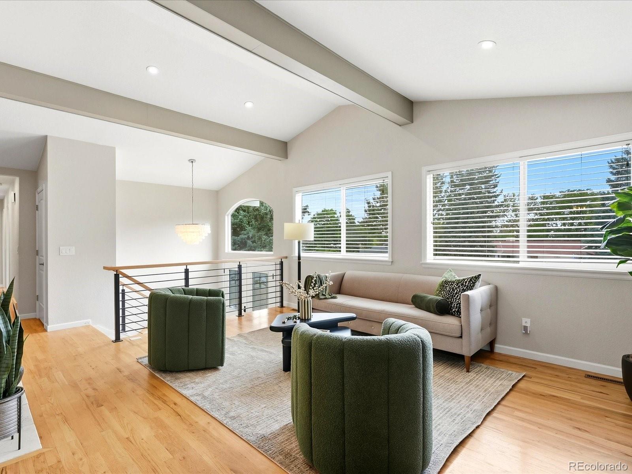
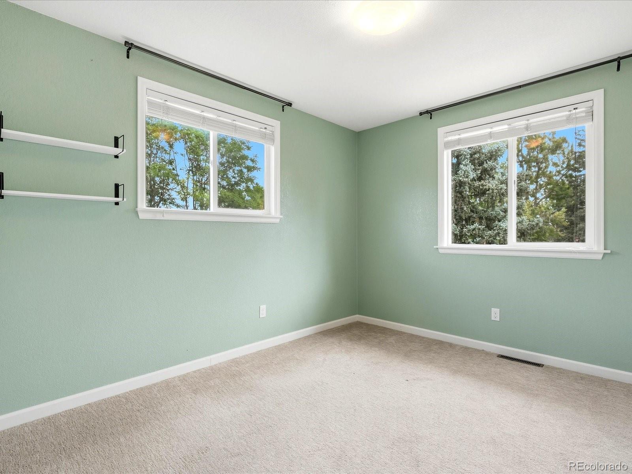
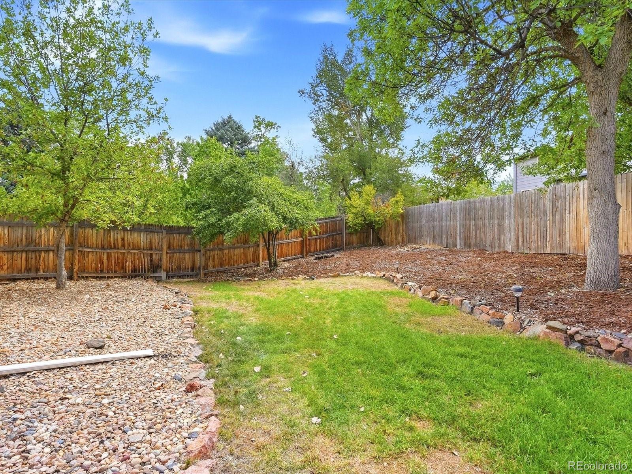
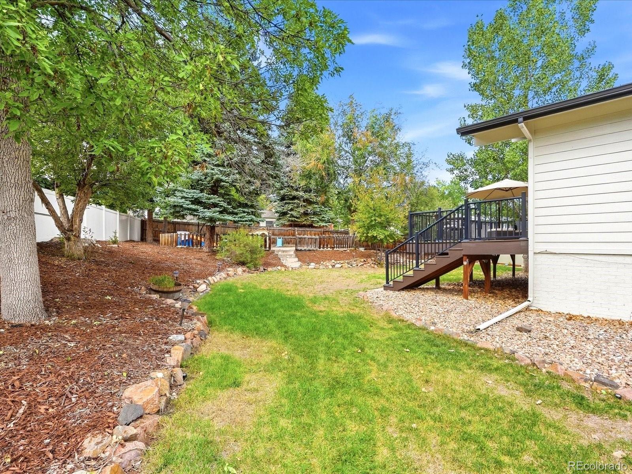
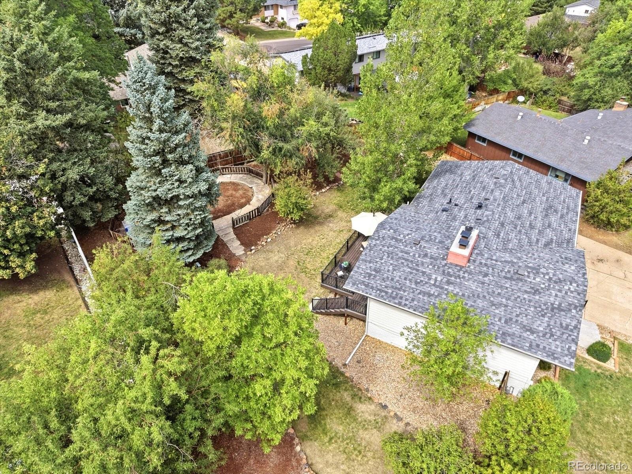
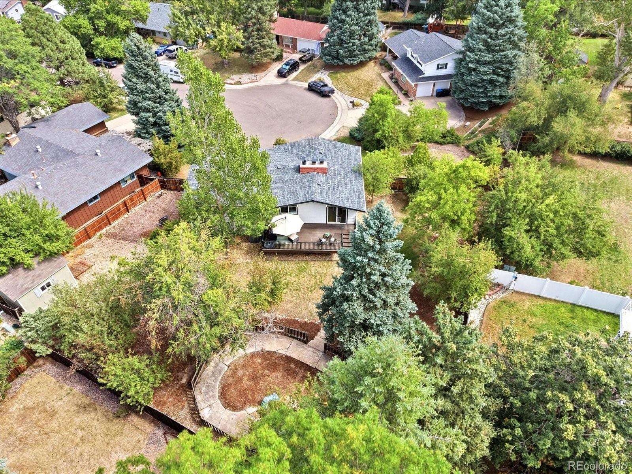
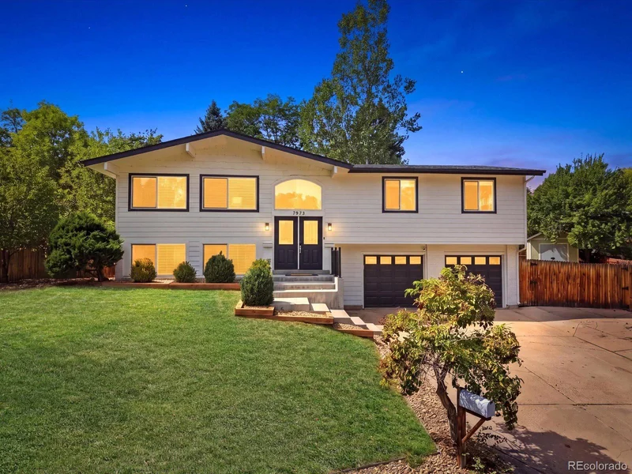
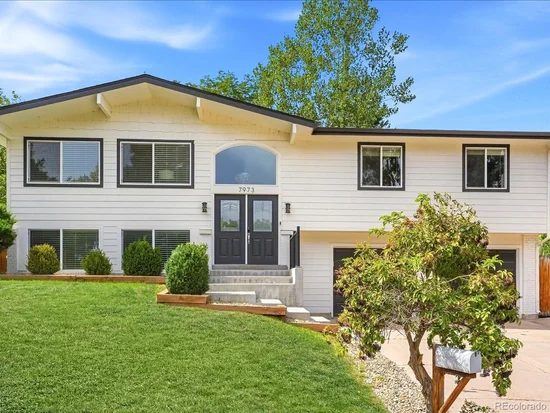
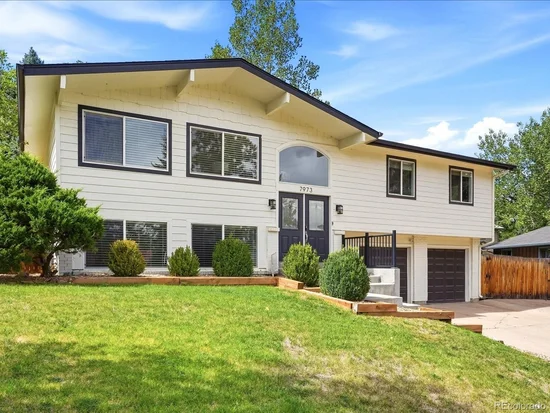
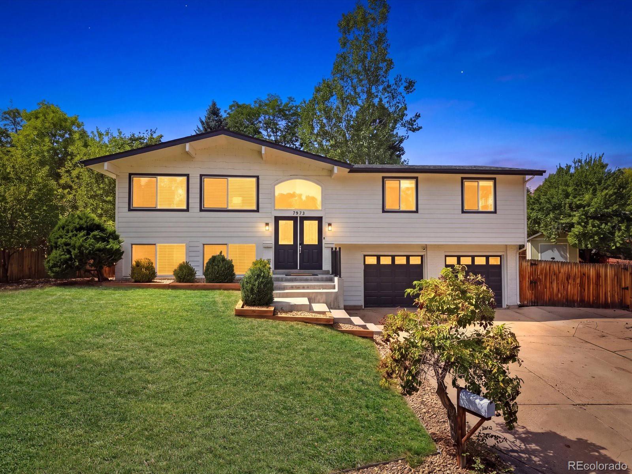
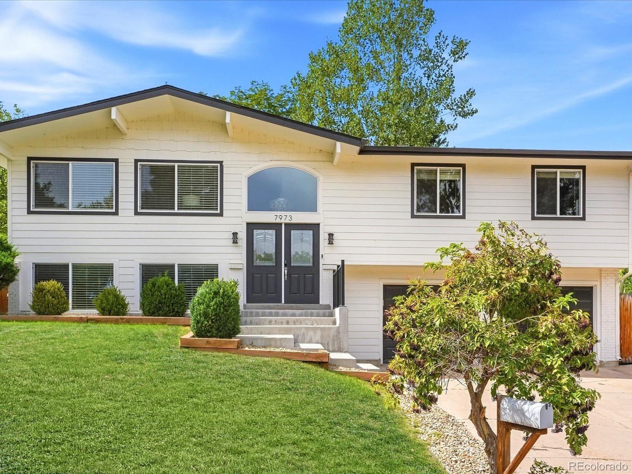
Some homes just feel comfortable from the moment you walk in, and this Columbine Hills gem has that feel. Nicely located in a quiet cul-de-sac and sitting on more than 1 / 3 of an acre, there’s room here to spread out, enjoy the outdoors, and settle into a slower pace of everyday life—while still being close to the things that make life convenient.
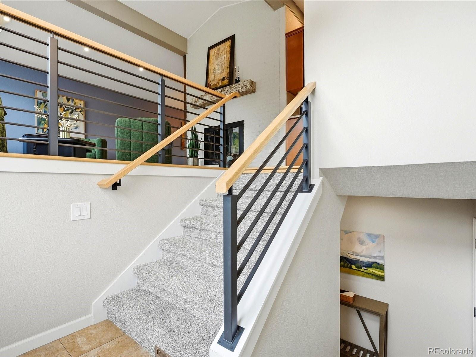
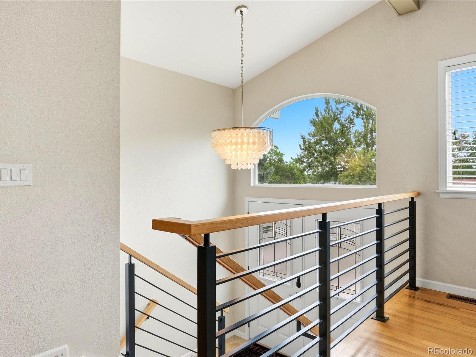
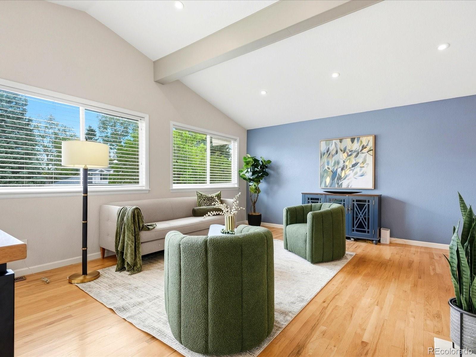
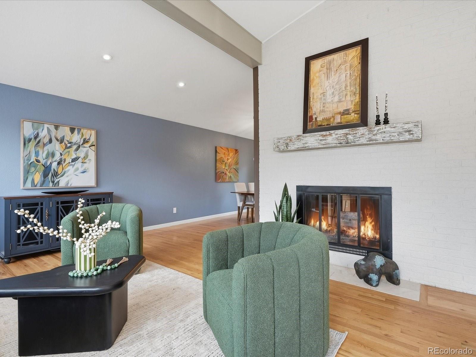
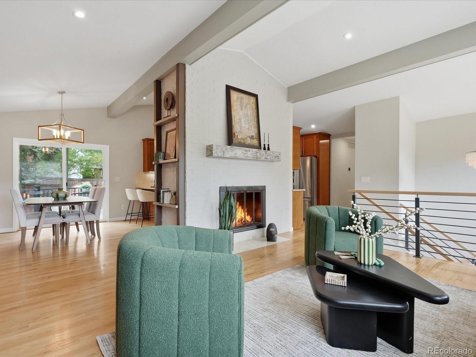
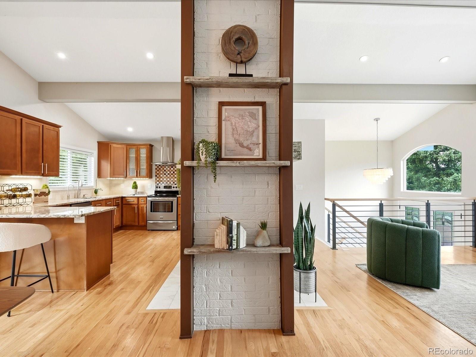
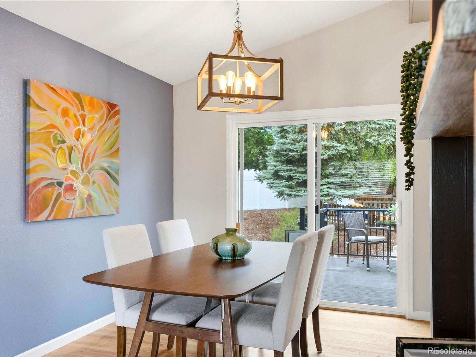
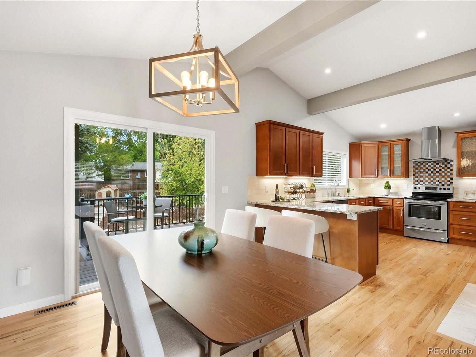
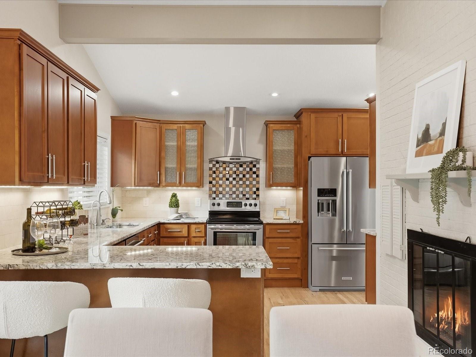
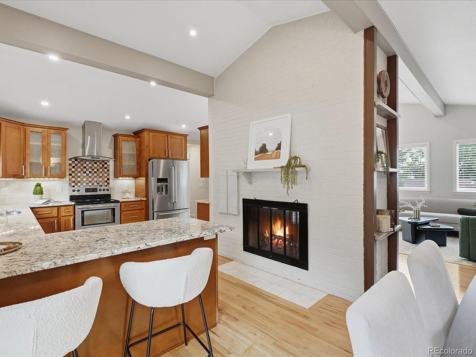
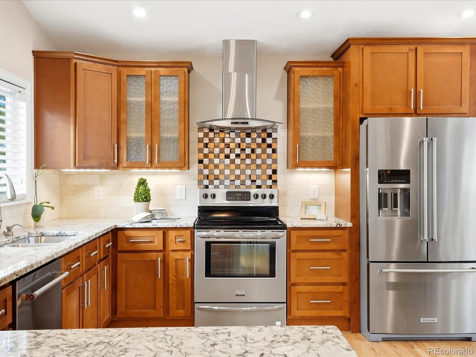
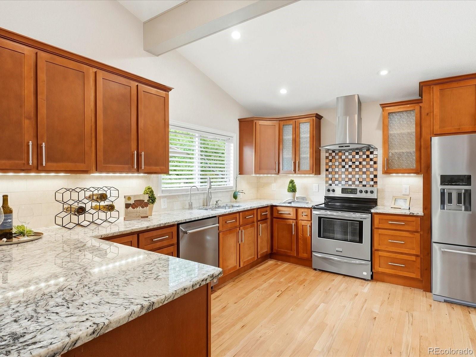
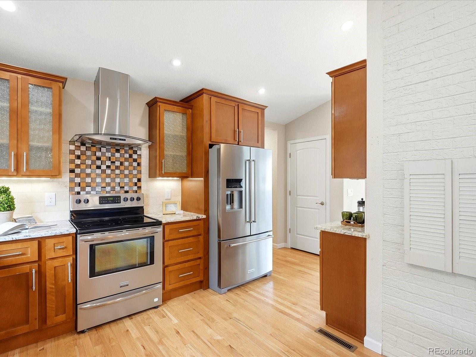
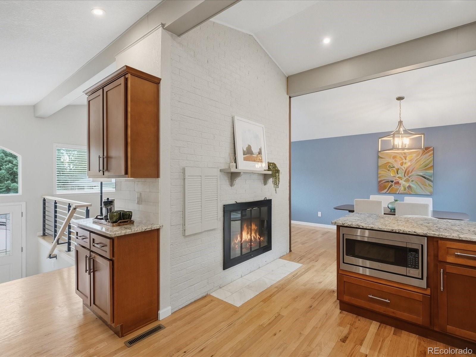
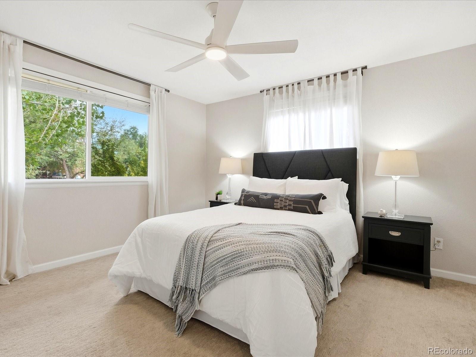
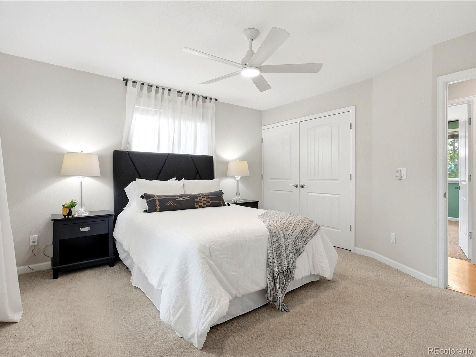
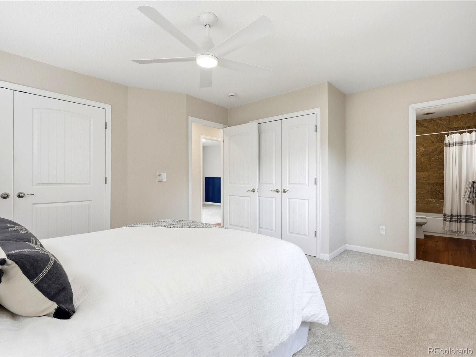
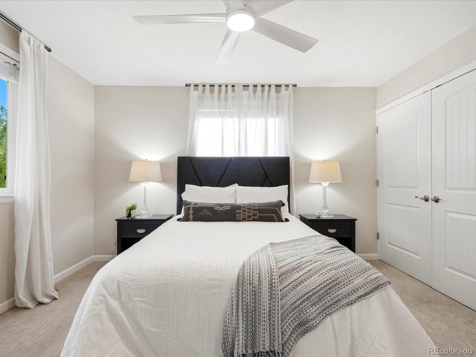
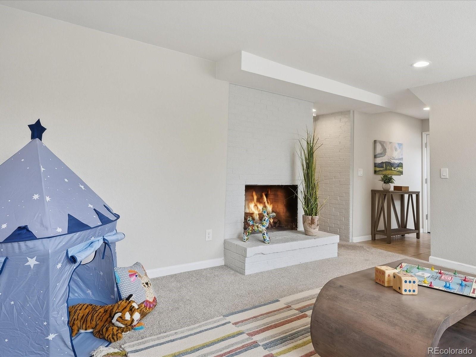
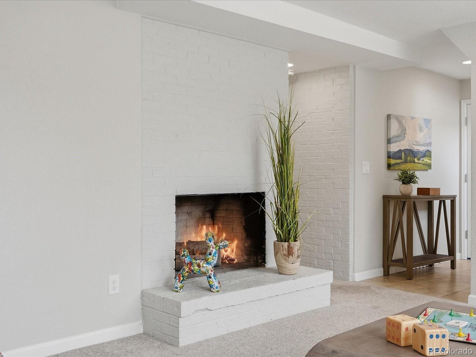
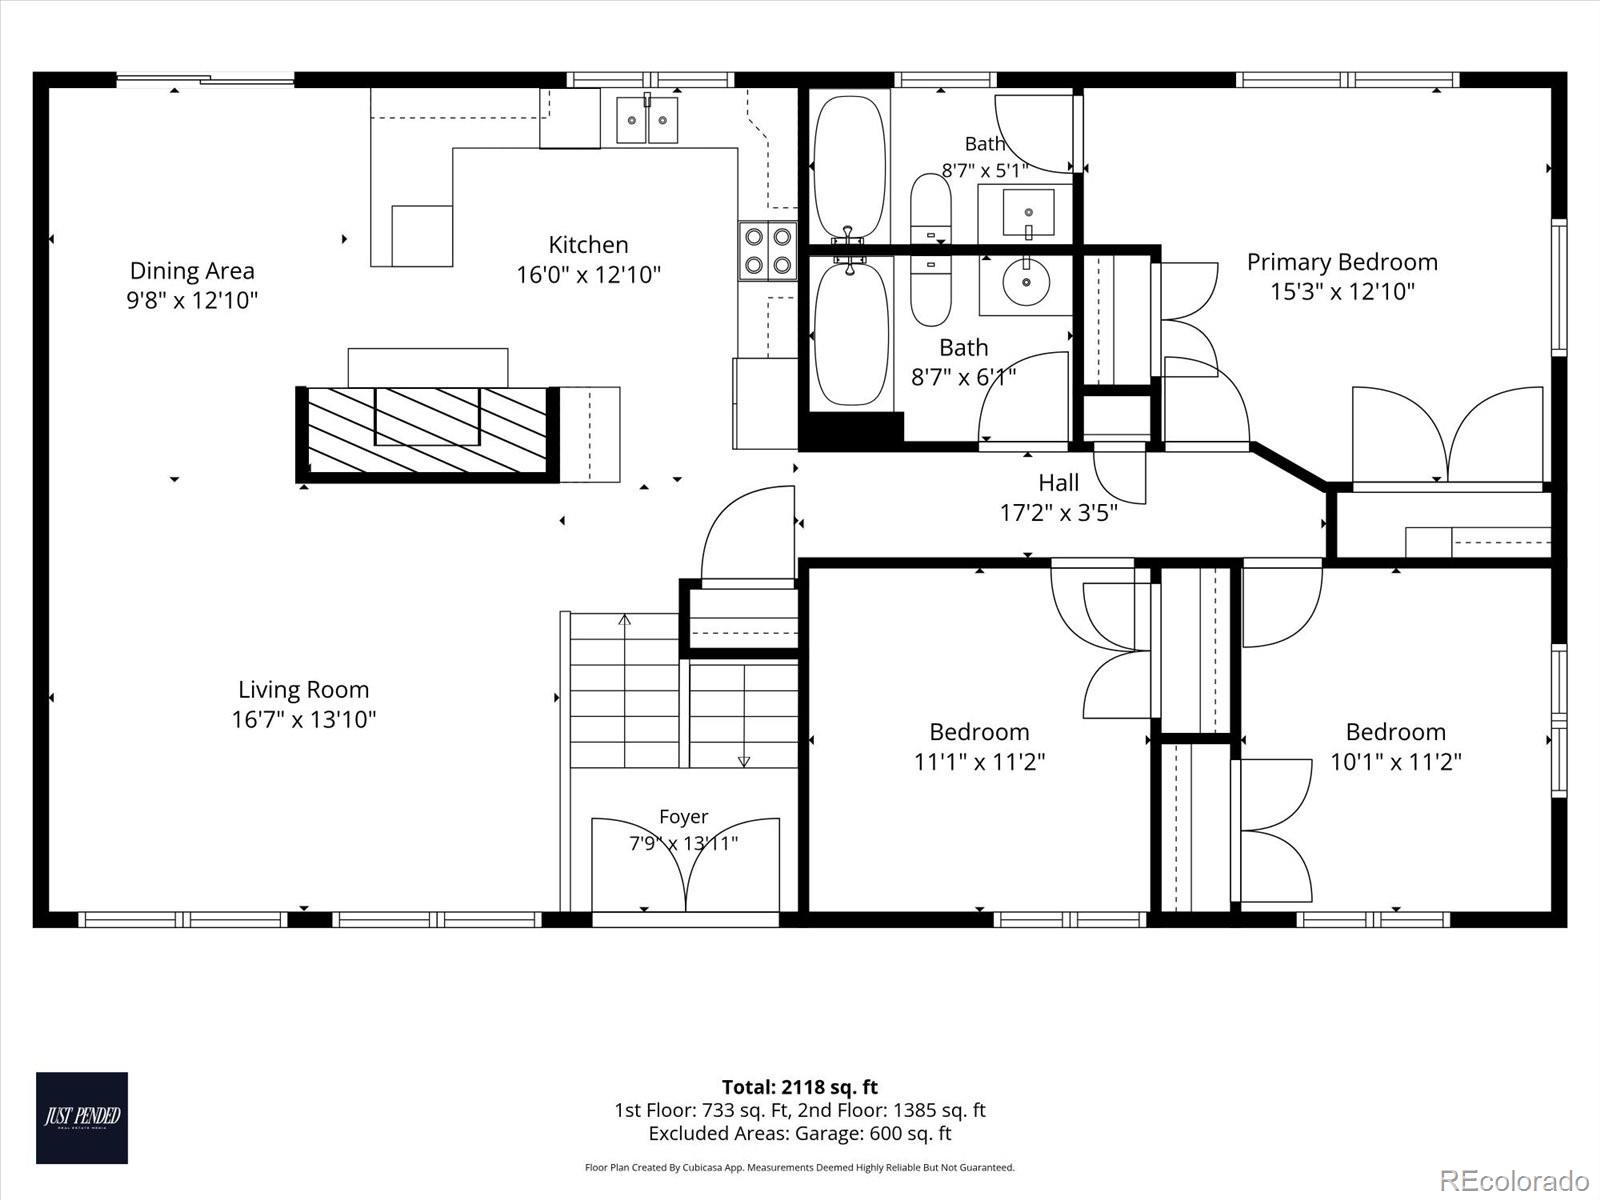
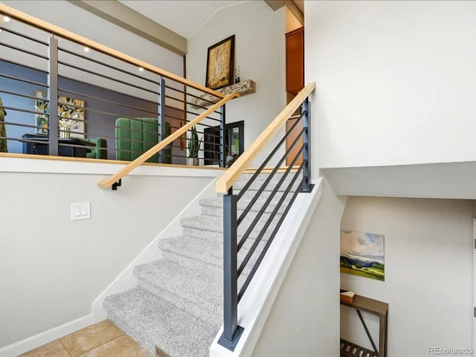
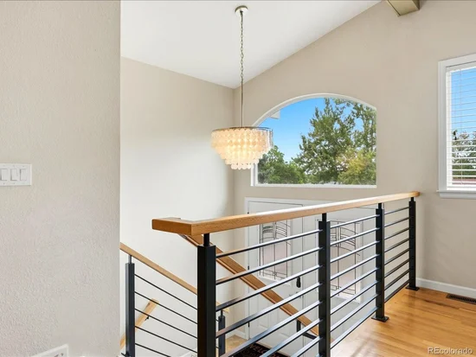
Inside, oversized windows fill both levels with natural light. The main level is designed around connection, with vaulted beamed ceilings and a double-sided fireplace creating a warm transition between the living room, kitchen, and dining spaces. The kitchen features granite countertops, stainless steel appliances, and wood cabinetry, while the primary bedroom offers two closets with built-in organizers and a private ensuite bathroom.
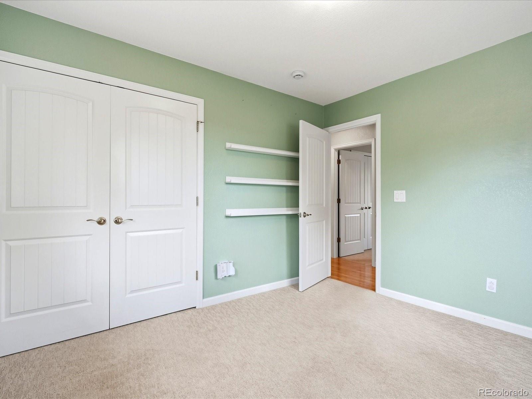
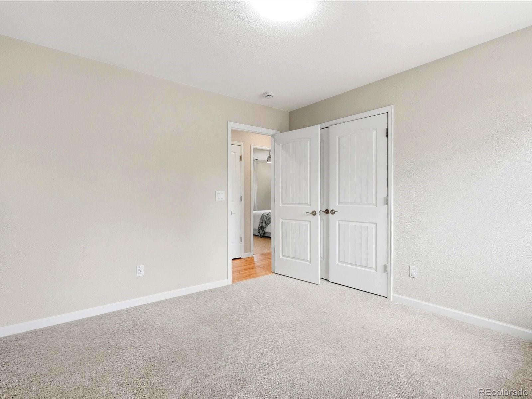
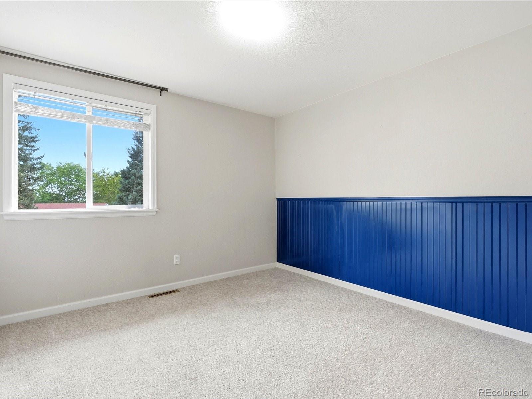
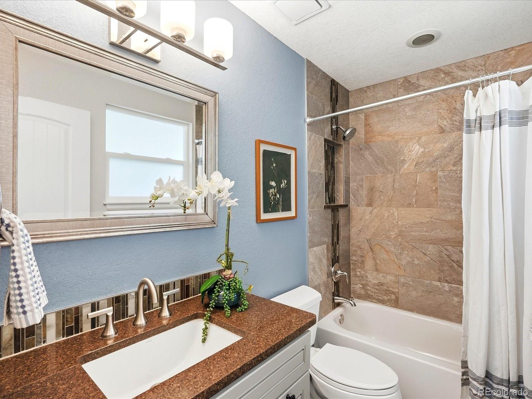
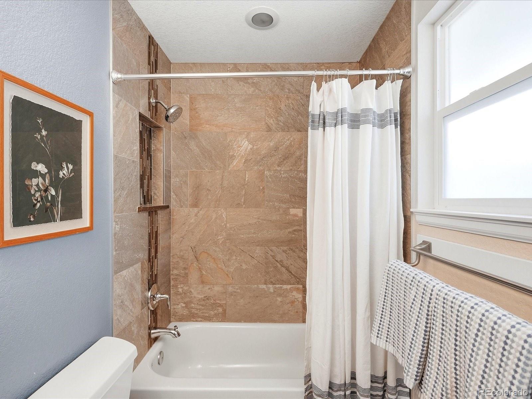
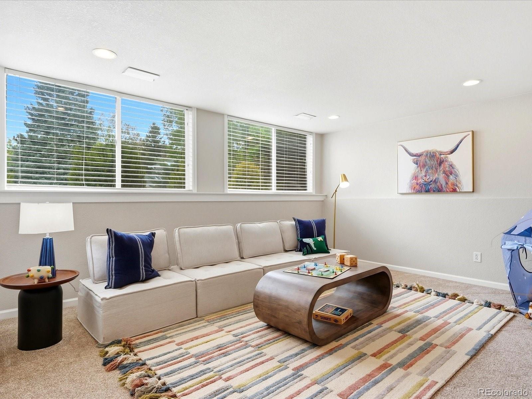
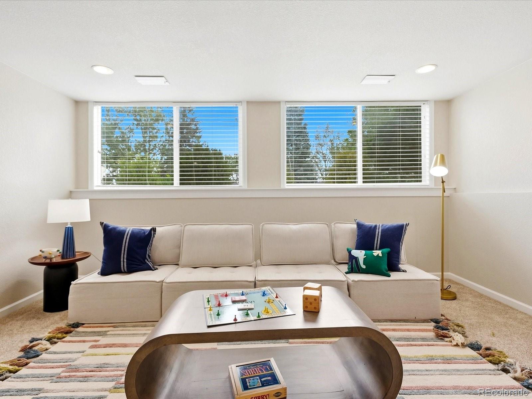
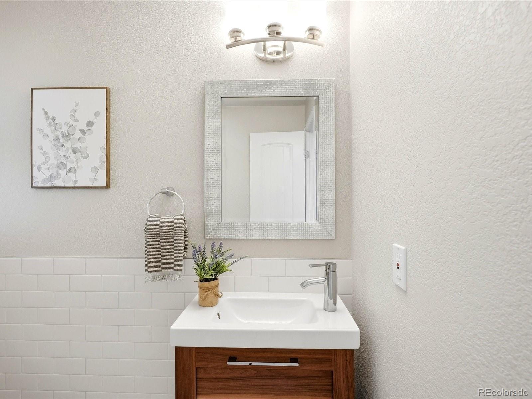
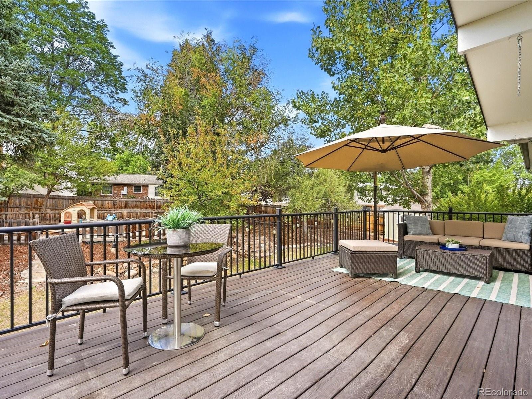
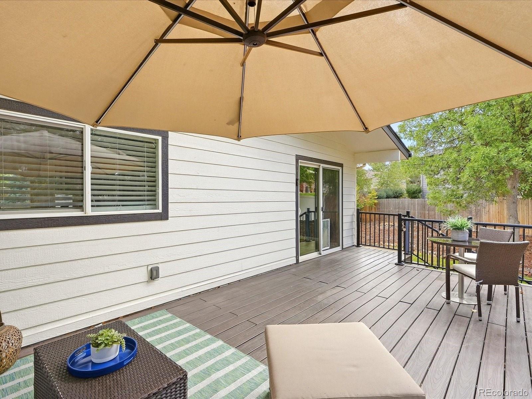
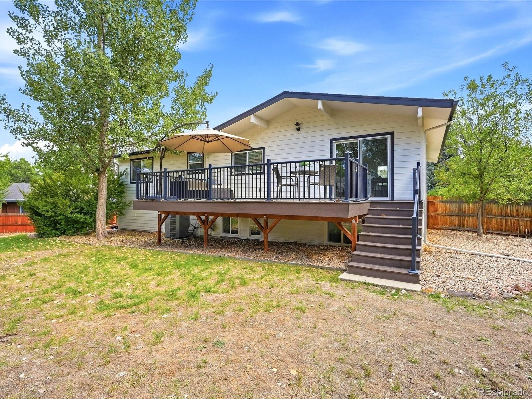
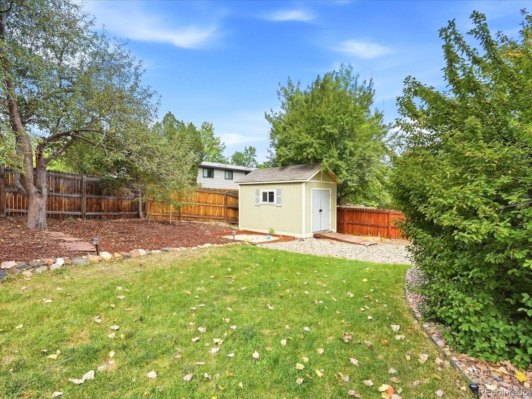
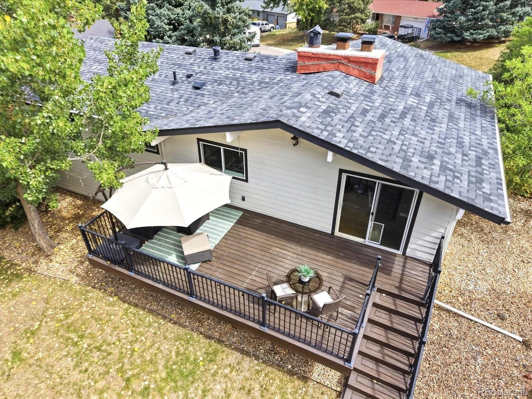
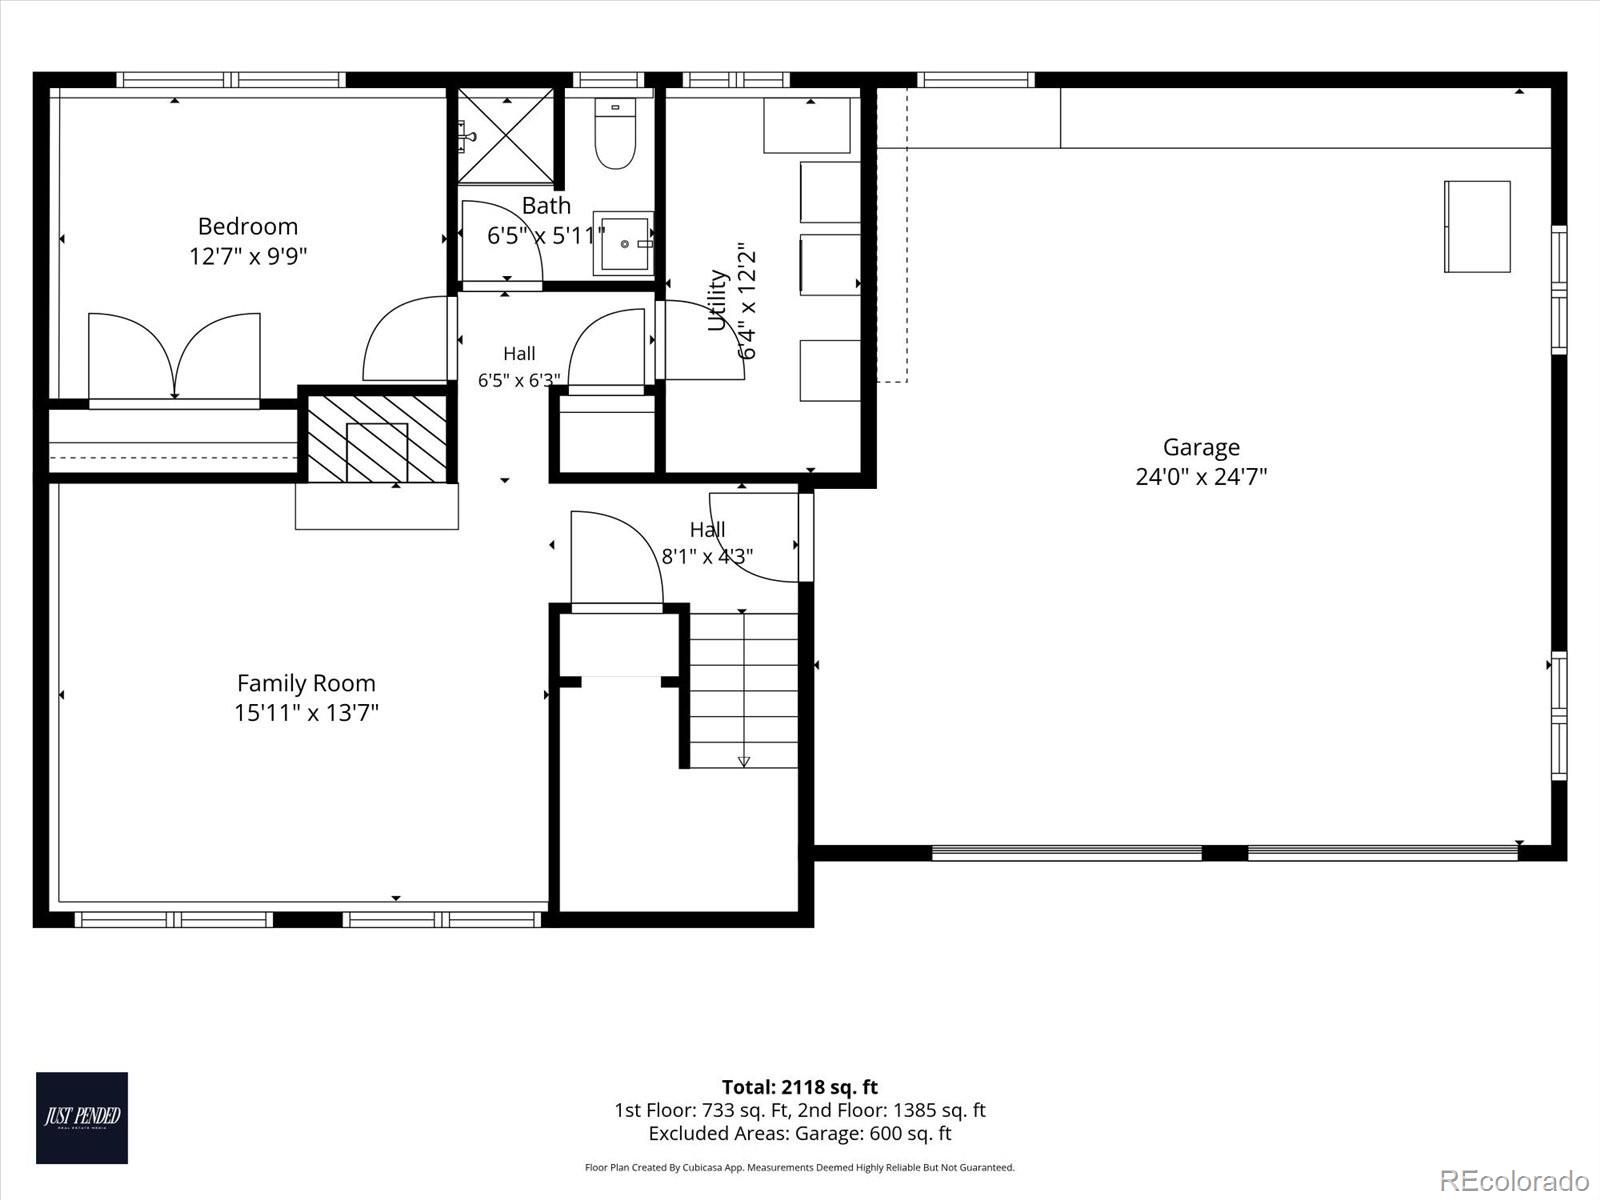
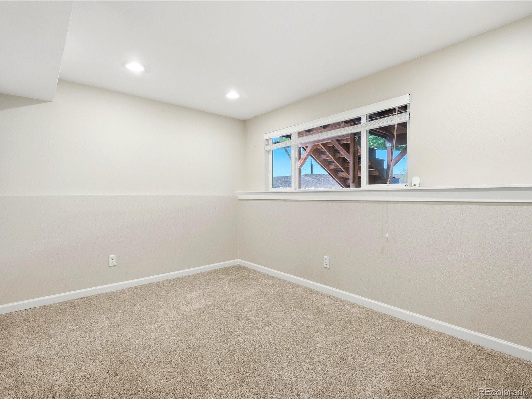
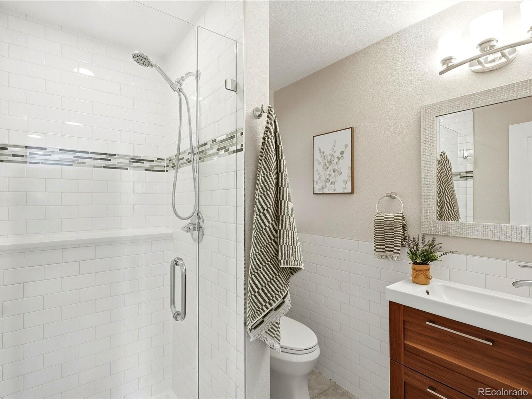
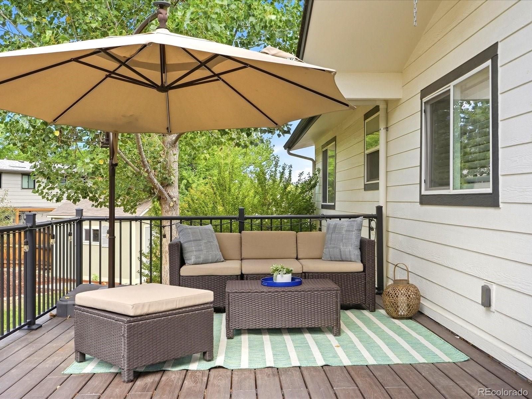
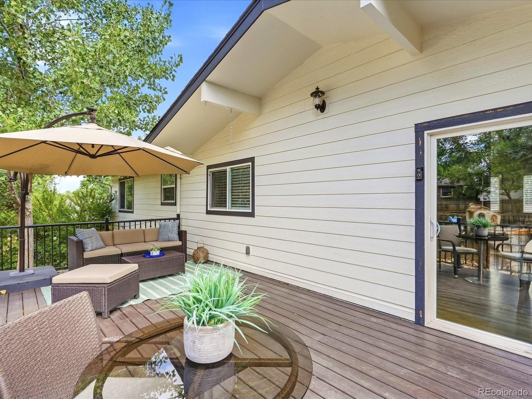
Downstairs, the flexible layout gives you room for whatever life calls for—a second family room, playroom, home gym, or hobby space. A fourth bedroom and nearby updated 3 / 4 bathroom also make the lower level comfortable for guests, an office, or growing household needs. Then there is the backyard. Step onto the composite trax deck and look out over the spacious, private yard—a place where morning coffee, gatherings with friends, kids playing, or an evening outside can become part of the routine. The home also comes with a newer roof (2023) with class-4 impact resistant shingles that has a transferable 10-year warranty to help your insurance stay lower, updated HVAC system and nice modern finishes throughout.
The location adds another layer to the lifestyle. Schools are just blocks away, three community pools are within a couple of miles, and Chatfield Reservoir is only about a mile from home, making it easy to get outside and enjoy one of the best parts of living in Littleton.
It's a home with space, privacy, natural light, and a location that makes it easy to enjoy both the quiet moments at home and everything there is to do nearby.

Ask a Local Expert

Open House Announcements

Sep 18th
4:00pm to 6:00pm
In person. Please join us!
Sep 19th
1:00pm to 3:00pm
In person. Please join us!
Sep 20th
1:00pm to 3:00pm
In person. Please join us!

Property Highlights

Property Type
Residential
Property Sub Type
Single Family Residence
Bedrooms
4
Total Bathrooms
3
Living Area
2,024
Price / Sqft
$346
Acres
0.36
Year Built
1972
Condition
Updated/Remodeled

Location

City/Township
Littleton
Direction Faces
East
Subdivision
Columbine Hills
County
Jefferson
Zoning
R-1A

Property Details
Price
$700,000
Condition
Updated/Remodeled
Property Type
Residential
Property Sub Type
Single Family Residence

Building

Structure Type
House
Levels
Bi-Level
Total Area
2,024

Community

Local Schools

Elementary School
Columbine Hills
Middle School
Ken Caryl
High School
Columbine
School District
Jefferson County R-1

Interior Features

Bedrooms and Bathrooms

Total Bathrooms
3
Full Bathrooms
2
3/4 Bathrooms
1
Bedrooms
4

Area and Spaces

Living Area
2,024
Above Grade Finished Area
2,024

Appliances

Appliances
Dishwasher, Dryer, Microwave, Oven, Range, Range Hood, Refrigerator, Tankless Water Heater, Washer

Interior Features

Interior Features
Built-in Features, Ceiling Fan(s), Eat-in Kitchen, Entrance Foyer, Granite Counters, High Ceilings, Open Floorplan, Primary Suite, Radon Mitigation System, Smoke Free, Vaulted Ceiling(s)
Flooring
Carpet, Tile, Wood
Window Features
Double Pane Windows
Security Features
Carbon Monoxide Detector(s), Smoke Detector(s)
Fireplace Features
Family Room, Gas, Living Room, Wood Burning

Heating and Cooling

Heating Features
Forced Air
Fireplaces
2

Building Details
Construction

Year Built
1972

Materials
Construction Materials
Frame
Roof
Composition

Terms

Terms

Ownership
Individual
Exclusions
Staging furniture, outdoor deck furniture.
Special Conditions
None
Special Terms
Cash, Conventional, FHA, VA Loan

Taxes

Tax

Tax (Annual)
$5,266

Heating, Cooling & Utilities

Cooling Features
Central Air

Utilities

Sewer
Public Sewer
Water Source
Public

Lot

Acres
0.36
Lot Size
15,551
Lot Size Area Sq Ft
15,551
Lot Features
Cul-De-Sac, Sprinklers In Front, Sprinklers In Rear
Road Surface
Paved
Road Frontage
Public

Exterior Features

Patio And Porch Features
Deck, Front Porch
Fencing
Full

Parking

Total Parking Spaces
2
Garage Capacity
2
Listed by Compass - Denver, robin@rghomesco.com, 303-957-6397
Listing Data last updated 09/16/2026 08:00 pm
Get a Link to this Property: Copy To Clipboard
QR Code link to this property

Phone:
Connect with:

Payment Calculator

per month. fixed. % interest.
$
%
$
%
Principal & Interest
+ Home Insurance
+ Property Tax
+ HOA Fees
per month
Total interest paid over s will be:
All estimates and provided for informational purposes only. Actual amounts may vary. The output of the tool is not a loan offer or solicitation, nor is it financial or legal advice. Information, rates, programs and loan scenarios shown are for example only as of 17-Sep-2026 and are subject to change without notice. Interest rates provided by the St. Louis Federal Reserve Economic Data (FRED). All products are subject to credit and property approval. Not all products are available in all states or for all loan amounts. Other restrictions and limitations apply. Contact your preferred lender for the pricing associated with your specific transaction. Calculations are generated by Open Source mortgage calculation software tools using common mathematical formulas. All calculations should be independently verified.
Get Walk Score Content

Property History

Today
Property information last updated
Yesterday
Status Active. This is the date the listing was placed on market.
Cumulative Days on Market: 2 days (includes prior listings) · Currently listed since September 15, 2026. Data provided by the MLS.

Similar Properties

Scroll to Top