8410 W 95th Drive, Broomfield, CO 80021 | $835,000 – MLS# 3203983

Start of property details
Share this property:
8410 W 95th Drive
Broomfield, CO 80021
3 days ago
NEW
$835,000
Active
6
Beds
4
Baths
3
Garage
0.15
Acres
1997
Yr. Built
MLS# 3203983
Cumulative Days on Market: 3 · Includes prior listings · Currently listed since 09/11/26 · Data provided by the MLS.

Property Description

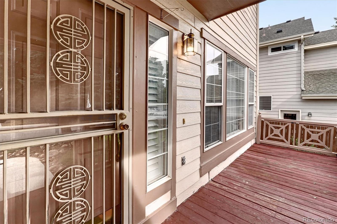
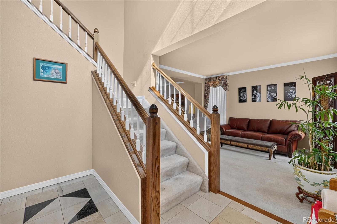
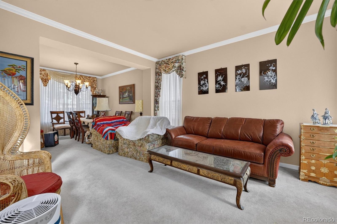
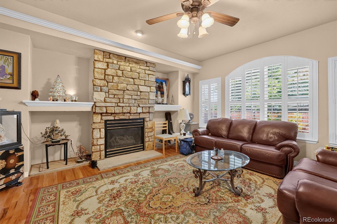
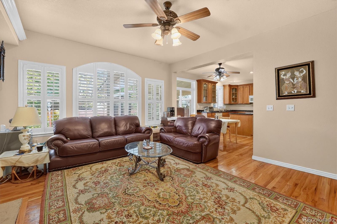
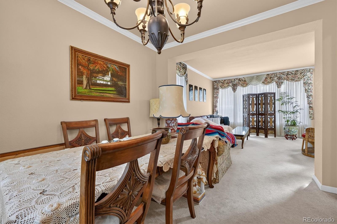
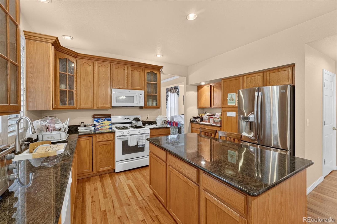
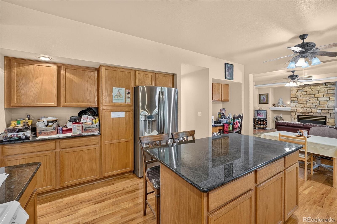
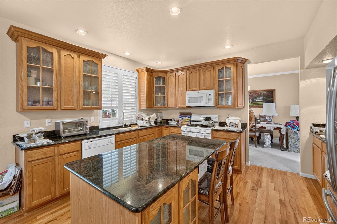
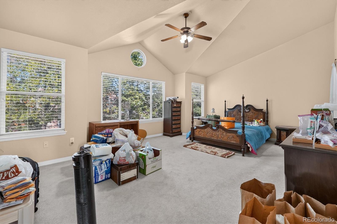
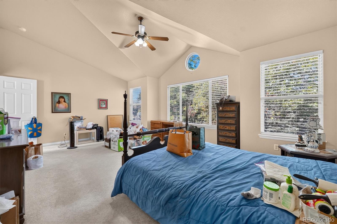
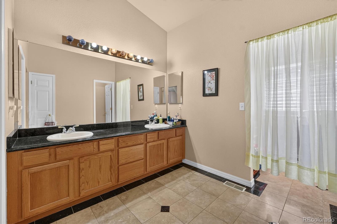
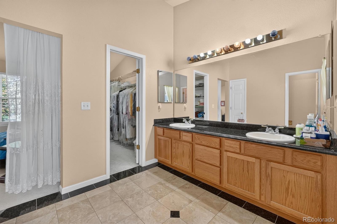
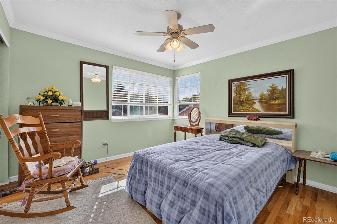
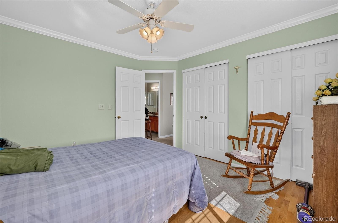
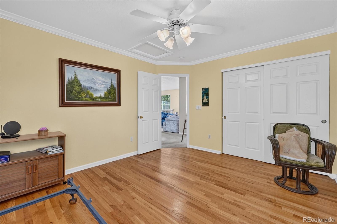
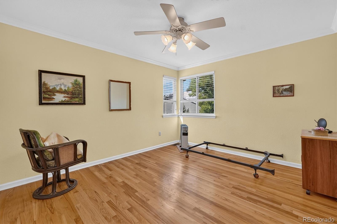
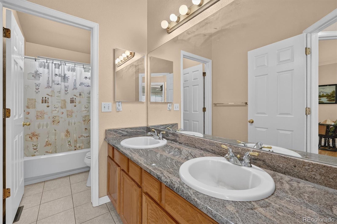
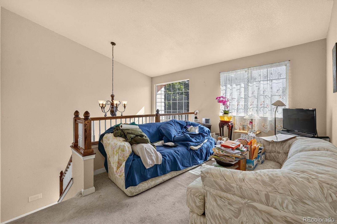
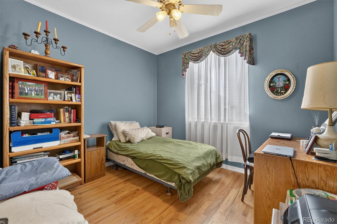
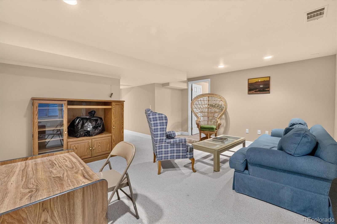
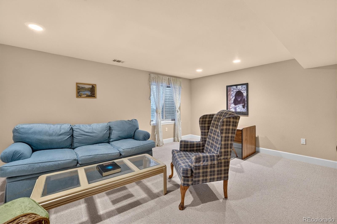
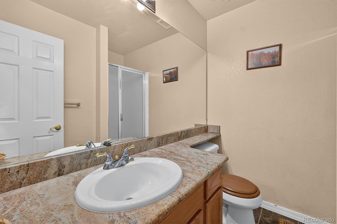
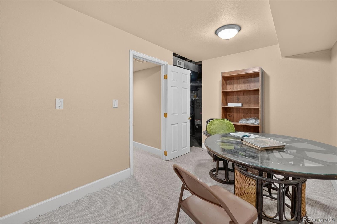
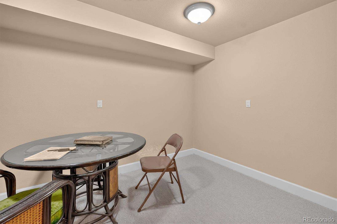
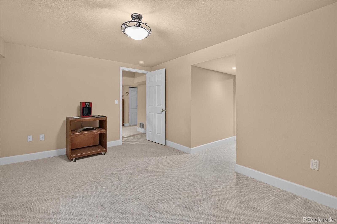
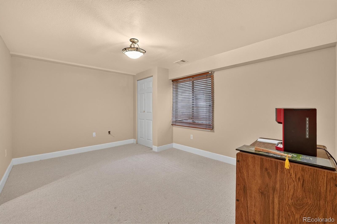
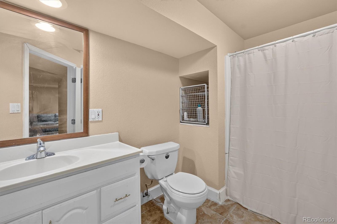
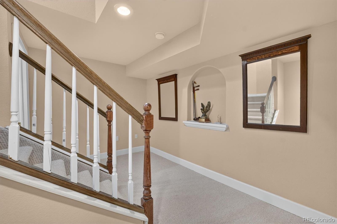
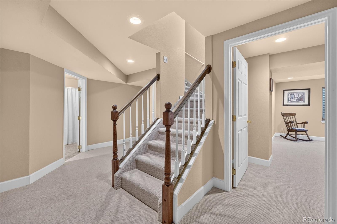
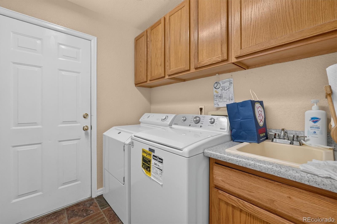
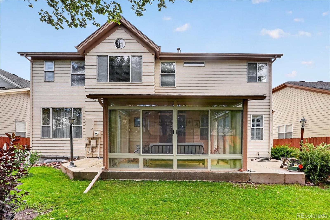
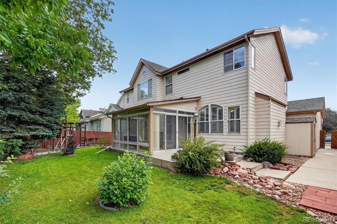
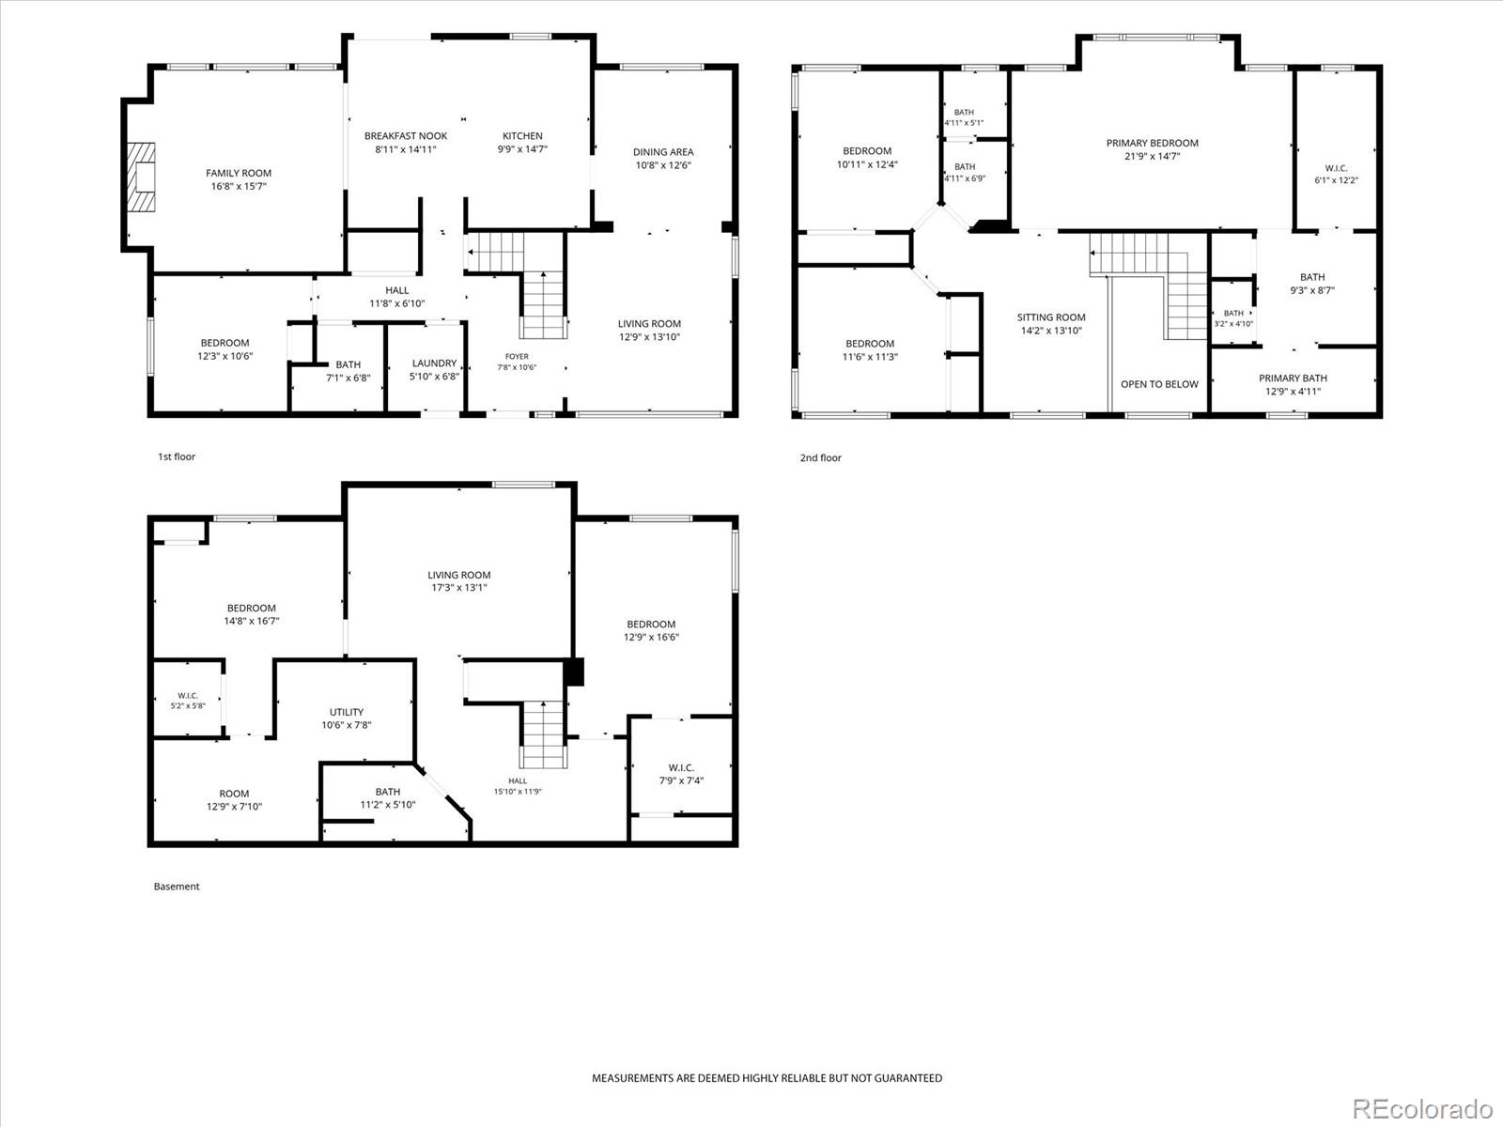
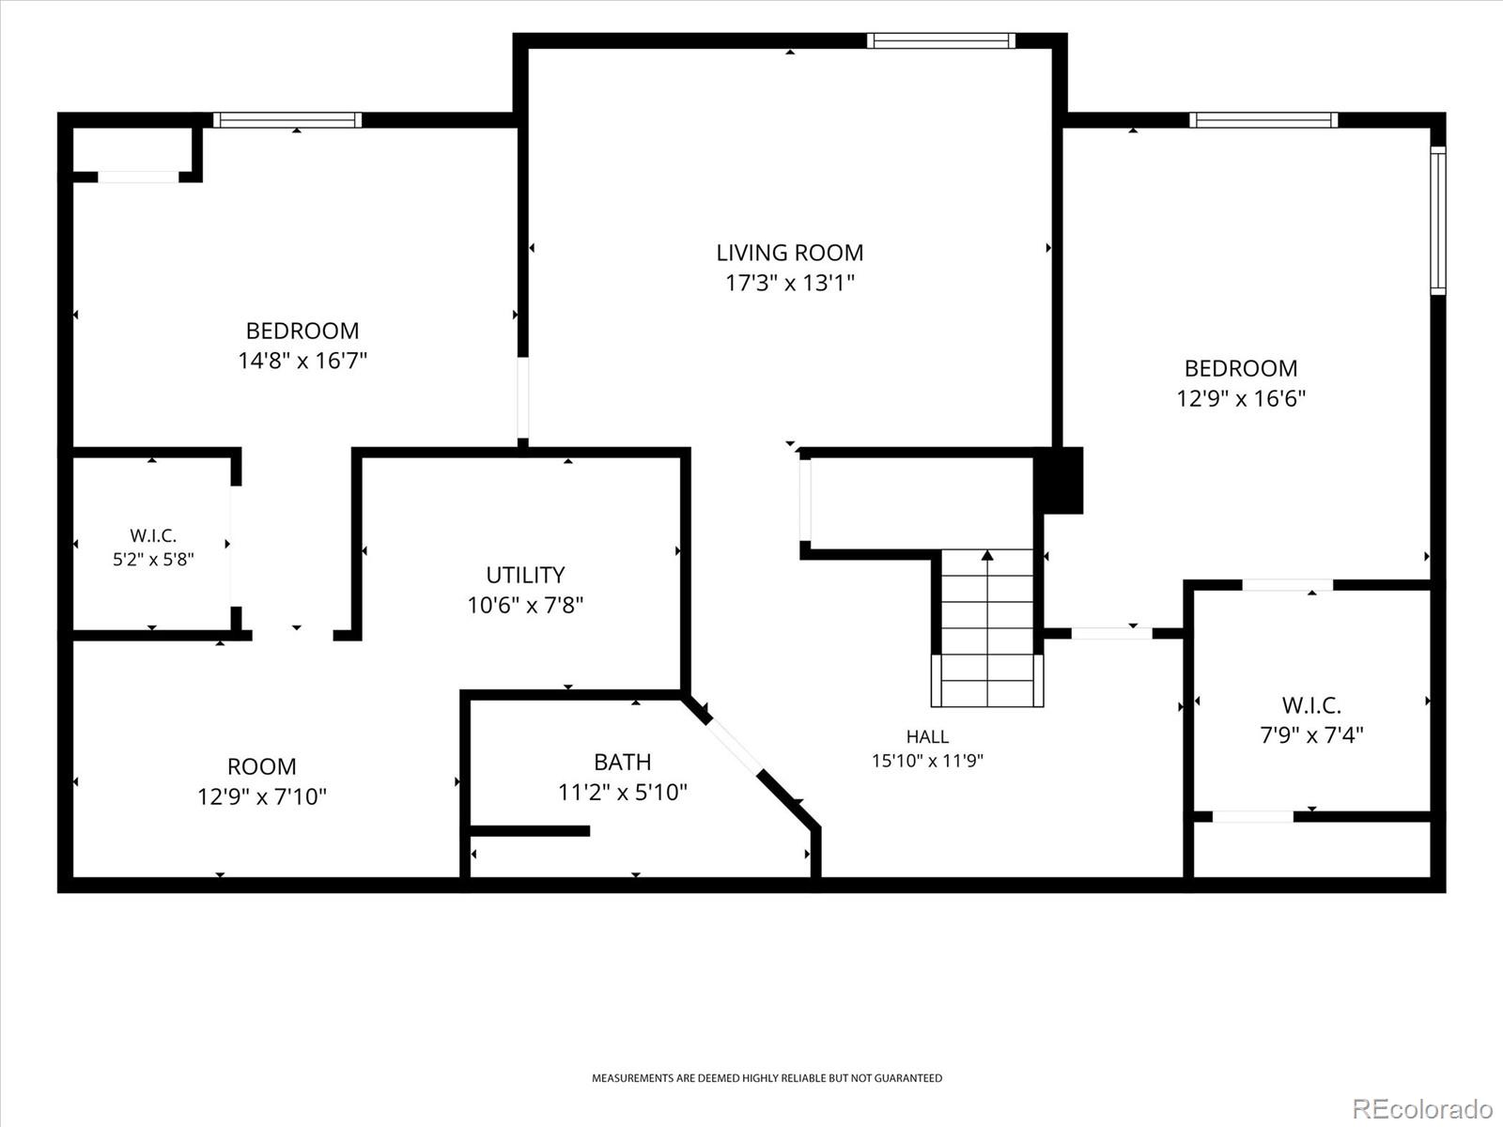
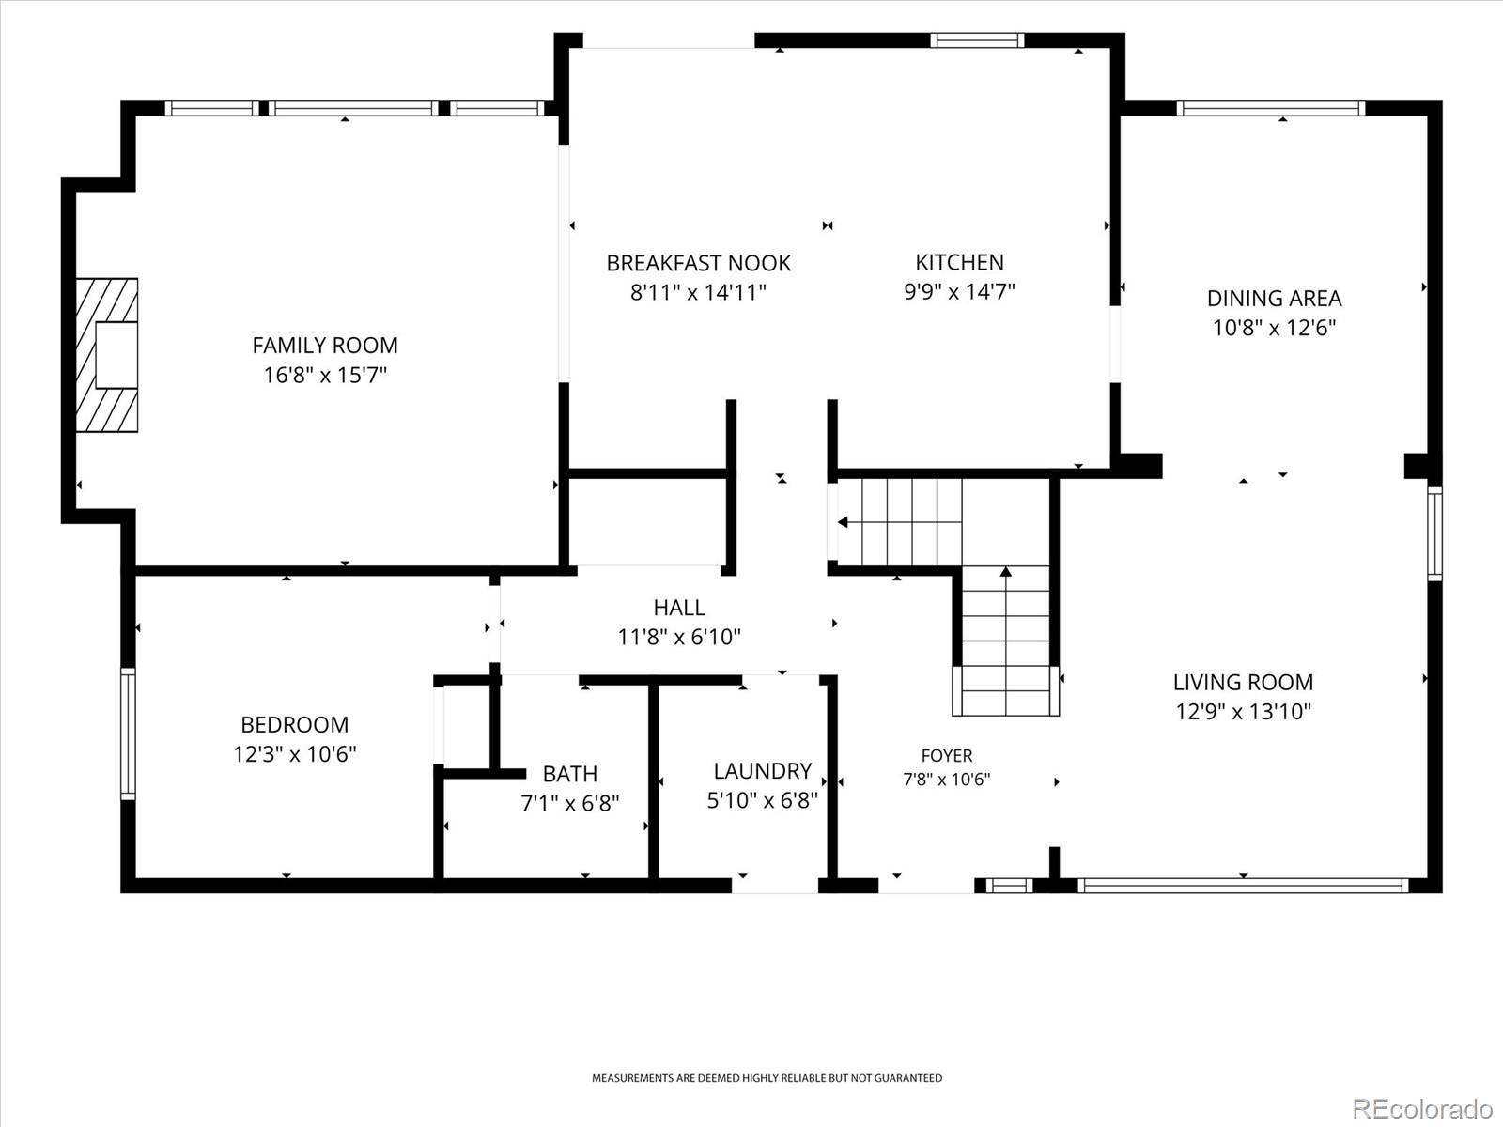
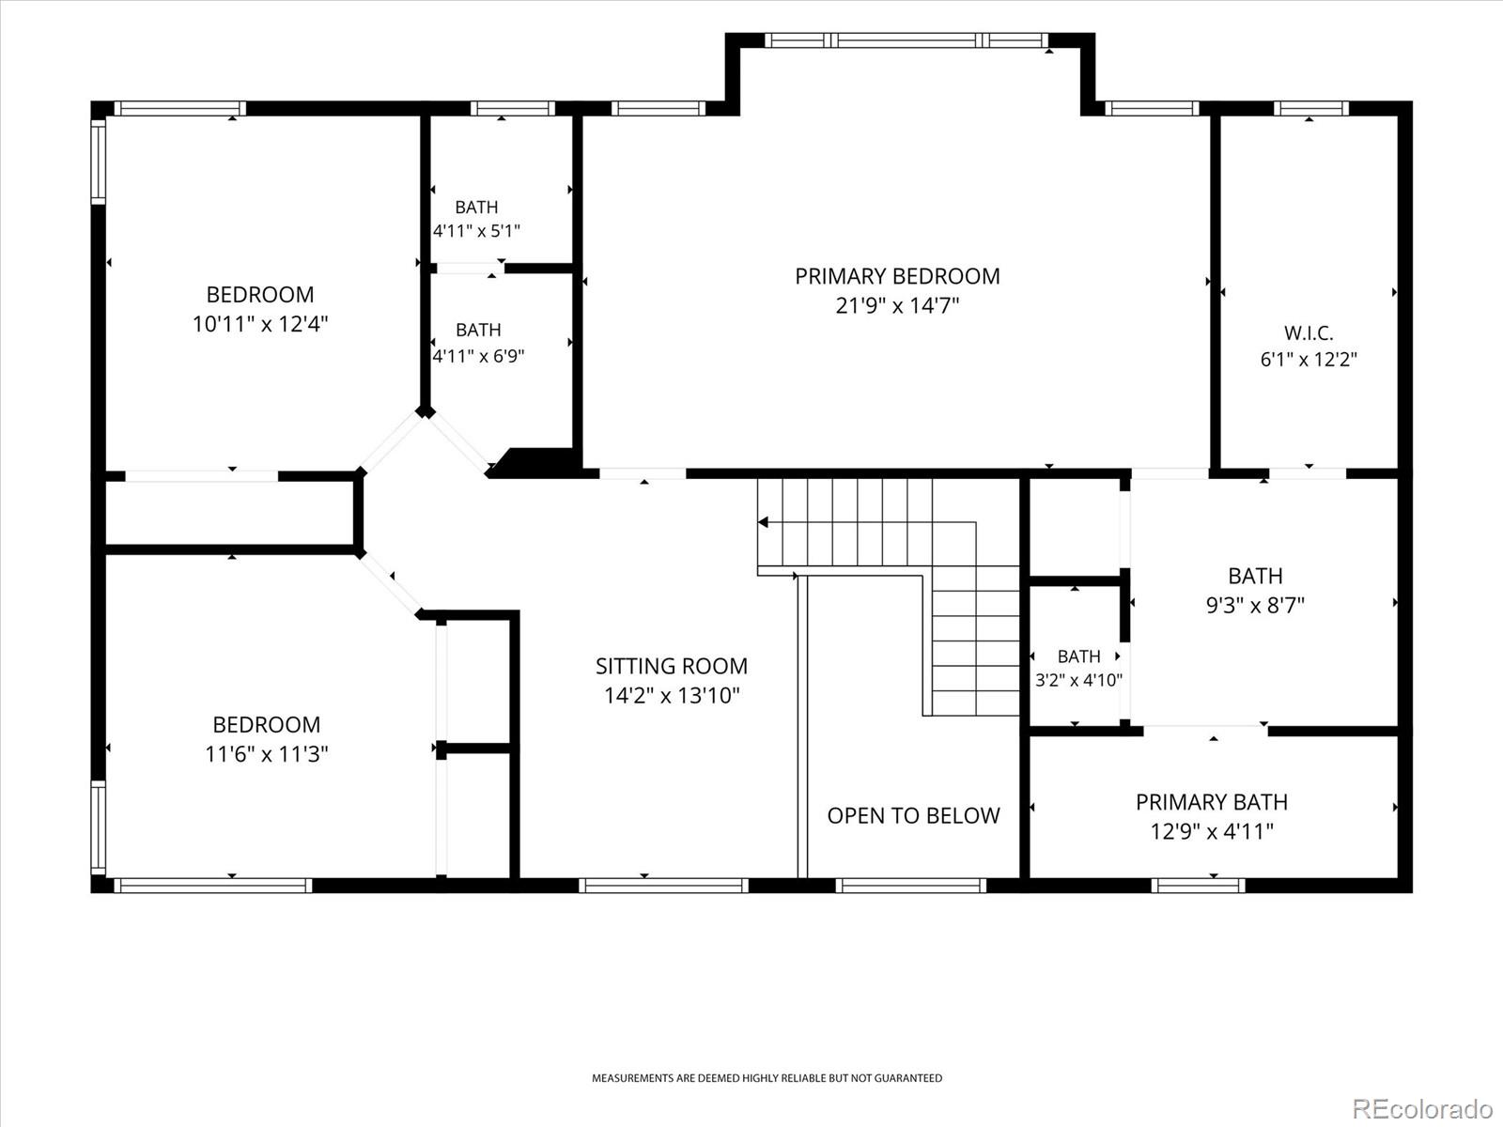
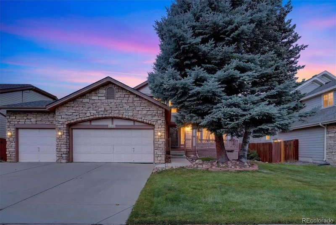
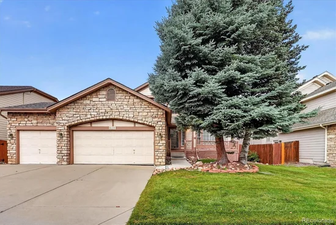
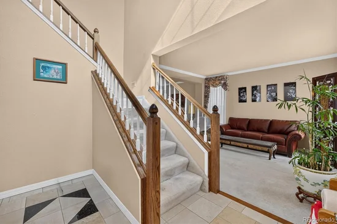
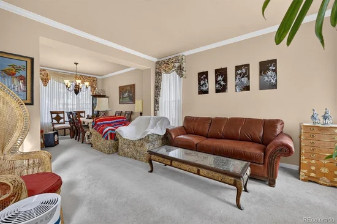
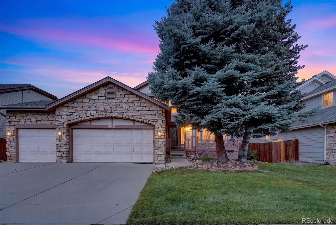
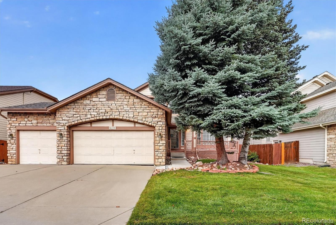
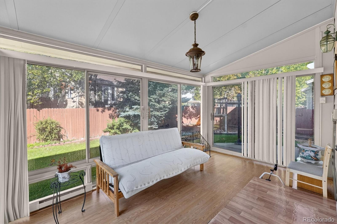
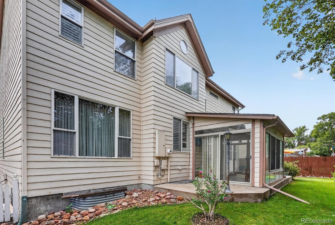
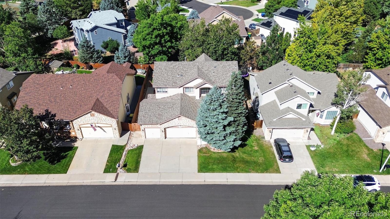
WELCOME HOME! Just when you think you've seen it all, you discover more! With over 2500 SF of living space, this home gives everyone so much space that they'll think they've purchased their own home within this home. This is by far one of the largest homes in the neighborhood! The main floor welcomes you into the foyer. Turn right, you'll access the abundantly naturally lit living room, open to the neighboring formal dining room. Continue your tour right into the kitchen. You'll find black granite countertops, 42" cupboards, an island with extra storage, and a bill-pay / homework station. Continue through the kitchen into the family room. Also off the kitchen is the peaceful, spacious sunroom. Continue through the family room, you are back at the foyer, or you can go down the hall to the main floor bedroom, the full bathroom and the laundry room. From the foyer, head up the open staircase to the open loft. Just beyond the loft you'll find the primary bedroom with en suite 5 piece bath and ginormous walk-in closet. Just outside the primary bedroom, you'll find another full bathroom adjacent to 2 secondary bedrooms. From the foyer, head downstairs to the finished basement where you'll find 2 more secondary bedrooms, a 3 / 4 bathroom, another family / game room and a bonus room located just outside the mechanical room. There are closets galore in this house! The 3 car garage enters the home through the laundry room and enters the backyard. Curb appeal is pleasing due to the perfectly manicured front yard. The mature backyard also provides the serenity anyone can relax in. You would be the 3rd owners of this amazing home!

Ask a Local Expert

Property Highlights

Property Type
Residential
Property Sub Type
Single Family Residence
Architectural Style
Traditional
Bedrooms
6
Total Bathrooms
4
Living Area
2,455
Price / Sqft
$340
Acres
0.15
Year Built
1997

Location

City/Township
Broomfield
Direction Faces
East
Subdivision
Kings Mill
County
Jefferson
Zoning
Res

Property Details
Price
$835,000
Property Type
Residential
Property Sub Type
Single Family Residence

Building

Levels
Two

Community

Local Schools

Elementary School
Lukas
Middle School
Wayne Carle
High School
Standley Lake
School District
Jefferson County R-1

Interior Features

Bedrooms and Bathrooms

Total Bathrooms
4
Full Bathrooms
3
3/4 Bathrooms
1
Bedrooms
6

Rooms and Basement

Basement Features
Finished

Area and Spaces

Living Area
2,455

Appliances

Appliances
Dishwasher, Disposal, Dryer, Gas Water Heater, Microwave, Oven, Range, Refrigerator, Washer

Interior Features

Interior Features
Breakfast Nook, Ceiling Fan(s), Entrance Foyer, Five Piece Bath, Granite Counters, High Ceilings, Jet Action Tub, Kitchen Island, Open Floorplan, Primary Suite, Smoke Free, Utility Sink, Vaulted Ceiling(s), Walk-In Closet(s)
Flooring
Carpet, Linoleum, Tile, Wood
Window Features
Double Pane Windows, Egress Windows, Window Coverings, Window Treatments
Electic
110V
Fireplace Features
Family Room, Gas
Entry Location
Penthouse

Heating and Cooling

Heating Features
Forced Air
Fireplaces
1

Building Details
Construction

Architectural Style
Traditional
Year Built
1997
Foundations
Concrete Perimeter

Materials
Construction Materials
Concrete, Frame, Stone, Wood Siding
Roof
Composition

Terms

Terms

Special Conditions
None Known

Taxes

Tax

Tax (Annual)
$3,140

HOA

Has HOA
Yes
Association Fee
$125 /qtr
Association Fee Includes
Recycling, Trash

Heating, Cooling & Utilities

Cooling Features
Central Air

Utilities

Utilities
Electricity Connected, Internet Access (Wired), Natural Gas Connected, Phone Connected
Sewer
Public Sewer
Water Source
Public

Lot

Acres
0.15
Lot Size
6,490
Lot Size Area Sq Ft
6,490
Lot Features
Landscaped, Near Public Transit, Sprinklers In Front, Sprinklers In Rear

Exterior Features

Exterior Features
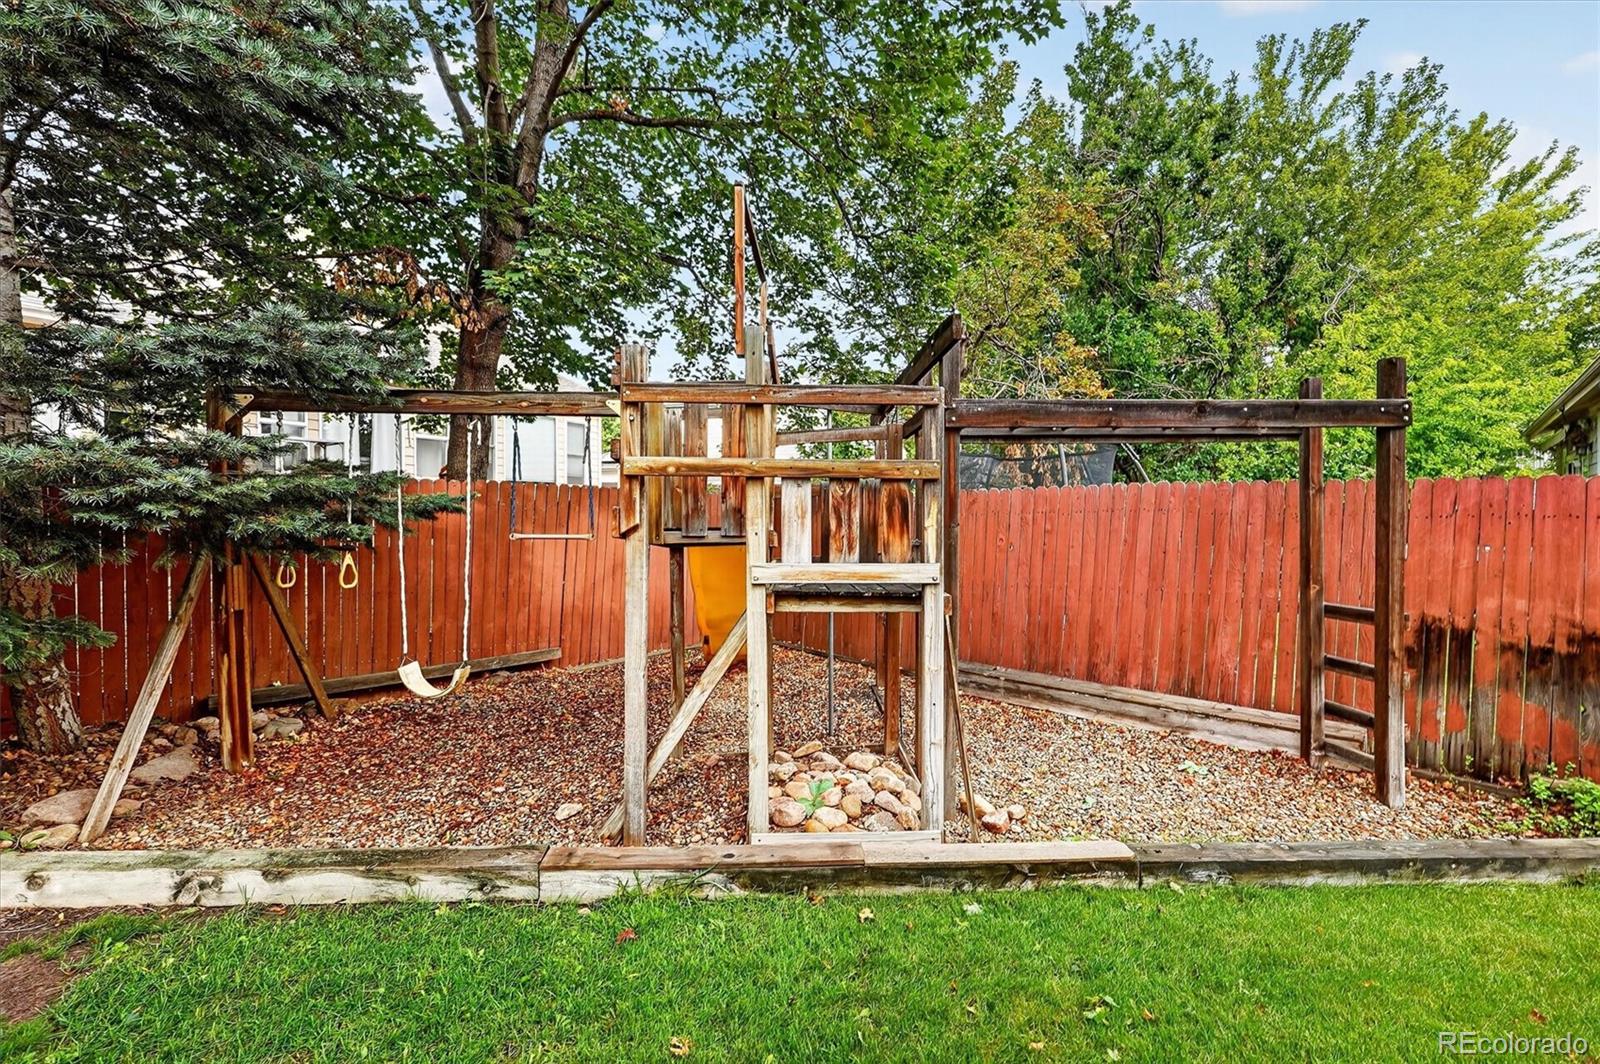
Gas Valve, Playground, Private Yard
Patio And Porch Features
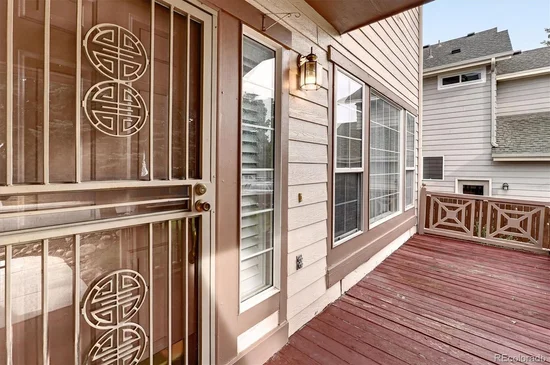
Deck, Front Porch
Fencing
Partial

Parking

Garage Capacity
3
Parking Features
Concrete
Listed by Keller Williams Real Estate LLC, christa@christamadrid.com, 720-732-1607
Listing Data last updated 09/14/2026 05:00 pm
Get a Link to this Property: Copy To Clipboard
QR Code link to this property

Phone:
Connect with:

Payment Calculator

per month. fixed. % interest.
$
%
$
%
Principal & Interest
+ Home Insurance
+ Property Tax
+ HOA Fees
per month
Total interest paid over s will be:
All estimates and provided for informational purposes only. Actual amounts may vary. The output of the tool is not a loan offer or solicitation, nor is it financial or legal advice. Information, rates, programs and loan scenarios shown are for example only as of 14-Sep-2026 and are subject to change without notice. Interest rates provided by the St. Louis Federal Reserve Economic Data (FRED). All products are subject to credit and property approval. Not all products are available in all states or for all loan amounts. Other restrictions and limitations apply. Contact your preferred lender for the pricing associated with your specific transaction. Calculations are generated by Open Source mortgage calculation software tools using common mathematical formulas. All calculations should be independently verified.
Get Walk Score Content

Property History

3 days ago
Property information last updated
3 days ago
Status Active. This is the date the listing was placed on market.
Cumulative Days on Market: 3 days (includes prior listings) · Currently listed since September 11, 2026. Data provided by the MLS.

Similar Properties

Scroll to Top