3058 Wyandot Street, Denver, CO 80211 | $950,000 – MLS# 3154778

Start of property details
Share this property:
3058 Wyandot Street
Denver, CO 80211
FOR SALE · Active
$950,000
$552 / Sqft
3
Beds
3
Baths
2
Garage
1,722
Sqft
2011
Yr. Built
MLS# 3154778
Cumulative Days on Market: 26 · Includes prior listings · Currently listed since 09/15/26 · Data provided by the MLS.

Property Description

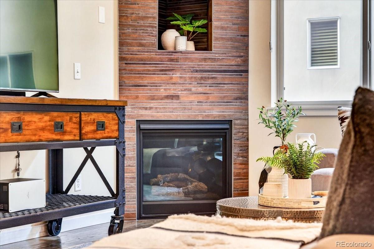
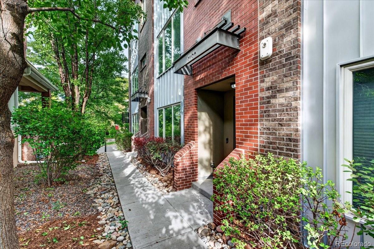
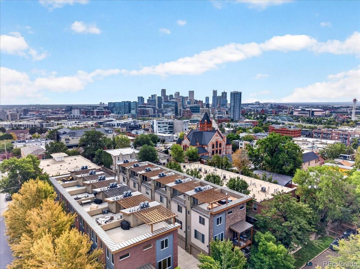
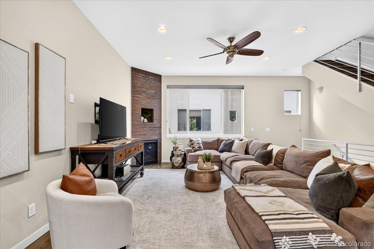
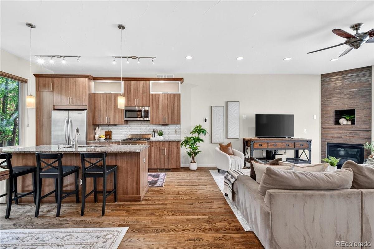
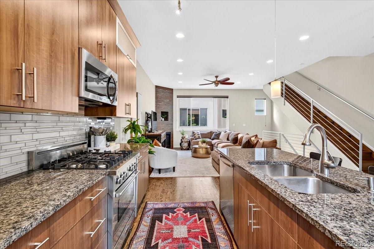
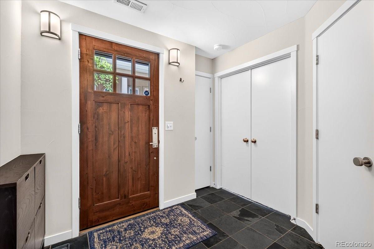
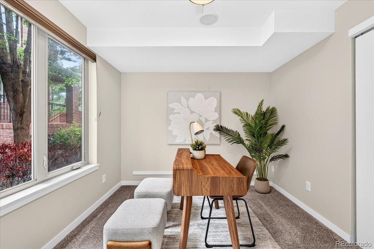
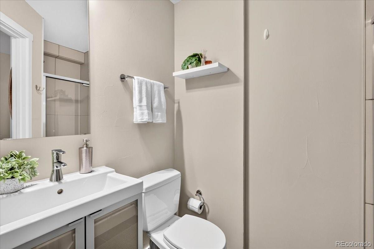
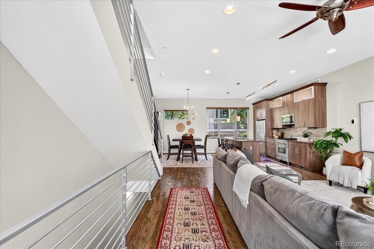
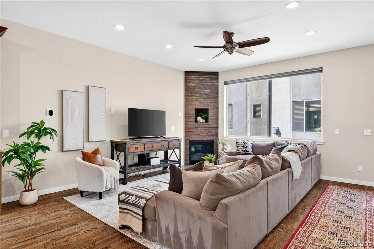
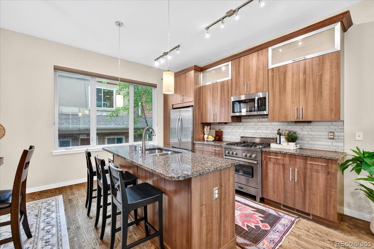
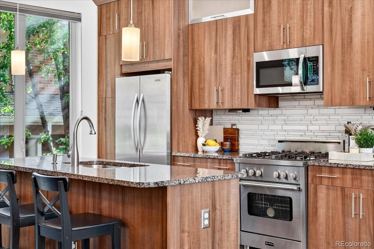
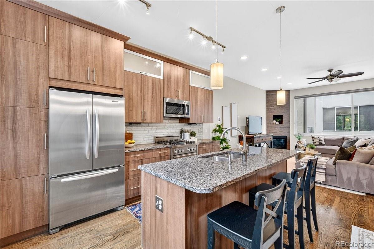
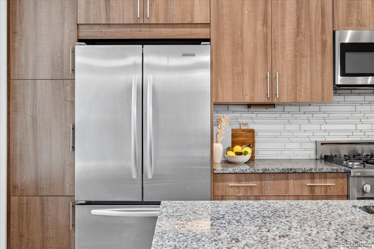
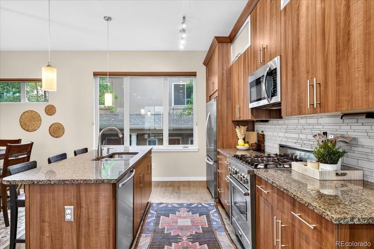
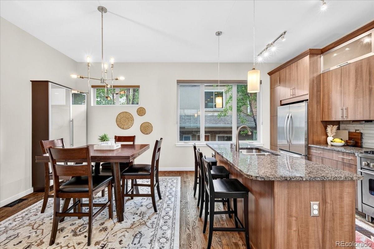
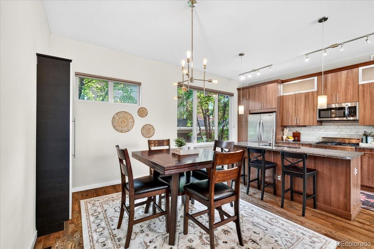
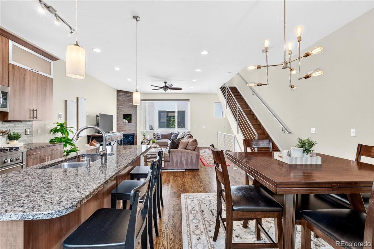
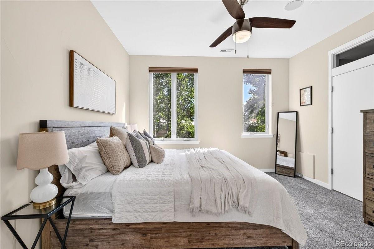
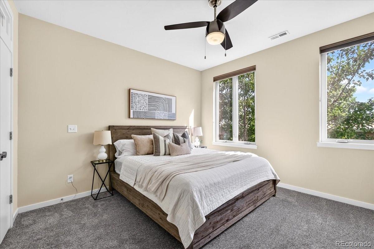
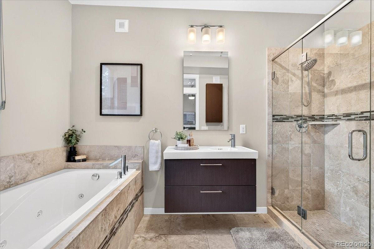
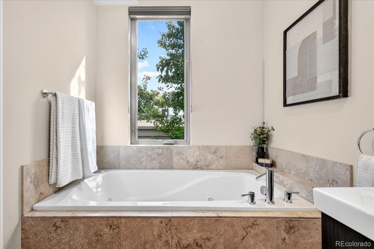
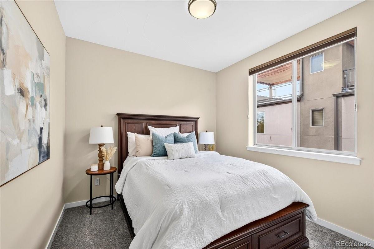
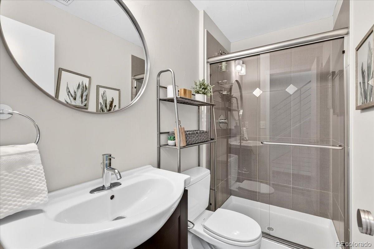
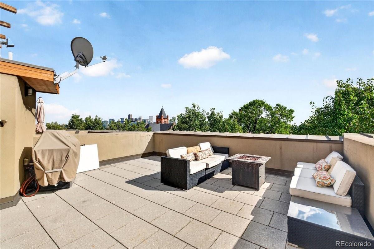
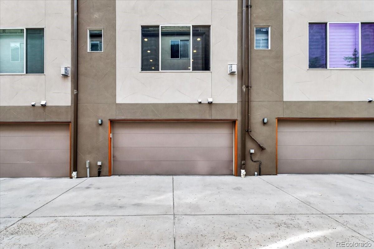
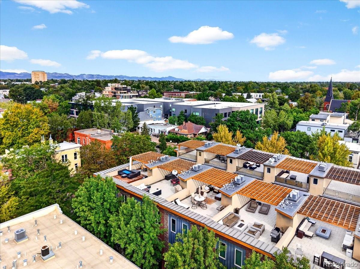
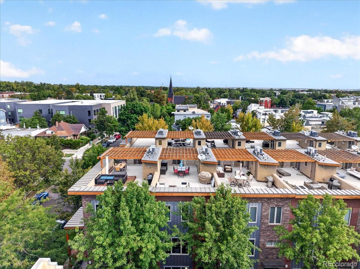
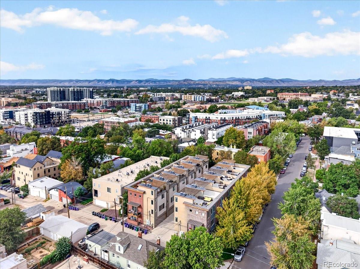
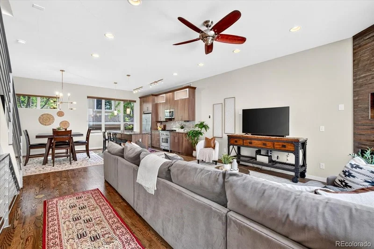
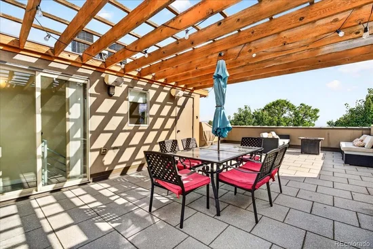
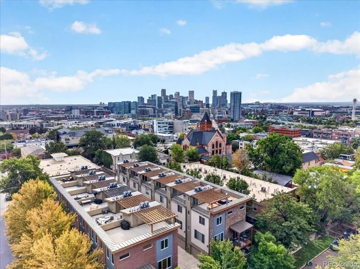
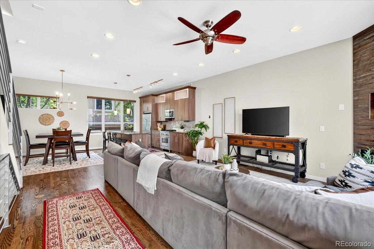
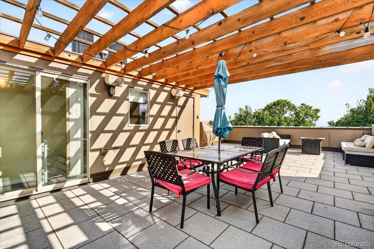
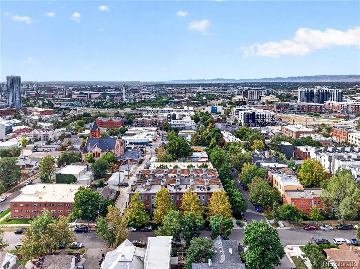
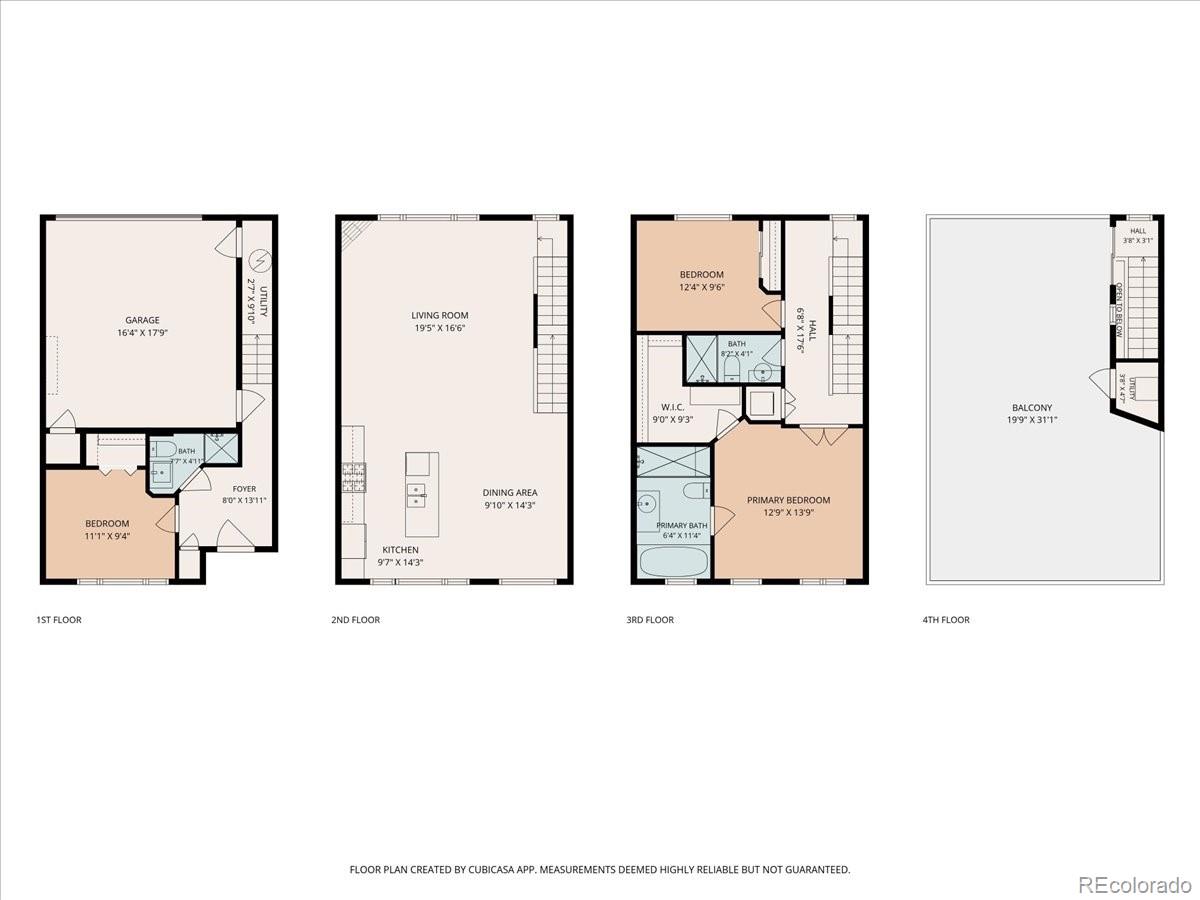
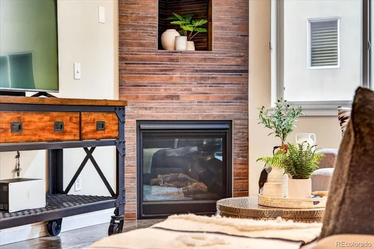
LIMITED-TIME $20, 000 BUYER INCENTIVE! Seller is offering up to $20, 000 towards a 2 / 1 buydown or an interest rate buydown with an acceptable offer resulting in a fully executed contract by October 31, 2026, subject to lender approval, financing guidelines, and mutually agreed contract terms. Rooftop views, a true 2-car attached garage, and a flexible 3-bedroom layout put this LoHi townhome in a different category. The private rooftop deck delivers sweeping city skyline and Front Range views, with current City guidance indicating development limitations that help preserve this exceptional view corridor. A built-in pergola creates an outdoor living space designed for dining, entertaining, and taking in Colorado sunsets. With 3 bedrooms, 3 bathrooms and 1, 722 finished square feet, the home offers both the location buyers want and the space that is often difficult to find this close to the heart of LoHi. The ground level offers a private bedroom and 3 / 4 bath, making it ideal for guests, a home office, or flexible living space. One level up, the main living area is unusually wide and open for an urban townhome, creating a more sophisticated sense of space and flow between the living room, dining area, and kitchen. Hardwood floors, high ceilings, and abundant natural light give the entire level a clean, elevated feel, while the kitchen features extensive cabinetry, granite counters, custom tile backsplash, stainless appliances, a gas range, and a large center island. The living room is anchored by a gas fireplace with floor-to-ceiling tile surround. The third floor includes the primary suite with a walk-in closet and spacious bath featuring a jetted tub and separate shower, along with an additional bedroom and bath. Upstairs, the rooftop deck becomes the home’s signature space, offering room to relax, dine, entertain, and enjoy the views.

Property Highlights

Property Type
Residential
Property Sub Type
Townhouse
Architectural Style
Contemporary
Bedrooms
3
Total Bathrooms
3
Living Area
1,722
Price / Sqft
$552
Year Built
2011
Condition
Updated/Remodeled

Location

City/Township
Denver
View
City, Mountain(s), Water
Subdivision
Highlands
County
Denver
Zoning
G-MU-3

Property Details
Price
$950,000
Condition
Updated/Remodeled
Property Type
Residential
Property Sub Type
Townhouse

Building

Structure Type
Townhouse
Levels
Three Or More
Total Area
1,722

Community

Local Schools

Elementary School
Edison
Middle School
Skinner
High School
North
School District
Denver 1

Interior Features

Bedrooms and Bathrooms

Total Bathrooms
3
Bathrooms on Main Level
1
Full Bathrooms
1
3/4 Bathrooms
2
Bedrooms
3
Bedrooms on Main Level
1

Area and Spaces

Living Area
1,722
Above Grade Finished Area
1,722

Appliances

Appliances
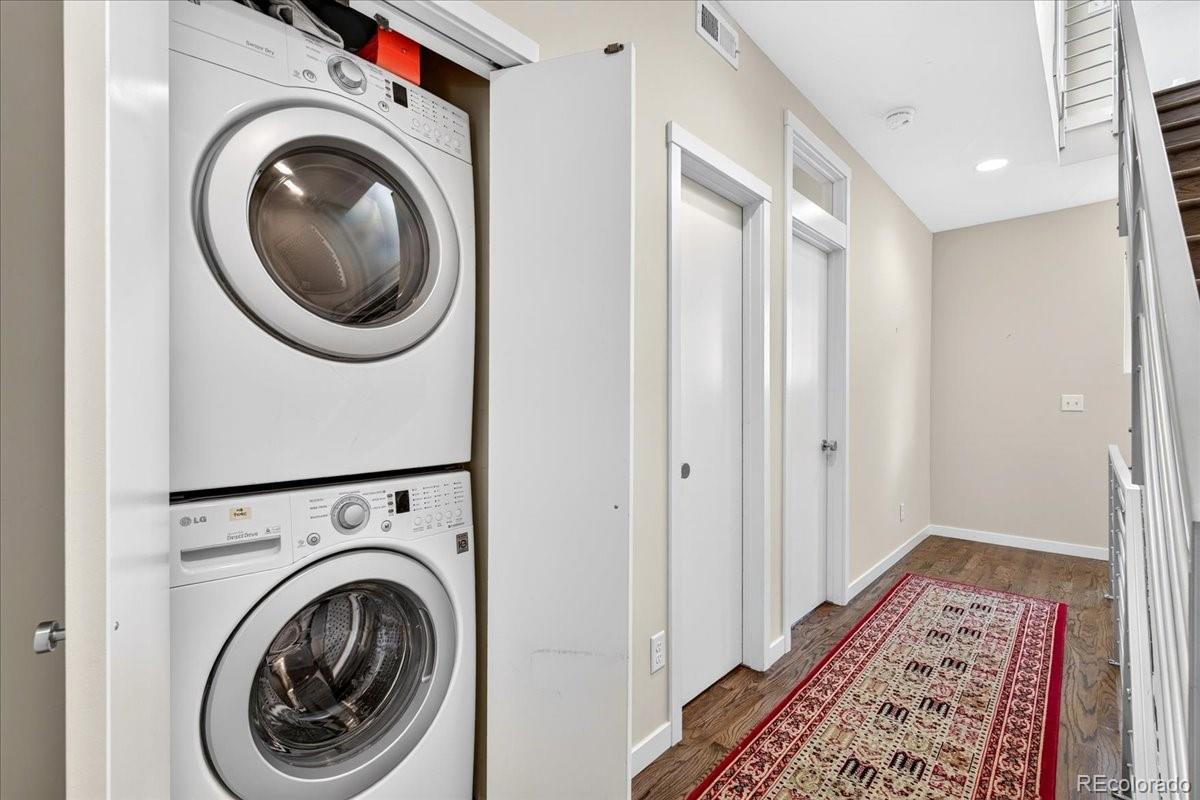
Dishwasher, Disposal, Dryer, Microwave, Oven, Range, Refrigerator, Washer

Interior Features

Interior Features
Ceiling Fan(s), Eat-in Kitchen, High Ceilings, Kitchen Island, Open Floorplan, Pantry, Primary Suite, Smoke Free, Sound System, Walk-In Closet(s)
Flooring
Carpet, Tile, Wood
Laundry Features
In Unit
Window Features
Double Pane Windows, Window Coverings
Security Features
Smart Locks, Video Doorbell
Fireplace Features
Living Room
Entry Location
Ground

Heating and Cooling

Heating Features
Forced Air, Natural Gas
Fireplaces
1

Building Details
Construction

Architectural Style
Contemporary
Year Built
2011
Property Attached
Yes
Common Walls
2+ Common Walls
Materials

Construction Materials
Brick, Frame
Roof
Shake

Terms

Terms

Ownership
Individual
Exclusions
Sellers' personal property and all staging items.
Special Conditions
None
Special Terms
Cash, Conventional, FHA, VA Loan

Taxes

Tax

Tax (Annual)
$5,064

Heating, Cooling & Utilities

Cooling Features
Central Air

Utilities

Utilities
Cable Available, Electricity Connected, Natural Gas Connected
Sewer
Public Sewer
Water Source
Public

Lot

Lot Features
Near Public Transit
Road Surface
Paved
Road Frontage
Public

Exterior Features

Exterior Features
Fire Pit, Rain Gutters
Patio And Porch Features
Covered, Deck, Rooftop

Parking

Total Parking Spaces
2
Garage Capacity
2
Parking Features
Dry Walled, Lighted

Pool Features

Spa Features
Bath
Listed by Guide Real Estate, bret@guidere.com, 303-981-1237
Listing Data last updated 10/13/2026 12:20 pm
Get a Link to this Property: Copy To Clipboard
QR Code link to this property

Phone:
Connect with:

Payment Calculator

per month. fixed. % interest.
$
%
$
%
Principal & Interest
+ Home Insurance
+ Property Tax
+ HOA Fees
per month
Total interest paid over s will be:
All estimates and provided for informational purposes only. Actual amounts may vary. The output of the tool is not a loan offer or solicitation, nor is it financial or legal advice. Information, rates, programs and loan scenarios shown are for example only as of 13-Oct-2026 and are subject to change without notice. Interest rates provided by the St. Louis Federal Reserve Economic Data (FRED). All products are subject to credit and property approval. Not all products are available in all states or for all loan amounts. Other restrictions and limitations apply. Contact your preferred lender for the pricing associated with your specific transaction. Calculations are generated by Open Source mortgage calculation software tools using common mathematical formulas. All calculations should be independently verified.
Get Walk Score Content

Property History

Yesterday
Property information last updated
27 days ago
Status Active. This is the date the listing was placed on market.
Cumulative Days on Market: 26 days (includes prior listings) · Currently listed since September 15, 2026. Data provided by the MLS.

Similar Properties

Scroll to Top