3800 S Lincoln Street, Englewood, CO 80113 | $775,000 – MLS# 3150599

Start of property details
Share this property:
3800 S Lincoln Street
Englewood, CO 80113
4 days ago NEW · Active
$775,000
$313 / Sqft
4
Beds
2
Baths
4
Garage
2,475
Sqft
0.15
Acres
MLS# 3150599
Cumulative Days on Market: 5 · Includes prior listings · Currently listed since 10/29/26 · Data provided by the MLS.

Property Description

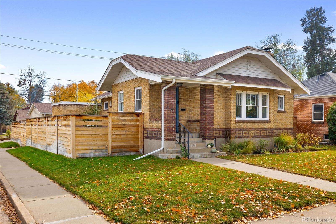
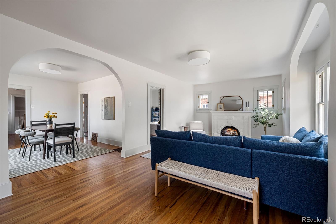
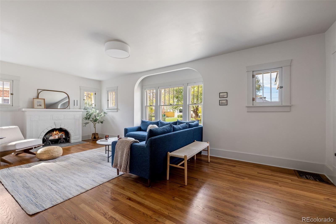
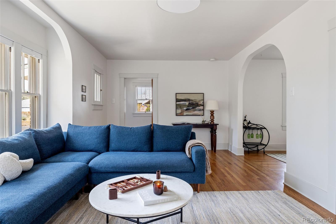
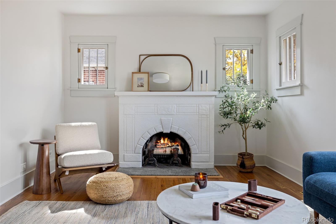
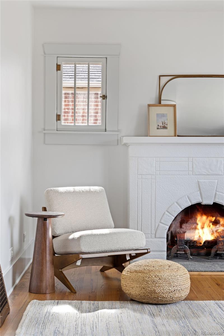
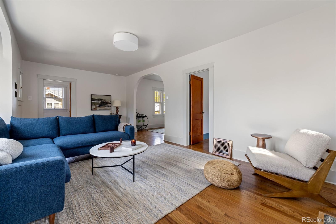
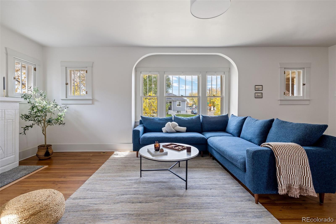
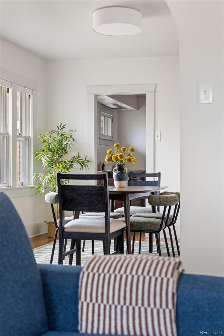
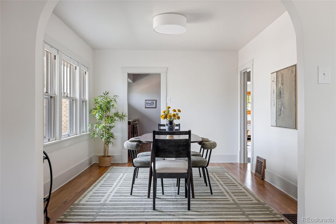
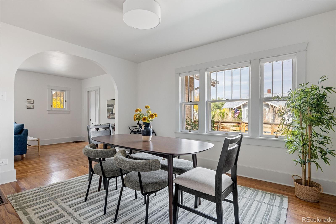
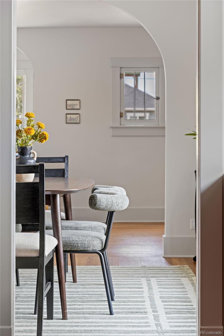
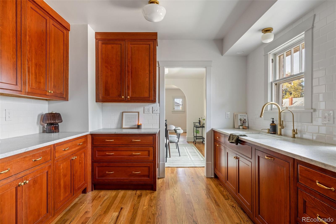
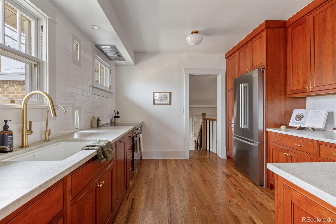
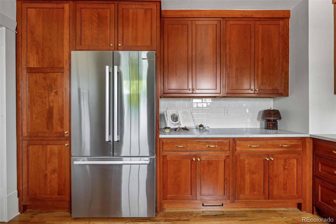
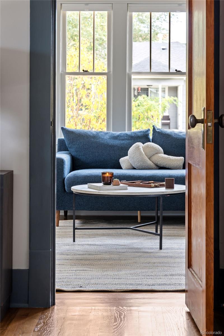
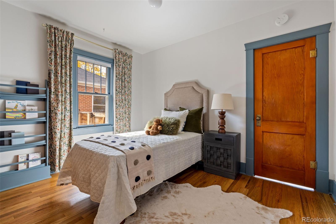
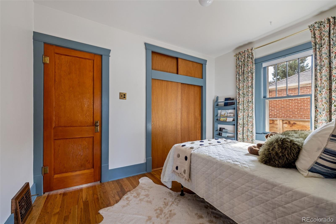
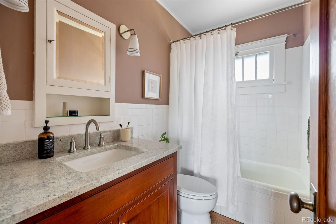
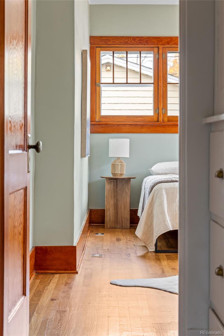
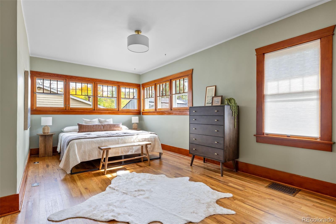
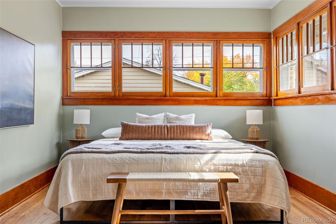
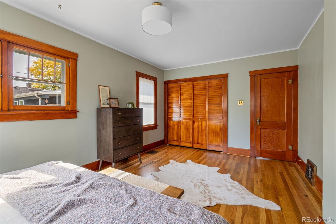
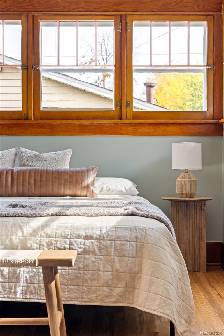
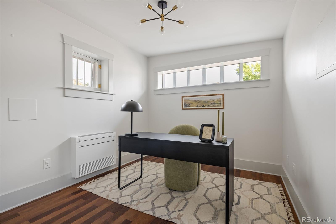
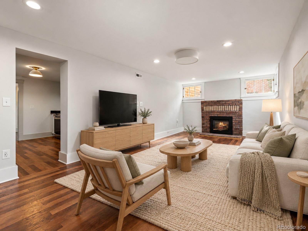
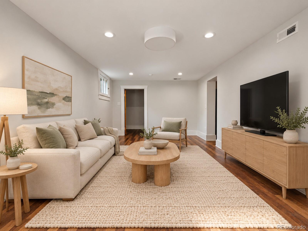
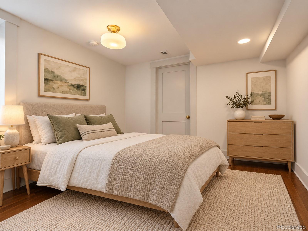
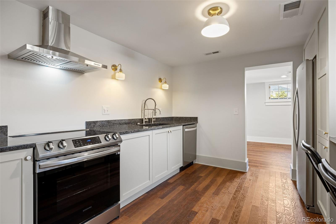
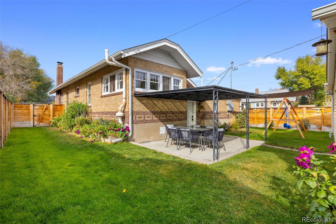
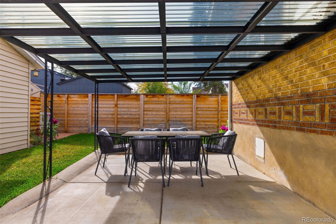
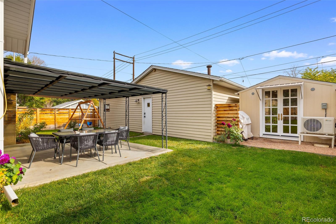
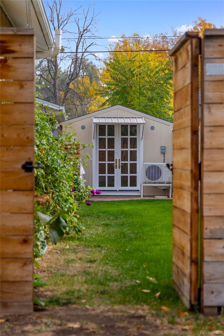
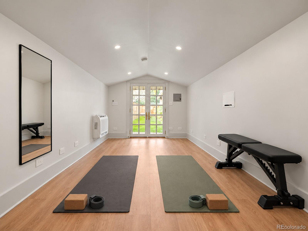
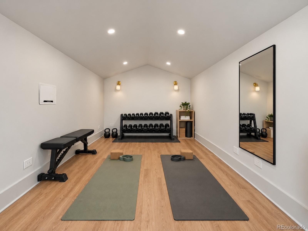
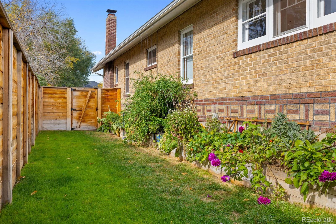
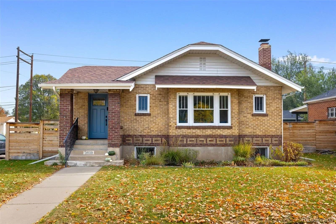
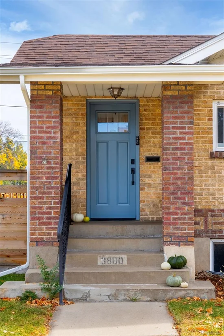
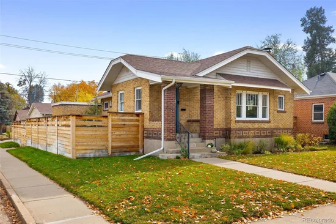
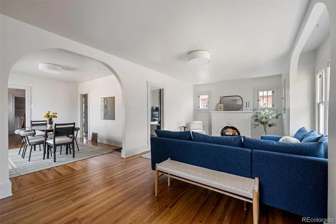
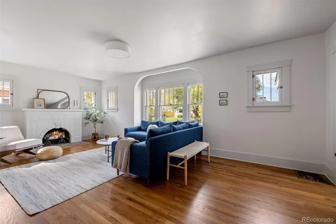
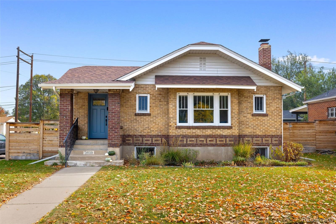
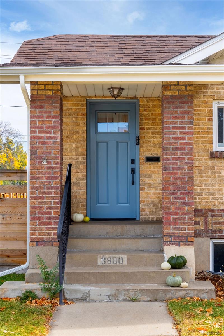
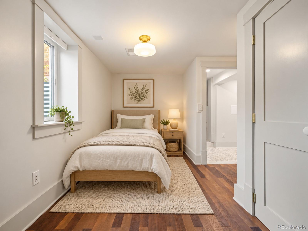
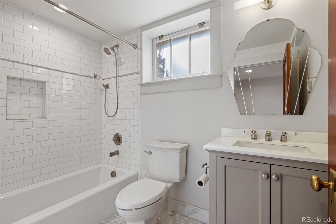
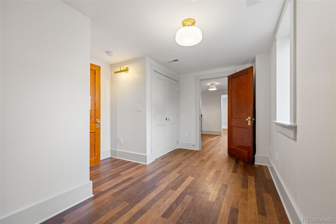
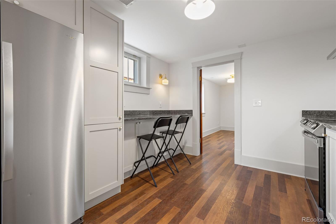
* WATCH VIDEO TOUR: https: / / vimeo.com / 1240042045?share=copy and fl=sv and fe=ci * A once-in-a-lifetime transformation of an iconic 1920s bungalow, this extraordinary home is the result of years of thoughtful renovation and meticulous restoration. The homeowners have painstakingly returned the property to its former glory while thoughtfully reimagining it for modern living. Every detail reflects a deep respect for the home’s original character, seamlessly blending timeless architectural elements with today’s conveniences. Original plaster walls, hardwood floors, and classic built-ins preserve the home’s historic charm, while an expansive primary bedroom framed by statement windows offers a striking retreat. A thoughtfully designed floor plan accommodates multi-generational living, delivering both flexibility and functionality without sacrificing character. Beyond the home, an oversized 4-car garage and a separate outbuilding ideal for a private office, studio, or gym offer exceptional versatility. With no HOA, this rare property invites you to enjoy its remarkable blend of historic soul and modern livability. Located ~2 minutes drive from hotspots like ZOMO, Mango Tree Coffee, Englewood Grand Cocktail Bar, That's Kava and more! * Englewood Homes for Sale / Craftsman Bungalow / 4 Bedrooms / 2 Bathrooms / Single-Family Home / No HOA / Mansfield Heights / Functional Layout / Original Craftsman Windows / Abundant Natural Light / Many Windows / Original Hardwood Floors / Plaster Walls / Original Built-ins / Architectural Details / Flexible Living Spaces / Home Office / Dedicated Dining Area / ADU / Oversized Primary Bedroom / Wood-Burning Fireplace / Covered Patio / Private Yard / Tandem Garage / Heat Pump / Oversized Garage / 4-Car Garage / Established Neighborhood / Minutes from South Broadway / Close to Shopping and Dining / Near Parks and Trails / Walking and Biking Trails / Near Light Rail / Access to Recreation / Convenient Location / Commuter-Friendly Location / South Broadway
Property Highlights

Property Type
Residential
Property Sub Type
Single Family Residence
Architectural Style
Bungalow
Bedrooms
4
Total Bathrooms
2
Living Area
2,475
Price / Sqft
$313
Acres
0.15
Year Built
1924
Condition
Updated/Remodeled
Cumulative Days on Market
5

Location

City/Township
Englewood
Direction Faces
West
Subdivision
Mansfield Heights
County
Arapahoe

Property Details
Price
$775,000
Condition
Updated/Remodeled
Property Type
Residential
Property Sub Type
Single Family Residence

Building

Structure Type
House
Levels
One
Total Area
2,475

Community

Local Schools

Elementary School
Cherrelyn
Middle School
Englewood
High School
Englewood
School District
Englewood 1

Interior Features

Bedrooms and Bathrooms

Total Bathrooms
2
Bathrooms on Main Level
1
Full Bathrooms
2
Bedrooms
4
Bedrooms on Main Level
2

Rooms and Basement

Has Basement
Yes
Basement Features
Daylight, Finished, Full

Area and Spaces

Living Area
2,475
Above Grade Finished Area
1,441
Below Grade Finished Area
1,034

Appliances

Appliances
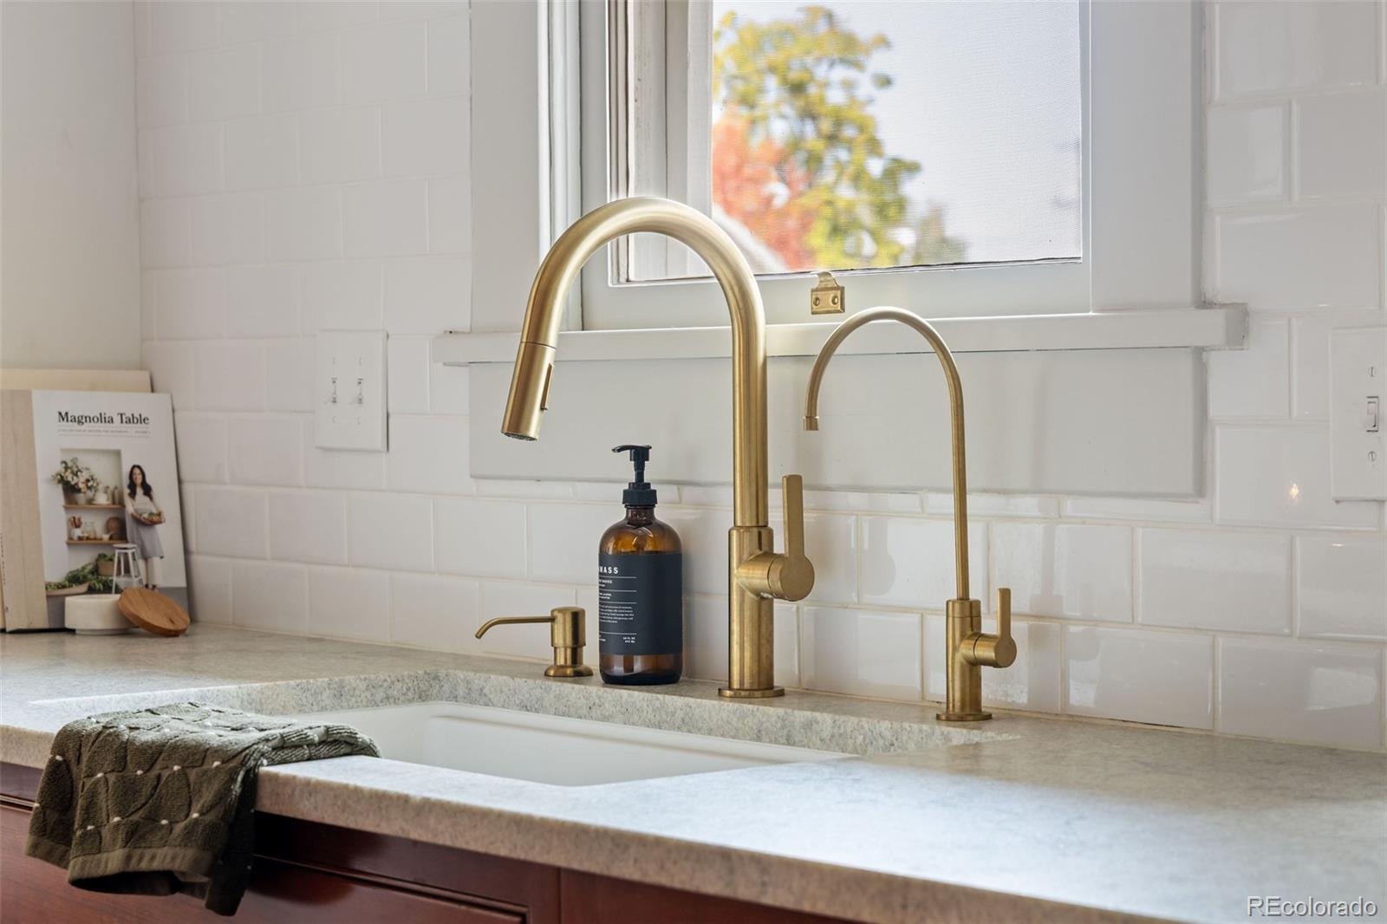
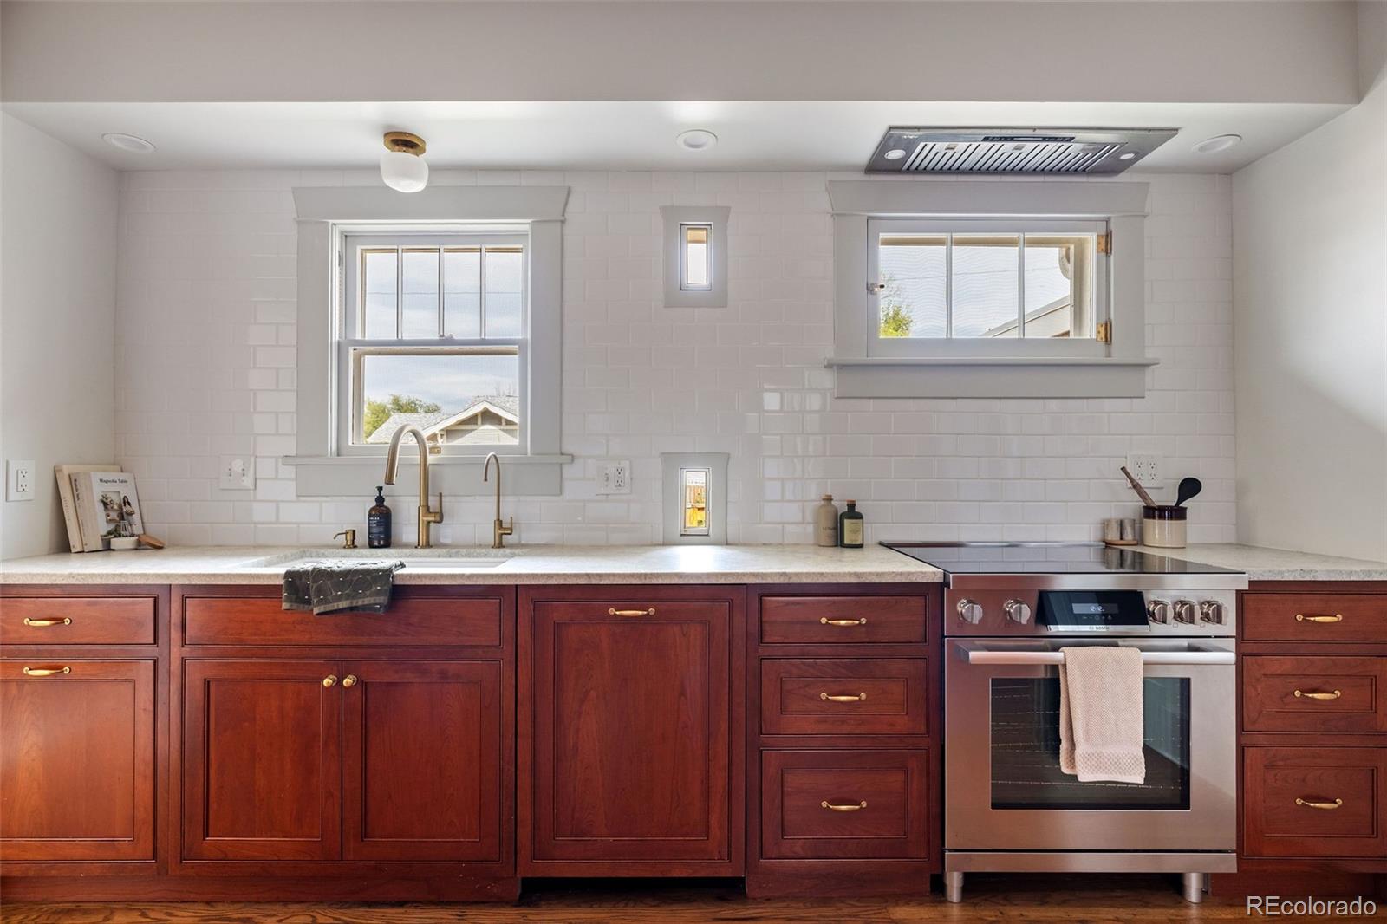
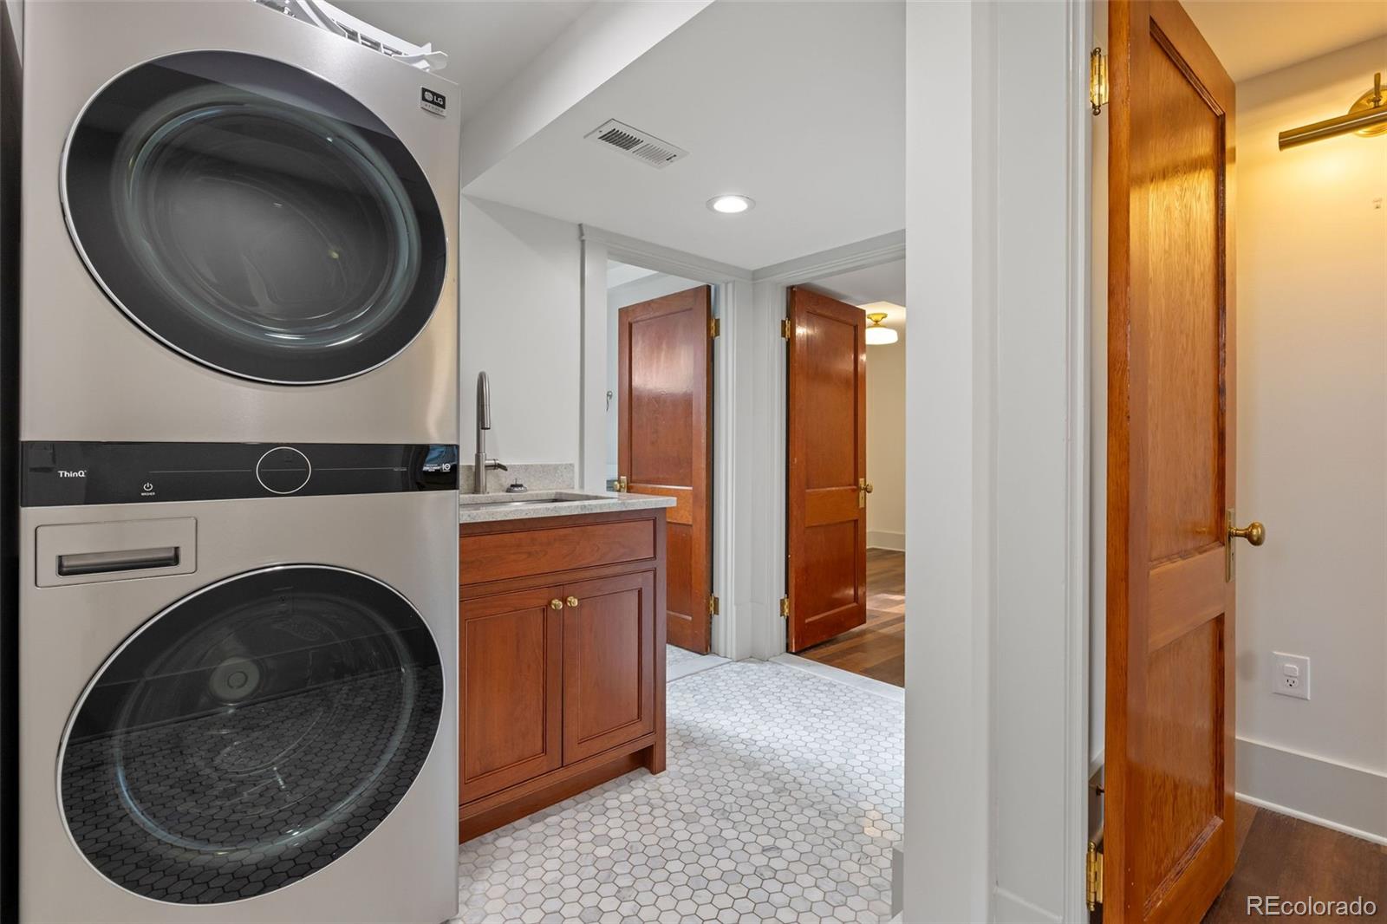
Bar Fridge, Dishwasher, Dryer, Microwave, Oven, Range, Range Hood, Refrigerator, Self Cleaning Oven, Tankless Water Heater, Washer, Water Purifier

Interior Features

Interior Features
Built-in Features, Entrance Foyer, Granite Counters, Radon Mitigation System, Smart Thermostat, Solid Surface Counters, Stone Counters
Flooring
Tile, Vinyl, Wood
Laundry Features
Sink
Window Features
Egress Windows, Storm Window(s), Window Coverings
Security Features
Carbon Monoxide Detector(s), Radon Detector, Smart Cameras, Smart Locks, Smoke Detector(s), Video Doorbell
Electic
220 Volts
Fireplace Features
Electric, Family Room, Living Room, Wood Burning
Entry Location
Ground

Heating and Cooling

Heating Features
Forced Air, Heat Pump
Fireplaces
2

Building Details
Construction

Architectural Style
Bungalow
Year Built
1924

Materials
Construction Materials
Brick, Frame
Roof
Composition

Terms

Terms

Ownership
Individual
Exclusions
Staging items and seller's personal property
Special Conditions
None
Special Terms
1031 Exchange, Cash, Conventional, FHA, VA Loan
Cumulative Days on Market
5

Taxes

Tax

Tax (Annual)
$3,852

Heating, Cooling & Utilities

Cooling Features
Central Air

Utilities

Utilities
Electricity Connected, Internet Access (Wired), Natural Gas Connected
Sewer
Public Sewer

Green Energy

Energy Efficiency Features
HVAC, Thermostat

Utilities

Water Source
Public

Lot

Acres
0.15
Lot Size
0.15
Lot Size Area Sq Ft
6,534
Lot Features
Corner Lot, Irrigated, Level, Near Public Transit, Sprinklers In Front, Sprinklers In Rear
Road Surface
Paved
Road Frontage
Public

Exterior Features

Exterior Features
Garden, Gas Grill, Gas Valve, Private Yard, Rain Gutters, Smart Irrigation
Patio And Porch Features
Covered, Patio
Fencing
Full

Parking

Total Parking Spaces
4
Garage Capacity
4
Parking Features
220 Volts, Concrete, Dry Walled, Electric Vehicle Charging Station(s), Exterior Access Door, Finished Garage, Heated Garage, Oversized, Storage, Tandem
Listed by Wanderflower & Company, kimberly@wanderflowerandco.com, 303-502-6206
Listing Data last updated 11/03/2026 10:00 am
Get a Link to this Property: Copy To Clipboard
QR Code link to this property

Phone:
Connect with:

Payment Calculator

per month. fixed. % interest.
$
%
$
%
Principal & Interest
+ Home Insurance
+ Property Tax
+ HOA Fees
per month
Total interest paid over s will be:
All estimates and provided for informational purposes only. Actual amounts may vary. The output of the tool is not a loan offer or solicitation, nor is it financial or legal advice. Information, rates, programs and loan scenarios shown are for example only as of 3-Nov-2026 and are subject to change without notice. Interest rates provided by the St. Louis Federal Reserve Economic Data (FRED). All products are subject to credit and property approval. Not all products are available in all states or for all loan amounts. Other restrictions and limitations apply. Contact your preferred lender for the pricing associated with your specific transaction. Calculations are generated by Open Source mortgage calculation software tools using common mathematical formulas. All calculations should be independently verified.
Get Walk Score Content

Property History

Today
Property information last updated
4 days ago
Status Active. This is the date the listing was placed on market.
Cumulative Days on Market: 5 days (includes prior listings) · Currently listed since October 29, 2026. Data provided by the MLS.

Similar Properties

Scroll to Top