983 Canary Court, Brighton, CO 80601 | $395,000 – MLS# 3147166

Start of property details
Share this property:
983 Canary Court
Brighton, CO 80601
3 days ago NEW · Active
$395,000
$251 / Sqft
3
Beds
2
Baths
2
Garage
1,574
Sqft
2001
Yr. Built
MLS# 3147166
Cumulative Days on Market: 3 · Includes prior listings · Currently listed since 10/29/26 · Data provided by the MLS.

Property Description

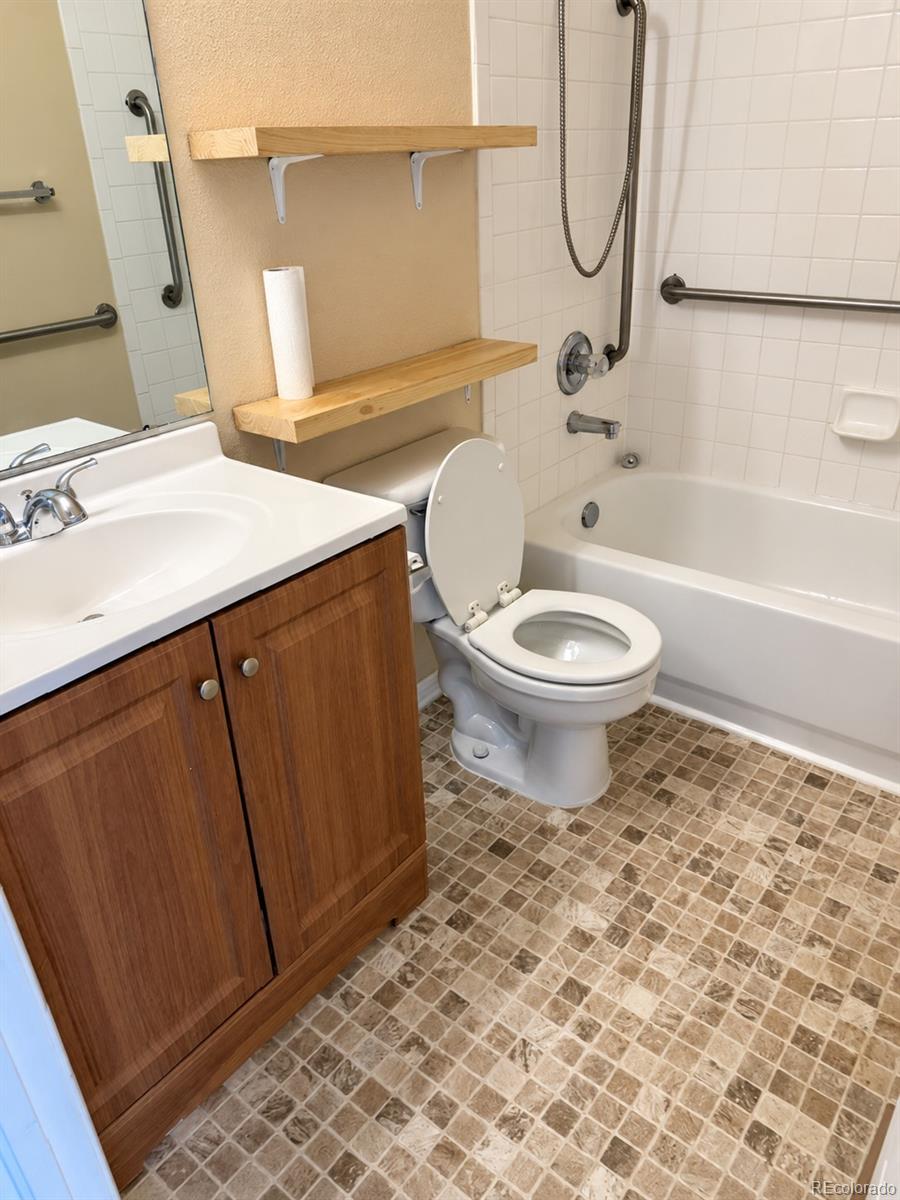
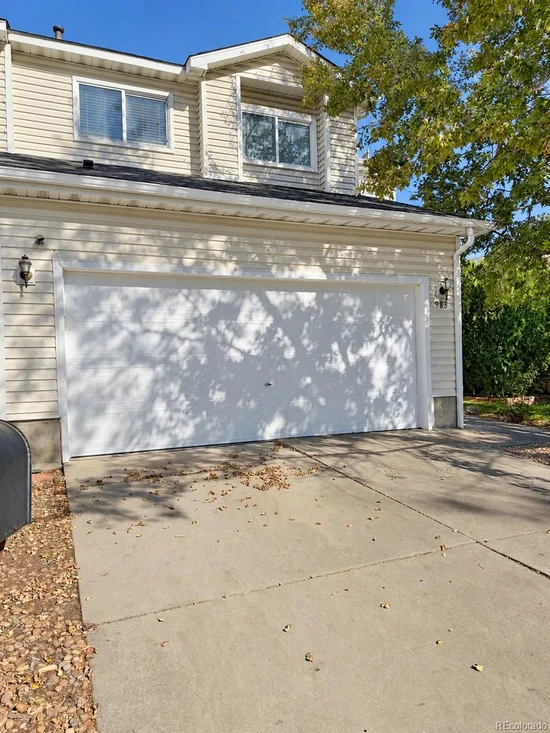
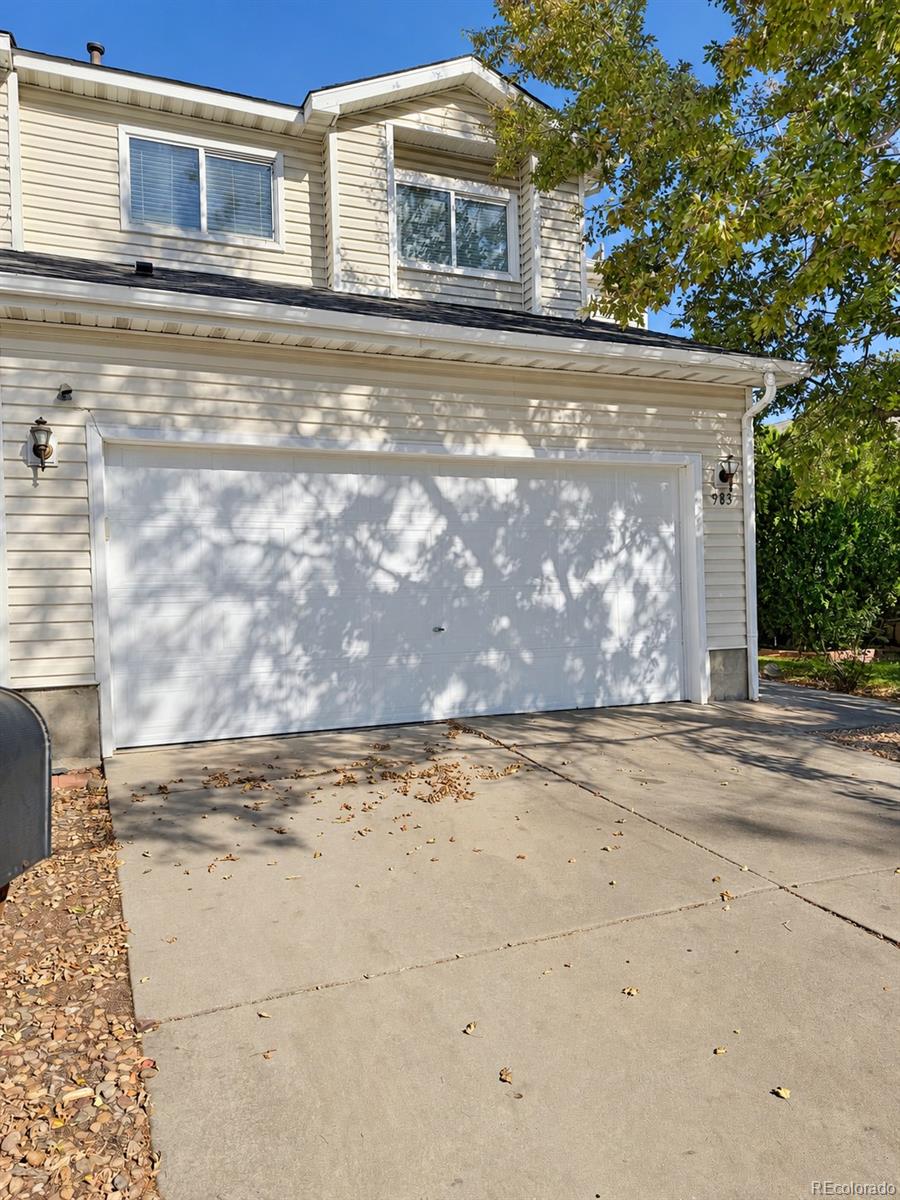
Make room for a home that can keep pace with changing plans in this newly listed Brighton townhouse. With three bedrooms and two bathrooms, this for-sale residence offers a versatile arrangement for daily routines, focused work, overnight visitors, and time spent together.

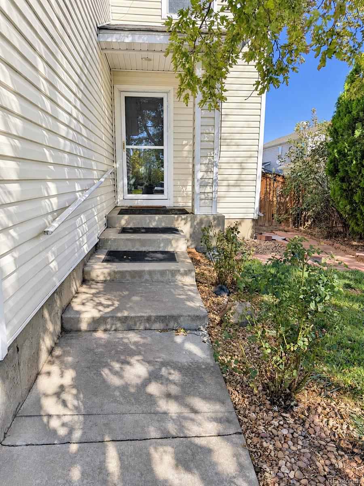
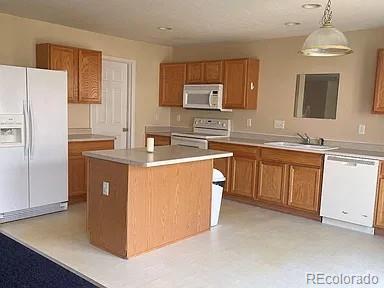
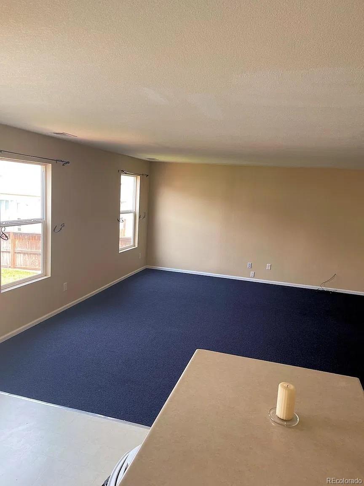
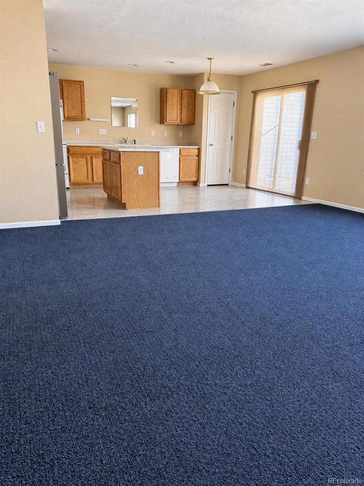
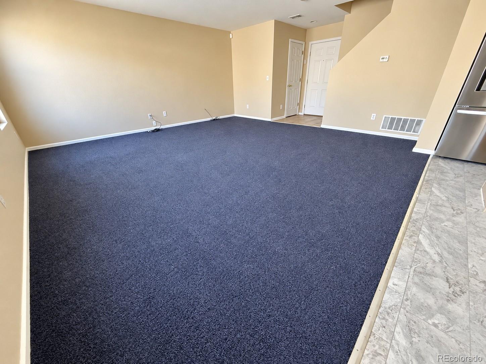
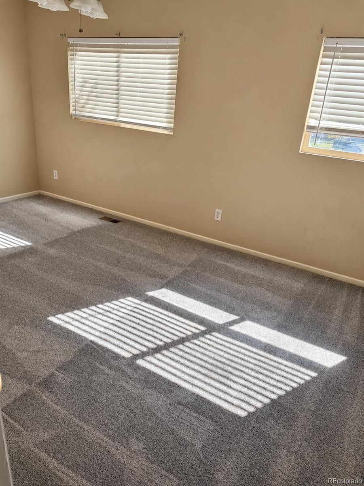
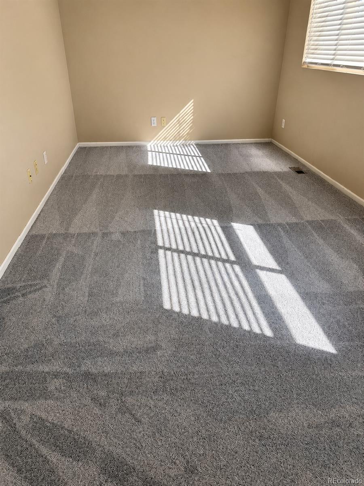
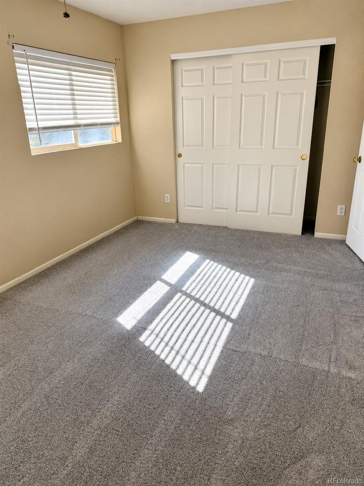
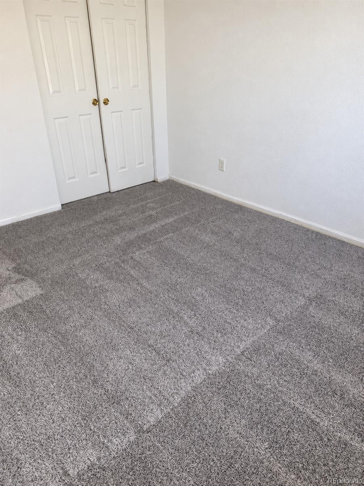
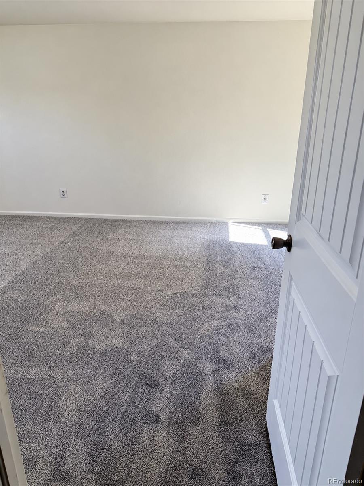
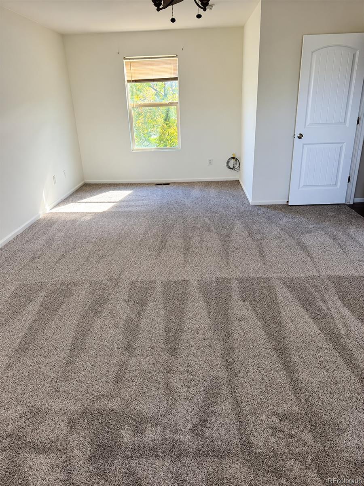
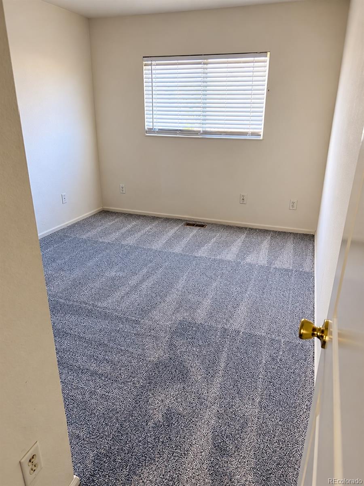
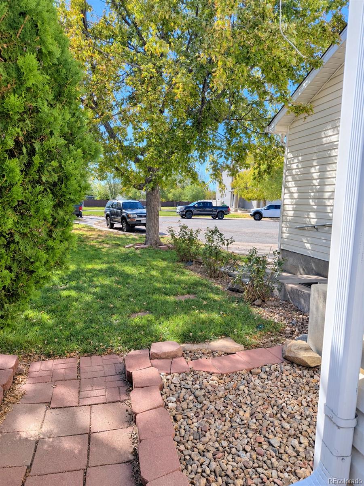
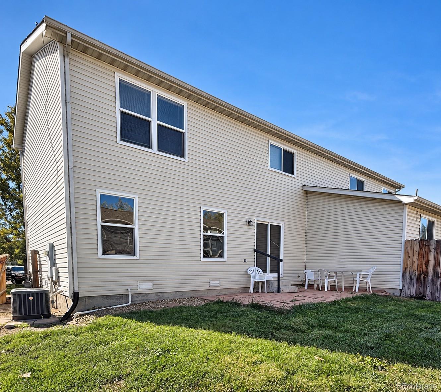
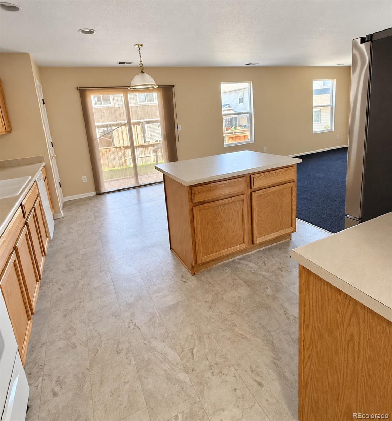
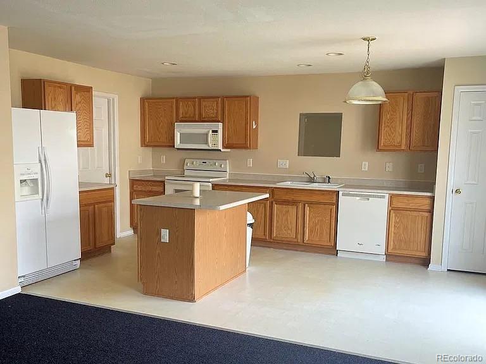
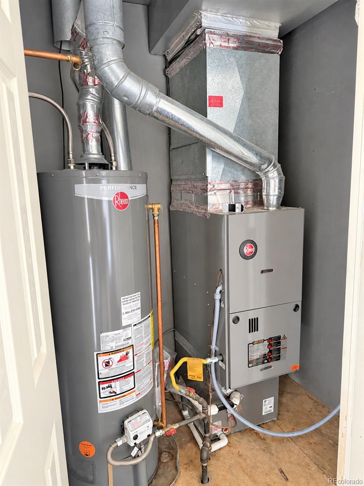
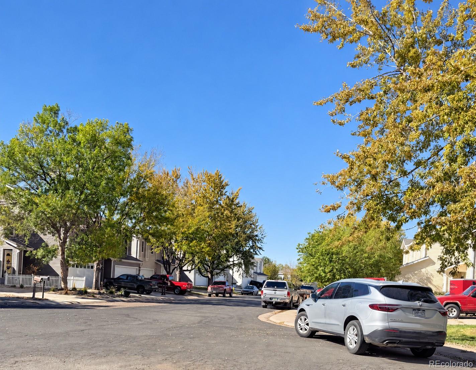
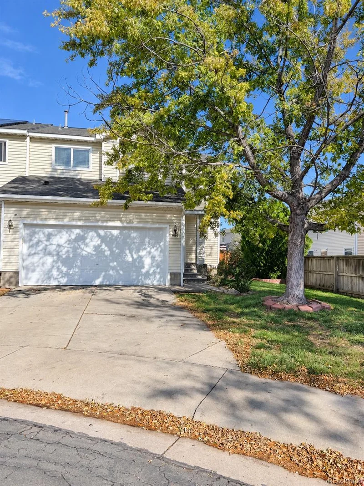
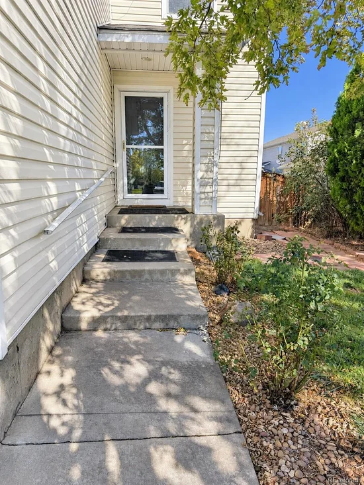
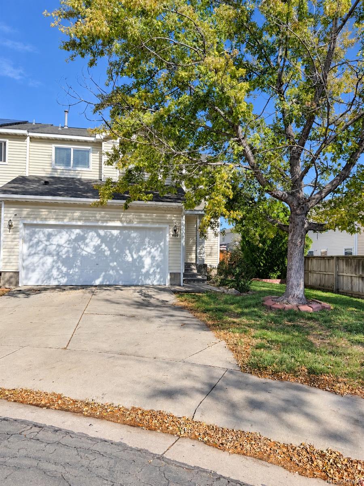
Featuring new carpet and paint. A / C, Furnace, and Water Heater are all approx 2 years old. Roof and siding just replaced (HOA covers these). New refrigerator. Huge corner lot in a cul-de-sac! One of the larger models in the neighborhood. Crawl space is HUGE and has been "finished" with plastic all around for storage.

Each of the three bedrooms can take on a distinct role. Reserve the primary bedroom as a restful retreat, then adapt the remaining two for household members, guests, remote work, exercise, study, or creative pursuits. The extra bedroom count makes it easier to respond as priorities shift, without asking the dining table to become an office, classroom, and hobby studio all at once.

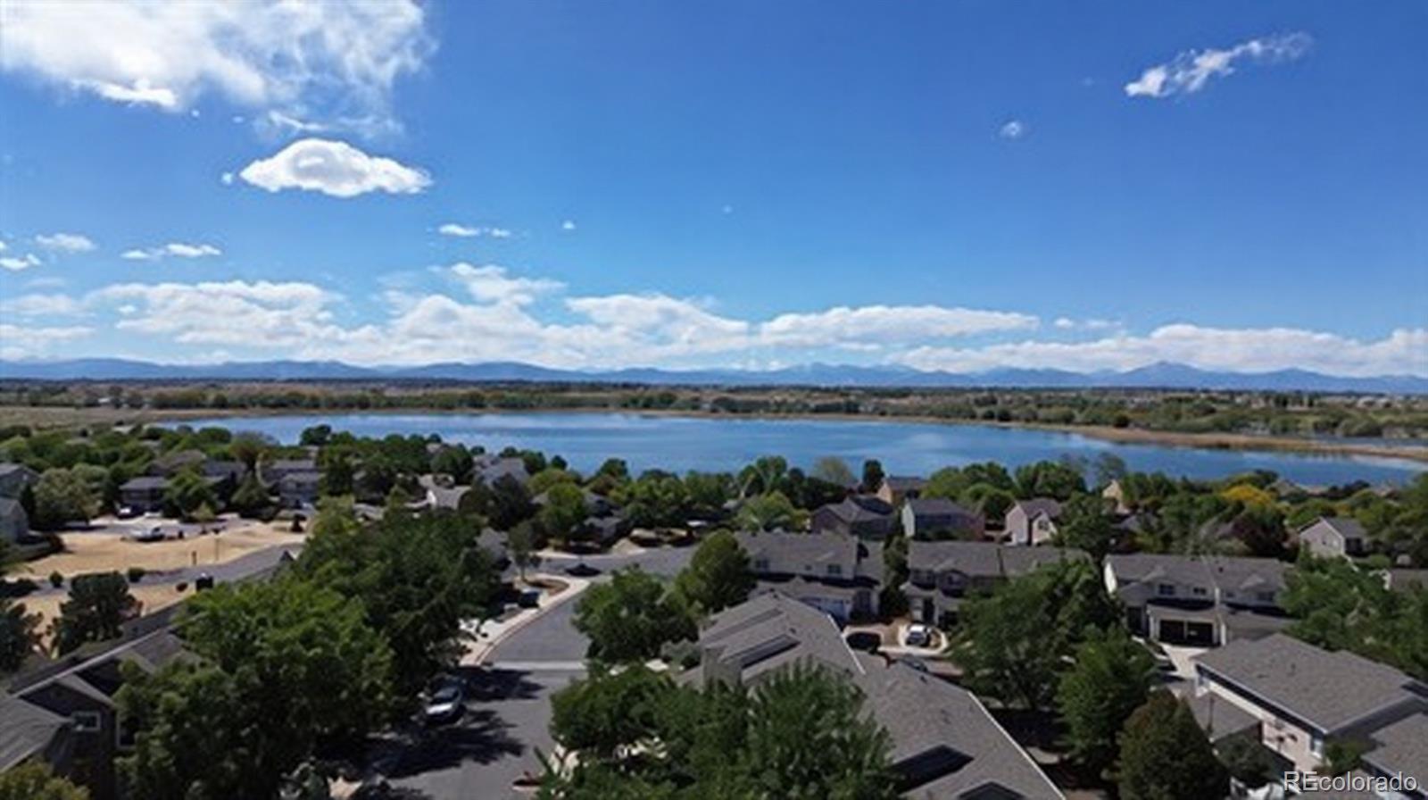
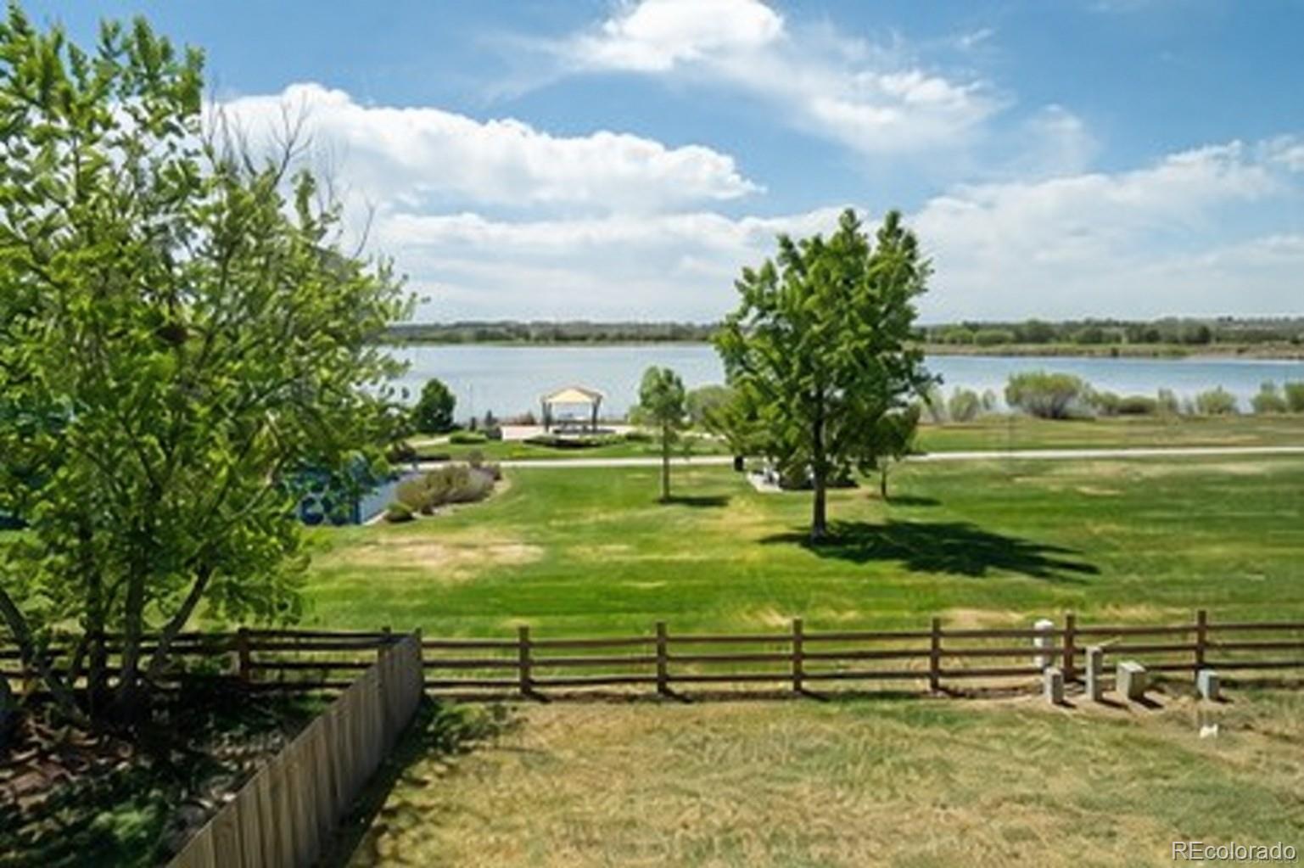
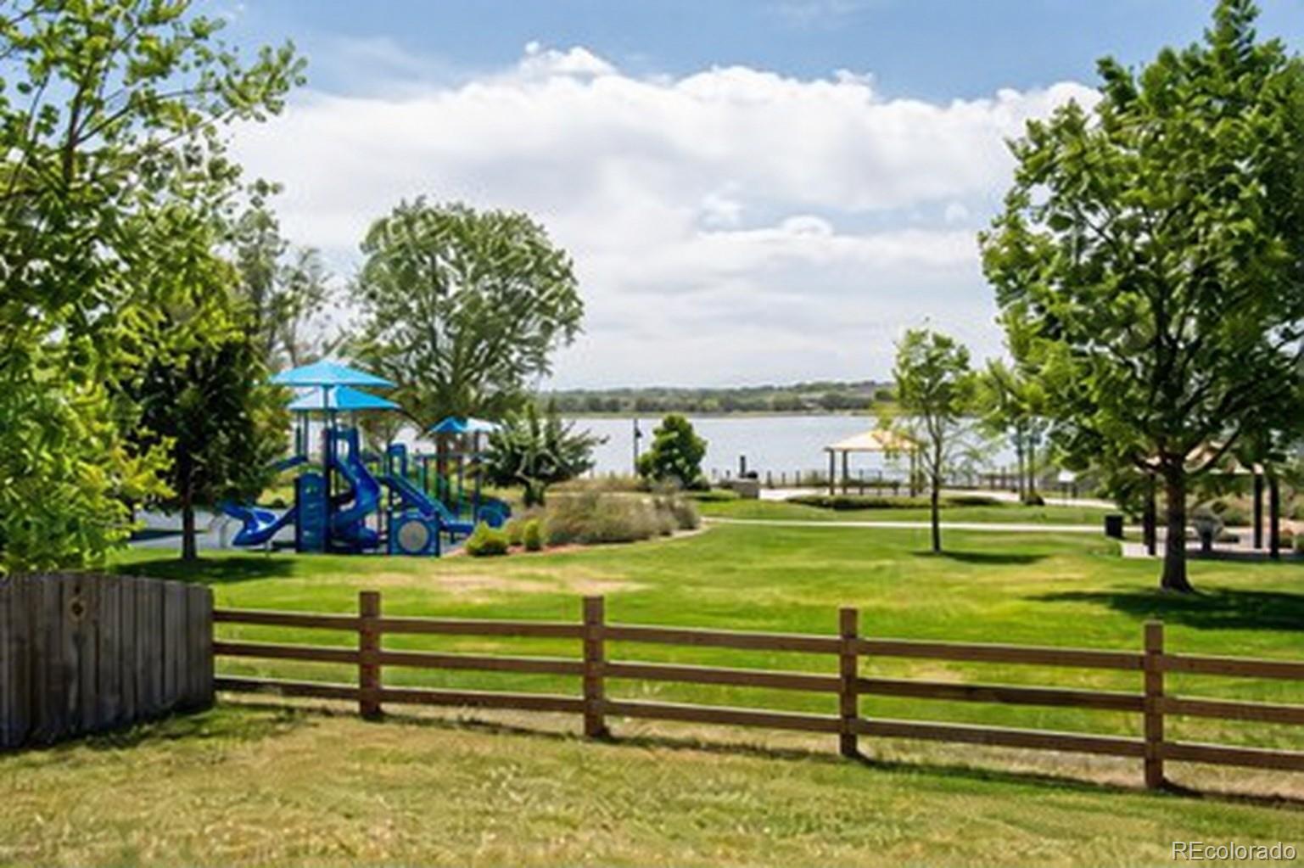
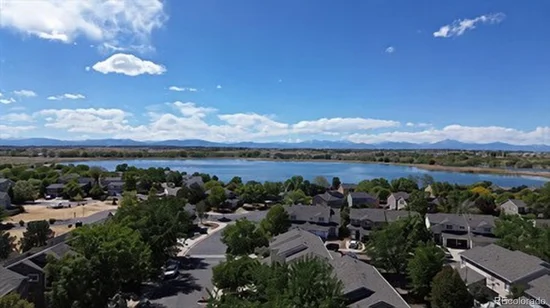
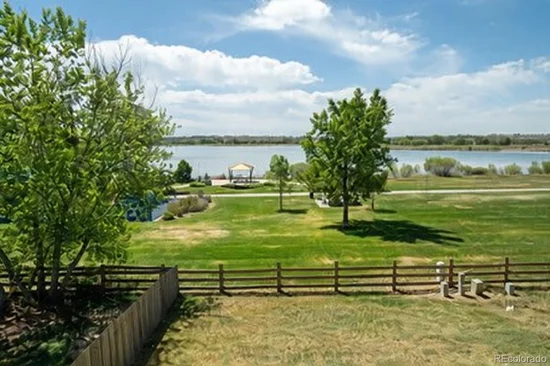
Outdoor time is close at hand, with Ken Mitchell Park about 0.1 miles away. A secondary school is about 1.1 miles away, and Natural Grocers is also about 1.1 miles away for everyday shopping.

A townhouse setting can deliver the welcome balance of defined personal spaces and connected common areas. Picture the shared living space moving easily from breakfast and busy mornings to casual dinners, conversation, and a well-earned evening on the couch. Tour this flexible Brighton townhouse and imagine your own rhythm taking shape—schedule a private showing today and explore the possibilities firsthand.

Property Highlights

Property Type
Residential
Property Sub Type
Townhouse
Architectural Style
Contemporary
Bedrooms
3
Total Bathrooms
2
Living Area
1,574
Price / Sqft
$251
Year Built
2001
Cumulative Days on Market
3

Location

City/Township
Brighton
Subdivision
Platte River Ranch
County
Adams

Property Details

Price
$395,000
Property Type
Residential
Property Sub Type
Townhouse

Building

Structure Type
Townhouse
Levels
Two
Total Area
1,574

Community

Local Schools

Elementary School
Henderson
Middle School
Roger Quist
High School
Riverdale Ridge
School District
School District 27-J

Interior Features

Bedrooms and Bathrooms

Total Bathrooms
2
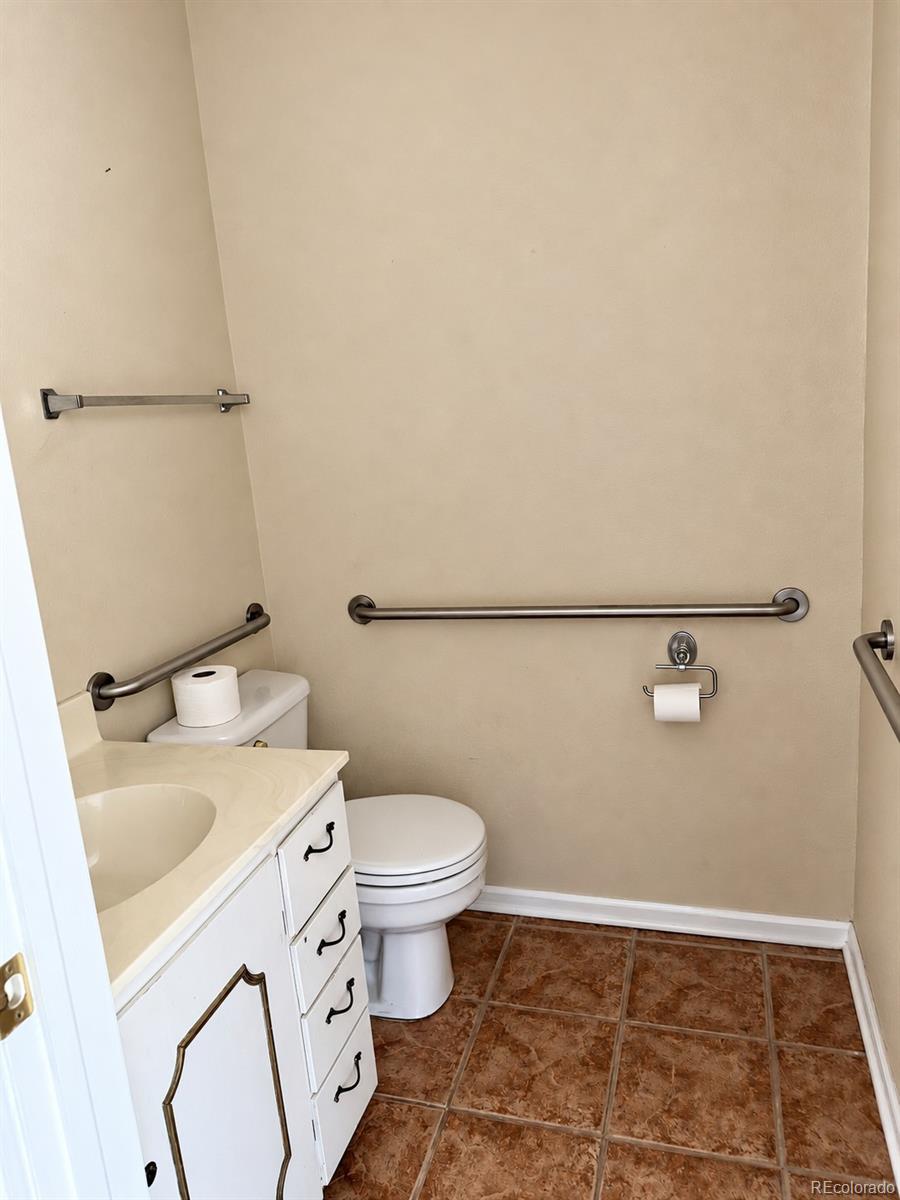
Bathrooms on Main Level
1
Full Bathrooms
1
1/2 Bathrooms
1
Bedrooms
3

Rooms and Basement

Basement Features
Crawl Space

Area and Spaces

Living Area
1,574
Above Grade Finished Area
1,574
Number of Units
2

Appliances

Appliances
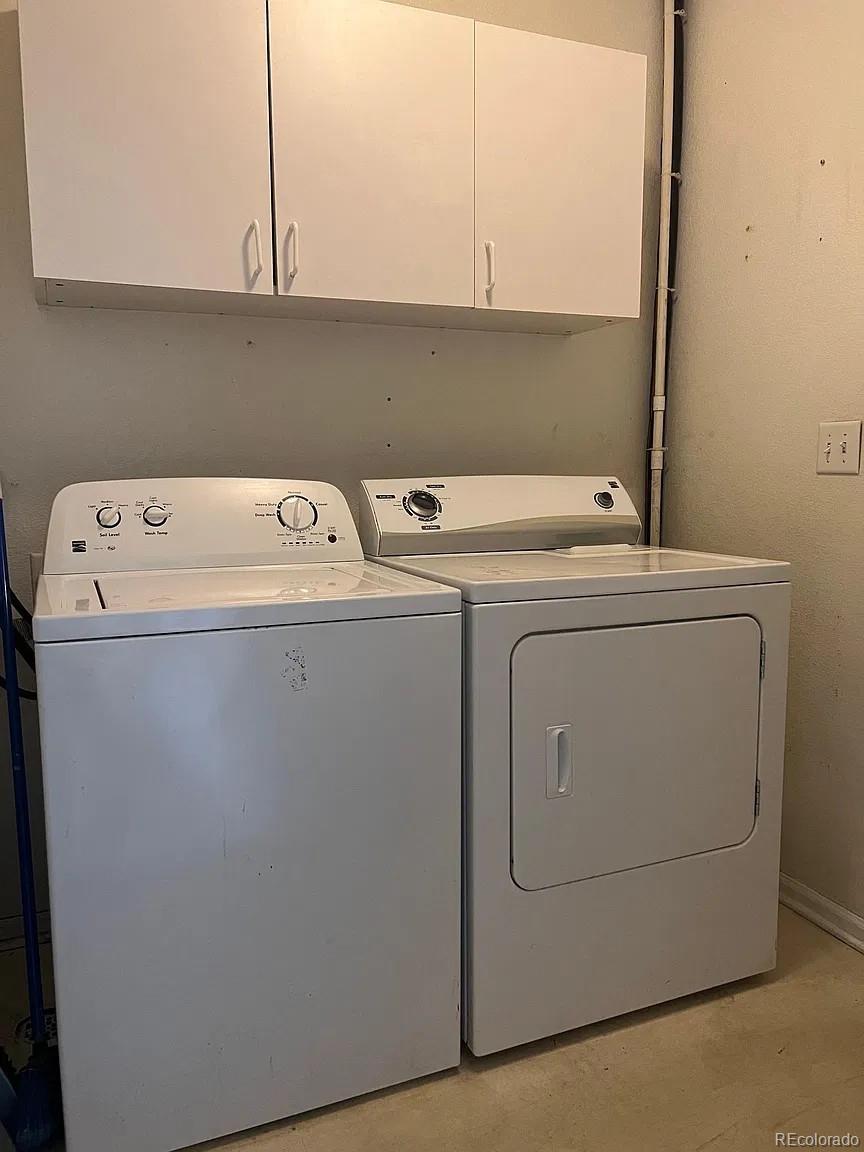
Cooktop, Dishwasher, Disposal, Dryer, Gas Water Heater, Microwave, Oven, Range, Refrigerator, Washer

Interior Features

Interior Features
Ceiling Fan(s), Eat-in Kitchen, Open Floorplan, Pantry, Primary Suite, Walk-In Closet(s)
Flooring
Carpet, Linoleum, Tile, Vinyl
Window Features
Double Pane Windows
Entry Level
1

Heating and Cooling

Heating Features
Forced Air

Building Details

Construction

Architectural Style
Contemporary
Year Built
2001
Property Attached
Yes
Common Walls
1 Common Wall

Materials

Construction Materials
Frame
Roof
Composition

Terms

Terms

Ownership
Individual
Exclusions
Seller's personal property
Special Conditions
None
Special Terms
Cash, Conventional, FHA, VA Loan
Cumulative Days on Market
3

Taxes

Tax

Tax (Annual)
$3,118

HOA

Has HOA
Yes
Association Fee
$250 /mo
Association Fee Includes
Maintenance Grounds, Maintenance Structure, Recycling, Snow Removal, Trash

Heating, Cooling & Utilities

Cooling Features
Central Air

Utilities

Utilities
Cable Available, Electricity Available, Electricity Connected, Internet Access (Wired), Natural Gas Connected, Phone Available
Sewer
Public Sewer
Water Source
Public

Lot

Lot Features
Cul-De-Sac
Road Surface
Paved
Road Frontage
Public

Exterior Features

Exterior Features
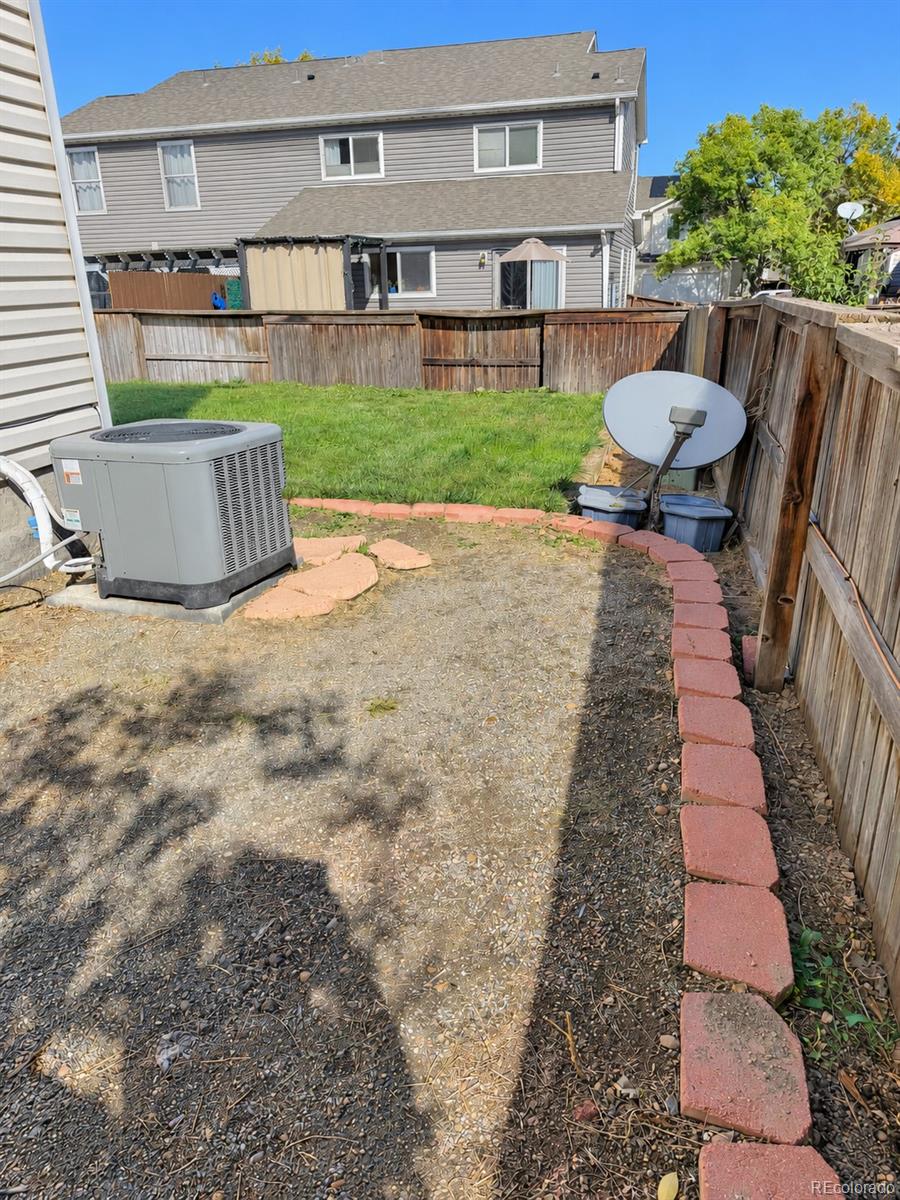
Private Yard
Patio And Porch Features
Patio
Fencing
Full

Parking

Total Parking Spaces
4
Garage Capacity
2
Parking Features
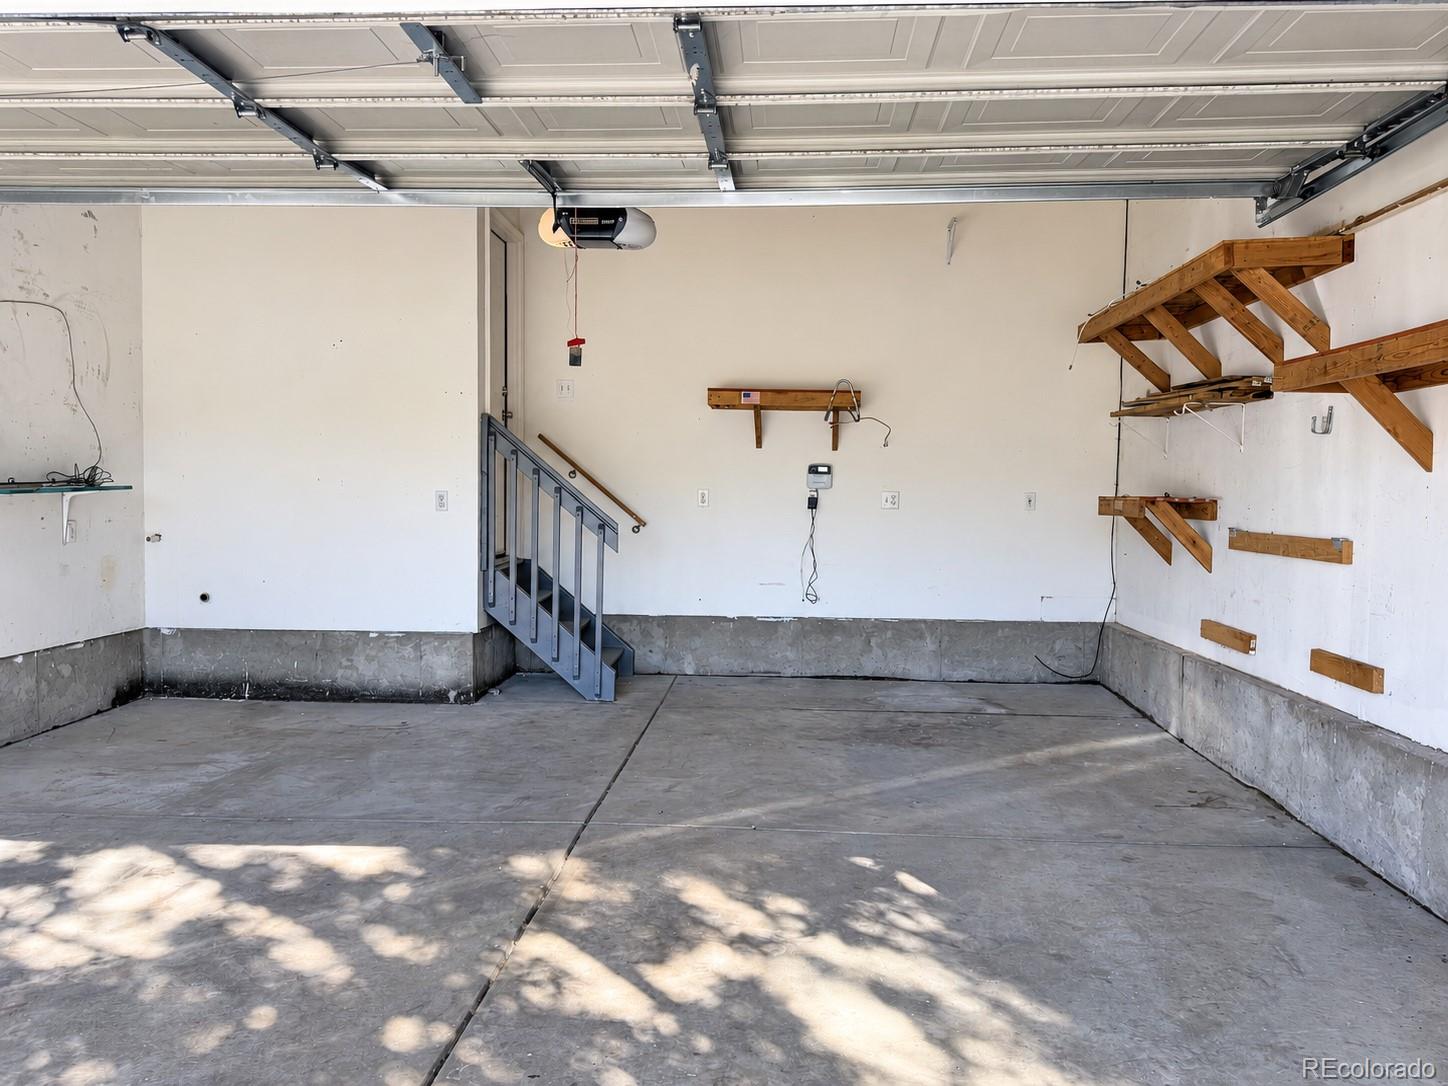
Concrete, Dry Walled, Finished Garage
Listed by Thrive Real Estate Group, rsaintvincent@thrivedenver.com, 720-897-5700
Listing Data last updated 11/02/2026 01:00 pm
Get a Link to this Property: Copy To Clipboard
QR Code link to this property

Phone:
Connect with:

Payment Calculator

per month. fixed. % interest.
$
%
$
%
Principal & Interest
+ Home Insurance
+ Property Tax
+ HOA Fees
per month
Total interest paid over s will be:
All estimates and provided for informational purposes only. Actual amounts may vary. The output of the tool is not a loan offer or solicitation, nor is it financial or legal advice. Information, rates, programs and loan scenarios shown are for example only as of 2-Nov-2026 and are subject to change without notice. Interest rates provided by the St. Louis Federal Reserve Economic Data (FRED). All products are subject to credit and property approval. Not all products are available in all states or for all loan amounts. Other restrictions and limitations apply. Contact your preferred lender for the pricing associated with your specific transaction. Calculations are generated by Open Source mortgage calculation software tools using common mathematical formulas. All calculations should be independently verified.
Get Walk Score Content

Property History

3 days ago
Property information last updated
4 days ago
Status Active. This is the date the listing was placed on market.
Cumulative Days on Market: 3 days (includes prior listings) · Currently listed since October 29, 2026. Data provided by the MLS.

Similar Properties

Scroll to Top