502 Ohio Avenue, Seibert, CO 80834 | $210,000 – MLS# 3132977

Start of property details
Share this property:
502 Ohio Avenue
Seibert, CO 80834
2 days ago NEW · Active
$210,000
$160 / Sqft
3
Beds
2
Baths
1,309
Sqft
0.24
Acres
1920
Yr. Built
MLS# 3132977
Cumulative Days on Market: 3 · Includes prior listings · Currently listed since 10/09/26 · Data provided by the MLS.

Property Description

Enjoy the comfort of main-level living, thoughtfully designed spaces, and the peaceful charm of small-town Colorado!

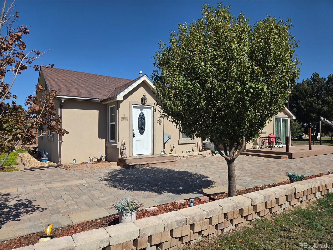
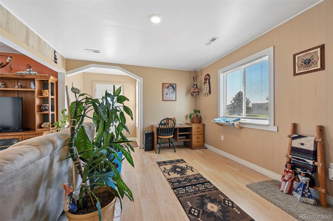
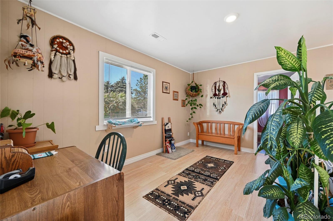
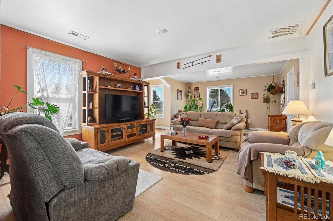
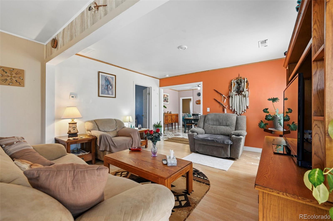
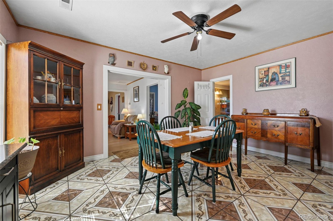
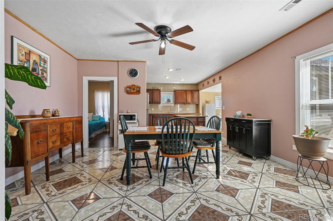
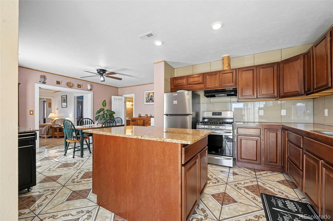
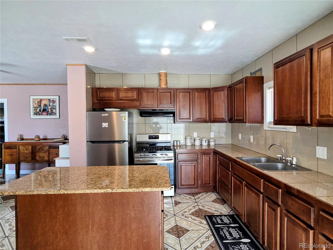
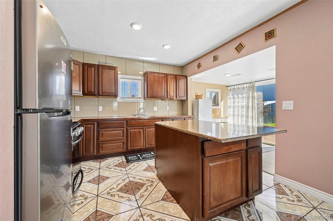
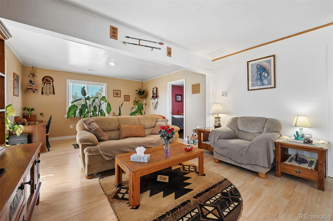
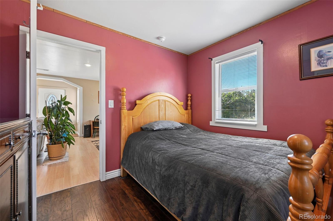
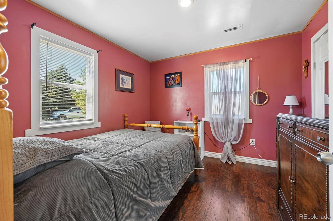
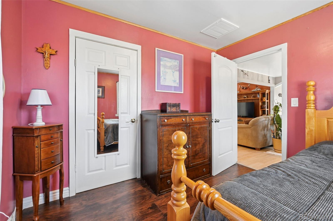
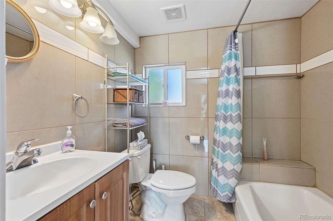
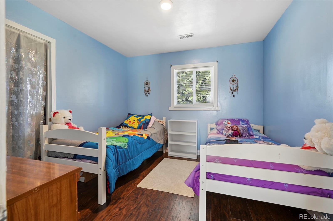
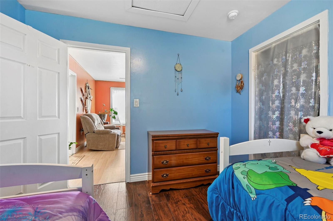
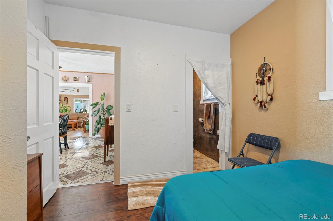
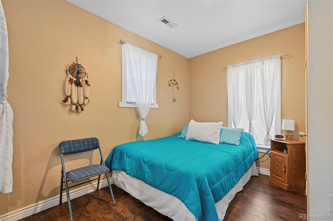
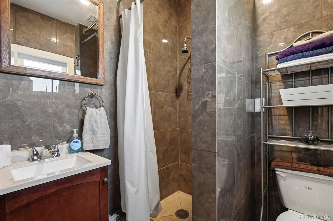
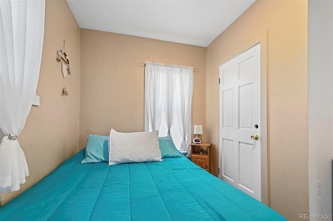
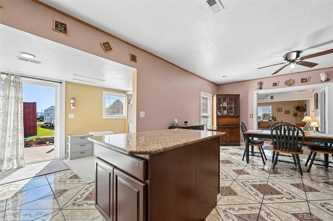
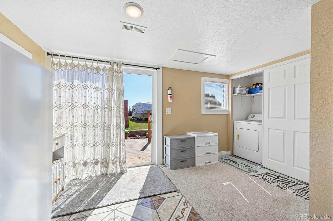
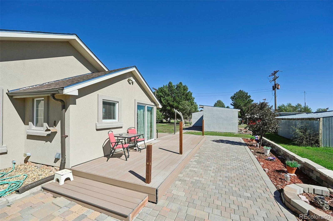
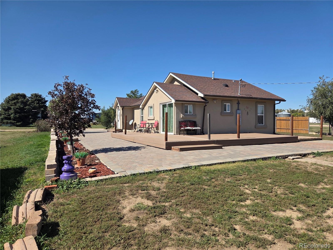
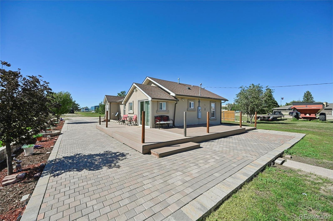
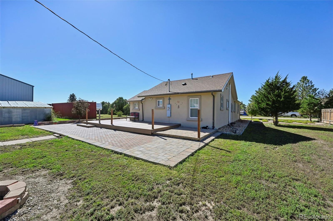
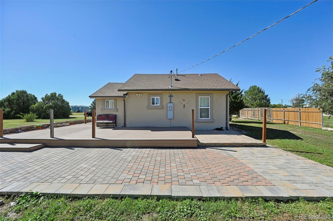
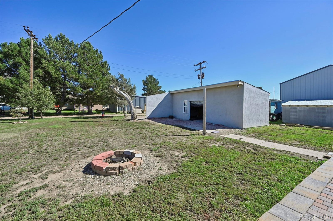
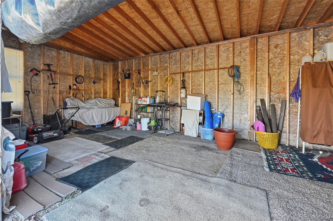
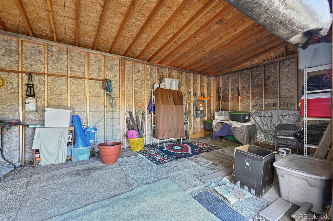
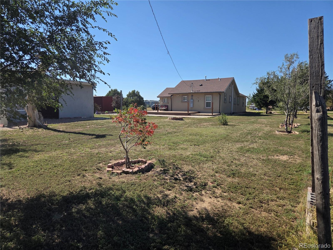
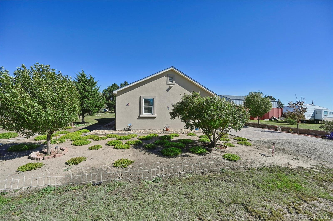
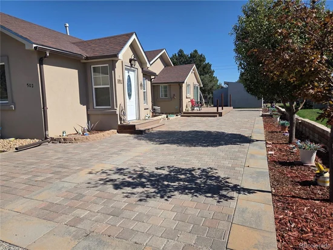
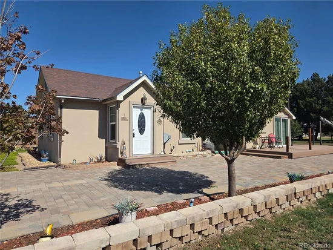
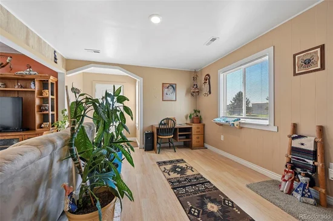
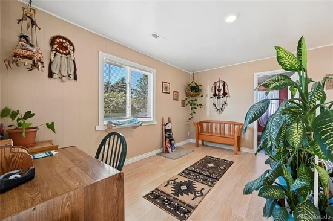
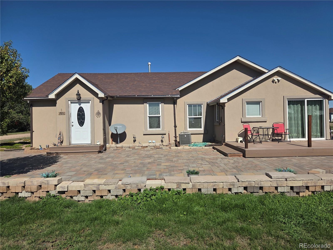
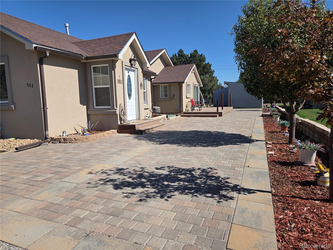
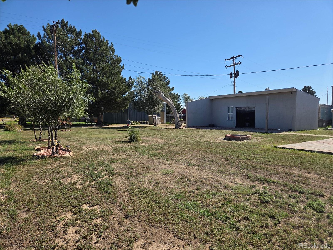
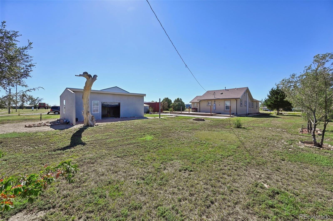
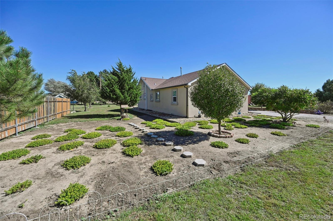
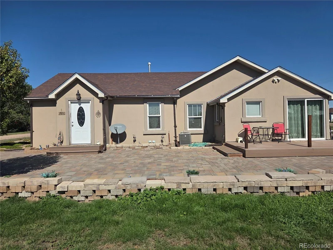
This beautifully updated 3-bedroom home features a stucco exterior, an open floor plan, and a seamless flow between indoor and outdoor living. Step inside to a welcoming entryway with space to settle in before discovering a versatile bonus room, perfect for a home office, reading nook, or additional sitting area. From there, the home opens into a spacious living room that flows effortlessly into the dining area and kitchen, creating an inviting layout for everyday living and entertaining. The kitchen features a convenient eat-in island, gas stove, while the adjoining mudroom provides easy access to the patio, making the transition outdoors feel effortless. You'll also find beautifully updated bathrooms, including a private ensuite, adding comfort and functionality to this thoughtfully designed home. Outside, the current owner has creatively transformed the property into a space designed to embrace Colorado's outdoor lifestyle. Enjoy a wraparound deck, landscaped yard, fire pit, garden area, and detached Shed (Could be converted into a garage), with plenty of additional yard space to make your own. Located in the Eastern Colorado community of Seibert, with convenient access to local amenities, community events, and a brand-new K–12 school, this home offers a refreshing blend of space, comfort, and small-town charm. Whether you're searching for a primary residence, a peaceful second home, or a potential investment property, this versatile home offers possibilities worth exploring.

Whether you're enjoying a quiet evening around the fire pit, entertaining guests, or simply appreciating the slower pace of life, this property offers room to feel right at home...inside and out. Put this home on your must see list!

Property Highlights

Property Type
Residential
Property Sub Type
Single Family Residence
Bedrooms
3
Total Bathrooms
2
Living Area
1,272
Price / Sqft
$165
Acres
0.24
Year Built
1920

Location

City/Township
Seibert
Subdivision
Seibert
County
Kit Carson

Property Details
Price
$210,000
Property Type
Residential
Property Sub Type
Single Family Residence

Building

Structure Type
House
Levels
One
Total Area
1,309

Community

Local Schools

Elementary School
Hi Plains
Middle School
Hi Plains
High School
Hi Plains
School District
Hi-Plains R-23

Interior Features

Bedrooms and Bathrooms

Total Bathrooms
2
Bathrooms on Main Level
2
Full Bathrooms
1
3/4 Bathrooms
1
Bedrooms
3
Bedrooms on Main Level
3

Rooms and Basement

Basement Features
Cellar

Area and Spaces

Living Area
1,272
Above Grade Finished Area
1,272

Appliances

Appliances
Oven, Range, Range Hood, Refrigerator

Interior Features

Interior Features
Ceiling Fan(s), Kitchen Island, Open Floorplan

Heating and Cooling

Heating Features
Forced Air

Building Details
Construction

Year Built
1920

Materials
Construction Materials
Stucco
Roof
Composition

Terms

Terms

Ownership
Individual
Exclusions
Seller's personal property, additional freezer, portable island against wall.
Special Conditions
None
Special Terms
1031 Exchange, Cash, Conventional, FHA, USDA Loan, VA Loan

Taxes

Tax

Tax (Annual)
$1,169

Heating, Cooling & Utilities

Cooling Features
Central Air

Utilities

Sewer
Public Sewer
Water Source
Public

Lot

Acres
0.24
Lot Size
10,454
Lot Size Area Sq Ft
10,454
Lot Features
Landscaped, Level

Exterior Features

Exterior Features
Fire Pit, Garden, Lighting, Rain Gutters
Patio And Porch Features
Wrap Around

Parking

Total Parking Spaces
2
Parking Features
Storage
Listed by NAV Real Estate, realtordaniellechantaca@gmail.com, 719-329-4886
Listing Data last updated 10/10/2026 06:00 pm
Get a Link to this Property: Copy To Clipboard
QR Code link to this property

Phone:
Connect with:

Payment Calculator

per month. fixed. % interest.
$
%
$
%
Principal & Interest
+ Home Insurance
+ Property Tax
+ HOA Fees
per month
Total interest paid over s will be:
All estimates and provided for informational purposes only. Actual amounts may vary. The output of the tool is not a loan offer or solicitation, nor is it financial or legal advice. Information, rates, programs and loan scenarios shown are for example only as of 11-Oct-2026 and are subject to change without notice. Interest rates provided by the St. Louis Federal Reserve Economic Data (FRED). All products are subject to credit and property approval. Not all products are available in all states or for all loan amounts. Other restrictions and limitations apply. Contact your preferred lender for the pricing associated with your specific transaction. Calculations are generated by Open Source mortgage calculation software tools using common mathematical formulas. All calculations should be independently verified.
Get Walk Score Content

Property History

Today
Property information last updated
Yesterday
Status Active. This is the date the listing was placed on market.
Cumulative Days on Market: 3 days (includes prior listings) · Currently listed since October 9, 2026. Data provided by the MLS.

Similar Properties

Scroll to Top