6426 W 82nd Drive, Arvada, CO 80003 | $535,000 – MLS# 3129051

Start of property details
Share this property:
6426 W 82nd Drive
Arvada, CO 80003
1 day ago
NEW
$535,000
Active
3
Beds
2
Baths
2
Garage
0.17
Acres
1971
Yr. Built
MLS# 3129051
Cumulative Days on Market: 2 · Includes prior listings · Currently listed since 09/11/26 · Data provided by the MLS.

Property Description

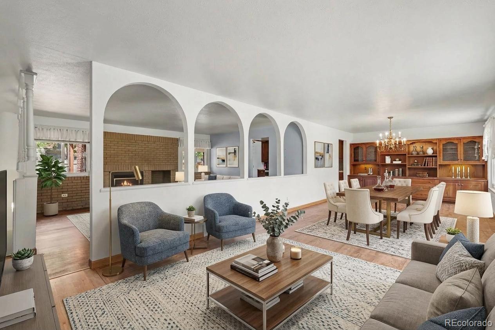
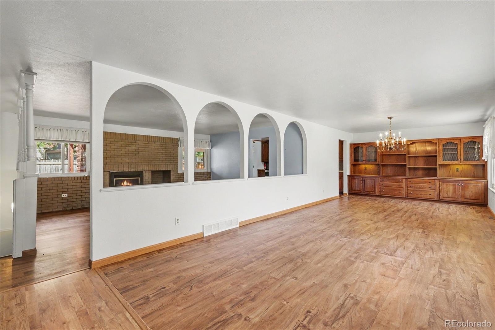
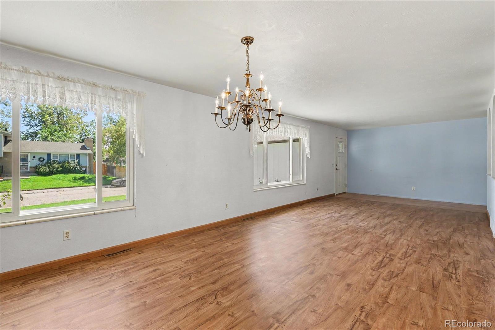
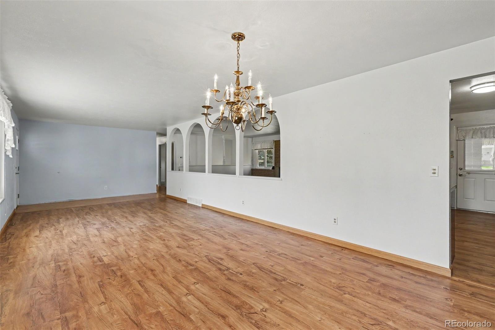
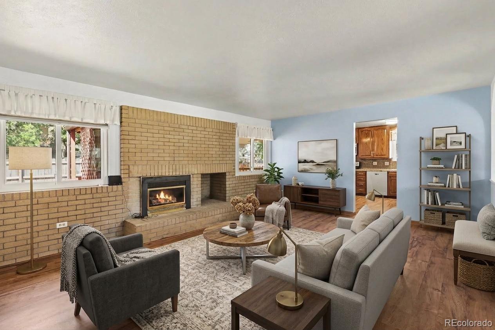
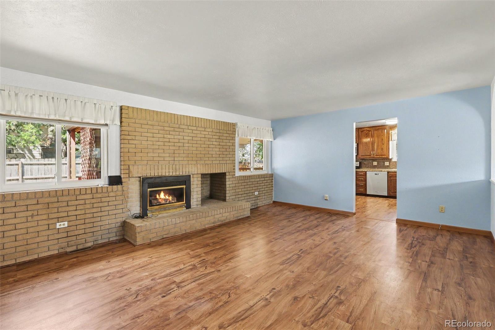
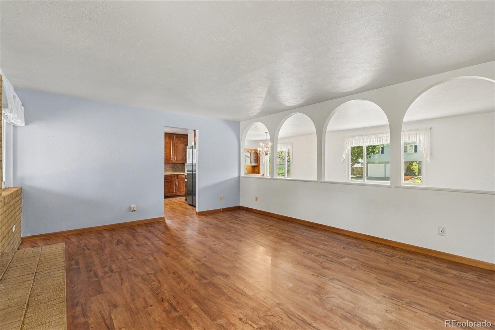
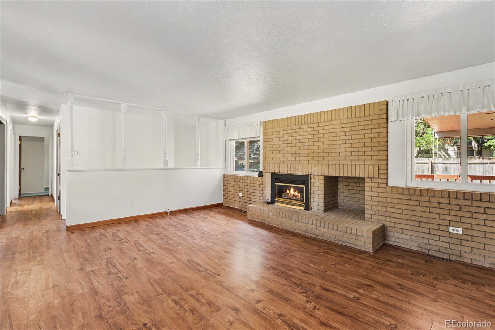
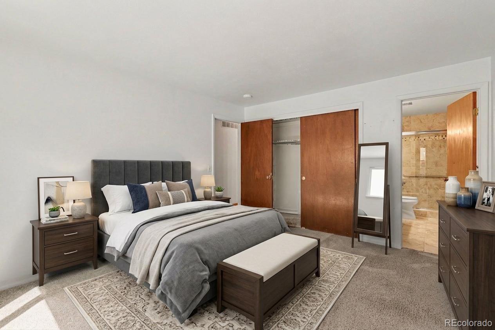
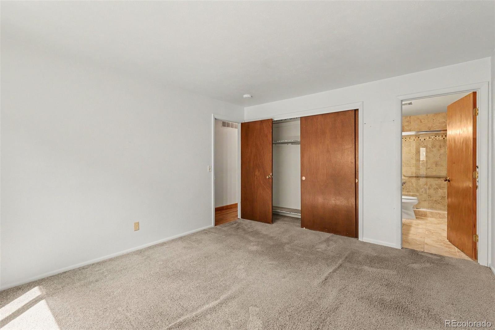
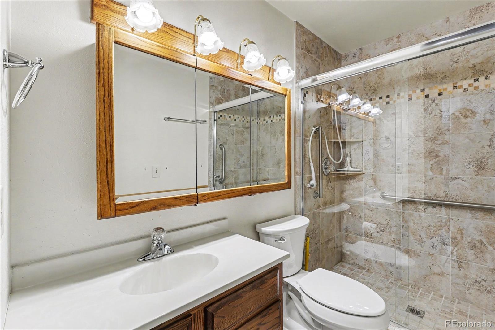
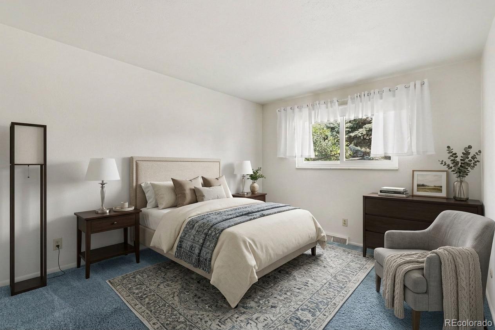
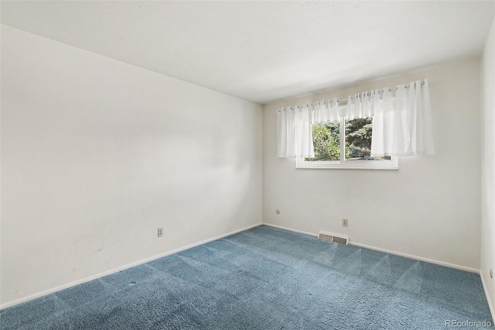
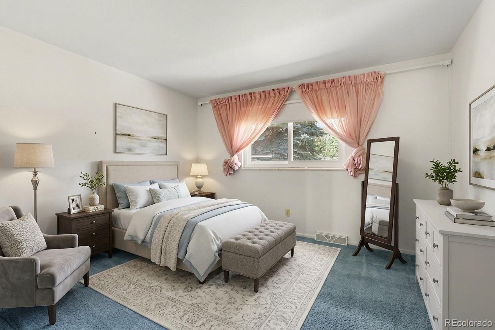
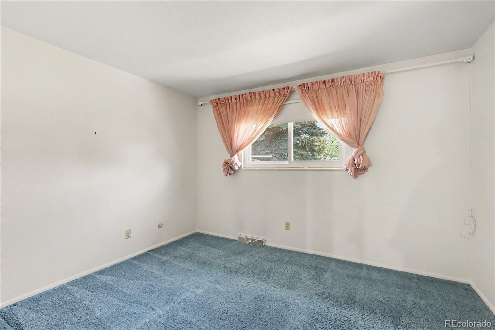
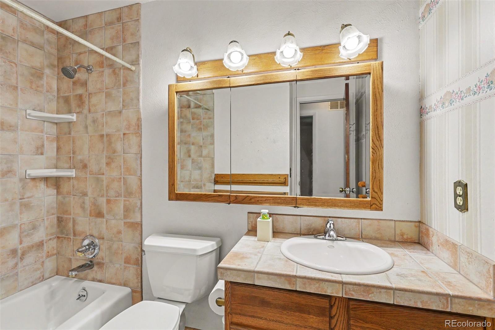
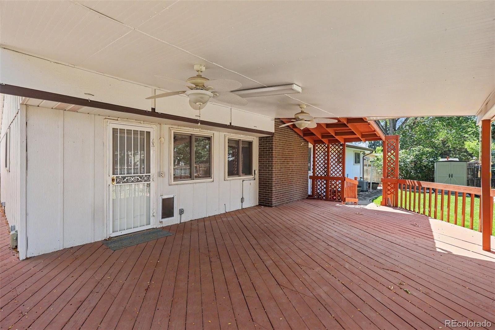
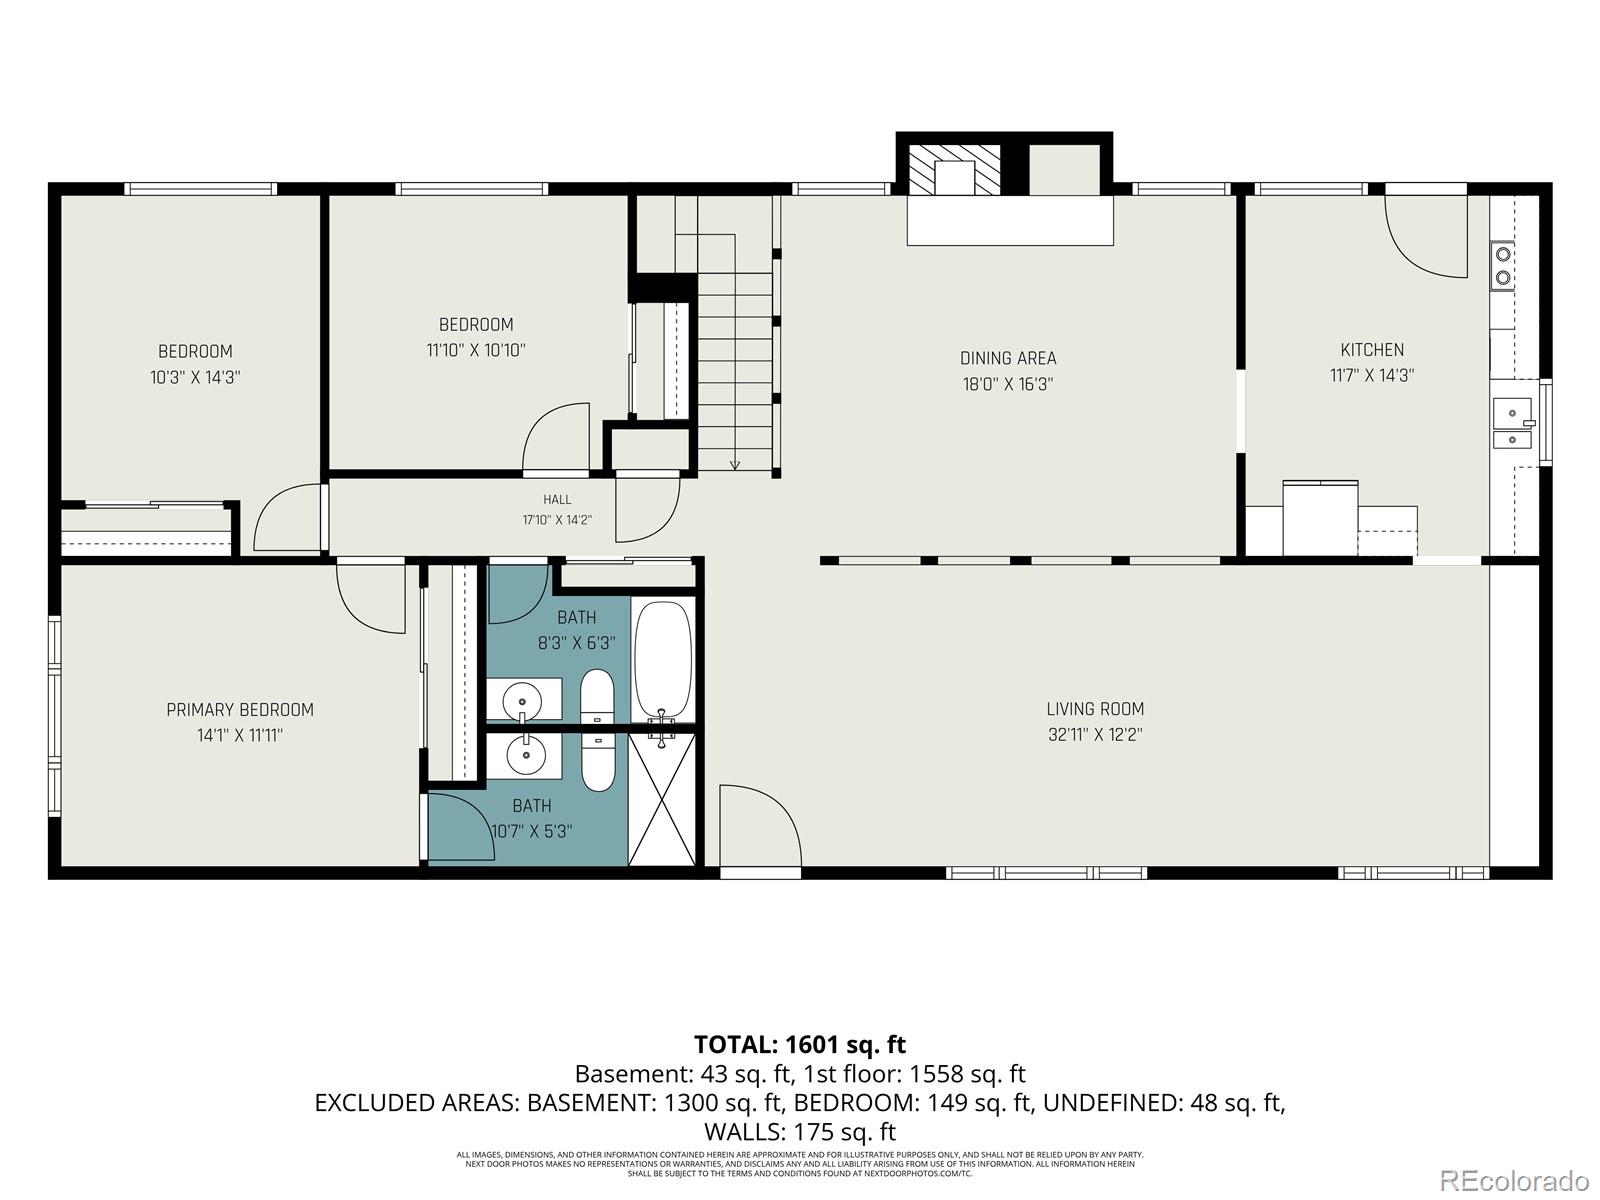
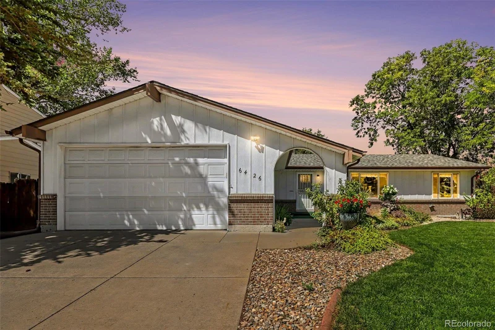
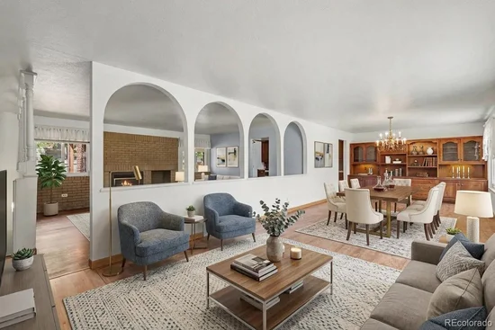
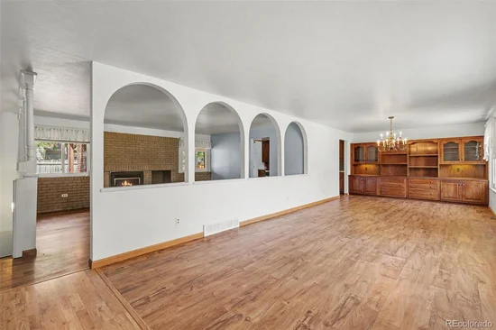
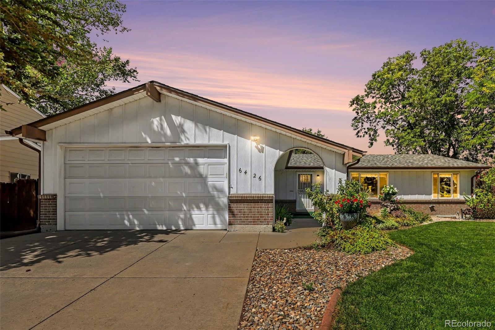
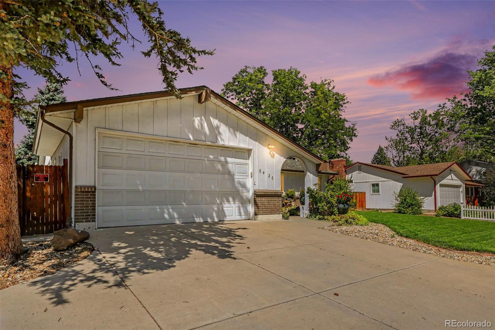
Looking for a ranch with space, beautiful front and back yards, and a location that makes it easy to enjoy Colorado? This Lake Arbor home checks a lot of boxes. All 3 bedrooms and 2 full baths are on the main level, including a private primary suite with an updated bath and walk-in shower. The spacious living and dining areas offer plenty of room to gather, while built-in cabinetry, shelving, and charming architectural details give the home character. A brick fireplace anchors the family room and creates a cozy place to unwind.
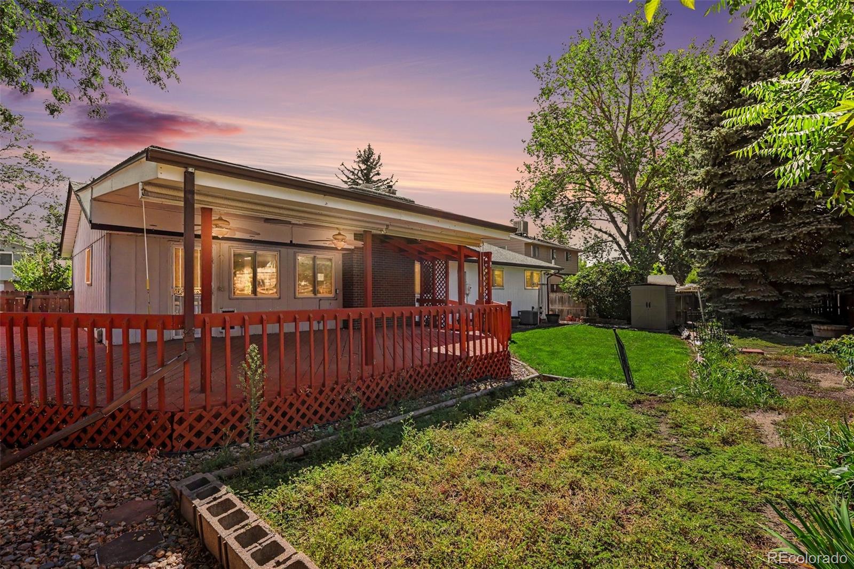
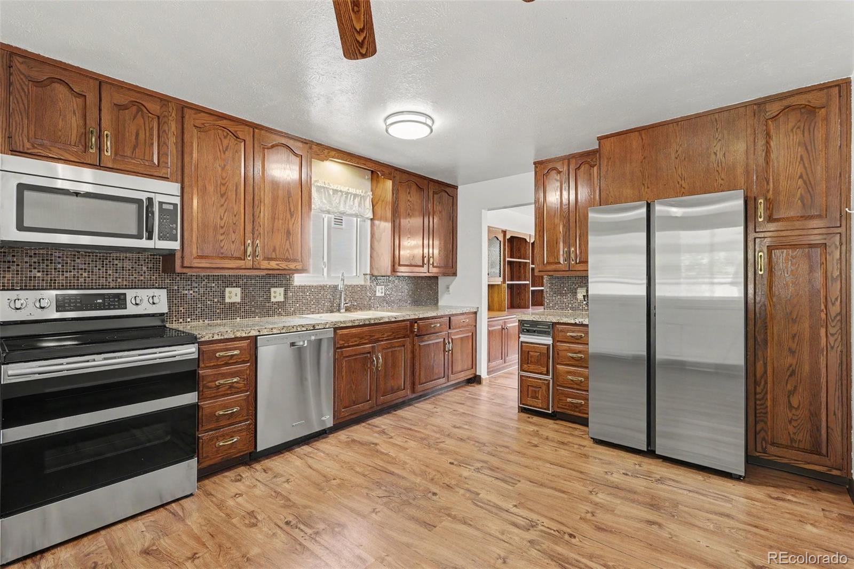
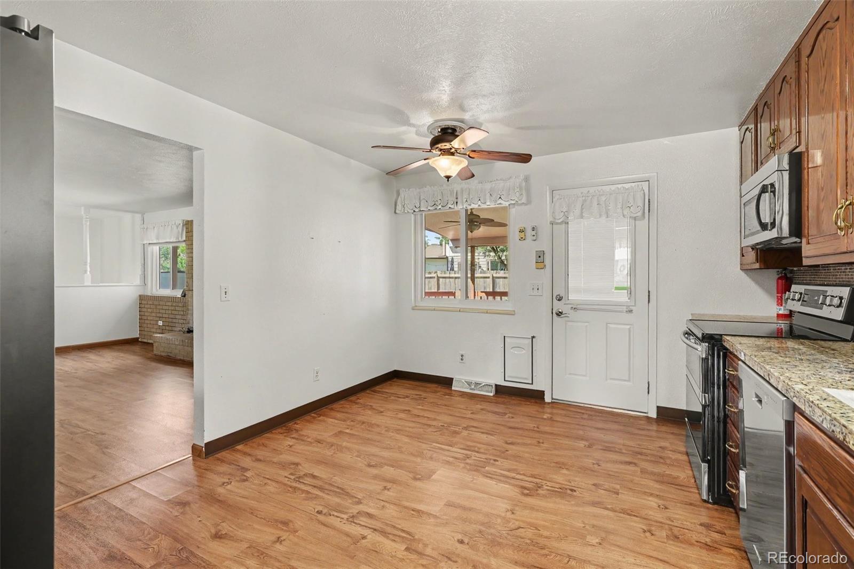
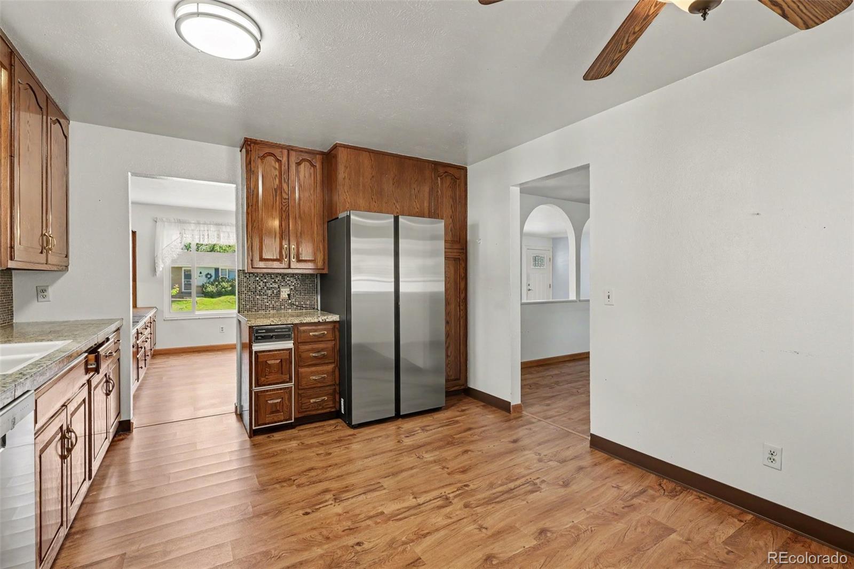
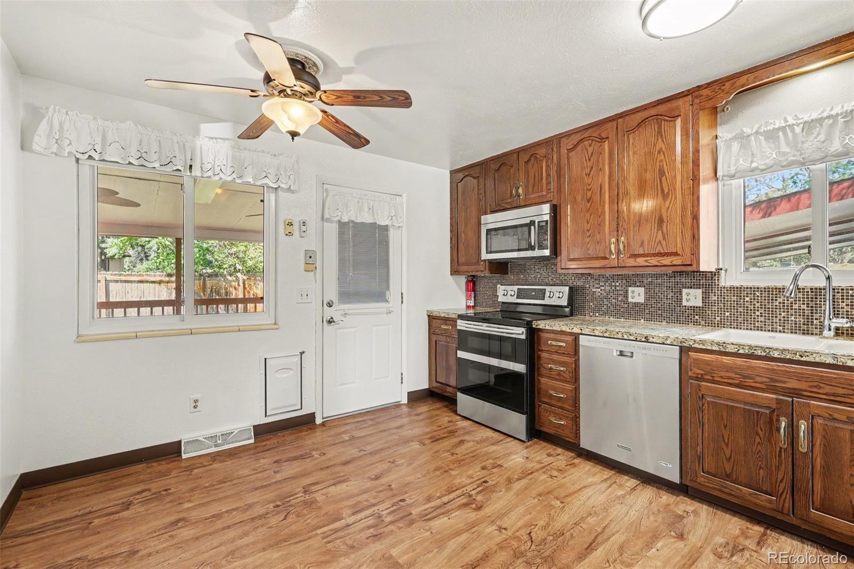
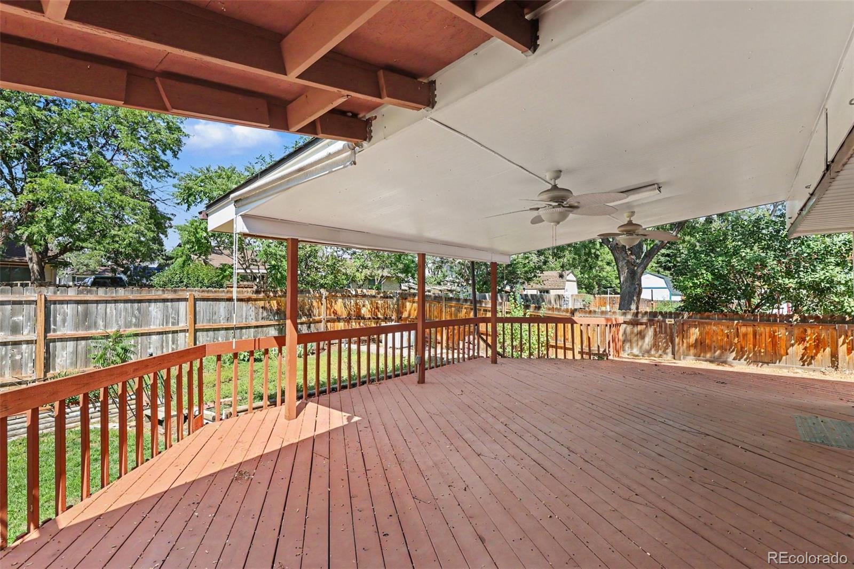
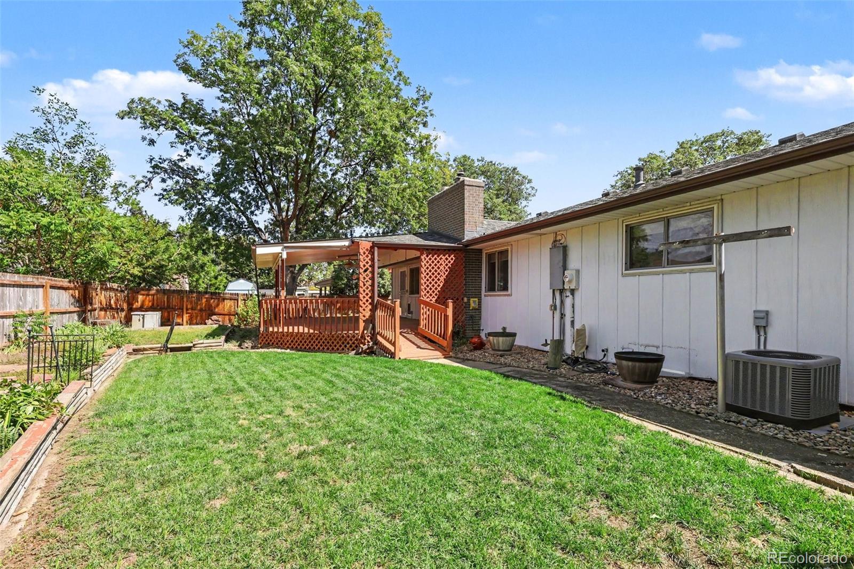
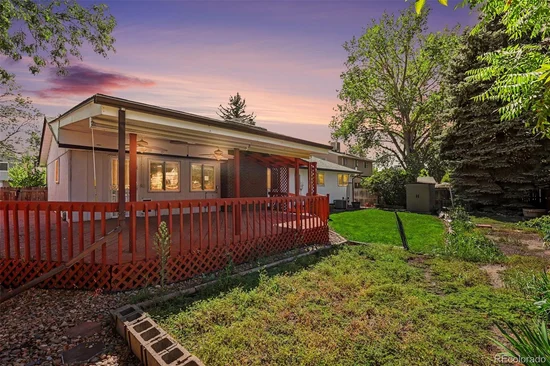
The kitchen offers granite tile countertops, stainless steel appliances, a new refrigerator, abundant cabinetry, and easy access to the backyard. And the backyard may be the real showstopper. Meticulously maintained landscaping, front and rear sprinklers, garden areas, a storage shed, and an oversized covered deck create a private outdoor space made for morning coffee, summer dinners, and relaxing Colorado evenings.

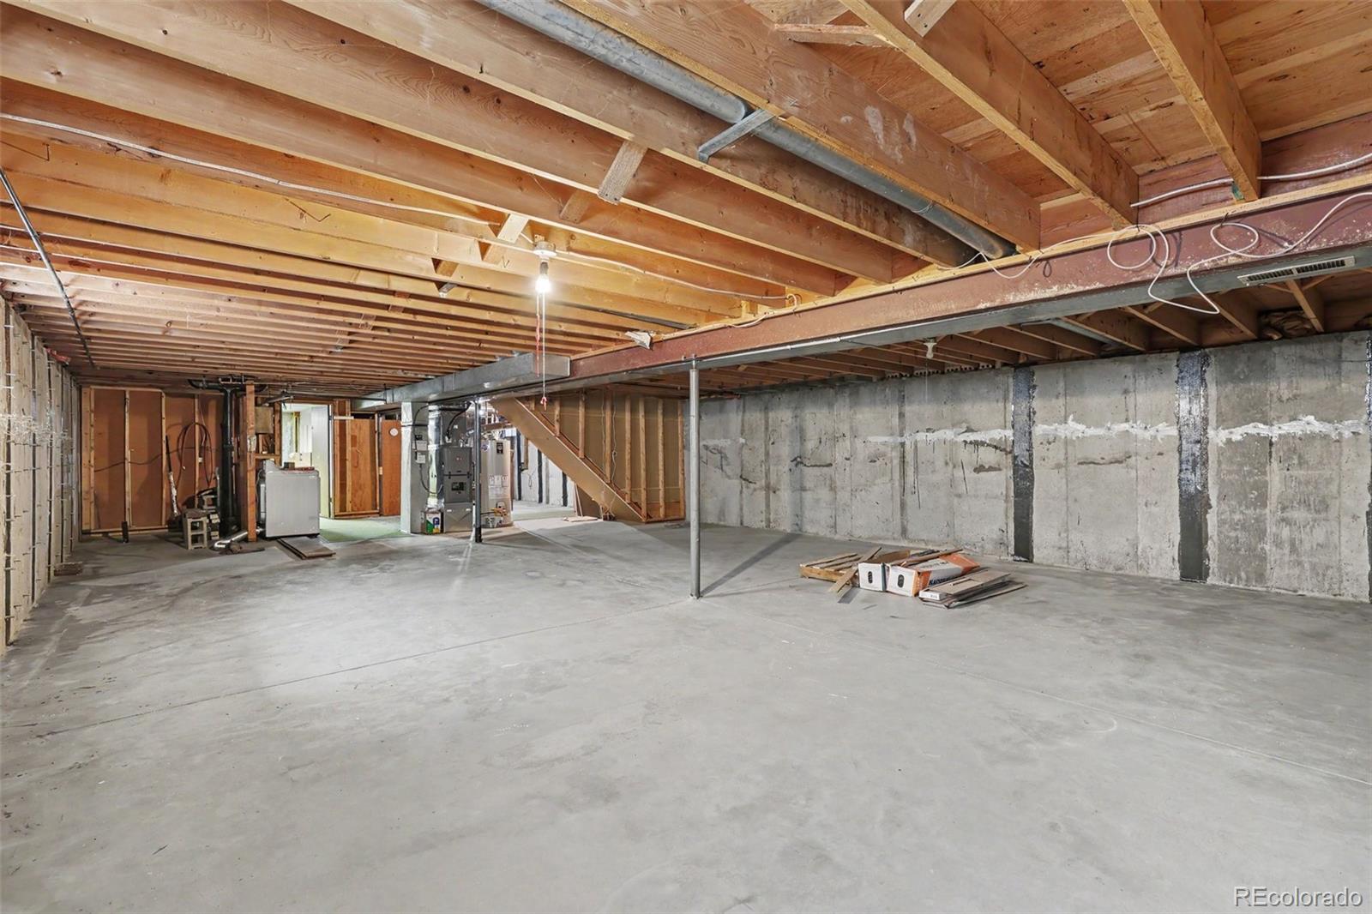
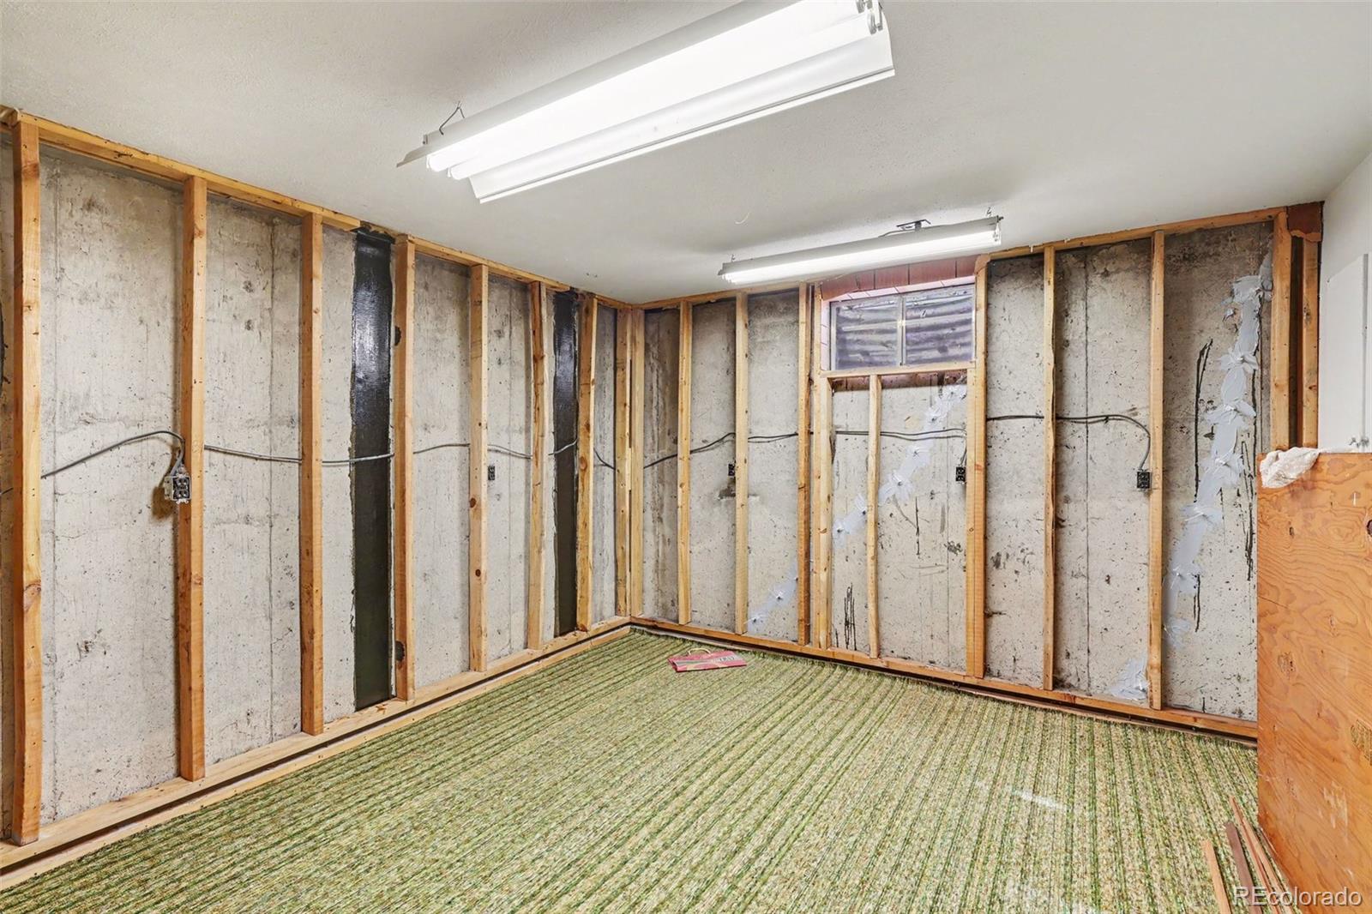
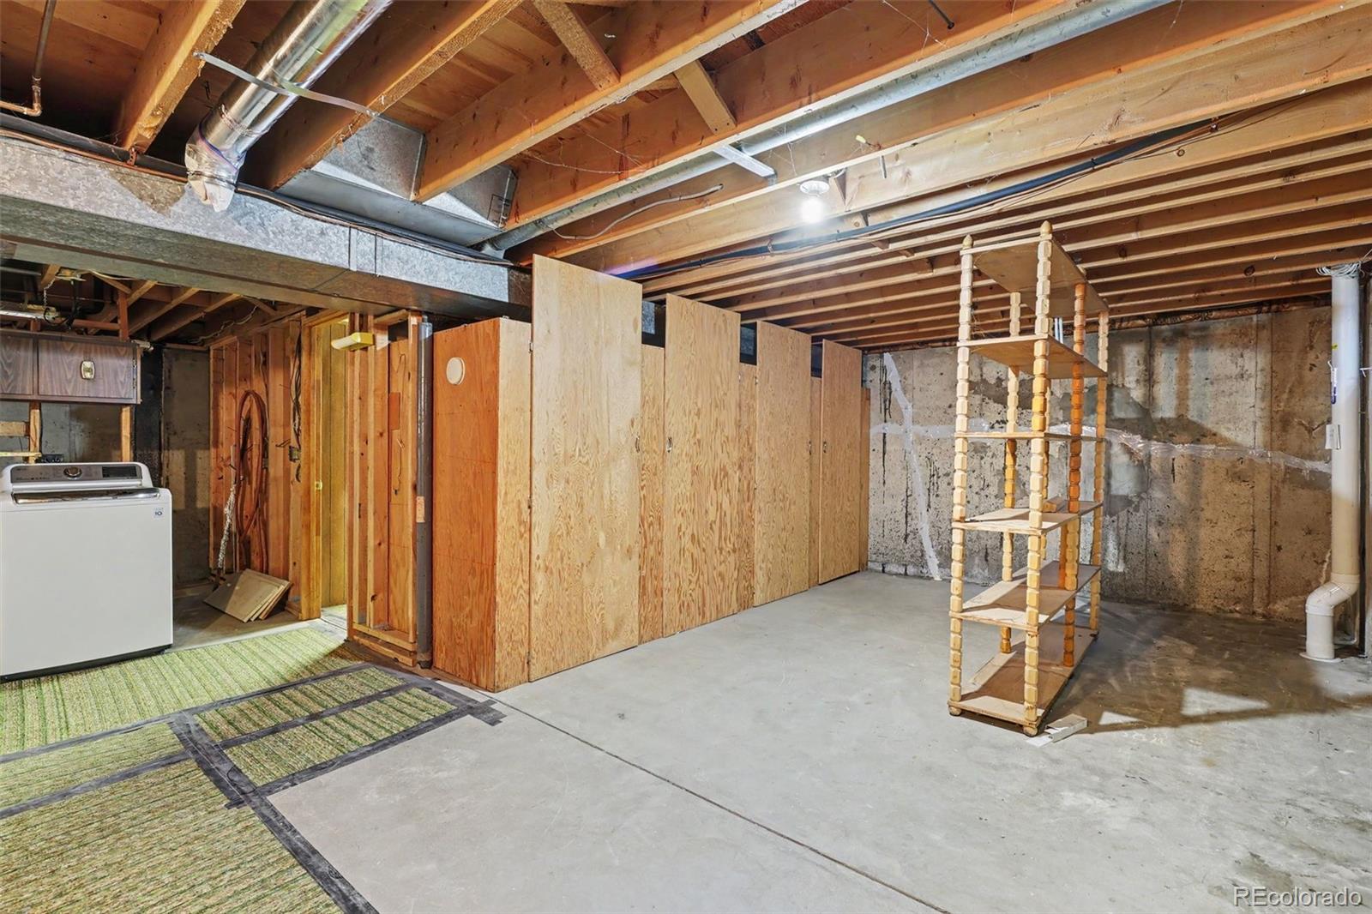
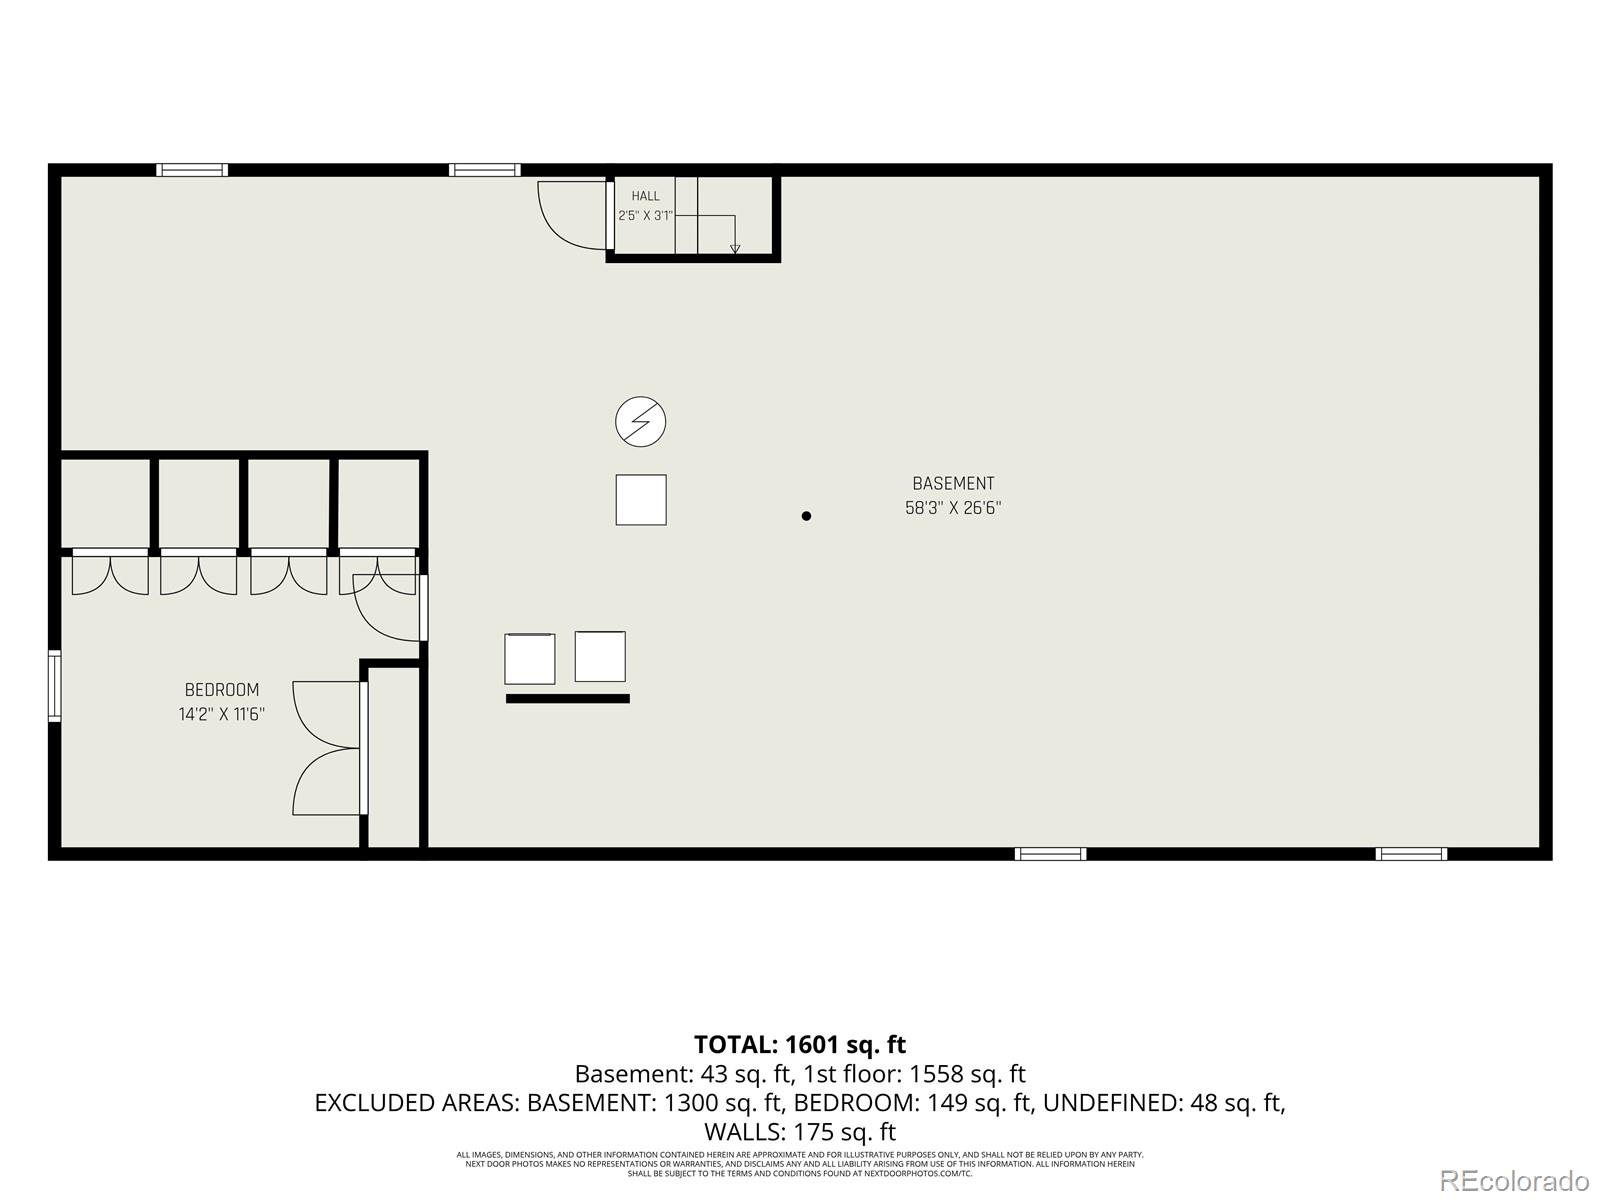
You’ll also appreciate central air, an attached 2-car garage with built-in workspace and storage, a new roof installed in July 2026, and a full unfinished basement with tons of storage and future possibilities.

The Lake Arbor location adds even more appeal. Lake Arbor Park is nearby with walking trails, fishing, non-motorized boating, playground and picnic areas, while Lake Arbor Golf Course offers an 18-hole public course practically in the neighborhood. Arvada also has more than 150 miles of trails, and Lake Arbor connects directly into the 1.5-mile Discovery Trail.

Shopping, dining, Wadsworth and Sheridan boulevards, and the US-36 corridor are all convenient, making trips toward Denver or Boulder easy...and the Lake Arbor Association dues are just $35 per year! Come see how much this home—and this neighborhood—has to offer.

Ask a Local Expert

Property Highlights

Property Type
Residential
Property Sub Type
Single Family Residence
Bedrooms
3
Total Bathrooms
2
Living Area
1,666
Price / Sqft
$321
Acres
0.17
Year Built
1971

Location

City/Township
Arvada
Subdivision
Lake Arbor
County
Jefferson

Property Details
Price
$535,000
Property Type
Residential
Property Sub Type
Single Family Residence

Building

Levels
One

Community

Local Schools

Elementary School
Little
Middle School
Pomona
High School
Pomona
School District
Jefferson County R-1

Interior Features

Bedrooms and Bathrooms

Total Bathrooms
2
Full Bathrooms
2
Bedrooms
3

Rooms and Basement

Basement Features
Full, Unfinished

Area and Spaces

Living Area
1,666

Appliances

Appliances
Dishwasher, Dryer, Microwave, Range, Refrigerator, Washer

Interior Features

Interior Features
Built-in Features, Ceiling Fan(s), Granite Counters, Open Floorplan, Radon Mitigation System, Smoke Free
Flooring
Laminate, Tile
Laundry Features
In Unit
Window Features
Double Pane Windows
Fireplace Features
Electric

Heating and Cooling

Heating Features
Forced Air
Fireplaces
1

Building Details
Construction

Year Built
1971
Foundations
Slab

Materials

Construction Materials
Brick, Frame, Wood Siding
Roof
Composition

Terms

Terms

Special Conditions
None Known

Taxes

Tax

Tax (Annual)
$2,890

HOA

Has HOA
Yes
Association Fee
$35 /yr

Heating, Cooling & Utilities

Cooling Features
Central Air

Utilities

Sewer
Public Sewer

Lot

Acres
0.17
Lot Size
7,362
Lot Size Area Sq Ft
7,362
Lot Features
Landscaped, Level, Sprinklers In Front, Sprinklers In Rear

Exterior Features

Exterior Features
Garden, Private Yard, Rain Gutters
Patio And Porch Features
Covered, Patio

Parking

Garage Capacity
2
Parking Features
Concrete
Listed by MB Bellissimo Homes, craig@list3995.com, 720-318-5881
Listing Data last updated 09/13/2026 02:00 pm
Get a Link to this Property: Copy To Clipboard
QR Code link to this property

Phone:
Connect with:

Payment Calculator

per month. fixed. % interest.
$
%
$
%
Principal & Interest
+ Home Insurance
+ Property Tax
+ HOA Fees
per month
Total interest paid over s will be:
All estimates and provided for informational purposes only. Actual amounts may vary. The output of the tool is not a loan offer or solicitation, nor is it financial or legal advice. Information, rates, programs and loan scenarios shown are for example only as of 13-Sep-2026 and are subject to change without notice. Interest rates provided by the St. Louis Federal Reserve Economic Data (FRED). All products are subject to credit and property approval. Not all products are available in all states or for all loan amounts. Other restrictions and limitations apply. Contact your preferred lender for the pricing associated with your specific transaction. Calculations are generated by Open Source mortgage calculation software tools using common mathematical formulas. All calculations should be independently verified.
Get Walk Score Content

Property History

2 days ago
Property information last updated
2 days ago
Status Active. This is the date the listing was placed on market.
Cumulative Days on Market: 2 days (includes prior listings) · Currently listed since September 11, 2026. Data provided by the MLS.

Similar Properties

Scroll to Top