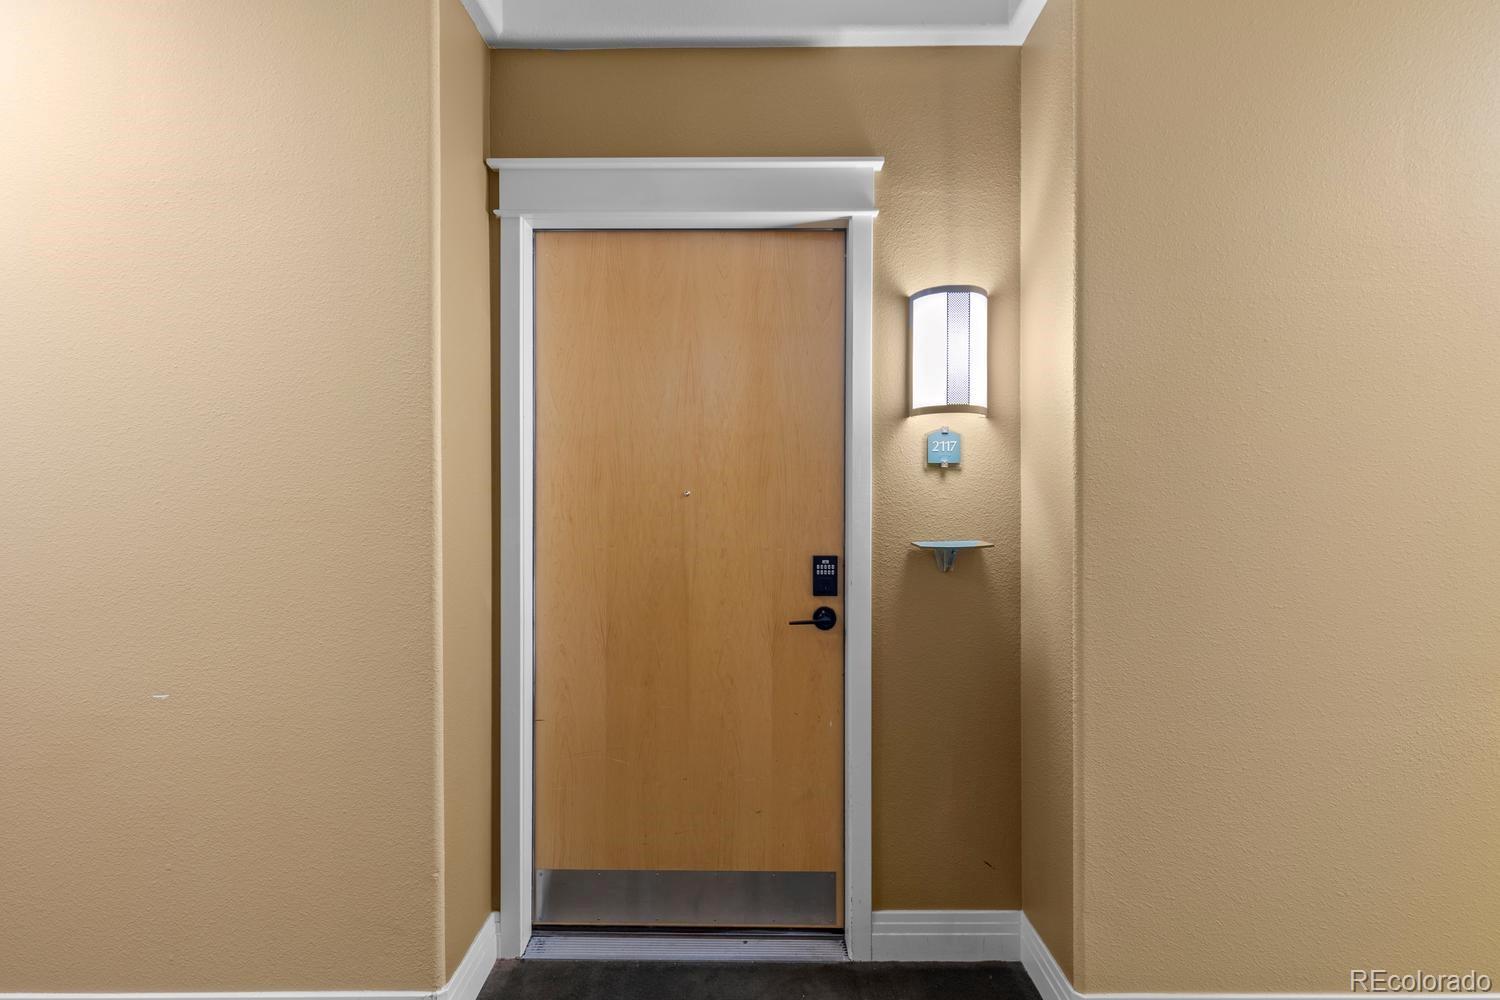
10176 Park Meadows Drive, Unit 2117, Lone Tree, CO 80124 | $319,000 – MLS# 3112840

Start of property details
Share this property:
10176 Park Meadows Drive, Unit 2117
Lone Tree, CO 80124
9 days ago NEW · Active
$319,000
$425 / Sqft
1
Beds
1
Baths
1
Garage
750
Sqft
2005
Yr. Built
MLS# 3112840
Cumulative Days on Market: 10 · Includes prior listings · Currently listed since 10/24/26 · Data provided by the MLS.

Property Description

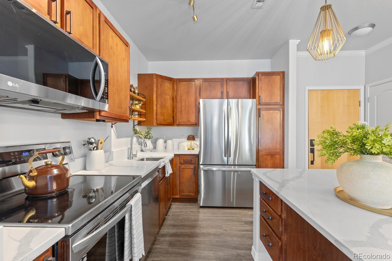
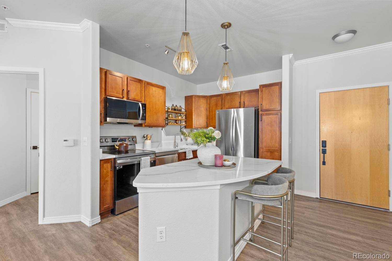
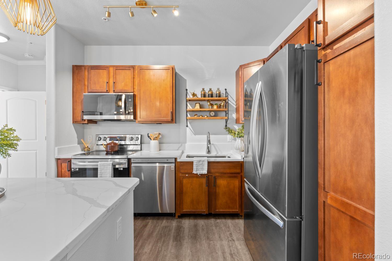
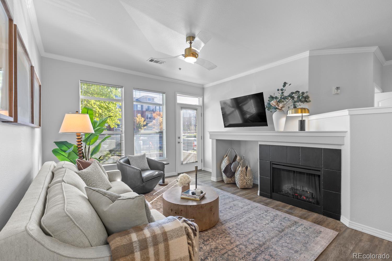
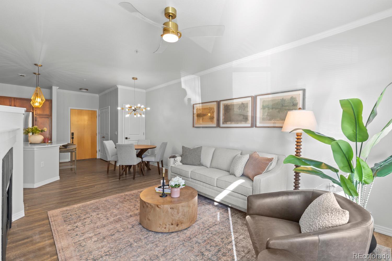
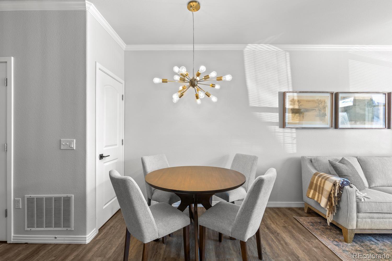
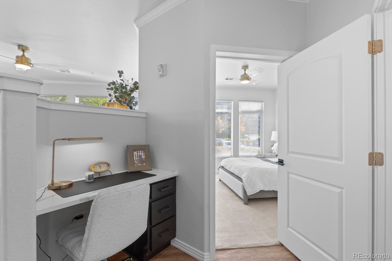
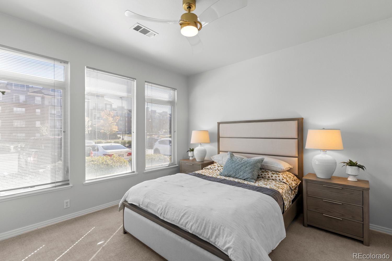
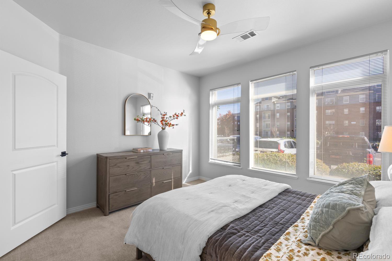
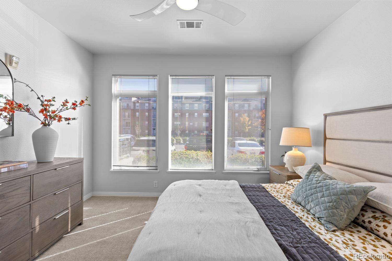
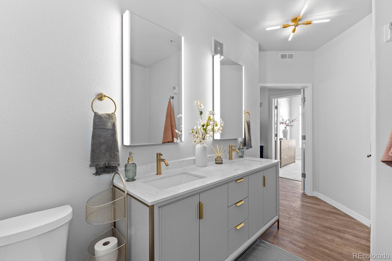
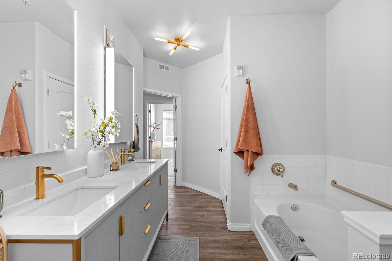
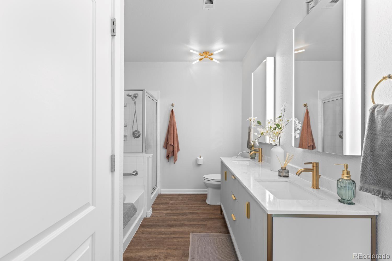
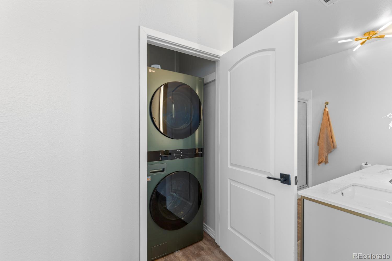
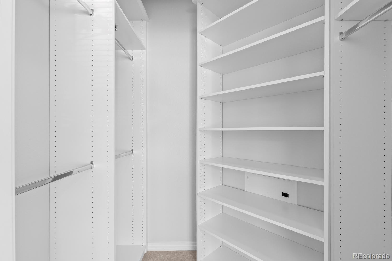
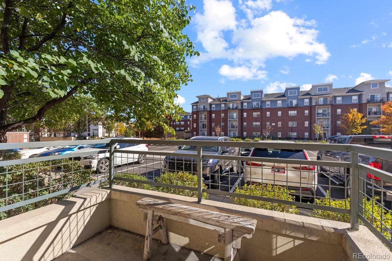
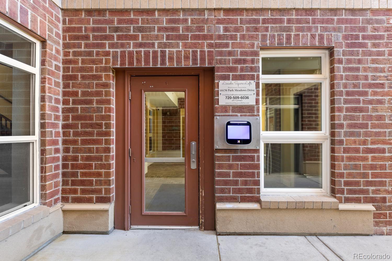
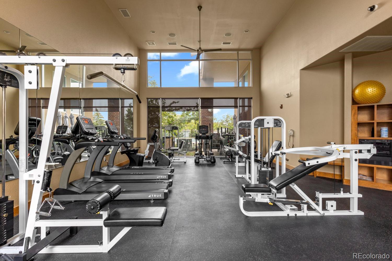
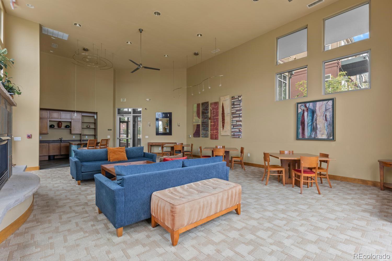
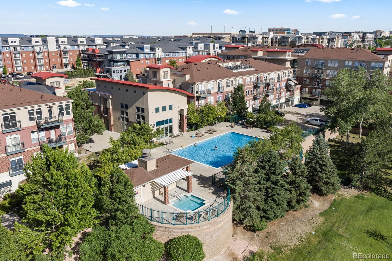
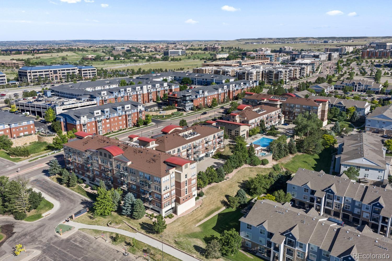
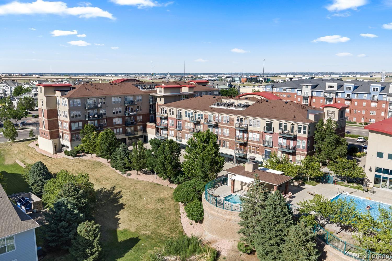
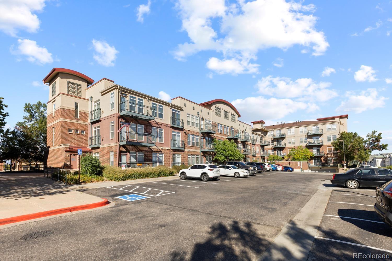
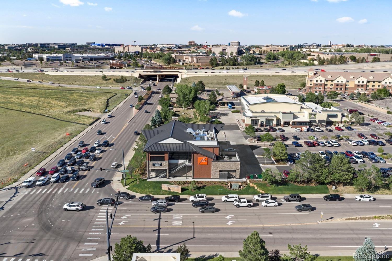
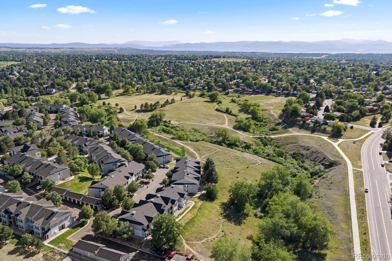
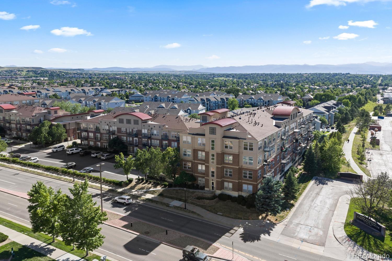
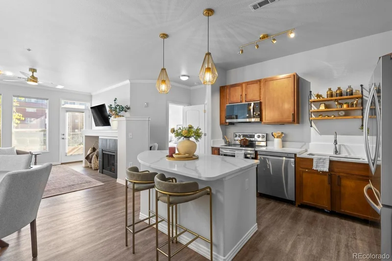
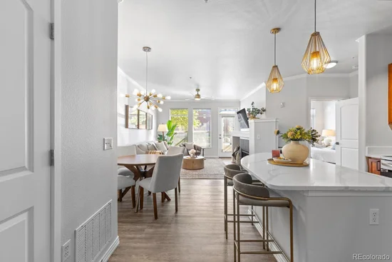
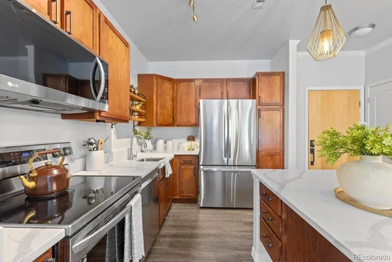
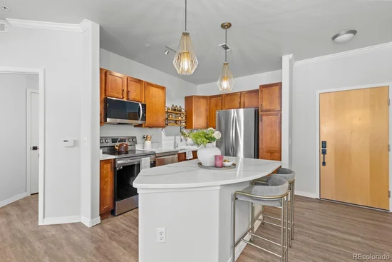
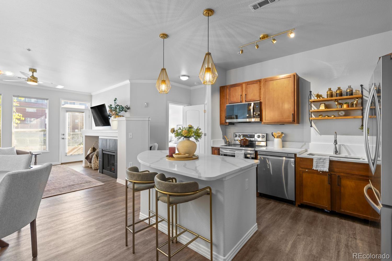
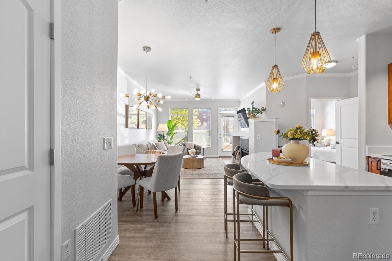
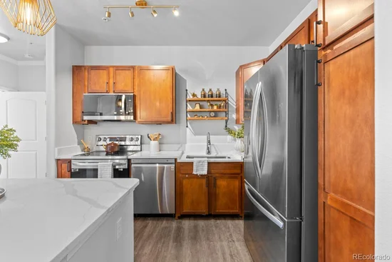
Don't miss this exceptional opportunity to own a beautifully remodeled, freshly painted and fully furnished condo offering the best value in the heart of Lone Tree. With limited furnished rental options nearby and a building that allows short term rentals, this one bedroom, one bathroom residence at Lincoln Park Lofts is ideal for buyers seeking a lock and leave home or starting or expanding a rental portfolio. Designer furnishings are included for a turnkey purchase. Proximity to Charles Schwab’s headquarters and Sky Ridge Medical Center adds appeal for potential tenants, including traveling nurses, visiting executives and relocating professionals. Secured entry and a ground floor location offer convenience, with no stairs and easy outdoor access for dog owners. Large windows brighten the open great room, while a sunny east facing patio is perfect for morning coffee. A gas fireplace with mantel and mounted flat screen TV anchors the living area. The kitchen features an island with barstool seating, new quartz countertops and stainless steel appliances, opening to a charming dining area. An office nook with a quartz work surface provides a convenient workspace. Spacious primary bedroom offers abundant natural light, newer carpet and a walk in closet with custom built ins. The remodeled 5 piece bath features a new vanity, dual sinks, a separate shower and a soaking tub. A laundry closet with a full size stackable washer and dryer is tucked behind a door for privacy and noise reduction. Additional updates include new luxury vinyl plank flooring throughout the main living areas, designer lighting and a newer water heater. An oversized parking space in the secured underground garage adds convenience. Low HOA dues of just $280 per month include access to a recently renovated pool, hot tub, fitness center and clubhouse. Convenient access to Interstate 25, the Denver Tech Center, light rail, shopping, dining and entertainment completes this turnkey home.

Property Highlights

Property Type
Residential
Property Sub Type
Condominium
Bedrooms
1
Total Bathrooms
1
Living Area
750
Price / Sqft
$425
Year Built
2005
Condition
Updated/Remodeled
Cumulative Days on Market
10

Location

City/Township
Lone Tree
Direction Faces
East
Subdivision
Lincoln Square Lofts
County
Douglas

Property Details
Price
$319,000
Condition
Updated/Remodeled
Property Type
Residential
Property Sub Type
Condominium

Building

Structure Type
Low Rise (1-3)
Levels
One
Total Area
750

Community

Local Schools

Elementary School
Acres Green
Middle School
Cresthill
High School
Highlands Ranch
School District
Douglas RE-1

Interior Features

Bedrooms and Bathrooms

Total Bathrooms
1
Bathrooms on Main Level
1
Full Bathrooms
1
Bedrooms
1
Bedrooms on Main Level
1

Area and Spaces

Living Area
750
Above Grade Finished Area
750

Appliances

Appliances
Dishwasher, Disposal, Dryer, Microwave, Oven, Refrigerator, Washer

Interior Features

Interior Features
Breakfast Bar, Built-in Features, Ceiling Fan(s), Eat-in Kitchen, Five Piece Bath, Kitchen Island, No Stairs, Open Floorplan, Primary Suite, Quartz Counters, Smoke Free, Solid Surface Counters, Walk-In Closet(s)
Flooring
Carpet, Vinyl
Laundry Features
In Unit
Accessibility Features
Accessible Approach with Ramp, Accessible Bathroom, Accessible Bedroom, Accessible Common Area, Accessible Doors, Accessible Entrance, Accessible Hallway(s), Accessible Kitchen
Window Features
Window Treatments
Security Features
Carbon Monoxide Detector(s), Key Card Entry, Secured Garage/Parking, Smoke Detector(s)
Fireplace Features
Family Room, Gas, Great Room
Entry Level
1
Entry Location
Ground

Heating and Cooling

Heating Features
Forced Air, Hot Water
Fireplaces
1

Building Details

Construction

Year Built
2005
Property Attached
Yes
Common Walls
2+ Common Walls

Materials

Construction Materials
Brick, Frame, Stucco
Roof
Composition

Terms

Terms

Ownership
Individual
Exclusions
Table top decor, staging items
Special Conditions
None
Special Terms
Cash, Conventional, FHA, VA Loan
Cumulative Days on Market
10

Taxes

Tax

Tax (Annual)
$2,014

HOA

Has HOA
Yes
Association Fee
$280 /mo
Association Ammenities
Bike Storage, Clubhouse, Elevator(s), Fitness Center, Parking, Pool, Spa/Hot Tub
Association Fee Includes
Reserves, Maintenance Grounds, Maintenance Structure, Recycling, Sewer, Snow Removal, Trash, Water

Heating, Cooling & Utilities

Cooling Features
Central Air

Utilities

Utilities
Cable Available, Electricity Available, Electricity Connected, Internet Access (Wired)
Sewer
Public Sewer
Water Source
Public

Lot

Road Surface
Paved
Road Frontage
Public

Exterior Features

Exterior Features
Balcony
Patio And Porch Features
Patio

Parking

Total Parking Spaces
1
Garage Capacity
1
Parking Features
Exterior Access Door, Oversized, Oversized Door, Underground

Pool Features

Pool Features
Outdoor Pool
Listed by Compass - Denver, jessica@jessicanorthrop.com, 303-525-0200
Listing Data last updated 11/02/2026 01:40 pm
Get a Link to this Property: Copy To Clipboard
QR Code link to this property

Phone:
Connect with:

Payment Calculator

per month. fixed. % interest.
$
%
$
%
Principal & Interest
+ Home Insurance
+ Property Tax
+ HOA Fees
per month
Total interest paid over s will be:
All estimates and provided for informational purposes only. Actual amounts may vary. The output of the tool is not a loan offer or solicitation, nor is it financial or legal advice. Information, rates, programs and loan scenarios shown are for example only as of 2-Nov-2026 and are subject to change without notice. Interest rates provided by the St. Louis Federal Reserve Economic Data (FRED). All products are subject to credit and property approval. Not all products are available in all states or for all loan amounts. Other restrictions and limitations apply. Contact your preferred lender for the pricing associated with your specific transaction. Calculations are generated by Open Source mortgage calculation software tools using common mathematical formulas. All calculations should be independently verified.
Get Walk Score Content

Property History

3 days ago
Property information last updated
9 days ago
Status Active. This is the date the listing was placed on market.
Cumulative Days on Market: 10 days (includes prior listings) · Currently listed since October 24, 2026. Data provided by the MLS.

Similar Properties

Scroll to Top