3030 Newport Street, Denver, CO 80207 | $540,000 – MLS# 3061623

Start of property details
Share this property:
3030 Newport Street
Denver, CO 80207
5 days ago NEW · Active
$540,000
$359 / Sqft
3
Beds
2
Baths
2
Garage
1,504
Sqft
0.14
Acres
MLS# 3061623
Cumulative Days on Market: 5 · Includes prior listings · Currently listed since 10/09/26 · Data provided by the MLS.

Property Description

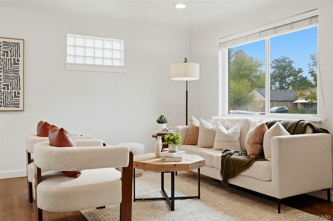
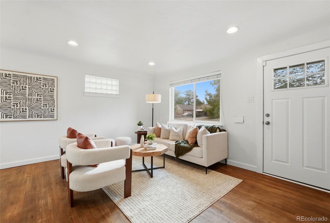
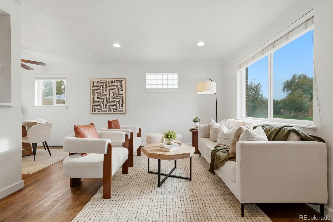
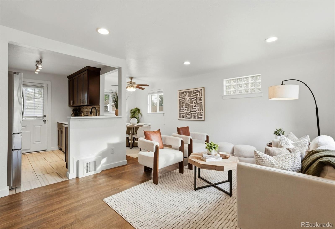
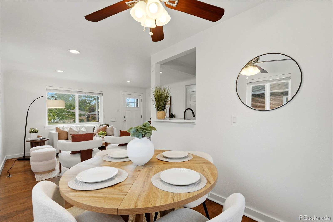
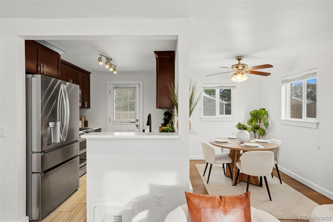
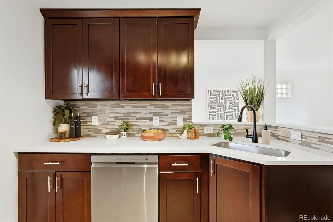
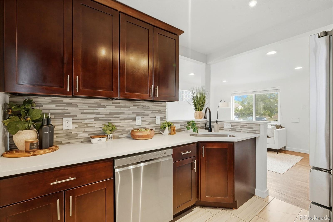
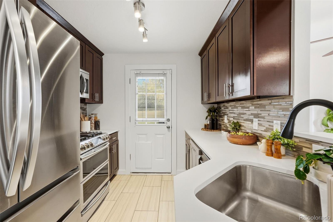
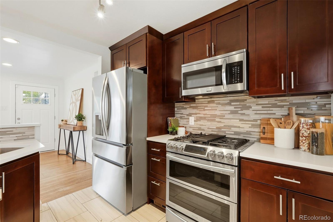
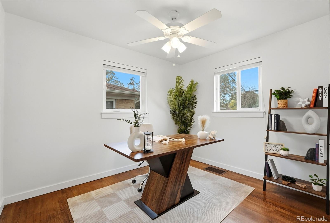
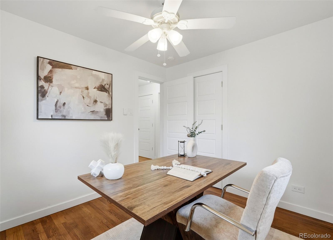
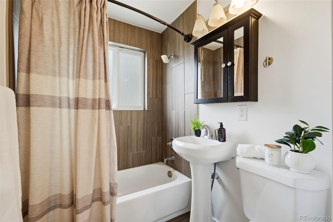
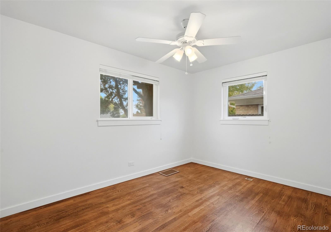
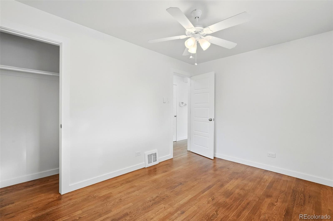
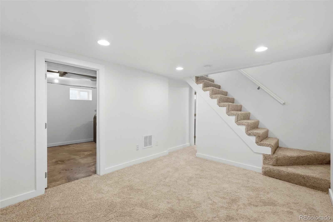
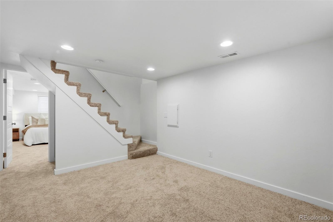
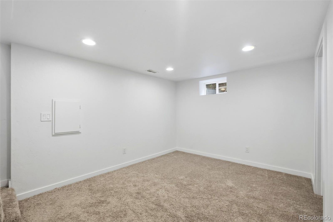
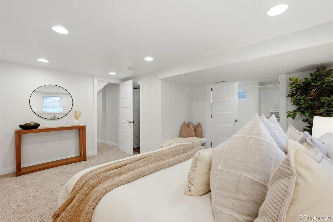
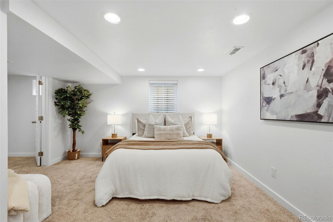
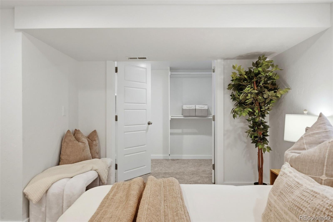
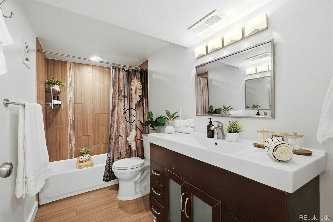
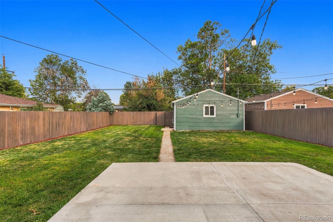
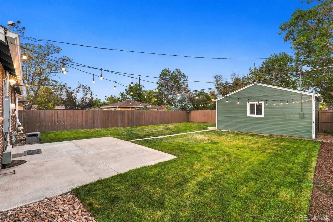
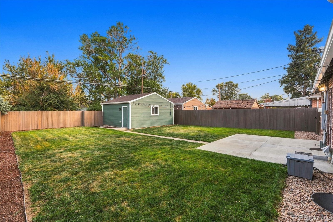
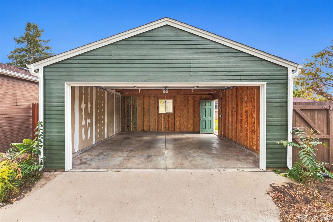
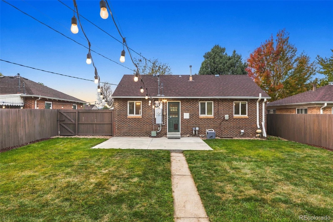
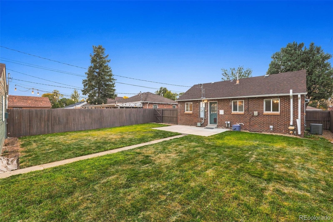
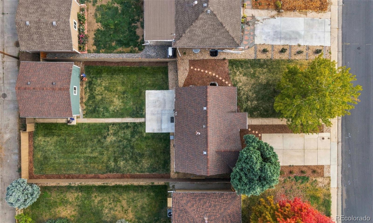
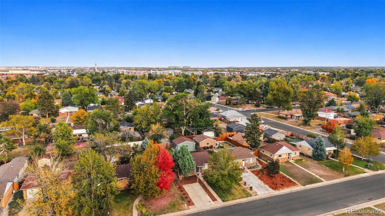
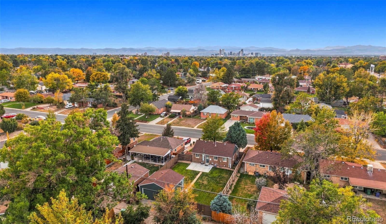
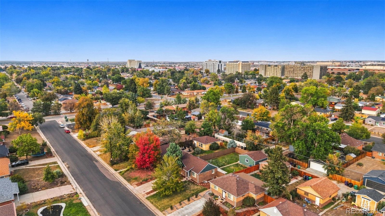
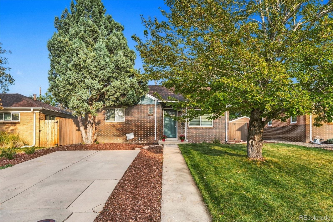
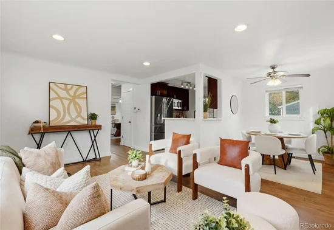
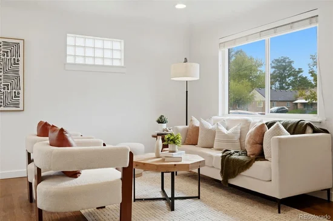
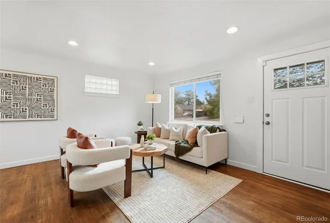
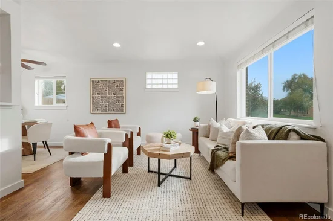
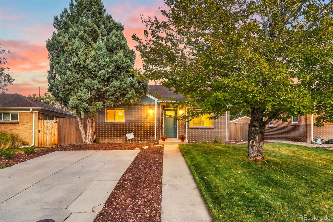
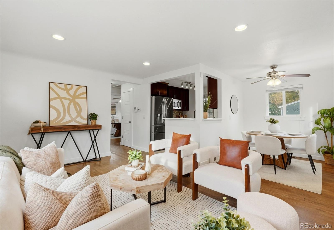
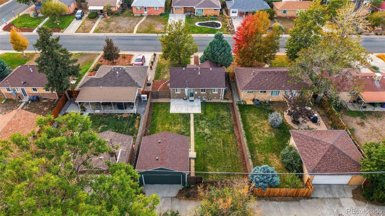
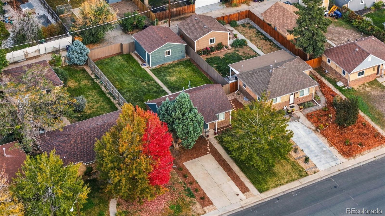
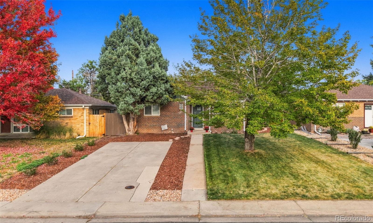
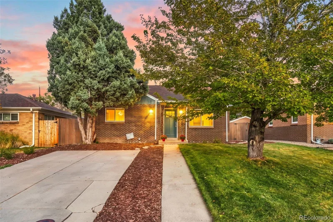
PERFECT IN EVERY WAY! This beautifully updated all-brick ranch in highly sought-after Park Hill delivers timeless charm, thoughtful upgrades, and an exceptional indoor-outdoor lifestyle. From the moment you arrive, mature trees, fresh exterior paint, and a welcoming curb appeal set the tone for what awaits inside. Gleaming hardwood floors flow throughout the main level, where natural light fills the inviting living spaces and highlights the home's designer finishes. The gorgeous remodeled kitchen is truly the heart of the home, featuring stunning cabinetry, creamy quartz countertops, tile backsplash, and top-of-the-line stainless steel appliances including a gas range. Two main-level bedrooms share a beautifully updated full bath, while the spacious, private primary suite occupies the finished lower level and offers a generous bonus area, walk-in closet, and luxurious spa-like en suite bath. Thoughtfully placed windows and glass block provide abundant natural light throughout, complemented by crisp white trim, recessed lighting, ceiling fans, newer doors and hardware, and numerous additional updates. Roof (2018), newer gutters, windows, furnace, and hot water heater add peace of mind. The expansive, park-like backyard is made for play, entertaining, gardening, or simply enjoying Colorado's beautiful seasons, and leads to a detached two-car garage. The front concrete pad provides two additional off-street parking spaces—or room for an RV. Additional highlights include attic fans, updated electrical, and wiring for a hot tub. Ideally located just minutes from the United Airlines Training Facility and with easy access to I-25 and I-70, this home makes commuting across Denver and beyond a breeze. Enjoy close proximity to Oneida Park, restaurants, shops, hospitals, downtown Denver, DIA, and major transportation routes. A beautifully cared-for home in one of Denver's most beloved neighborhoods—come see why Park Hill is such a special place to call home!

Open House Announcements

Oct 18th 12:00pm to 2:00pm
In person. Please join us!

Property Highlights

Property Type
Residential
Property Sub Type
Single Family Residence
Architectural Style
Traditional
Bedrooms
3
Total Bathrooms
2
Living Area
1,354
Price / Sqft
$399
Acres
0.14
Year Built
1951

Location

City/Township
Denver
Direction Faces
West
Subdivision
North Park Hill
County
Denver
Zoning
E-SU-DX

Property Details
Price
$540,000
Property Type
Residential
Property Sub Type
Single Family Residence

Building

Structure Type
House
Levels
One
Total Area
1,504

Community

Local Schools

Elementary School
Smith Renaissance
Middle School
Denver Discovery
High School
DSST: Montview
School District
Denver 1

Interior Features

Bedrooms and Bathrooms

Total Bathrooms
2
Bathrooms on Main Level
1
Full Bathrooms
2
Bedrooms
3
Bedrooms on Main Level
2

Rooms and Basement

Has Basement
Yes
Basement Features
Finished, Interior Entry

Area and Spaces

Living Area
1,354
Above Grade Finished Area
752
Below Grade Finished Area
602

Appliances

Appliances
Dishwasher, Disposal, Dryer, Gas Water Heater, Microwave, Oven, Range, Refrigerator, Washer

Interior Features

Interior Features
Ceiling Fan(s), Open Floorplan, Primary Suite, Quartz Counters, Radon Mitigation System, Smoke Free, Walk-In Closet(s)
Flooring
Carpet, Tile, Wood
Window Features
Window Coverings, Window Treatments

Heating and Cooling

Heating Features
Forced Air, Natural Gas

Building Details
Construction

Architectural Style
Traditional
Year Built
1951
Foundations
Slab

Materials
Construction Materials
Brick, Frame
Roof
Composition

Terms

Terms

Ownership
Individual
Exclusions
Sellers personal items and staging
Special Conditions
None
Special Terms
1031 Exchange, Cash, Conventional, FHA, VA Loan

Taxes

Tax

Tax (Annual)
$3,065

Heating, Cooling & Utilities

Cooling Features
Central Air

Utilities

Sewer
Public Sewer
Water Source
Public

Lot

Acres
0.14
Lot Size
6,250
Lot Size Area Sq Ft
6,250
Lot Features
Level, Sprinklers In Front, Sprinklers In Rear

Exterior Features

Patio And Porch Features
Patio
Fencing
Full

Parking

Total Parking Spaces
4
Garage Capacity
2
Listed by Keller Williams DTC, heathermcinally@kw.com, 720-323-1269
Listing Data last updated 10/14/2026 01:00 pm
Get a Link to this Property: Copy To Clipboard
QR Code link to this property

Phone:
Connect with:

Payment Calculator

per month. fixed. % interest.
$
%
$
%
Principal & Interest
+ Home Insurance
+ Property Tax
+ HOA Fees
per month
Total interest paid over s will be:
All estimates and provided for informational purposes only. Actual amounts may vary. The output of the tool is not a loan offer or solicitation, nor is it financial or legal advice. Information, rates, programs and loan scenarios shown are for example only as of 14-Oct-2026 and are subject to change without notice. Interest rates provided by the St. Louis Federal Reserve Economic Data (FRED). All products are subject to credit and property approval. Not all products are available in all states or for all loan amounts. Other restrictions and limitations apply. Contact your preferred lender for the pricing associated with your specific transaction. Calculations are generated by Open Source mortgage calculation software tools using common mathematical formulas. All calculations should be independently verified.
Get Walk Score Content

Property History

Today
Property information last updated
5 days ago
Status Active. This is the date the listing was placed on market.
Cumulative Days on Market: 5 days (includes prior listings) · Currently listed since October 9, 2026. Data provided by the MLS.

Similar Properties

Scroll to Top