1657 W 115th Circle, Westminster, CO 80234 | $835,000 – MLS# 3057753

Start of property details
Share this property:
1657 W 115th Circle
Westminster, CO 80234
FOR SALE · Active
$835,000
$195 / Sqft
3
Beds
4
Baths
2
Garage
4,291
Sqft
0.29
Acres
MLS# 3057753
Cumulative Days on Market: 219 · Includes prior listings · Currently listed since 03/04/26 · Data provided by the MLS.

Property Description

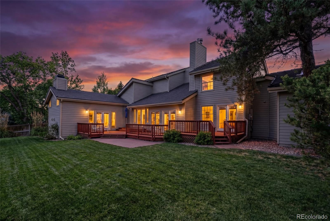
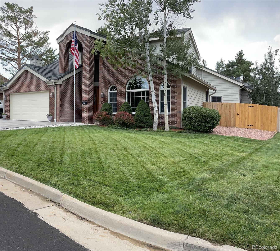
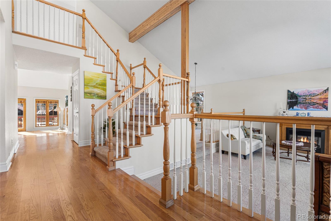
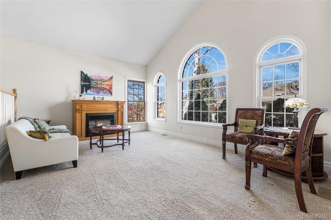
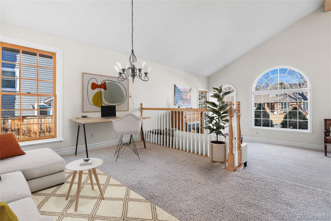
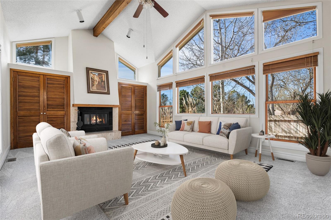
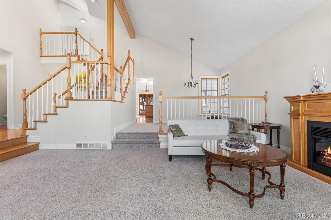
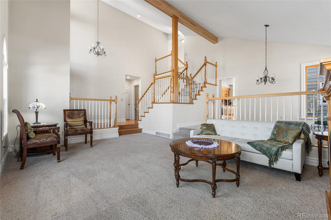
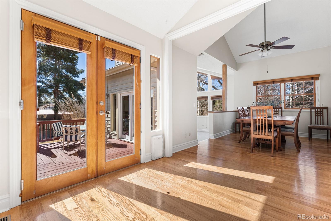
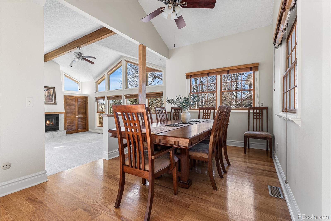
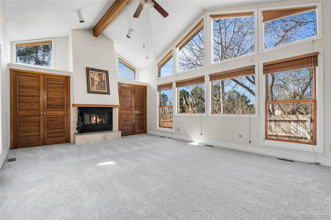
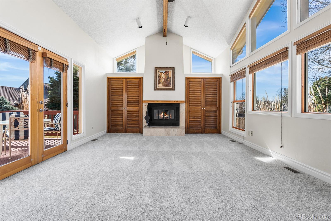
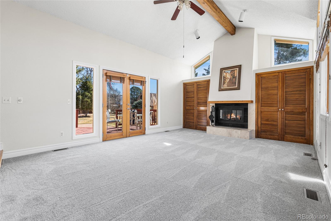
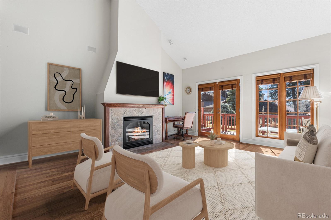
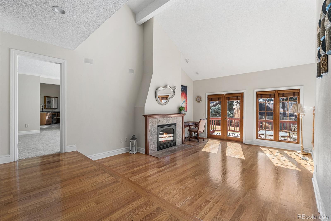
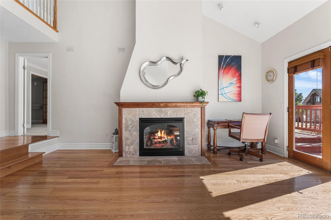
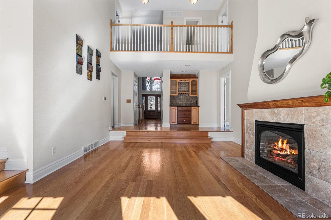
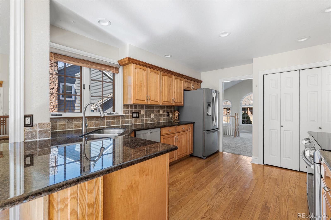
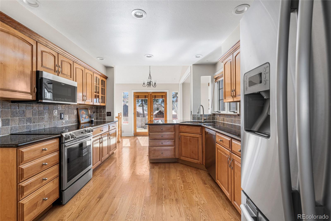
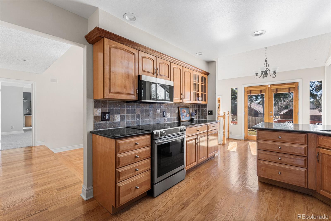
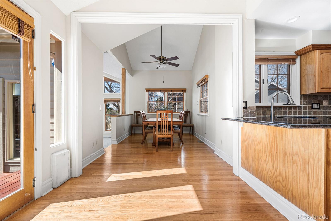
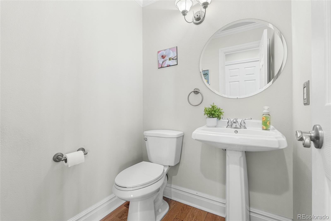
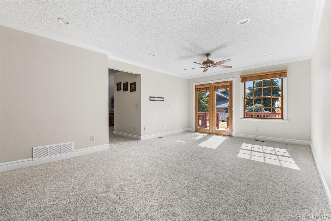
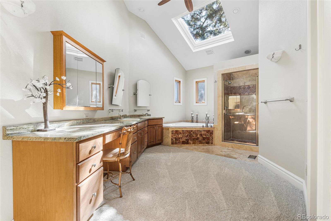
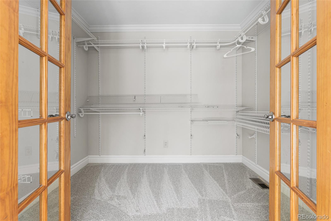
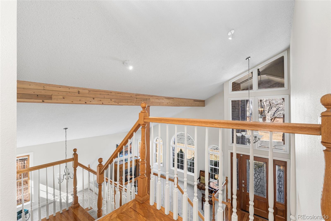
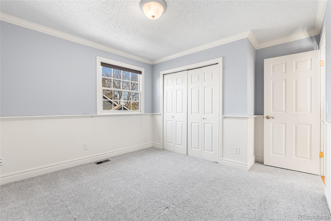
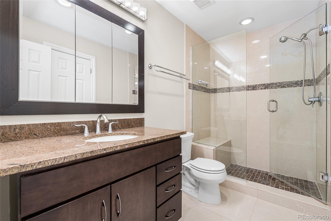
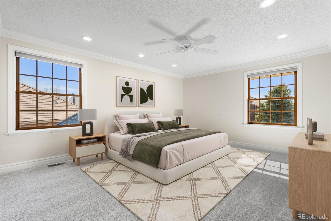
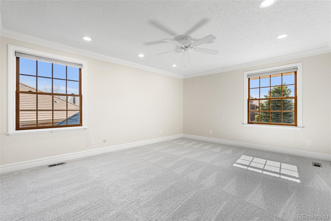
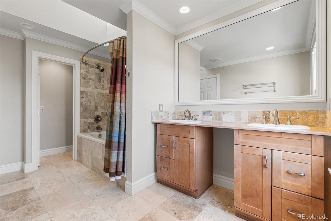
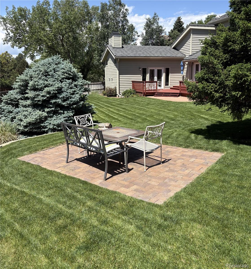
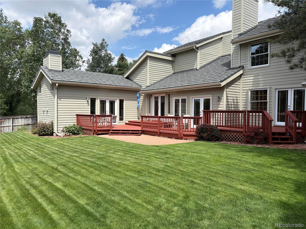
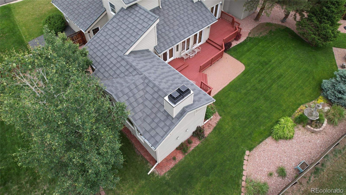
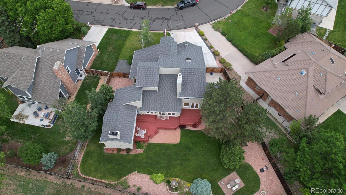
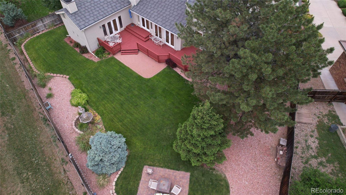
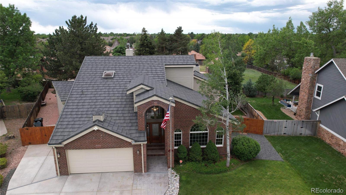
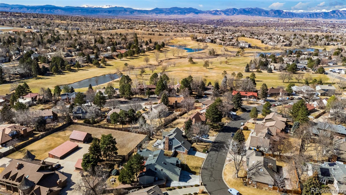
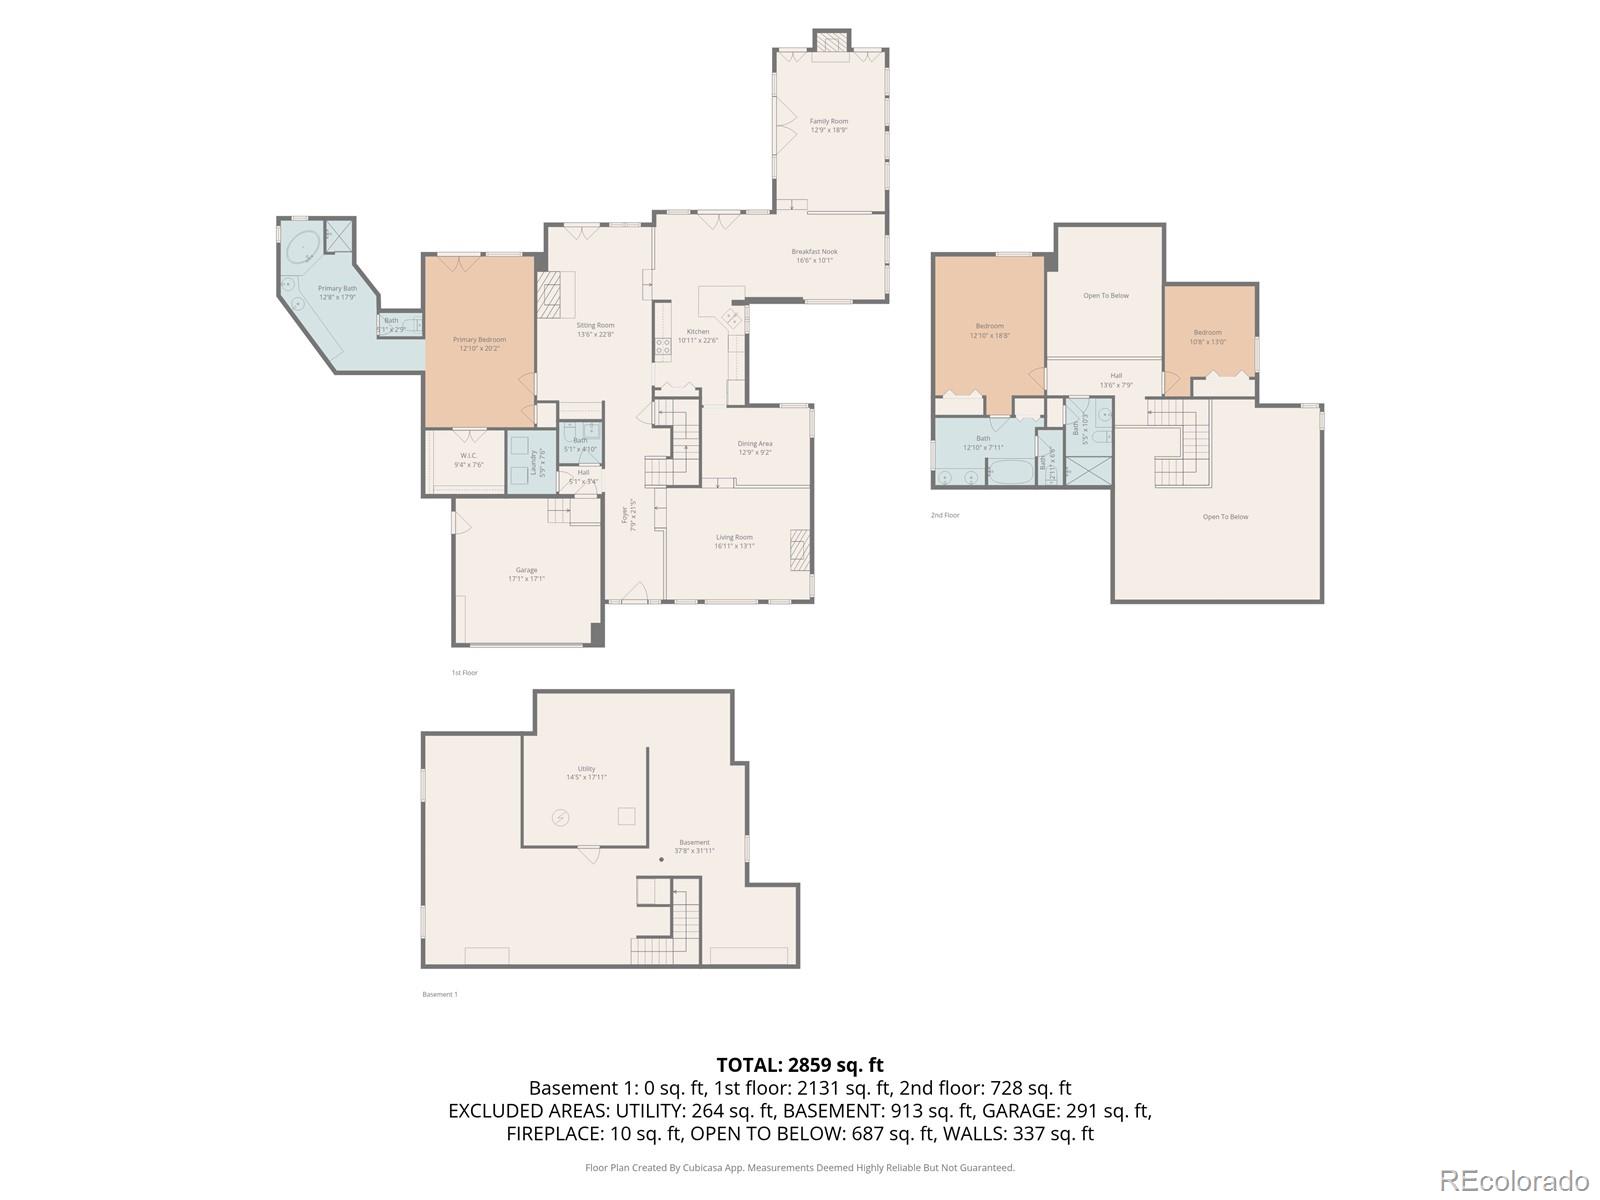
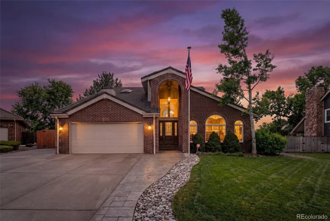
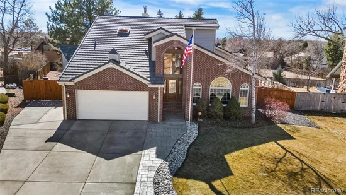
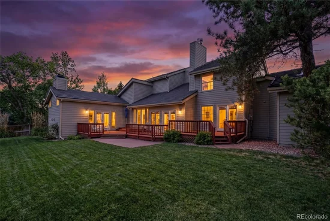
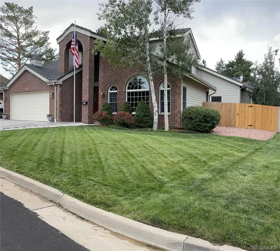
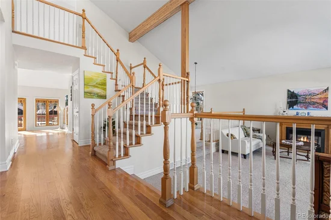
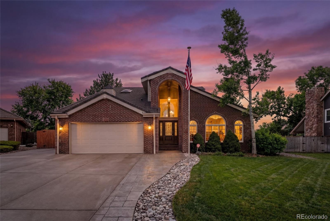
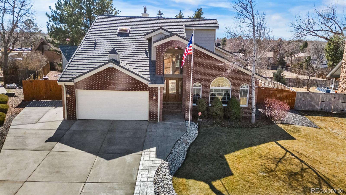
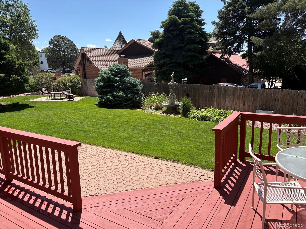
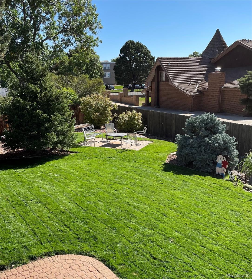
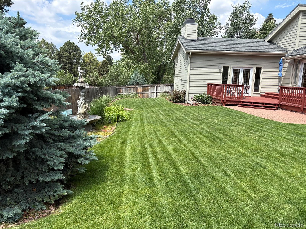
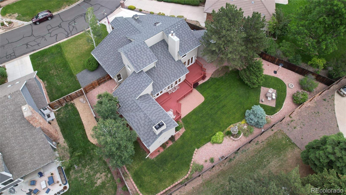
An Entertainer's Dream! Nestled on an incredible lot in The Ranch, this meticulously maintained and improved property features a remarkable floorplan designed for years of enjoyment and suits a wide variety of needs. Sweeping vaulted ceilings, an impressive staircase, gleaming hardwood floors, multiple living rooms, four sets of South facing French doors, numerous windows, crown moulding and two fireplaces all flow together, providing an ease of living that's hard to find. You will love the perfect amount of space in the MAIN LEVEL PRIMARY BEDROOM, which features a five-piece ensuite with a jetted tub, large skylight, walk-in closet and rear deck access! The laundry room is also on the main level. Retreat upstairs to find a SECOND PRIMARY BEDROOM with a spacious ensuite bathroom featuring a rare 6 foot jacuzzi tub! A third bedroom, and another beautifully remodeled bathroom complete the upper level! Relish in the unfinished basement, which you can expand into if you wish, currently hosting a tucked away workshop for hobbyists. Step outdoors to the freshly stained sprawling deck, impeccable mature landscaping with a fountain, outdoor speakers, separate patio spaces, a privacy fence and even additional parking with double gate access! If desired, The Ranch Country Club is a private club offering magnificent lifestyle opportunities for separate membership. Meticulously cared for including the Boral shaker style metal roof with a steel grid pattern completed in 2019, has a 20 year replacement warranty. Five-inch gutters were installed (2019), New Furnace Installed (December of 2024), Two New Hot Water Heaters (2019), New 16 x 7 Steel Insulated Garage Door (2020), Radon Mitigation System Already Installed, Fresh Exterior Paint in 2023, Newer Siding on three sides of the home, Newer Driveway with additional bay. This rare property is the full package and ready to be made your home!

Property Highlights

Property Type
Residential
Property Sub Type
Single Family Residence
Bedrooms
3
Total Bathrooms
4
Living Area
3,065
Price / Sqft
$272
Acres
0.29
Year Built
1979

Location

City/Township
Westminster
Subdivision
The Ranch
County
Adams
Zoning
A-3

Property Details
Price
$835,000
Property Type
Residential
Property Sub Type
Single Family Residence

Building

Structure Type
House
Levels
Two
Total Area
4,291

Community

Local Schools

Elementary School
Cotton Creek
Middle School
Silver Hills
High School
Mountain Range
School District
Adams 12 5 Star Schl

Interior Features

Bedrooms and Bathrooms

Total Bathrooms
4
Bathrooms on Main Level
2
Full Bathrooms
2
1/2 Bathrooms
1
3/4 Bathrooms
1
Bedrooms
3
Bedrooms on Main Level
1

Rooms and Basement

Has Basement
Yes
Basement Features
Crawl Space, Unfinished

Area and Spaces

Living Area
3,065
Above Grade Finished Area
3,065

Appliances

Appliances
Dishwasher, Disposal, Dryer, Microwave, Oven, Range, Refrigerator, Washer

Interior Features

Interior Features
Breakfast Bar, Ceiling Fan(s), Eat-in Kitchen, Entrance Foyer, Five Piece Bath, Granite Counters, Pantry, Primary Suite, Radon Mitigation System, Smart Thermostat, Smoke Free, Sound System, Vaulted Ceiling(s), Walk-In Closet(s)
Flooring
Carpet, Stone, Tile, Wood
Window Features
Skylight(s), Window Coverings
Security Features
Smoke Detector(s), Video Doorbell
Fireplace Features
Family Room, Gas, Gas Log, Living Room, Wood Burning

Heating and Cooling

Heating Features
Forced Air
Fireplaces
2

Building Details
Construction

Year Built
1979

Materials
Construction Materials
Brick, Frame
Roof
Metal

Terms

Terms

Ownership
Individual
Exclusions
Sellers Personal Belongings
Special Conditions
None
Special Terms
Cash, Conventional, FHA, VA Loan

Taxes

Tax

Tax (Annual)
$6,496

HOA

Has HOA
Yes
Association Fee
$540 /yr
Association Ammenities
Park
Association Fee Includes
Trash

Heating, Cooling & Utilities

Cooling Features
Central Air

Utilities

Utilities
Cable Available, Electricity Available, Natural Gas Available
Sewer
Public Sewer
Water Source
Public

Lot

Acres
0.29
Lot Size
12,558
Lot Size Area Sq Ft
12,558
Lot Features
Level
Road Surface
Paved
Road Frontage
Public

Exterior Features

Patio And Porch Features
Deck, Patio
Fencing
Full

Parking

Total Parking Spaces
2
Garage Capacity
2

Pool Features

Spa Features
Bath
Listed by The Group Inc - Centerra, ewaller@thegroupinc.com, 720-231-7183
Listing Data last updated 10/10/2026 08:00 pm
Get a Link to this Property: Copy To Clipboard
QR Code link to this property

Phone:
Connect with:

Payment Calculator

per month. fixed. % interest.
$
%
$
%
Principal & Interest
+ Home Insurance
+ Property Tax
+ HOA Fees
per month
Total interest paid over s will be:
All estimates and provided for informational purposes only. Actual amounts may vary. The output of the tool is not a loan offer or solicitation, nor is it financial or legal advice. Information, rates, programs and loan scenarios shown are for example only as of 11-Oct-2026 and are subject to change without notice. Interest rates provided by the St. Louis Federal Reserve Economic Data (FRED). All products are subject to credit and property approval. Not all products are available in all states or for all loan amounts. Other restrictions and limitations apply. Contact your preferred lender for the pricing associated with your specific transaction. Calculations are generated by Open Source mortgage calculation software tools using common mathematical formulas. All calculations should be independently verified.
Get Walk Score Content

Property History

Today
Property information last updated
31 days ago
Date of last price change
220 days ago
Status Active. This is the date the listing was placed on market.
Cumulative Days on Market: 219 days (includes prior listings) · Currently listed since March 4, 2026. Data provided by the MLS.

Similar Properties

Scroll to Top