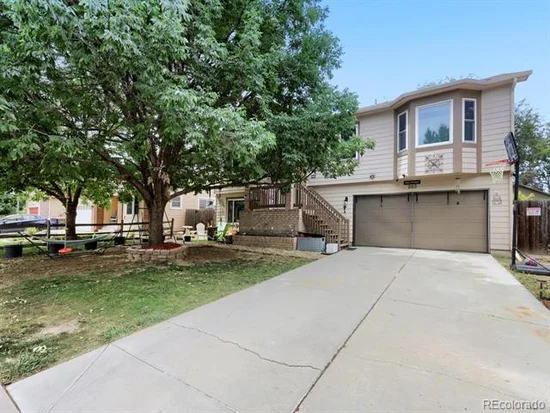
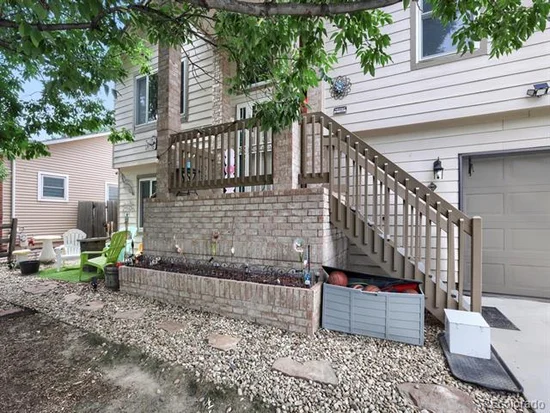
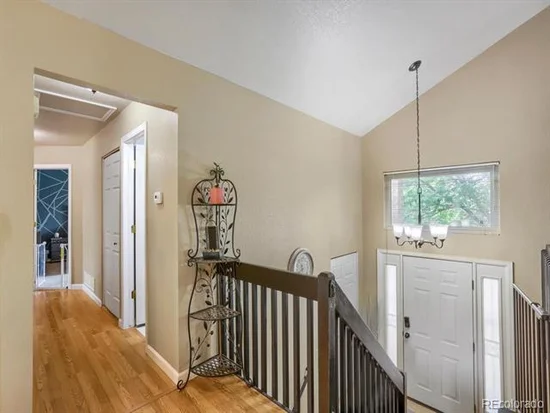
203 Linden Street, Frederick, CO 80530 | $515,000 – MLS# 3053487

Start of property details
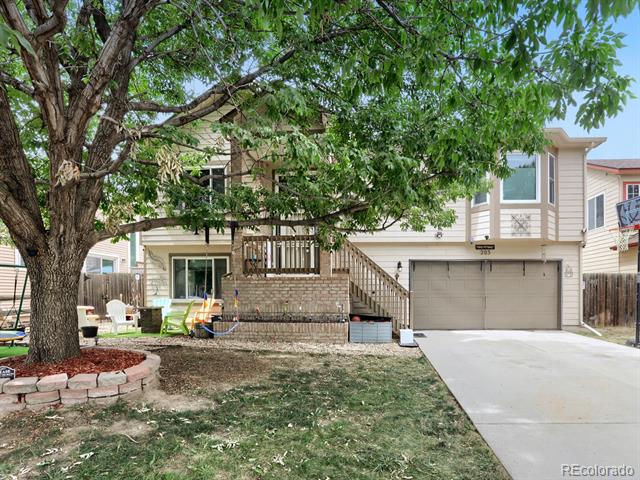
Share this property:
203 Linden Street
Frederick, CO 80530
9 days ago
NEW
$515,000
Active
4
Beds
3
Baths
2
Garage
2,001
Sqft
0.13
Acres
MLS# 3053487
Cumulative Days on Market: 10 · Includes prior listings · Currently listed since 09/04/26 · Data provided by the MLS.

Property Description

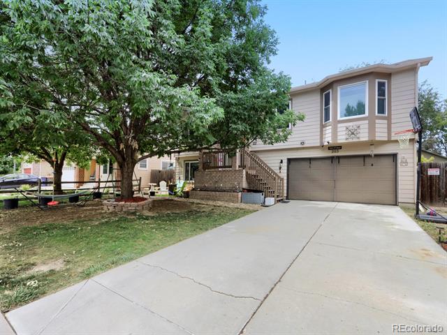
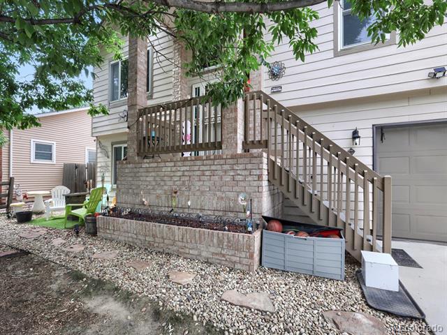
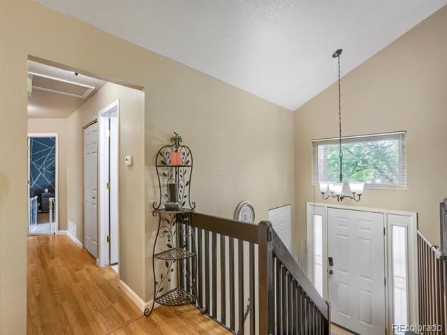
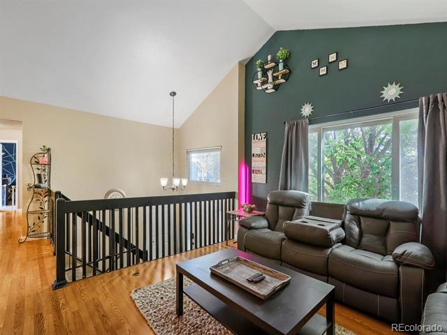
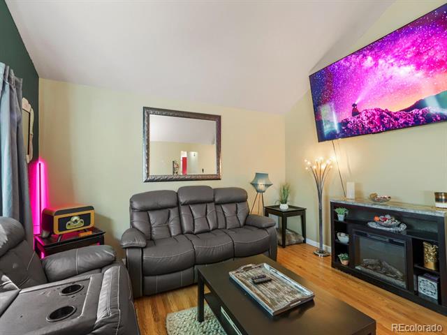
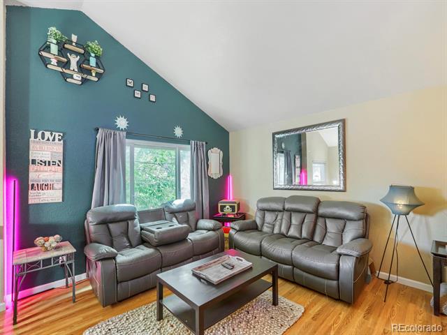
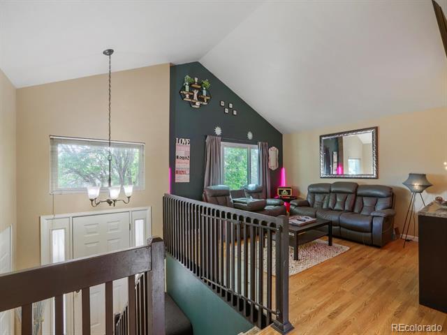
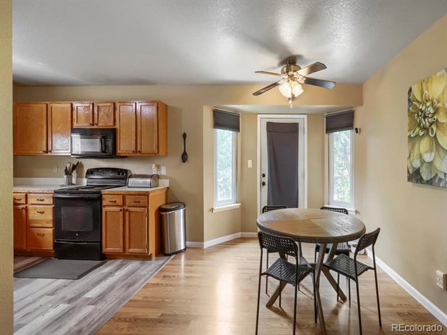
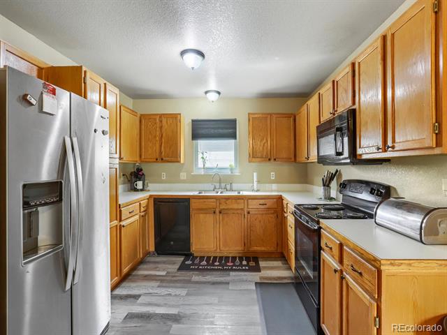
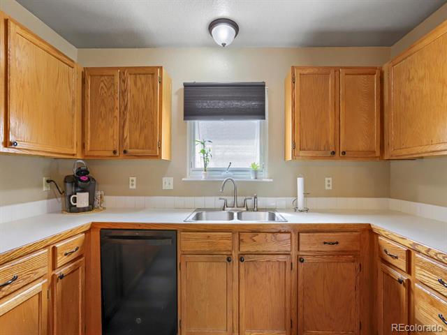
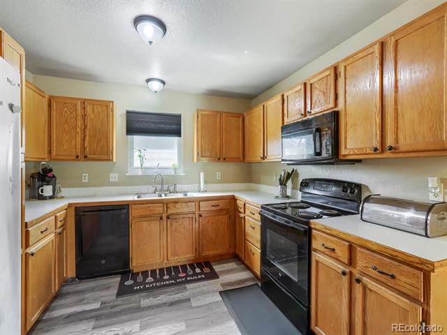
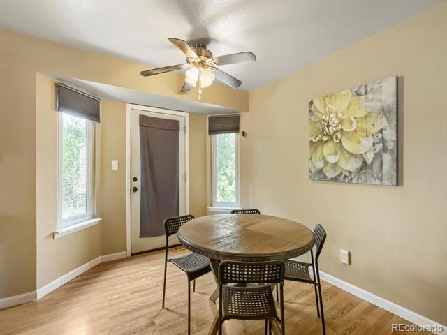
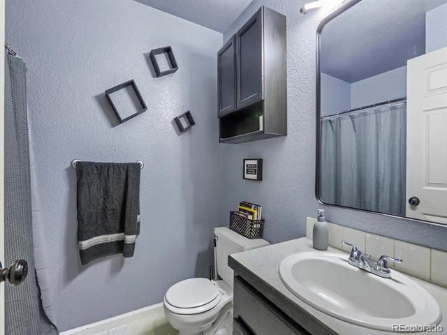
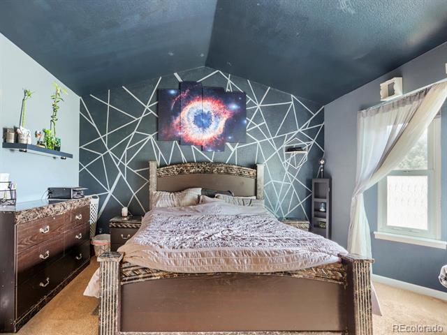
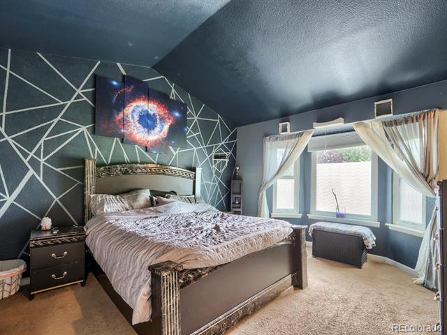
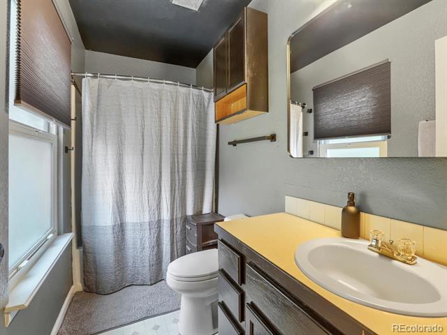
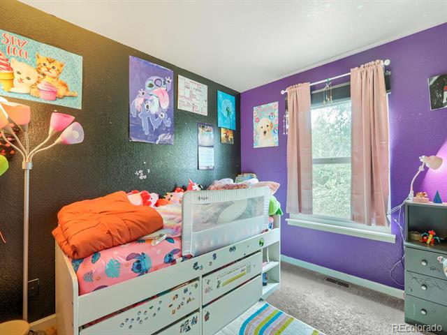
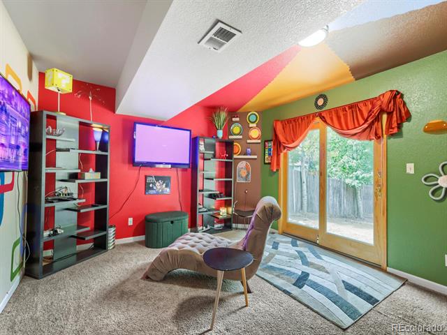
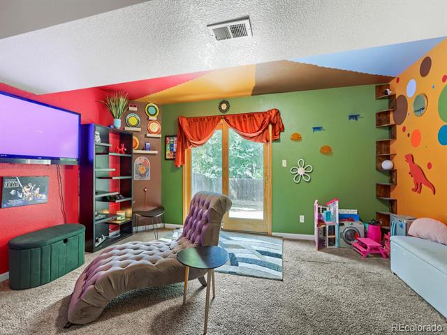
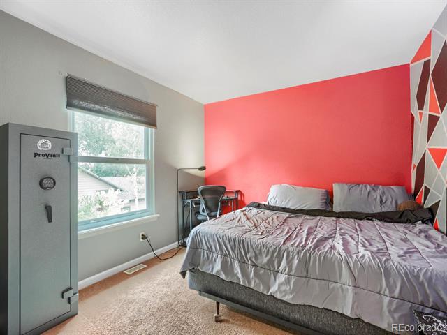
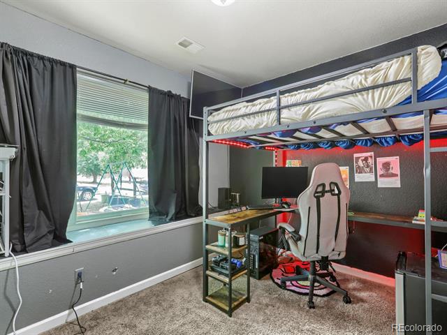
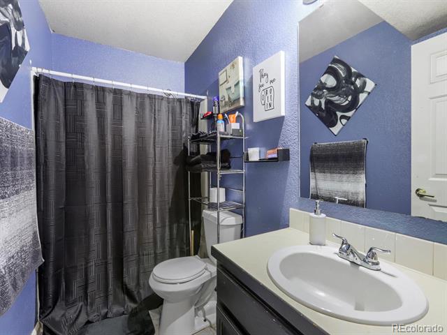
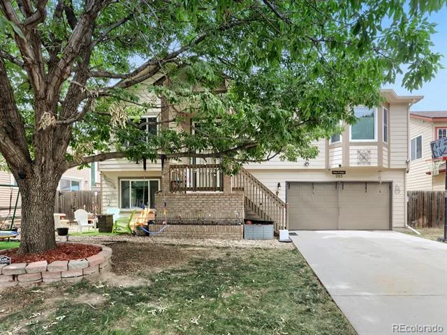
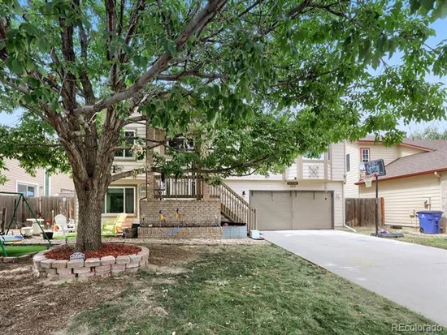
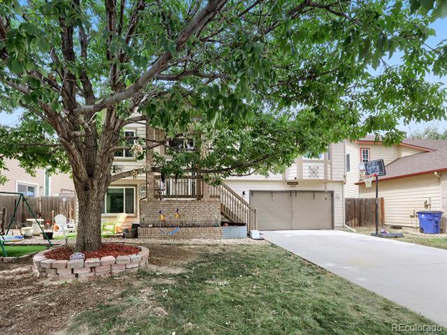
Welcome to Frederick—one of Northern Colorado’s growing communities where small-town charm meets exciting new development, shopping, dining, recreation, and convenient access to the Front Range! This spacious bi-level home offers approximately 1, 941 finished square feet with 4 bedrooms, 2 bathrooms, multiple living spaces, and an attached 2-car garage.

Step inside and discover a functional layout with room for everyone. The bi-level design offers flexibility for entertaining, relaxing, working from home, or creating the spaces that best fit your lifestyle.

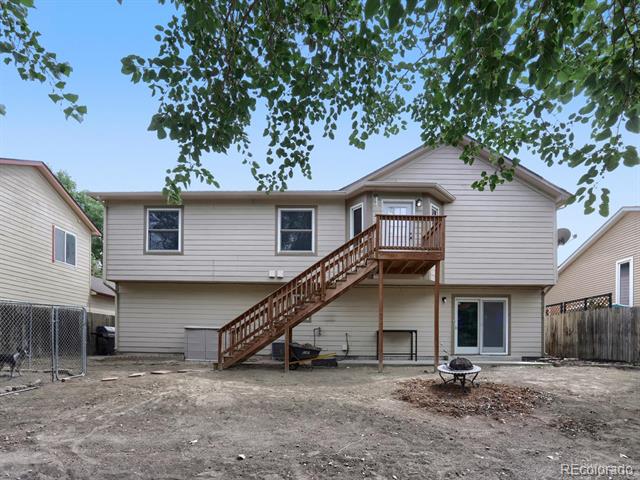
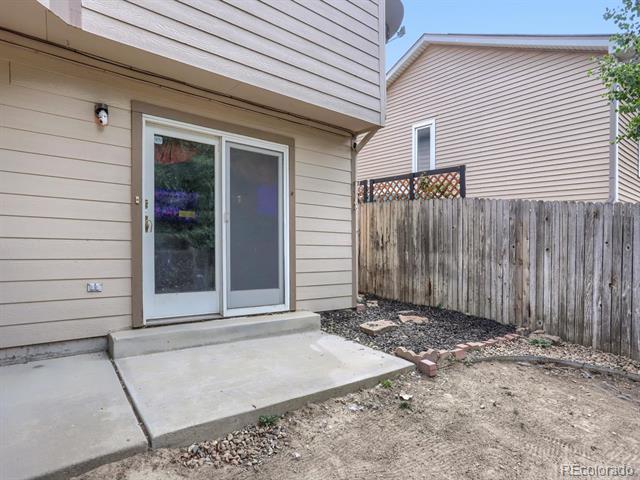
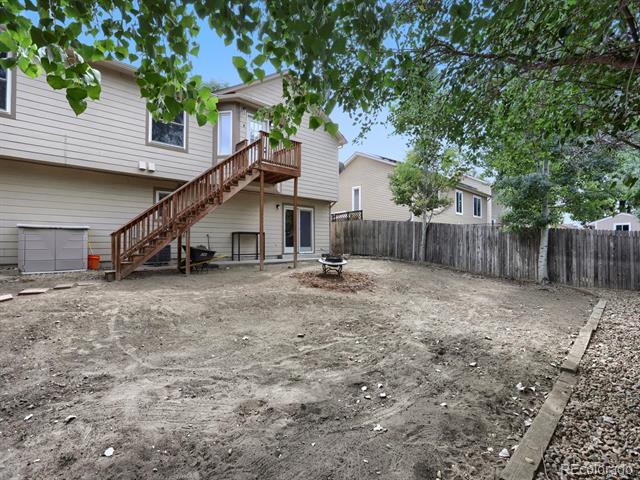
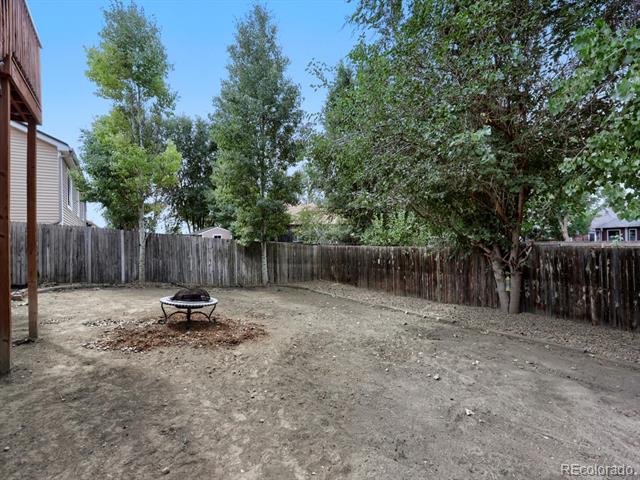
Outside, the backyard is a true BLANK SLATE and ready for your vision! Rather than paying for someone else’s landscaping choices, create the outdoor retreat YOU want. The seller is open to offering a credit toward landscaping, allowing buyers the opportunity to personalize the space based on their own style and preferences. Dreaming of a patio, garden, play area, fire pit, lawn, or your own backyard oasis? This is your opportunity to make it happen!

Located in the growing Town of Frederick, where continued investment and development are bringing new opportunities, amenities, shopping, dining, and connectivity to the community. Frederick continues to evolve while maintaining the welcoming feel that makes Carbon Valley such a desirable place to call home.

With a functional floor plan, generous living space, room to add your personal touch, and seller flexibility that creates an opportunity to negotiate, this home offers both value and potential. Don’t overlook the possibilities—schedule your showing today and come see how easily you can make this home your own!

Buyer to verify all information, including square footage, schools, taxes, and features. Seller concession or credit subject to acceptable offer terms and lender approval.

Ask a Local Expert

Property Highlights

Property Type
Residential
Property Sub Type
Single Family Residence
Architectural Style
Traditional
Bedrooms
4
Total Bathrooms
3
Living Area
1,941
Price / Sqft
$265
Acres
0.13
Year Built
1994

Location

City/Township
Frederick
Direction Faces
East
Subdivision
Maplewood Sub FG#2
County
Weld
Zoning
SFR

Property Details

Price
$515,000
Property Type
Residential
Property Sub Type
Single Family Residence

Building

Structure Type
House
Levels
Bi-Level
Total Area
2,001

Community

Local Schools

Elementary School
Thunder Valley
Middle School
Coal Ridge
High School
Frederick
School District
St. Vrain Valley RE-1J

Interior Features

Bedrooms and Bathrooms

Total Bathrooms
3
Full Bathrooms
2
3/4 Bathrooms
1
Bedrooms
4

Rooms and Basement

Has Basement
Yes
Basement Features
Finished, Walk-Out Access

Area and Spaces

Living Area
1,941
Above Grade Finished Area
1,329
Below Grade Finished Area
612

Appliances

Appliances
Cooktop, Dishwasher, Disposal, Dryer, Microwave, Oven, Refrigerator, Washer

Interior Features

Interior Features
Ceiling Fan(s), High Ceilings, Primary Suite, Smoke Free
Flooring
Vinyl
Security Features
Carbon Monoxide Detector(s)

Heating and Cooling

Heating Features
Forced Air, Natural Gas

Building Details

Construction

Architectural Style
Traditional
Year Built
1994

Materials

Construction Materials
Frame
Roof
Composition

Terms

Terms

Ownership
Individual
Exclusions
All Seller's Personal Property & Staging Items
Special Conditions
None
Special Terms
Cash, Conventional, FHA, Other, USDA Loan, VA Loan

Taxes

Tax

Tax (Annual)
$4,106

Heating, Cooling & Utilities

Cooling Features
Central Air

Utilities

Utilities
Cable Available, Electricity Connected, Natural Gas Connected
Sewer
Public Sewer
Water Source
Public

Lot

Acres
0.13
Lot Size
0.13
Lot Size Area Sq Ft
5,662.80
Lot Features
Level, Master Planned, Near Public Transit
Road Surface
Paved
Road Frontage
Public

Exterior Features

Exterior Features
Balcony, Dog Run, Private Yard
Patio And Porch Features
Deck
Fencing
Full

Parking

Total Parking Spaces
2
Garage Capacity
2
Listed by Keller Williams Preferred Realty, smartmovecolorado@gmail.com, 720-475-0146
Listing Data last updated 09/14/2026 05:00 pm
Get a Link to this Property: Copy To Clipboard
QR Code link to this property

Phone:
Connect with:

Payment Calculator

per month. fixed. % interest.
$
%
$
%
Principal & Interest
+ Home Insurance
+ Property Tax
+ HOA Fees
per month
Total interest paid over s will be:
All estimates and provided for informational purposes only. Actual amounts may vary. The output of the tool is not a loan offer or solicitation, nor is it financial or legal advice. Information, rates, programs and loan scenarios shown are for example only as of 14-Sep-2026 and are subject to change without notice. Interest rates provided by the St. Louis Federal Reserve Economic Data (FRED). All products are subject to credit and property approval. Not all products are available in all states or for all loan amounts. Other restrictions and limitations apply. Contact your preferred lender for the pricing associated with your specific transaction. Calculations are generated by Open Source mortgage calculation software tools using common mathematical formulas. All calculations should be independently verified.
Get Walk Score Content

Property History

3 days ago
Property information last updated
10 days ago
Status Active. This is the date the listing was placed on market.
Cumulative Days on Market: 10 days (includes prior listings) · Currently listed since September 4, 2026. Data provided by the MLS.

Similar Properties

Scroll to Top