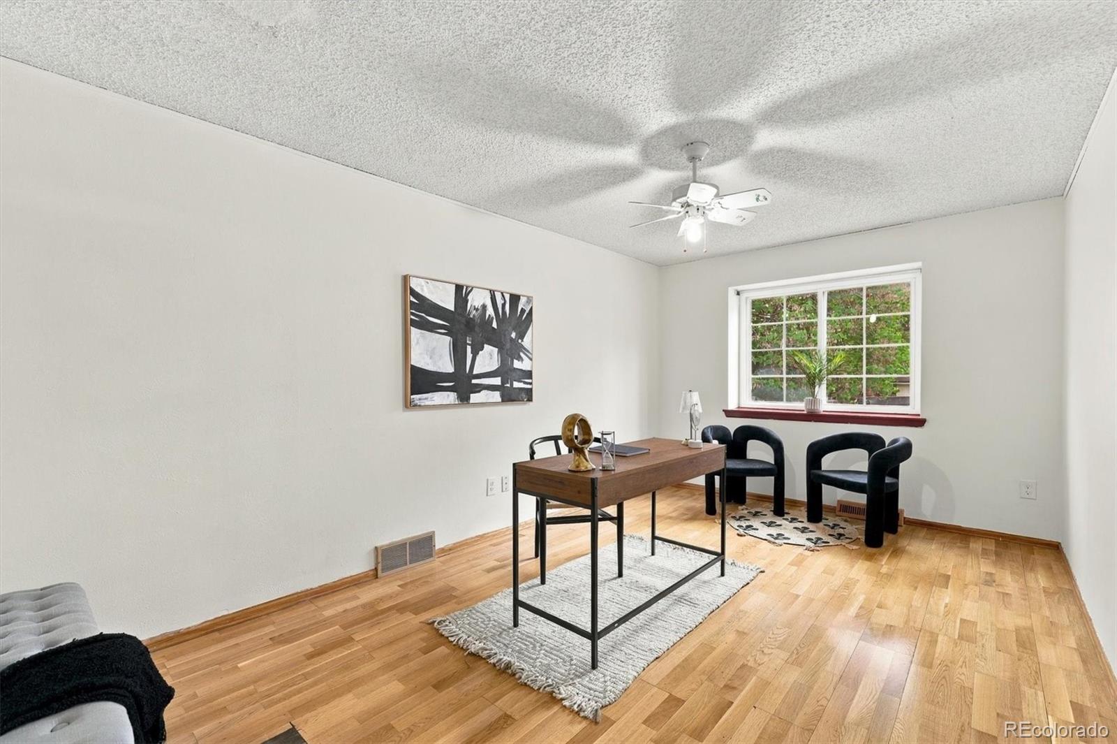
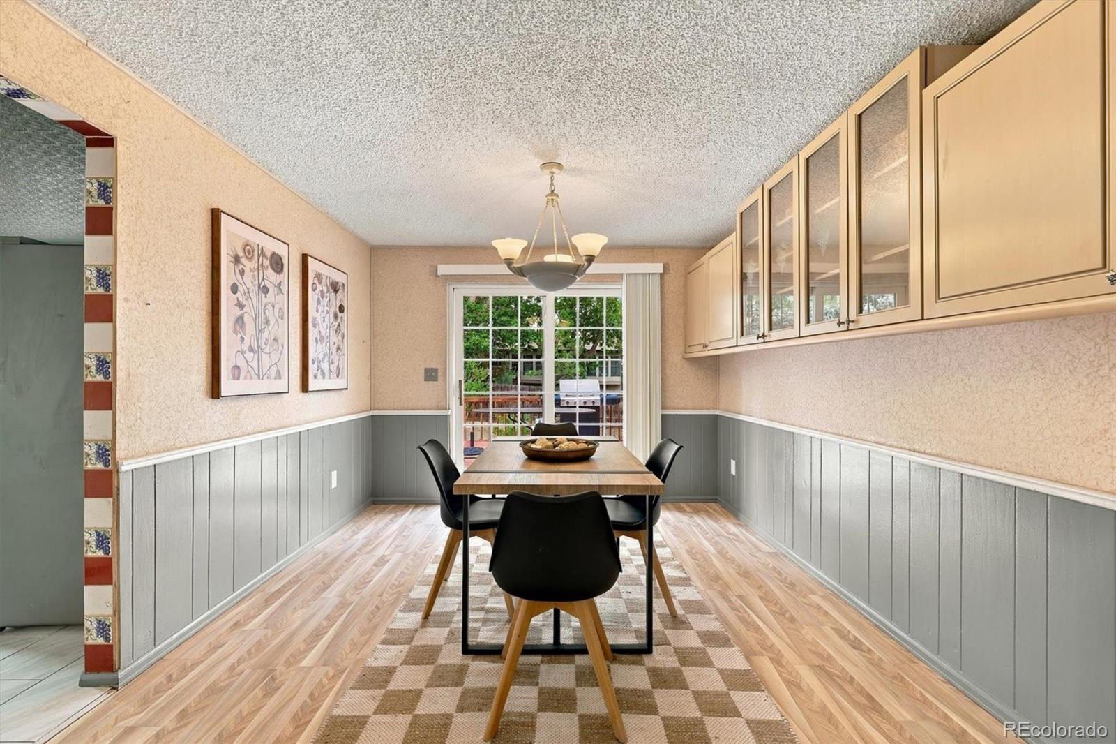
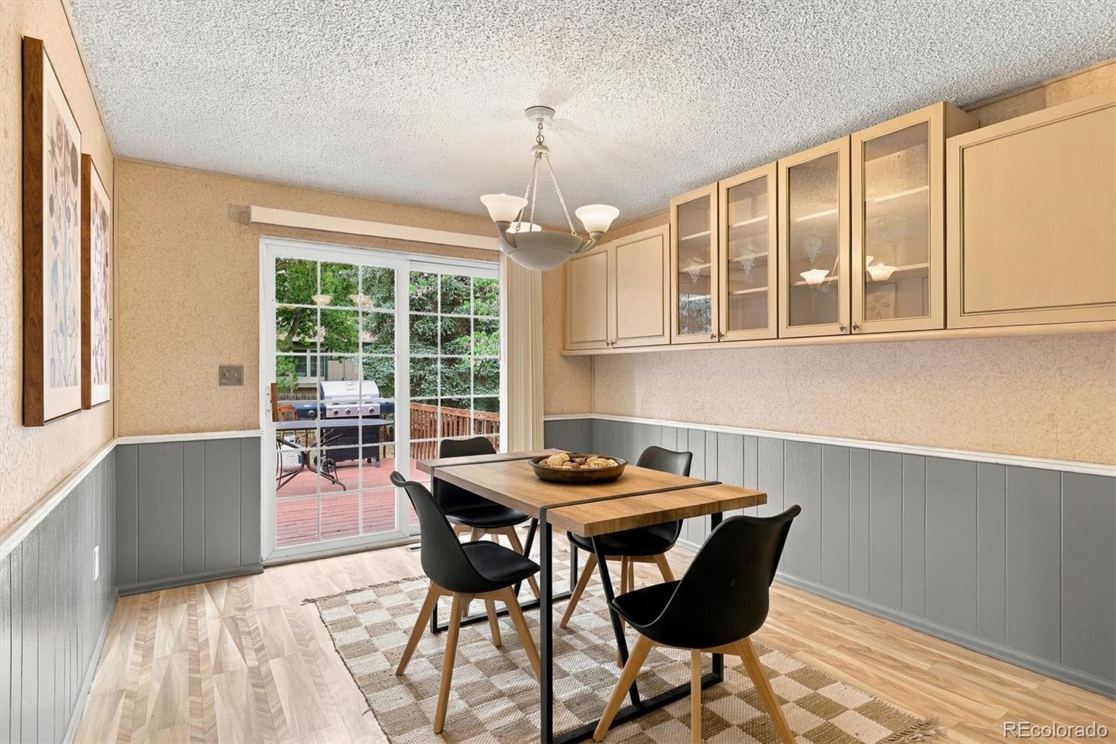
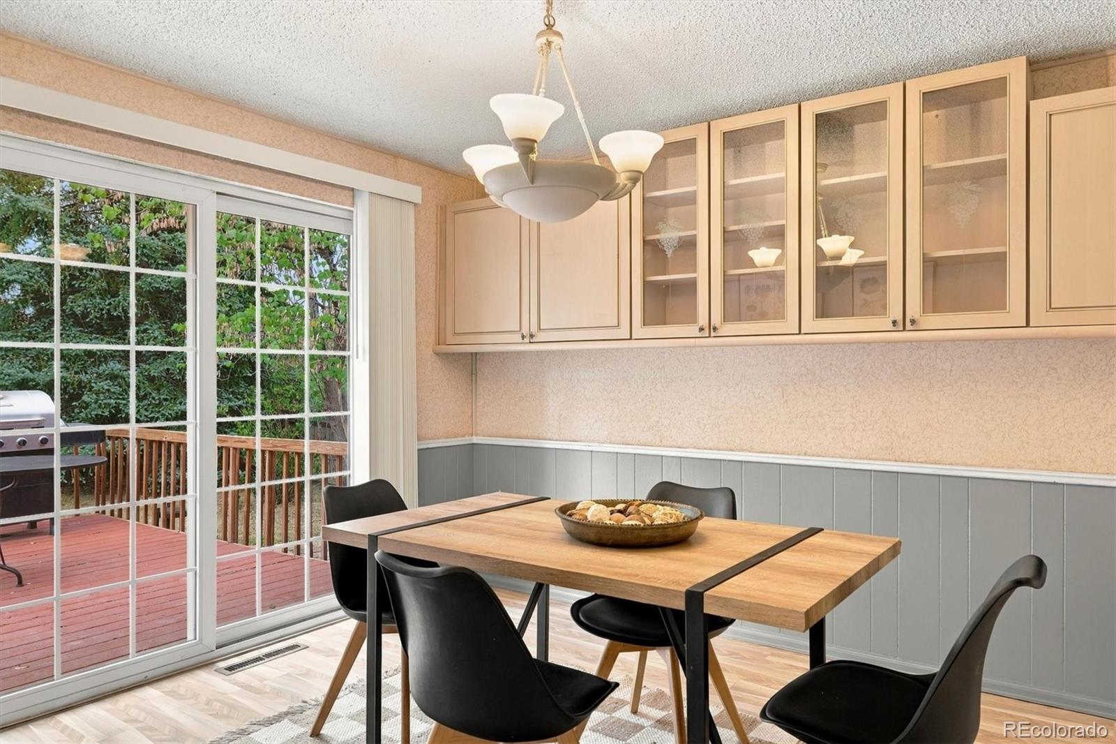
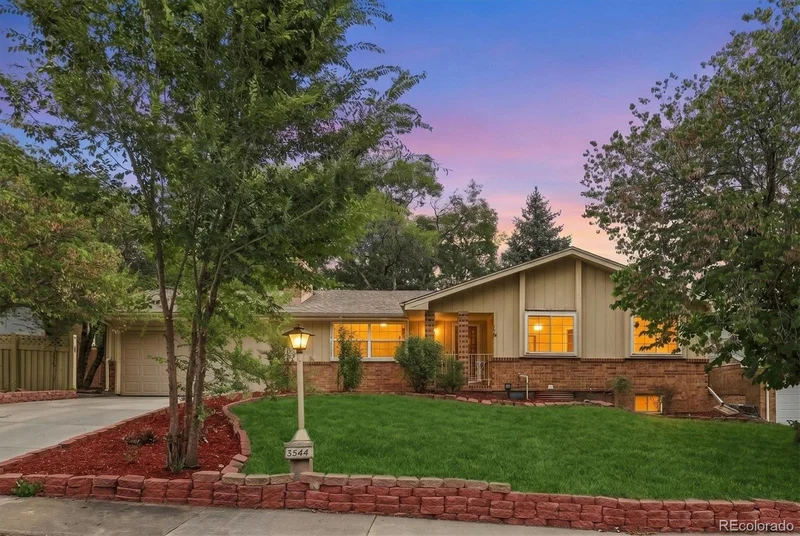
3544 Columbia Drive, Longmont, CO 80503 | $749,900 – MLS# 3052464

Start of property details
Share this property:
3544 Columbia Drive
Longmont, CO 80503
FOR SALE · Active
$749,900
$263 / Sqft
5
Beds
4
Baths
2
Garage
2,856
Sqft
0.21
Acres
MLS# 3052464
Cumulative Days on Market: 20 · Includes prior listings · Currently listed since 09/18/26 · Data provided by the MLS.

Property Description

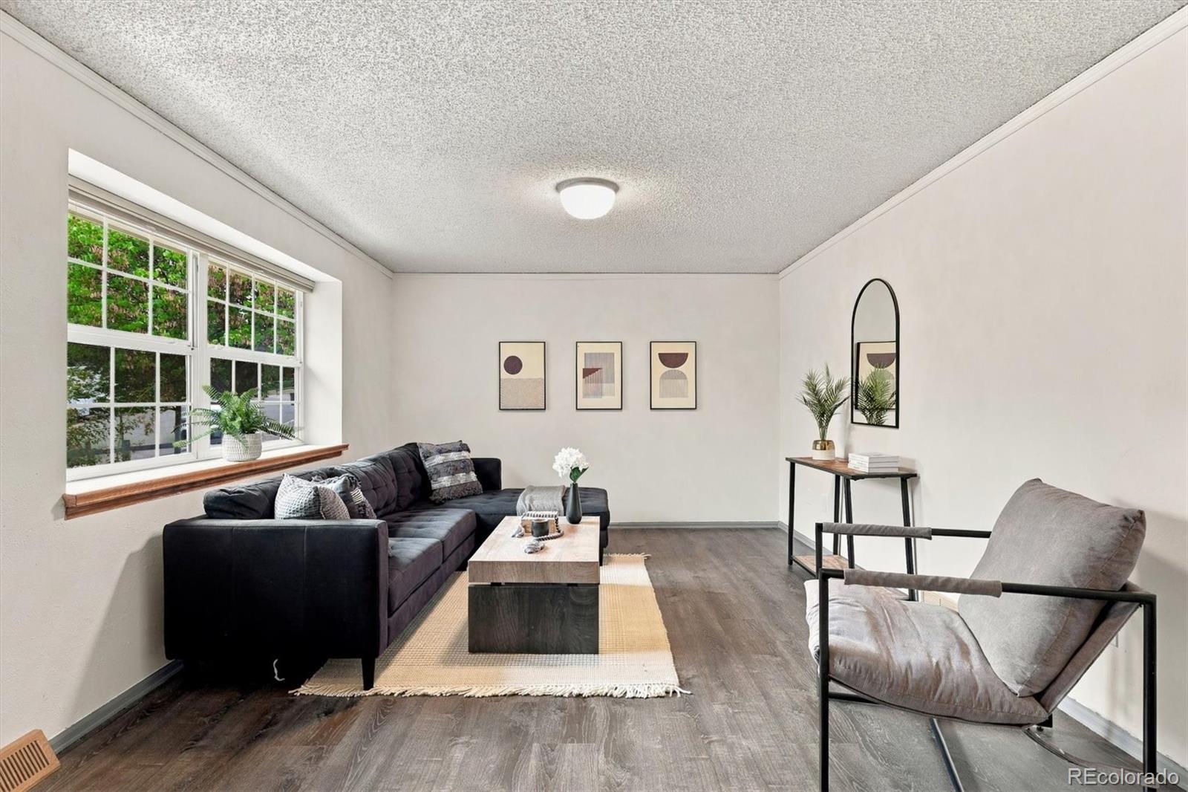
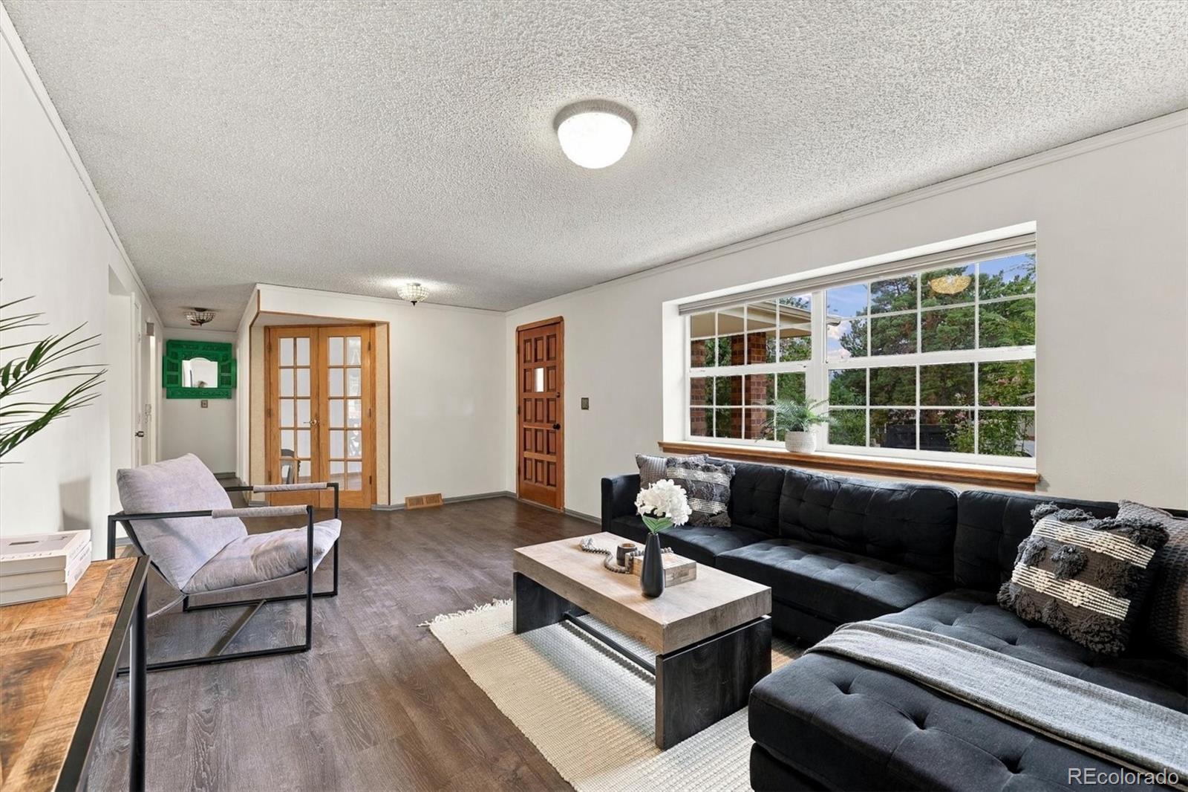
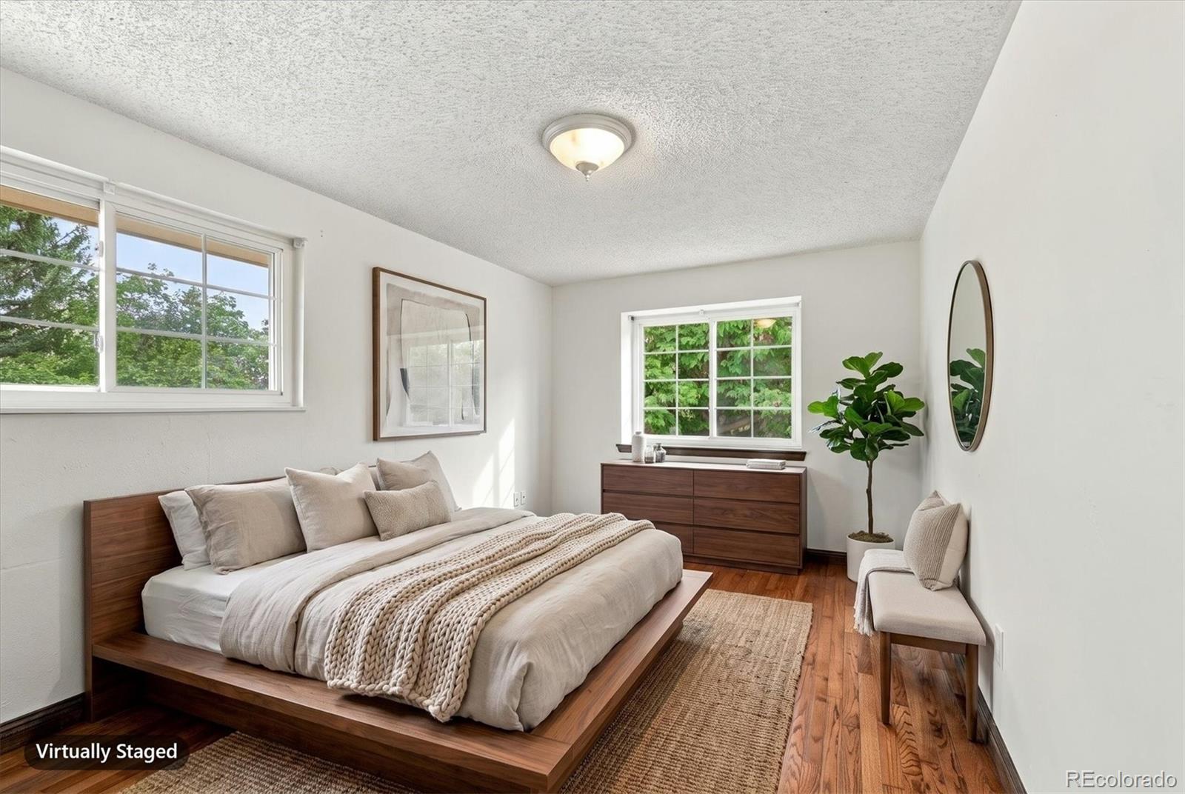
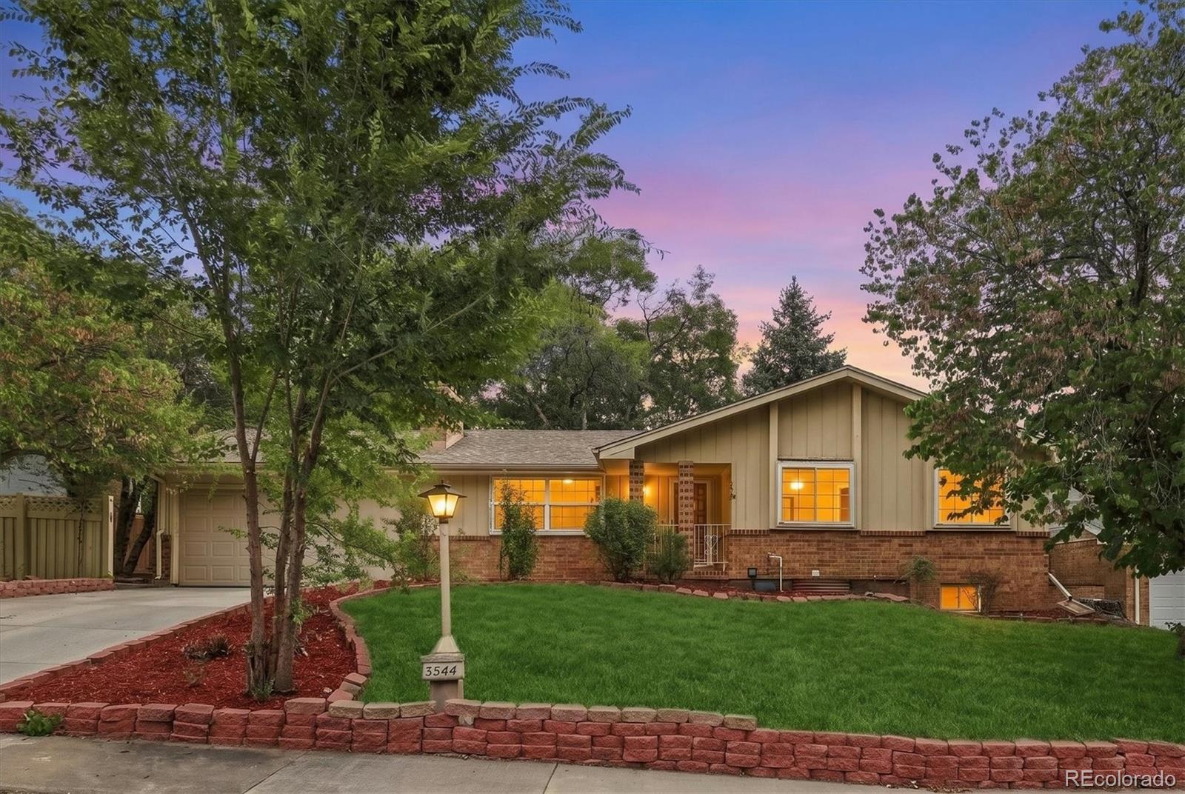
* * Dual-Living Dream in the Heart of Longmont — 3544 Columbia Drive * *

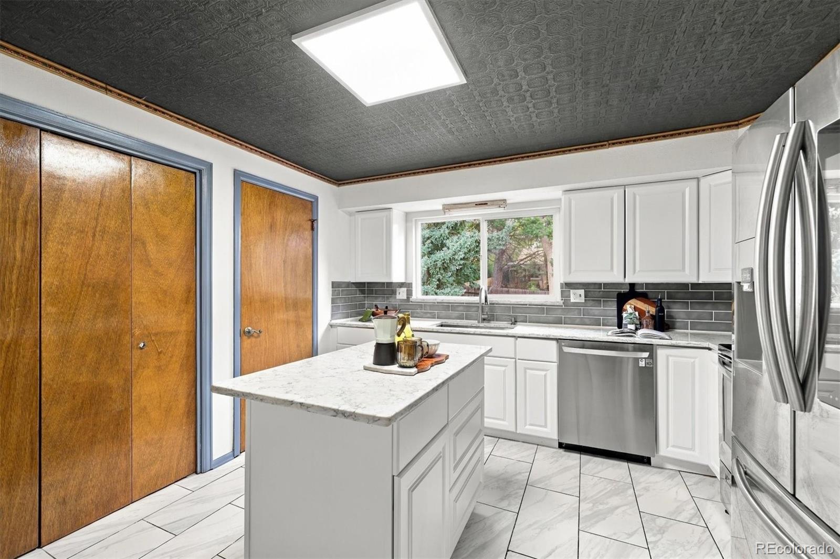
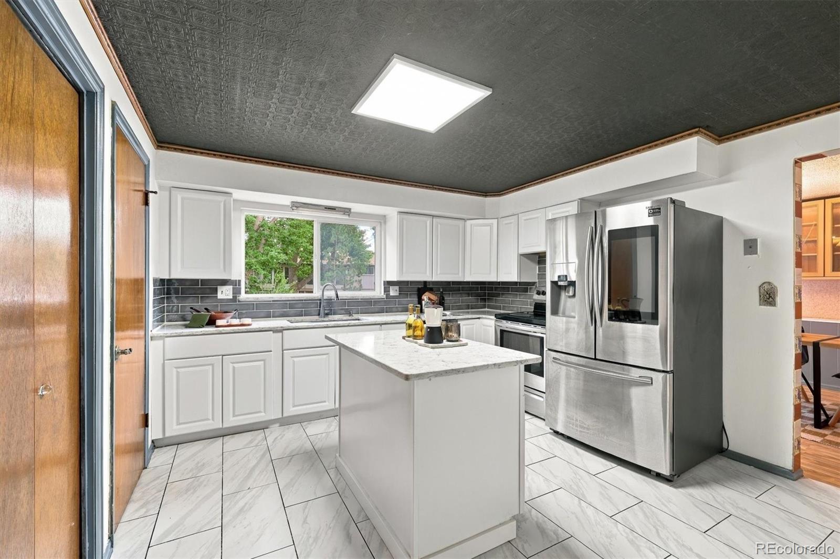
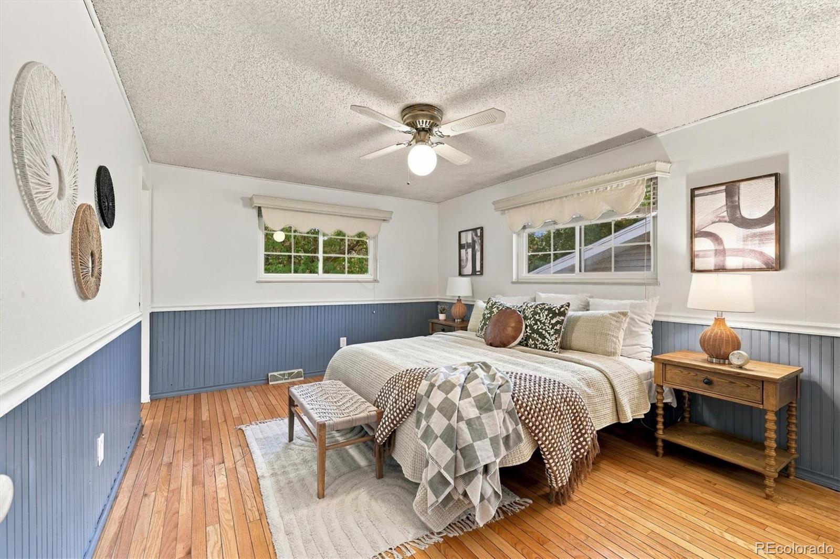
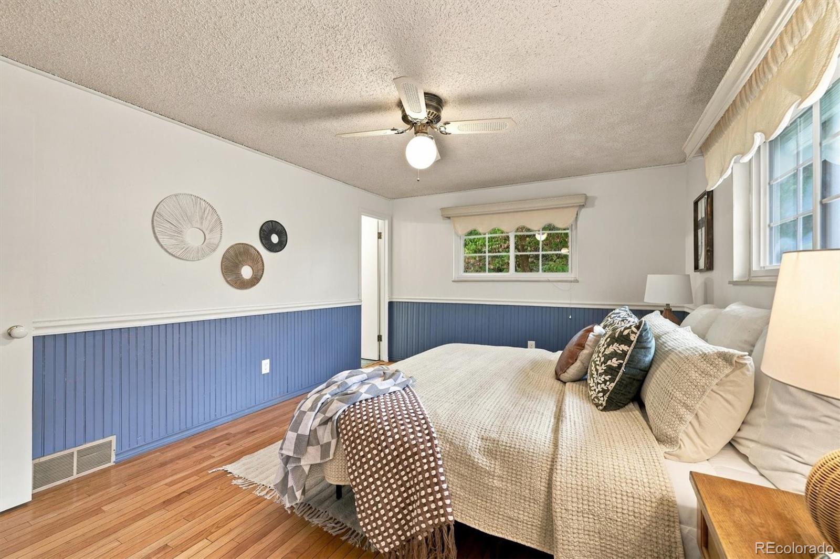
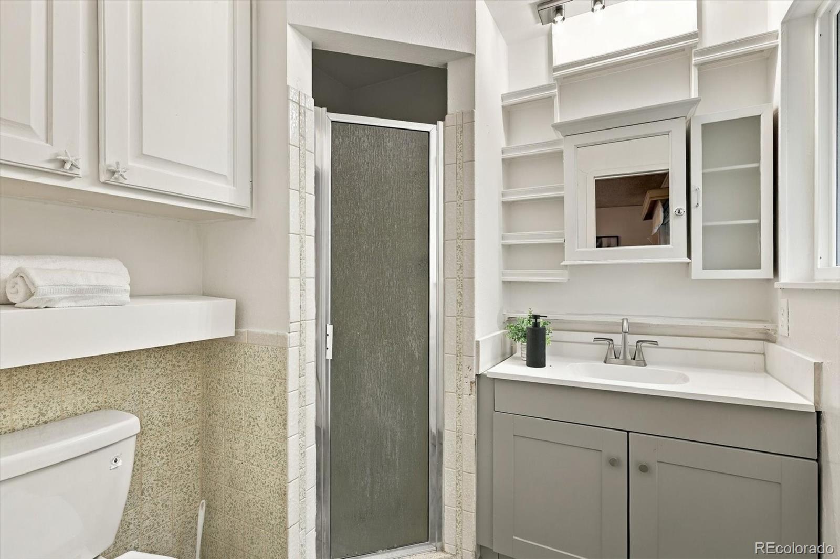
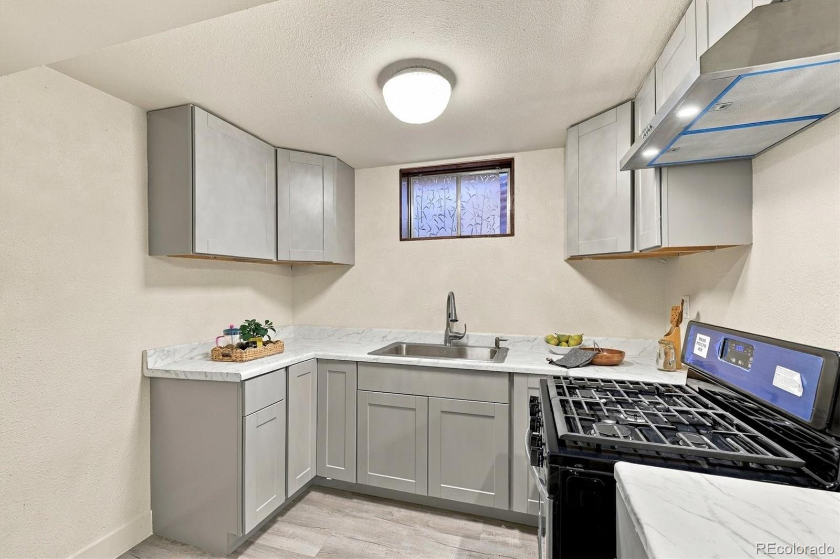
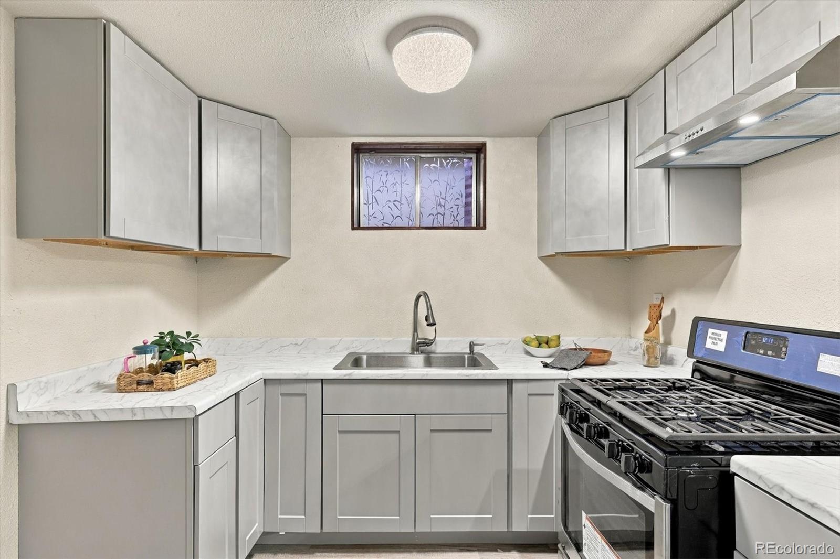
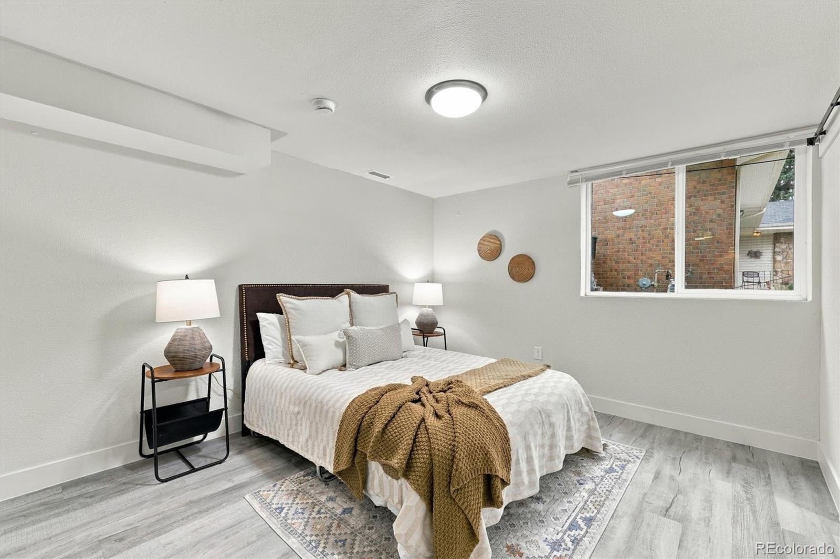
Rarely does a home come along that offers this kind of flexibility. Welcome to 3544 Columbia Drive, a truly one-of-a-kind Longmont property built for multi-generational living, income potential, or simply unmatched everyday convenience — featuring * * two full primary suites and two complete kitchens * * , one on each level, and * * NO HOA * * .

* * Two Homes Under One Roof * *
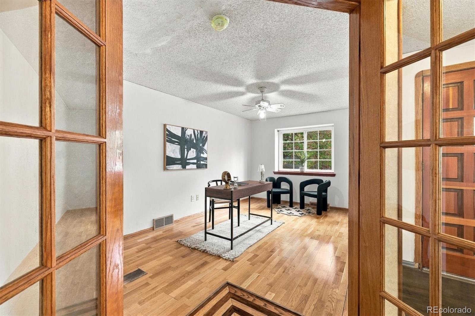
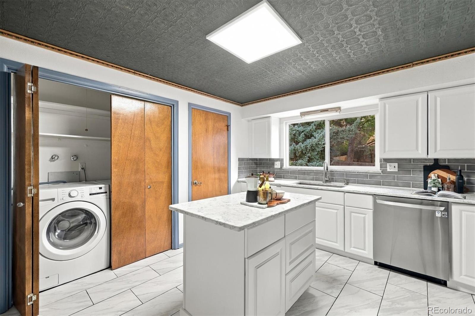
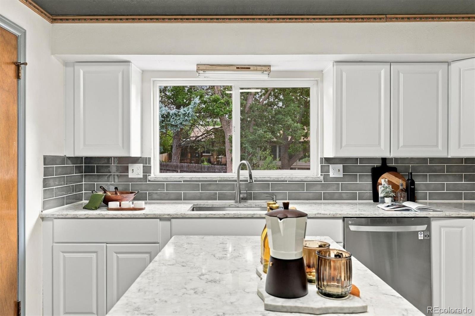
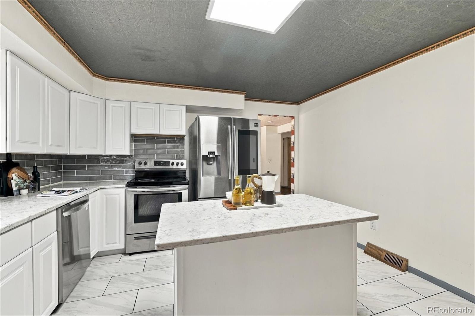
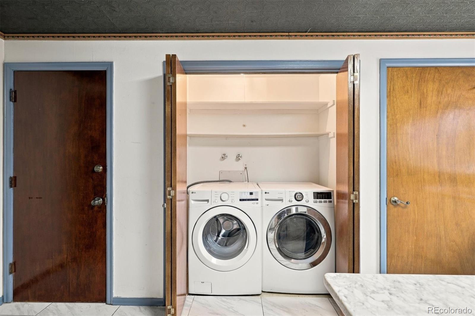
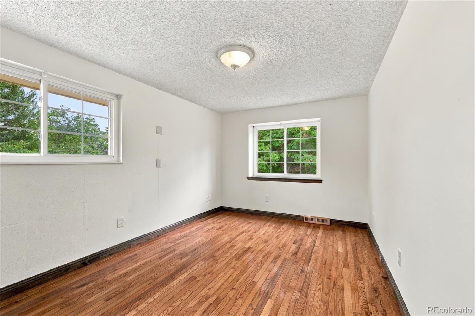
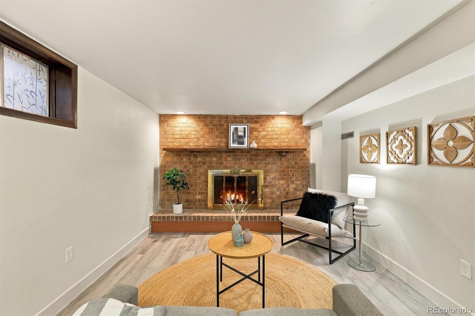
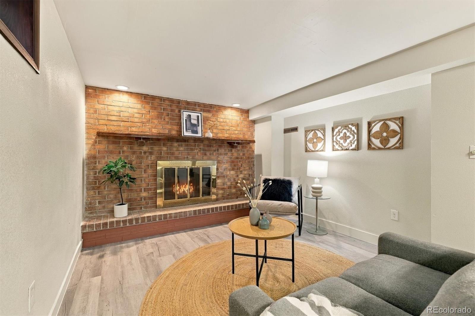
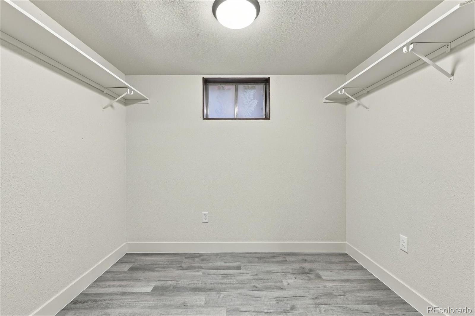
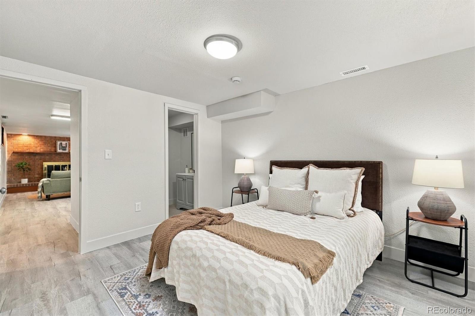
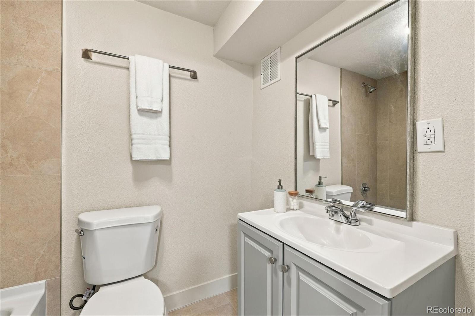
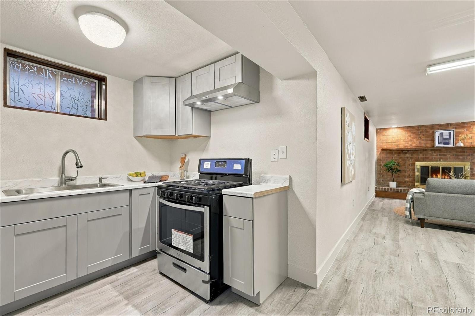
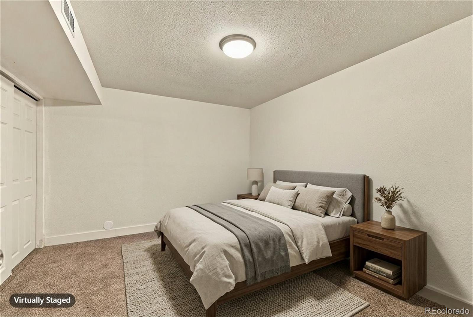
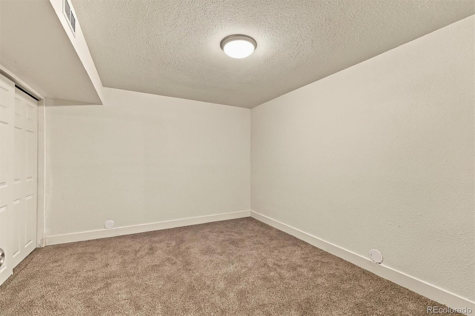
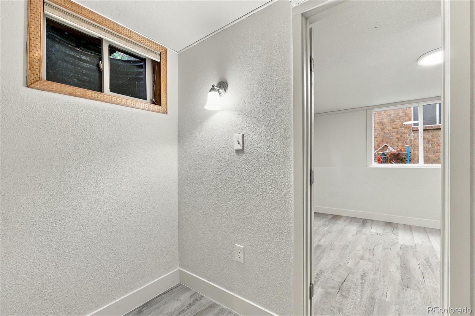
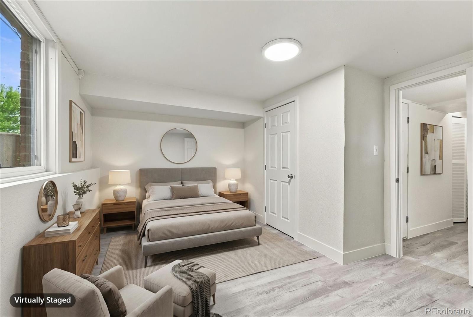
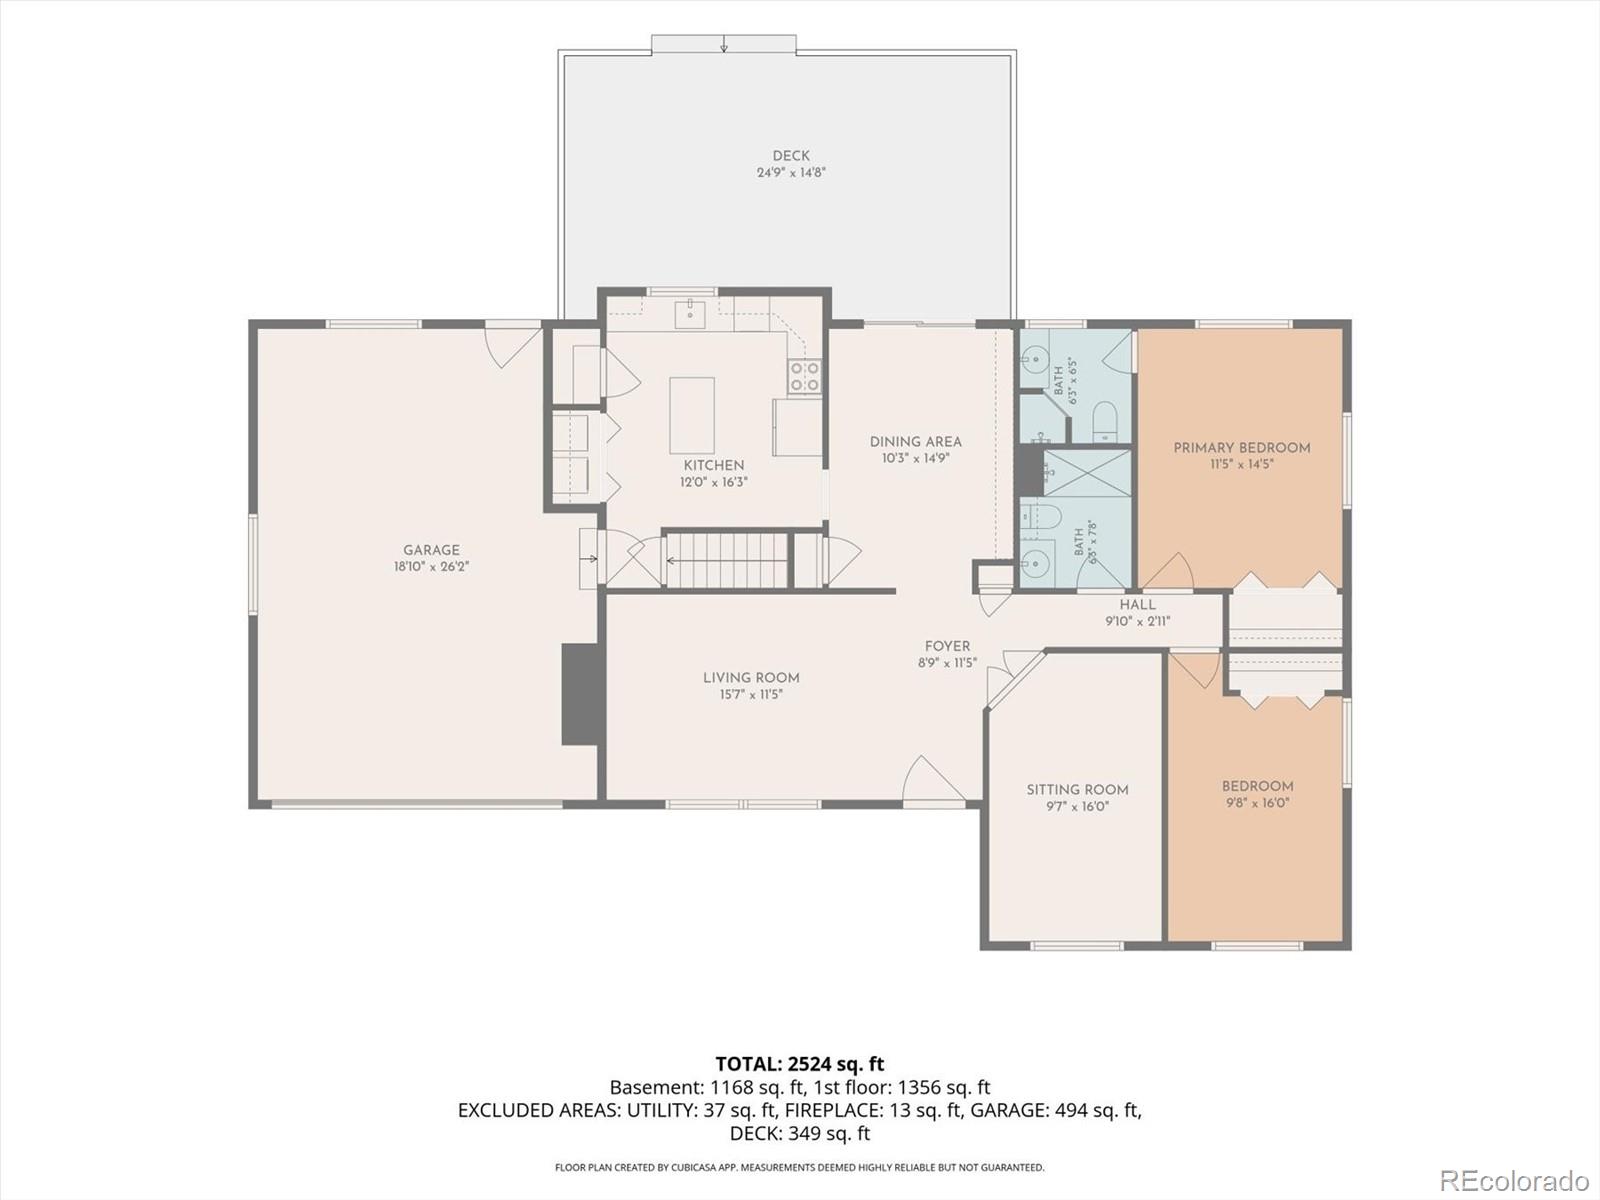
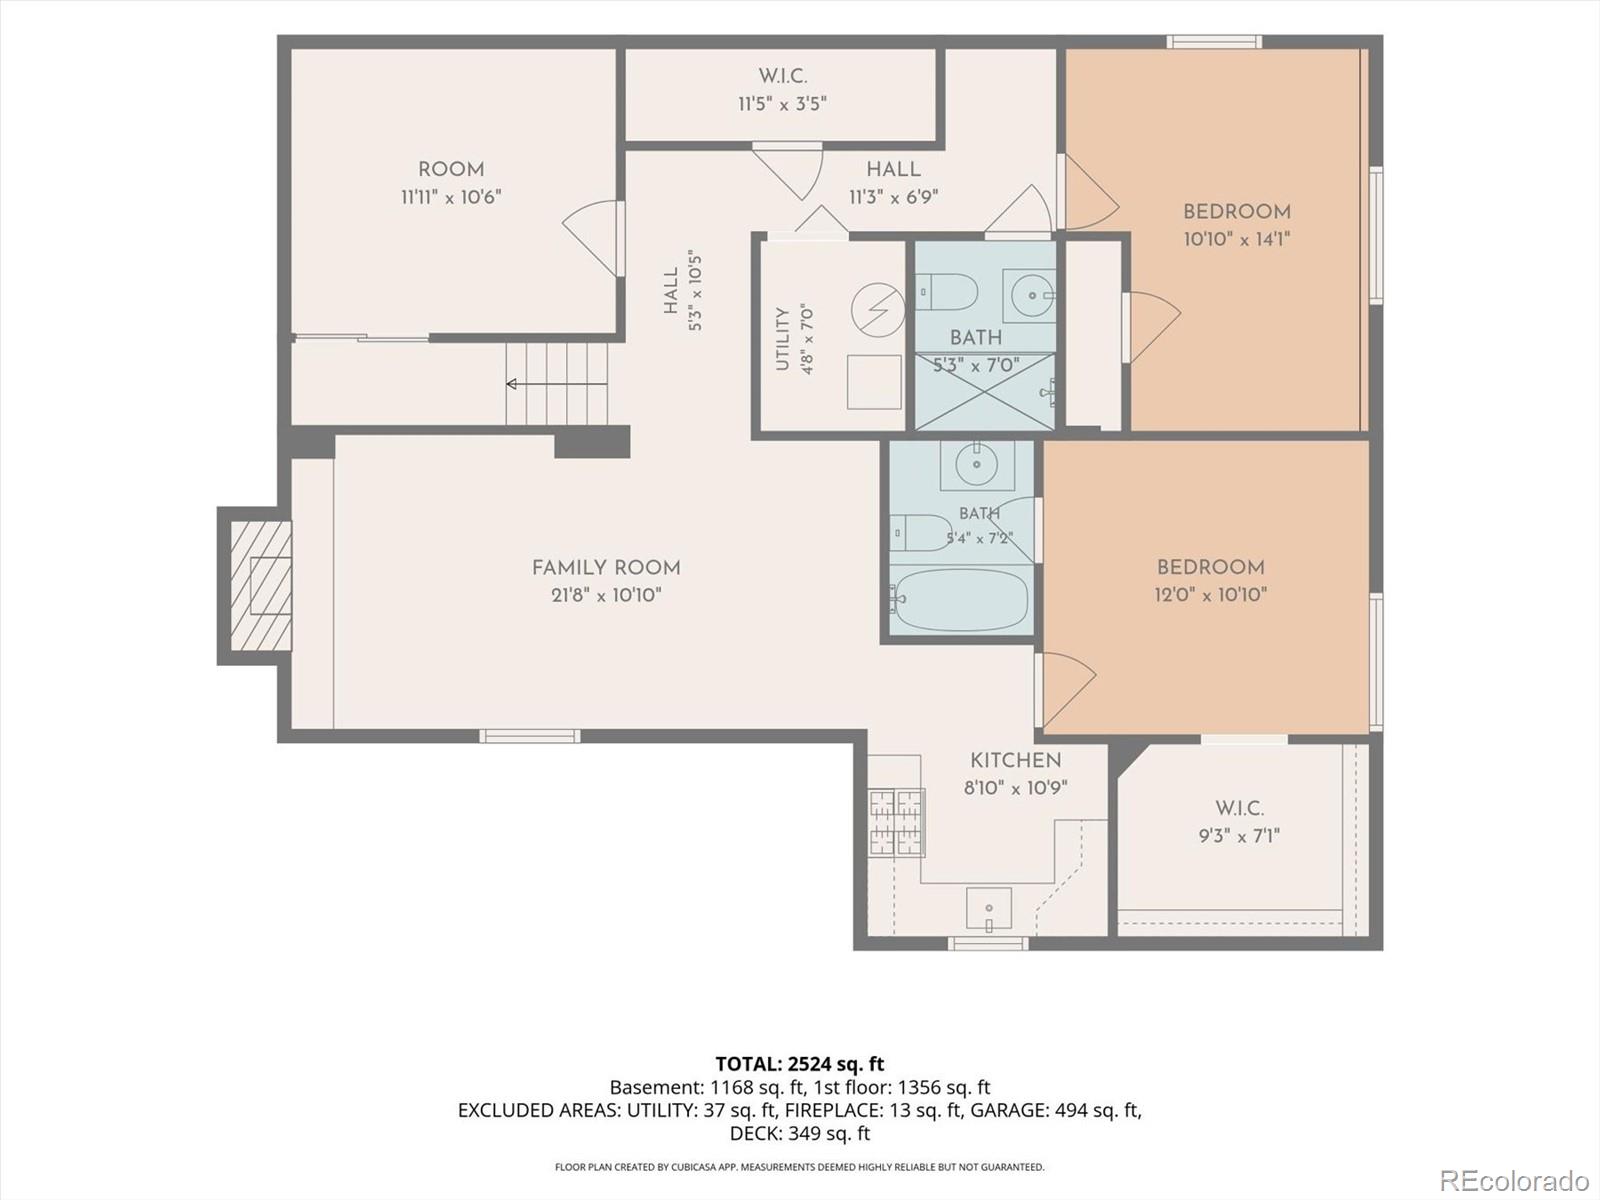
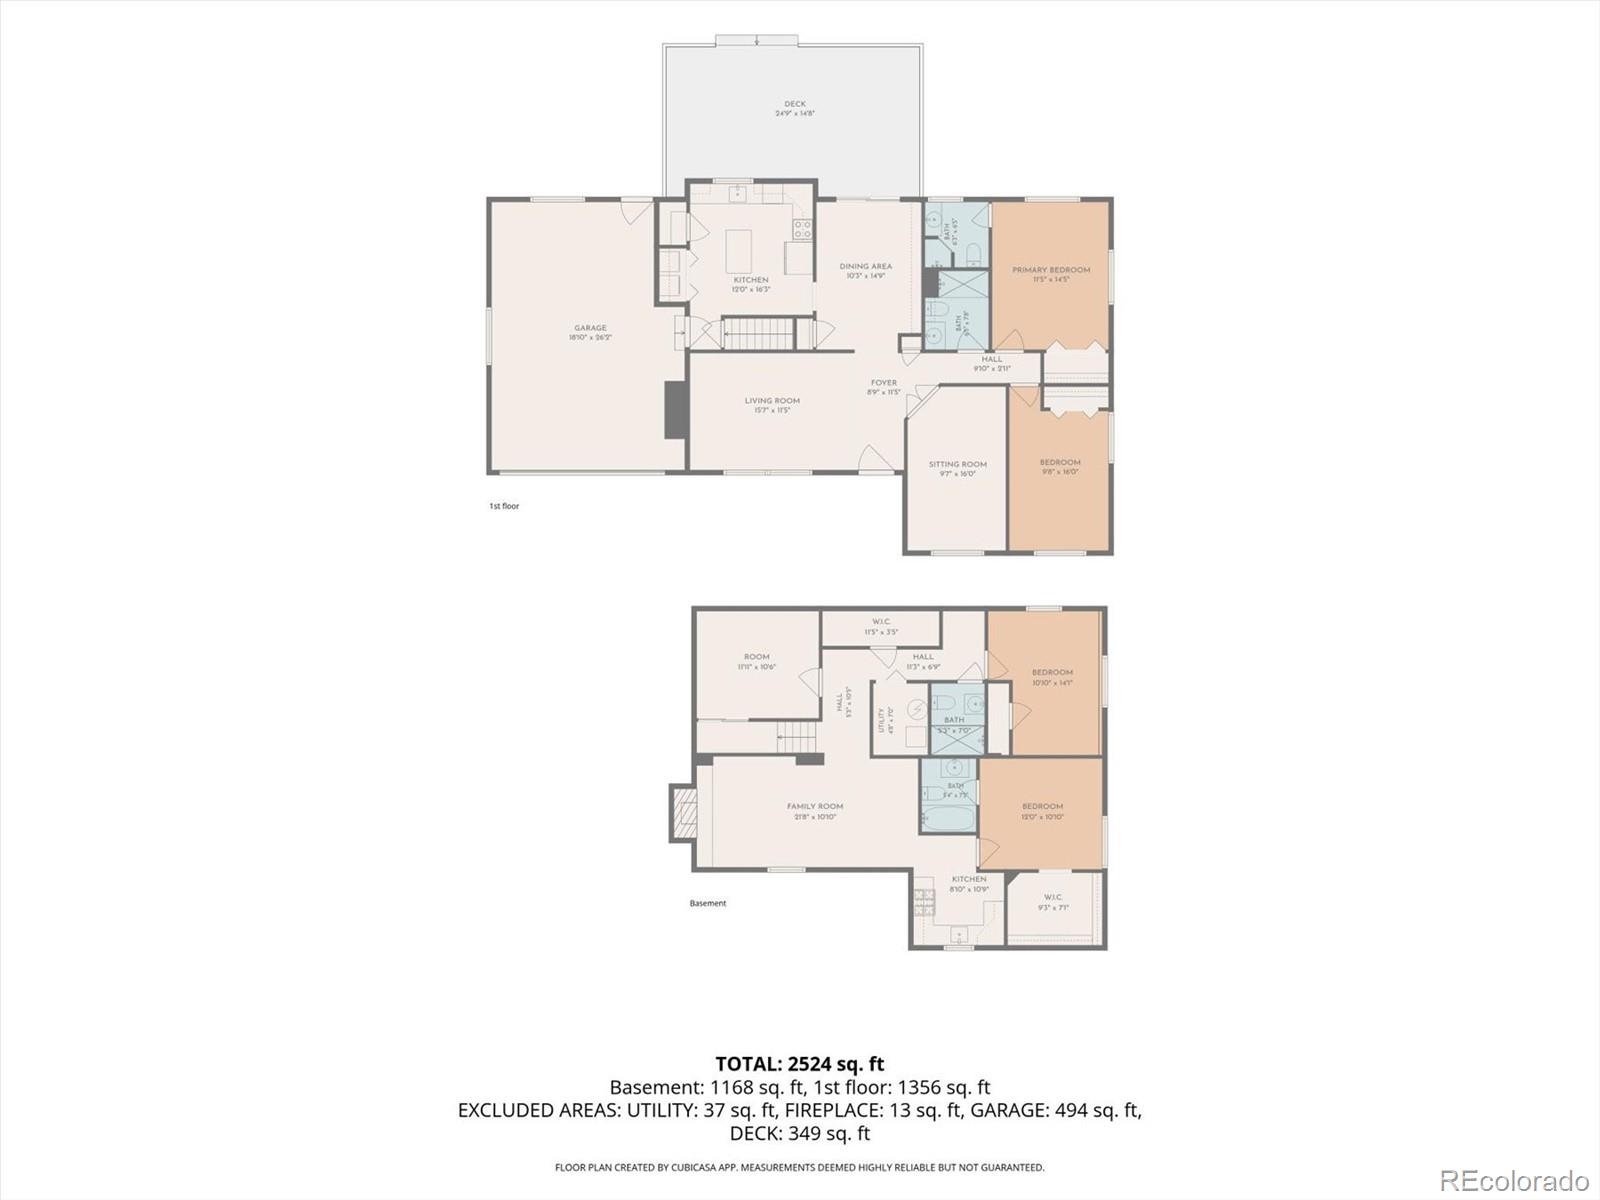
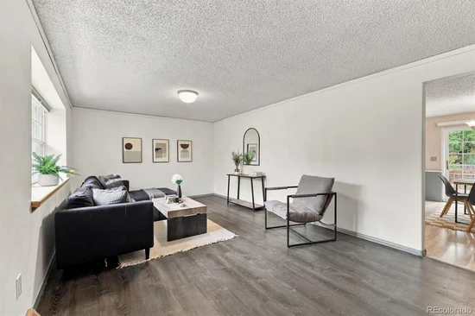
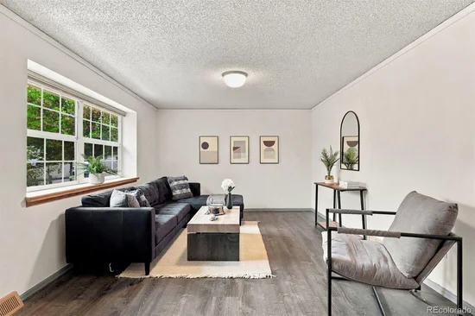
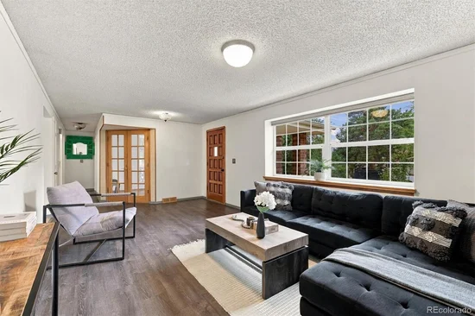
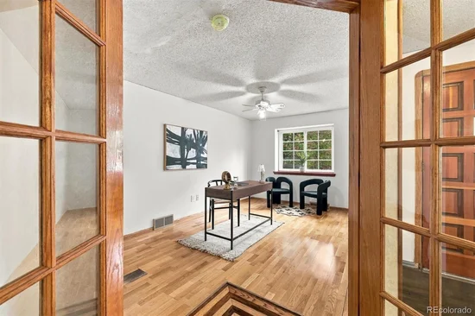
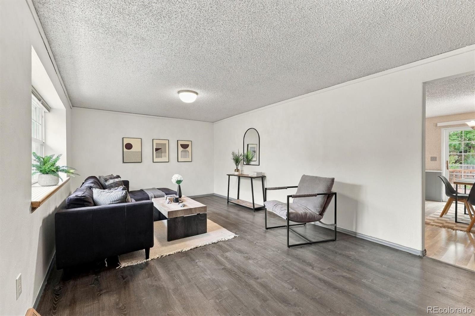
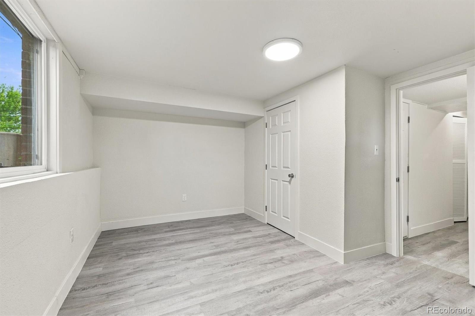
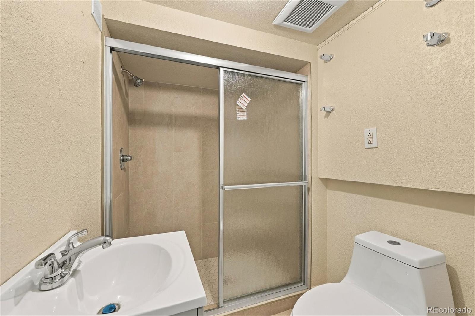
The main floor welcomes you with an open, sunlit layout centered around a beautifully appointed kitchen and a spacious primary suite — perfect for easy, single-level living. Downstairs, a * * fully remodeled basement * * mirrors that comfort with its own private primary suite and a * * fully remodeled second kitchen * * , creating an ideal setup for extended family, guests, a live-in nanny or caregiver, or a savvy rental / Airbnb opportunity. Two households, zero compromises — and zero HOA restrictions.

* * Move-In Ready, Top to Bottom * *
This home has been meticulously updated with major-system peace of mind already taken care of: a brand-new furnace (2026), new water heater (2026), new A / C (2025), new garage door (2025), and a brand-new driveway (2026). Combined with the fully remodeled basement and kitchen, this is a home where the big-ticket items are already done — just move in and enjoy.

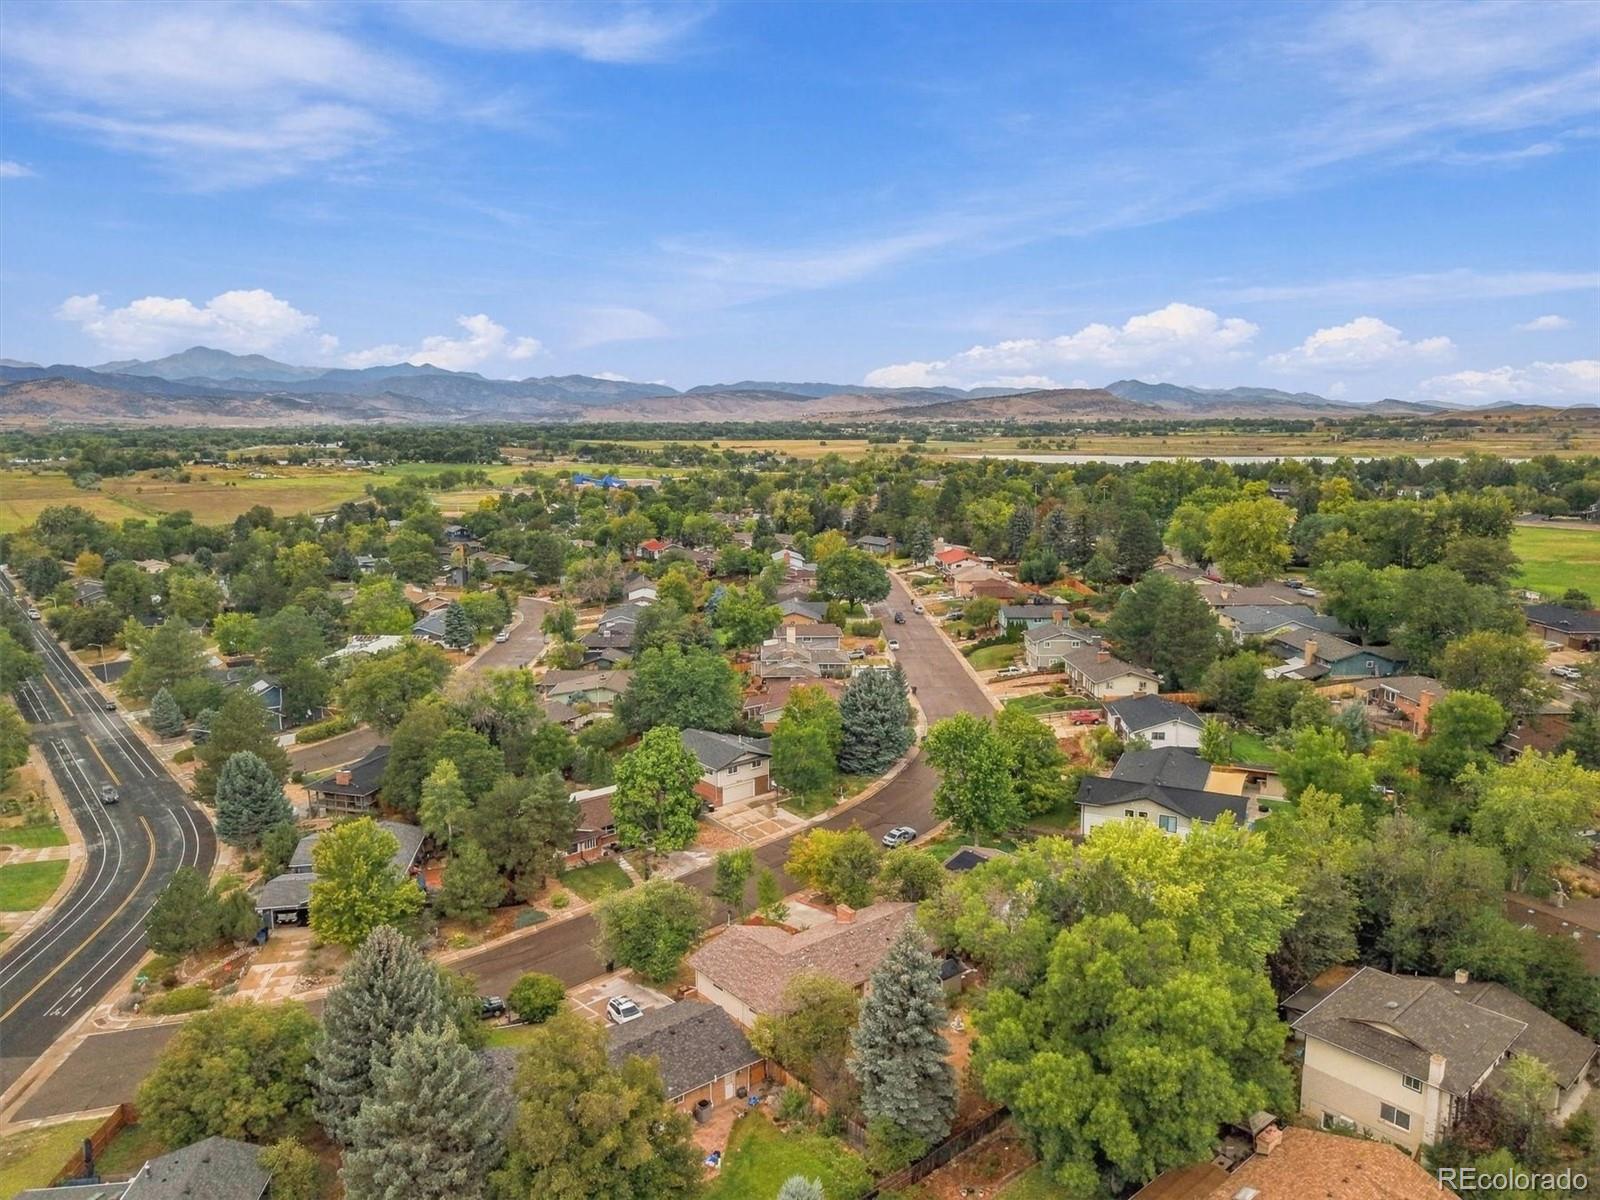
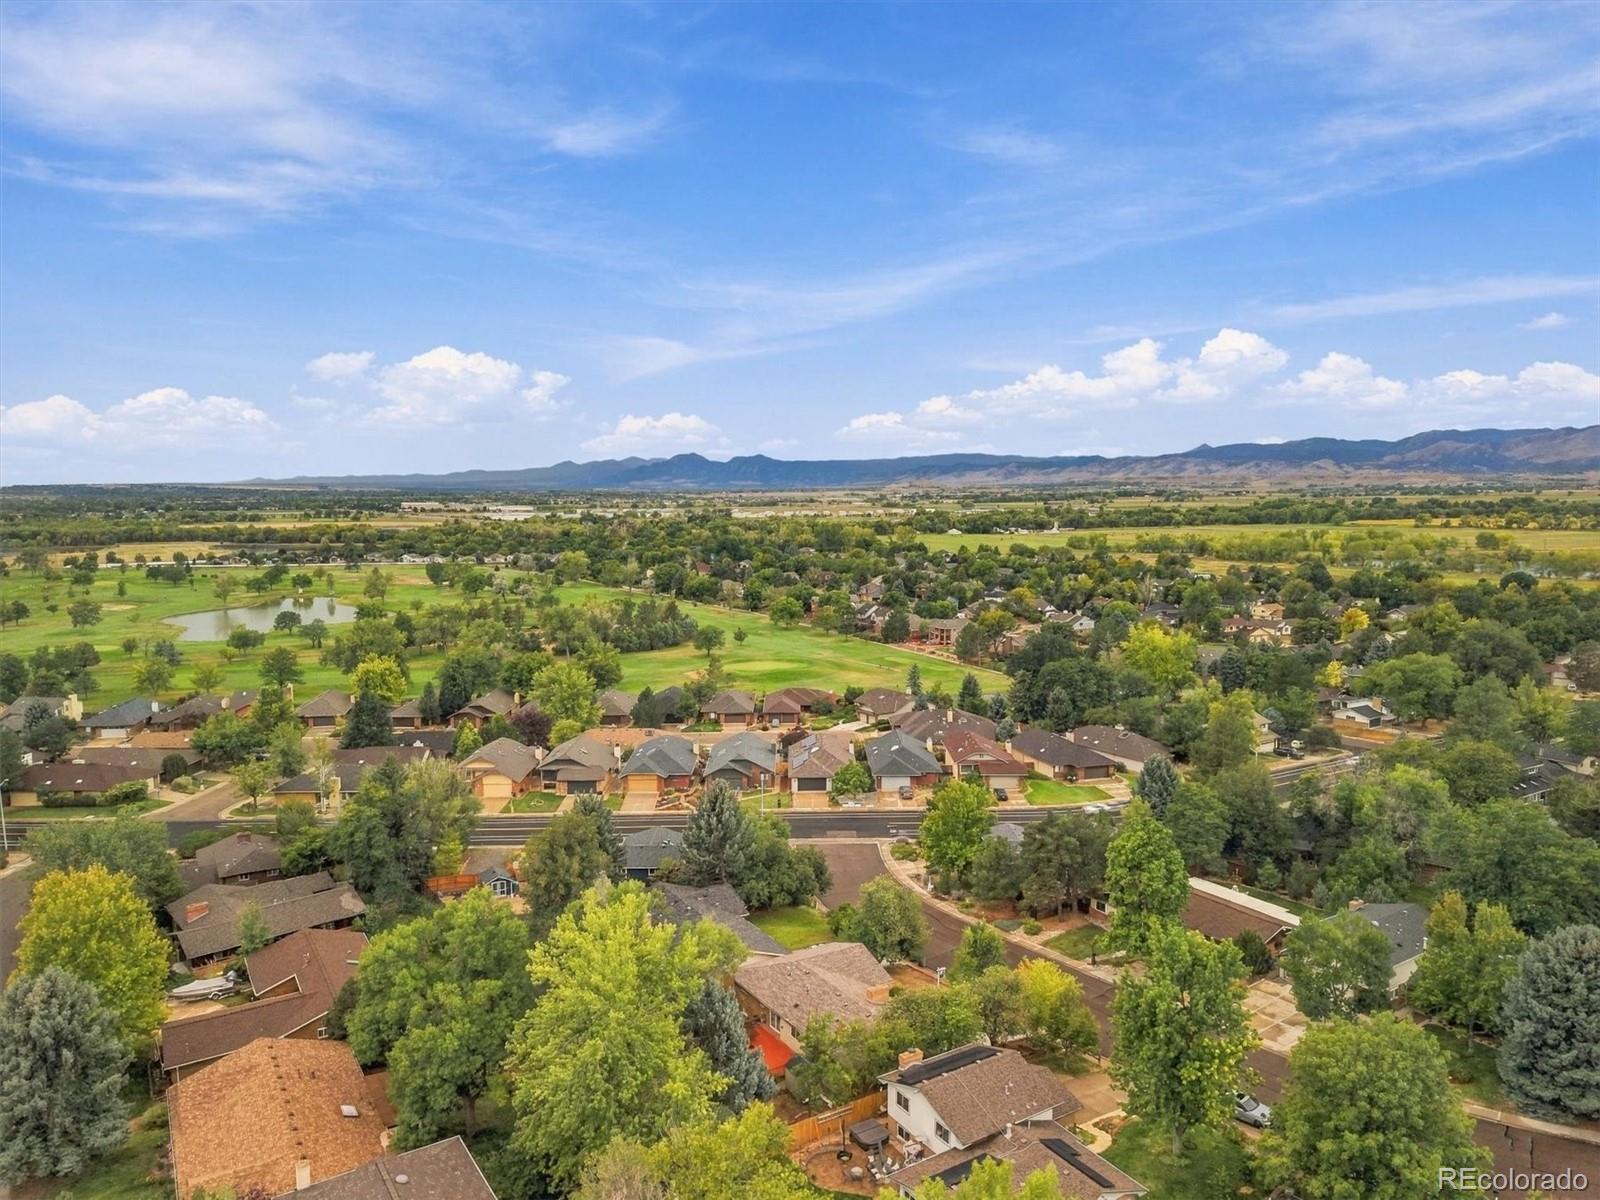
Set in the desirable Longmont Estates neighborhood on the west side of town, this home puts you minutes from McIntosh Lake's scenic 4-mile trail loop, Golden Ponds Park and Nature Area, and Twin Peaks golf courses — with Sunset's public pool and water slides just around the corner. Add in downtown Longmont's local shops, breweries with easy access to everything the Front Range has to offer.
This is more than a house — it's a lifestyle solution that adapts to however you live, backed by major updates that let you move in with total confidence. Schedule your private tour today before this rare dual-primary opportunity is gone!

Property Highlights

Property Type
Residential
Property Sub Type
Single Family Residence
Architectural Style
Traditional
Bedrooms
5
Total Bathrooms
4
Living Area
1,428
Price / Sqft
$525
Acres
0.21
Year Built
1972

Location

City/Township
Longmont
Subdivision
Longmont Estates
County
Boulder

Property Details
Price
$749,900
Property Type
Residential
Property Sub Type
Single Family Residence

Building

Structure Type
House
Levels
One
Total Area
2,856

Community

Local Schools

Elementary School
Longmont Estates
Middle School
Westview
High School
Silver Creek
School District
St. Vrain Valley RE-1J

Interior Features

Bedrooms and Bathrooms

Total Bathrooms
4
Bathrooms on Main Level
2
Full Bathrooms
1
3/4 Bathrooms
3
Bedrooms
5
Bedrooms on Main Level
3

Rooms and Basement

Has Basement
Yes
Basement Features
Finished, Full

Area and Spaces

Living Area
1,428
Above Grade Finished Area
1,428

Appliances

Appliances
Dishwasher, Disposal, Dryer, Microwave, Oven, Refrigerator, Washer

Interior Features

Interior Features
Kitchen Island, Wired for Data
Flooring
Carpet, Tile, Wood
Window Features
Double Pane Windows
Security Features
Smoke Detector(s)
Fireplace Features
Basement, Wood Burning, Wood Burning Stove

Heating and Cooling

Heating Features
Forced Air, Natural Gas
Fireplaces
1

Building Details
Construction

Architectural Style
Traditional
Year Built
1972

Materials
Construction Materials
Brick, Frame
Roof
Unknown

Terms

Terms

Ownership
Individual
Exclusions
Seller's Personal Property
Special Conditions
None
Special Terms
Cash, Conventional, FHA, VA Loan

Taxes

Tax

Tax (Annual)
$3,968

Heating, Cooling & Utilities

Cooling Features
Central Air

Utilities

Utilities
Cable Available, Electricity Available, Electricity Connected
Sewer
Public Sewer
Water Source
Public

Lot

Acres
0.21
Lot Size
8,946
Lot Size Area Sq Ft
8,946
Lot Features
Sprinklers In Front, Sprinklers In Rear
Road Surface
Paved
Road Frontage
Public

Exterior Features

Exterior Features
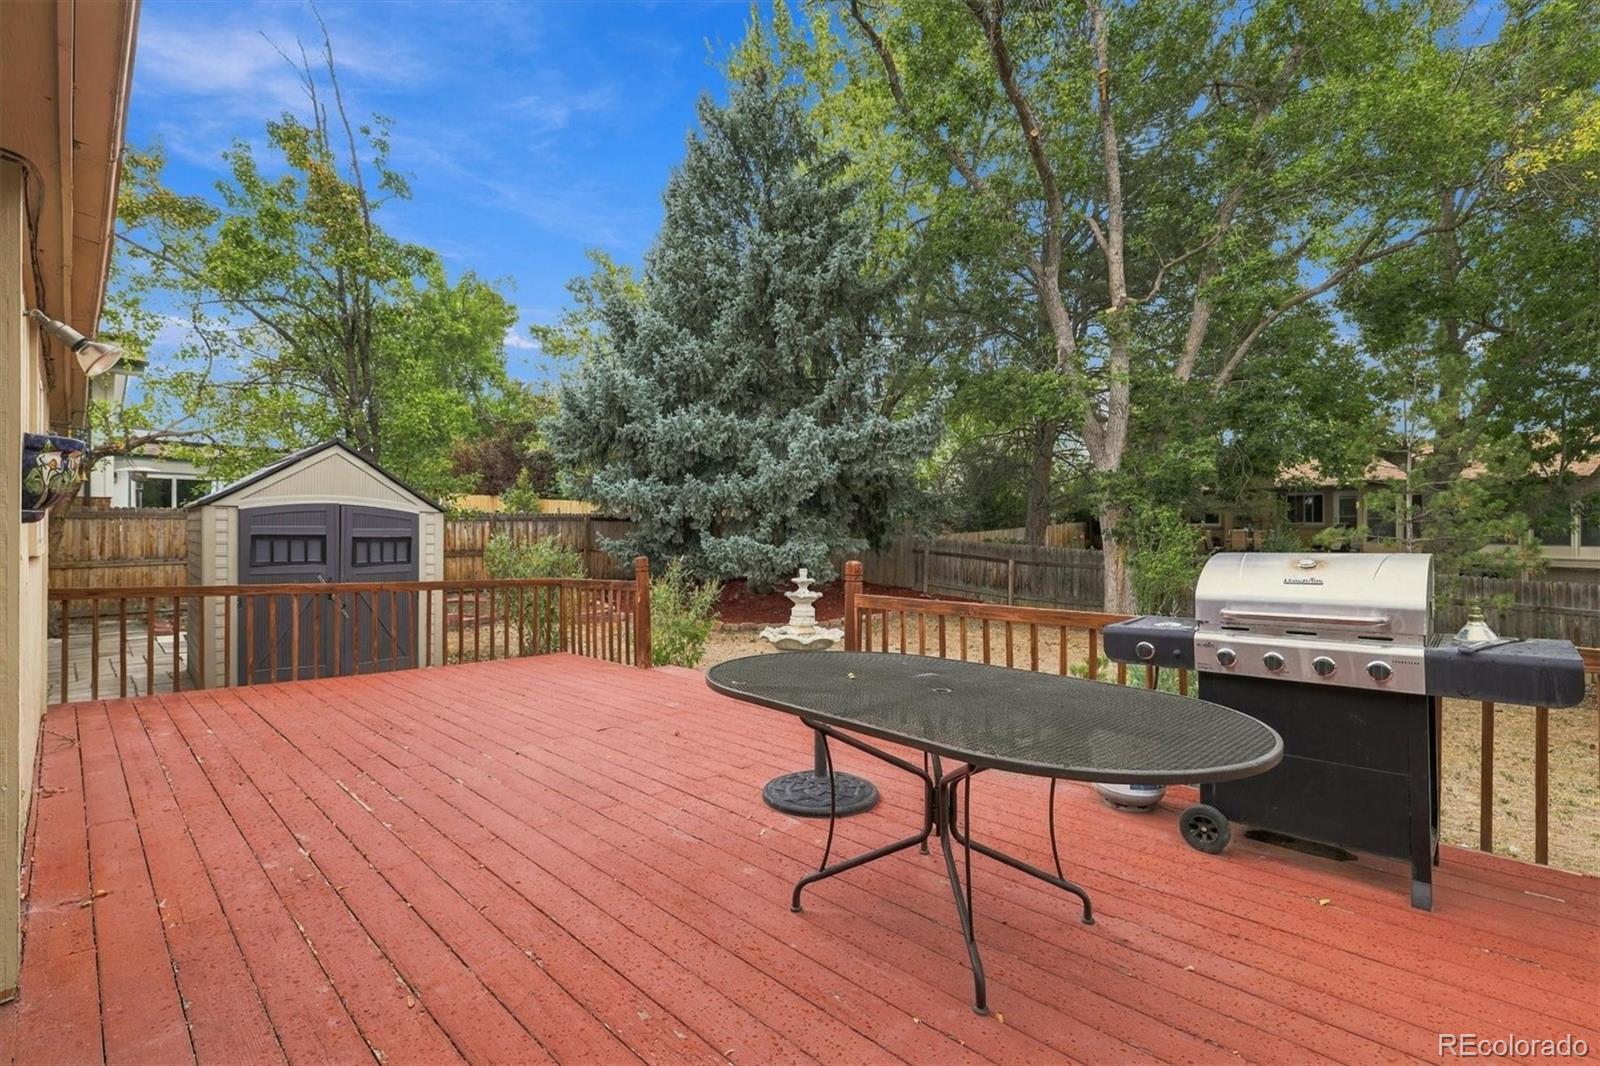
Garden
Patio And Porch Features
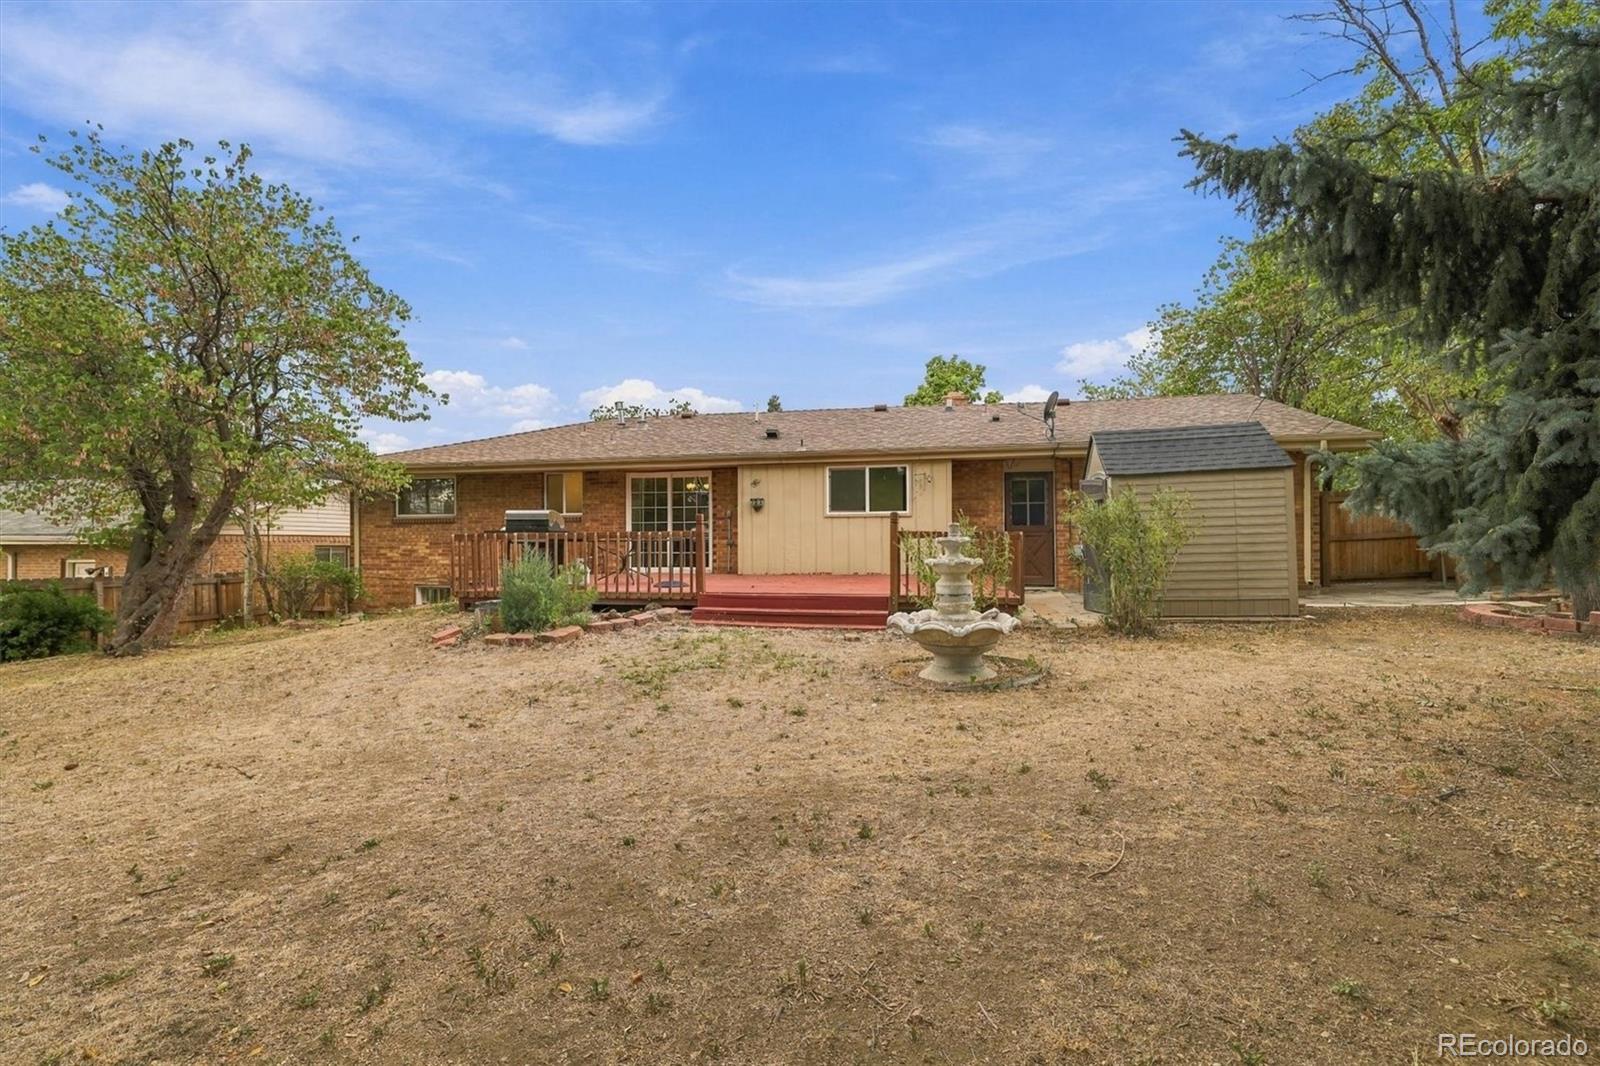
Deck
Fencing
Full

Parking

Total Parking Spaces
2
Garage Capacity
2
Parking Features
Dry Walled
Listed by eXp Realty, LLC, roshan.bogati@exprealty.com, 307-460-1692
Listing Data last updated 10/13/2026 04:20 am
Get a Link to this Property: Copy To Clipboard
QR Code link to this property

Phone:
Connect with:

Payment Calculator

per month. fixed. % interest.
$
%
$
%
Principal & Interest
+ Home Insurance
+ Property Tax
+ HOA Fees
per month
Total interest paid over s will be:
All estimates and provided for informational purposes only. Actual amounts may vary. The output of the tool is not a loan offer or solicitation, nor is it financial or legal advice. Information, rates, programs and loan scenarios shown are for example only as of 13-Oct-2026 and are subject to change without notice. Interest rates provided by the St. Louis Federal Reserve Economic Data (FRED). All products are subject to credit and property approval. Not all products are available in all states or for all loan amounts. Other restrictions and limitations apply. Contact your preferred lender for the pricing associated with your specific transaction. Calculations are generated by Open Source mortgage calculation software tools using common mathematical formulas. All calculations should be independently verified.
Get Walk Score Content

Property History

Today
Property information last updated
24 days ago
Status Active. This is the date the listing was placed on market.
Cumulative Days on Market: 20 days (includes prior listings) · Currently listed since September 18, 2026. Data provided by the MLS.

Similar Properties

Scroll to Top