11629 Quivas Circle, Westminster, CO 80234 | $995,000 – MLS# 2931667

Start of property details
Share this property:
11629 Quivas Circle
Westminster, CO 80234
6 days ago NEW · Active
$995,000
$272 / Sqft
4
Beds
5
Baths
2
Garage
3,660
Sqft
0.19
Acres
MLS# 2931667
Cumulative Days on Market: 7 · Includes prior listings · Currently listed since 10/04/26 · Data provided by the MLS.

Property Description

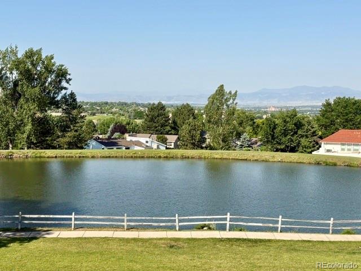
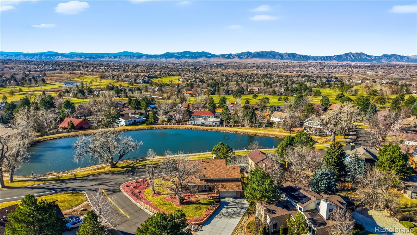
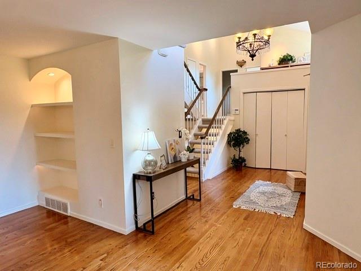
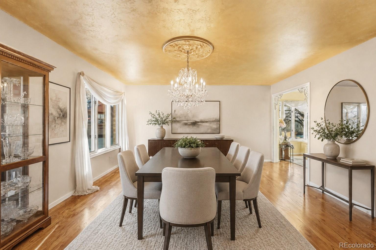
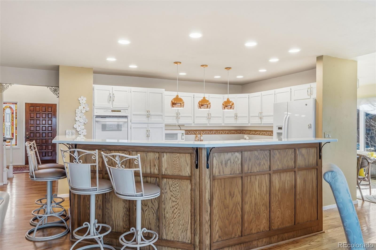
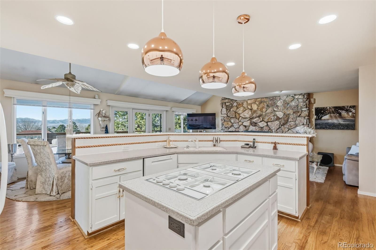
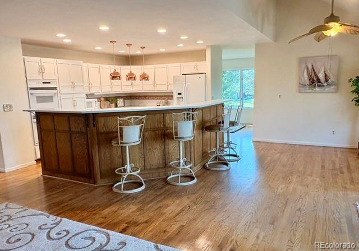
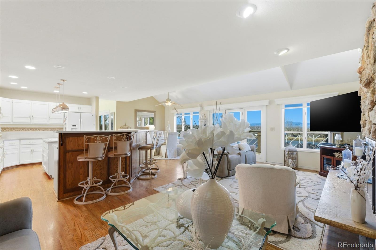
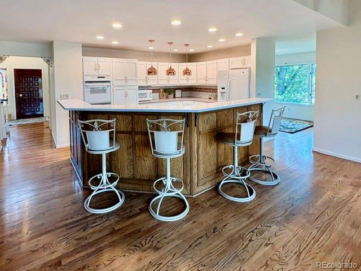
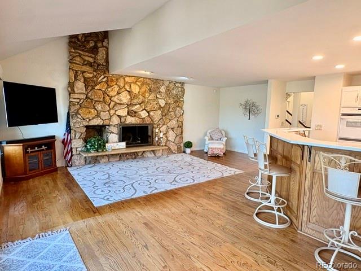
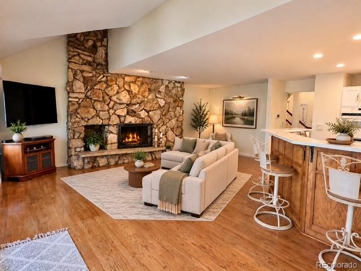
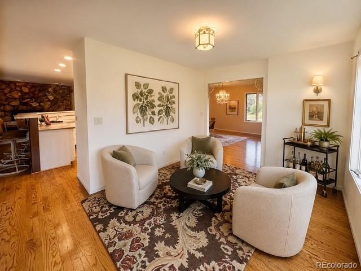
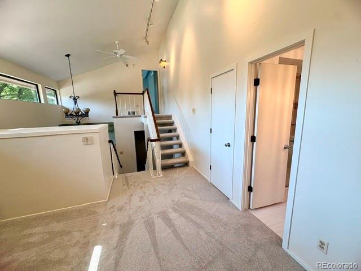
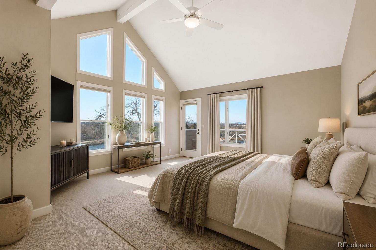
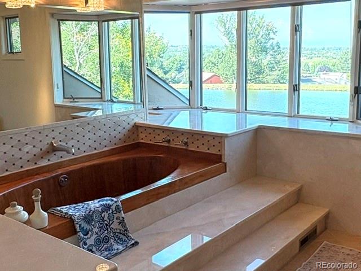
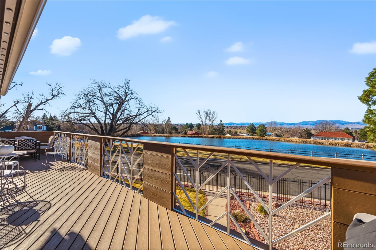
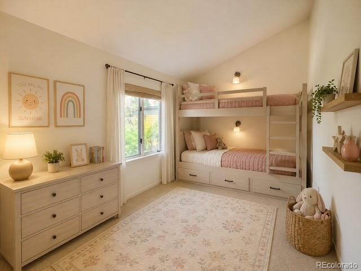
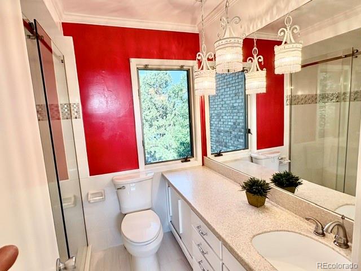
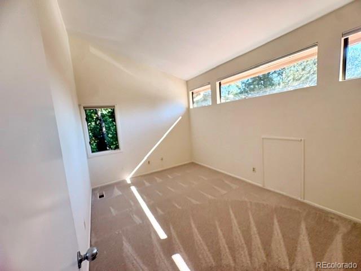
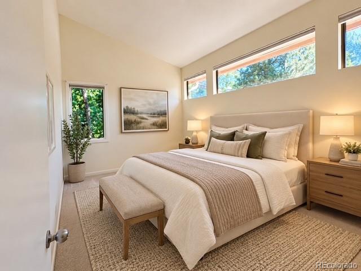
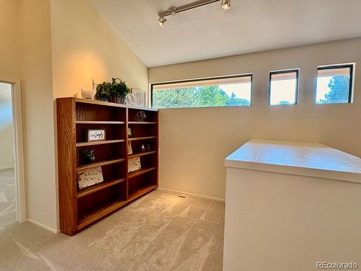
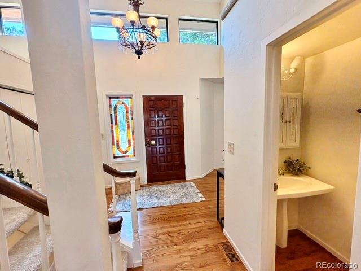
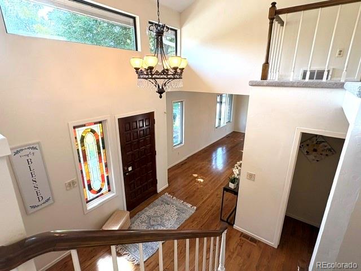
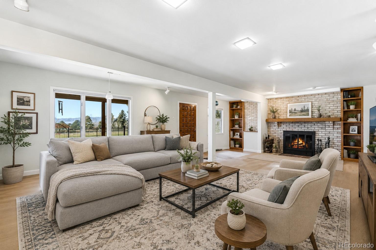
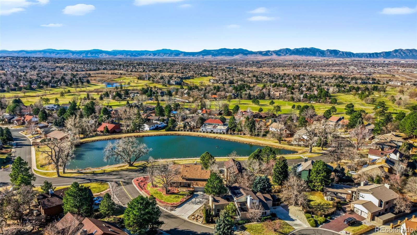
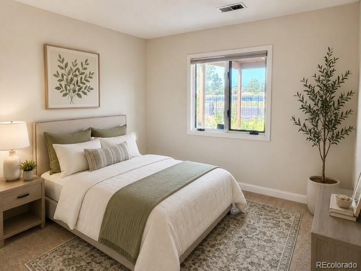
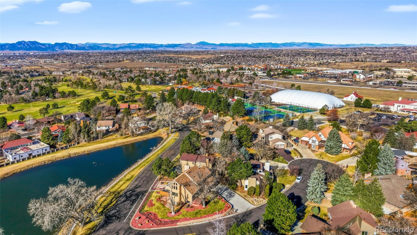
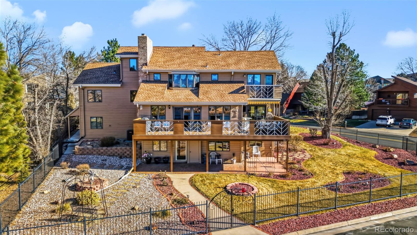
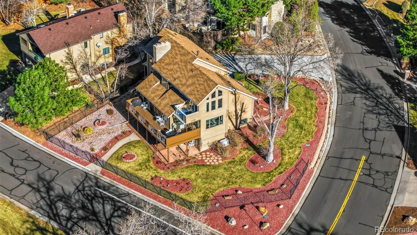
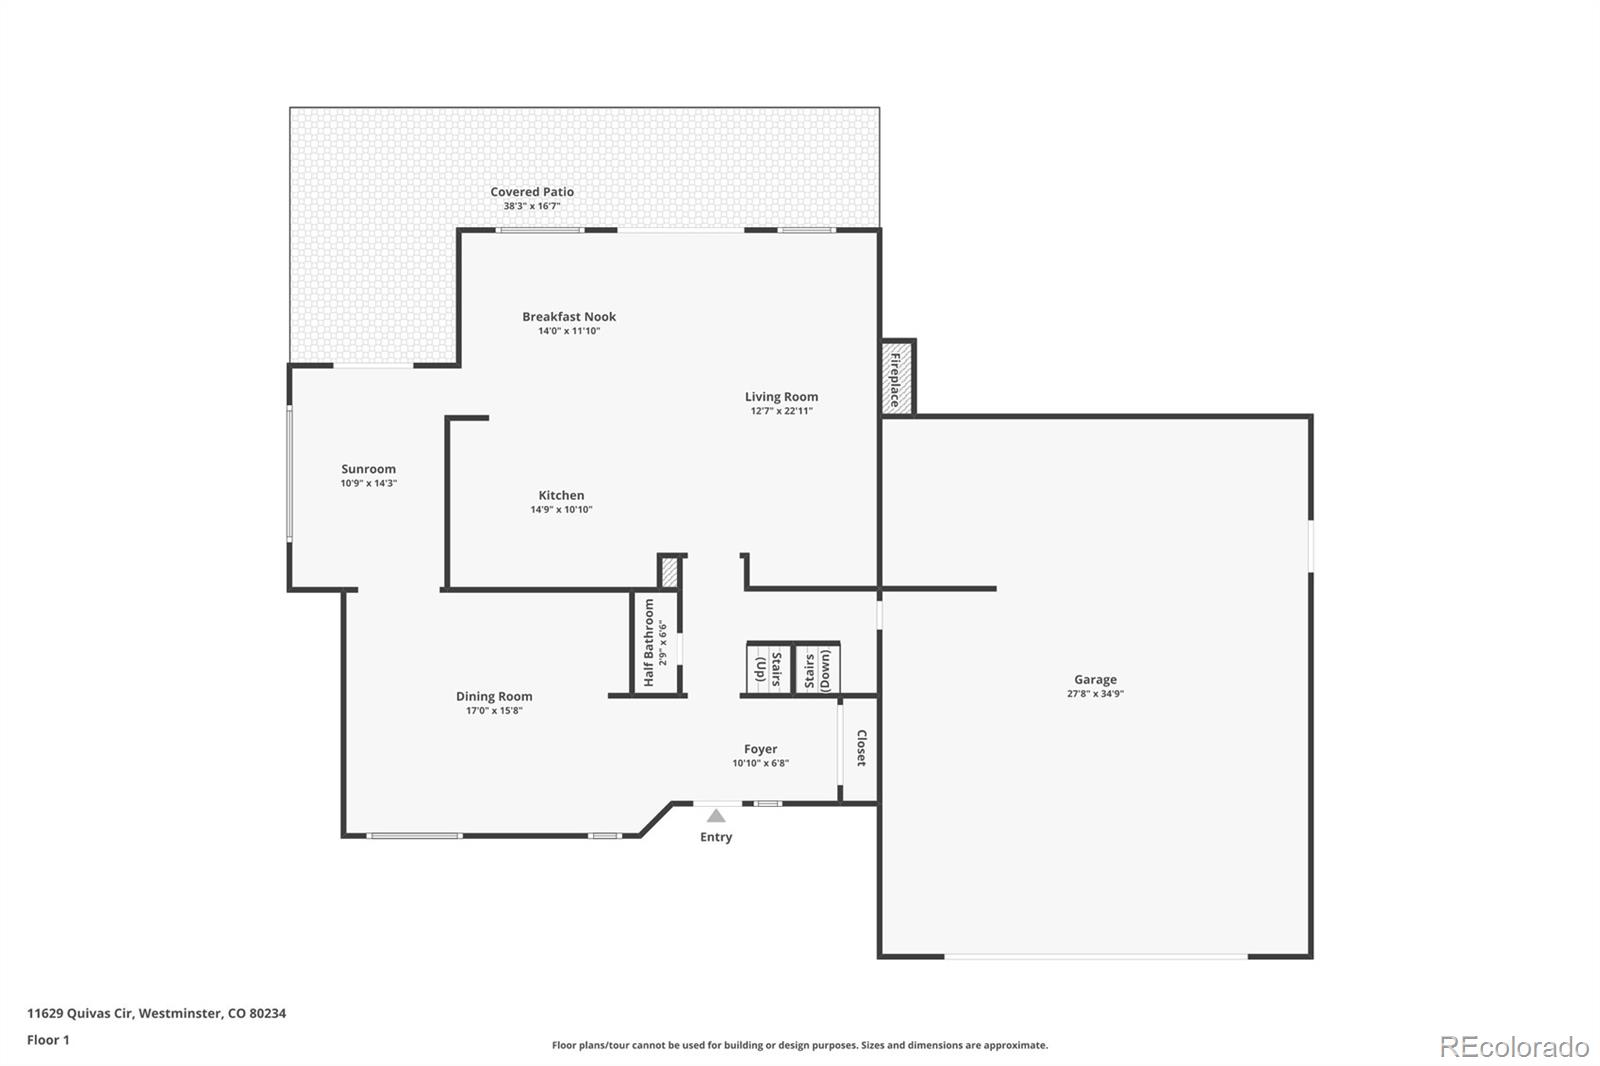
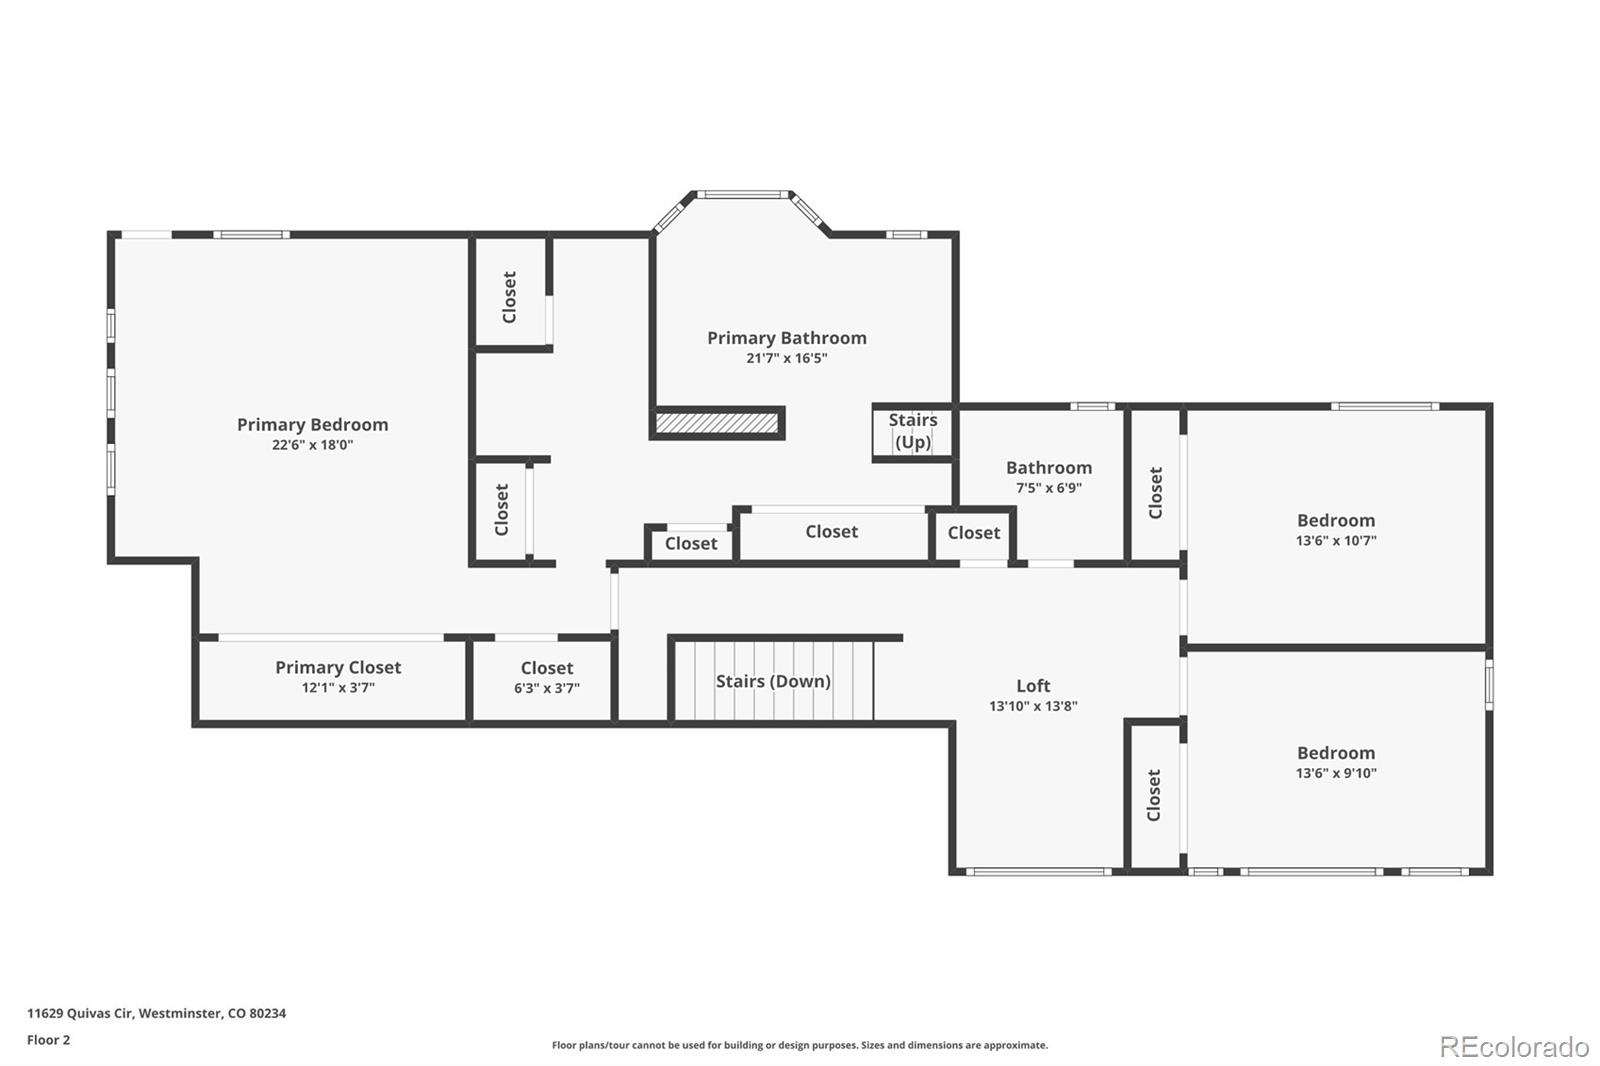
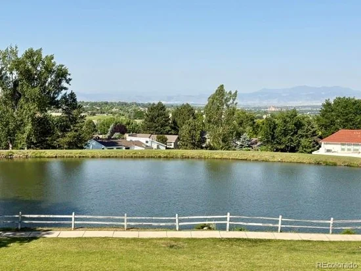
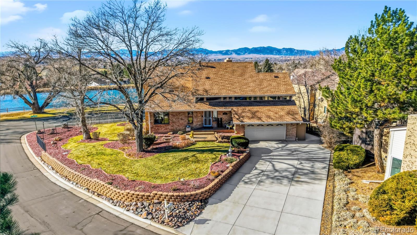
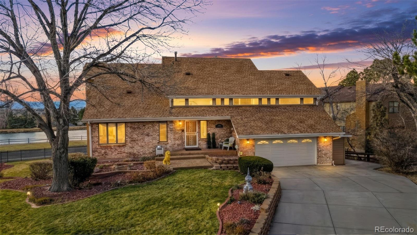
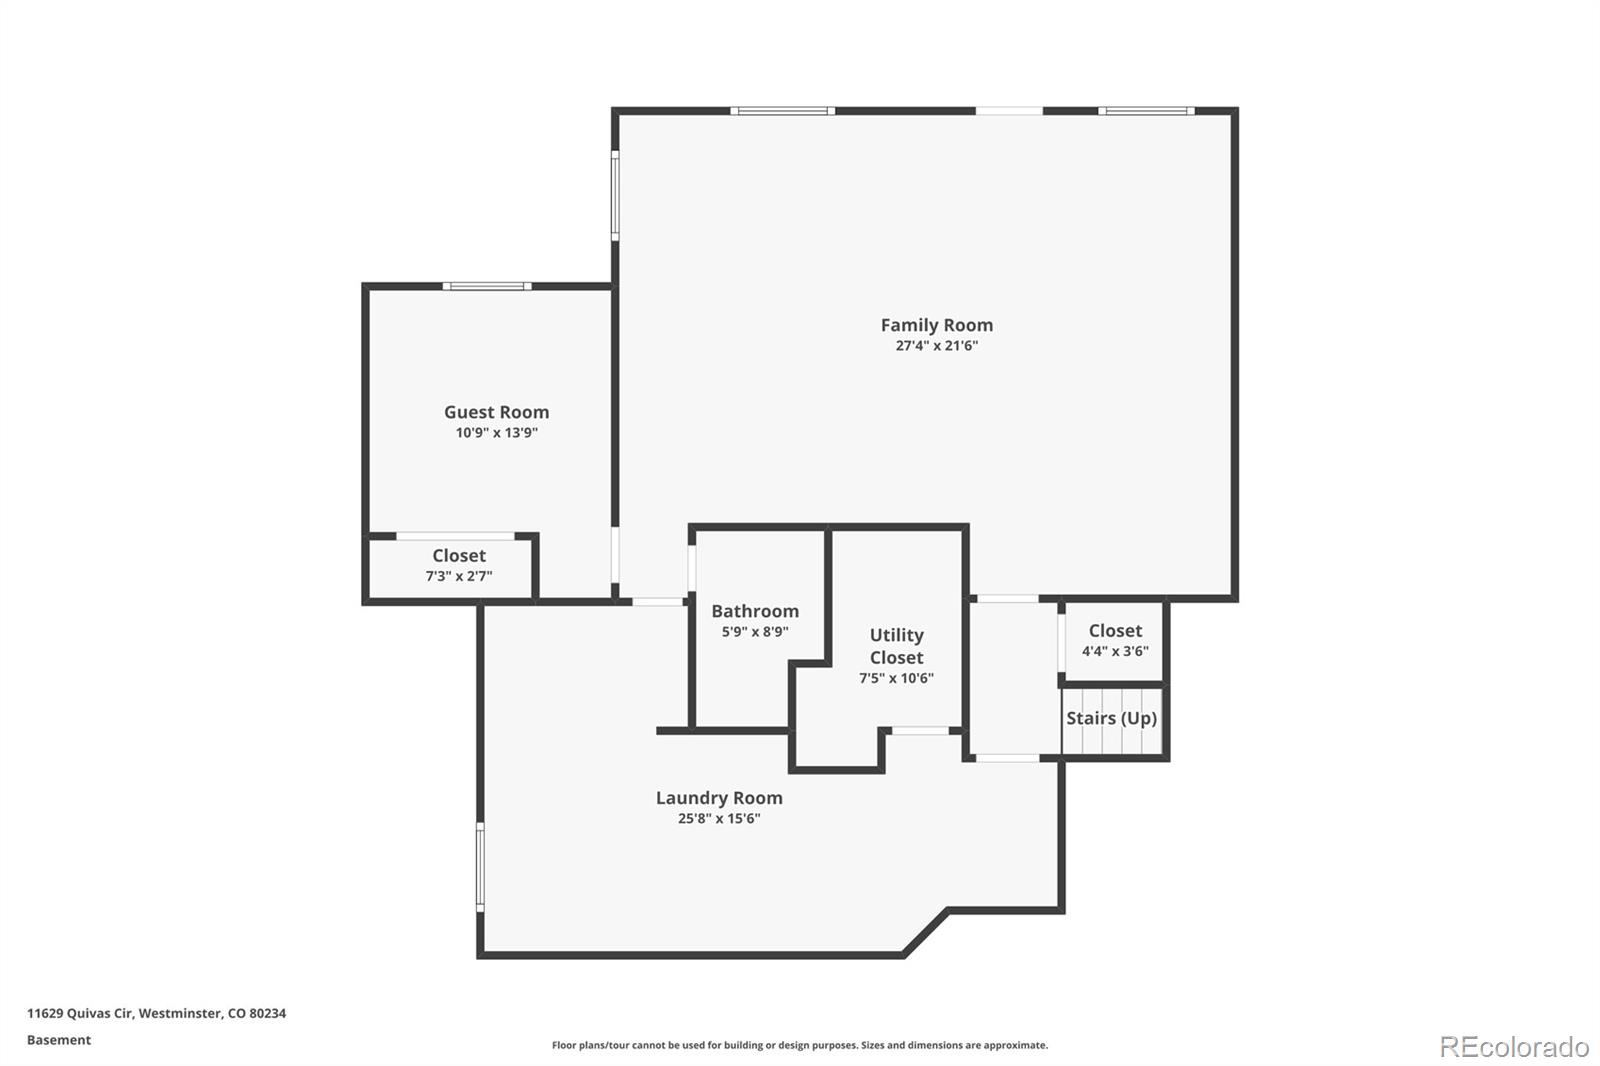
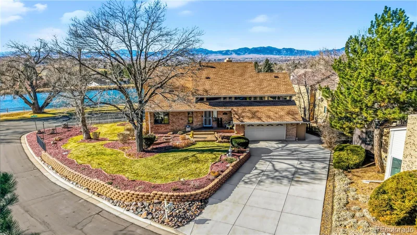
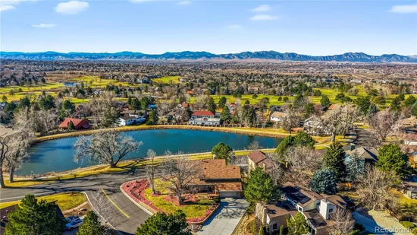
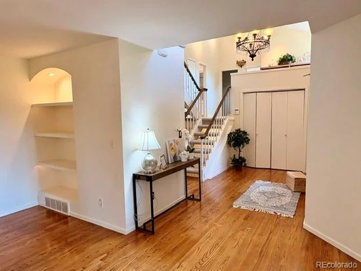
Location + UNOBSTRUCTED MOUNTAIN VIEWS!!!! Custom two-story home with a finished walkout basement offers breathtaking, unobstructed mountain and pond views. Enjoy the views from all levels and 3 distinct outdoor sitting areas, one on each level—perfect for relaxing or entertaining year-round. Nestled in the highly desirable Ranch Golf Course subdivision, located within walking distance to the Ranch Country Club, quick and easy access to the course, and sits on an oversized corner lot in a quiet cul-de-sac. Pride of ownership is evident throughout, as the home has been impeccably maintained. The main level is a large formal living and dining room, an open gourmet kitchen that overlooks the great room. The partially remodeled kitchen features double ovens, a gas cooktop, quartz, and Corian tile with a decorative backsplash, and ample cabinet space. Located on the upper level is the primary en suite-a private retreat itself featuring: a private balcony, an additional sitting area, a newly custom-designed 5-piece spa bathroom with a gas fireplace, heated floors and elegant marble countertops, an expansive walk-in shower with custom tile. Plus two secondary bedrooms with a remodeled full bathroom and a small sitting / reading area. The lower level consists of a spacious family room walks out to a large concrete patio, a guest bedroom, a bathroom, and a laundry room. The garage has 1 / 2 bathroom and large enough to store a golf cart or an oversized vehicle. Recent improvements include: retaining wall, sprinkler system, sod and rock landscaping, 6-car driveway, new concrete front porch, new security system with cameras, new tile roof with leaf guards, shed, retractable awning with wind guard, Trex deck. Additional upgraded features include: central vacuum, 3 fireplaces, wrought iron fence / gate, oversized full house generator, permanent gem lighting, remodeled guest bathroom, flo water shut-off valve, and a partial kitchen remodel. Close to I-25, shopping, and restaurants.

Property Highlights

Property Type
Residential
Property Sub Type
Single Family Residence
Architectural Style
Traditional
Bedrooms
4
Total Bathrooms
5
Living Area
3,660
Price / Sqft
$272
Acres
0.19
Year Built
1979

Location

City/Township
Westminster
Subdivision
The Ranch
County
Adams

Lake/Waterfront Information

Waterfront Features
Pond

Property Details
Price
$995,000
Property Type
Residential
Property Sub Type
Single Family Residence

Building

Structure Type
House
Levels
Two
Total Area
3,660

Community

Local Schools

Elementary School
Cotton Creek
Middle School
Silver Hills
High School
Mountain Range
School District
Adams 12 5 Star Schl

Interior Features

Bedrooms and Bathrooms

Total Bathrooms
5
Bathrooms on Main Level
2
Full Bathrooms
2
1/2 Bathrooms
2
3/4 Bathrooms
1
Bedrooms
4

Rooms and Basement

Has Basement
Yes
Basement Features
Exterior Entry, Finished, Full, Walk-Out Access

Area and Spaces

Living Area
3,660
Above Grade Finished Area
2,390
Below Grade Finished Area
1,270

Appliances

Appliances
Cooktop, Dishwasher, Disposal, Double Oven, Microwave

Interior Features

Interior Features
Ceiling Fan(s), Central Vacuum, Eat-in Kitchen, Five Piece Bath, Granite Counters, High Ceilings, Kitchen Island, Marble Counters, Pantry, Primary Suite, Smart Light(s), Smoke Free, Vaulted Ceiling(s)
Flooring
Carpet, Tile, Wood
Window Features
Egress Windows, Window Coverings
Security Features
Carbon Monoxide Detector(s), Security System, Smoke Detector(s), Water Leak/Flood Alarm
Electic
110V
Fireplace Features
Basement, Family Room, Gas, Great Room, Primary Bedroom

Heating and Cooling

Heating Features
Forced Air
Fireplaces
3

Building Details
Construction

Architectural Style
Traditional
Year Built
1979
Foundations
Slab

Materials
Construction Materials
Brick, Frame
Roof
Spanish Tile

Terms

Terms

Ownership
Individual
Exclusions
Washer, dryer, and refrigerator in basement
Special Conditions
None
Special Terms
1031 Exchange, Cash, Conventional, Jumbo

Taxes

Tax

Tax (Annual)
$4,815

HOA

Has HOA
Yes
Association Fee
$505 /yr
Association Fee Includes
Maintenance Grounds, Trash

Heating, Cooling & Utilities

Cooling Features
Central Air

Utilities

Utilities
Cable Available, Electricity Available, Electricity Connected, Natural Gas Available, Natural Gas Connected
Sewer
Public Sewer
Water Source
Public

Lot

Acres
0.19
Lot Size
8,268
Lot Size Area Sq Ft
8,268
Lot Features
Corner Lot, Cul-De-Sac, Level, Sprinklers In Front, Sprinklers In Rear
Road Surface
Paved

Exterior Features

Exterior Features
Lighting, Private Yard, Rain Gutters
Patio And Porch Features
Covered, Deck, Front Porch
Fencing
Full

Parking

Total Parking Spaces
4
Garage Capacity
2
Parking Features
220 Volts, Concrete, Dry Walled, Exterior Access Door, Oversized
Listed by Colorado Real Estate Associates LLC, 303-717-3449
Listing Data last updated 10/10/2026 09:20 pm
Get a Link to this Property: Copy To Clipboard
QR Code link to this property

Phone:
Connect with:

Payment Calculator

per month. fixed. % interest.
$
%
$
%
Principal & Interest
+ Home Insurance
+ Property Tax
+ HOA Fees
per month
Total interest paid over s will be:
All estimates and provided for informational purposes only. Actual amounts may vary. The output of the tool is not a loan offer or solicitation, nor is it financial or legal advice. Information, rates, programs and loan scenarios shown are for example only as of 11-Oct-2026 and are subject to change without notice. Interest rates provided by the St. Louis Federal Reserve Economic Data (FRED). All products are subject to credit and property approval. Not all products are available in all states or for all loan amounts. Other restrictions and limitations apply. Contact your preferred lender for the pricing associated with your specific transaction. Calculations are generated by Open Source mortgage calculation software tools using common mathematical formulas. All calculations should be independently verified.
Get Walk Score Content

Property History

Today
Property information last updated
6 days ago
Status Active. This is the date the listing was placed on market.
Cumulative Days on Market: 7 days (includes prior listings) · Currently listed since October 4, 2026. Data provided by the MLS.

Similar Properties

Scroll to Top