6731 S Clayton Way, Centennial, CO 80122 | $725,000 – MLS# 2872360

Start of property details
Share this property:
6731 S Clayton Way
Centennial, CO 80122
9 days ago
NEW
$725,000
Active
4
Beds
3
Baths
2
Garage
2,082
Sqft
0.27
Acres
MLS# 2872360
Cumulative Days on Market: 7 · Includes prior listings · Currently listed since 09/07/26 · Data provided by the MLS.

Property Description

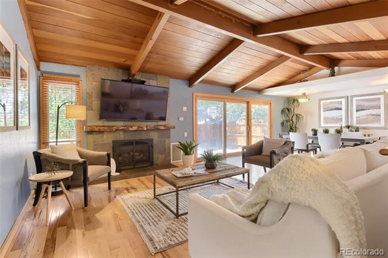
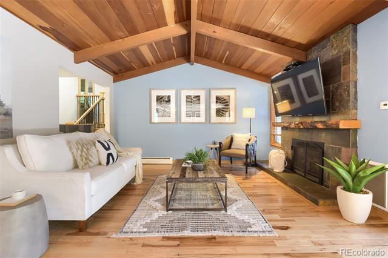
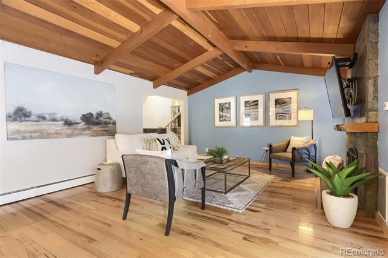
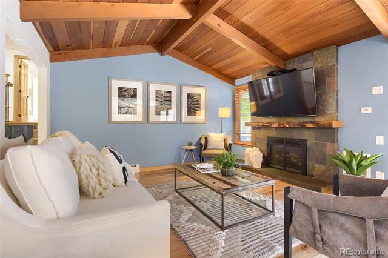
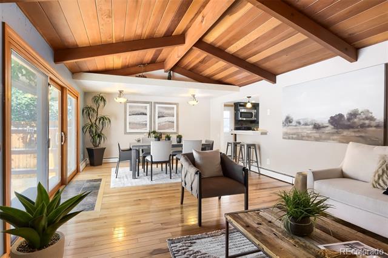
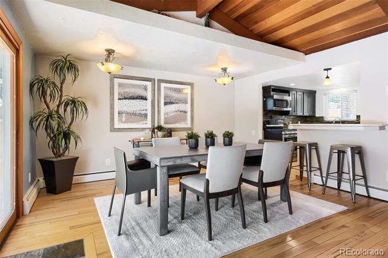
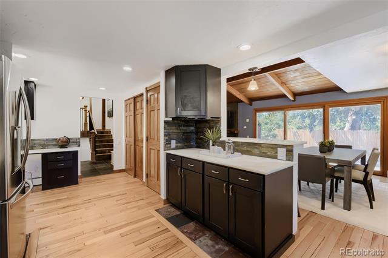
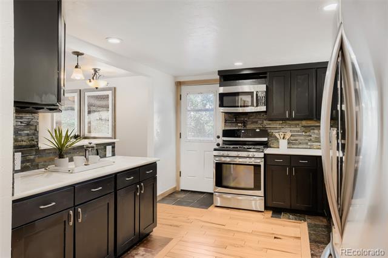
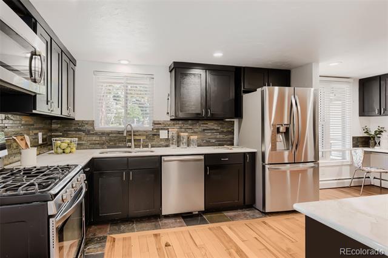
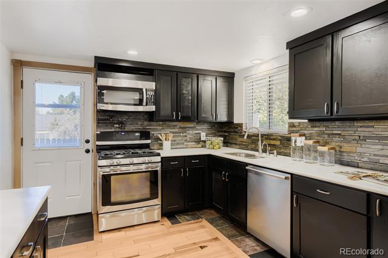
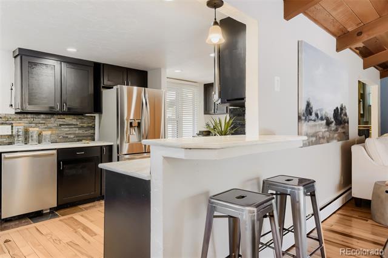
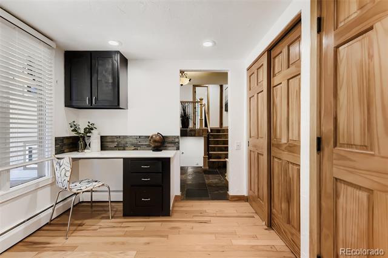
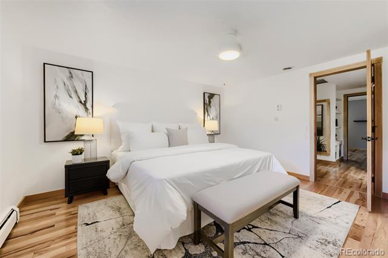
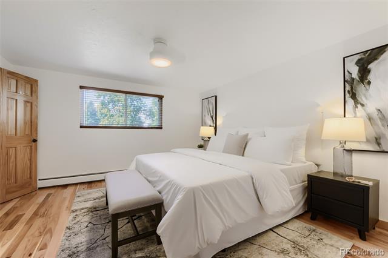
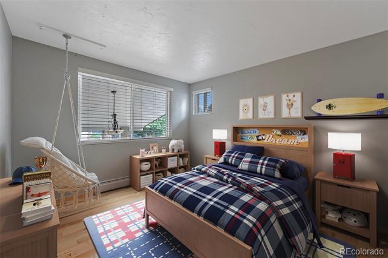
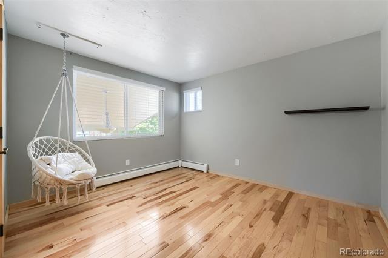
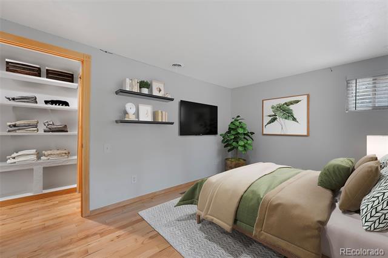
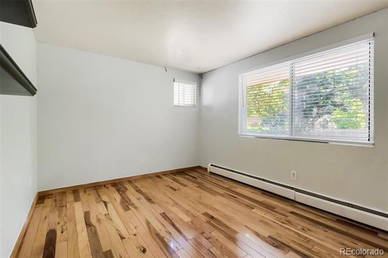
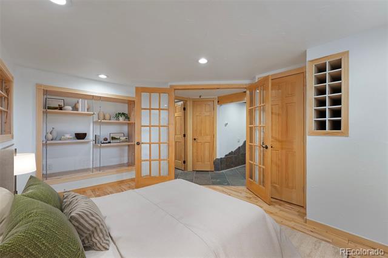
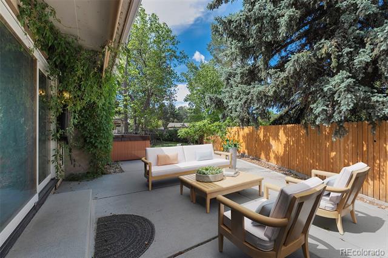
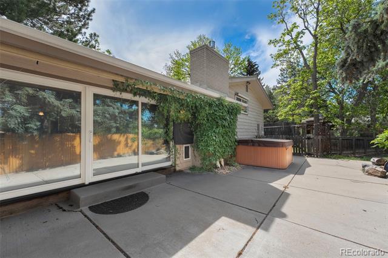
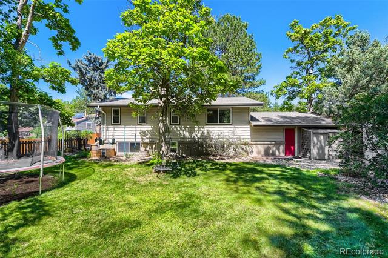
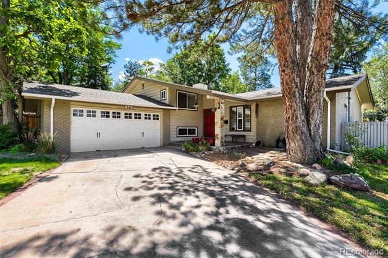
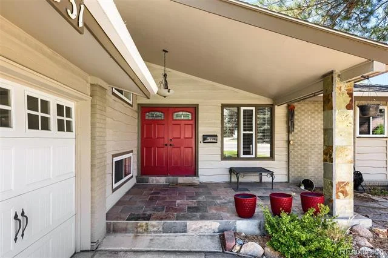
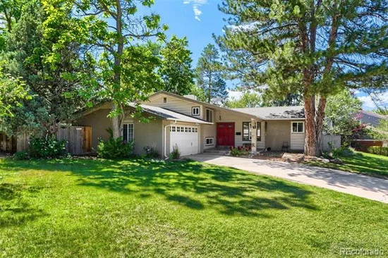
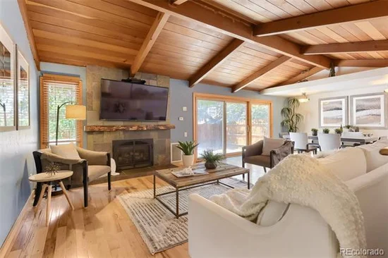
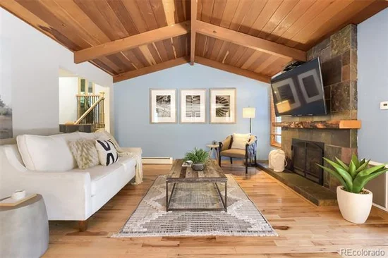
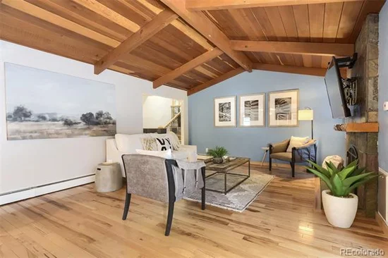
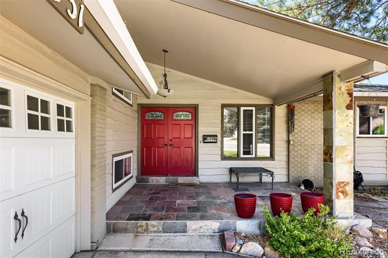
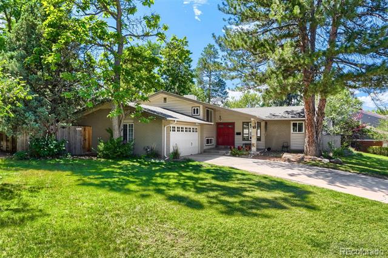
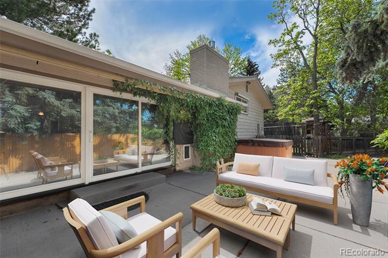
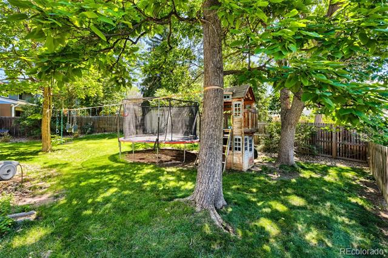
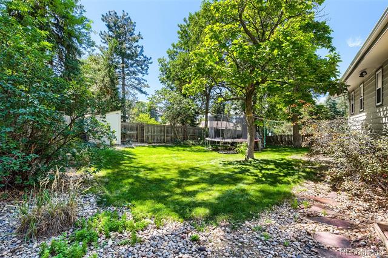
Beautifully remodeled home tucked into the highly sought-after Cherry Knolls neighborhood! This exceptional residence offers 3 bedrooms, 3 full bathrooms, and a dedicated office that easily converts to a fourth bedroom. Vaulted ceilings with exposed wood crown the main living and dining area, anchored by a gas fireplace and an open-concept layout that flows effortlessly into the kitchen, great for both everyday living and entertaining. The kitchen impresses with marble countertops, stainless steel appliances, a cozy eat-in space, and a generous pantry. Step through the oversized sliding glass door to a sprawling back patio built for Colorado's golden evenings, whether you're soaking in the hot tub, hosting friends, or watching the kids and pets roam the spacious backyard.

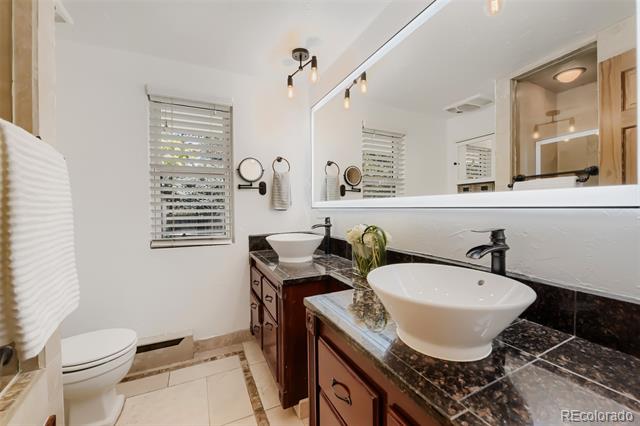
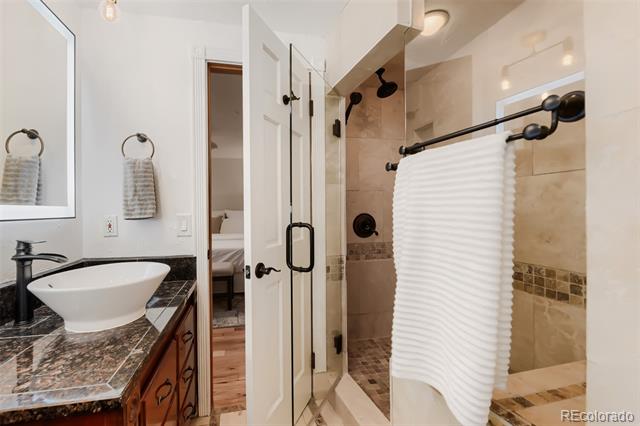
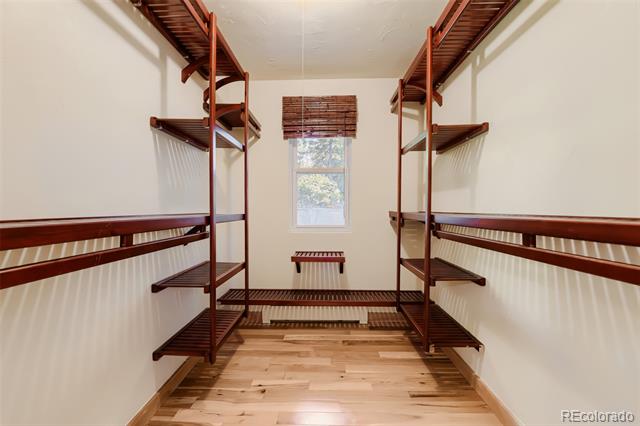
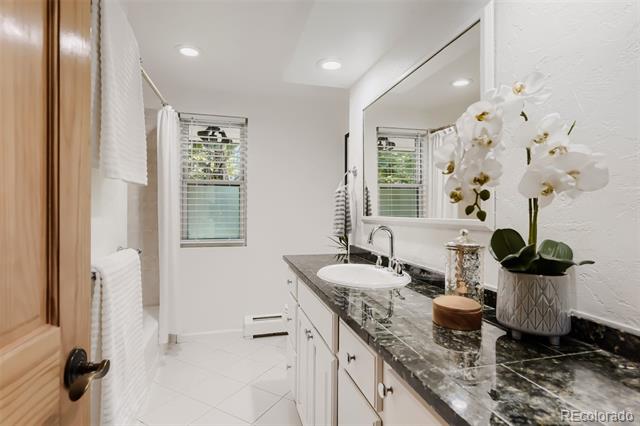
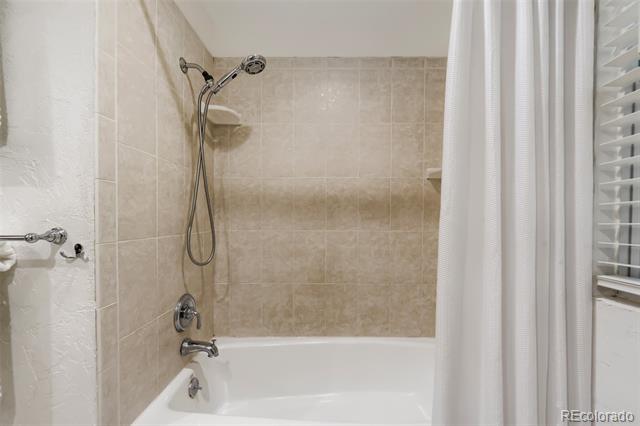
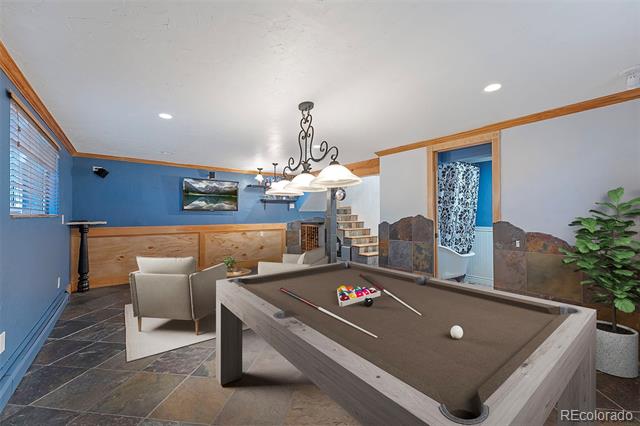
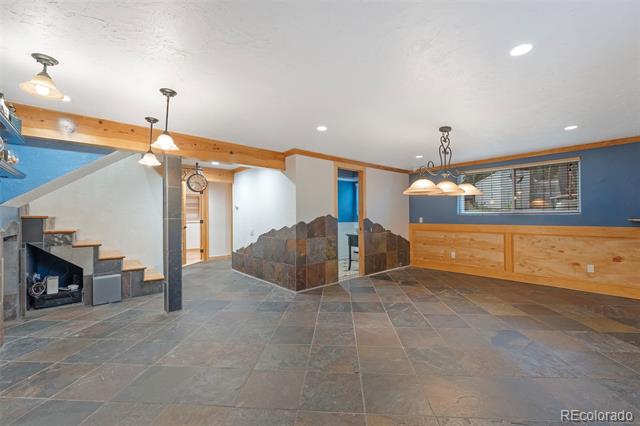
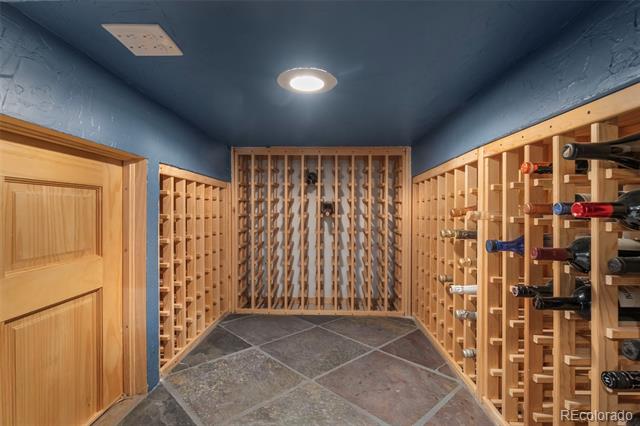
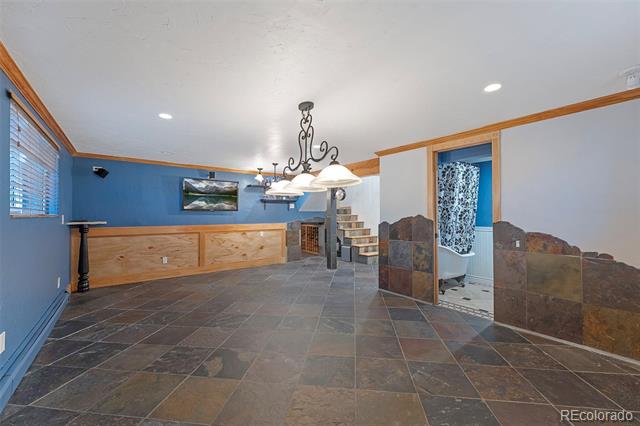
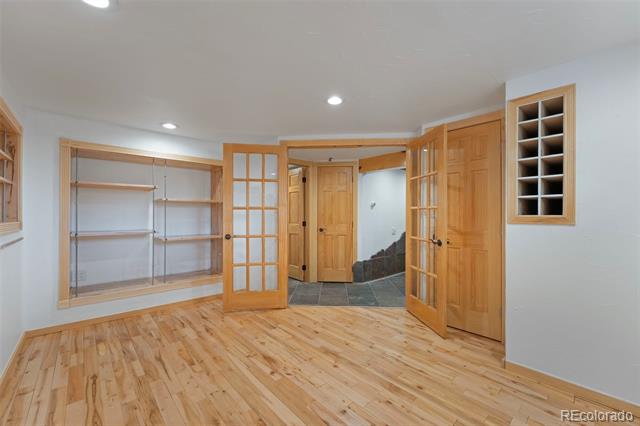
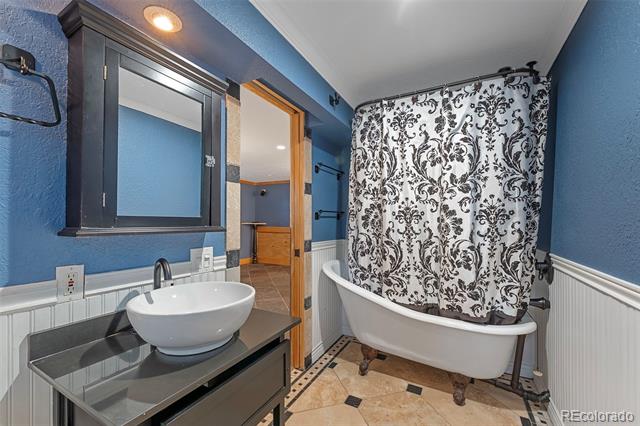
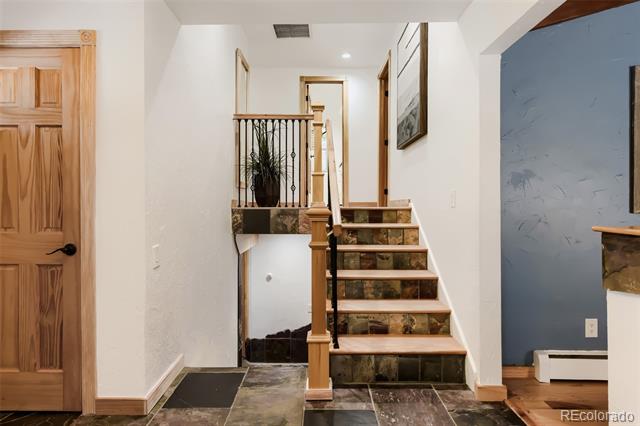
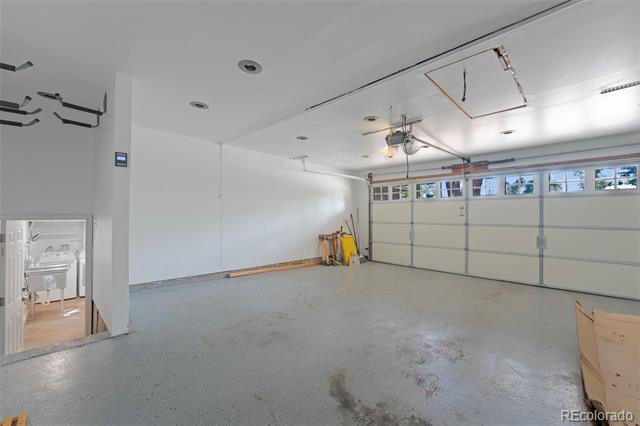
The primary suite features a fully remodeled bath featuring a large glass-enclosed shower, dual vanities, and a walk-in closet. Extensive hardwood floors run throughout the main living areas, while handsome slate flooring grounds the additional living and game room space below. Down there, you'll also find a charming wine cellar, a welcome bonus for collectors and entertainers alike. The oversized attached garage comes finished and pre-wired for an EV charging station, ready for your next vehicle.

Desirable Littleton Public Schools. Move-in ready open floor plan in one of the areas best neighborhoods! A great place to call home!

Ask a Local Expert

Property Highlights

Property Type
Residential
Property Sub Type
Single Family Residence
Bedrooms
4
Total Bathrooms
3
Living Area
2,082
Price / Sqft
$348
Acres
0.27
Year Built
1965
Condition
Updated/Remodeled

Location

City/Township
Centennial
Subdivision
Cherry Knolls
County
Arapahoe

Property Details
Price
$725,000
Condition
Updated/Remodeled
Property Type
Residential
Property Sub Type
Single Family Residence

Building

Structure Type
House
Levels
Multi/Split
Total Area
2,082

Community

Local Schools

Elementary School
Sandburg
Middle School
Newton
High School
Arapahoe
School District
Littleton 6

Interior Features

Bedrooms and Bathrooms

Total Bathrooms
3
Full Bathrooms
2
3/4 Bathrooms
1
Bedrooms
4

Area and Spaces

Living Area
2,082
Above Grade Finished Area
2,082

Appliances

Appliances
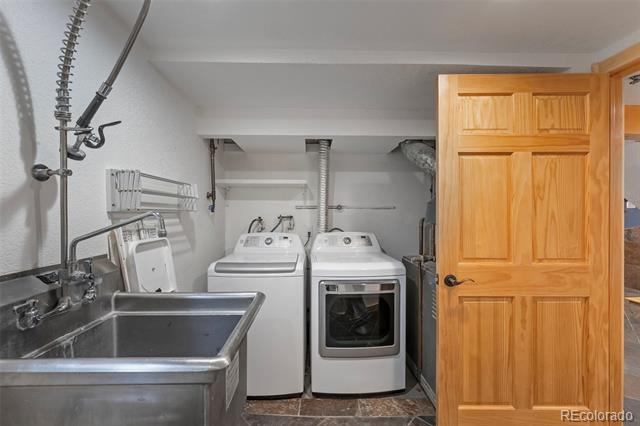
Dishwasher, Disposal, Gas Water Heater, Microwave, Oven, Range, Refrigerator, Washer

Interior Features

Interior Features
Breakfast Bar, Ceiling Fan(s), Entrance Foyer, High Speed Internet, Marble Counters, Open Floorplan, Pantry, Primary Suite, Smoke Free, Hot Tub, T&G Ceilings, Vaulted Ceiling(s), Walk-In Closet(s)
Flooring
Tile, Wood
Laundry Features
Sink
Window Features
Double Pane Windows
Fireplace Features
Family Room

Heating and Cooling

Heating Features
Baseboard
Fireplaces
1

Building Details
Construction

Year Built
1965

Materials
Construction Materials
Frame
Roof
Composition

Terms

Terms

Ownership
Individual
Exclusions
staging
Special Conditions
None
Special Terms
Cash, Conventional, FHA, VA Loan

Taxes

Tax

Tax (Annual)
$5,396

Heating, Cooling & Utilities

Cooling Features
Evaporative Cooling

Utilities

Sewer
Public Sewer
Water Source
Public

Lot

Acres
0.27
Lot Size
11,805
Lot Size Area Sq Ft
11,805
Lot Features
Level

Exterior Features

Exterior Features
Dog Run, Playground, Private Yard
Patio And Porch Features
Covered, Deck, Front Porch, Patio
Fencing
Full

Parking

Total Parking Spaces
2
Garage Capacity
2
Parking Features
Oversized
Listed by Simply Denver, matt@simplydenverhomes.com, 720-260-0180
Listing Data last updated 09/16/2026 10:00 pm
Get a Link to this Property: Copy To Clipboard
QR Code link to this property

Phone:
Connect with:

Payment Calculator

per month. fixed. % interest.
$
%
$
%
Principal & Interest
+ Home Insurance
+ Property Tax
+ HOA Fees
per month
Total interest paid over s will be:
All estimates and provided for informational purposes only. Actual amounts may vary. The output of the tool is not a loan offer or solicitation, nor is it financial or legal advice. Information, rates, programs and loan scenarios shown are for example only as of 17-Sep-2026 and are subject to change without notice. Interest rates provided by the St. Louis Federal Reserve Economic Data (FRED). All products are subject to credit and property approval. Not all products are available in all states or for all loan amounts. Other restrictions and limitations apply. Contact your preferred lender for the pricing associated with your specific transaction. Calculations are generated by Open Source mortgage calculation software tools using common mathematical formulas. All calculations should be independently verified.
Get Walk Score Content

Property History

Today
Property information last updated
9 days ago
Status Active. This is the date the listing was placed on market.
Cumulative Days on Market: 7 days (includes prior listings) · Currently listed since September 7, 2026. Data provided by the MLS.

Similar Properties

Scroll to Top