1077 Magnolia Street, Erie, CO 80516 | $725,000 – MLS# 2857275

Start of property details
Share this property:
1077 Magnolia Street
Erie, CO 80516
FOR SALE · Active
$725,000
$209 / Sqft
4
Beds
4
Baths
2
Garage
3,465
Sqft
0.12
Acres
MLS# 2857275
Cumulative Days on Market: 47 · Includes prior listings · Currently listed since 08/28/26 · Data provided by the MLS.

Property Description

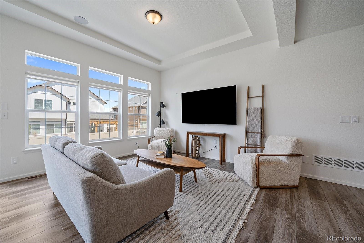
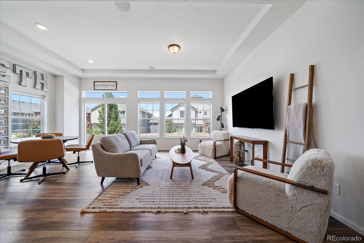
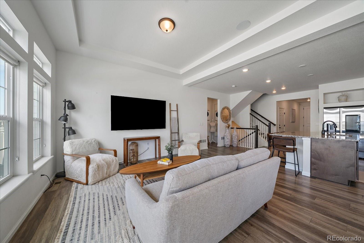
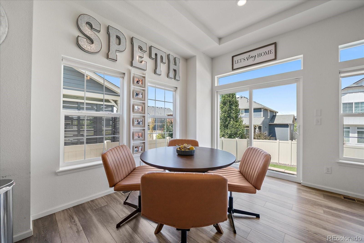
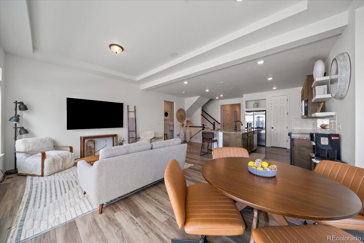
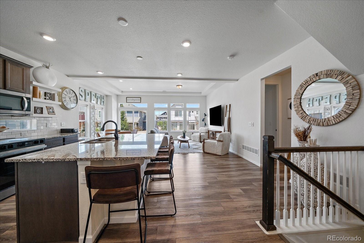
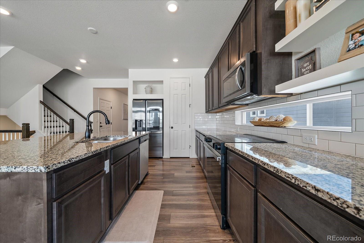
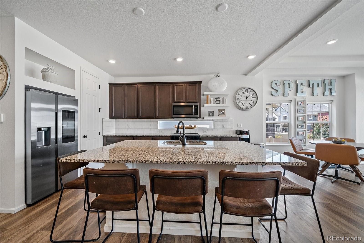
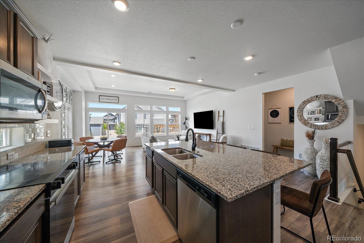
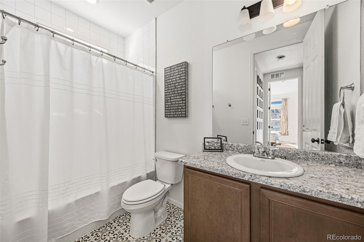
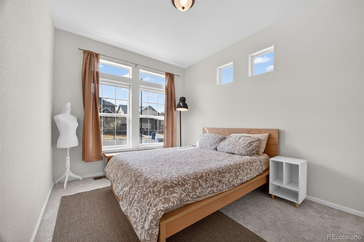
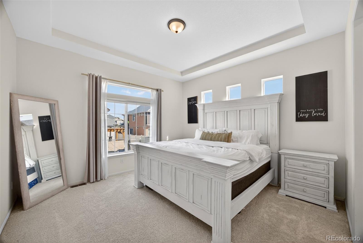
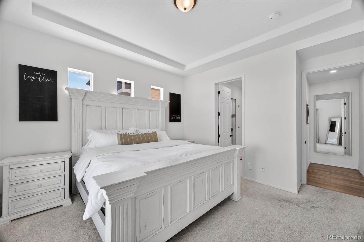
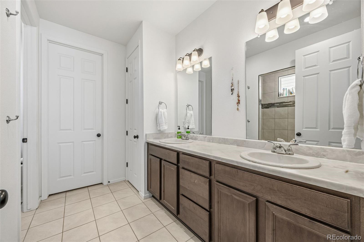
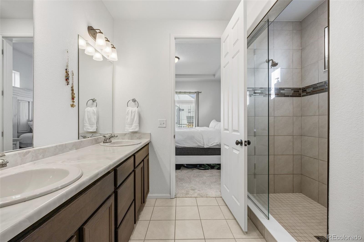
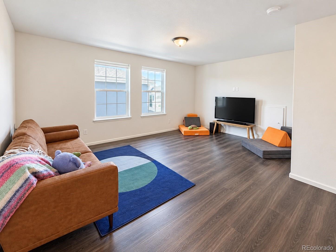
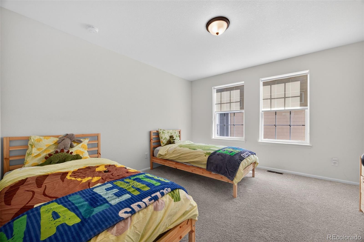
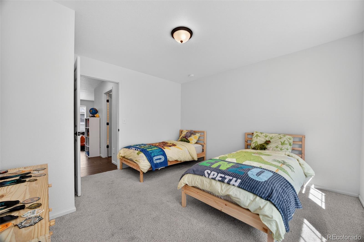
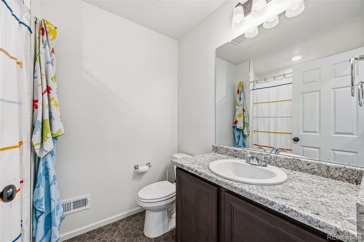
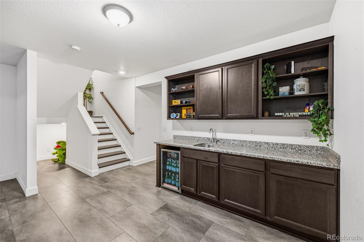
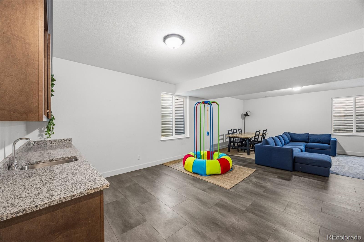
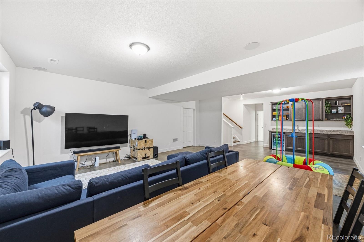
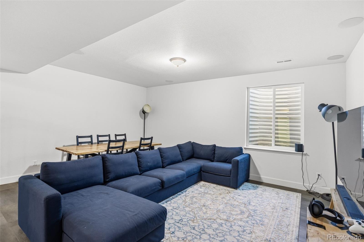
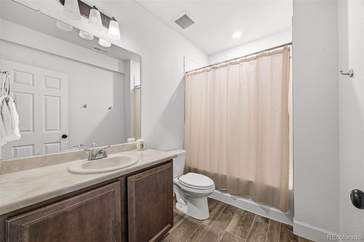
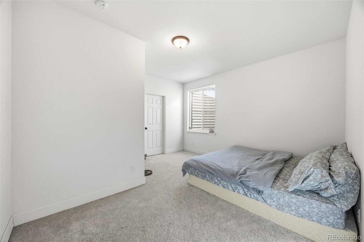
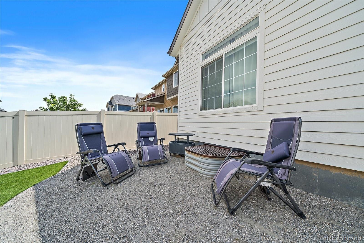
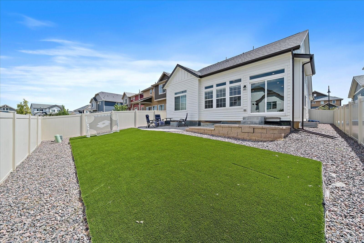
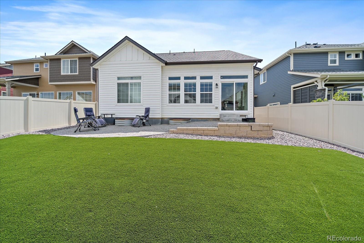
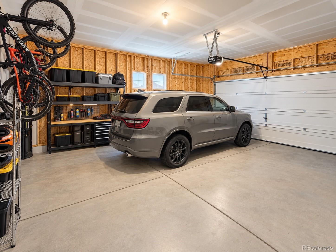
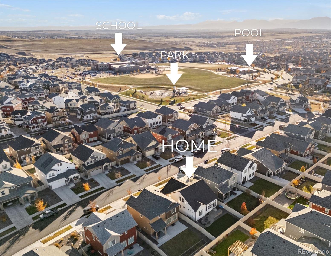
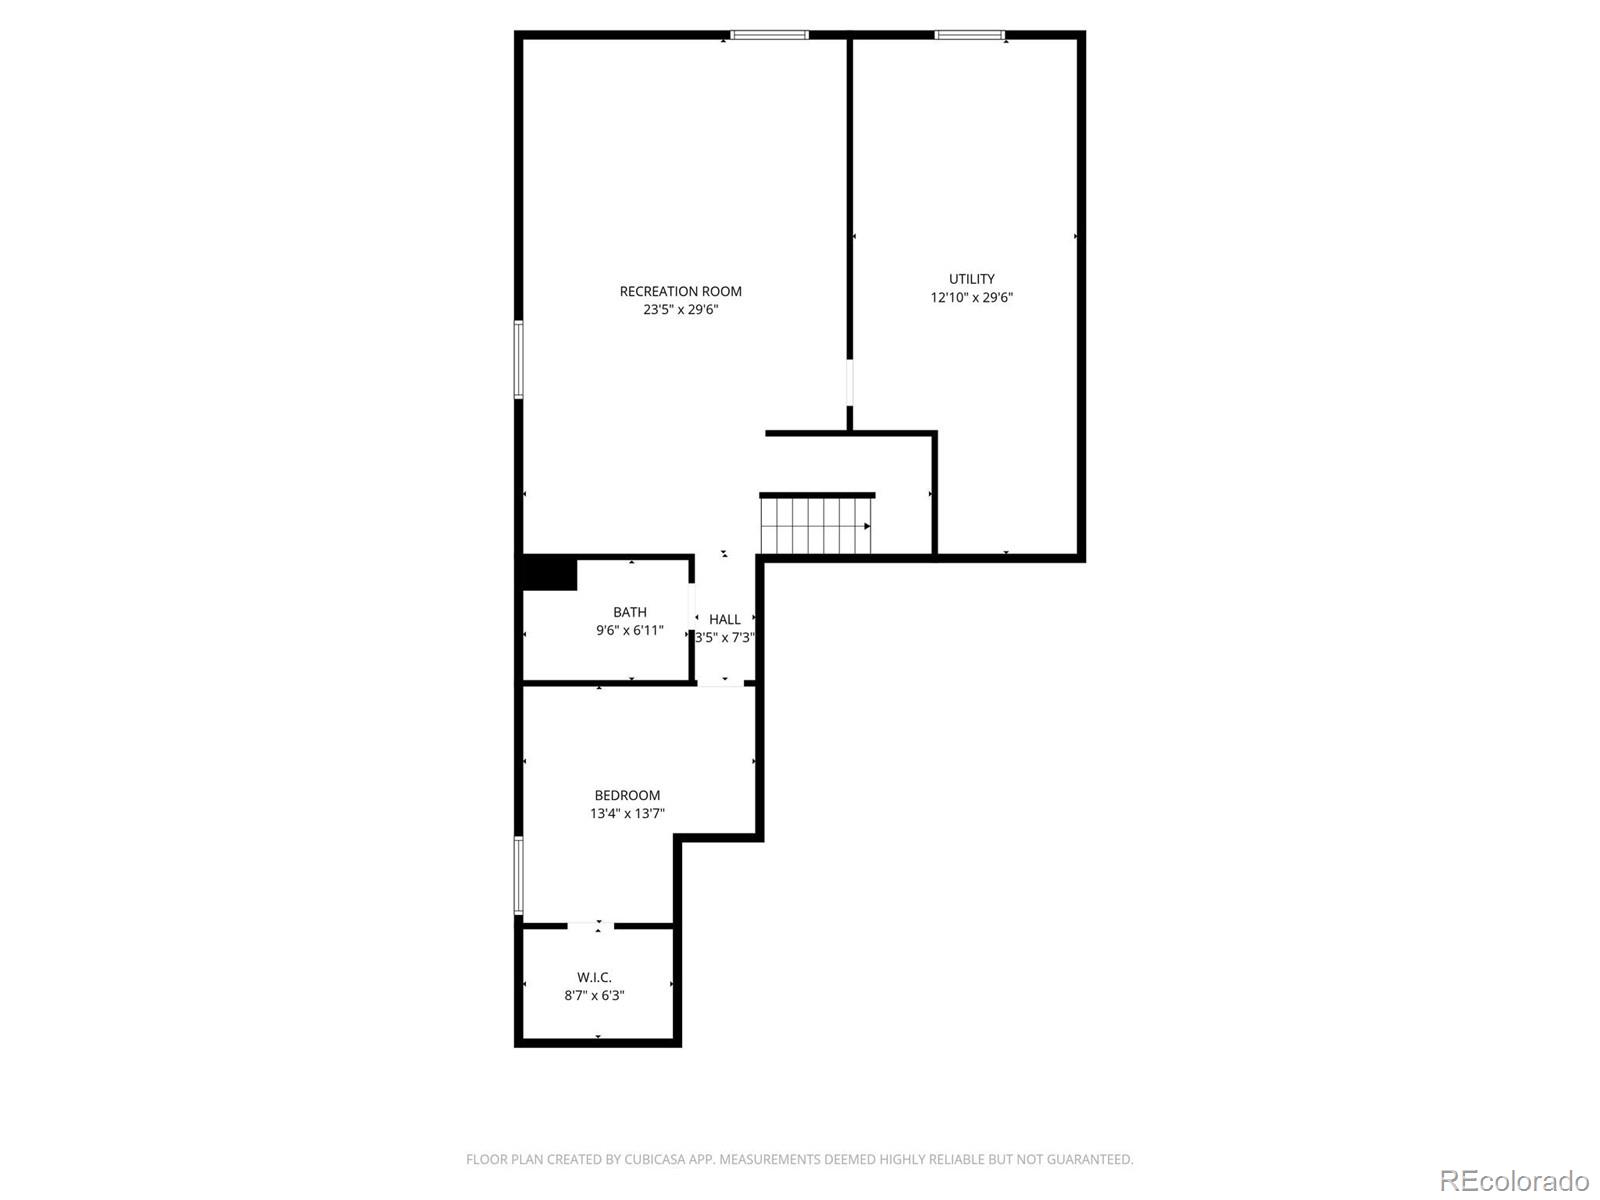
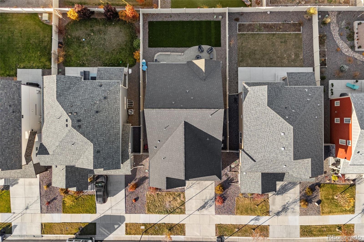
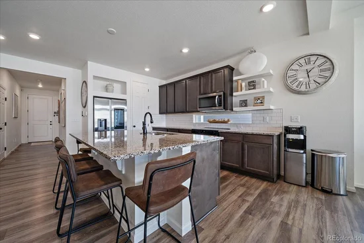
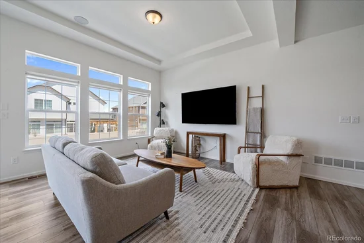
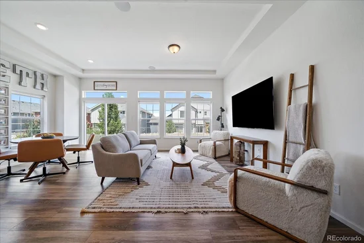
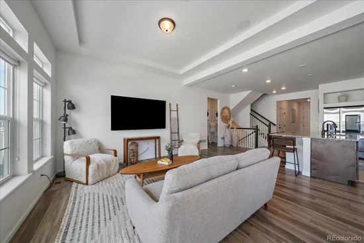
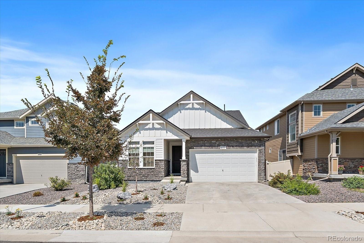
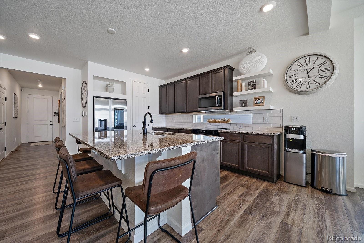
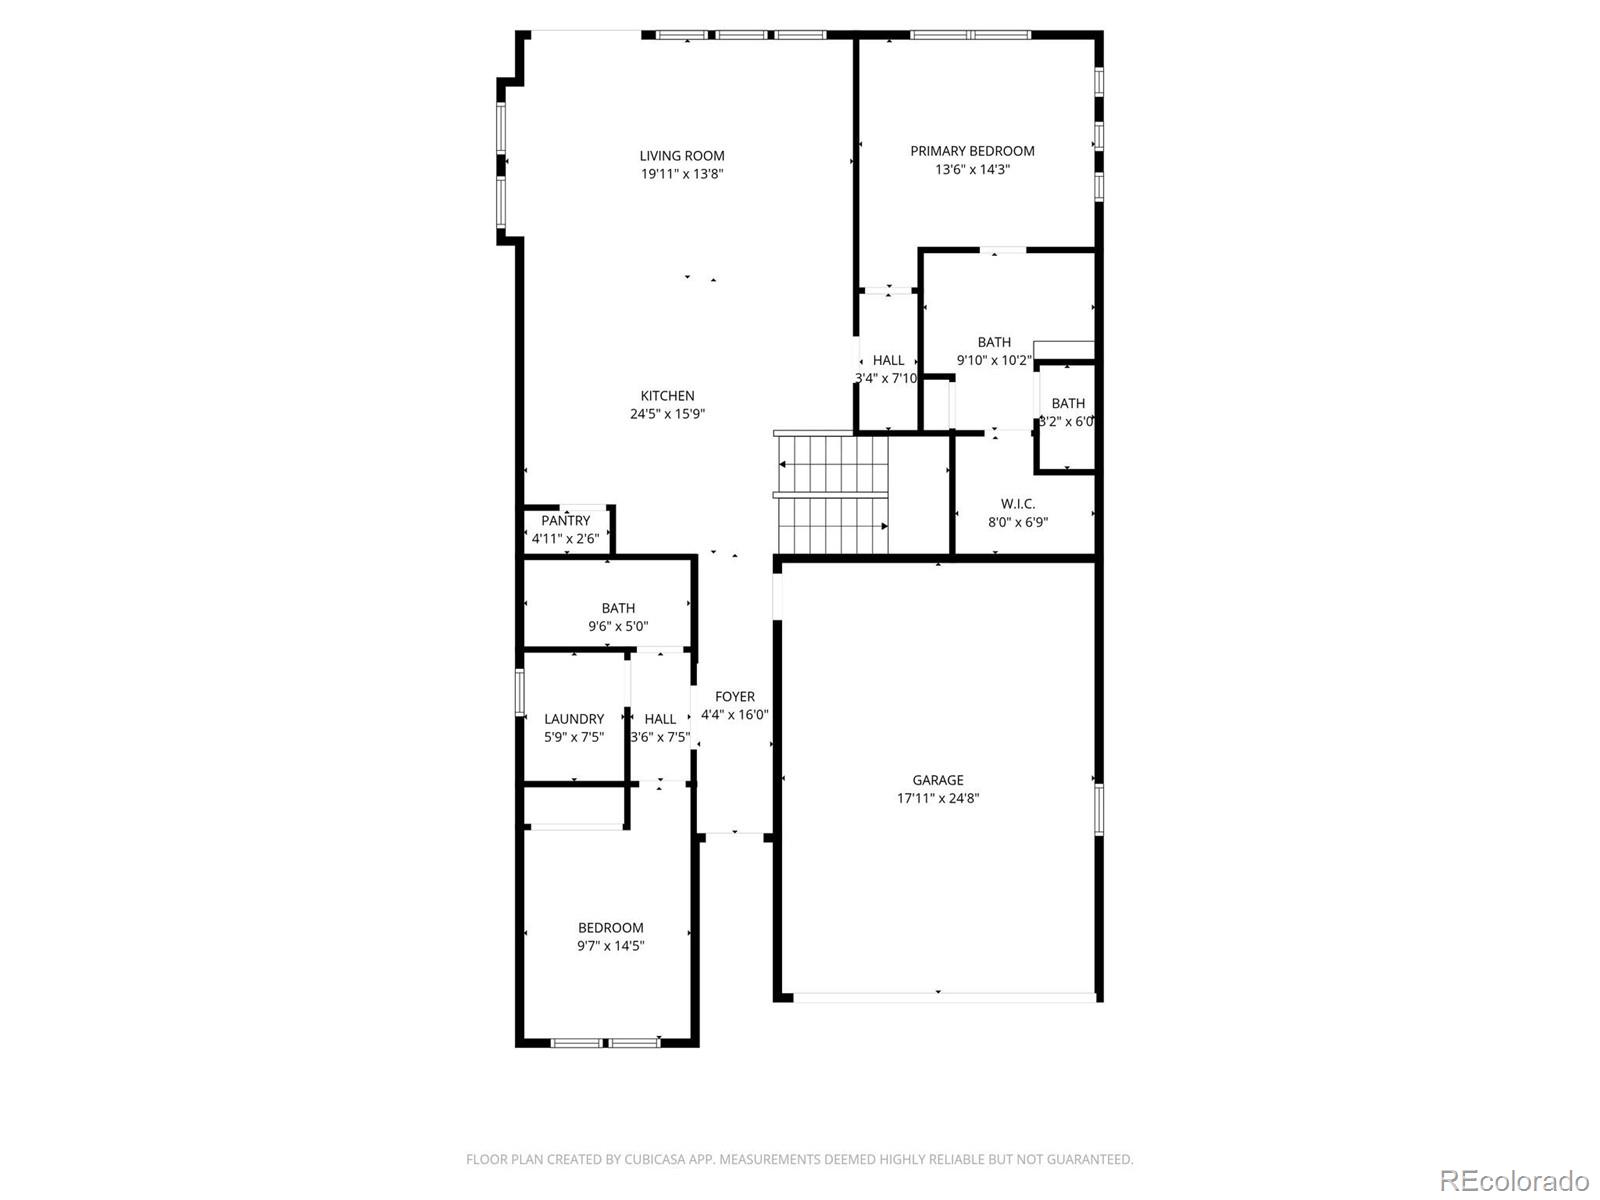
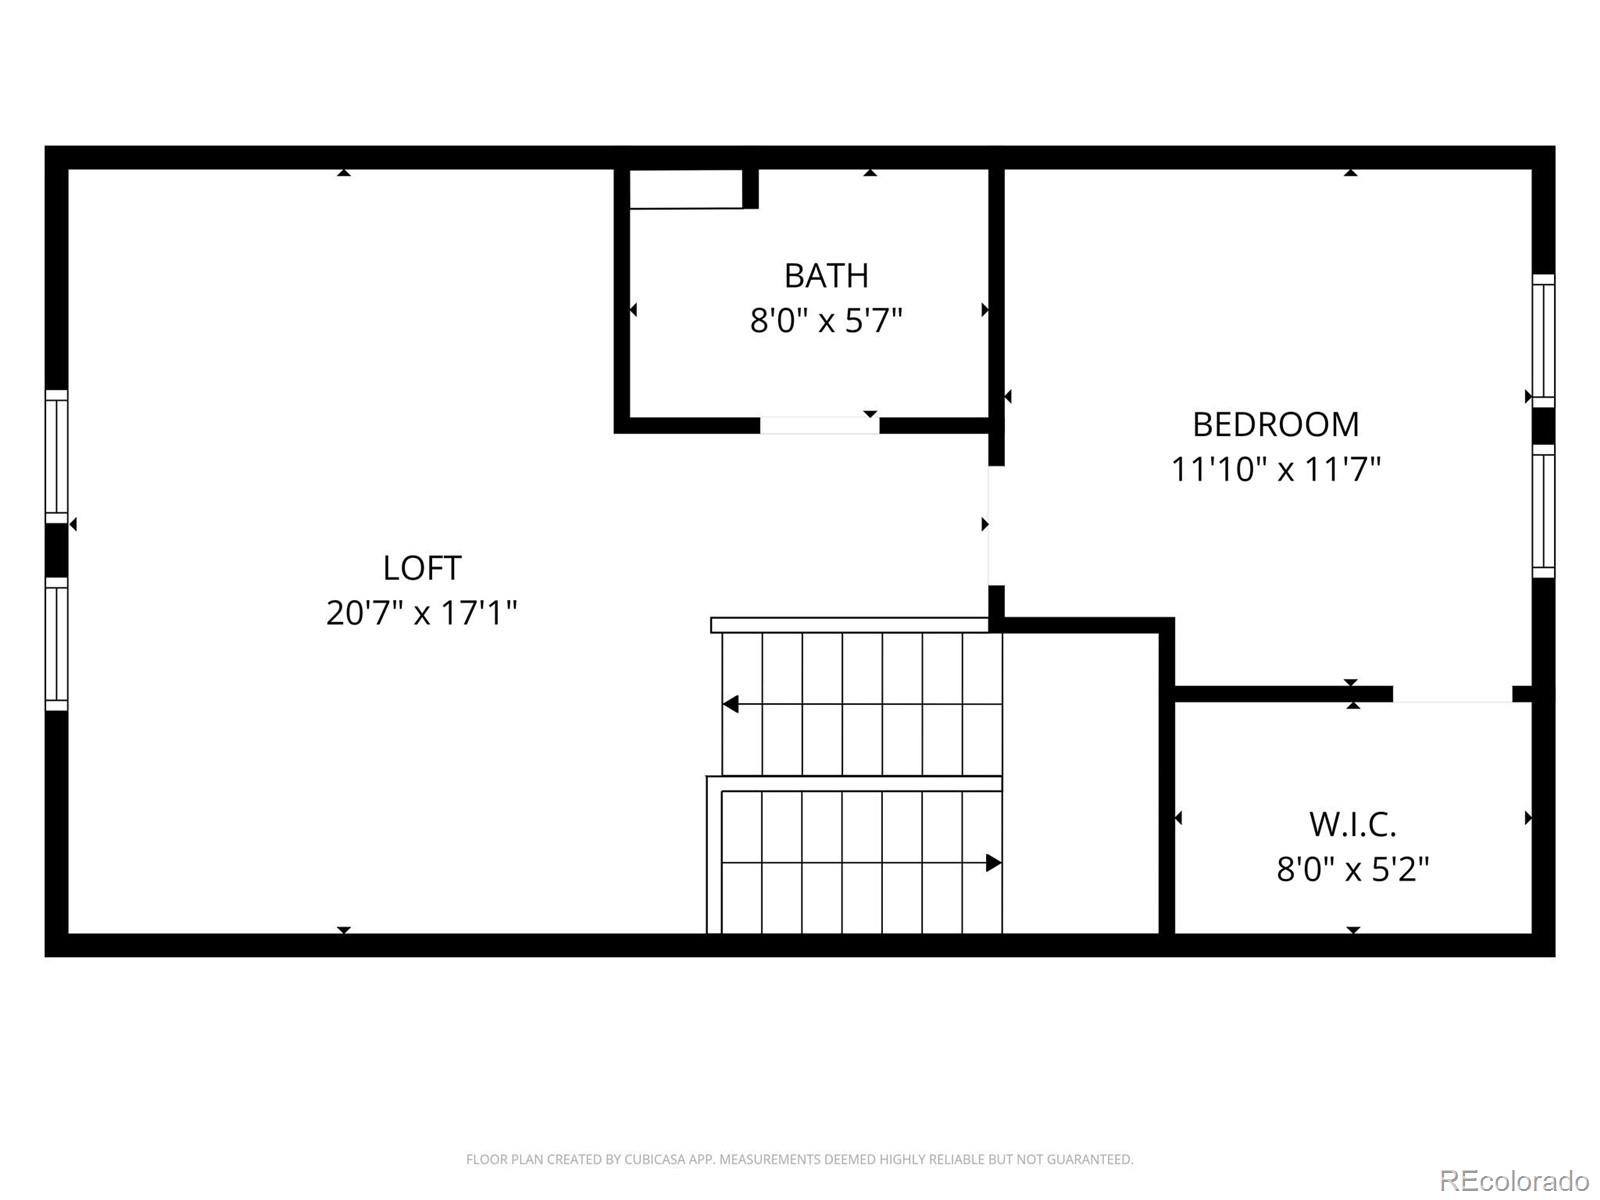
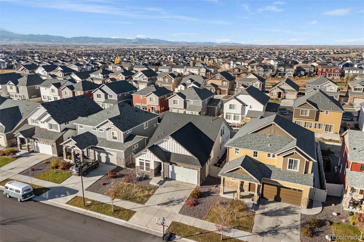
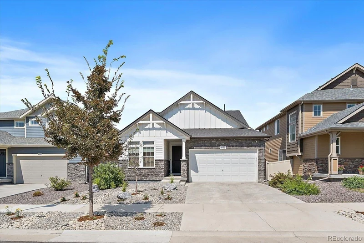
ASSUMABLE VA LOAN * SOUTH FACING * MAIN FLOOR MASTER * FINISHED BASEMENT * OVERSIZED GARAGE * LOW MAINTENANCE * COMPLETELY ZERO-SCAPED / TURF! * Welcome to this stunning TWO-STORY home in the highly desired Erie Highlands neighborhood of Erie, Colorado. Located at 1077 Magnolia Street, this property offers a RARE and highly sought-after layout with a MAIN FLOOR MASTER SUITE featuring a walk-in closet, tall ceilings, and an eat-in kitchen filled with natural light that’s perfect for entertaining or everyday living. A main floor guest bedroom with a full bathroom adds flexibility for visitors or multigenerational living. Upstairs, you’ll find a private bedroom, full bath, and loft—an ideal setup for teens, guests, or a home office. The finished basement includes another bedroom and full bathroom, a spacious recreation area, and an unfinished storage space that could easily become a fifth bedroom in the future. Step outside to enjoy a newly landscaped backyard (and front yard!) with LOW MAINTENANCE TURF, perfect for pets, play, and outdoor relaxation. Recent upgrades include a newer roof (2023) and new gutters (2023). The OVERSIZED EXTENDED GARAGE provides ample parking and storage, while the built-in in-house vacuum system and Vivint security system add convenience and peace of mind. This home is within walking distance of the nearest elementary school (about a FIVE MINUTE WALK) and only minutes from Erie High School. Residents love the small-town charm, scenic trails, and proximity to shopping, dining, and recreation. With easy access to both Denver and Boulder, Erie delivers the perfect blend of suburban comfort and city convenience. Located in one of Colorado’s most respected school districts, this Erie Highlands home combines thoughtful design, updates, and an unbeatable location. Schedule your showing today to see why this layout and neighborhood are so highly sought after!

Property Highlights

Property Type
Residential
Property Sub Type
Single Family Residence
Bedrooms
4
Total Bathrooms
4
Living Area
2,954
Price / Sqft
$245
Acres
0.12
Year Built
2021

Location

City/Township
Erie
Direction Faces
South
Subdivision
Erie Highlands
County
Weld

Property Details
Price
$725,000
Property Type
Residential
Property Sub Type
Single Family Residence

Building

Structure Type
House
Levels
Two
Total Area
3,465

Community

Local Schools

Elementary School
Black Rock
Middle School
Erie
High School
Erie
School District
St. Vrain Valley RE-1J

Interior Features

Bedrooms and Bathrooms

Total Bathrooms
4
Bathrooms on Main Level
2
Full Bathrooms
4
Bedrooms
4
Bedrooms on Main Level
2

Rooms and Basement

Has Basement
Yes
Basement Features
Bath/Stubbed, Finished, Full

Area and Spaces

Living Area
2,954
Above Grade Finished Area
2,007
Below Grade Finished Area
947

Appliances

Appliances
Cooktop, Dishwasher, Disposal, Microwave, Oven, Range, Refrigerator

Interior Features

Interior Features
Ceiling Fan(s), Eat-in Kitchen, Five Piece Bath, Granite Counters, Open Floorplan, Pantry, Walk-In Closet(s)
Flooring
Carpet, Tile, Vinyl, Wood

Heating and Cooling

Heating Features
Forced Air

Building Details
Construction

Year Built
2021

Materials
Construction Materials
Frame
Roof
Composition

Terms

Terms

Ownership
Individual
Exclusions
Sellers personal property
Special Conditions
None
Special Terms
Cash, Conventional, FHA, VA Loan

Taxes

Tax

Tax (Annual)
$6,979

HOA

Has HOA
Yes
Association Ammenities
Clubhouse, Fitness Center, Park, Playground, Pool, Spa/Hot Tub
Association Fee Includes
Maintenance Grounds, Trash

Heating, Cooling & Utilities

Cooling Features
Central Air

Utilities

Sewer
Public Sewer
Water Source
Public

Lot

Acres
0.12
Lot Size
5,175
Lot Size Area Sq Ft
5,175
Lot Features
Irrigated, Landscaped

Exterior Features

Exterior Features
Private Yard

Parking

Total Parking Spaces
2
Garage Capacity
2
Listed by eXp Realty, LLC, beckyclay.re@yahoo.com, 720-333-7116
Listing Data last updated 10/13/2026 08:00 am
Get a Link to this Property: Copy To Clipboard
QR Code link to this property

Phone:
Connect with:

Payment Calculator

per month. fixed. % interest.
$
%
$
%
Principal & Interest
+ Home Insurance
+ Property Tax
+ HOA Fees
per month
Total interest paid over s will be:
All estimates and provided for informational purposes only. Actual amounts may vary. The output of the tool is not a loan offer or solicitation, nor is it financial or legal advice. Information, rates, programs and loan scenarios shown are for example only as of 13-Oct-2026 and are subject to change without notice. Interest rates provided by the St. Louis Federal Reserve Economic Data (FRED). All products are subject to credit and property approval. Not all products are available in all states or for all loan amounts. Other restrictions and limitations apply. Contact your preferred lender for the pricing associated with your specific transaction. Calculations are generated by Open Source mortgage calculation software tools using common mathematical formulas. All calculations should be independently verified.
Get Walk Score Content

Property History

Today
Property information last updated
46 days ago
Status Active. This is the date the listing was placed on market.
Cumulative Days on Market: 47 days (includes prior listings) · Currently listed since August 28, 2026. Data provided by the MLS.

Similar Properties

Scroll to Top