4335 Ingalls Street, Wheat Ridge, CO 80033 | $699,000 – MLS# 2795767

Start of property details
Share this property:
4335 Ingalls Street
Wheat Ridge, CO 80033
4 days ago NEW · Active
$699,000
$391 / Sqft
5
Beds
2
Baths
1
Garage
1,787
Sqft
0.23
Acres
MLS# 2795767
Cumulative Days on Market: 3 · Includes prior listings · Currently listed since 10/28/26 · Data provided by the MLS.

Property Description

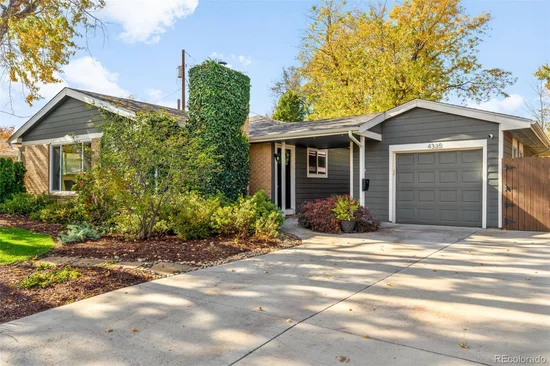
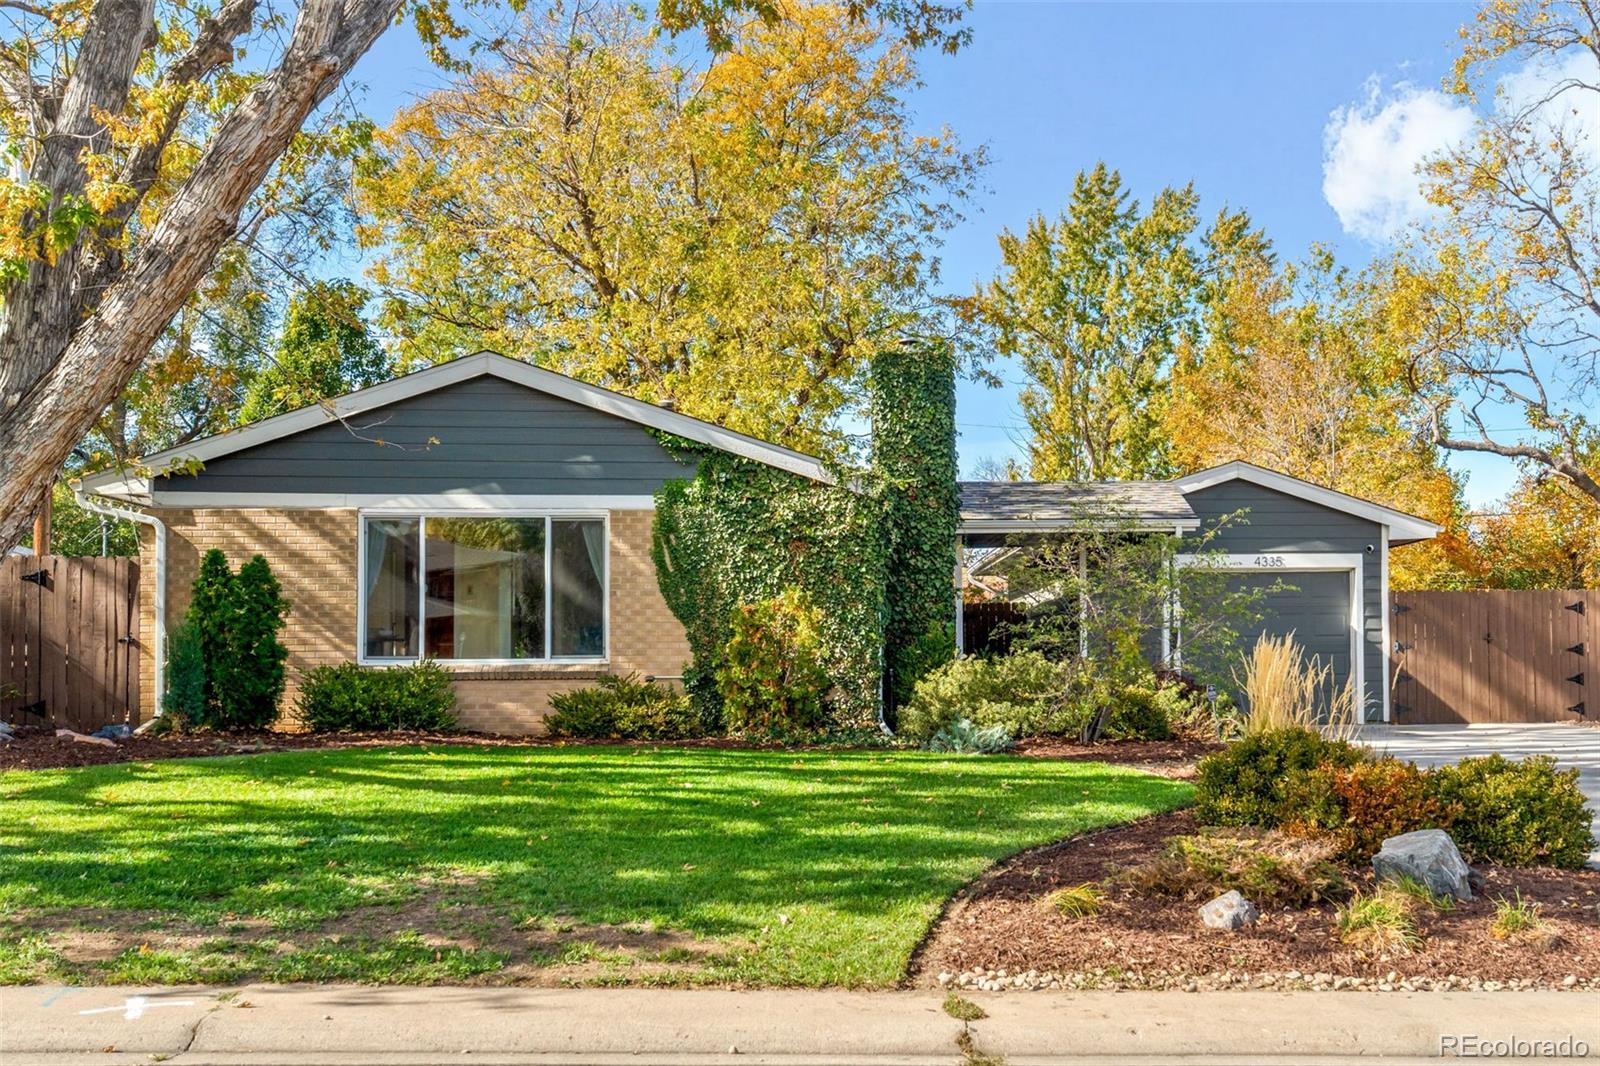
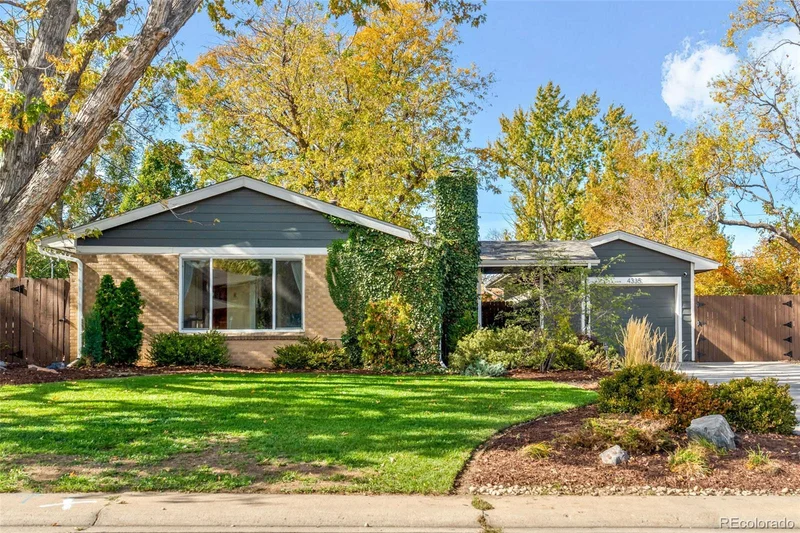
Updated 1953 Ranch on a Fenced Quarter-Acre Lot, Minutes from I-70

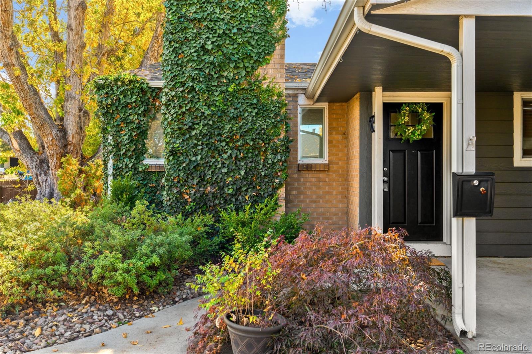
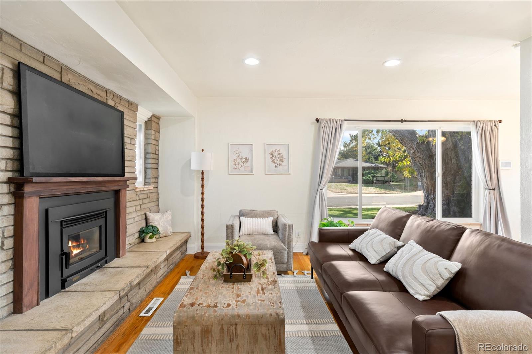
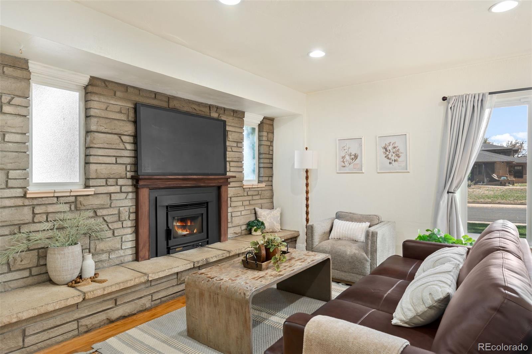
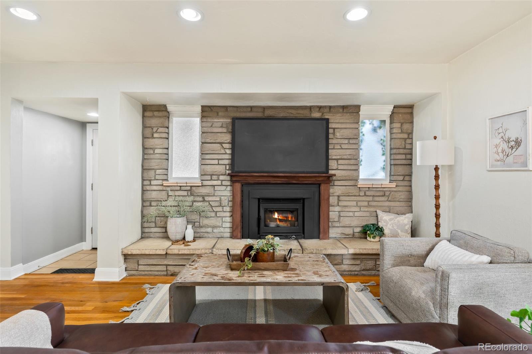
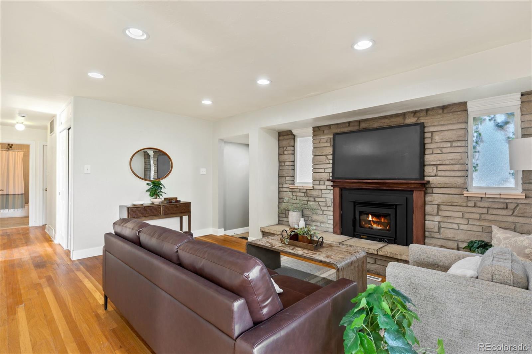
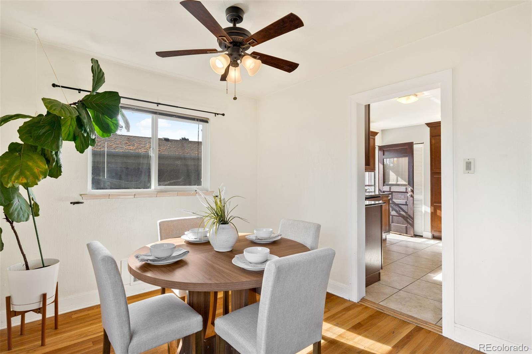
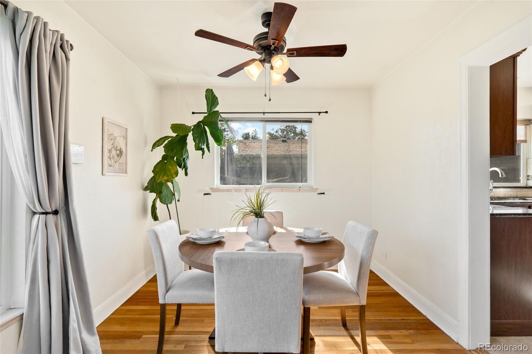
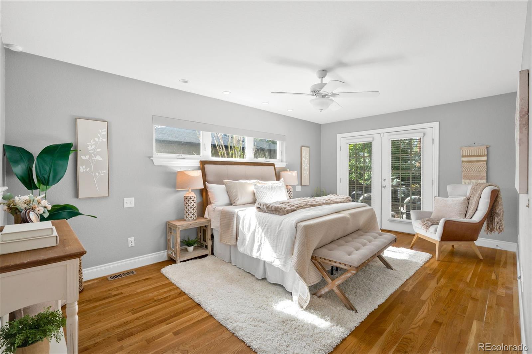
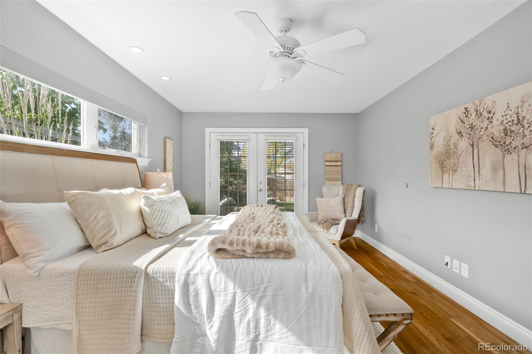
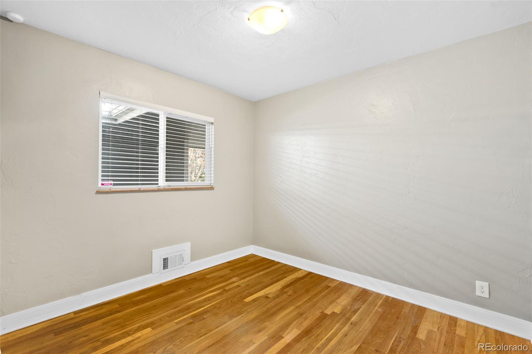
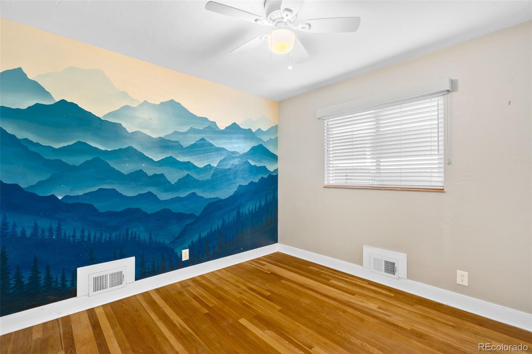
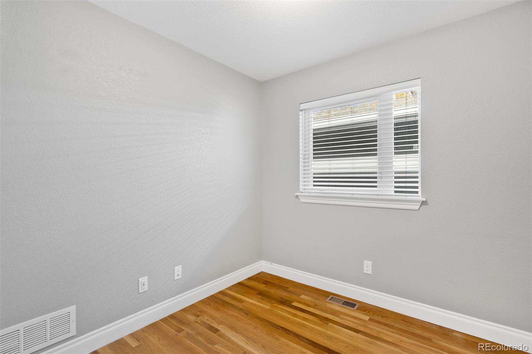
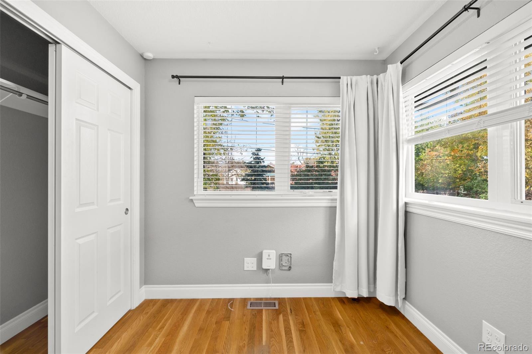
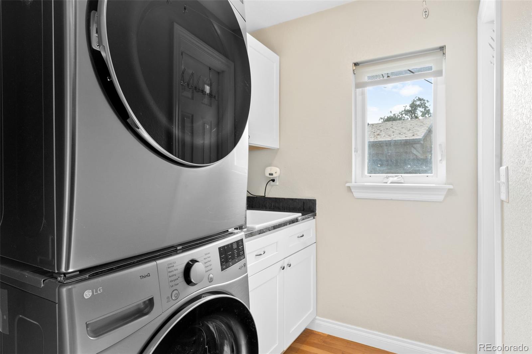
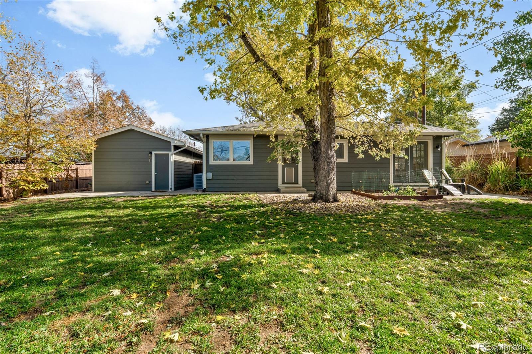
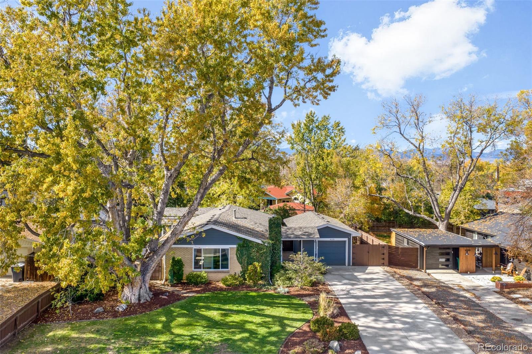
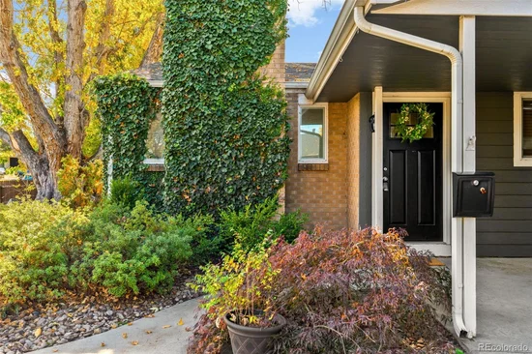
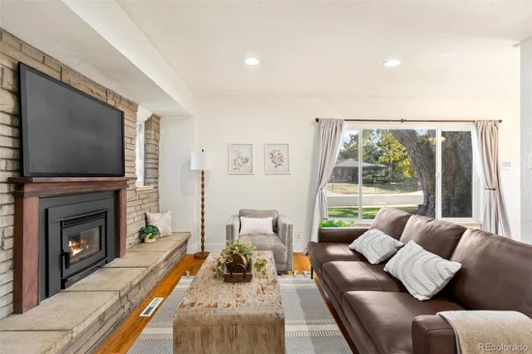
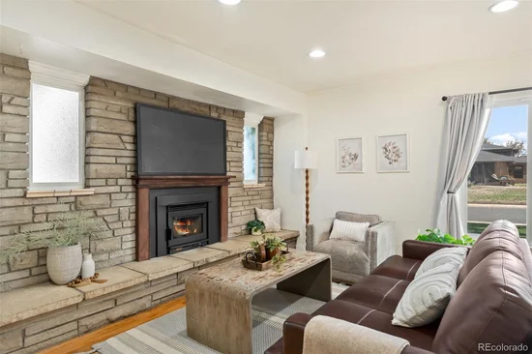
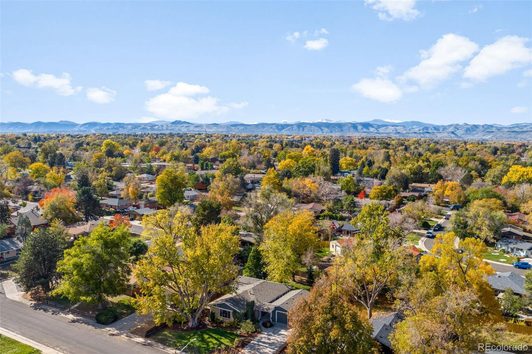
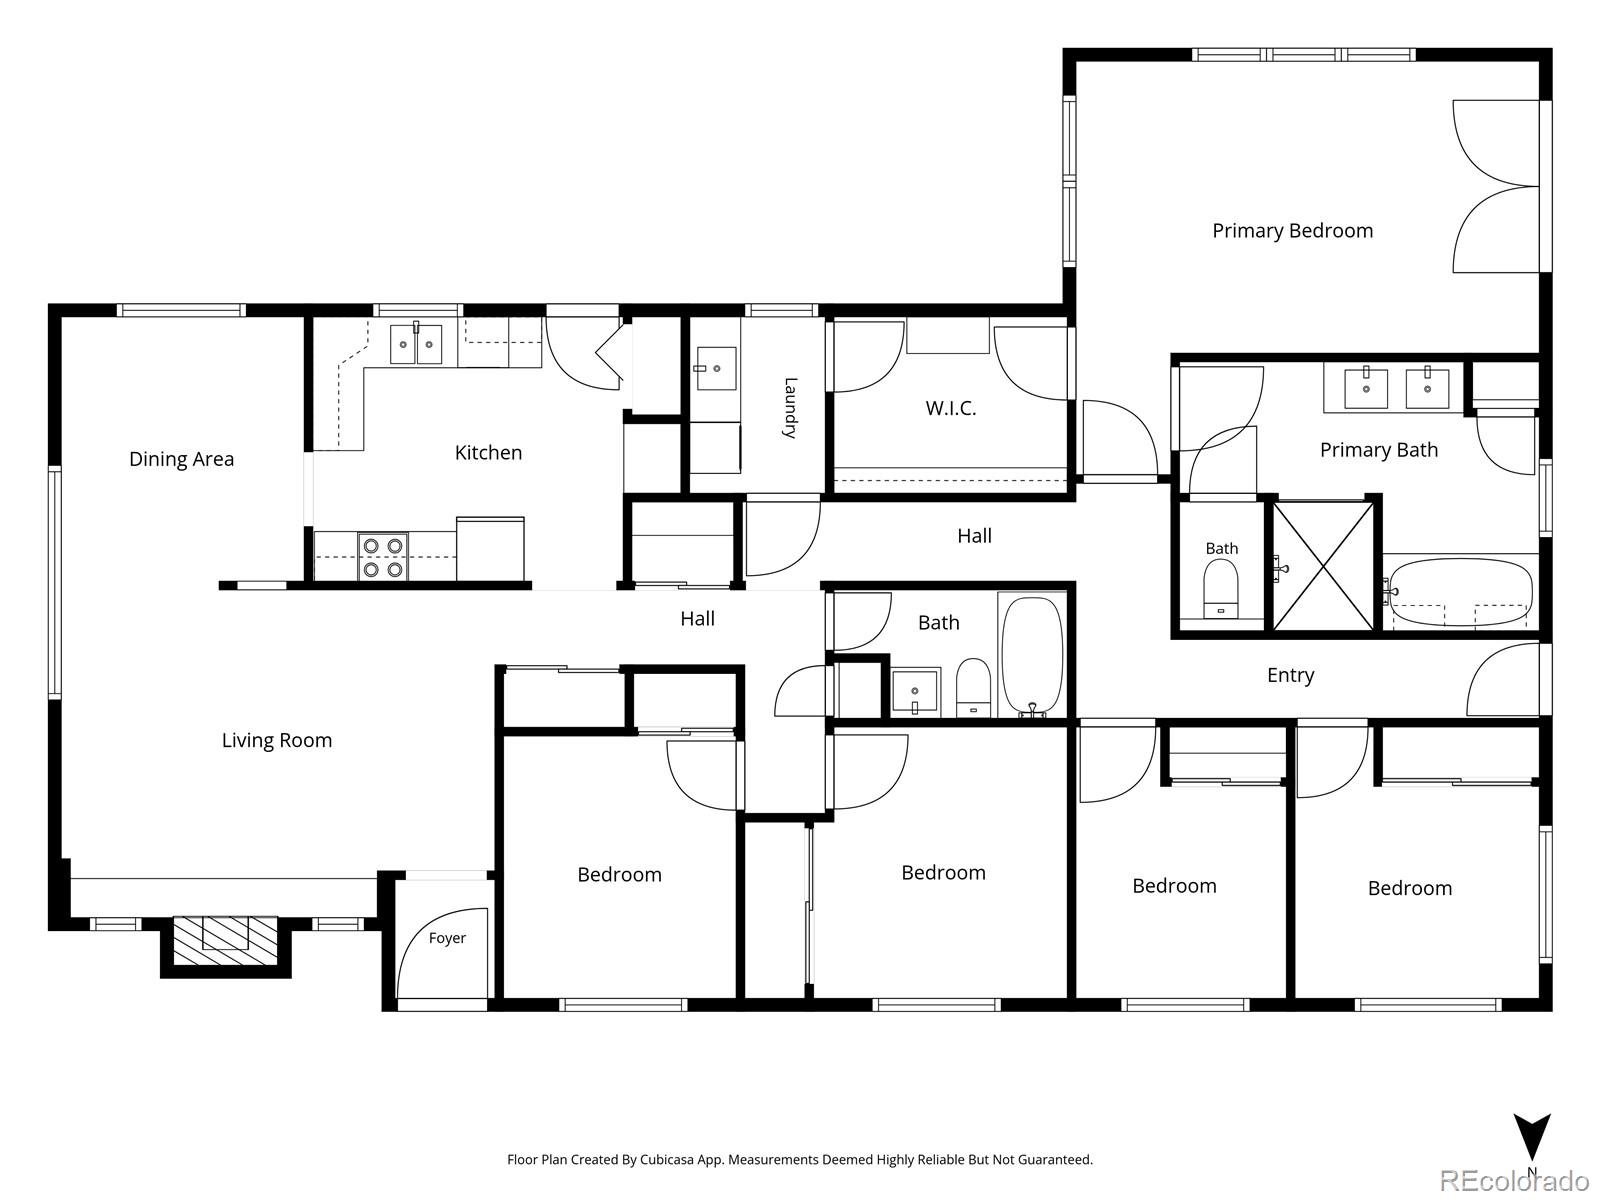
Welcome to 4335 Ingalls Street, a 5-bedroom, 2-bath ranch with 1, 787 finished square feet, located in the Barths subdivision in one of Wheat Ridge’s most convenient pockets. Built in 1953 and thoughtfully updated, it keeps its mid-century character while adding the modern finishes buyers want. Home includes lots of natural light, class 4 impact resistant roofing, natural hardwood floors and a tankless water heater.

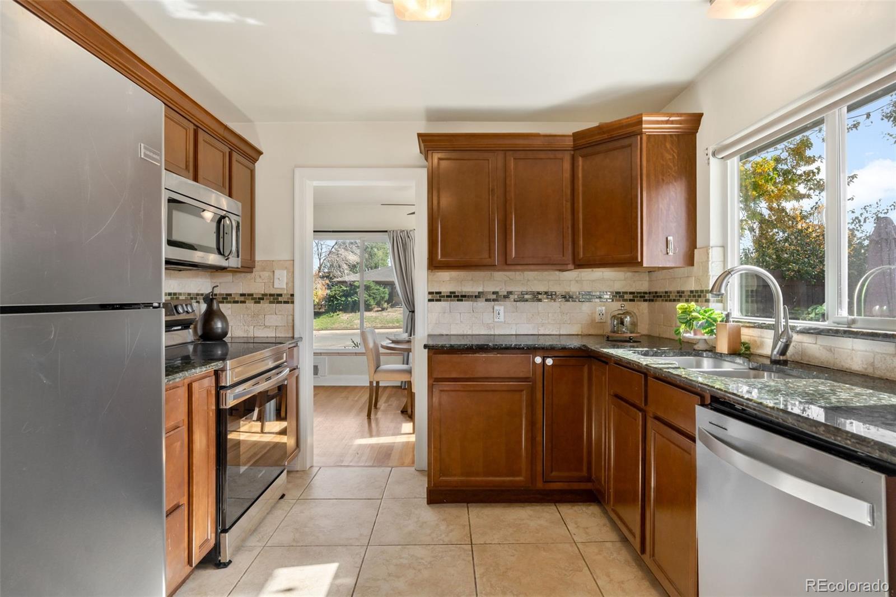
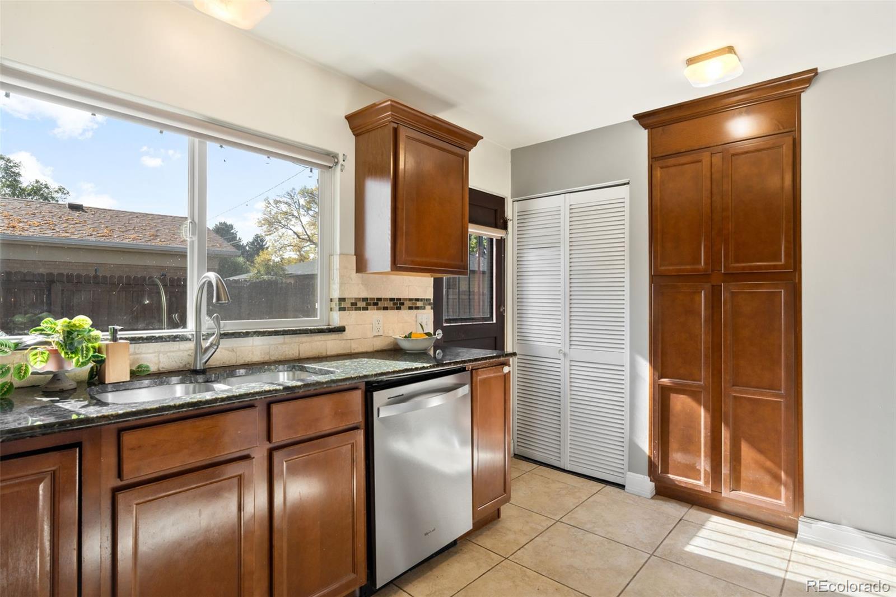
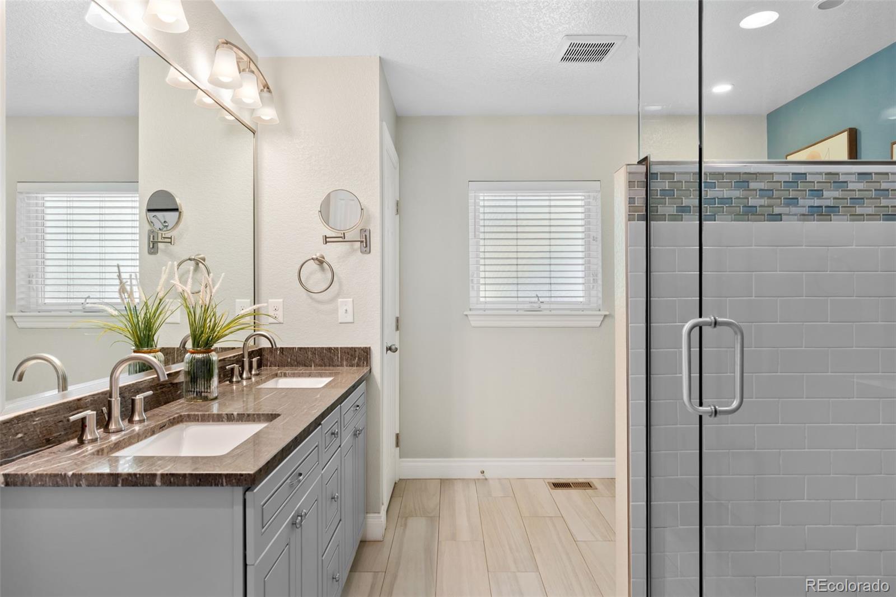
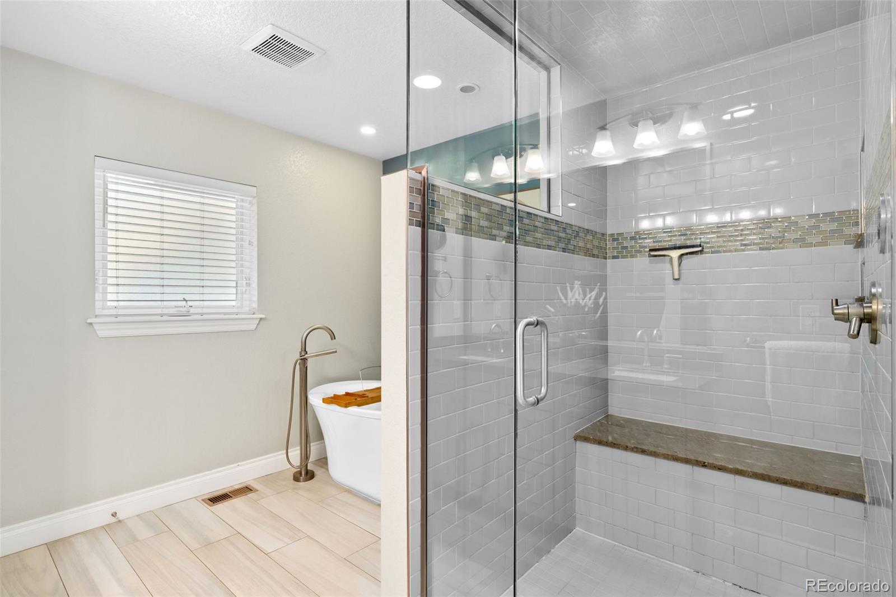
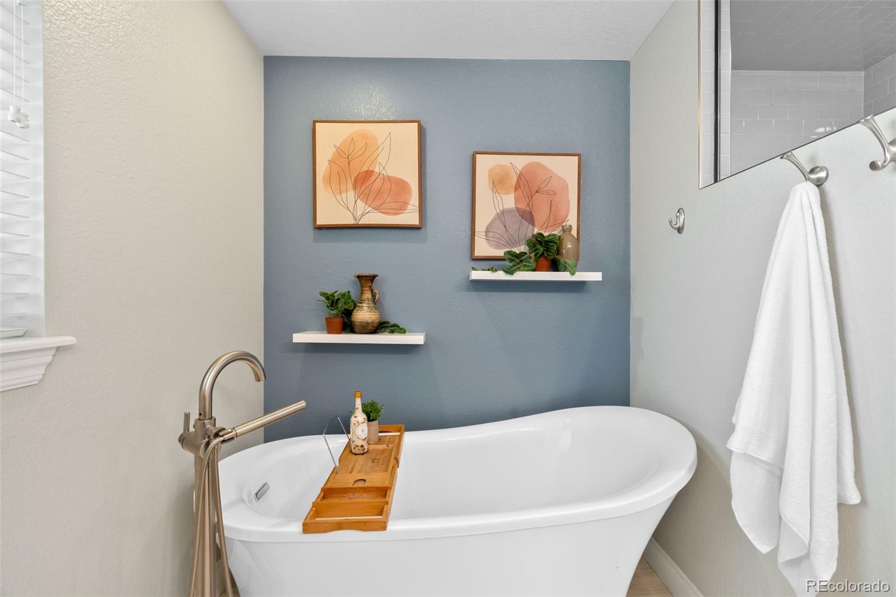
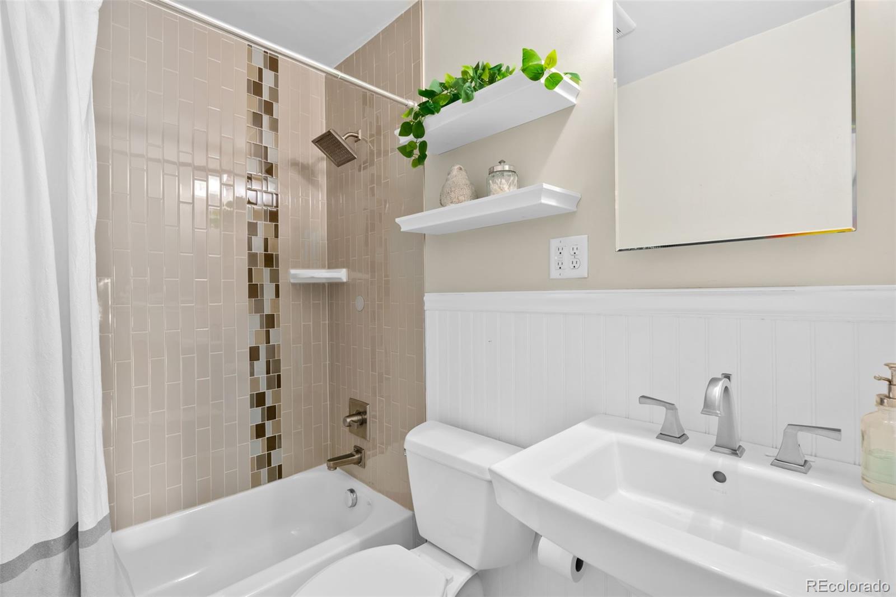
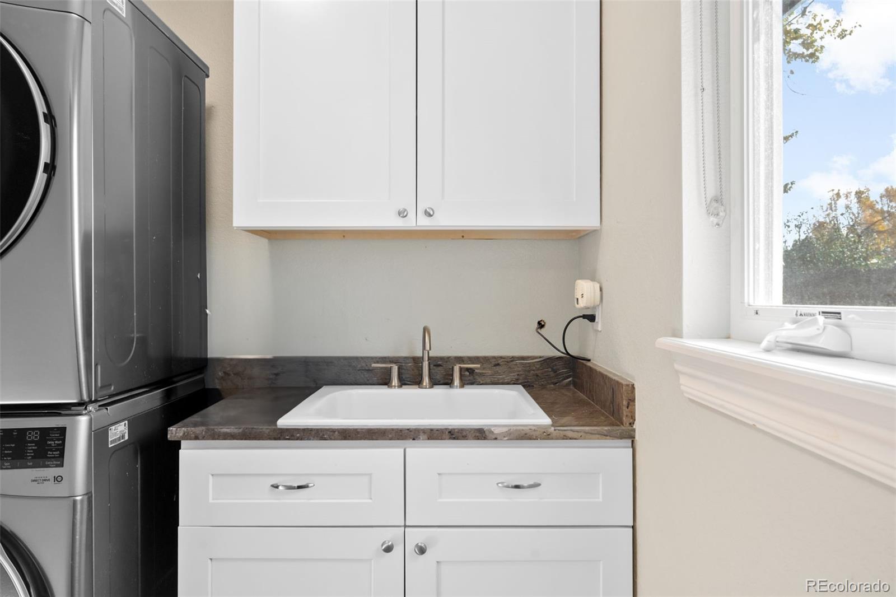
The kitchen and both bathrooms have been updated (including a steam shower in the primary), so the spaces you use most are already done. Five bedrooms give you room for a home office, guest room, gym or hobby space, and everything is on one level, so moving through the house is easy every day.

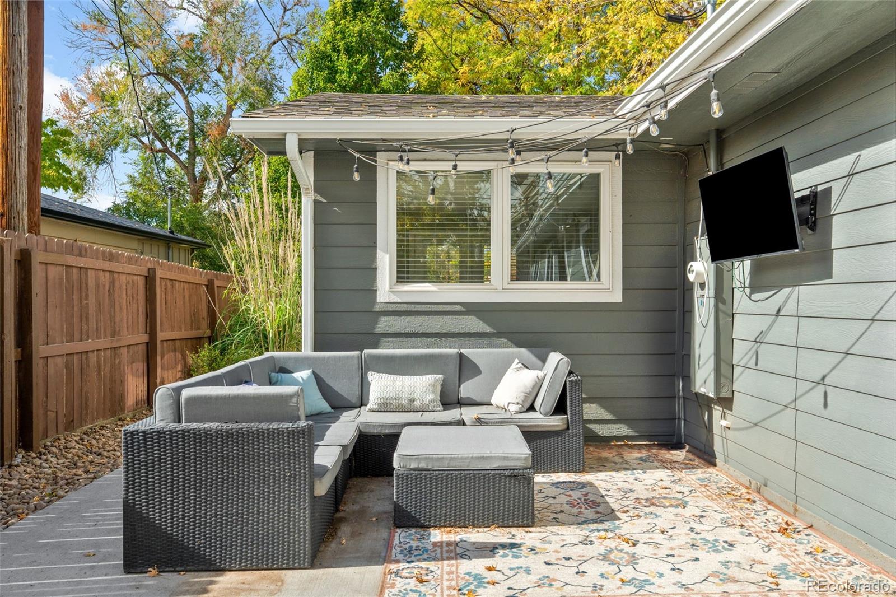
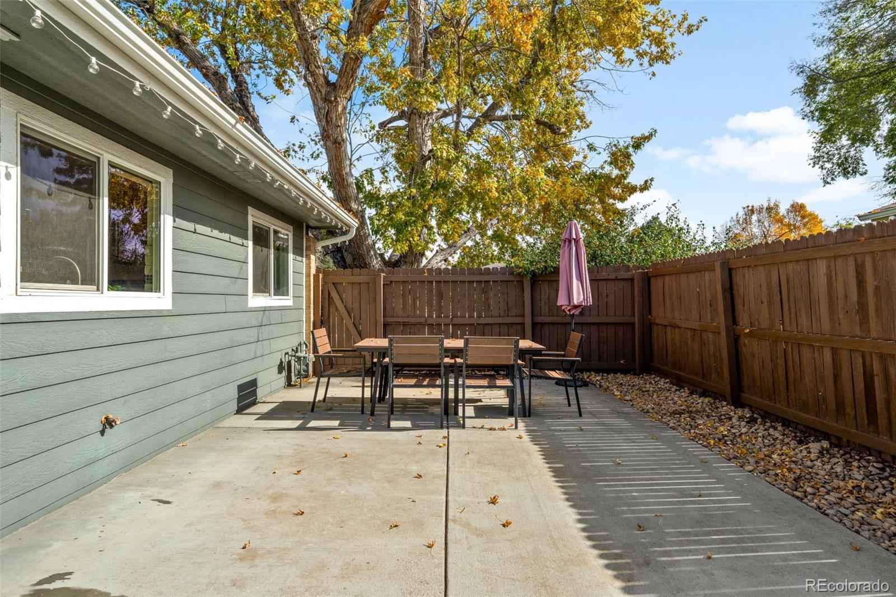
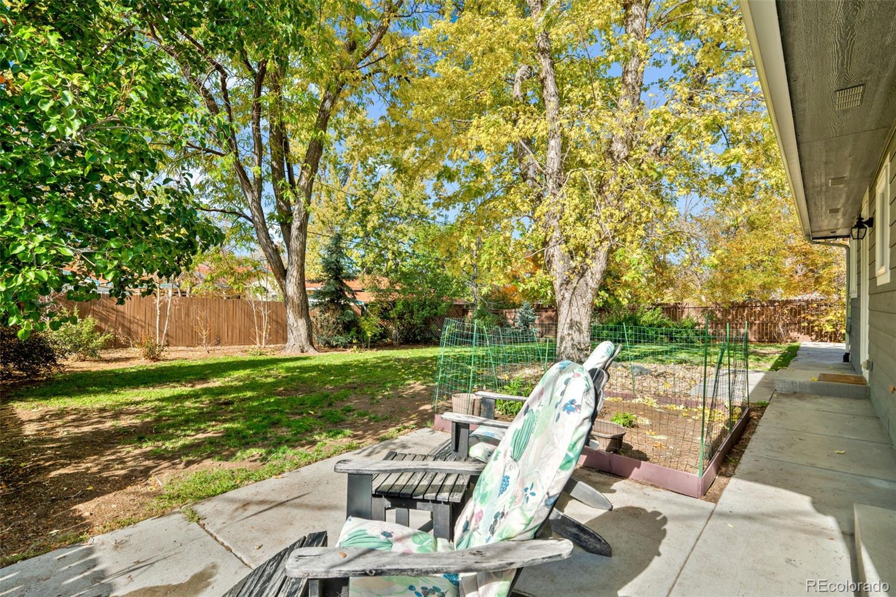
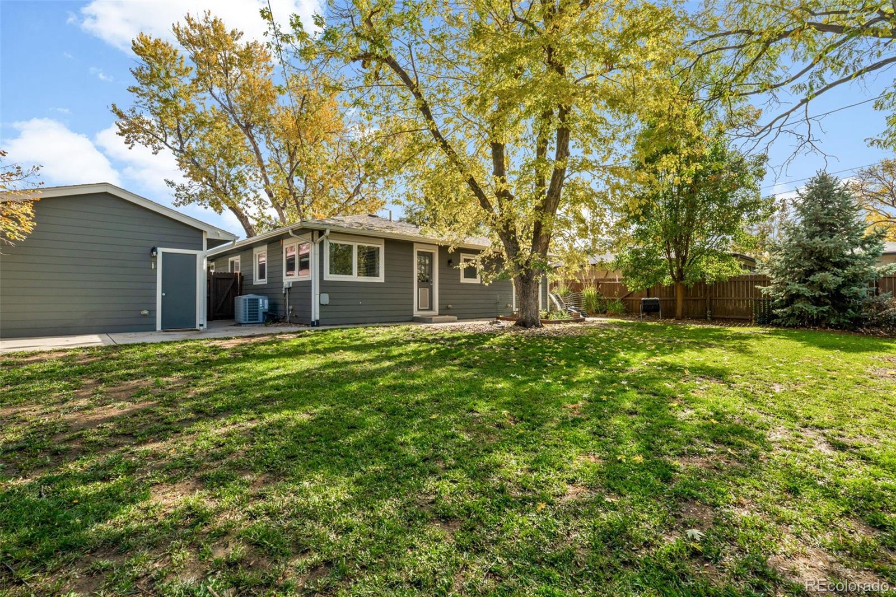
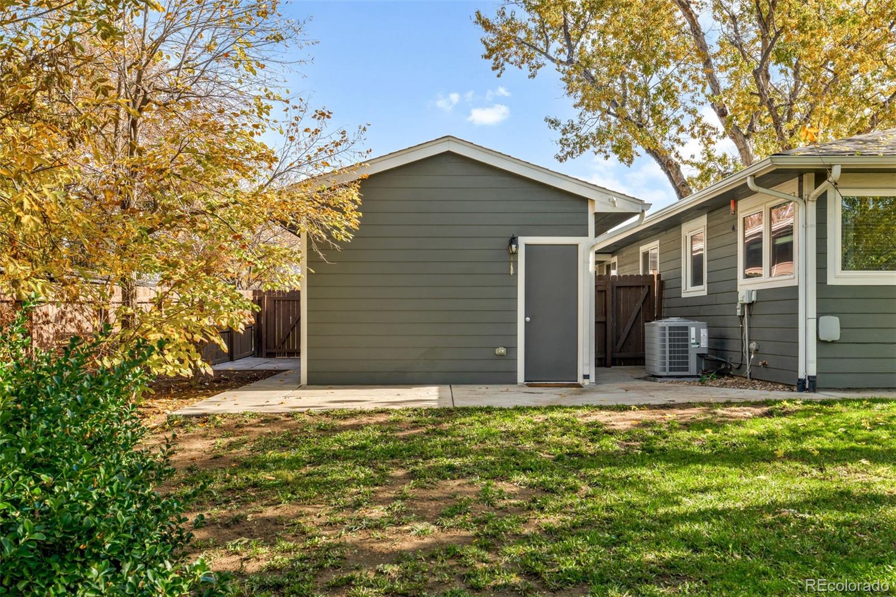
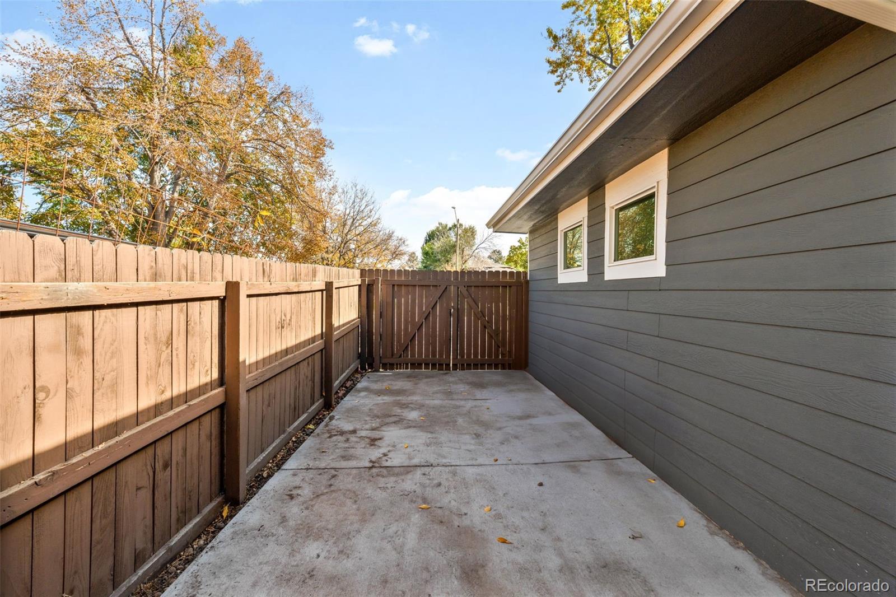
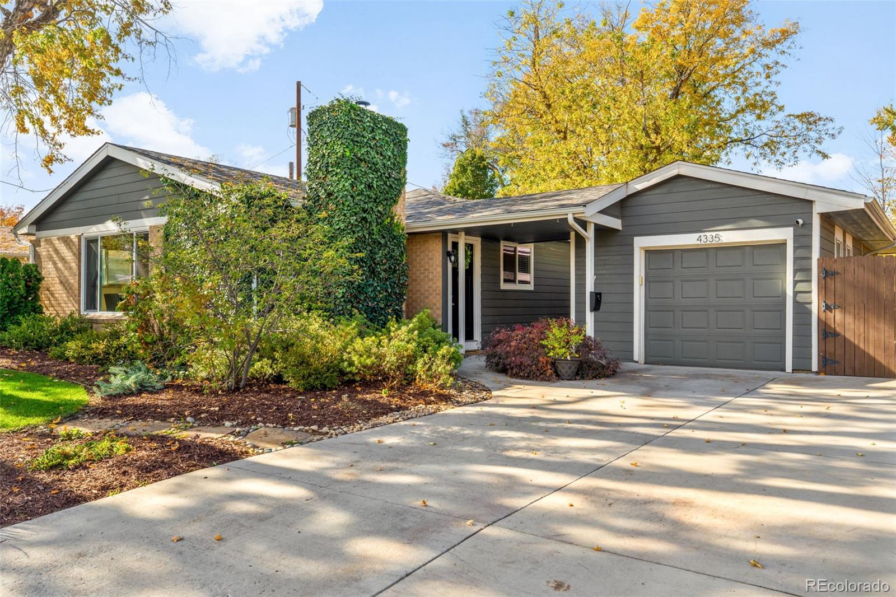
Outside, the 0.23-acre fully fenced lot gives you space for gardening, entertaining, pets or play. Property also has in ground Bluebird sprinkler and drip system. The oversized detached one-car garage has room for a vehicle plus storage, tools or a workbench. Also, there is space adjacent to the garage for storage of a trailer / camper / small RV or boat.

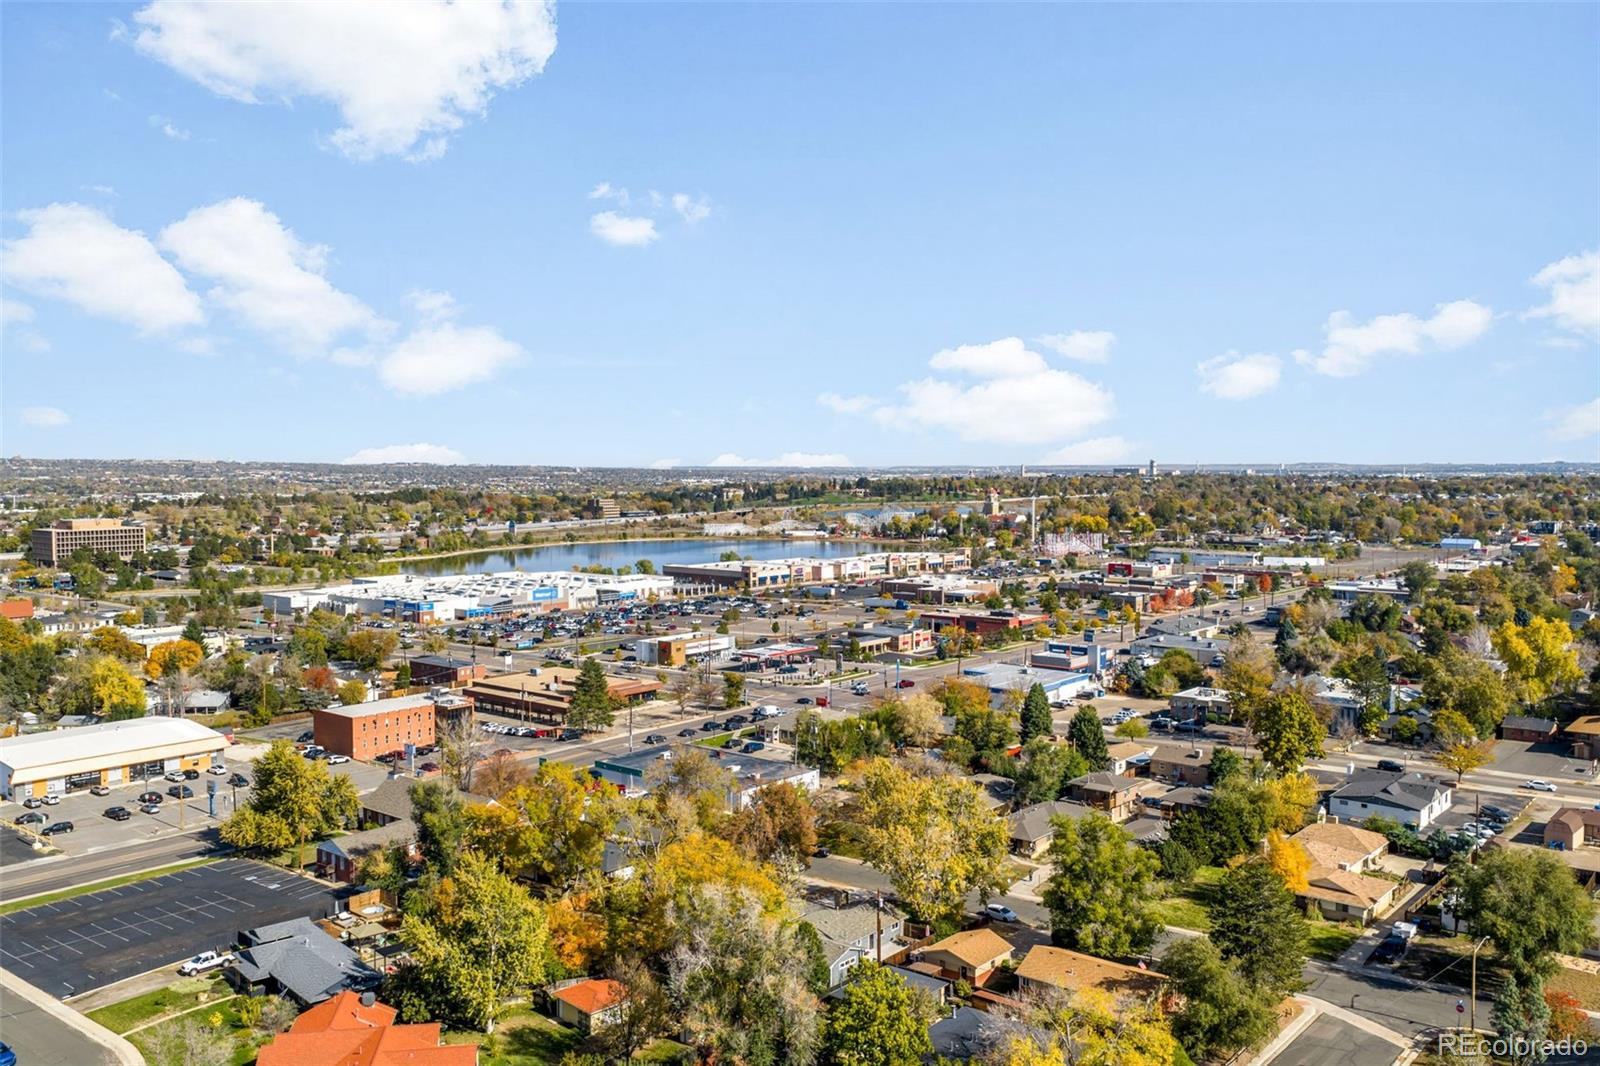
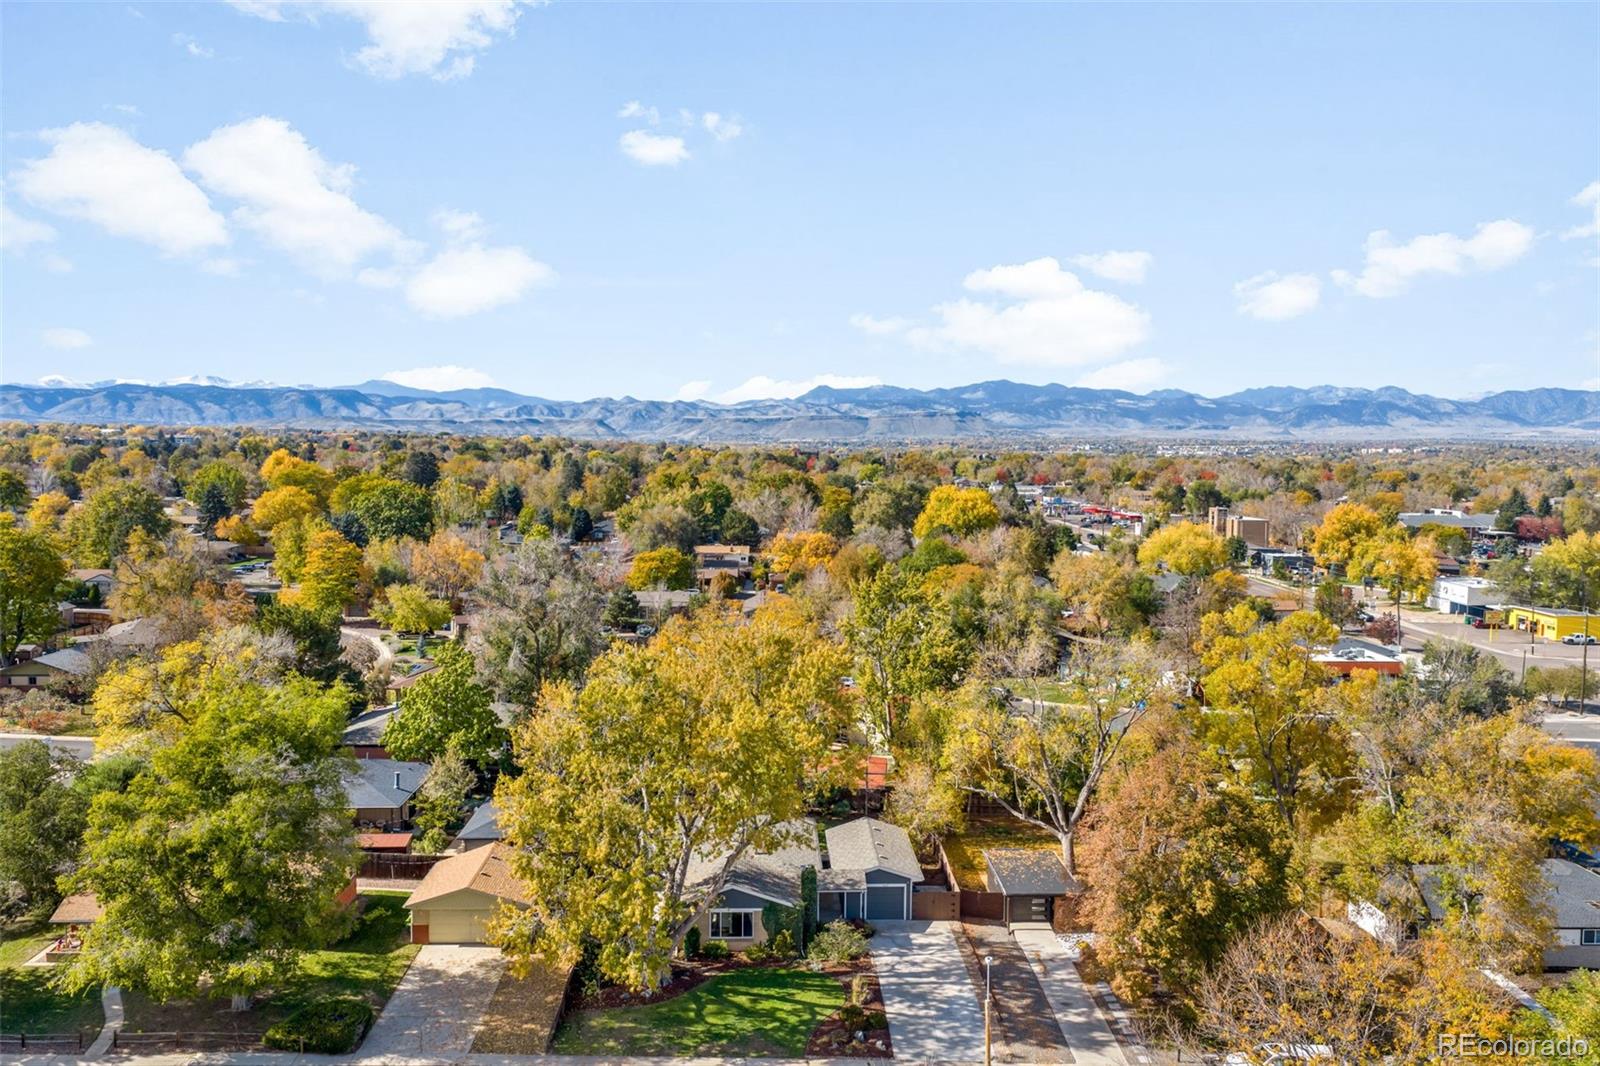
Location and access: Just south of W 44th Avenue, with quick access to I-70 via the Wadsworth Blvd and Harlan interchanges
Easy connections to I-76 and Wadsworth Blvd (SH 121) for north-south travel
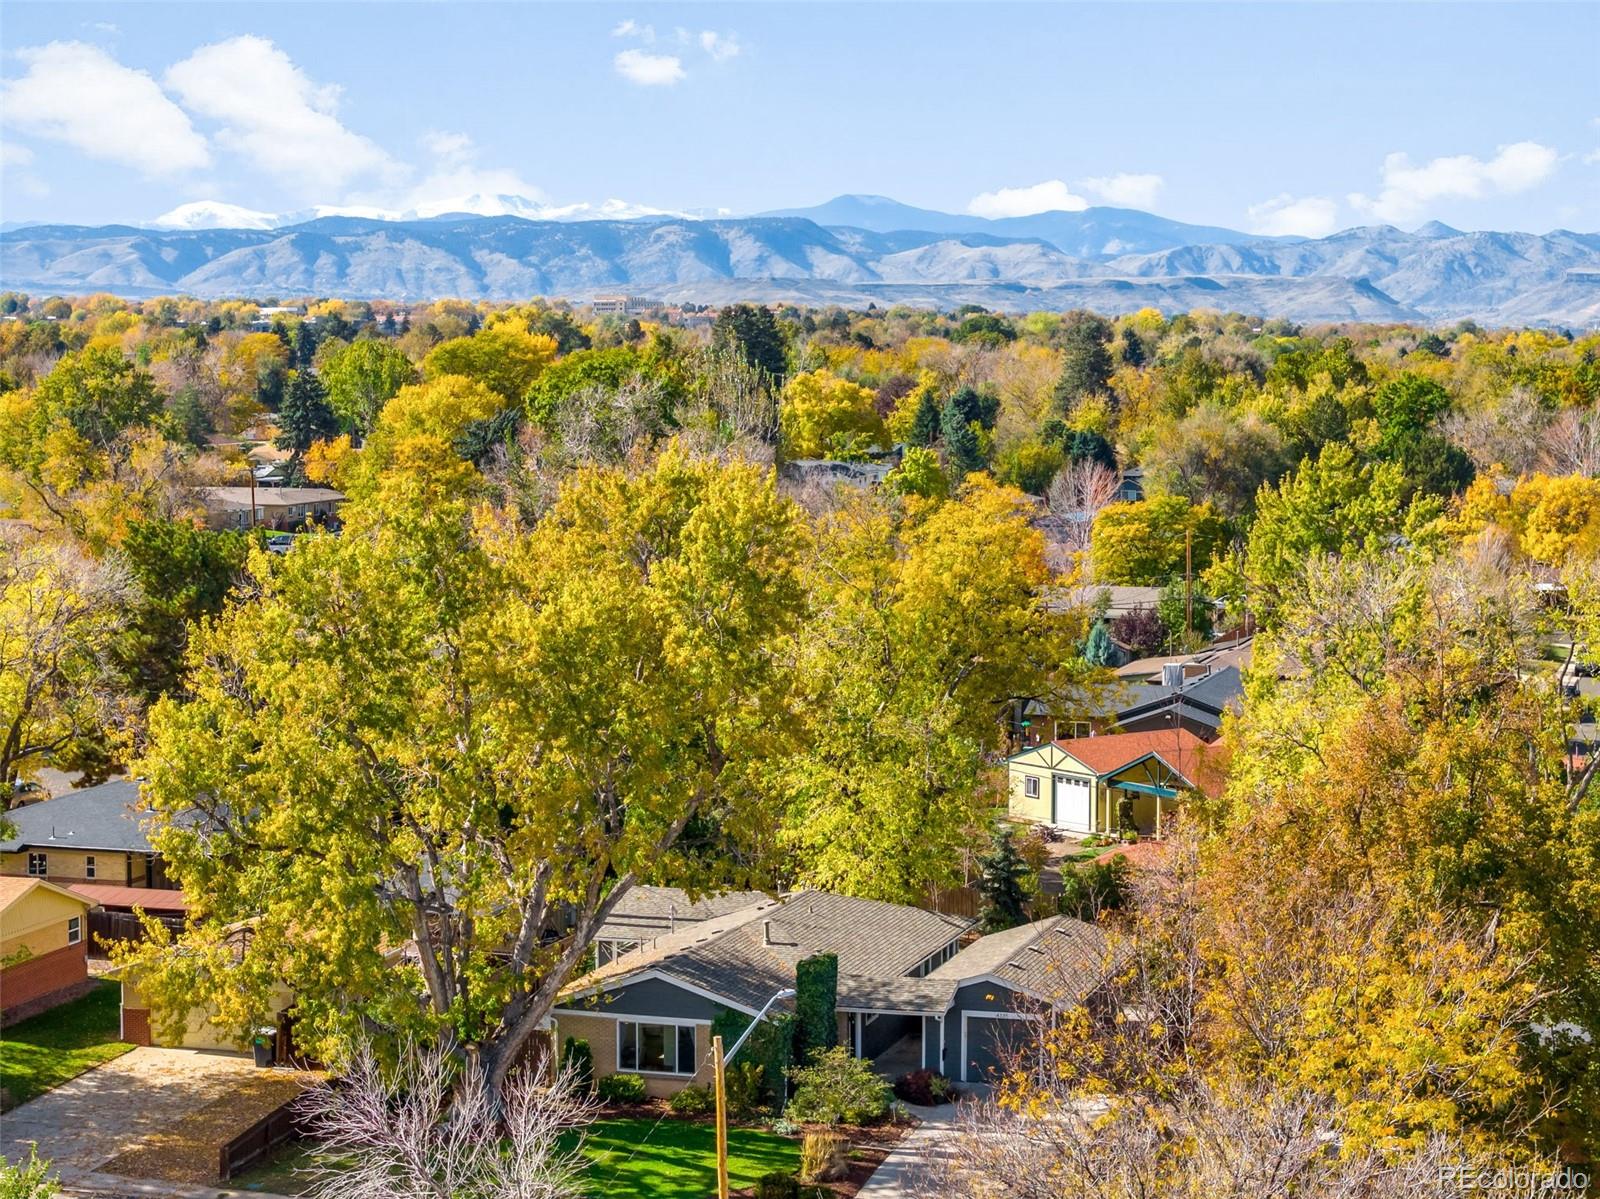
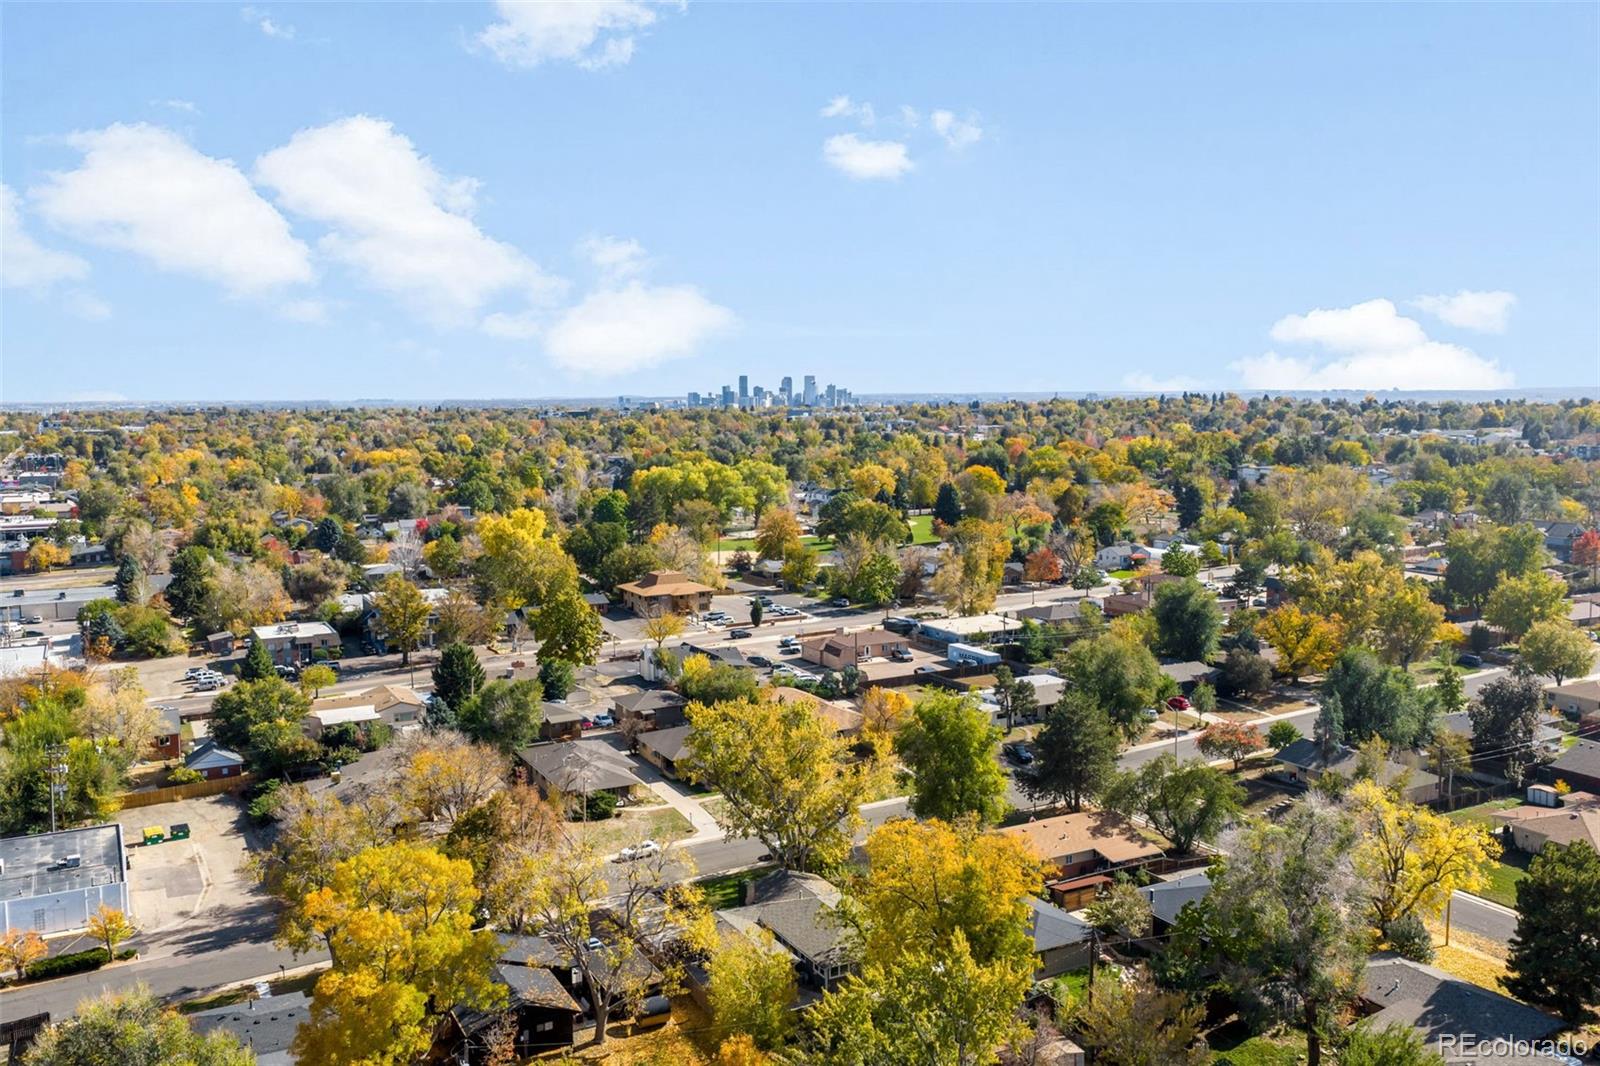
About 15 minutes to downtown Denver, 25 minutes to Golden, and a direct route west on I-70 to the mountains
Close to the Wheat Ridge Greenbelt and Clear Creek Trail, a paved path through five miles of the Greenbelt that continues west to Golden. Near shopping, restaurants and coffee along 44th Avenue, Wadsworth and the 38th Avenue corridor

Schedule your private showing today.

Property Highlights

Property Type
Residential
Property Sub Type
Single Family Residence
Bedrooms
5
Total Bathrooms
2
Living Area
1,787
Price / Sqft
$391
Acres
0.23
Year Built
1953
Cumulative Days on Market
3

Location

City/Township
Wheat Ridge
Direction Faces
East
Subdivision
Barths
County
Jefferson

Property Details
Price
$699,000
Property Type
Residential
Property Sub Type
Single Family Residence

Building

Structure Type
House
Levels
One
Total Area
1,787

Community

Local Schools

Elementary School
Stevens
Middle School
Everitt
High School
Wheat Ridge
School District
Jefferson County R-1

Interior Features

Bedrooms and Bathrooms

Total Bathrooms
2
Bathrooms on Main Level
2
Full Bathrooms
2
Bedrooms
5
Bedrooms on Main Level
5

Area and Spaces

Living Area
1,787
Above Grade Finished Area
1,787

Appliances

Appliances
Dishwasher, Disposal, Dryer, Microwave, Oven, Range, Refrigerator, Washer

Interior Features

Flooring
Tile, Wood
Laundry Features
In Unit

Heating and Cooling

Heating Features
Forced Air

Building Details
Construction

Year Built
1953

Materials
Construction Materials
Brick, Frame
Roof
Other

Terms

Terms

Ownership
Individual
Exclusions
Sellers personal property and staging items
Special Conditions
None
Special Terms
Cash, Conventional, FHA, VA Loan
Cumulative Days on Market
3

Taxes

Tax

Tax (Annual)
$4,197

Heating, Cooling & Utilities

Cooling Features
Central Air

Utilities

Sewer
Public Sewer
Water Source
Public
Irrigation Source
Sprinkler-Pivot

Lot

Acres
0.23
Lot Size
0.23
Lot Size Area Sq Ft
10,018.80
Road Surface
Paved
Road Frontage
Public

Exterior Features

Patio And Porch Features
Covered
Fencing
Partial

Parking

Total Parking Spaces
6
Garage Capacity
1
Listed by eXp Realty, LLC, matthew.magee@exprealty.com, 720-219-0011
Listing Data last updated 11/02/2026 11:00 am
Get a Link to this Property: Copy To Clipboard
QR Code link to this property

Phone:
Connect with:

Payment Calculator

per month. fixed. % interest.
$
%
$
%
Principal & Interest
+ Home Insurance
+ Property Tax
+ HOA Fees
per month
Total interest paid over s will be:
All estimates and provided for informational purposes only. Actual amounts may vary. The output of the tool is not a loan offer or solicitation, nor is it financial or legal advice. Information, rates, programs and loan scenarios shown are for example only as of 2-Nov-2026 and are subject to change without notice. Interest rates provided by the St. Louis Federal Reserve Economic Data (FRED). All products are subject to credit and property approval. Not all products are available in all states or for all loan amounts. Other restrictions and limitations apply. Contact your preferred lender for the pricing associated with your specific transaction. Calculations are generated by Open Source mortgage calculation software tools using common mathematical formulas. All calculations should be independently verified.
Get Walk Score Content

Property History

3 days ago
Property information last updated
4 days ago
Status Active. This is the date the listing was placed on market.
Cumulative Days on Market: 3 days (includes prior listings) · Currently listed since October 28, 2026. Data provided by the MLS.

Similar Properties

Scroll to Top