10844 Huntwick Street, Highlands Ranch, CO 80130 | $999,000 – MLS# 2743140

Start of property details
Share this property:
10844 Huntwick Street
Highlands Ranch, CO 80130
4 days ago NEW · Active
$999,000
$237 / Sqft
4
Beds
4
Baths
3
Garage
4,211
Sqft
0.12
Acres
MLS# 2743140
Cumulative Days on Market: 5 · Includes prior listings · Currently listed since 10/29/26 · Data provided by the MLS.

Property Description

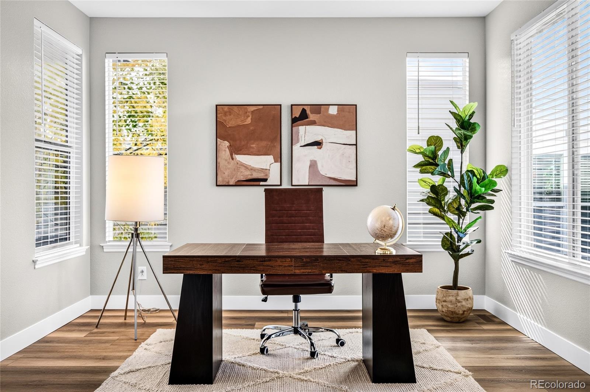
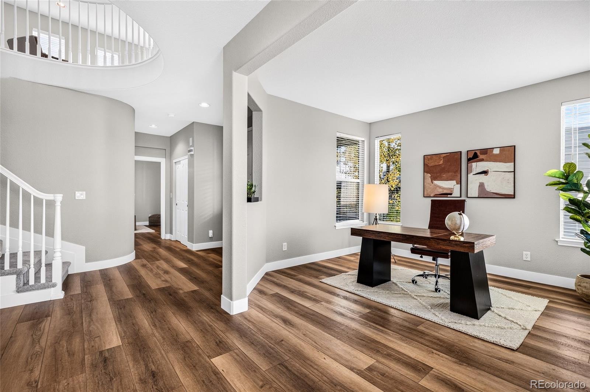
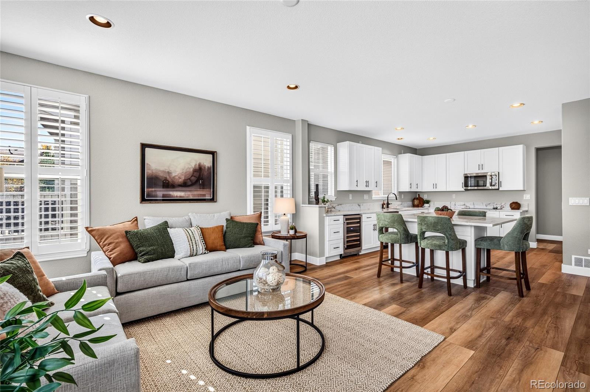
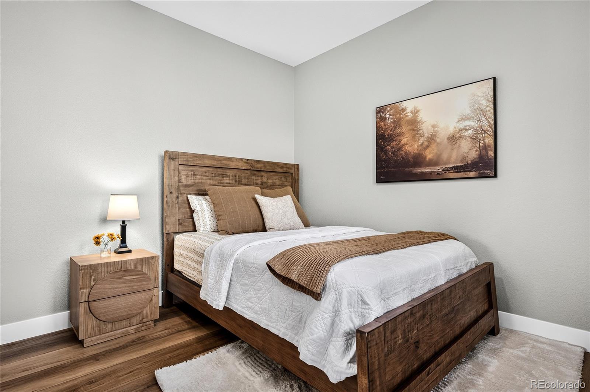
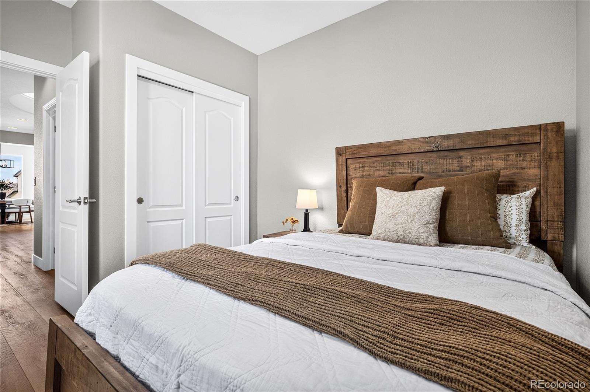
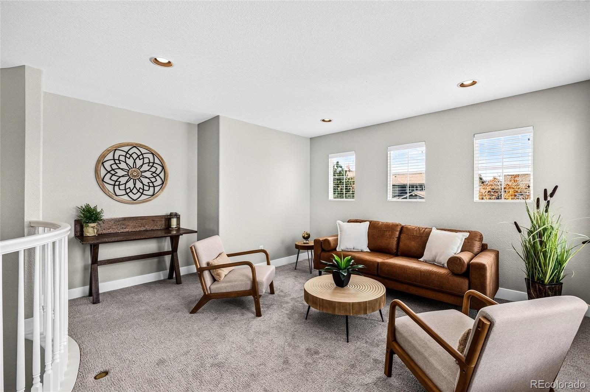
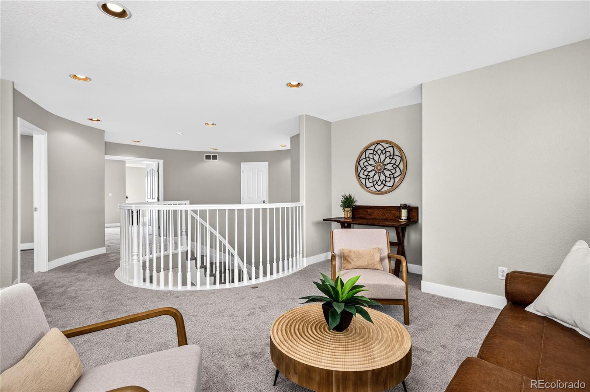
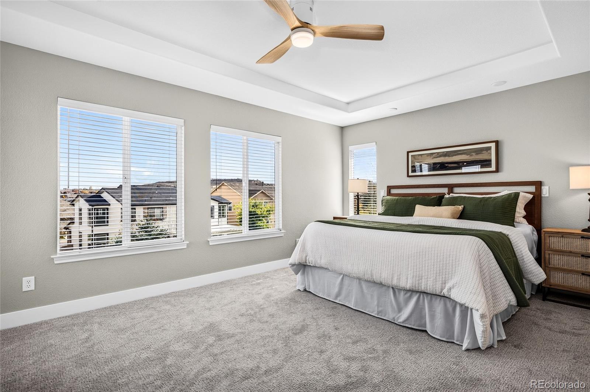
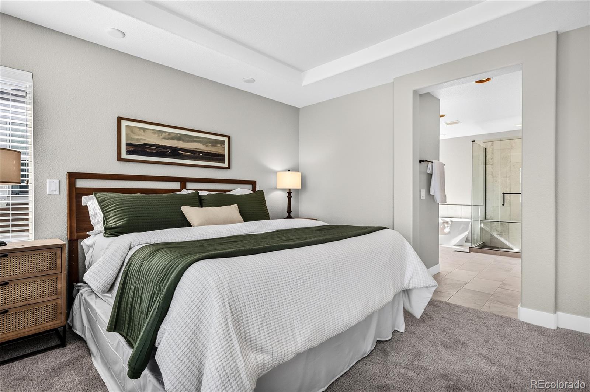
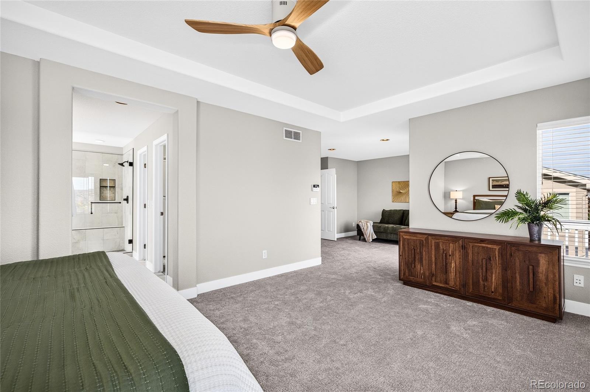
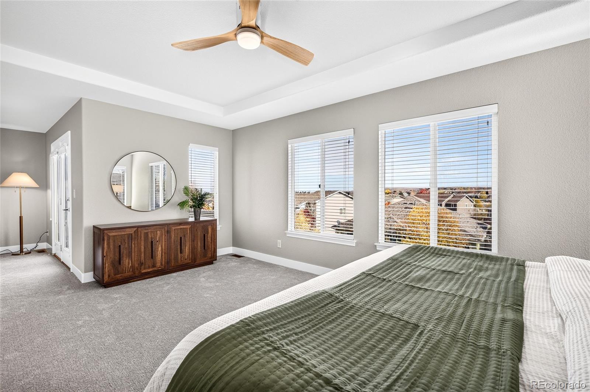
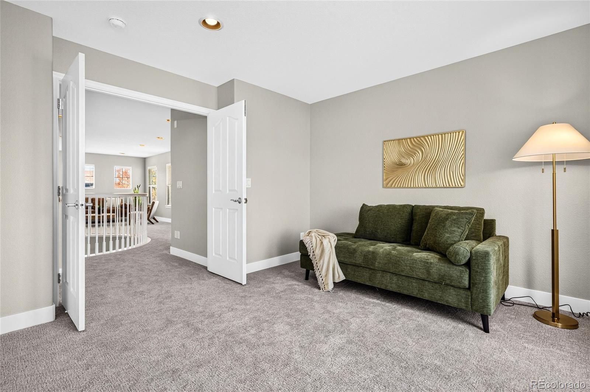
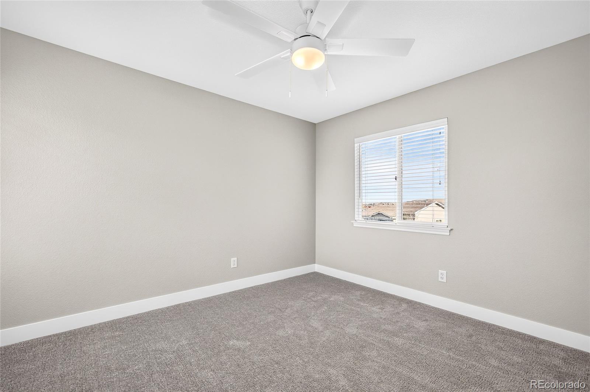
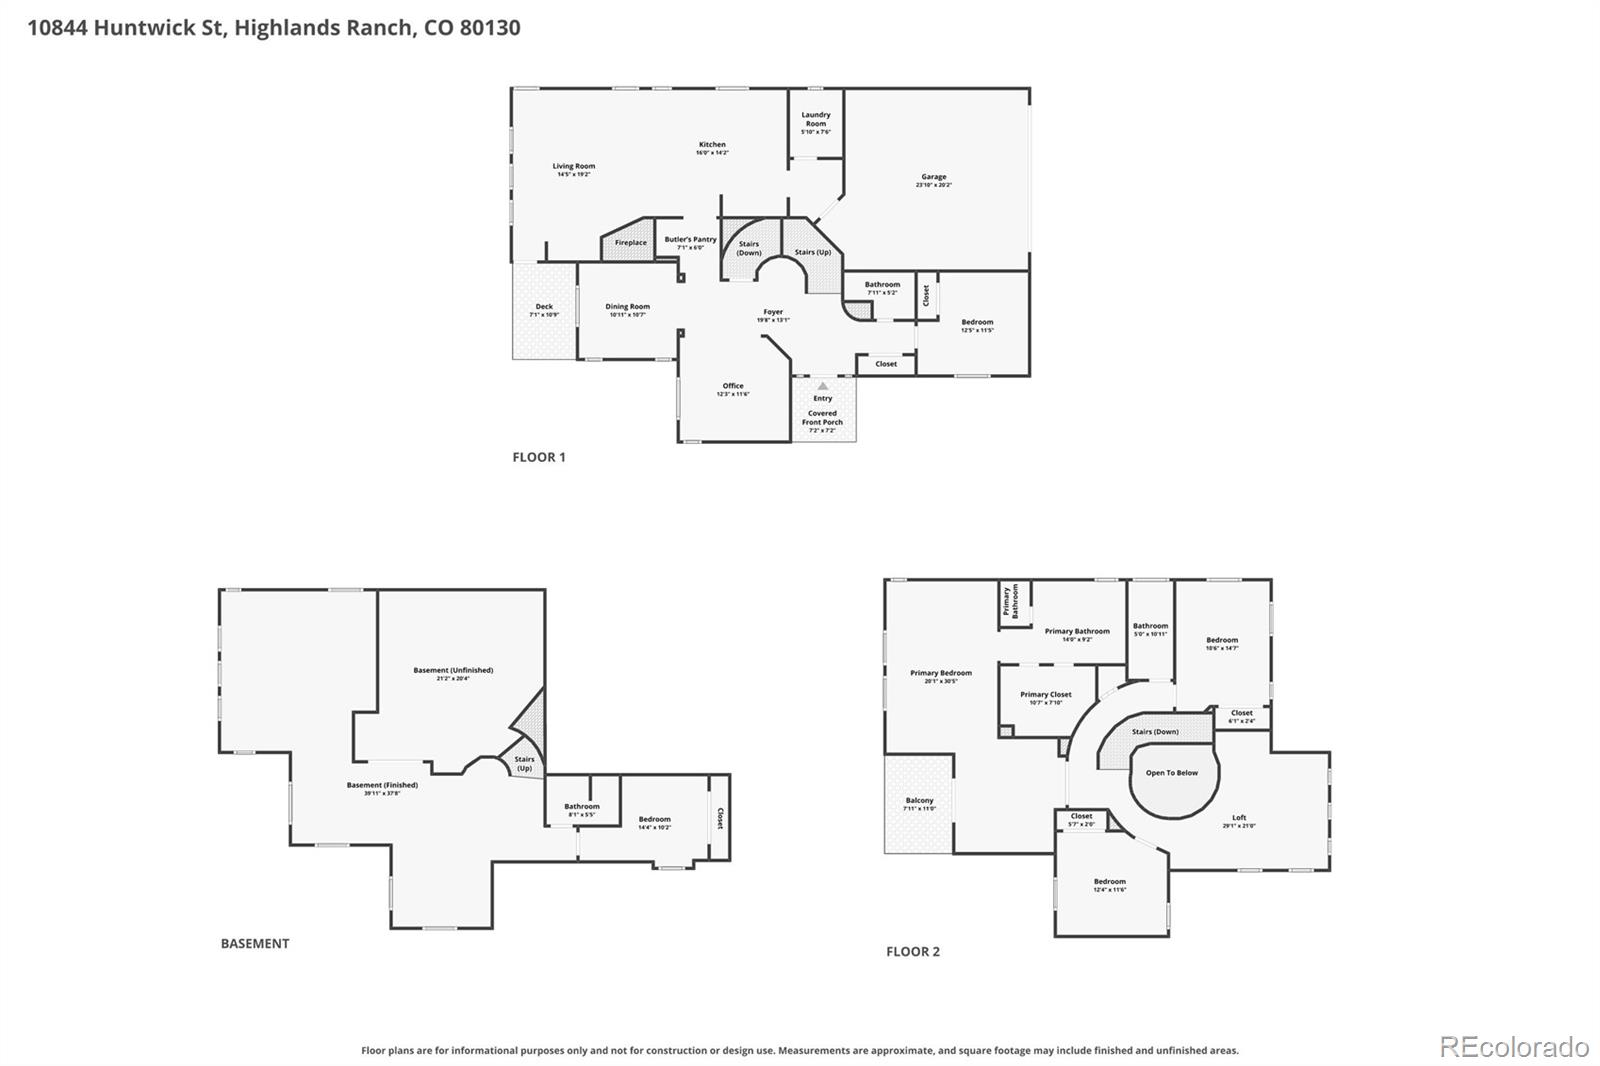
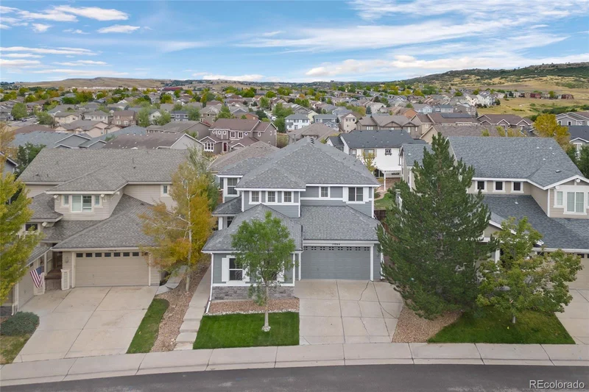
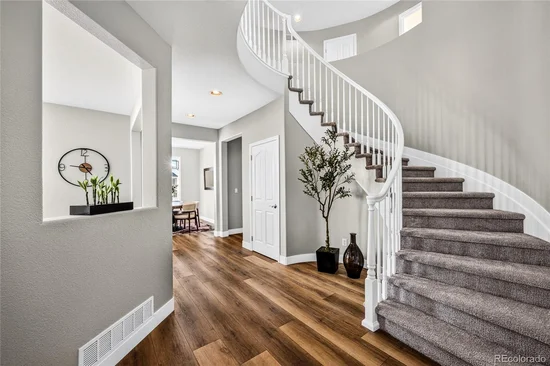
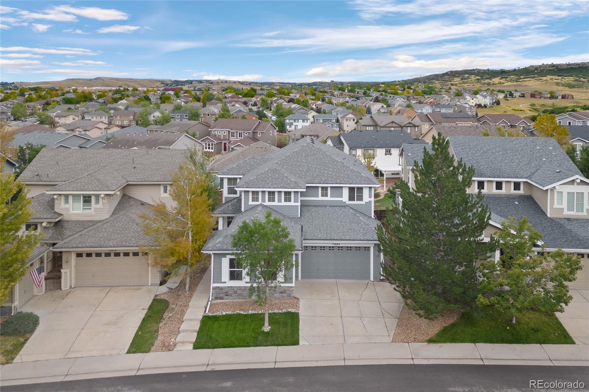
If you've been looking for a home in Highlands Ranch where all of the work has already been done, this is it! Located on a quiet street in the highly desirable Hearth neighborhood and within the coveted ROCK CANYON HIGH SCHOOL boundary, this home has so much to offer! 5 beds, 4 baths, an office, a large loft and a BRAND NEW finished basement, there's room for everyone, including multi-generational living!

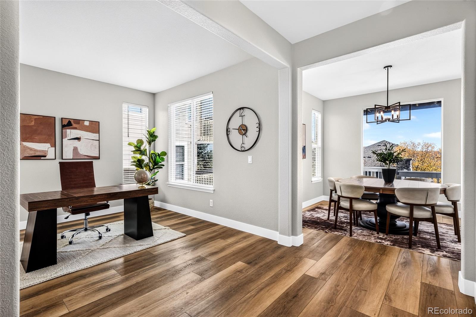
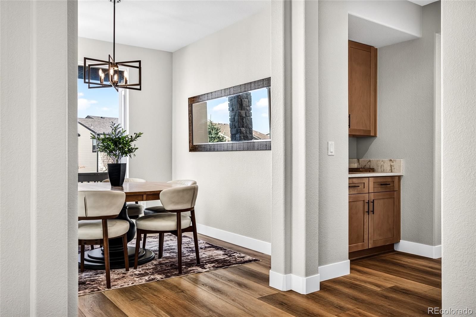
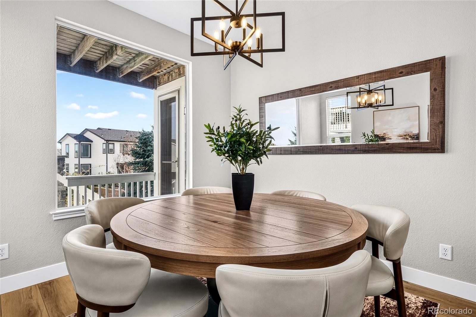
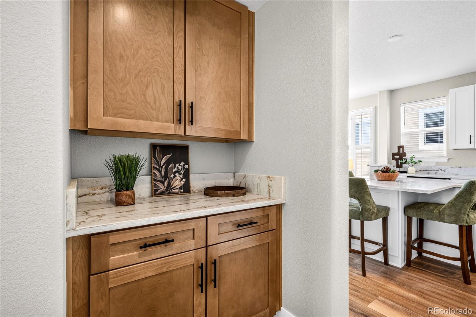
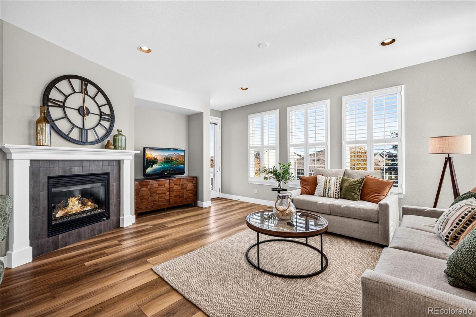
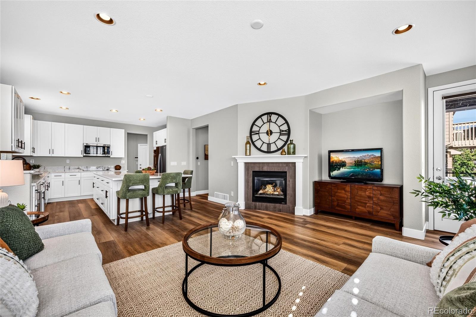
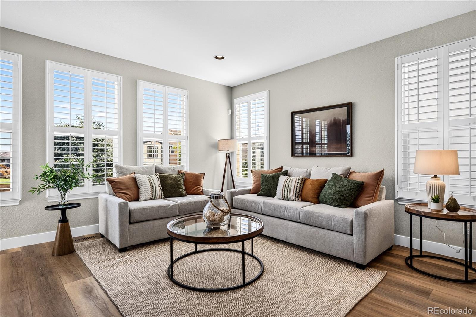
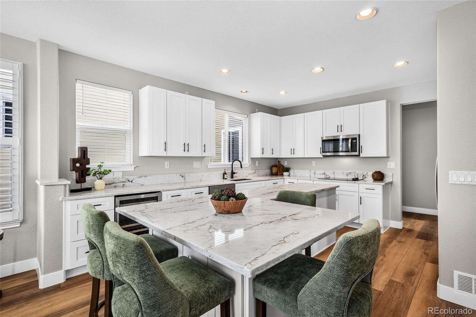
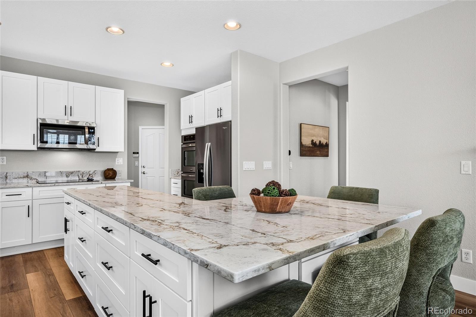
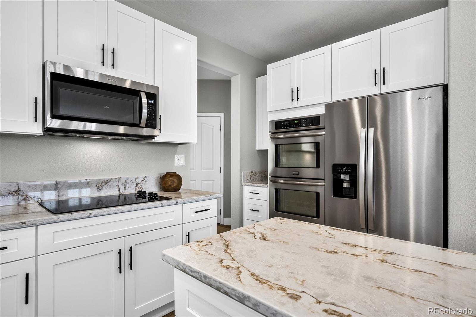
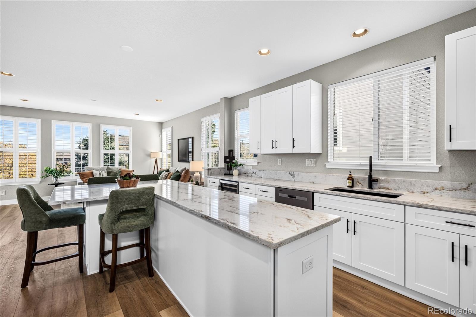
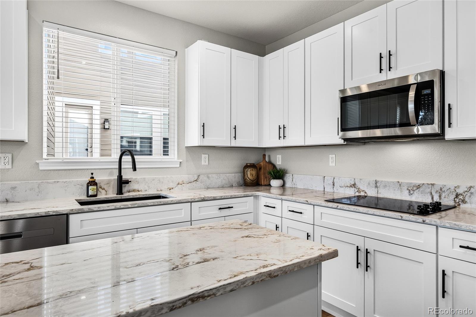
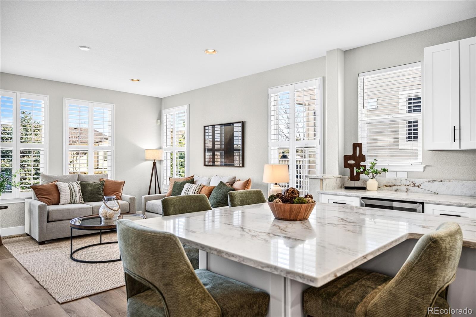
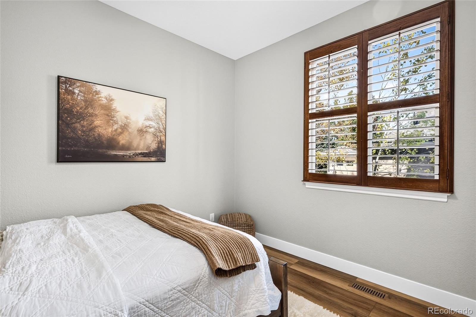
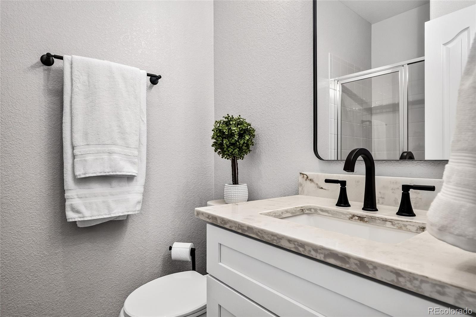
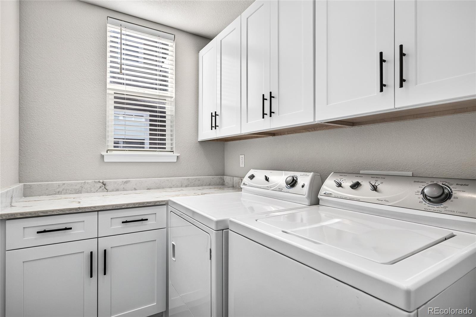
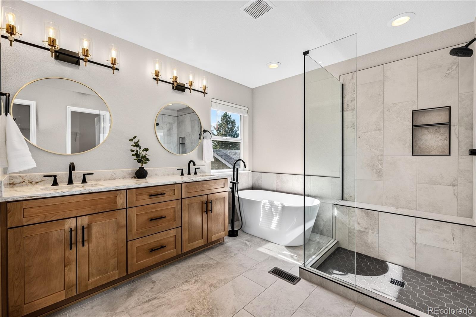
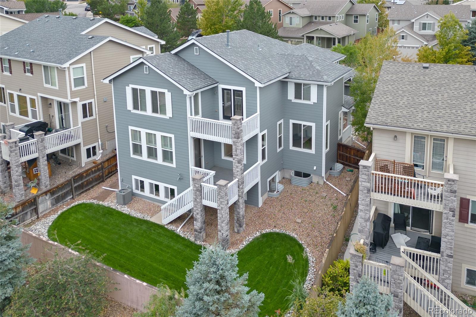
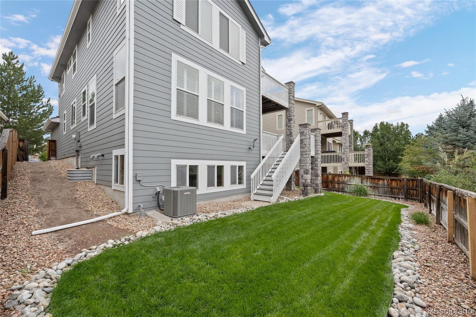
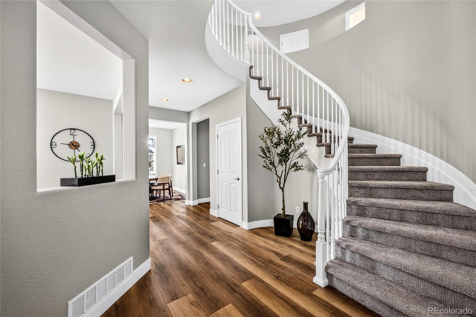
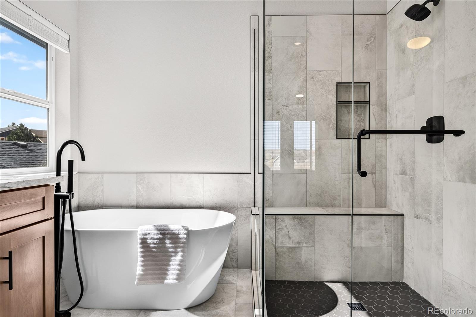
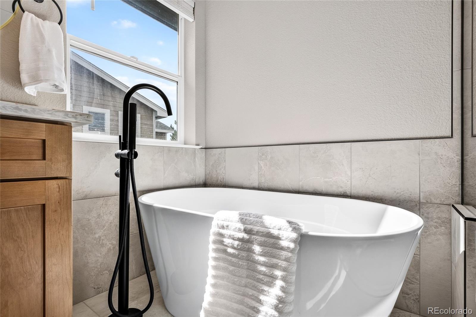
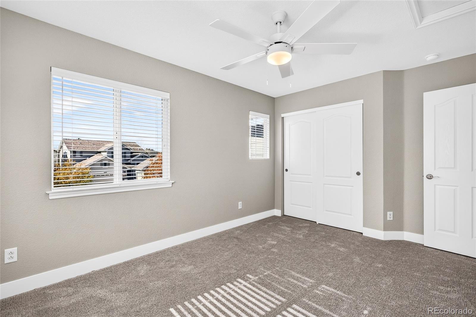
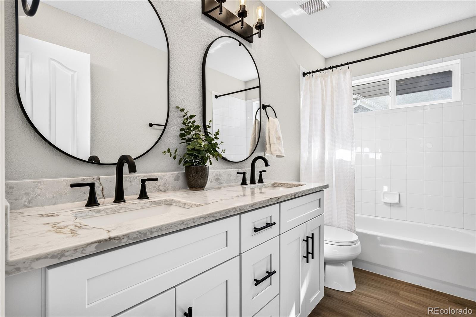
Offering 3, 883 finished square feet, this home has been completely updated from top to bottom, including all the big-ticket items. NEW roof, NEW furnace, NEW A / C and a NEW water heater! Inside, you'll find NEW flooring, paint, cabinets, countertops, plumbing fixtures and light fixtures throughout. New baseboards! Some windows feature plantation shutters and others have brand new blinds that were just added.
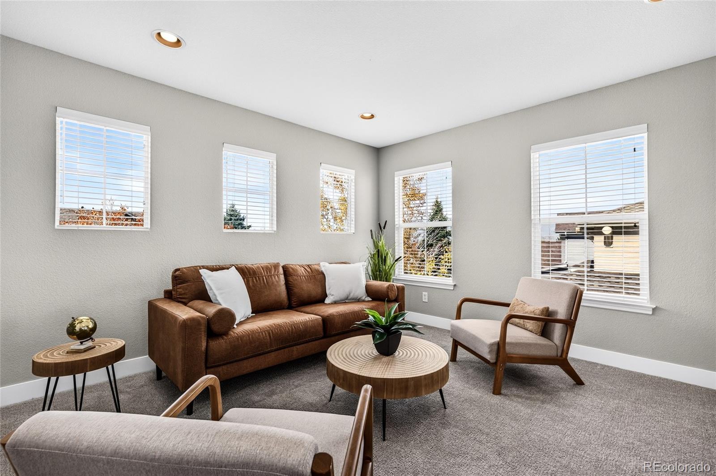
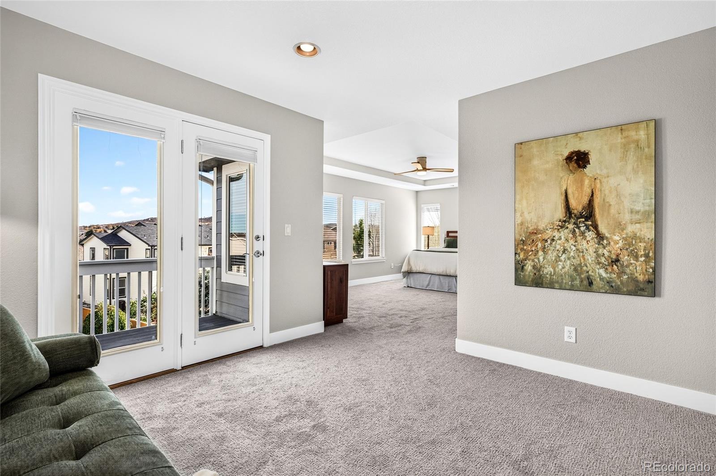
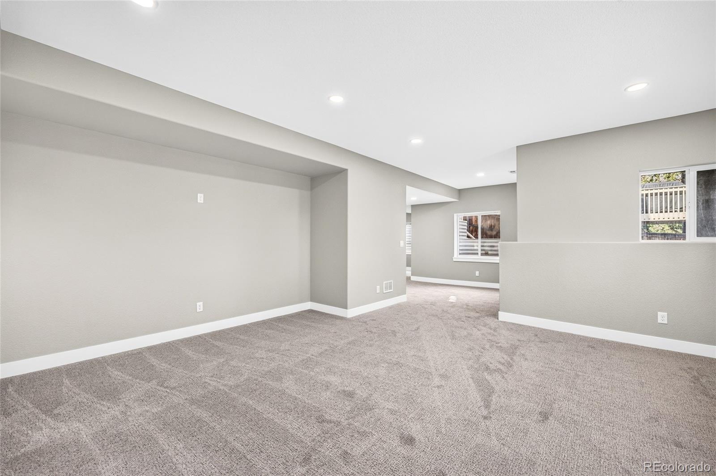
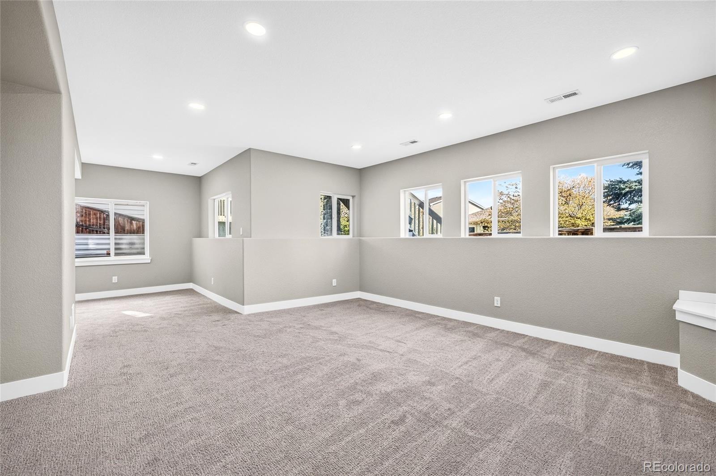
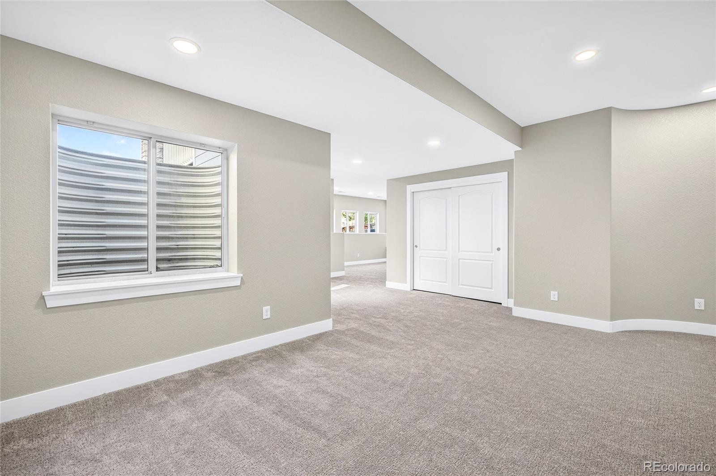
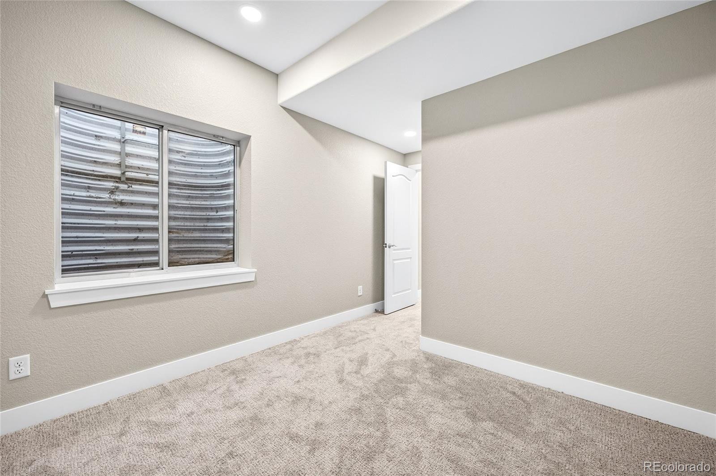
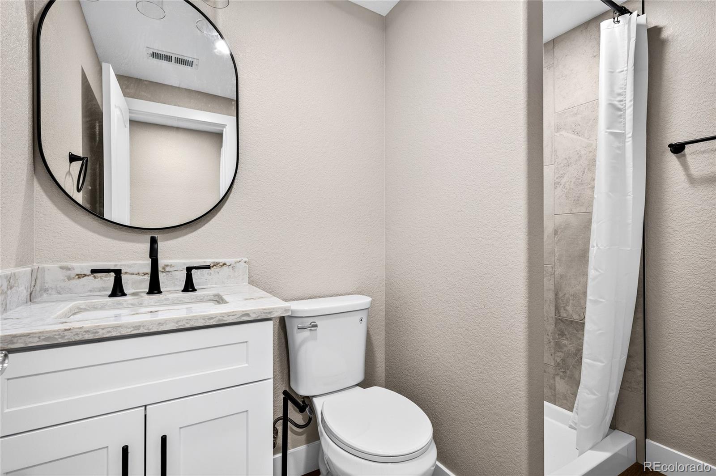
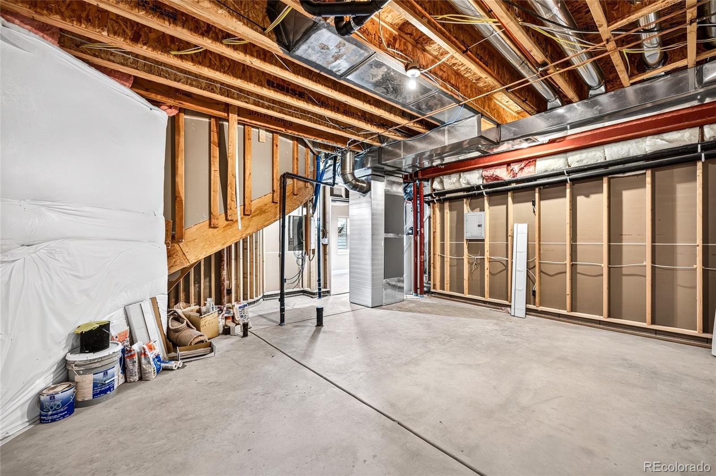
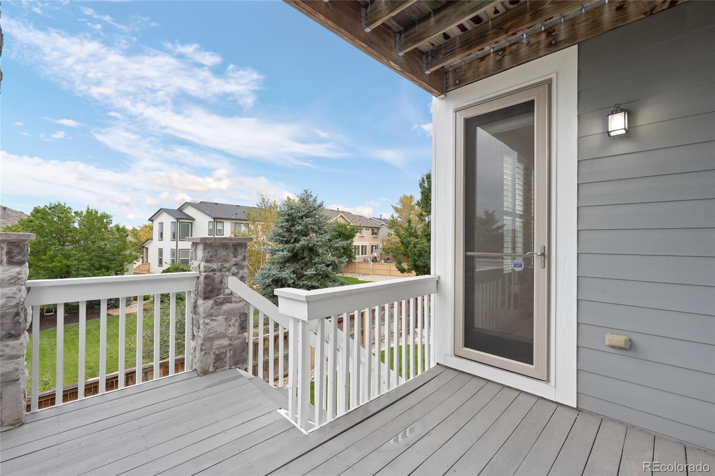
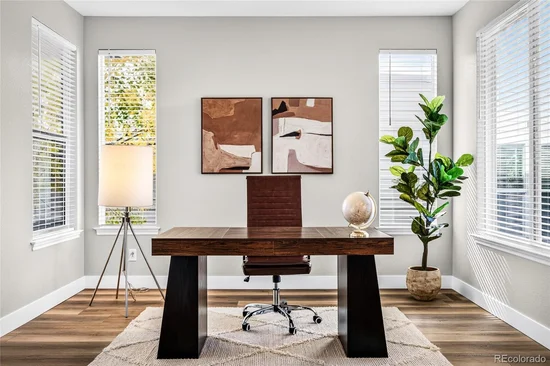
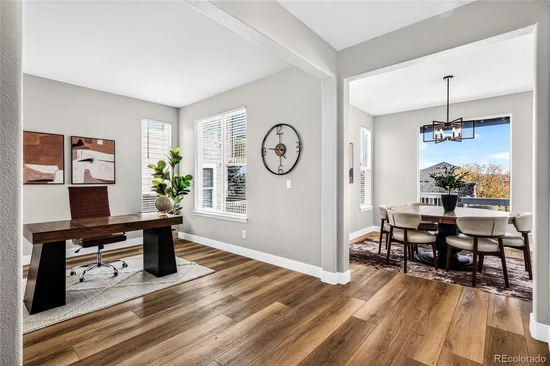
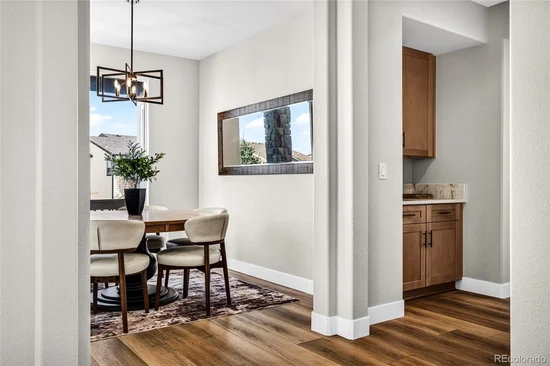
The main level features a bedroom and bath, perfect main-floor living with an office and a dining room. Upstairs, you'll find an enormous primary suite with a private deck, 2 add'l bedrooms and a spacious loft. The BRAND NEW finished garden-level basement is another great living space with a HUGE family room / rec room, fifth bedroom and 3 / 4 bath. with large windows that bring in tons of natural light! Huge unfinished storage room!

Outside, you'll love the back deck, refreshed landscaping with new sod and the convenience of a THREE-CAR GARAGE!

And let's talk about the location! Not only is this home in the highly sought-after Rock Canyon High School area, but The Hearth is also just across Paintbrush Park from Southridge Rec Center and close to miles and miles of trails for walking, biking and running. Highlands Ranch residents enjoy access to all four recreation centers, included in their HOA fees, and The Hearth HOA includes trash and recycling.

Whether you're looking for multi-generational living, room to spread out or simply a beautifully updated home in a fantastic neighborhood where you don't have to do a thing, this one checks all the boxes!

Property Highlights

Property Type
Residential
Property Sub Type
Single Family Residence
Bedrooms
4
Total Bathrooms
4
Living Area
3,883
Price / Sqft
$257
Acres
0.12
Year Built
2005
Cumulative Days on Market
5

Location

City/Township
Highlands Ranch
Subdivision
The Hearth
County
Douglas
Zoning
PDU

Property Details
Price
$999,000
Property Type
Residential
Property Sub Type
Single Family Residence

Building

Structure Type
House
Levels
Two
Total Area
4,211

Community

Local Schools

Elementary School
Wildcat Mountain
Middle School
Rocky Heights
High School
Rock Canyon
School District
Douglas RE-1

Interior Features

Bedrooms and Bathrooms

Total Bathrooms
4
Bathrooms on Main Level
1
Full Bathrooms
2
3/4 Bathrooms
2
Bedrooms
4
Bedrooms on Main Level
1

Rooms and Basement

Has Basement
Yes
Basement Features
Finished, Unfinished

Area and Spaces

Living Area
3,883
Above Grade Finished Area
2,925
Below Grade Finished Area
958

Appliances

Appliances
Cooktop, Dishwasher, Disposal, Double Oven, Dryer, Microwave, Refrigerator, Sump Pump, Washer, Wine Cooler

Interior Features

Interior Features
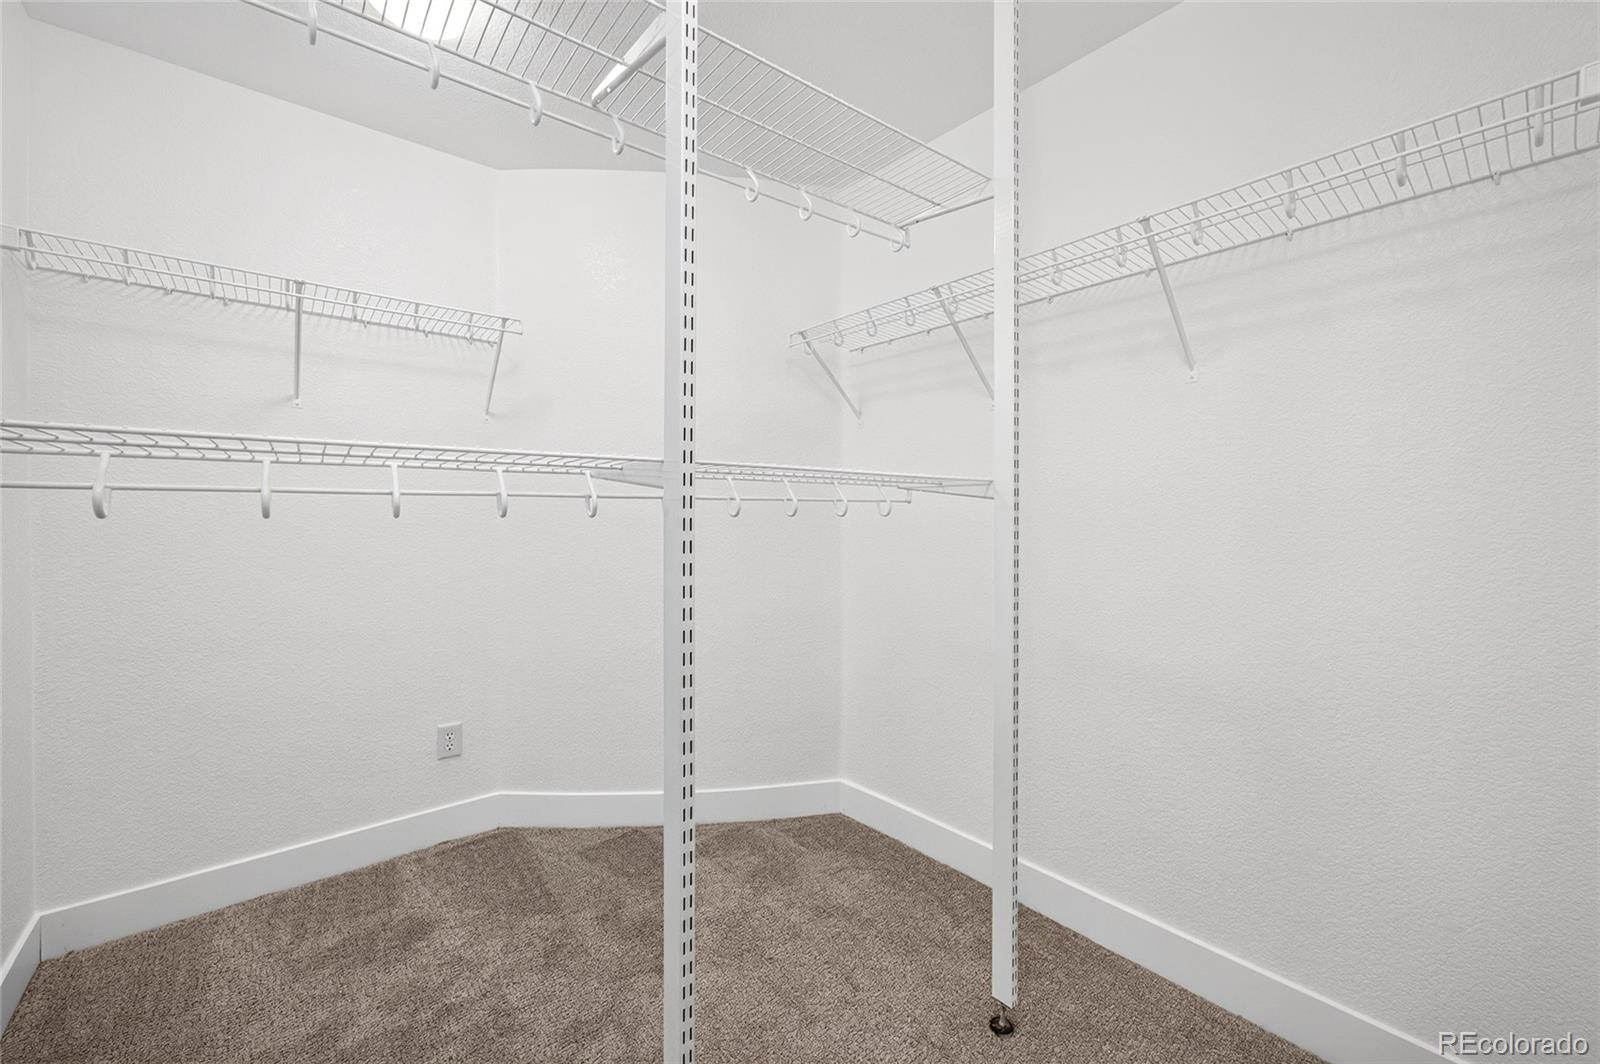
Built-in Features, Ceiling Fan(s), Eat-in Kitchen, Five Piece Bath, High Ceilings, High Speed Internet, Kitchen Island, Open Floorplan, Primary Suite, Quartz Counters, Smoke Free, Walk-In Closet(s)
Flooring
Carpet, Laminate, Tile
Window Features
Double Pane Windows, Egress Windows, Window Coverings
Fireplace Features
Living Room

Heating and Cooling

Heating Features
Floor Furnace
Fireplaces
1

Building Details
Construction

Builders Model
Dahlia
Builder
Shea Homes
Year Built
2005
Foundations
Slab

Materials
Construction Materials
Frame, Stone
Roof
Composition

Terms

Terms

Ownership
Corporation/Trust
Exclusions
Staging furniture and staging items
Special Conditions
None
Special Terms
1031 Exchange, Cash, Conventional, VA Loan
Cumulative Days on Market
5

Taxes

Tax

Tax (Annual)
$5,422

HOA

Has HOA
Yes
Association Fee
$176 /qtr
Association Fee2
240.00 /6mo
Association Ammenities
Clubhouse, Fitness Center, Park, Playground, Pool, Spa/Hot Tub, Tennis Court(s), Trail(s)
Association Fee Includes
Maintenance Grounds, Recycling, Road Maintenance, Trash

Heating, Cooling & Utilities

Cooling Features
Central Air

Utilities

Sewer
Public Sewer

Lot

Acres
0.12
Lot Size
0.12
Lot Size Area Sq Ft
5,227.20

Exterior Features

Fencing
Full

Parking

Total Parking Spaces
3
Garage Capacity
3
Listed by eXp Realty, LLC, kerrylichty@gmail.com, 720-849-1430
Listing Data last updated 11/02/2026 11:00 am
Get a Link to this Property: Copy To Clipboard
QR Code link to this property

Phone:
Connect with:

Payment Calculator

per month. fixed. % interest.
$
%
$
%
Principal & Interest
+ Home Insurance
+ Property Tax
+ HOA Fees
per month
Total interest paid over s will be:
All estimates and provided for informational purposes only. Actual amounts may vary. The output of the tool is not a loan offer or solicitation, nor is it financial or legal advice. Information, rates, programs and loan scenarios shown are for example only as of 2-Nov-2026 and are subject to change without notice. Interest rates provided by the St. Louis Federal Reserve Economic Data (FRED). All products are subject to credit and property approval. Not all products are available in all states or for all loan amounts. Other restrictions and limitations apply. Contact your preferred lender for the pricing associated with your specific transaction. Calculations are generated by Open Source mortgage calculation software tools using common mathematical formulas. All calculations should be independently verified.
Get Walk Score Content

Property History

Today
Property information last updated
4 days ago
Status Active. This is the date the listing was placed on market.
Cumulative Days on Market: 5 days (includes prior listings) · Currently listed since October 29, 2026. Data provided by the MLS.

Similar Properties

Scroll to Top