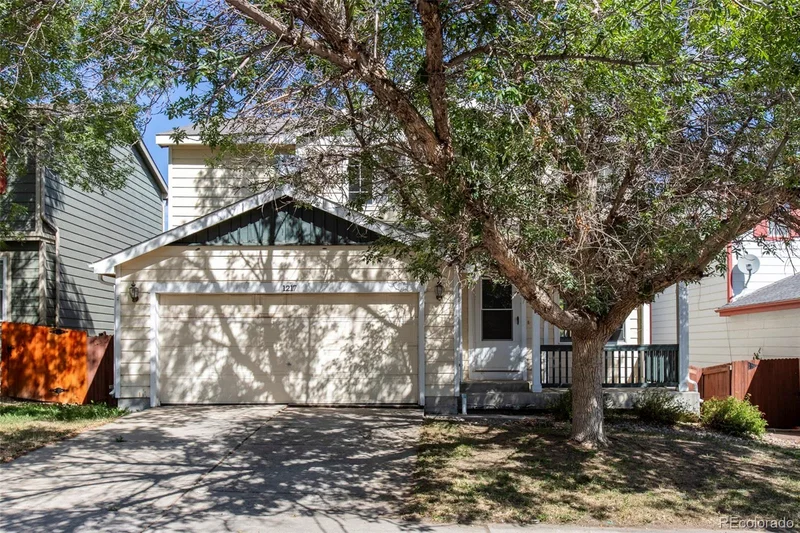
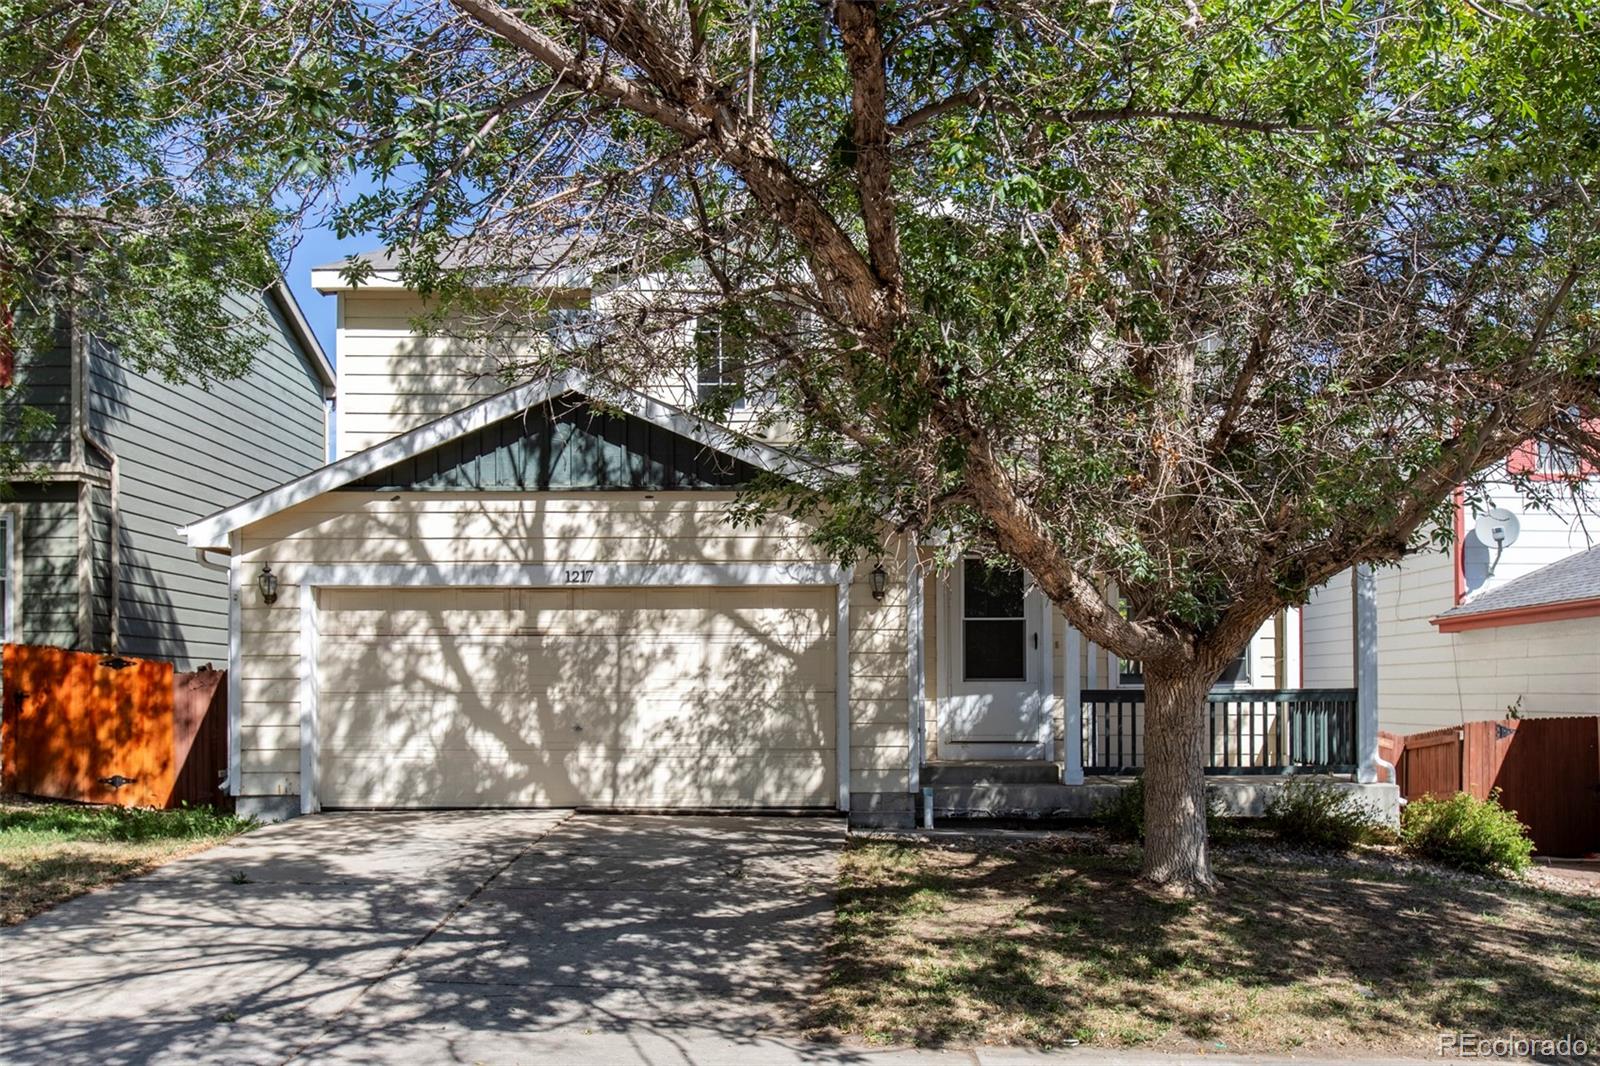
1217 W 85th Avenue, Federal Heights, CO 80260 | $324,900 – MLS# 2684394

Start of property details
Share this property:
1217 W 85th Avenue
Federal Heights, CO 80260
6 days ago
NEW
$324,900
Active
5
Beds
4
Baths
2
Garage
2,187
Sqft
0.09
Acres
MLS# 2684394
Cumulative Days on Market: 6 · Includes prior listings · Currently listed since 09/09/26 · Data provided by the MLS.

Property Description

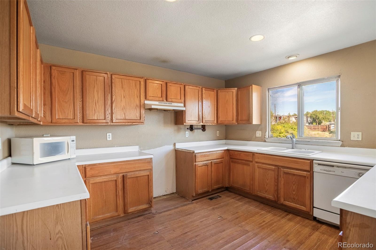
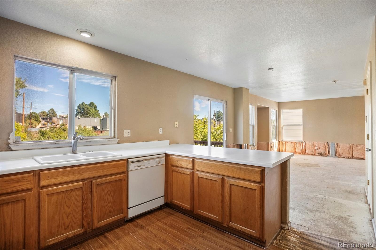
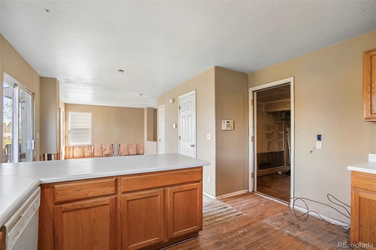
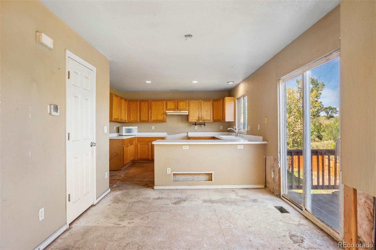
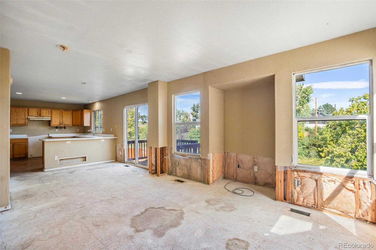
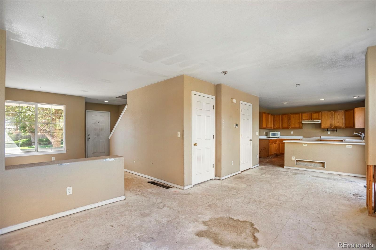
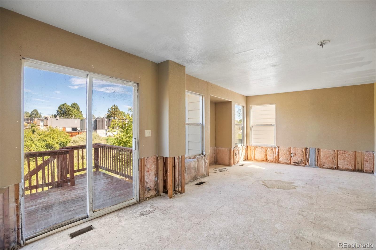
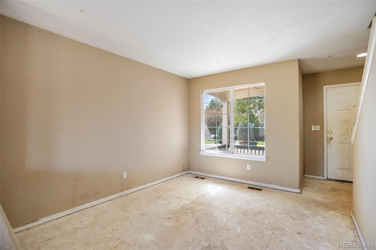
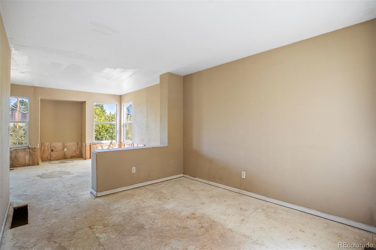
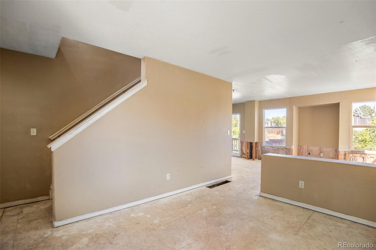
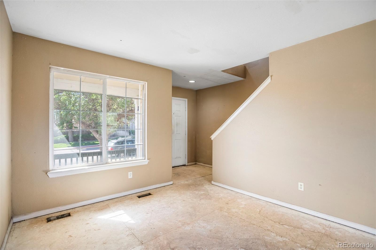
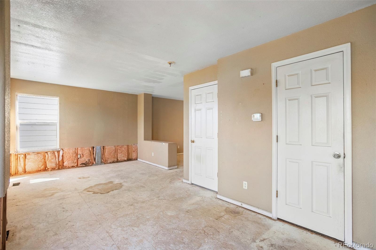
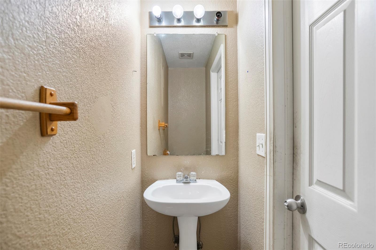
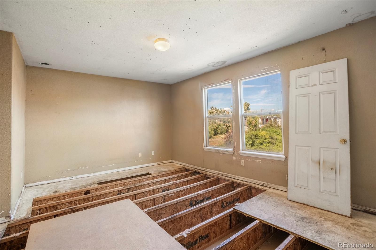
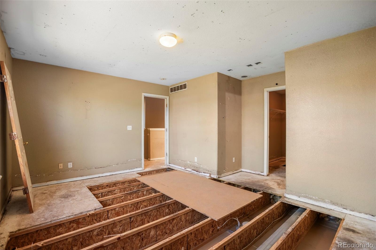
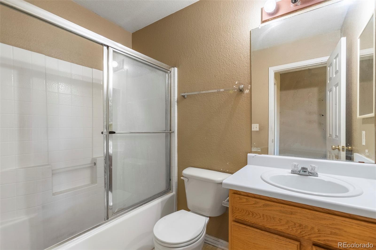
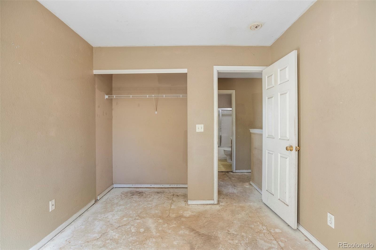
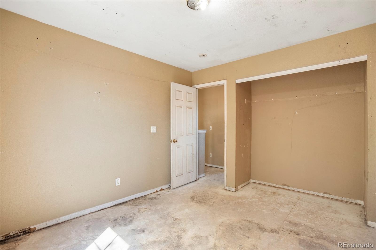
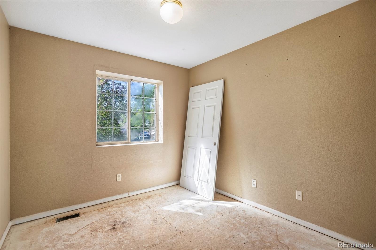
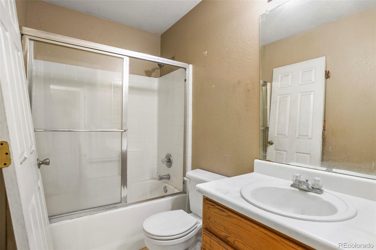
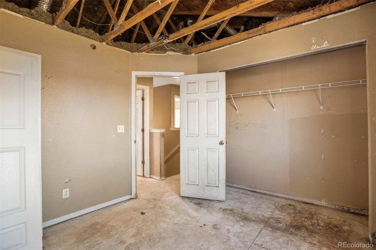
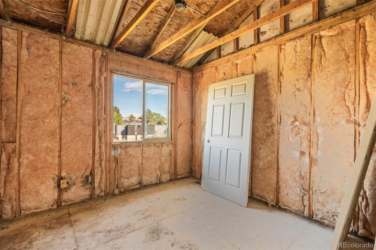
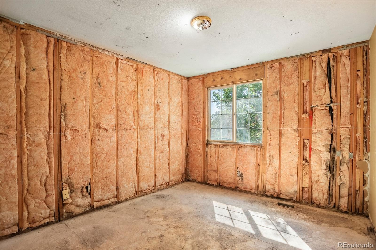
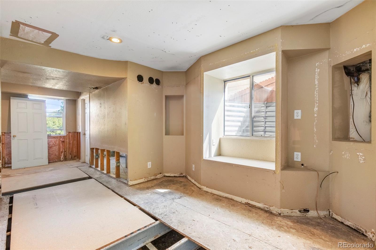
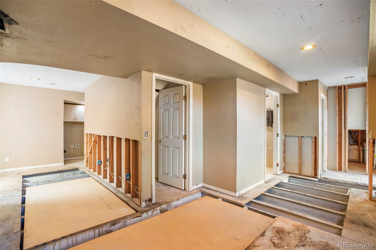
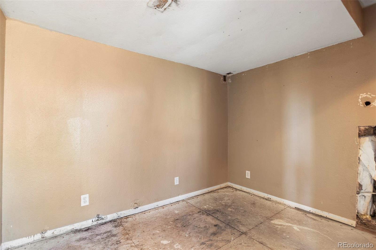
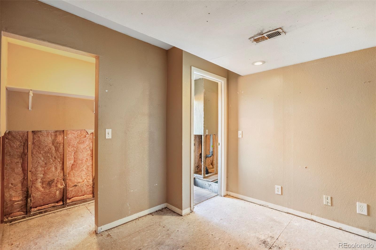
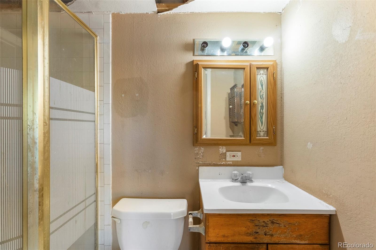
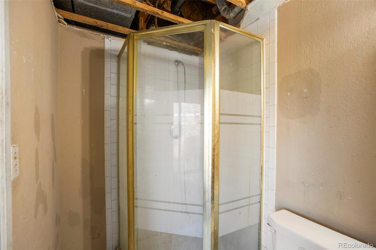
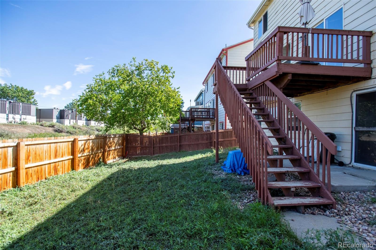
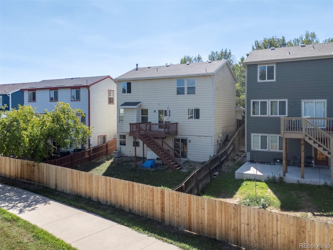
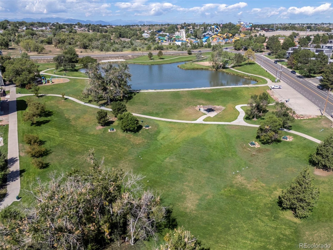
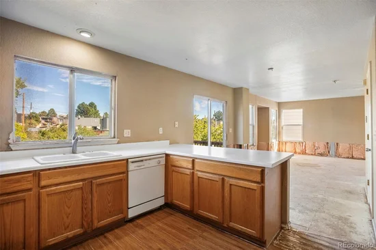
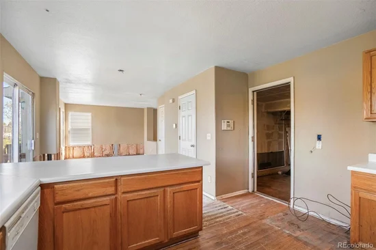
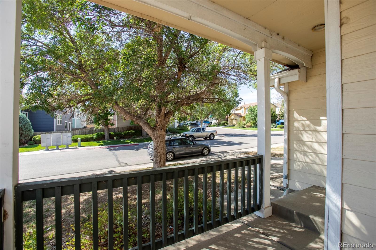
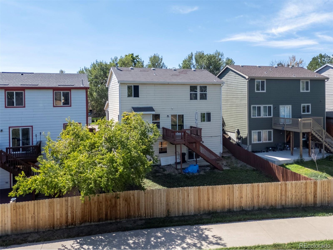
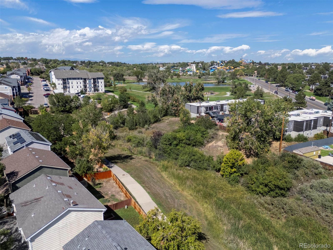
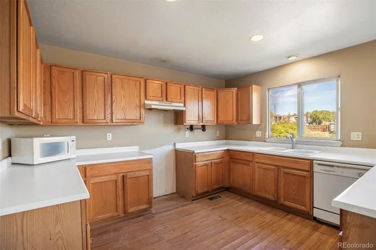
Calling all investors! Bring your tool belt and your vision! This Northmoor property is ready for a complete transformation and offers a great opportunity to renovate from the ground up. Much of the flooring and drywall has already been removed, giving you a clear look at the bones of the home and a head start on the renovation process. The main level offers a functional and spacious layout with a kitchen, dining area just off the kitchen, living room, family room, and convenient half bathroom. Upstairs, the primary suite has a walk-in closet and private full bathroom. Three additional bedrooms and a full hall bathroom complete the upper level. The walkout basement is already framed and ready to be refinished. It includes a bedroom, 3 / 4 bathroom, laundry area, and additional living space, offering plenty of potential to create a finished lower level that adds both functionality and value. The property backs to open space, a great feature to build around during the renovation. Located in the Northmoor neighborhood of Federal Heights, the property offers convenient access to shopping, dining, recreation, and major routes throughout the north Denver metro area. Nearby amenities include the Hyland Hills recreation system, sports facilities, parks, and Water World, with everyday shopping and groceries available along the nearby Federal Boulevard and 84th Avenue corridors.

Ask a Local Expert

Property Highlights

Property Type
Residential
Property Sub Type
Single Family Residence
Bedrooms
5
Total Bathrooms
4
Living Area
2,087
Price / Sqft
$156
Acres
0.09
Year Built
1998
Condition
Fixer

Location

City/Township
Federal Heights
Subdivision
Northmoor
County
Adams

Property Details
Price
$324,900
Condition
Fixer
Property Type
Residential
Property Sub Type
Single Family Residence

Building

Structure Type
House
Levels
Two
Total Area
2,187

Community

Local Schools

Elementary School
Rocky Mountain
Middle School
Thornton
High School
Northglenn
School District
Adams 12 5 Star Schl

Interior Features

Bedrooms and Bathrooms

Total Bathrooms
4
Bathrooms on Main Level
1
Full Bathrooms
2
1/2 Bathrooms
1
3/4 Bathrooms
1
Bedrooms
5

Rooms and Basement

Has Basement
Yes
Basement Features
Finished, Unfinished, Walk-Out Access

Area and Spaces

Living Area
2,087
Above Grade Finished Area
1,531
Below Grade Finished Area
556

Interior Features

Interior Features
Breakfast Bar, Eat-in Kitchen, Primary Suite, Walk-In Closet(s)

Heating and Cooling

Heating Features
Forced Air

Building Details
Construction

Year Built
1998

Materials
Construction Materials
Frame
Roof
Composition

Terms

Terms

Ownership
Corporation/Trust
Exclusions
None
Special Conditions
None
Special Terms
Cash

Taxes

Tax

Tax (Annual)
$3,291

HOA

Has HOA
Yes
Association Fee
$140 /qtr
Association Fee Includes
Maintenance Grounds

Heating, Cooling & Utilities

Cooling Features
Central Air

Utilities

Sewer
Public Sewer
Water Source
Public

Lot

Acres
0.09
Lot Size
3,916
Lot Size Area Sq Ft
3,916
Lot Features
Open Space

Exterior Features

Fencing
Full

Parking

Total Parking Spaces
2
Garage Capacity
2
Listed by Guardian Real Estate Group, katelyn@dillre.com, 303-520-5348
Listing Data last updated 09/15/2026 08:20 pm
Get a Link to this Property: Copy To Clipboard
QR Code link to this property

Phone:
Connect with:

Payment Calculator

per month. fixed. % interest.
$
%
$
%
Principal & Interest
+ Home Insurance
+ Property Tax
+ HOA Fees
per month
Total interest paid over s will be:
All estimates and provided for informational purposes only. Actual amounts may vary. The output of the tool is not a loan offer or solicitation, nor is it financial or legal advice. Information, rates, programs and loan scenarios shown are for example only as of 16-Sep-2026 and are subject to change without notice. Interest rates provided by the St. Louis Federal Reserve Economic Data (FRED). All products are subject to credit and property approval. Not all products are available in all states or for all loan amounts. Other restrictions and limitations apply. Contact your preferred lender for the pricing associated with your specific transaction. Calculations are generated by Open Source mortgage calculation software tools using common mathematical formulas. All calculations should be independently verified.
Get Walk Score Content

Property History

Today
Property information last updated
6 days ago
Status Active. This is the date the listing was placed on market.
Cumulative Days on Market: 6 days (includes prior listings) · Currently listed since September 9, 2026. Data provided by the MLS.

Similar Properties

Scroll to Top