4475 S Braun Way, Morrison, CO 80465 | $630,000 – MLS# 2682238

Start of property details
Share this property:
4475 S Braun Way
Morrison, CO 80465
12 days ago
NEW
$630,000
Active
3
Beds
3
Baths
2
Garage
1,848
Sqft
0.30
Acres
MLS# 2682238
Cumulative Days on Market: 7 · Includes prior listings · Currently listed since 09/04/26 · Data provided by the MLS.

Property Description

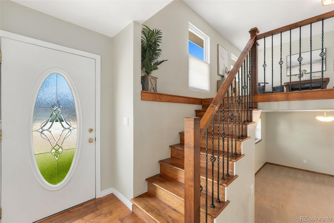
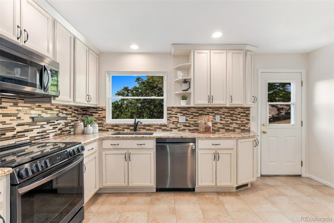
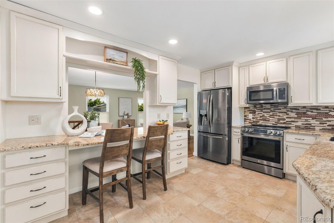
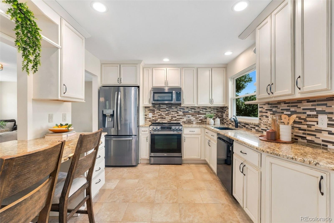
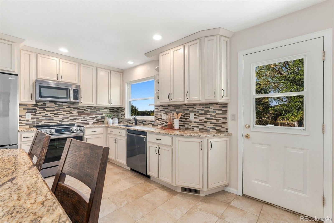
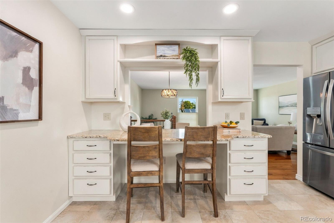
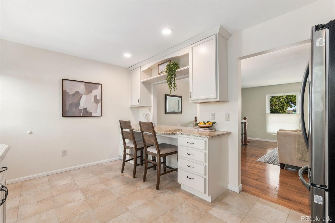
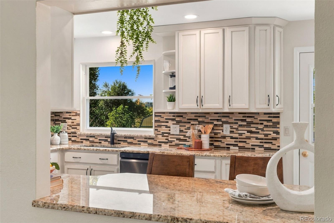
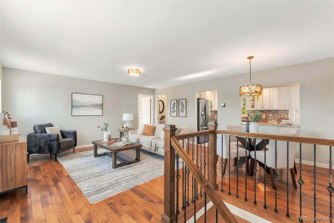
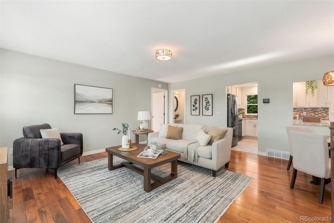
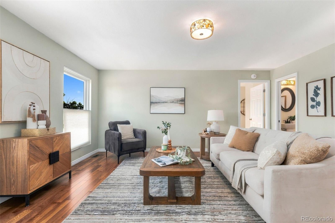
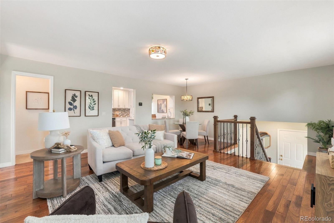
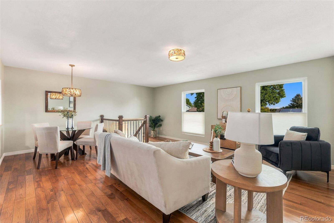
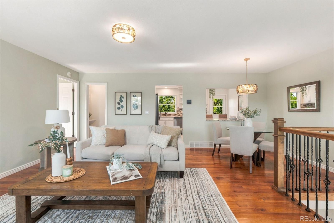
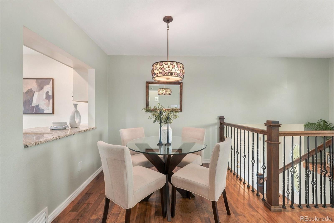
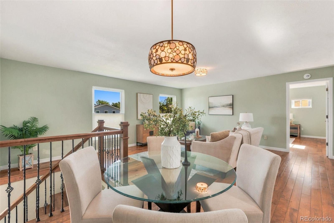
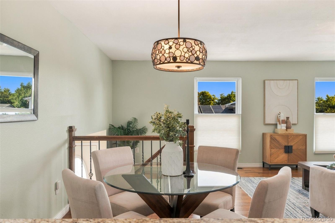
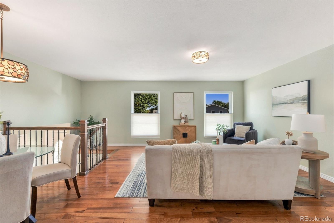
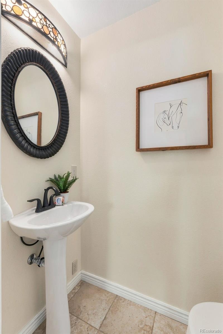
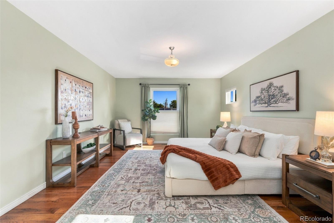
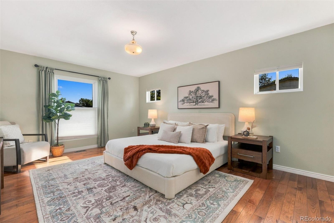
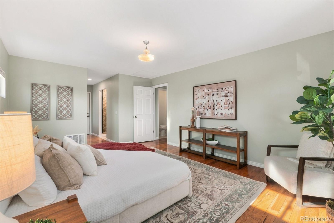
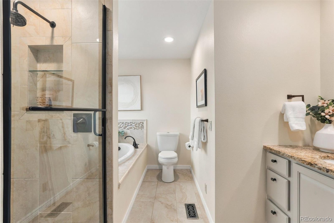
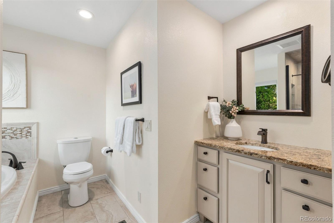
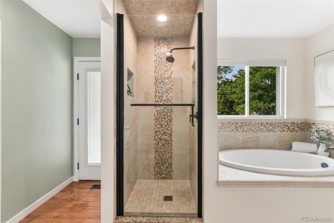
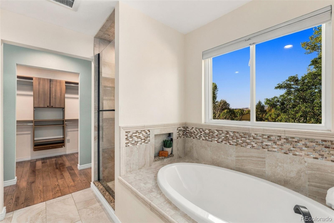
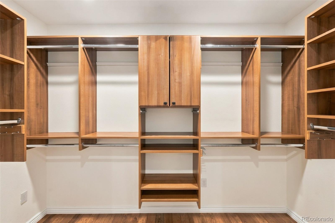
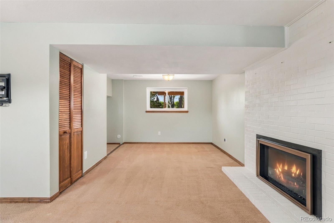
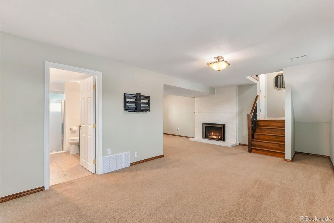
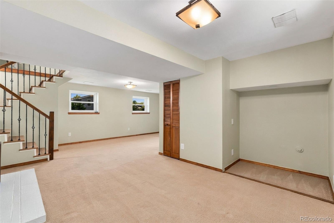
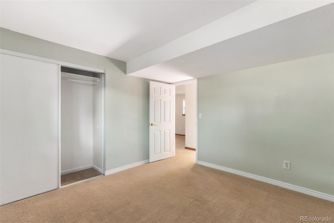
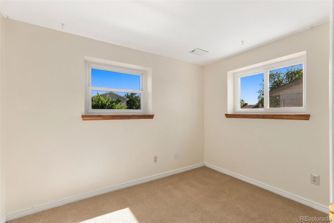
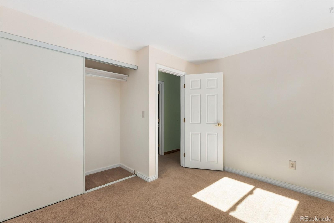
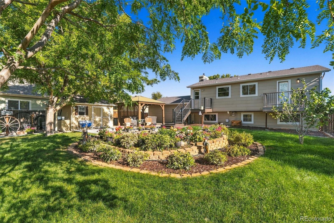
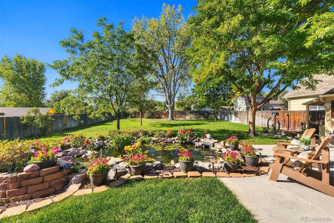
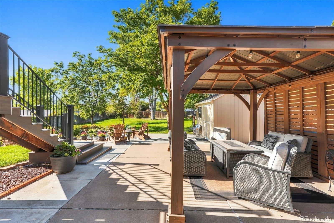
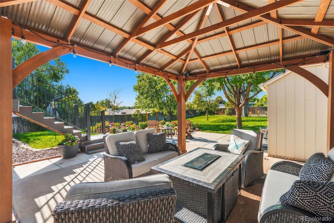
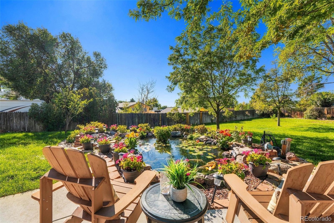
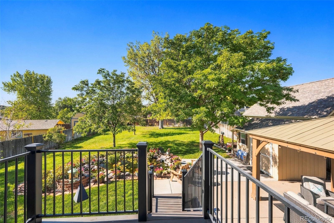
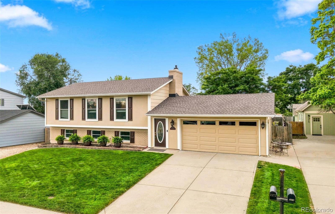
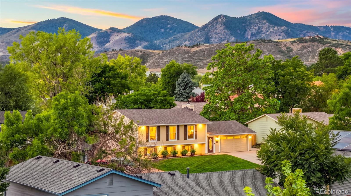
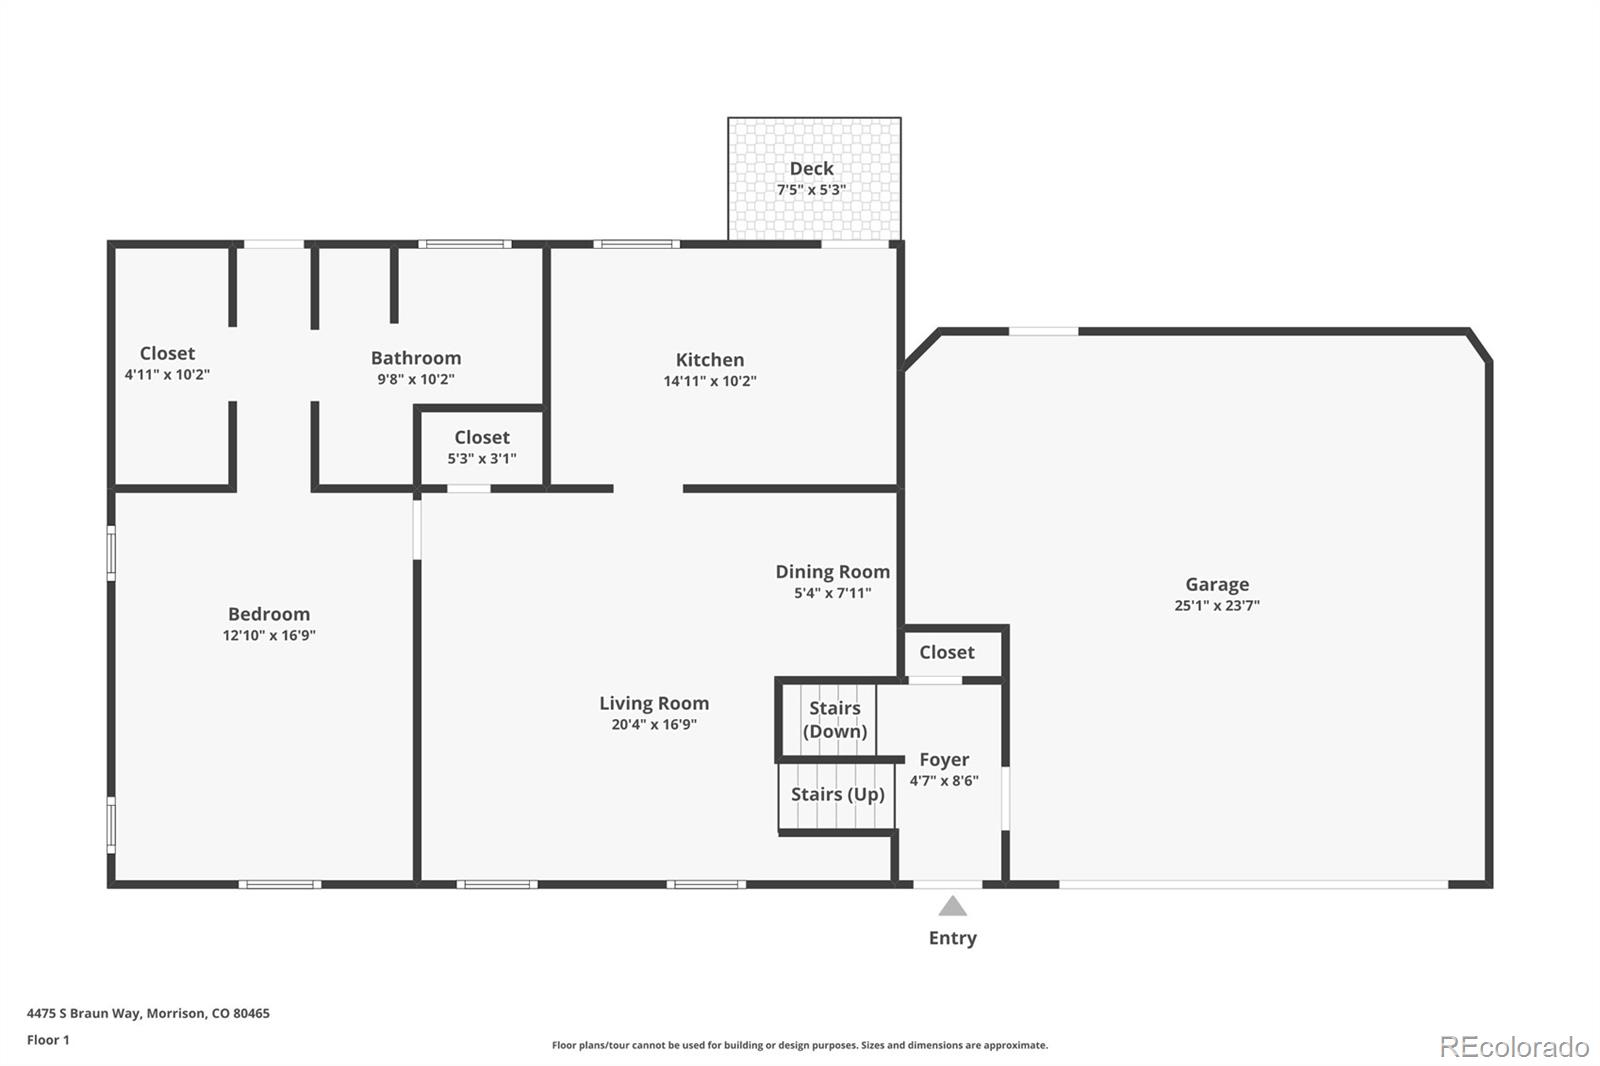
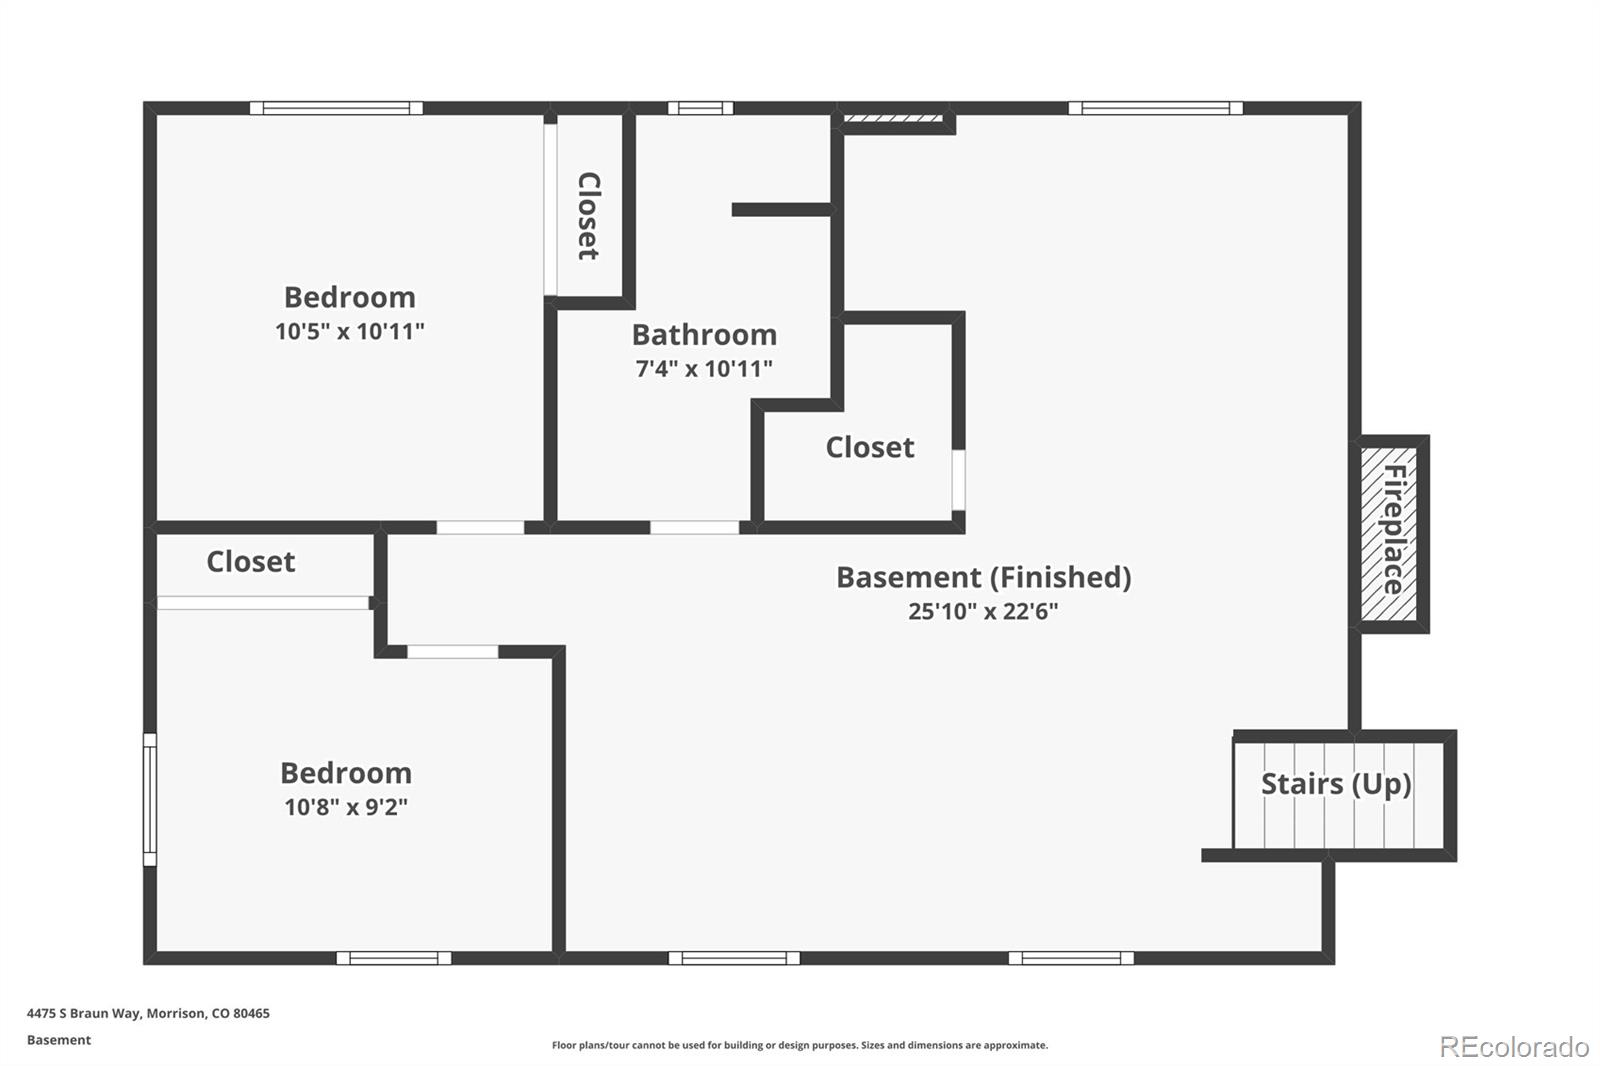
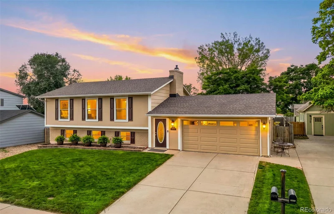
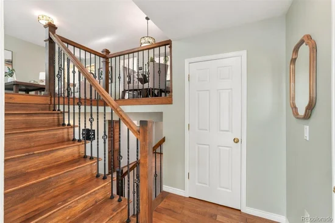
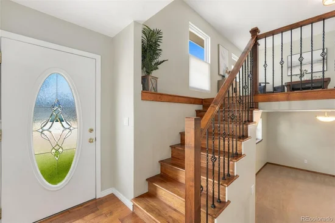
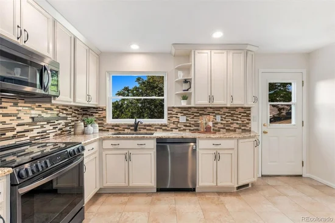
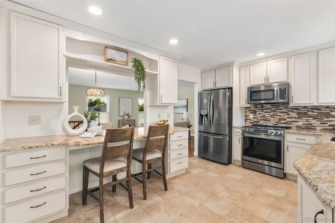
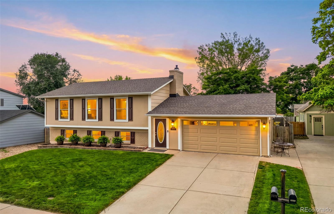
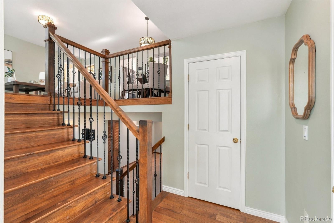
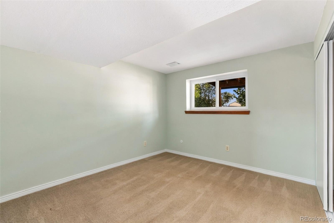
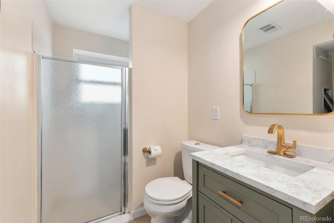
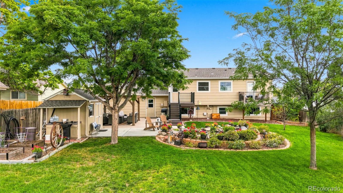
Updated ~ Immaculate ~ Backyard Oasis ~ No HOA ~ This beautifully updated 3-bedroom, 3-bath home combines extensive improvements, exceptional outdoor living, and true pride of ownership ~ The kitchen features granite countertops, matching LG appliances, tile flooring, smart technology, and direct access to the composite deck for easy indoor-outdoor entertaining ~ Hickory hardwood floors, smooth-textured ceilings, updated interior doors and molding, custom closet systems, and new wood stairs and railings create a warm, polished interior ~ The private primary suite offers deck access, a custom closet, and a four-piece en-suite bath with a soaking tub and separate shower ~ Downstairs, two additional bedrooms and a spacious family room with a cozy gas fireplace provide flexible space for guests, work, or relaxation ~ Step outside to a fully fenced backyard designed to be enjoyed, featuring an established low-maintenance koi pond, powered Yardistry gazebo with privacy screen, outdoor lighting, a natural gas connection for grilling, and an 8' x 12' powered storage shed ~ The fully automated sprinkler system waters the lawn, garden, and flowerpots, making outdoor maintenance effortless ~ A deep front yard adds privacy, while dedicated RV or boat parking provides valuable flexibility ~ The insulated garage includes an insulated overhead door, garage shelving, smart opener, and heated gutter cable ~ Major improvements include a new roof and gutters in 2023, exterior paint completed in 2023, replacement double-pane windows, insulated exterior doors, a tankless water heater, 19 SEER air conditioning, and a 96% efficient furnace ~ The HVAC system was serviced and verified in August 2026, and the roof received a five-year certification ~ Located in unincorporated Jefferson County with convenient access to Bear Creek Lake Park, Southwest Plaza, mountain recreation, and major metro highways ~ Sparkling clean and truly move-in ready!

Ask a Local Expert

Property Highlights

Property Type
Residential
Property Sub Type
Single Family Residence
Bedrooms
3
Total Bathrooms
3
Living Area
1,848
Price / Sqft
$341
Acres
0.30
Year Built
1975

Location

City/Township
Morrison
Subdivision
Friendly Hills
County
Jefferson
Zoning
P-D

Property Details
Price
$630,000
Property Type
Residential
Property Sub Type
Single Family Residence

Building

Structure Type
House
Levels
Bi-Level
Total Area
1,848

Community

Local Schools

Elementary School
Kendallvue
Middle School
Carmody
High School
Bear Creek
School District
Jefferson County R-1

Interior Features

Bedrooms and Bathrooms

Total Bathrooms
3
Full Bathrooms
1
1/2 Bathrooms
1
3/4 Bathrooms
1
Bedrooms
3

Area and Spaces

Living Area
1,848
Above Grade Finished Area
1,848

Appliances

Appliances
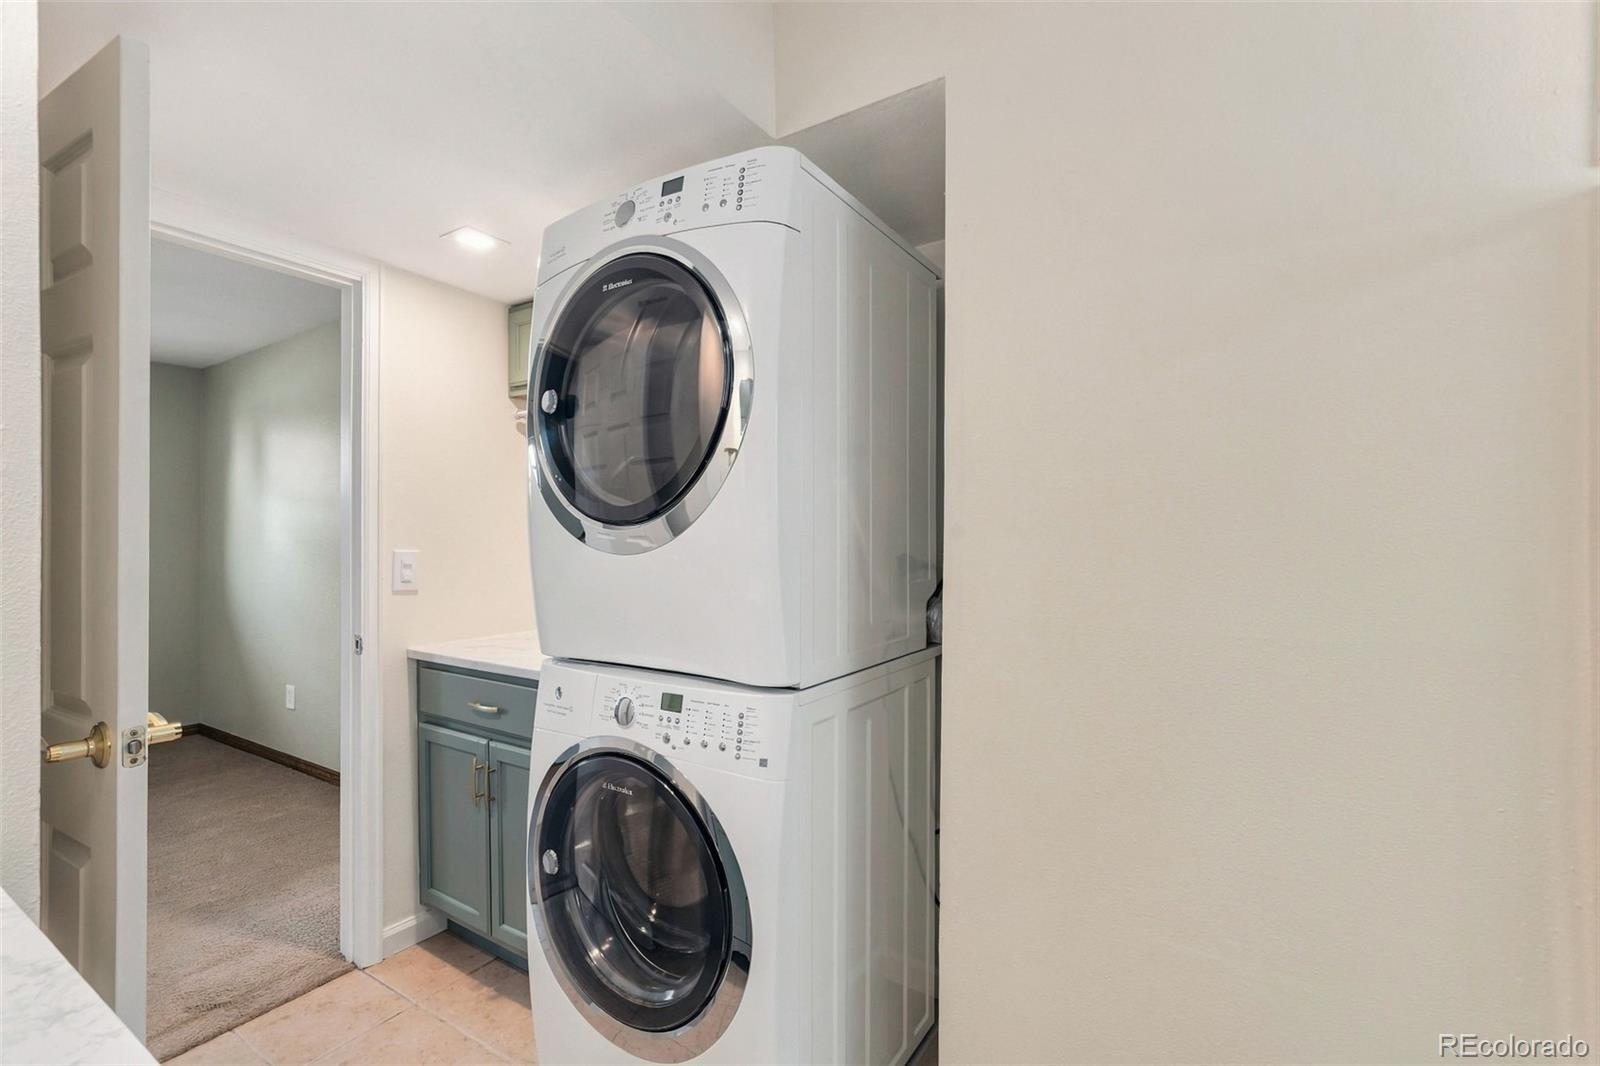
Dishwasher, Dryer, Microwave, Range, Refrigerator, Washer

Interior Features

Interior Features
Granite Counters
Flooring
Carpet, Wood
Window Features
Double Pane Windows
Fireplace Features
Family Room, Gas

Heating and Cooling

Heating Features
Baseboard
Fireplaces
1

Building Details
Construction

Year Built
1975

Materials
Construction Materials
Frame
Roof
Composition

Terms

Terms

Ownership
Individual
Exclusions
Wagon wheel and mailbox in the garden, overhead light fixture in primary bedroom, counter height chairs in kitchen, outdoor patio furniture.
Special Conditions
None
Special Terms
Cash, Conventional, FHA, VA Loan

Taxes

Tax

Tax (Annual)
$3,038

Heating, Cooling & Utilities

Cooling Features
Central Air

Utilities

Utilities
Electricity Connected, Natural Gas Connected
Sewer
Public Sewer

Green Energy

Energy Efficiency Features
Appliances, HVAC, Water Heater

Utilities

Water Source
Public

Lot

Acres
0.30
Lot Size
12,937
Lot Size Area Sq Ft
12,937

Exterior Features

Exterior Features
Balcony, Gas Valve, Heated Gutters, Lighting, Water Feature
Fencing
Full

Parking

Total Parking Spaces
2
Garage Capacity
2
Listed by eXp Realty, LLC, heathercohomegirl@gmail.com, 719-439-9789
Listing Data last updated 09/16/2026 09:00 pm
Get a Link to this Property: Copy To Clipboard
QR Code link to this property

Phone:
Connect with:

Payment Calculator

per month. fixed. % interest.
$
%
$
%
Principal & Interest
+ Home Insurance
+ Property Tax
+ HOA Fees
per month
Total interest paid over s will be:
All estimates and provided for informational purposes only. Actual amounts may vary. The output of the tool is not a loan offer or solicitation, nor is it financial or legal advice. Information, rates, programs and loan scenarios shown are for example only as of 17-Sep-2026 and are subject to change without notice. Interest rates provided by the St. Louis Federal Reserve Economic Data (FRED). All products are subject to credit and property approval. Not all products are available in all states or for all loan amounts. Other restrictions and limitations apply. Contact your preferred lender for the pricing associated with your specific transaction. Calculations are generated by Open Source mortgage calculation software tools using common mathematical formulas. All calculations should be independently verified.
Get Walk Score Content

Property History

Today
Property information last updated
12 days ago
Status Active. This is the date the listing was placed on market.
Cumulative Days on Market: 7 days (includes prior listings) · Currently listed since September 4, 2026. Data provided by the MLS.

Similar Properties

Scroll to Top