530 Hartford Drive, Boulder, CO 80305 | $1,065,000 – MLS# 2633360

Start of property details
Share this property:
530 Hartford Drive
Boulder, CO 80305
2 days ago
NEW
$1,065,000
Active
3
Beds
2
Baths
0.18
Acres
1963
Yr. Built
MLS# 2633360
Cumulative Days on Market: 2 · Includes prior listings · Currently listed since 09/11/26 · Data provided by the MLS.

Property Description

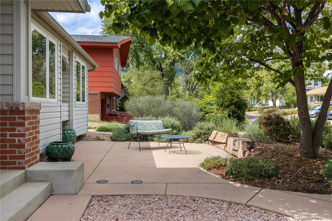
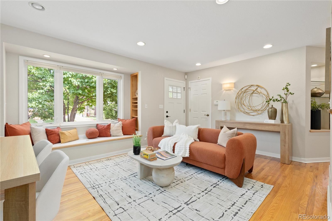
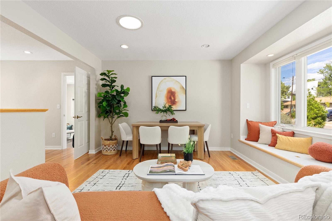
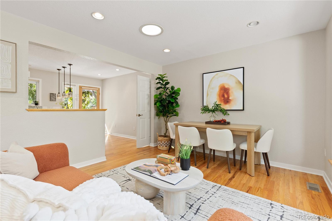
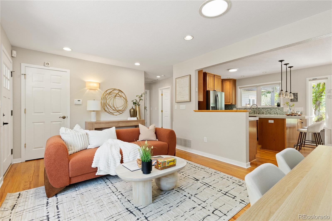
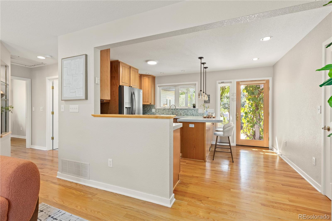
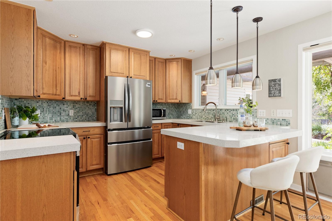
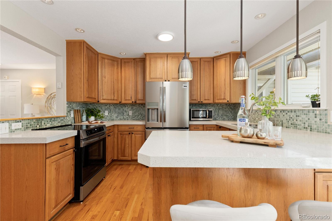
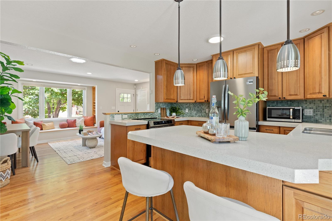
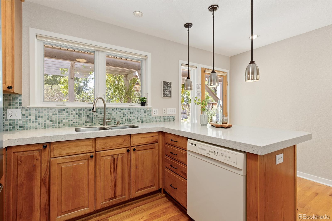
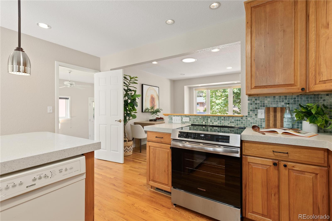
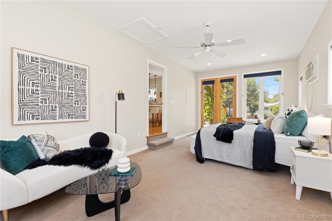
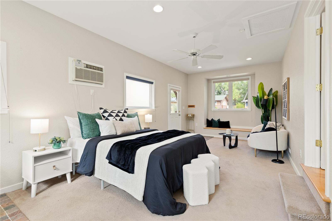
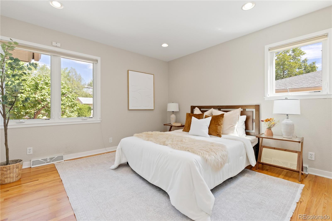
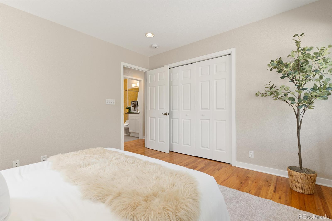
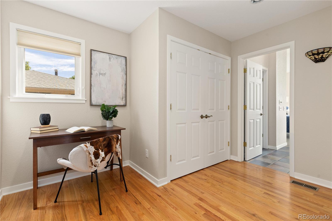
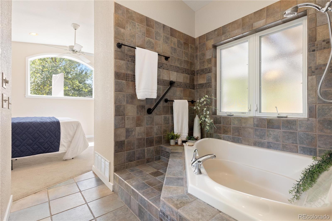
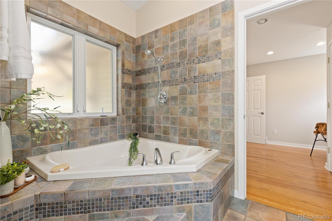
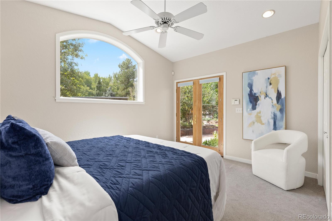
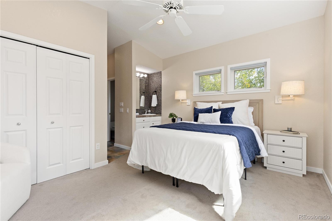
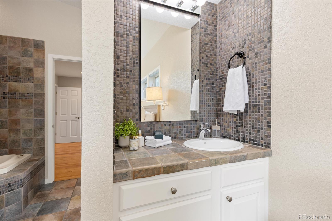
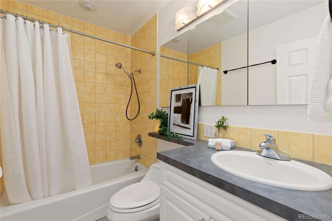
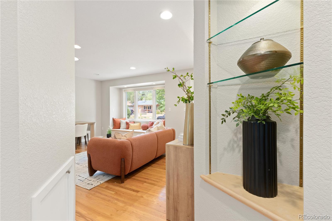
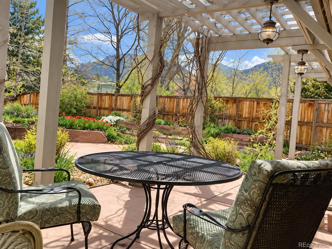
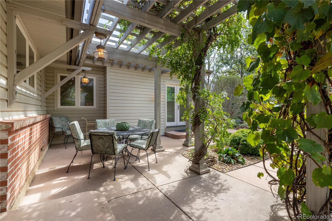
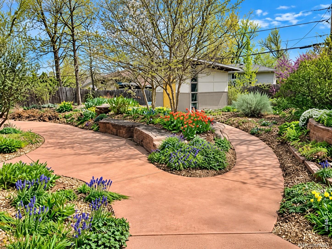
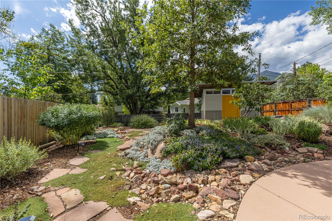
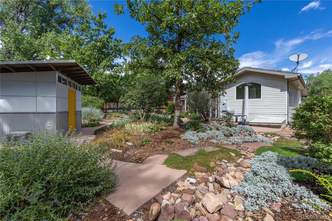
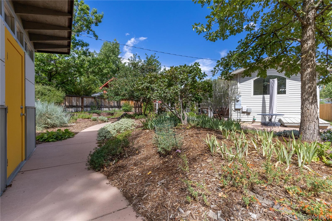
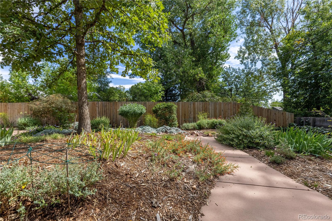
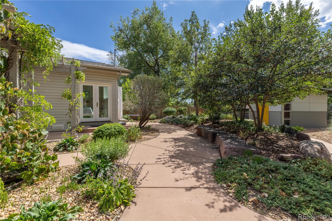
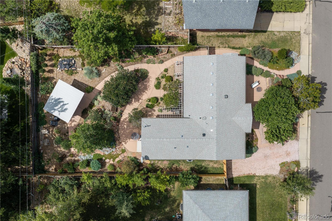
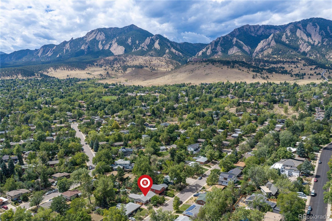
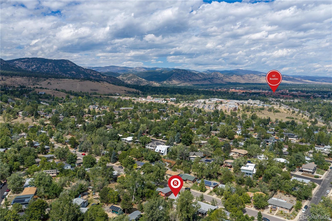
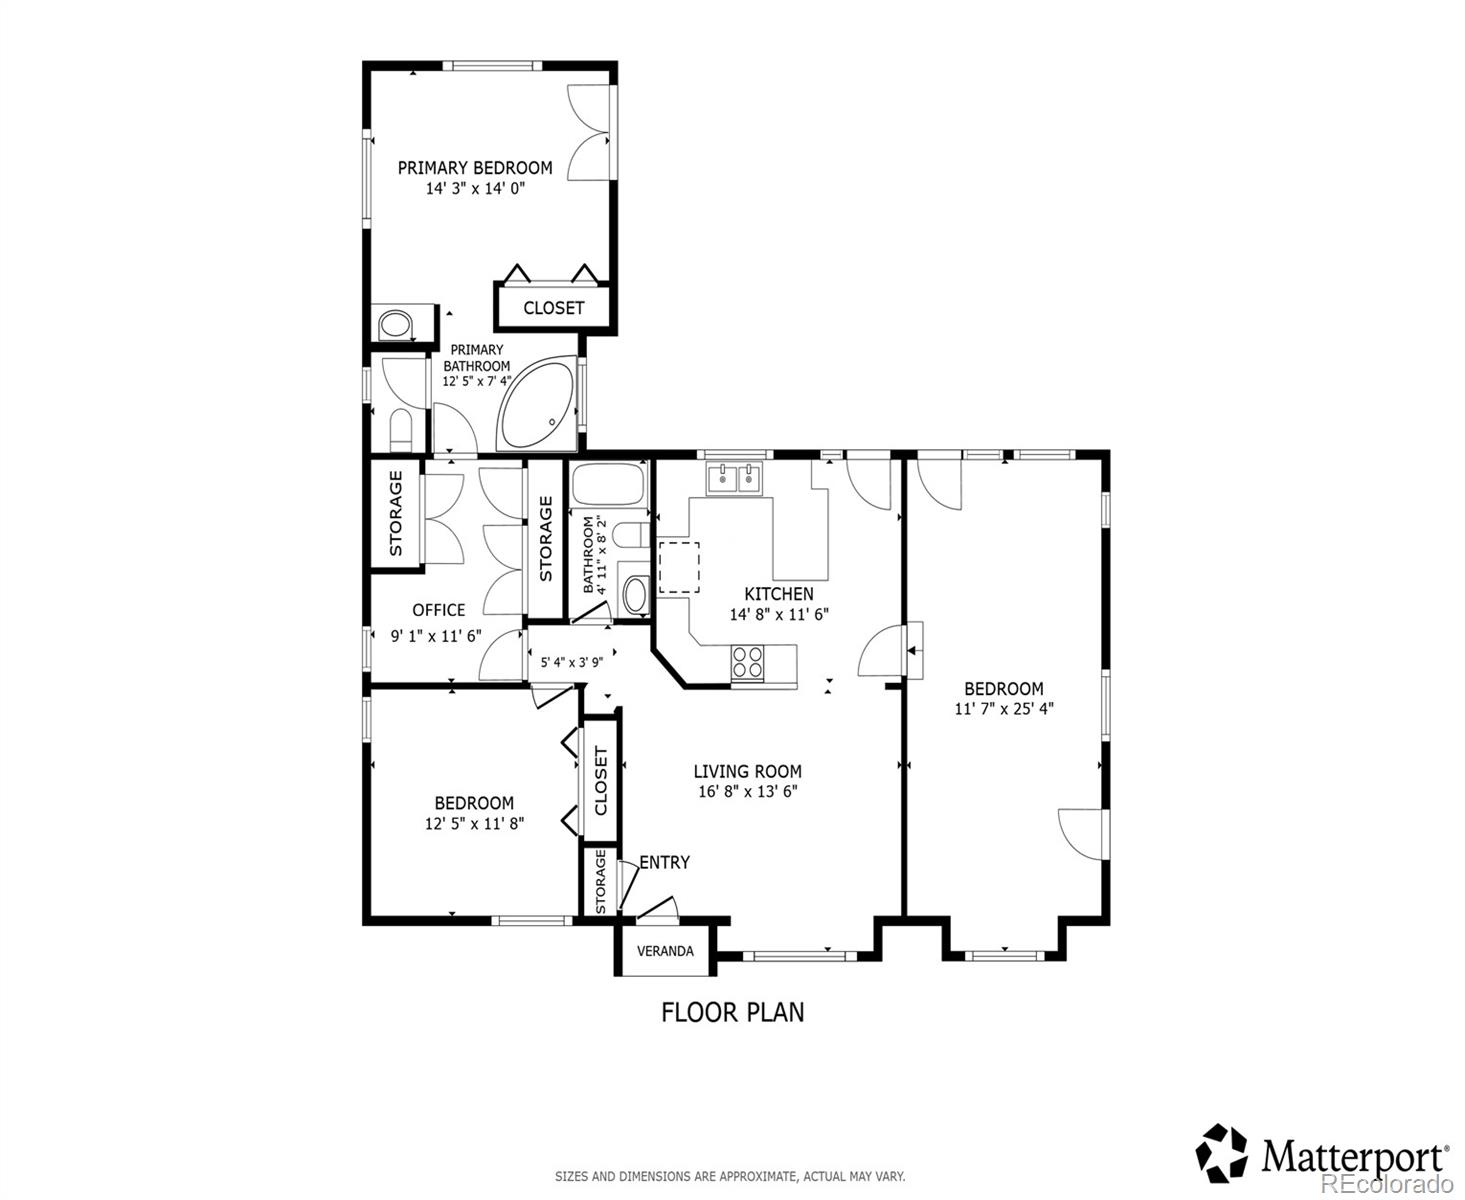
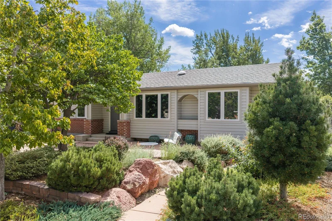
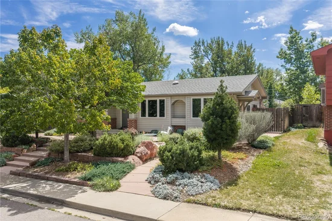
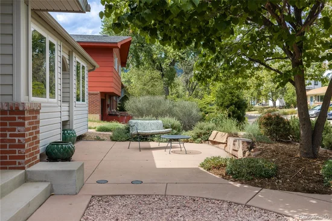
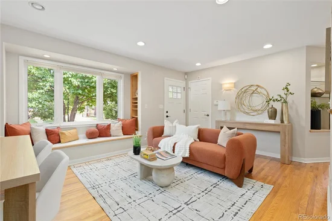
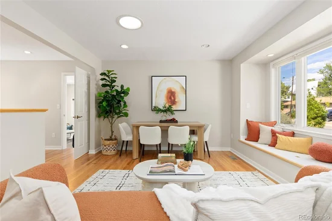
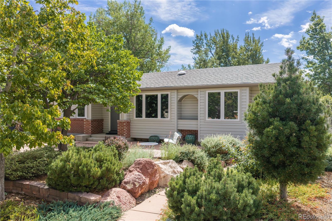
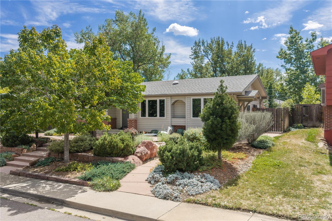
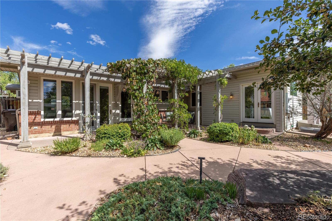
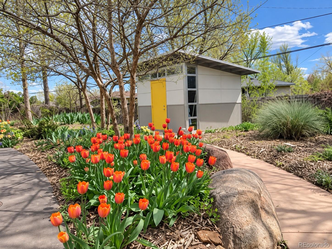
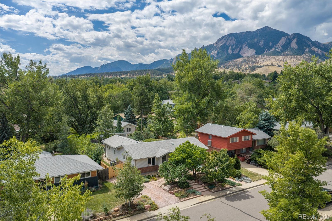
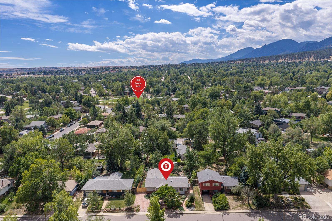
Gorgeous landscaping and striking curb appeal set the stage for this exceptional Boulder ranch, where thoughtful design, quality craftsmanship, and an incredible location come together. Fully remodeled with high-end finishes and meticulous attention to detail, this inviting home is filled with superb natural light and timeless character, including gleaming hardwood floors, solid wood panel doors, charming window seats, and low-maintenance vinyl siding. The chef’s kitchen is beautifully appointed for both everyday living and entertaining. The spacious primary retreat offers a versatile sitting room / office, en-suite bath, and convenient direct access to the backyard. An environmentally conscious all-electric home, it features a highly efficient electric heat pump providing both heating and air conditioning, along with thoughtfully designed low-water landscaping for a lower-maintenance, lower-carbon lifestyle. Step outside to a professionally established and maintained garden oasis featuring winding walking paths, vibrant flower beds, a covered trellis, and pergola—an enchanting setting for relaxing or entertaining. A contemporary backyard Studio Shed provides flexible space for bikes and gear, a home office, creative studio, or hobby space. Enjoy coveted Boulder living just two blocks from a community park; and within walking or biking distance of National Center for Atmospheric Research (NCAR), Table Mesa shopping, restaurants, Whole Foods, Boxcar Coffee, Southern Sun Brewery, local schools, trails (Shannahan, Bear Creek, NCAR clusters), and bike paths. With convenient access to bus routes throughout Boulder and to Denver and Golden, this exceptional home offers an ideal blend of beauty, comfort, sustainability, and location.

Ask a Local Expert

Property Highlights

Property Type
Residential
Property Sub Type
Single Family Residence
Architectural Style
Traditional
Bedrooms
3
Total Bathrooms
2
Living Area
1,406
Price / Sqft
$757
Acres
0.18
Year Built
1963

Location

City/Township
Boulder
View
Mountain(s)
Subdivision
Table Mesa/Hartford-Yale
County
Boulder

Property Details
Price
$1,065,000
Property Type
Residential
Property Sub Type
Single Family Residence

Building

Levels
One

Community

Local Schools

Elementary School
Bear Creek
Middle School
Southern Hills
High School
Fairview
School District
Boulder Valley RE 2

Interior Features

Bedrooms and Bathrooms

Total Bathrooms
2
Full Bathrooms
2
Bedrooms
3

Rooms and Basement

Basement Features
Crawl Space, Sump Pump

Area and Spaces

Living Area
1,406

Appliances

Appliances
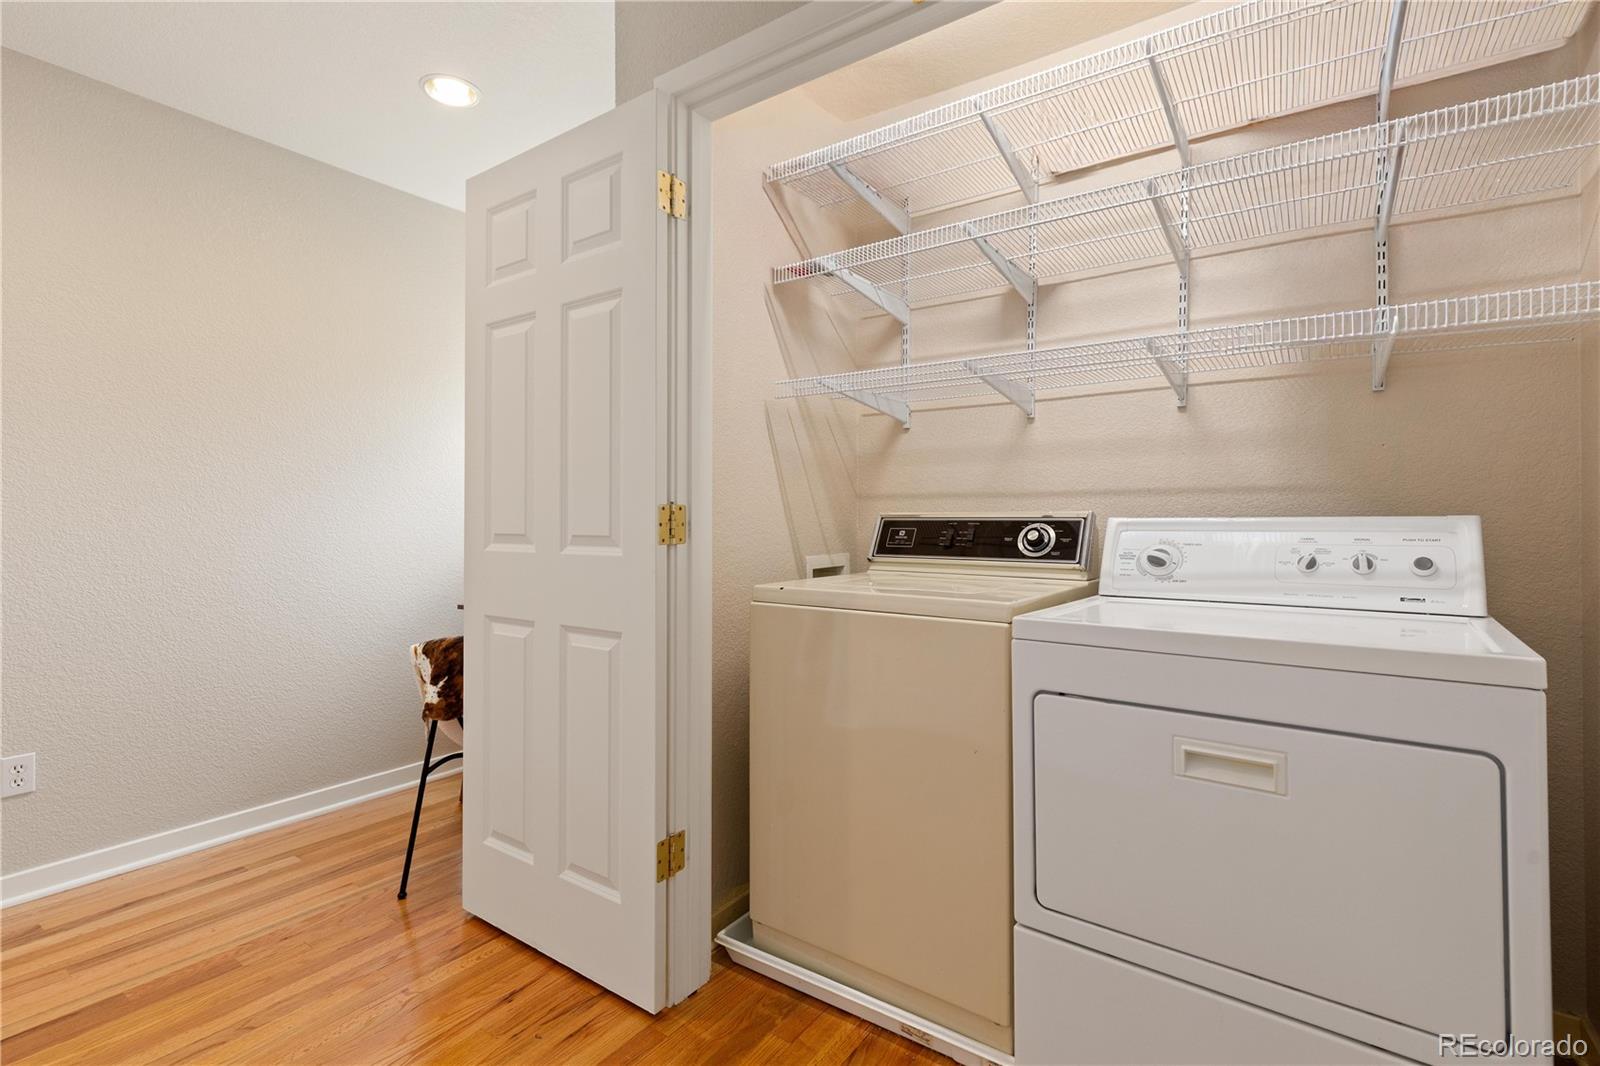
Dishwasher, Disposal, Dryer, Electric Water Heater, Microwave, Range, Refrigerator, Self Cleaning Oven, Sump Pump, Washer

Interior Features

Interior Features
Built-in Features, Ceiling Fan(s), Entrance Foyer, High Speed Internet, Jet Action Tub, No Stairs, Open Floorplan, Quartz Counters, Smoke Free, Wired for Data
Flooring
Carpet, Tile, Wood
Window Features
Double Pane Windows, Skylight(s), Window Coverings, Window Treatments
Electic
110V, 220 Volts

Heating and Cooling

Heating Features
Forced Air, Heat Pump

Building Details
Construction

Architectural Style
Traditional
Year Built
1963

Materials
Construction Materials
Brick, Frame, Vinyl Siding
Roof
Shingle

Terms

Terms

Special Conditions
None Known

Taxes

Tax

Tax (Annual)
$6,036

Heating, Cooling & Utilities

Cooling Features
Air Conditioning-Room, Attic Fan, Central Air

Utilities

Utilities
Cable Available, Electricity Connected, Internet Access (Wired), Natural Gas Available, Phone Connected
Sewer
Public Sewer
Water Source
Public

Lot

Acres
0.18
Lot Size
7,890
Lot Size Area Sq Ft
7,890
Lot Features
Landscaped, Master Planned, Near Public Transit, Sprinklers In Front, Sprinklers In Rear

Exterior Features

Exterior Features
Garden, Lighting, Private Yard, Rain Gutters
Patio And Porch Features
Front Porch, Patio
Fencing
Full

Parking

Parking Features
Driveway-Gravel, Tandem
Listed by Redfin Corporation, motif.shelton@redfin.com, 303-881-7222
Listing Data last updated 09/13/2026 03:00 pm
Get a Link to this Property: Copy To Clipboard
QR Code link to this property

Phone:
Connect with:

Payment Calculator

per month. fixed. % interest.
$
%
$
%
Principal & Interest
+ Home Insurance
+ Property Tax
+ HOA Fees
per month
Total interest paid over s will be:
All estimates and provided for informational purposes only. Actual amounts may vary. The output of the tool is not a loan offer or solicitation, nor is it financial or legal advice. Information, rates, programs and loan scenarios shown are for example only as of 13-Sep-2026 and are subject to change without notice. Interest rates provided by the St. Louis Federal Reserve Economic Data (FRED). All products are subject to credit and property approval. Not all products are available in all states or for all loan amounts. Other restrictions and limitations apply. Contact your preferred lender for the pricing associated with your specific transaction. Calculations are generated by Open Source mortgage calculation software tools using common mathematical formulas. All calculations should be independently verified.
Get Walk Score Content

Property History

2 days ago
Property information last updated
2 days ago
Status Active. This is the date the listing was placed on market.
Cumulative Days on Market: 2 days (includes prior listings) · Currently listed since September 11, 2026. Data provided by the MLS.

Similar Properties

Scroll to Top