7024 S Madison Court, Centennial, CO 80122 | $824,900 – MLS# 2579860

Start of property details
Share this property:
7024 S Madison Court
Centennial, CO 80122
today
NEW
$824,900
Active
4
Beds
3
Baths
2
Garage
3,052
Sqft
0.26
Acres
MLS# 2579860
Cumulative Days on Market: Less than 1 · Includes prior listings · Currently listed since 09/18/26 · Data provided by the MLS.

Property Description

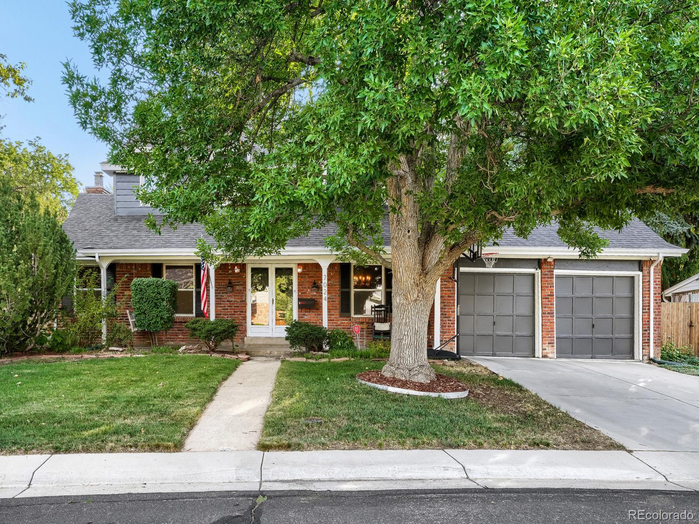
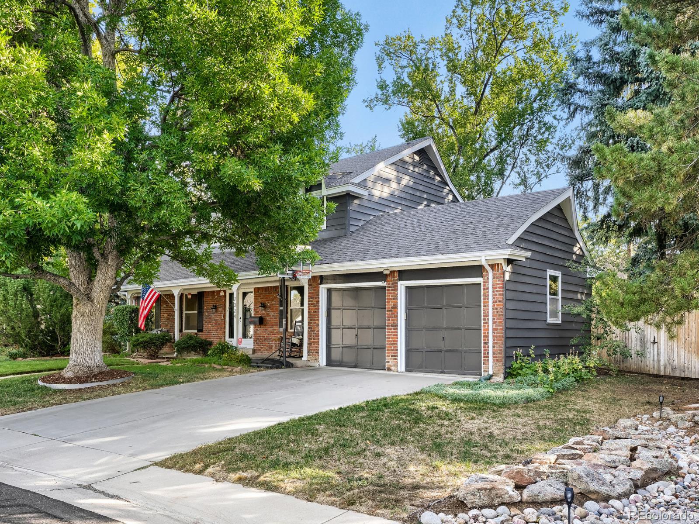
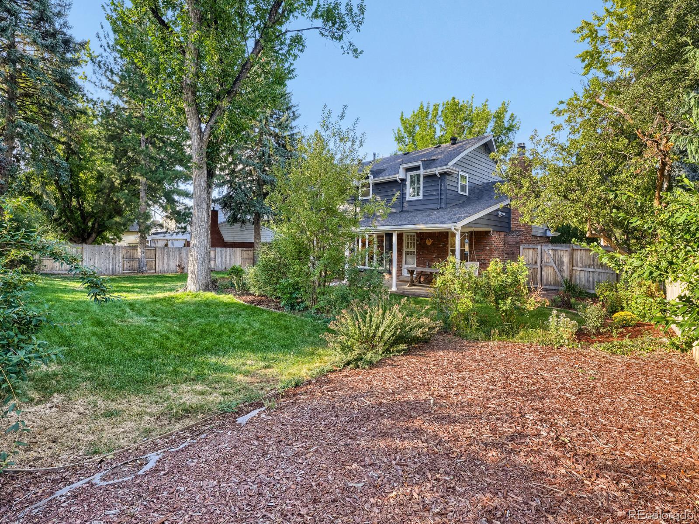
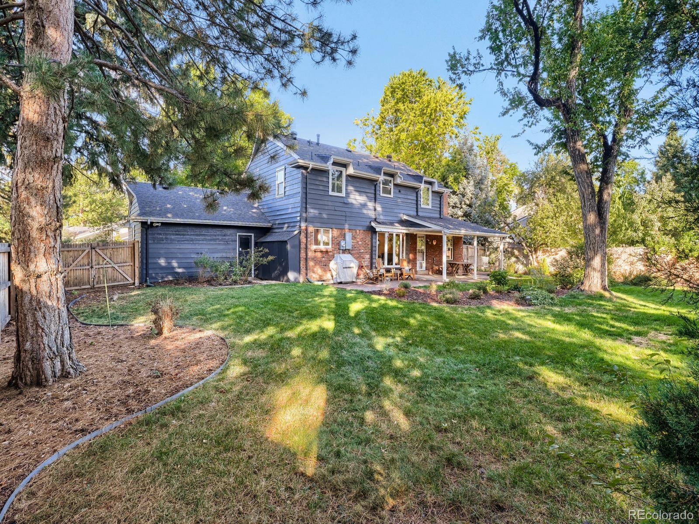
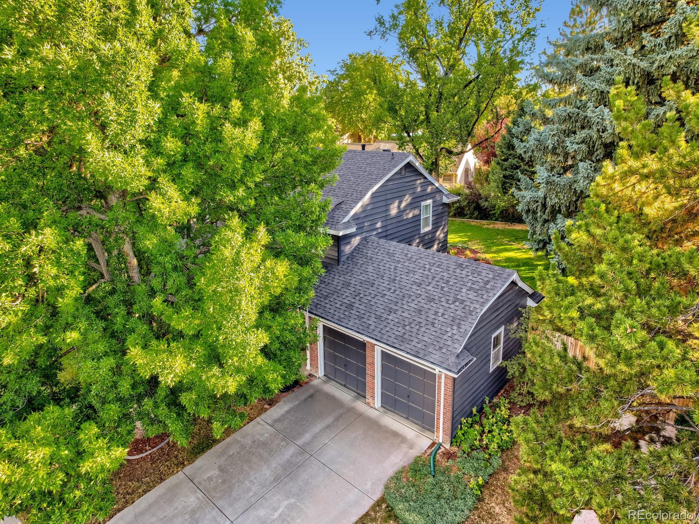
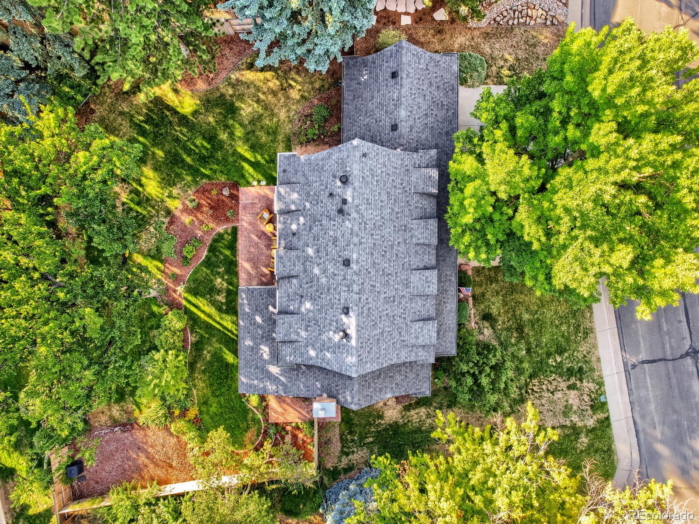
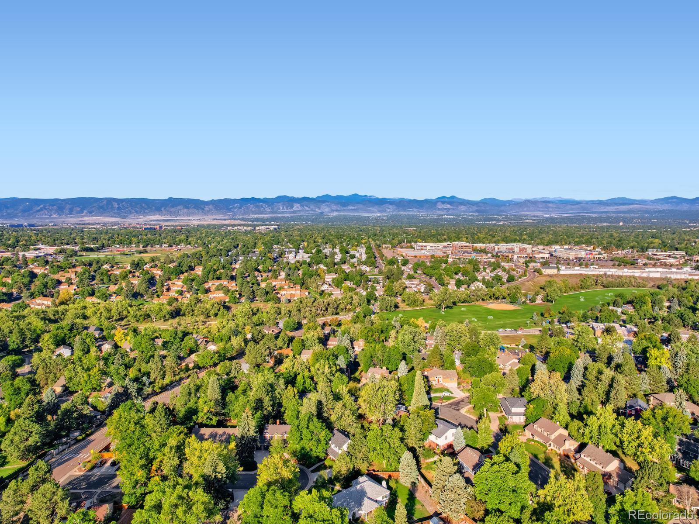
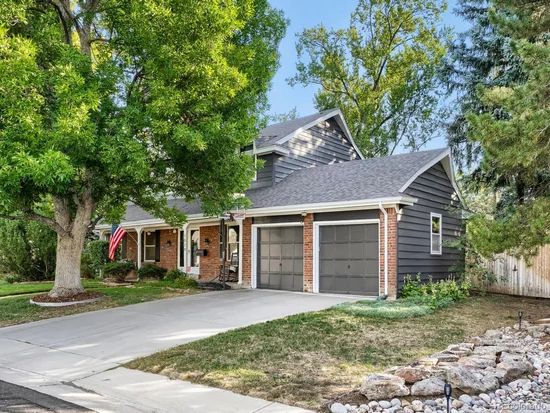
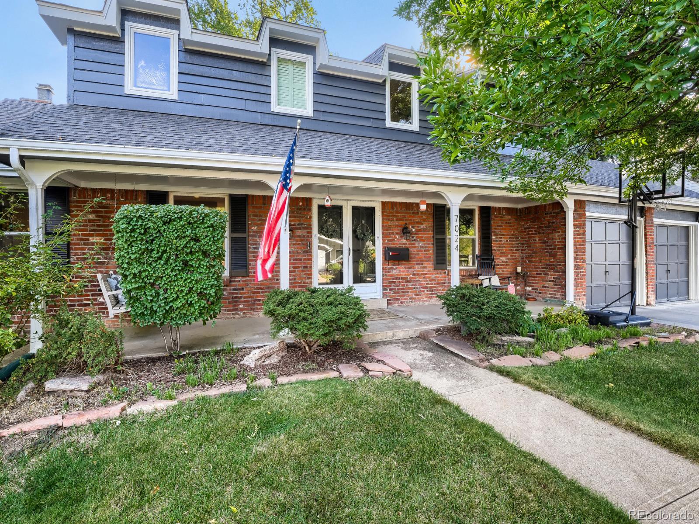
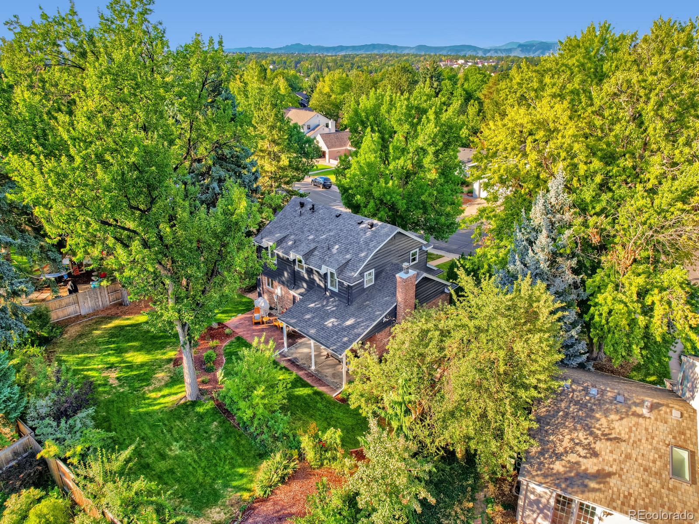
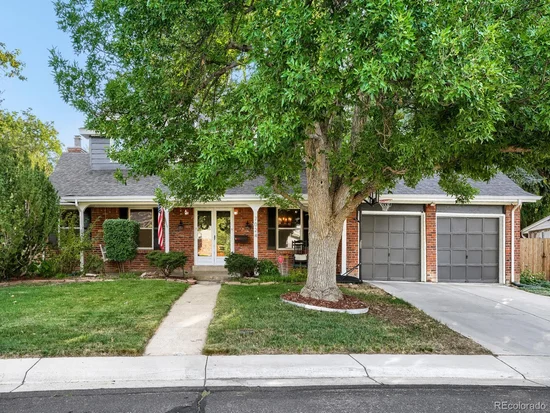
Set on a quiet cul-de-sac near the top of Cherry Knolls, this classic two-story is surrounded by mature trees, covered outdoor spaces and established landscaping. Cherry Knolls Park, Sandburg Elementary and the Dry Creek trail system are all within walking distance.

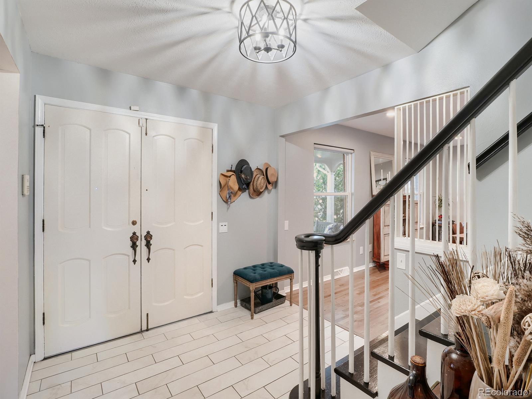
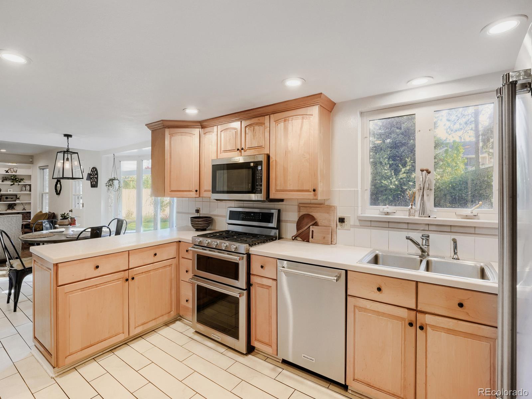
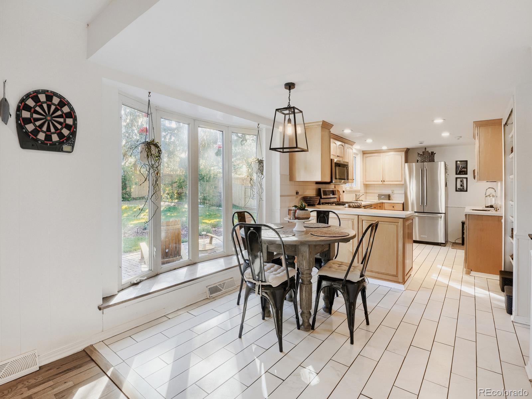
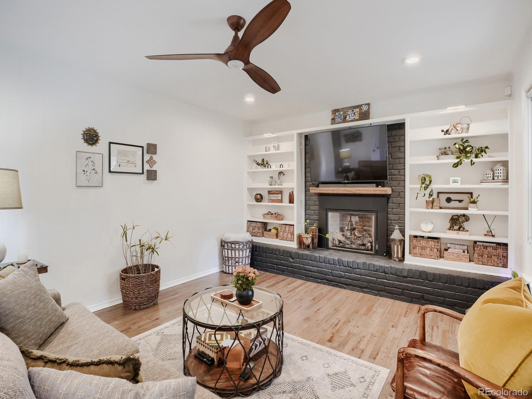
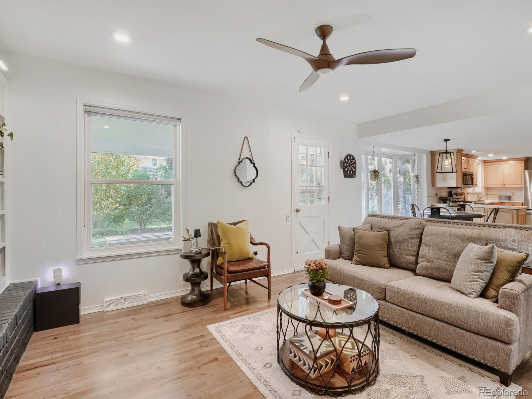
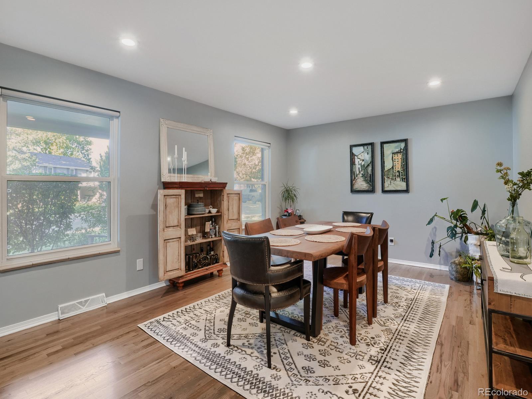
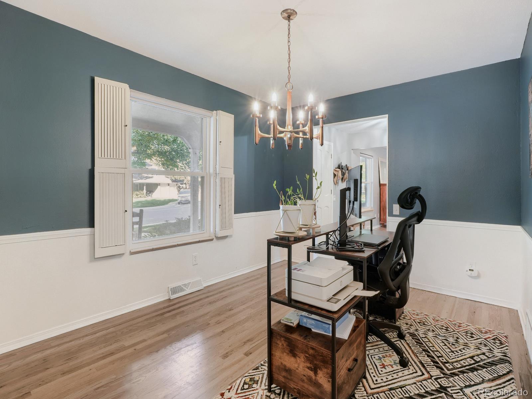
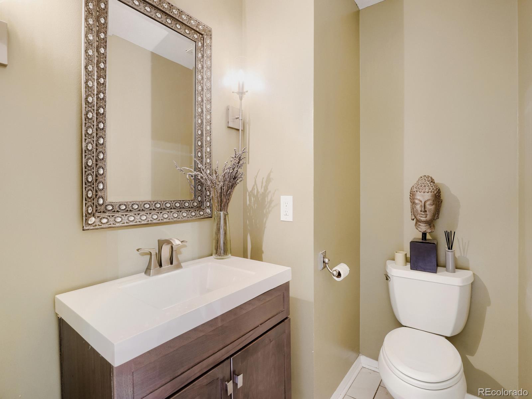
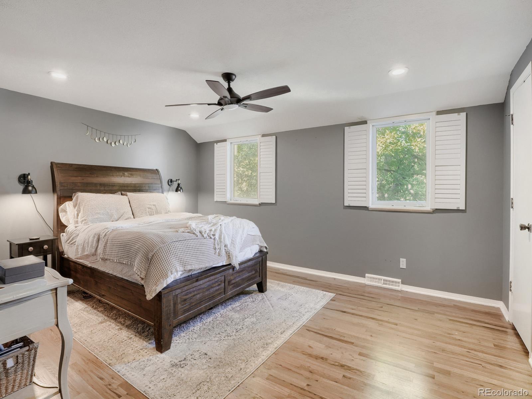
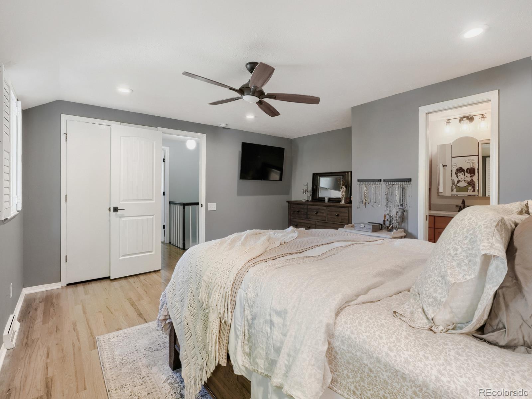
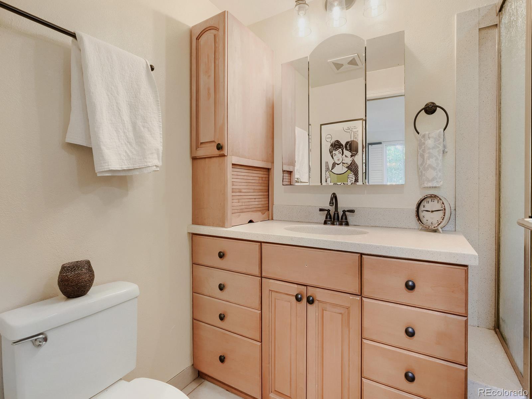
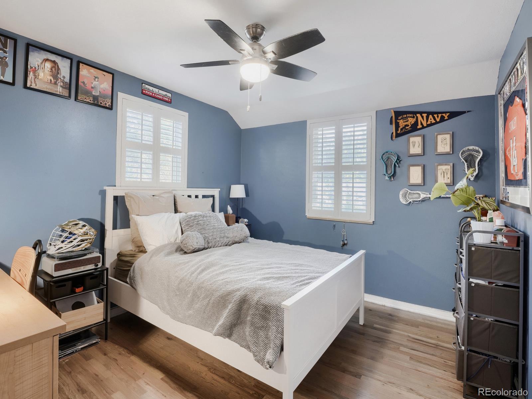
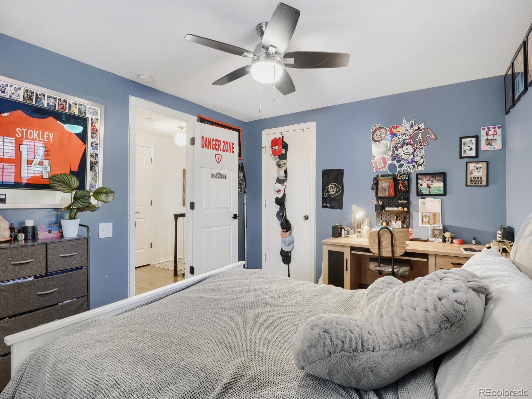
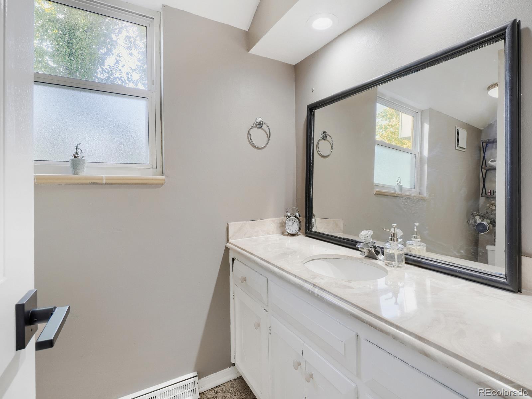
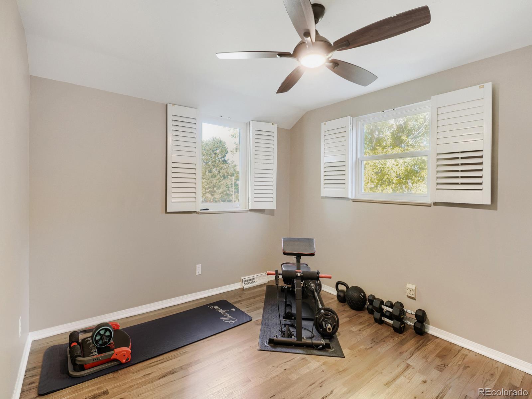
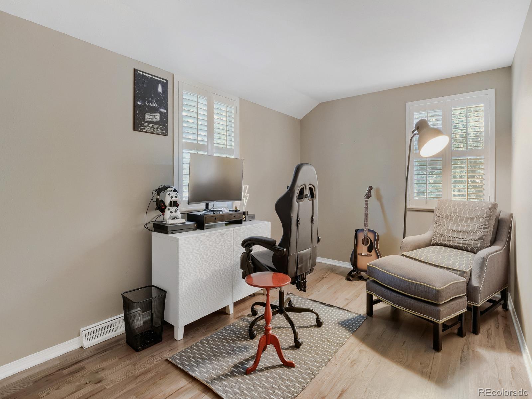
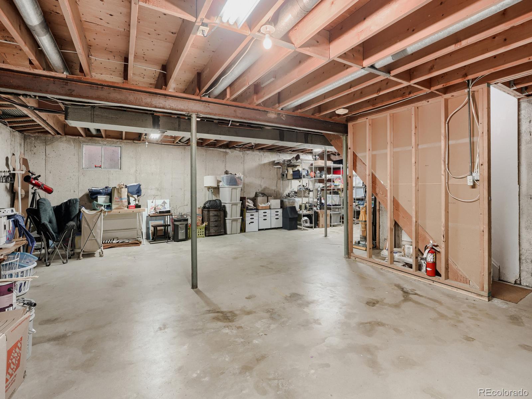
The traditional floor plan offers defined spaces with everyday function: formal living and dining rooms, a family room anchored by a gas fireplace, an eat-in kitchen with a bay window overlooking the backyard, plus main-floor laundry and a half bath. Upstairs are four bedrooms, including a spacious primary bedroom with walk-in closet and separate sitting area. The unfinished 868 SF basement provides additional space and flexibility for the next owner.

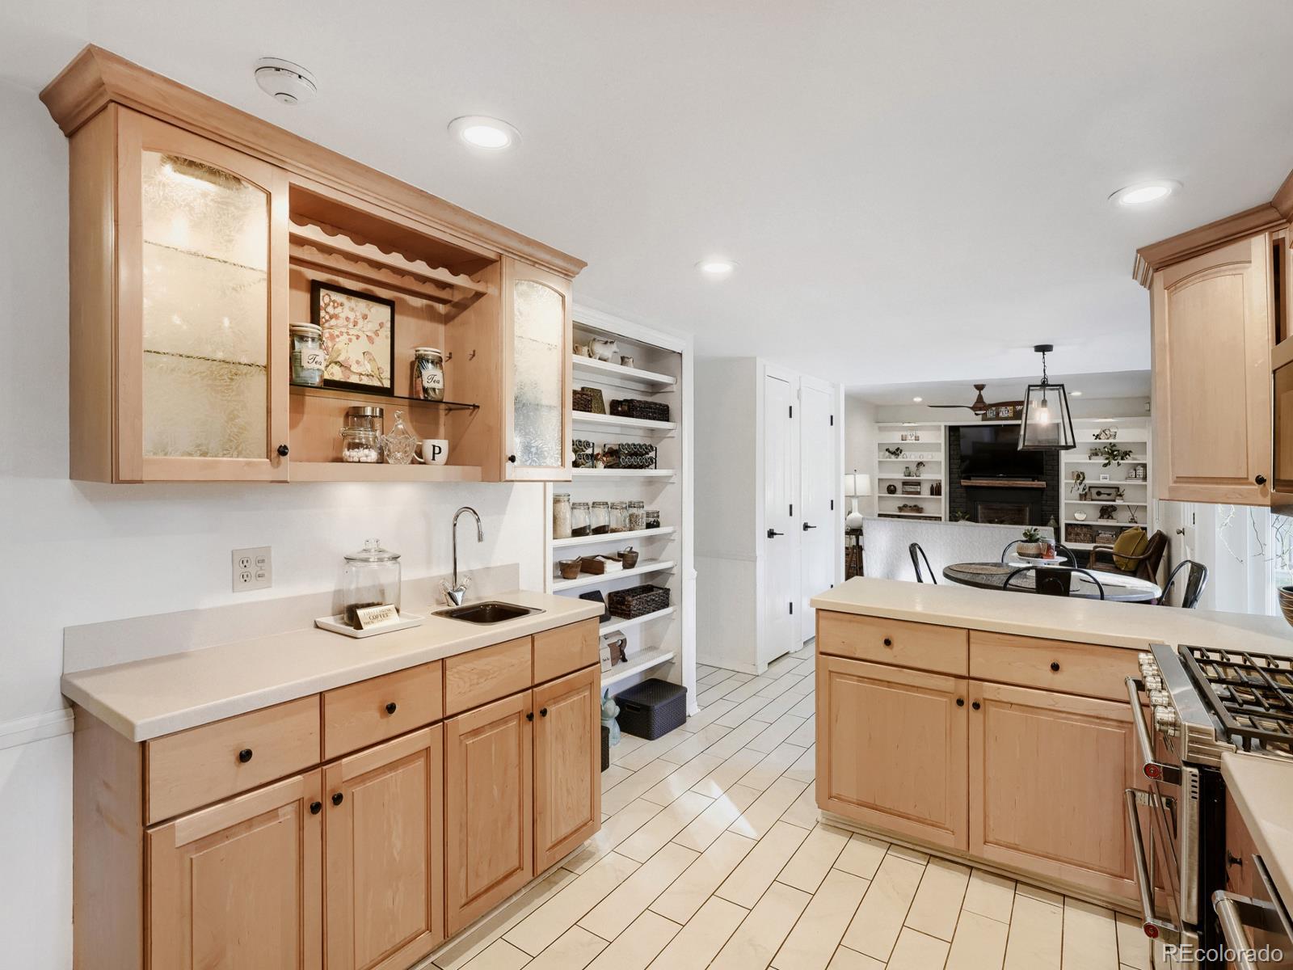
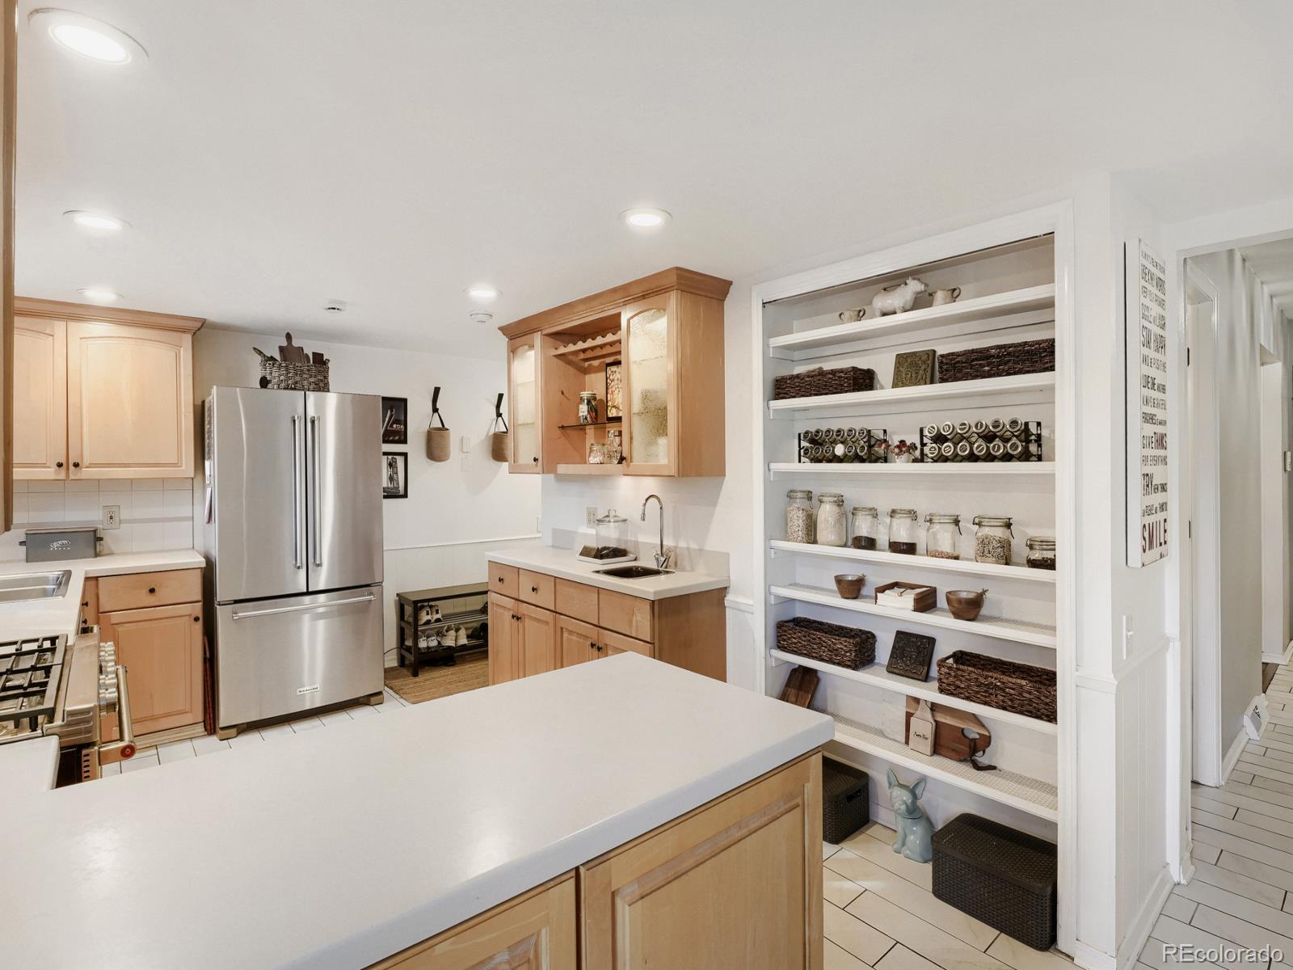
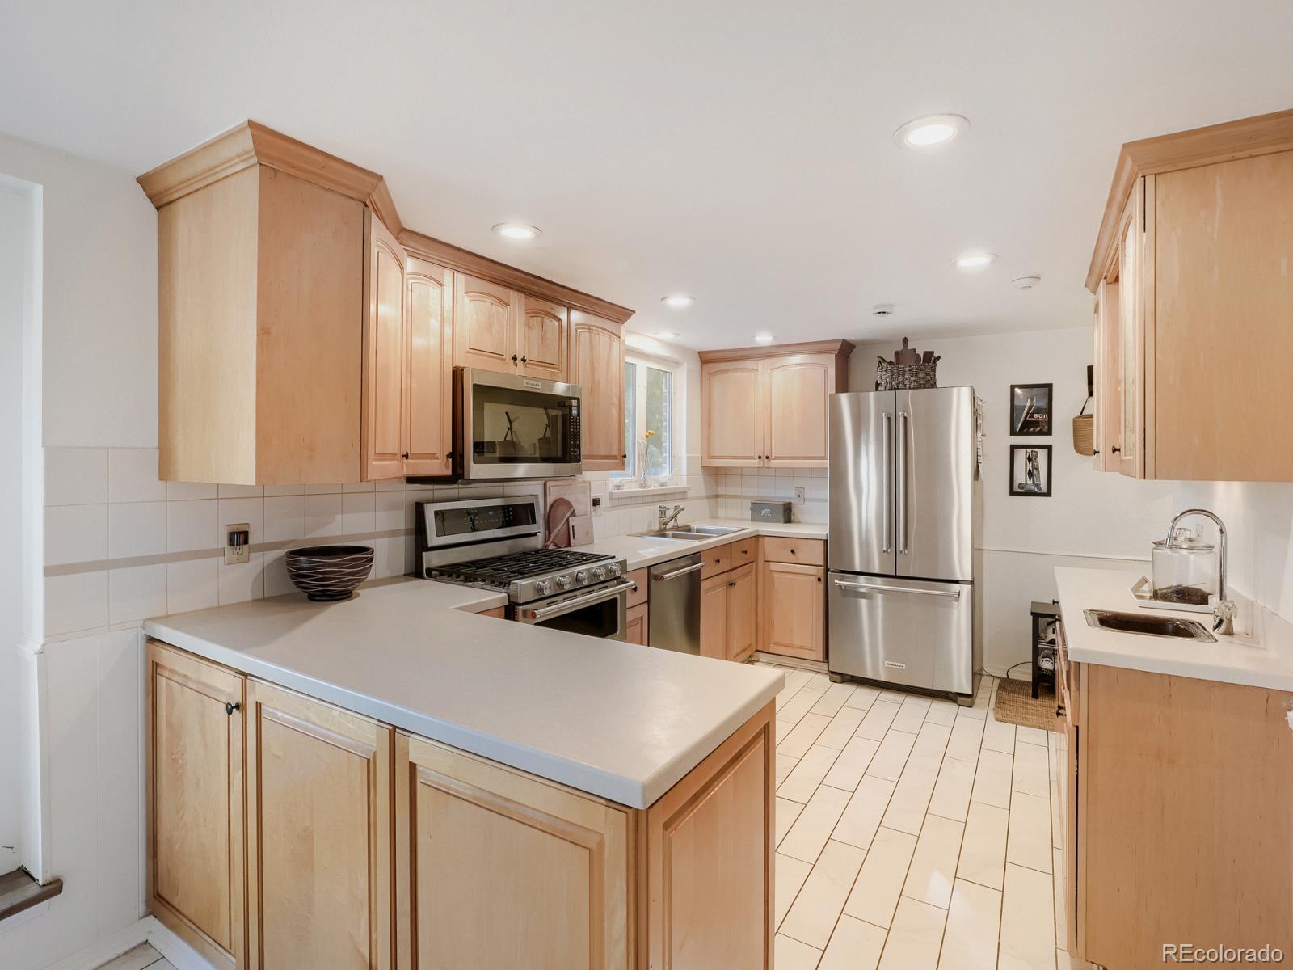
Wood floors extend through the main and second levels, complemented by plantation shutters upstairs and custom blinds on the main level. The kitchen features KitchenAid appliances, generous workspace, tile flooring and a separate wet bar sink.

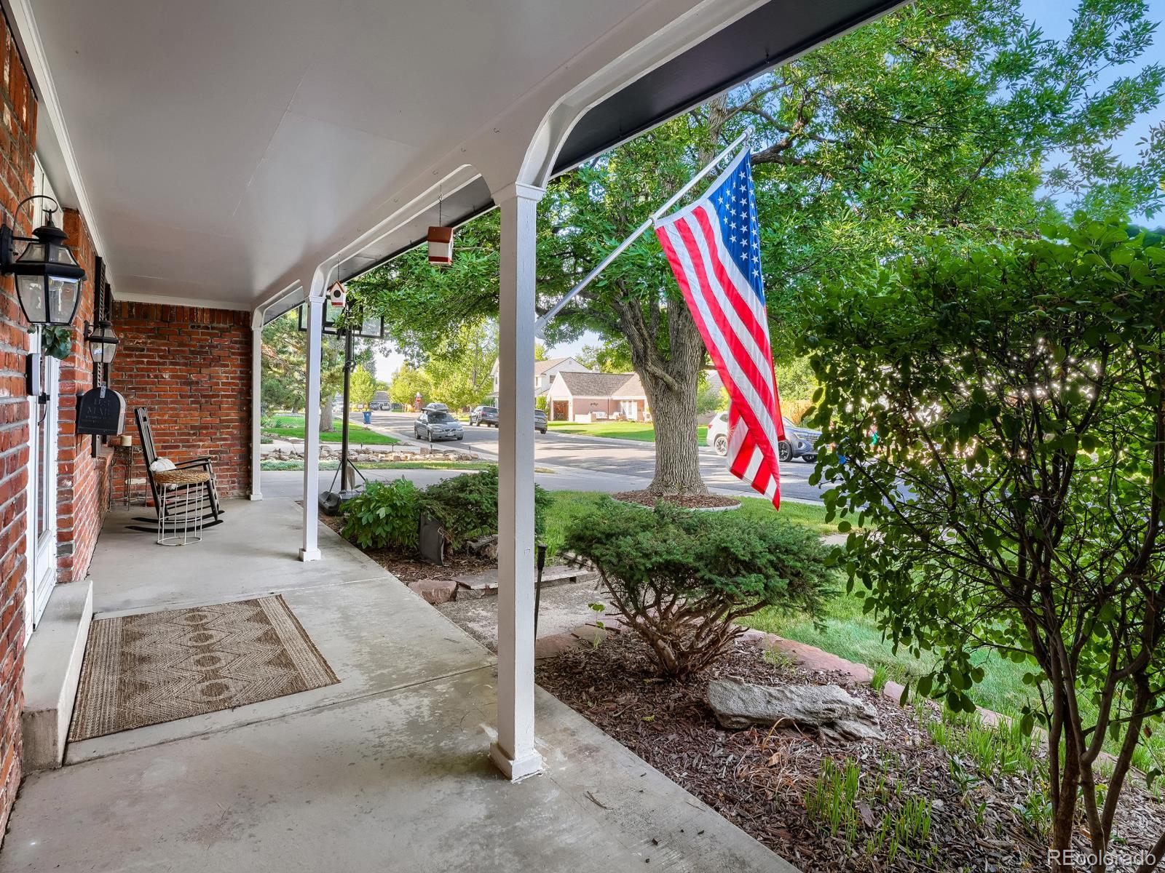
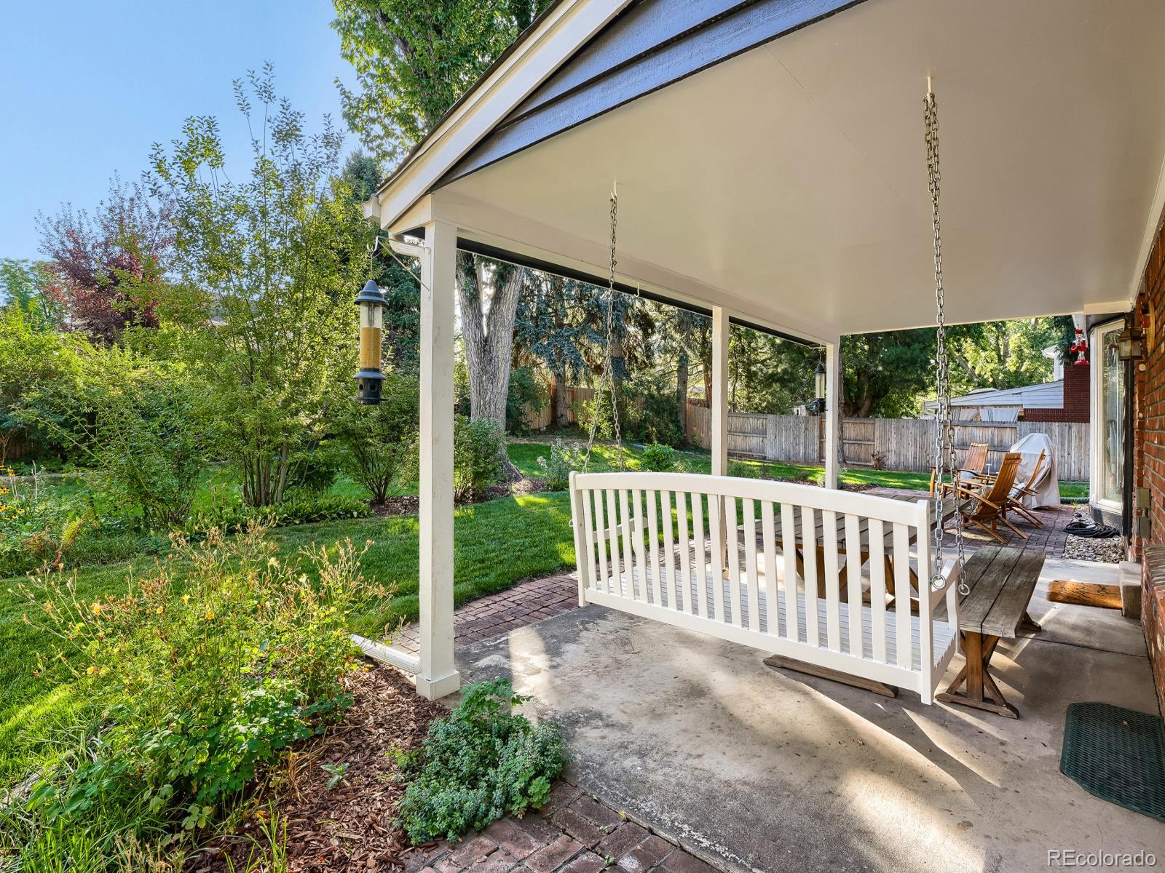
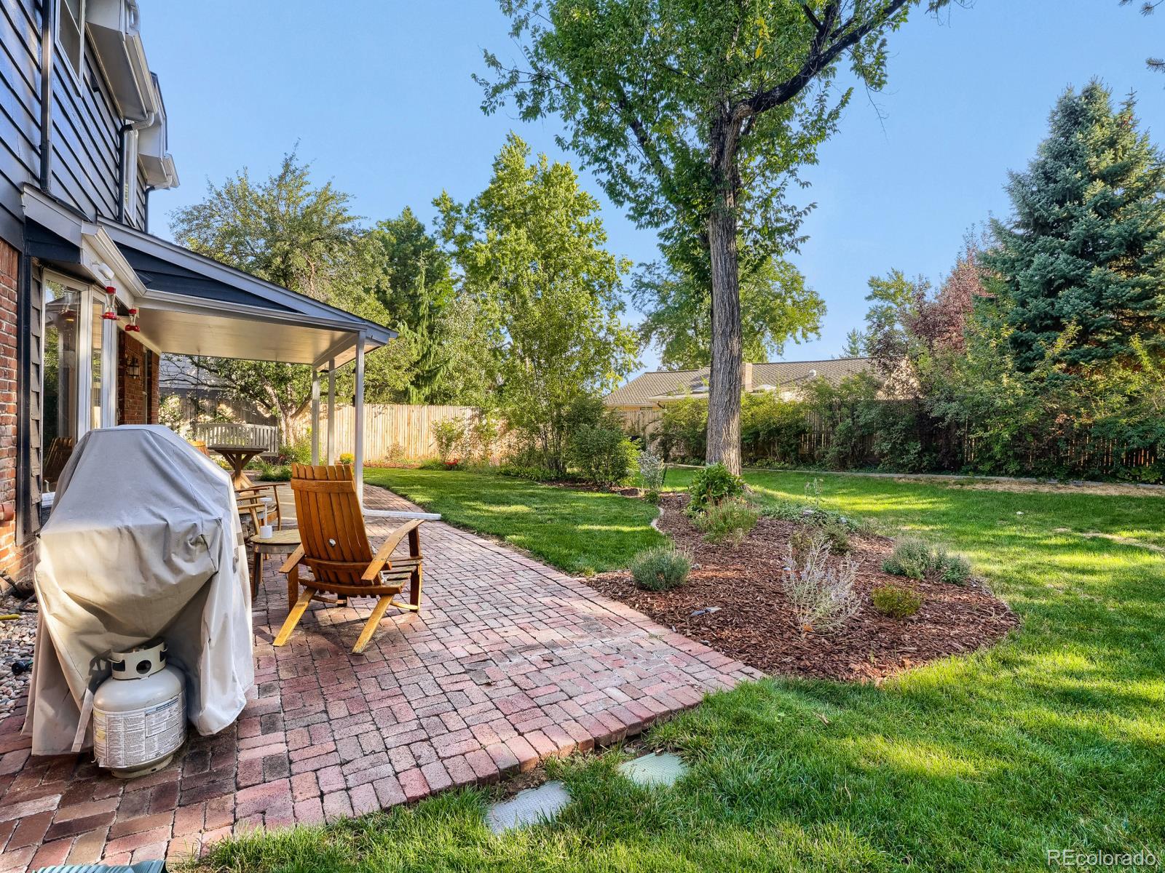
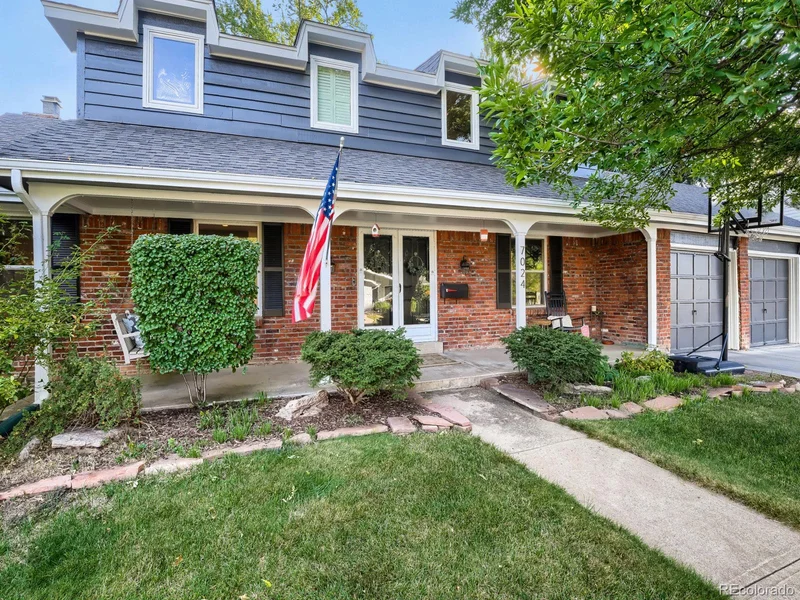
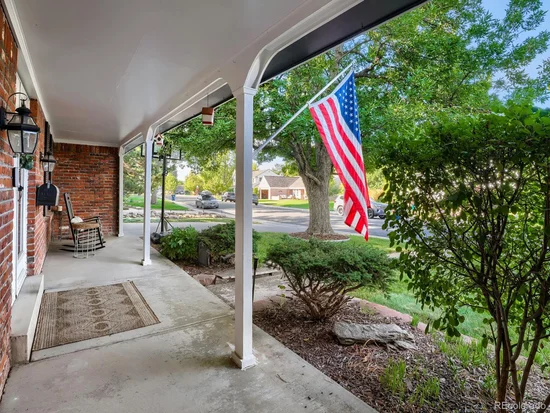
The outdoor spaces are a standout. Covered front and back patios, two hanging porch swings and an expansive brick patio create multiple places to entertain or unwind. The fenced backyard is framed by established plantings, while buried utilities keep sightlines clean across the property.

Cherry Knolls Association dues are voluntary. Cherry Knolls Swim Club membership is separate and optional. Award Winning Littleton Public Schools. Sandburg, Newton Middle and Arapahoe HS nearby.

For buyers who have been waiting for the right opportunity in Cherry Knolls, this is one worth seeing in person. Recent closed sales and current listings above $1M demonstrate the value buyers have placed on fully renovated 2 Story homes in the neighborhood. The opportunity is to secure this Prime cul-de-sac location, 11, 238 SF lot and classic two-story footprint, then make the home your own over time. The finishes can change. The location, lot and setting cannot. Showings start Sat. 9 / 19

Seller is a licensed Colorado real estate agent.

Ask a Local Expert

Property Highlights

Property Type
Residential
Property Sub Type
Single Family Residence
Bedrooms
4
Total Bathrooms
3
Living Area
2,184
Price / Sqft
$378
Acres
0.26
Year Built
1966

Location

City/Township
Centennial
Direction Faces
West
Subdivision
Cherry Knolls
County
Arapahoe

Property Details
Price
$824,900
Property Type
Residential
Property Sub Type
Single Family Residence

Building

Structure Type
House
Levels
Two
Total Area
3,052

Community

Local Schools

Elementary School
Sandburg
Middle School
Newton
High School
Arapahoe
School District
Littleton 6

Interior Features

Bedrooms and Bathrooms

Total Bathrooms
3
Bathrooms on Main Level
1
Full Bathrooms
1
1/2 Bathrooms
1
3/4 Bathrooms
1
Bedrooms
4

Rooms and Basement

Has Basement
Yes
Basement Features
Unfinished

Area and Spaces

Living Area
2,184
Above Grade Finished Area
2,184

Appliances

Appliances
Dishwasher, Disposal, Double Oven, Dryer, Microwave, Refrigerator, Washer

Interior Features

Interior Features
Ceiling Fan(s), Eat-in Kitchen, Primary Suite, Smoke Free
Flooring
Laminate, Tile, Wood
Window Features
Double Pane Windows
Security Features
Security System
Fireplace Features
Family Room, Gas

Heating and Cooling

Heating Features
Forced Air
Fireplaces
1

Building Details
Construction

Year Built
1966

Materials

Construction Materials
Brick, Wood Siding
Roof
Composition

Terms

Terms

Ownership
Agent Owner
Exclusions
Seller's personal property. Wall mount Flat Screen TVs unless negotiated otherwise.
Special Conditions
None
Special Terms
Cash, Conventional, FHA, Other

Taxes

Tax

Tax (Annual)
$6,125

HOA

Has HOA
Yes
Association Fee
$180 /yr

Heating, Cooling & Utilities

Cooling Features
Central Air

Utilities

Sewer
Public Sewer
Water Source
Public

Lot

Acres
0.26
Lot Size
11,238
Lot Size Area Sq Ft
11,238
Lot Features
Cul-De-Sac, Level, Sprinklers In Front, Sprinklers In Rear
Road Frontage
Public

Exterior Features

Exterior Features
Private Yard, Smart Irrigation
Patio And Porch Features
Covered, Front Porch

Parking

Total Parking Spaces
2
Garage Capacity
2
Parking Features
Concrete, Exterior Access Door
Listed by eXp Realty, LLC, jasonzpeck@gmail.com, 720-446-6301
Listing Data last updated 09/18/2026 12:00 am
Get a Link to this Property: Copy To Clipboard
QR Code link to this property

Phone:
Connect with:

Payment Calculator

per month. fixed. % interest.
$
%
$
%
Principal & Interest
+ Home Insurance
+ Property Tax
+ HOA Fees
per month
Total interest paid over s will be:
All estimates and provided for informational purposes only. Actual amounts may vary. The output of the tool is not a loan offer or solicitation, nor is it financial or legal advice. Information, rates, programs and loan scenarios shown are for example only as of 18-Sep-2026 and are subject to change without notice. Interest rates provided by the St. Louis Federal Reserve Economic Data (FRED). All products are subject to credit and property approval. Not all products are available in all states or for all loan amounts. Other restrictions and limitations apply. Contact your preferred lender for the pricing associated with your specific transaction. Calculations are generated by Open Source mortgage calculation software tools using common mathematical formulas. All calculations should be independently verified.
Get Walk Score Content

Property History

Today
Property information last updated
Today
Status Active. This is the date the listing was placed on market.
Cumulative Days on Market: Less than 1 days (includes prior listings) · Currently listed since September 18, 2026. Data provided by the MLS.

Similar Properties

Scroll to Top