15118 Verbena Street, Thornton, CO 80602 | $870,000 – MLS# 2578882

Start of property details
Share this property:
15118 Verbena Street
Thornton, CO 80602
3 days ago
REDUCED
$870,000
Active
4
Beds
3
Baths
3
Garage
4,632
Sqft
0.23
Acres
MLS# 2578882
Cumulative Days on Market: 23 · Includes prior listings · Currently listed since 08/21/26 · Data provided by the MLS.

Property Description

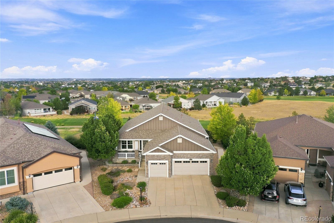
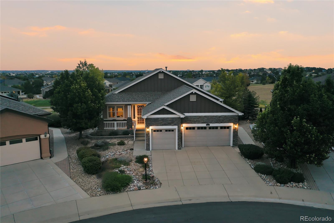
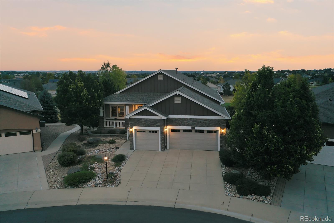
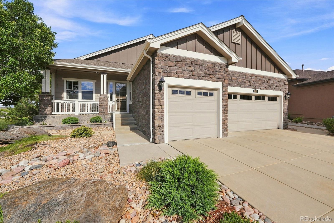
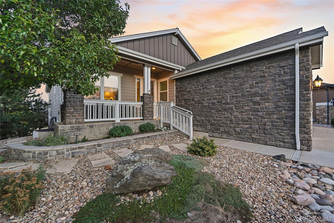
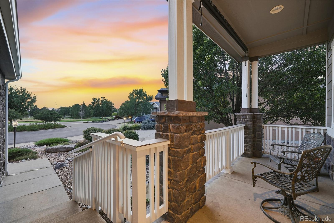
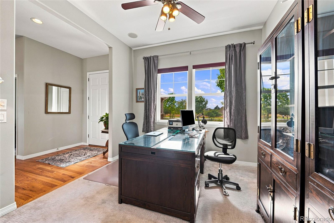
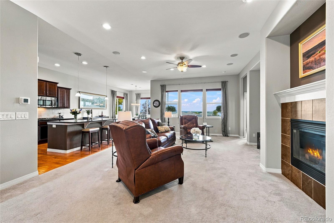
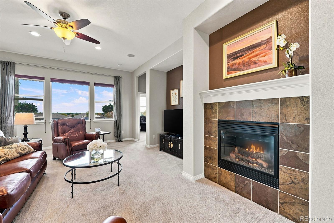
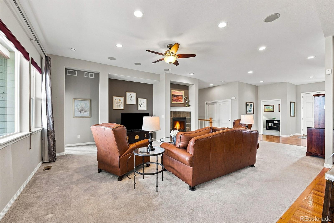
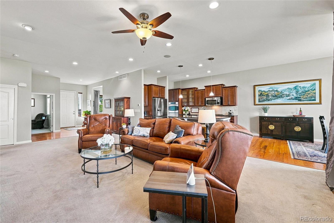
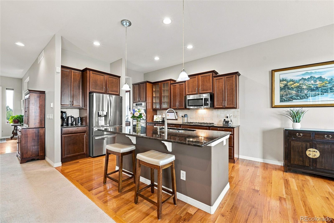
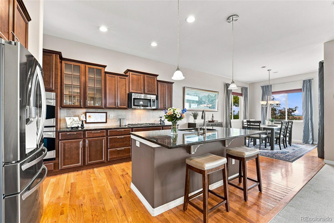
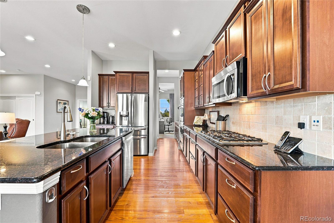
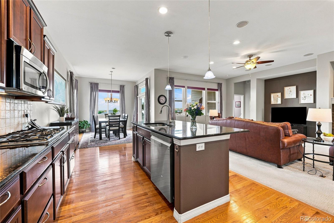
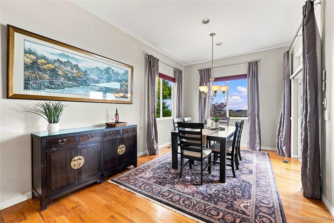
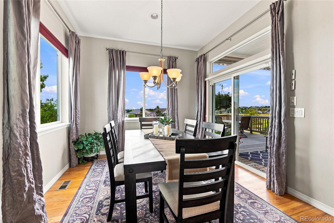
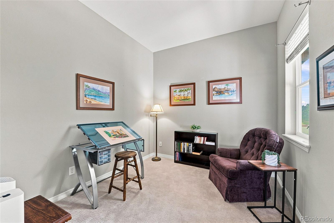
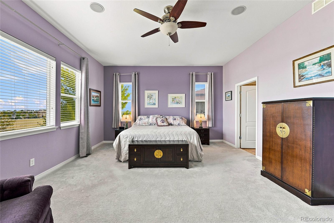
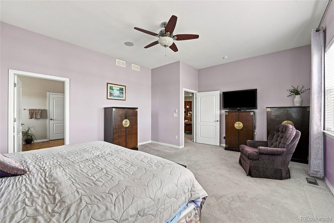
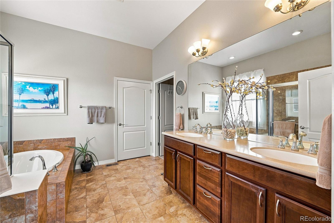
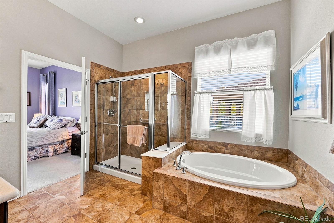
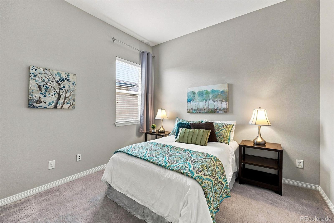
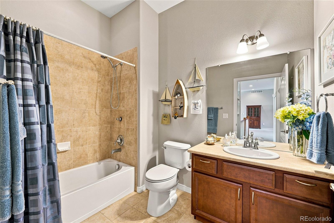
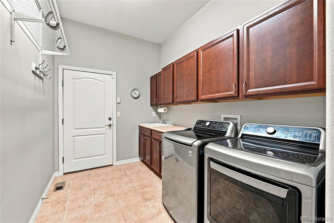
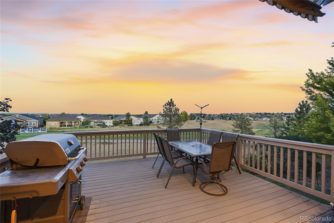
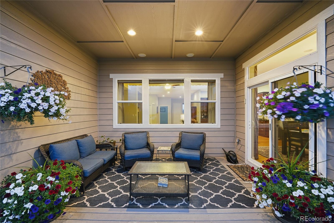
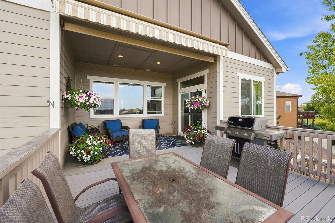
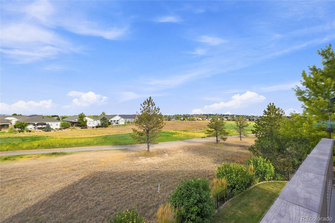
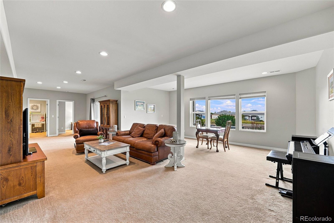
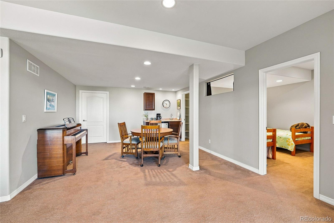
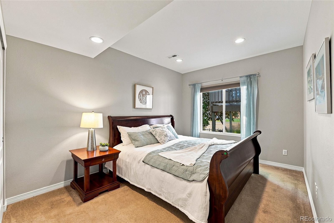
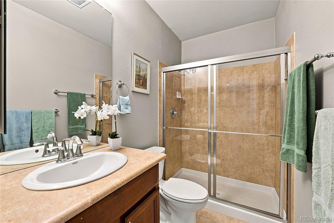
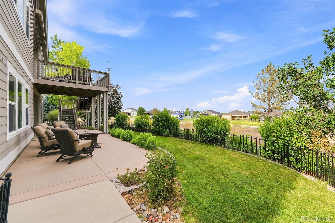
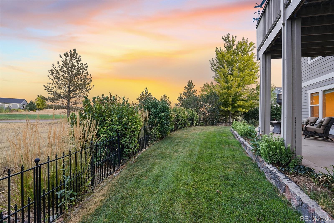
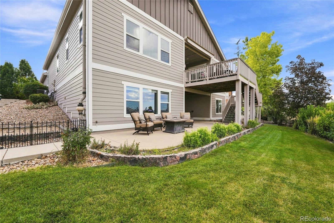
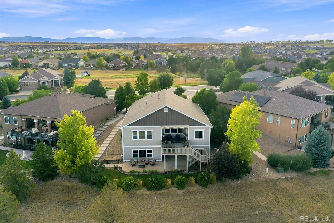
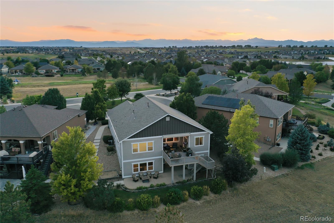
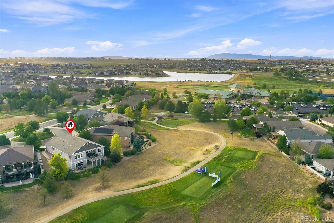
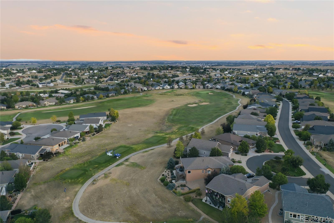
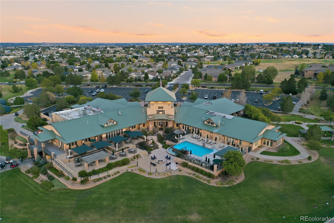
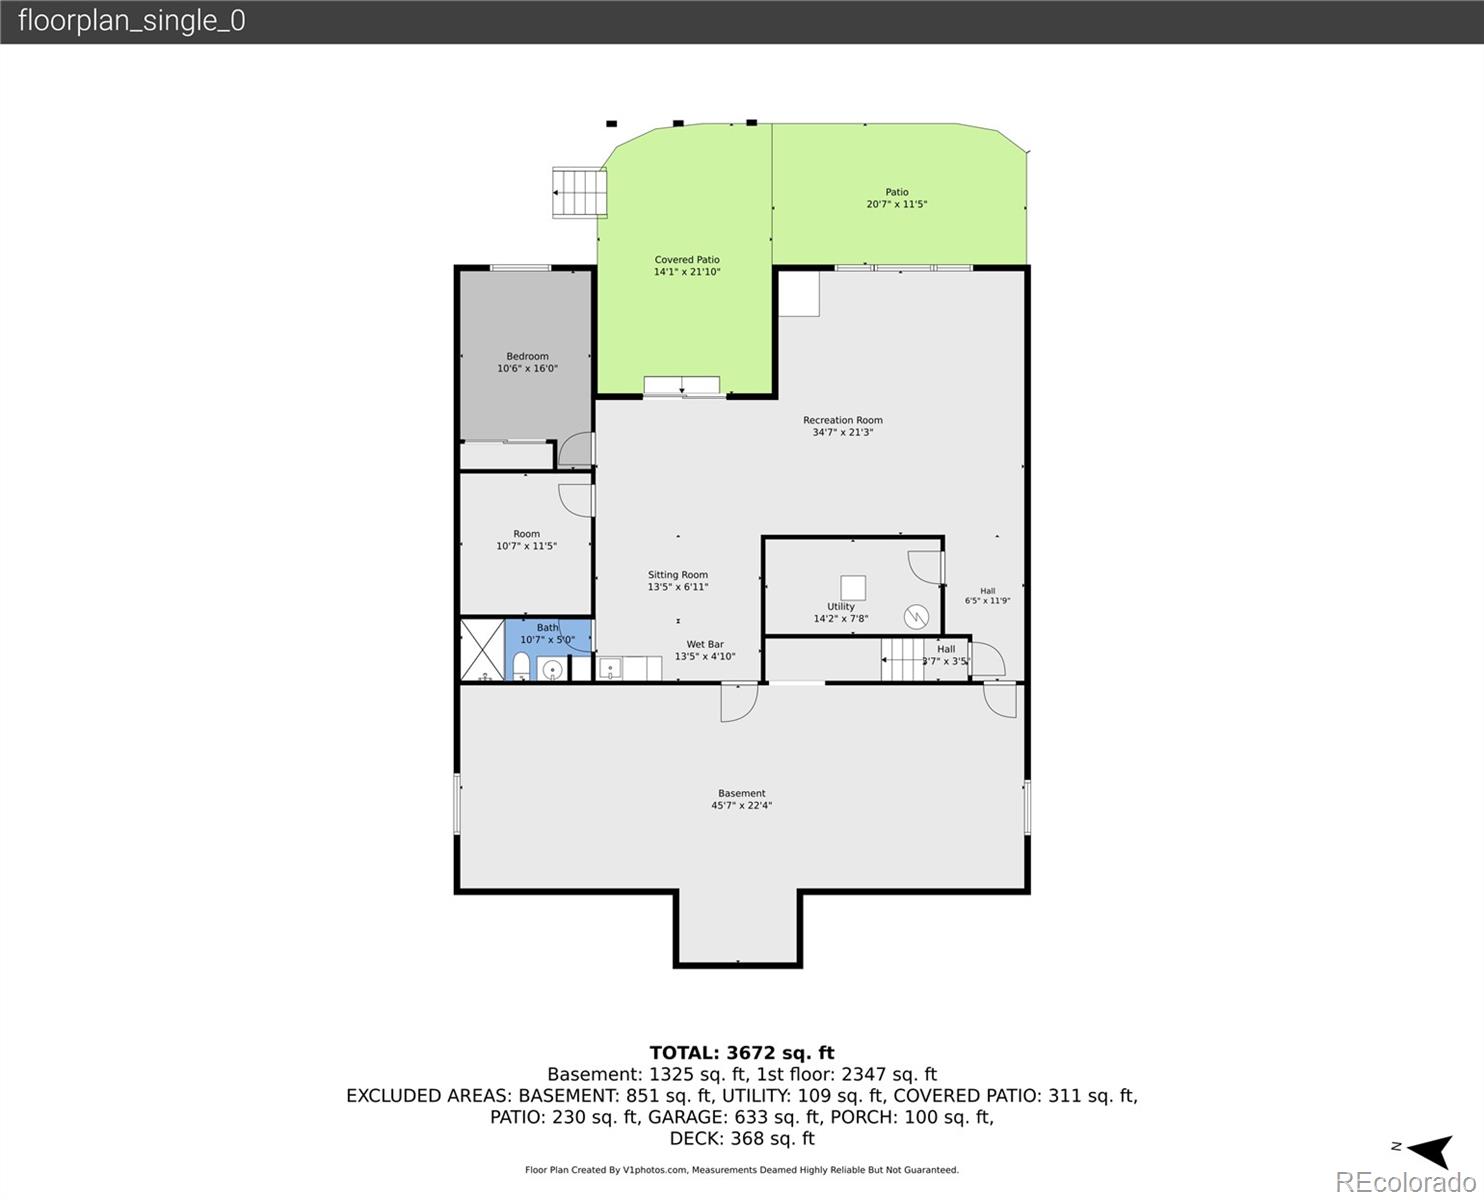
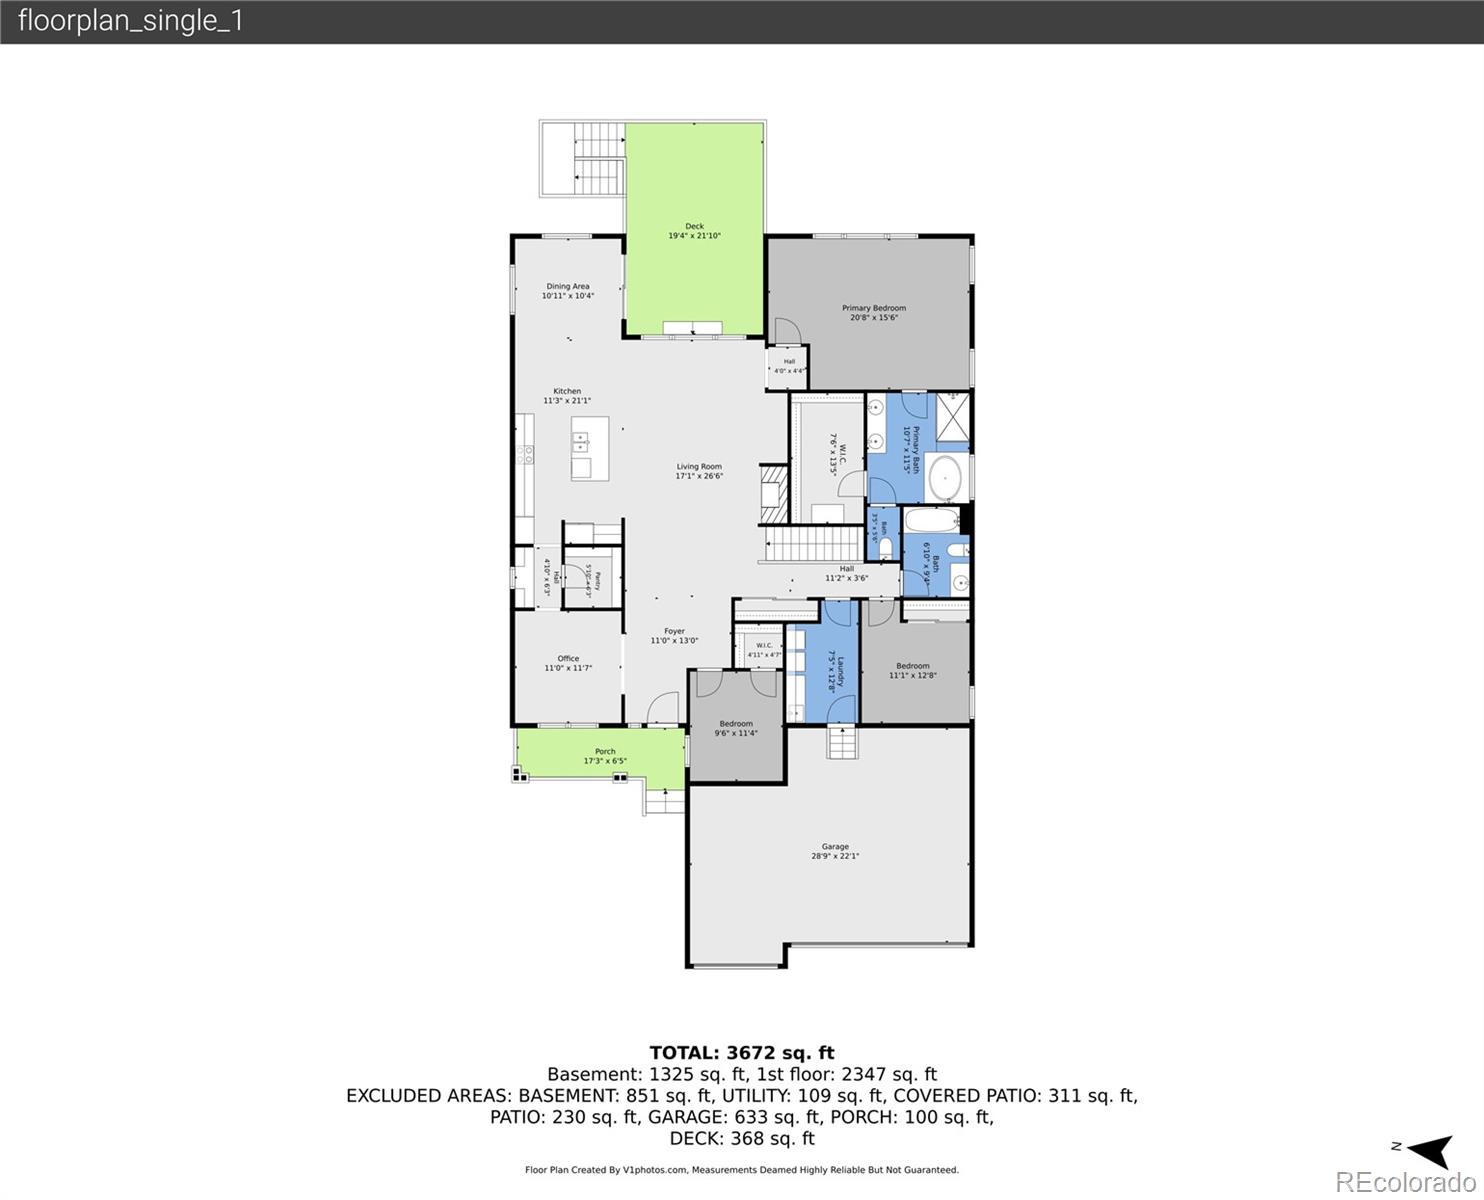
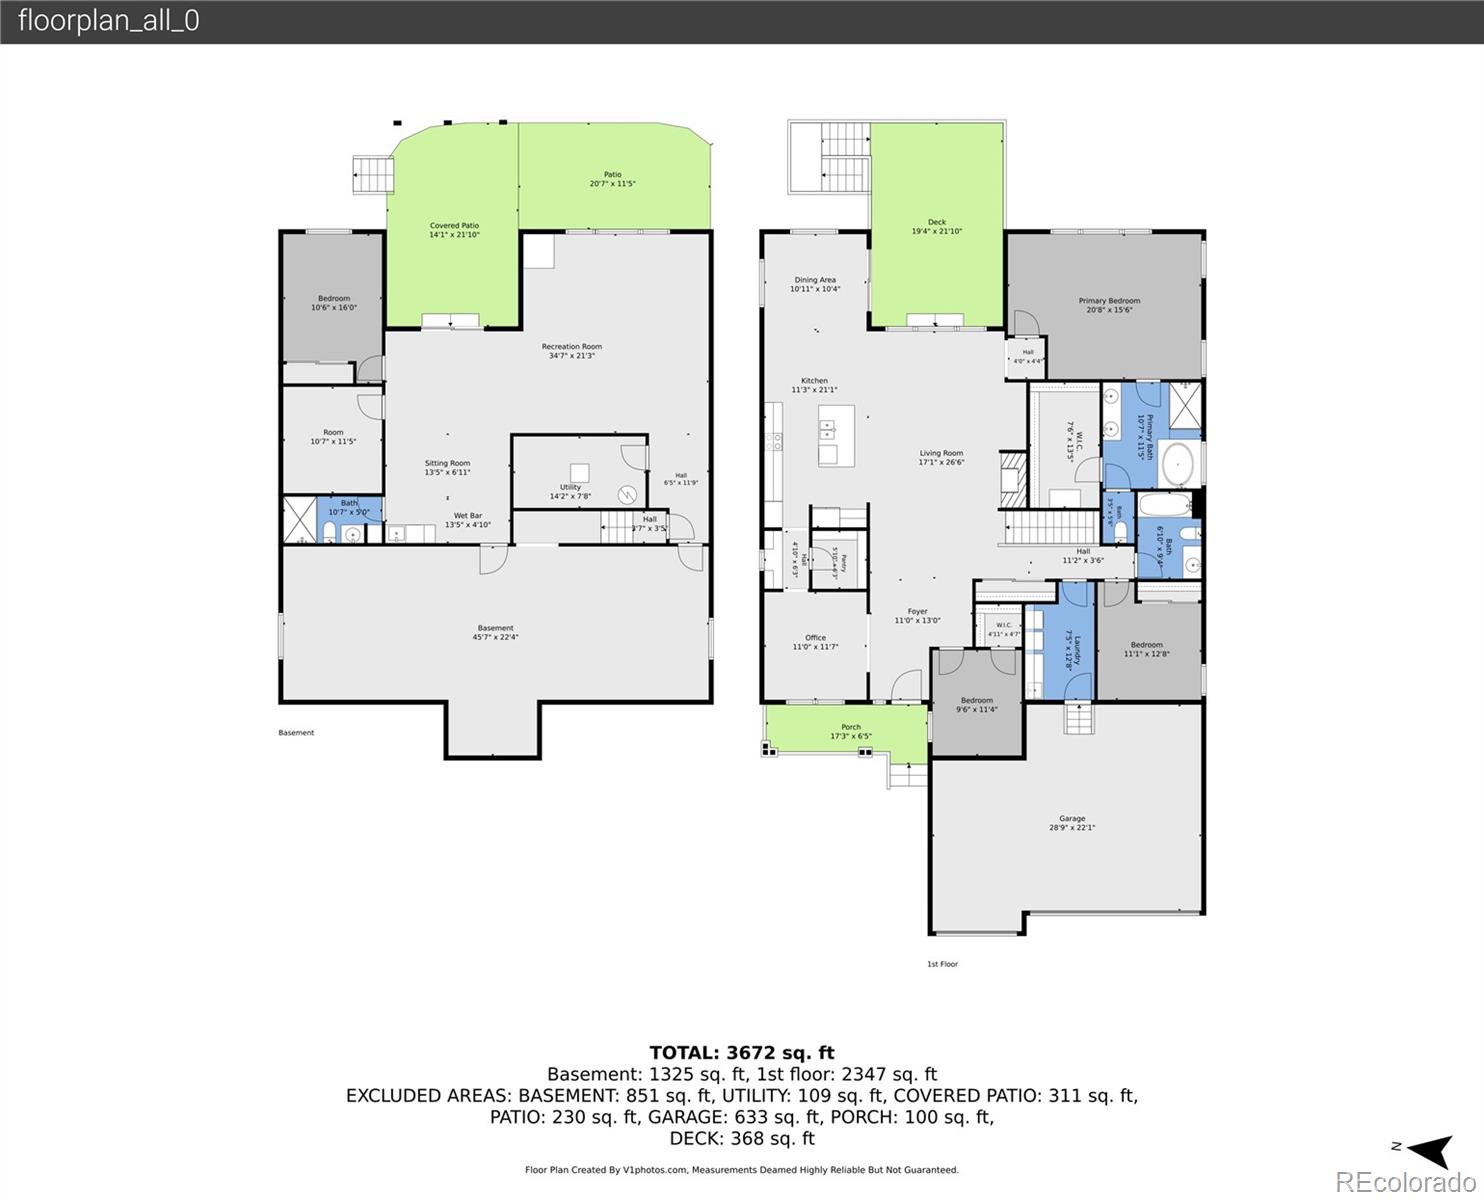
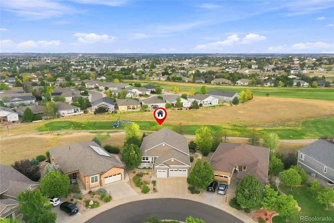
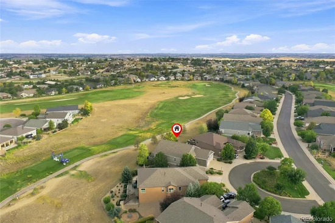
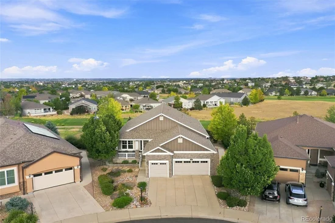
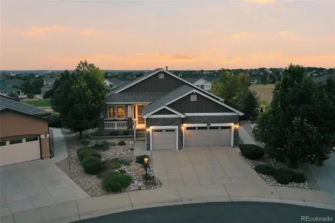
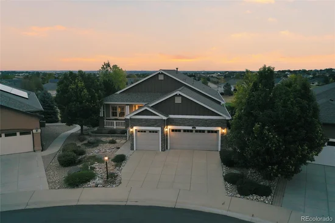
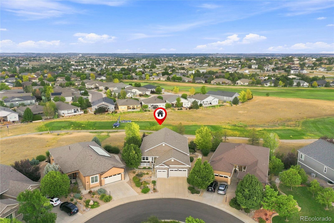
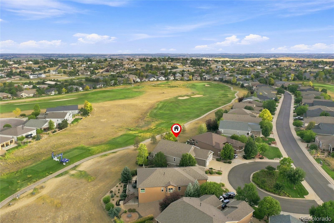
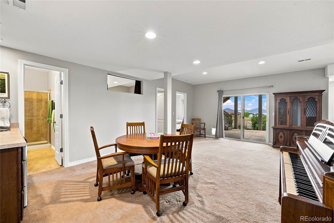
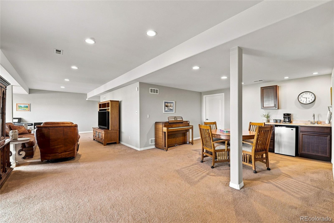
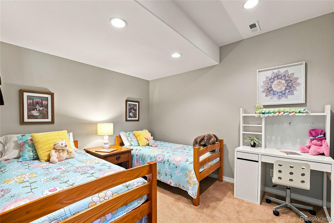
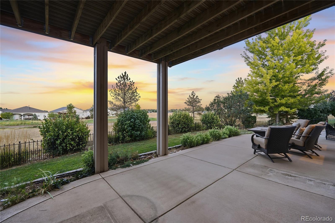
Set against prestigious hole #1 at Heritage Todd Creek, this exceptional single-owner ranch offers a refined lock-and-leave lifestyle in one of the community’s most desirable settings! Tucked along a peaceful cul-de-sac, a rare three-car garage pairs with expansive golf course views, generous outdoor living spaces, and a finished walkout basement to create an inviting setting for effortless entertaining and low-maintenance living. Spend evenings soaking in sunsets on the charming front porch or enjoy sunrise coffee on the deck overlooking the course. Soaring ceilings and abundant windows fill the main level with natural light, while the living room offers a serene retreat with a gas fireplace and wall of windows framing front-row views of the changing seasons. The open kitchen and dining room are designed for hosting, with rich wood cabinetry, striking granite counters, stainless steel appliances, hardwood floors, a spacious island, butler’s pantry, and glass doors opening to the upper deck. An airy primary suite offers a luxurious five-piece bath with deep soaking tub, glass-enclosed shower, and an oversized walk-in closet. Two additional bedrooms, a full bath, office, and a finished laundry / mudroom with utility sink complete the main level. The finished walkout basement features a sprawling recreation room with wet bar, additional bedroom, ¾ bath, and bonus room for guests, hobbies, or a home gym, all with easy access to a generous covered patio and fenced yard for furry friends. Well maintained home with many updates in recent years including newer roof, paint, carpet, appliances, washer and dryer, water heater and sump pump! Heritage Todd Creek delivers a resort-style 55+ lifestyle with championship golf, clubhouse dining, pools, fitness center, sport courts, walking trails, and an active community atmosphere. Conveniently located near Denver Premium Outlets, Barr Lake State Park, E-470 and I-25, with DIA just 20 minutes away.

Ask a Local Expert

Property Highlights

Property Type
Residential
Property Sub Type
Single Family Residence
Architectural Style
Traditional
Bedrooms
4
Total Bathrooms
3
Living Area
3,639
Price / Sqft
$239
Acres
0.23
Year Built
2009

Location

City/Township
Thornton
View
Golf Course
Subdivision
Heritage Todd Creek
County
Adams

Property Details
Price
$870,000
Property Type
Residential
Property Sub Type
Single Family Residence

Building

Structure Type
House
Levels
One
Total Area
4,632

Community

Senior Community
Yes

Local Schools

Elementary School
Brantner
Middle School
Roger Quist
High School
Riverdale Ridge
School District
School District 27-J

Interior Features

Bedrooms and Bathrooms

Total Bathrooms
3
Bathrooms on Main Level
2
Full Bathrooms
2
3/4 Bathrooms
1
Bedrooms
4
Bedrooms on Main Level
3

Rooms and Basement

Has Basement
Yes
Basement Features
Bath/Stubbed, Exterior Entry, Finished, Full, Interior Entry, Sump Pump, Walk-Out Access

Area and Spaces

Living Area
3,639
Above Grade Finished Area
2,316
Below Grade Finished Area
1,323

Appliances

Appliances
Convection Oven, Cooktop, Dishwasher, Disposal, Double Oven, Dryer, Microwave, Refrigerator, Sump Pump, Washer

Interior Features

Interior Features
Built-in Features, Ceiling Fan(s), Eat-in Kitchen, Entrance Foyer, Five Piece Bath, Granite Counters, High Ceilings, Kitchen Island, Open Floorplan, Pantry, Primary Suite, Smoke Free, Walk-In Closet(s), Wet Bar
Flooring
Carpet, Tile, Wood
Laundry Features
Sink, In Unit
Window Features
Double Pane Windows, Window Coverings
Security Features
Carbon Monoxide Detector(s), Smoke Detector(s)
Electic
110V
Fireplace Features
Gas, Living Room

Heating and Cooling

Heating Features
Forced Air, Natural Gas
Fireplaces
1

Building Details
Construction

Architectural Style
Traditional
Year Built
2009
Foundations
Slab

Materials
Construction Materials
Frame, Stone
Roof
Composition

Terms

Terms

Ownership
Corporation/Trust
Exclusions
Sellers personal property, staging item and staging curtains.
Special Conditions
None
Special Terms
Cash, Conventional, FHA, VA Loan

Taxes

Tax

Tax (Annual)
$6,945

HOA

Has HOA
Yes
Association Fee
$360 /qtr
Association Fee2
217.00 /qtr
Association Ammenities
Clubhouse, Fitness Center, Golf Course, Pond Seasonal, Pool, Tennis Court(s), Trail(s)
Association Fee Includes
Recycling, Trash

Heating, Cooling & Utilities

Cooling Features
Central Air

Utilities

Utilities
Cable Available, Electricity Available, Electricity Connected, Internet Access (Wired), Natural Gas Available, Natural Gas Connected, Phone Available
Sewer
Public Sewer
Water Source
Public

Lot

Acres
0.23
Lot Size
10,004
Lot Size Area Sq Ft
10,004
Lot Features
Cul-De-Sac, Irrigated, Landscaped, Master Planned, On Golf Course, Sprinklers In Front, Sprinklers In Rear
Road Surface
Paved
Road Frontage
Public

Exterior Features

Patio And Porch Features
Covered, Deck, Front Porch, Patio
Fencing
Full

Parking

Total Parking Spaces
3
Garage Capacity
3
Parking Features
Concrete, Dry Walled
Listed by The Steller Group, Inc, nataliecontracts@stellerrealestate.com, 303-328-8015
Listing Data last updated 09/16/2026 08:00 pm
Get a Link to this Property: Copy To Clipboard
QR Code link to this property

Phone:
Connect with:

Payment Calculator

per month. fixed. % interest.
$
%
$
%
Principal & Interest
+ Home Insurance
+ Property Tax
+ HOA Fees
per month
Total interest paid over s will be:
All estimates and provided for informational purposes only. Actual amounts may vary. The output of the tool is not a loan offer or solicitation, nor is it financial or legal advice. Information, rates, programs and loan scenarios shown are for example only as of 17-Sep-2026 and are subject to change without notice. Interest rates provided by the St. Louis Federal Reserve Economic Data (FRED). All products are subject to credit and property approval. Not all products are available in all states or for all loan amounts. Other restrictions and limitations apply. Contact your preferred lender for the pricing associated with your specific transaction. Calculations are generated by Open Source mortgage calculation software tools using common mathematical formulas. All calculations should be independently verified.
Get Walk Score Content

Property History

Today
Property information last updated
3 days ago
Date of last price change
26 days ago
Status Active. This is the date the listing was placed on market.
Cumulative Days on Market: 23 days (includes prior listings) · Currently listed since August 21, 2026. Data provided by the MLS.

Similar Properties

Scroll to Top