2760 S Pennsylvania Street, Englewood, CO 80113 | $545,000 – MLS# 2577372

Start of property details
Share this property:
2760 S Pennsylvania Street
Englewood, CO 80113
FOR SALE · Active
$545,000
$437 / Sqft
2
Beds
2
Baths
1
Garage
1,248
Sqft
0.16
Acres
MLS# 2577372
Cumulative Days on Market: 19 · Includes prior listings · Currently listed since 10/15/26 · Data provided by the MLS.

Property Description

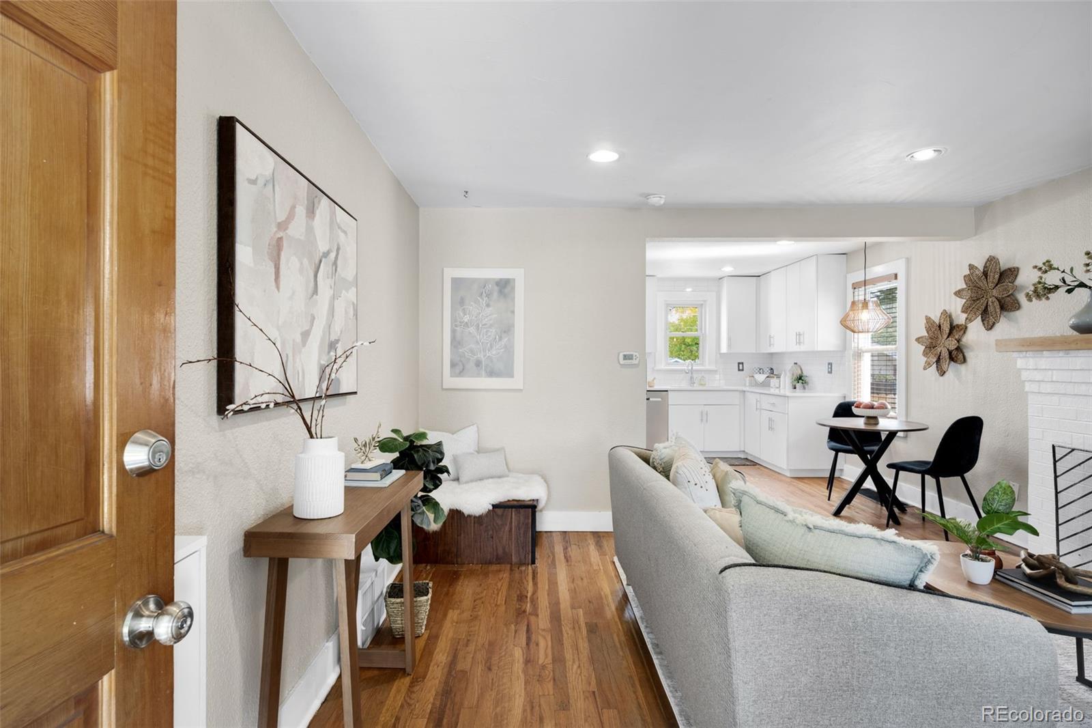
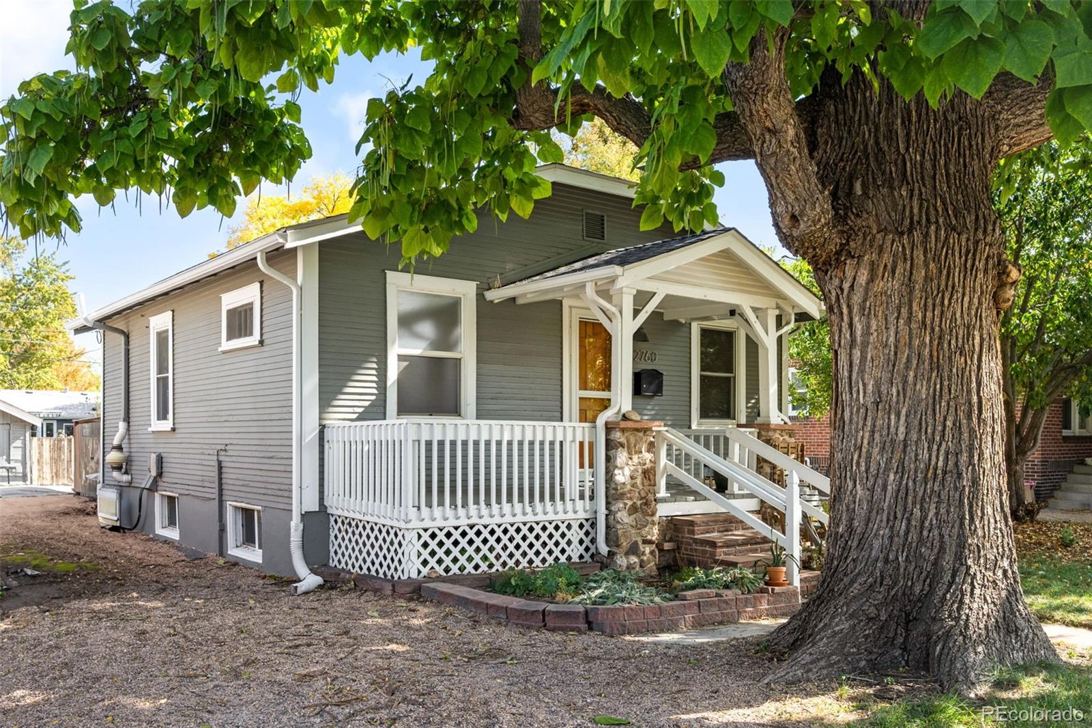
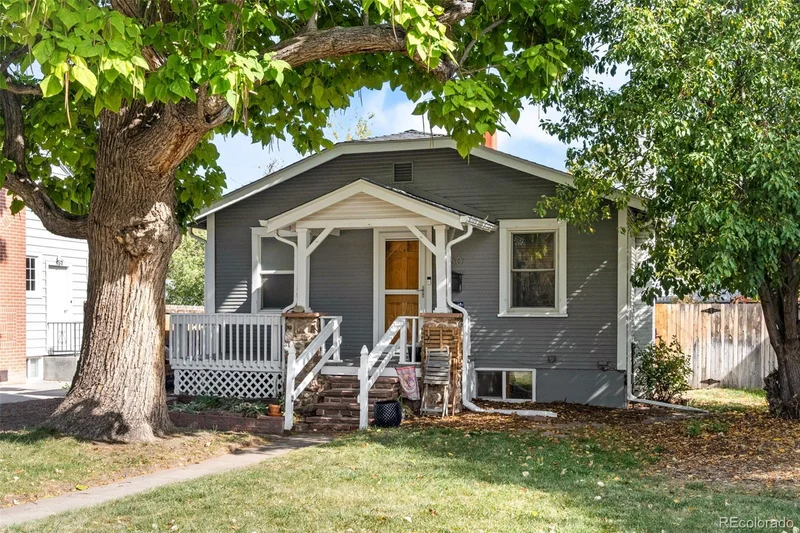
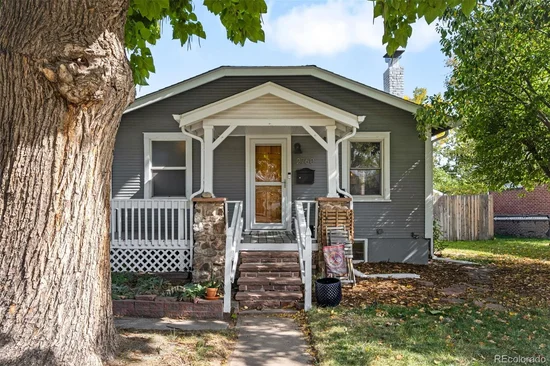
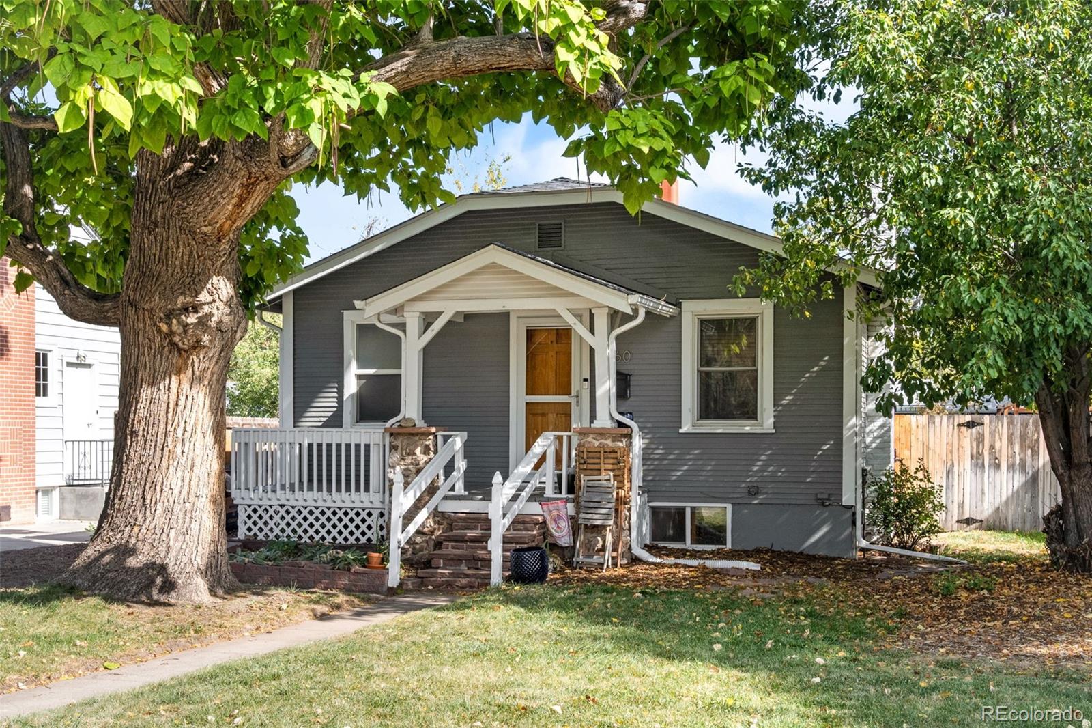
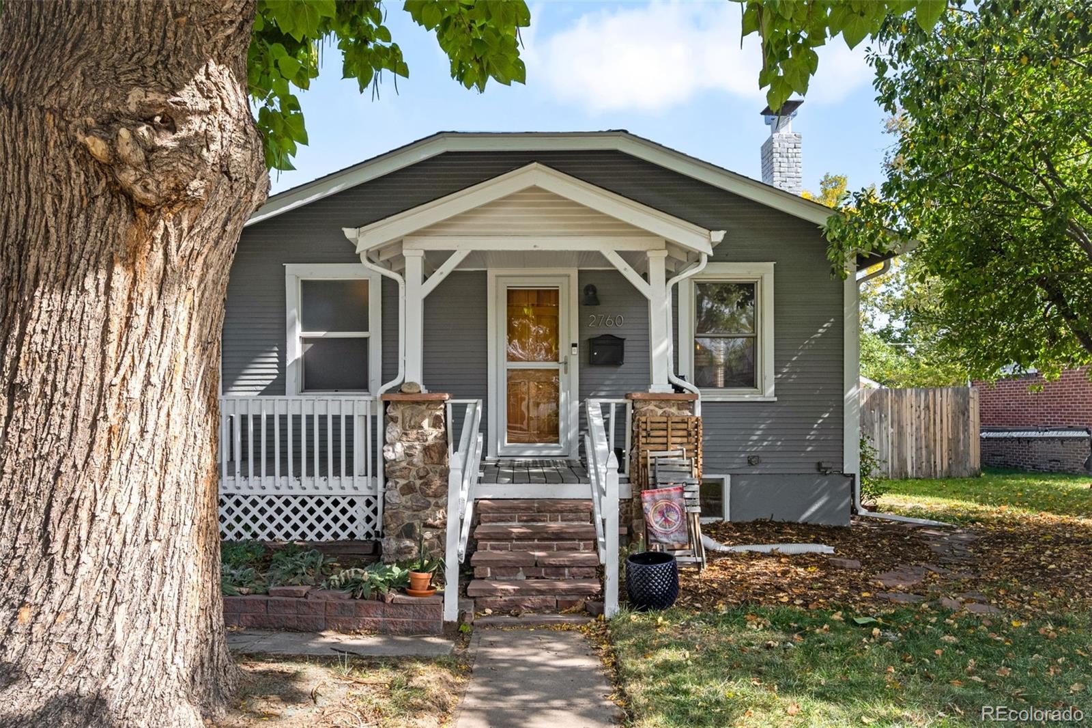
Fall in love with the charm, warmth, and inviting spaces of this beautifully renovated bungalow in Englewood! Nestled on a great street with a beautiful park just at the end of the block, this home offers the perfect blend of classic character and updated living.

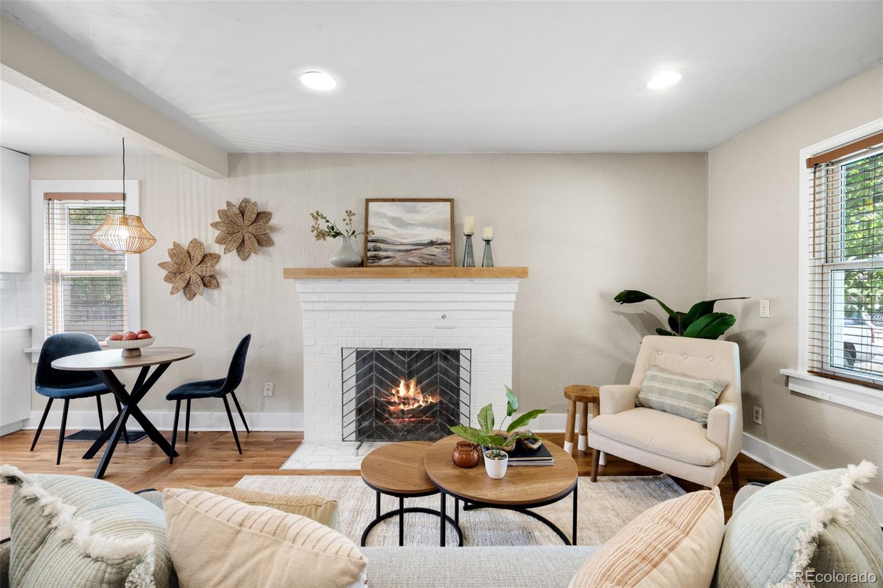
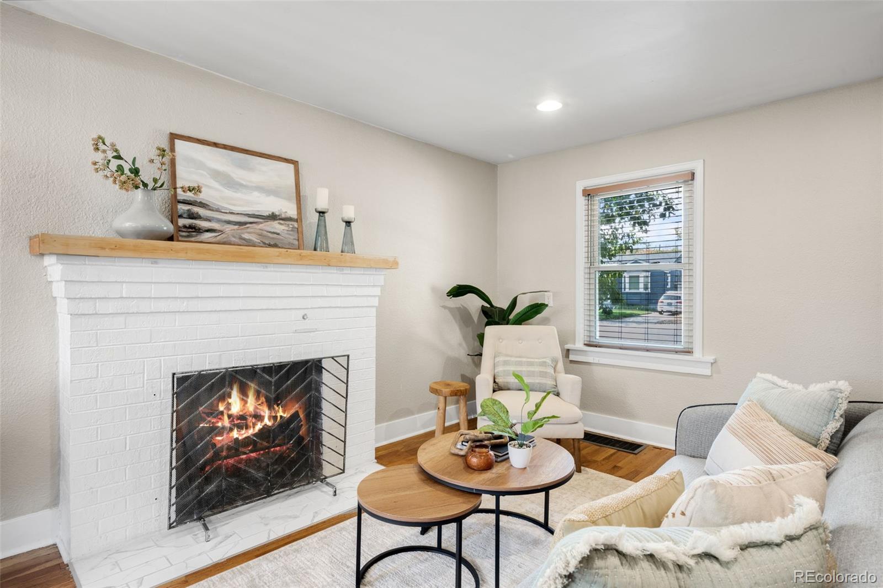
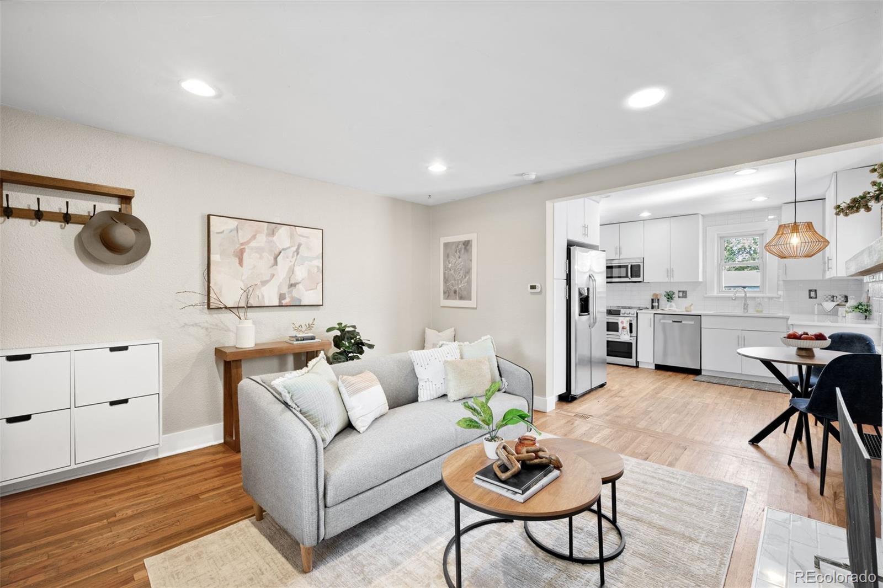
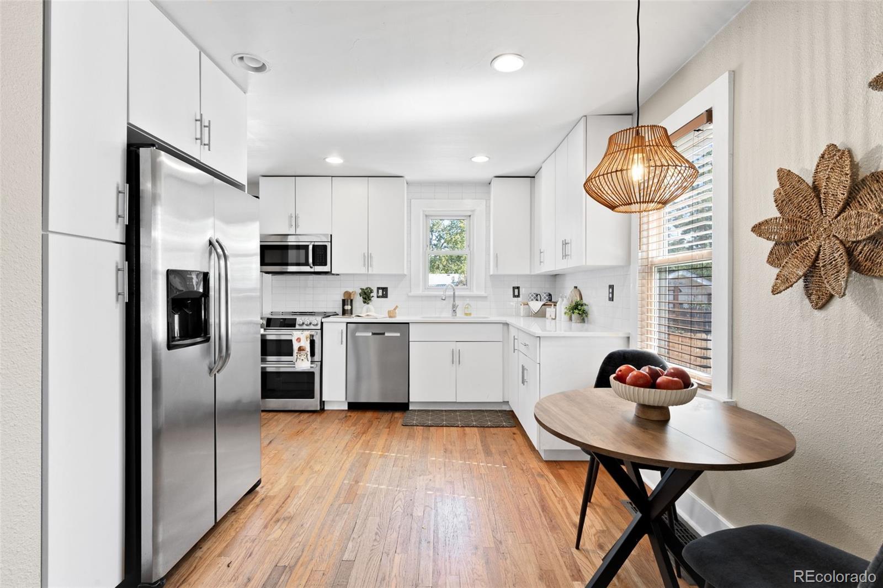
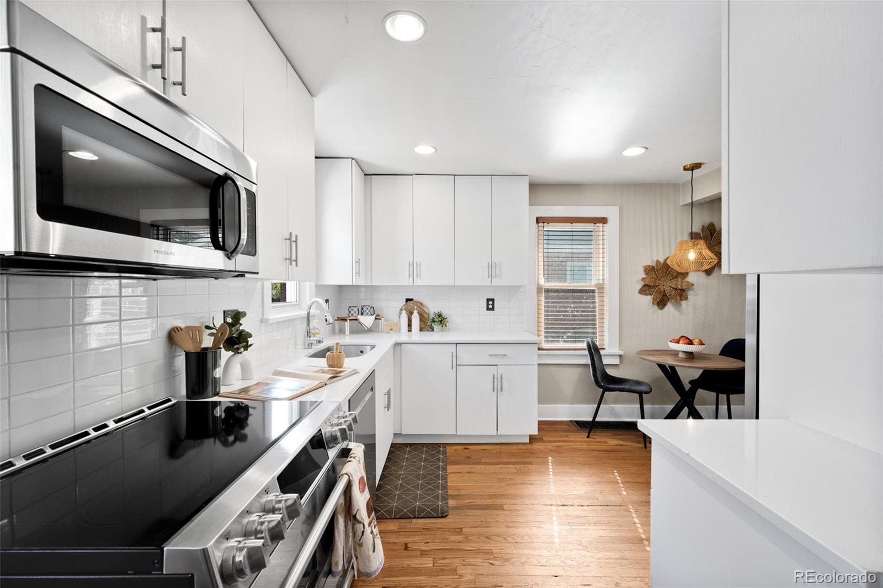
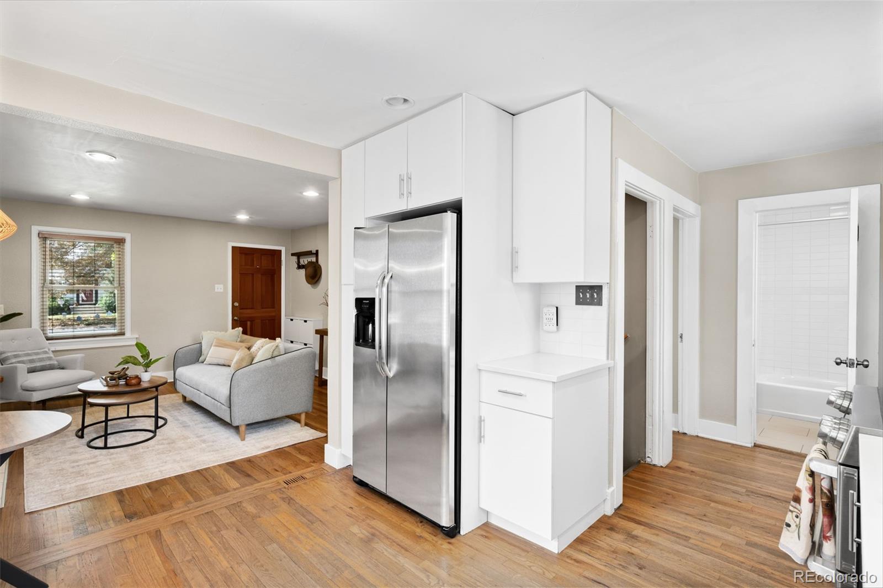
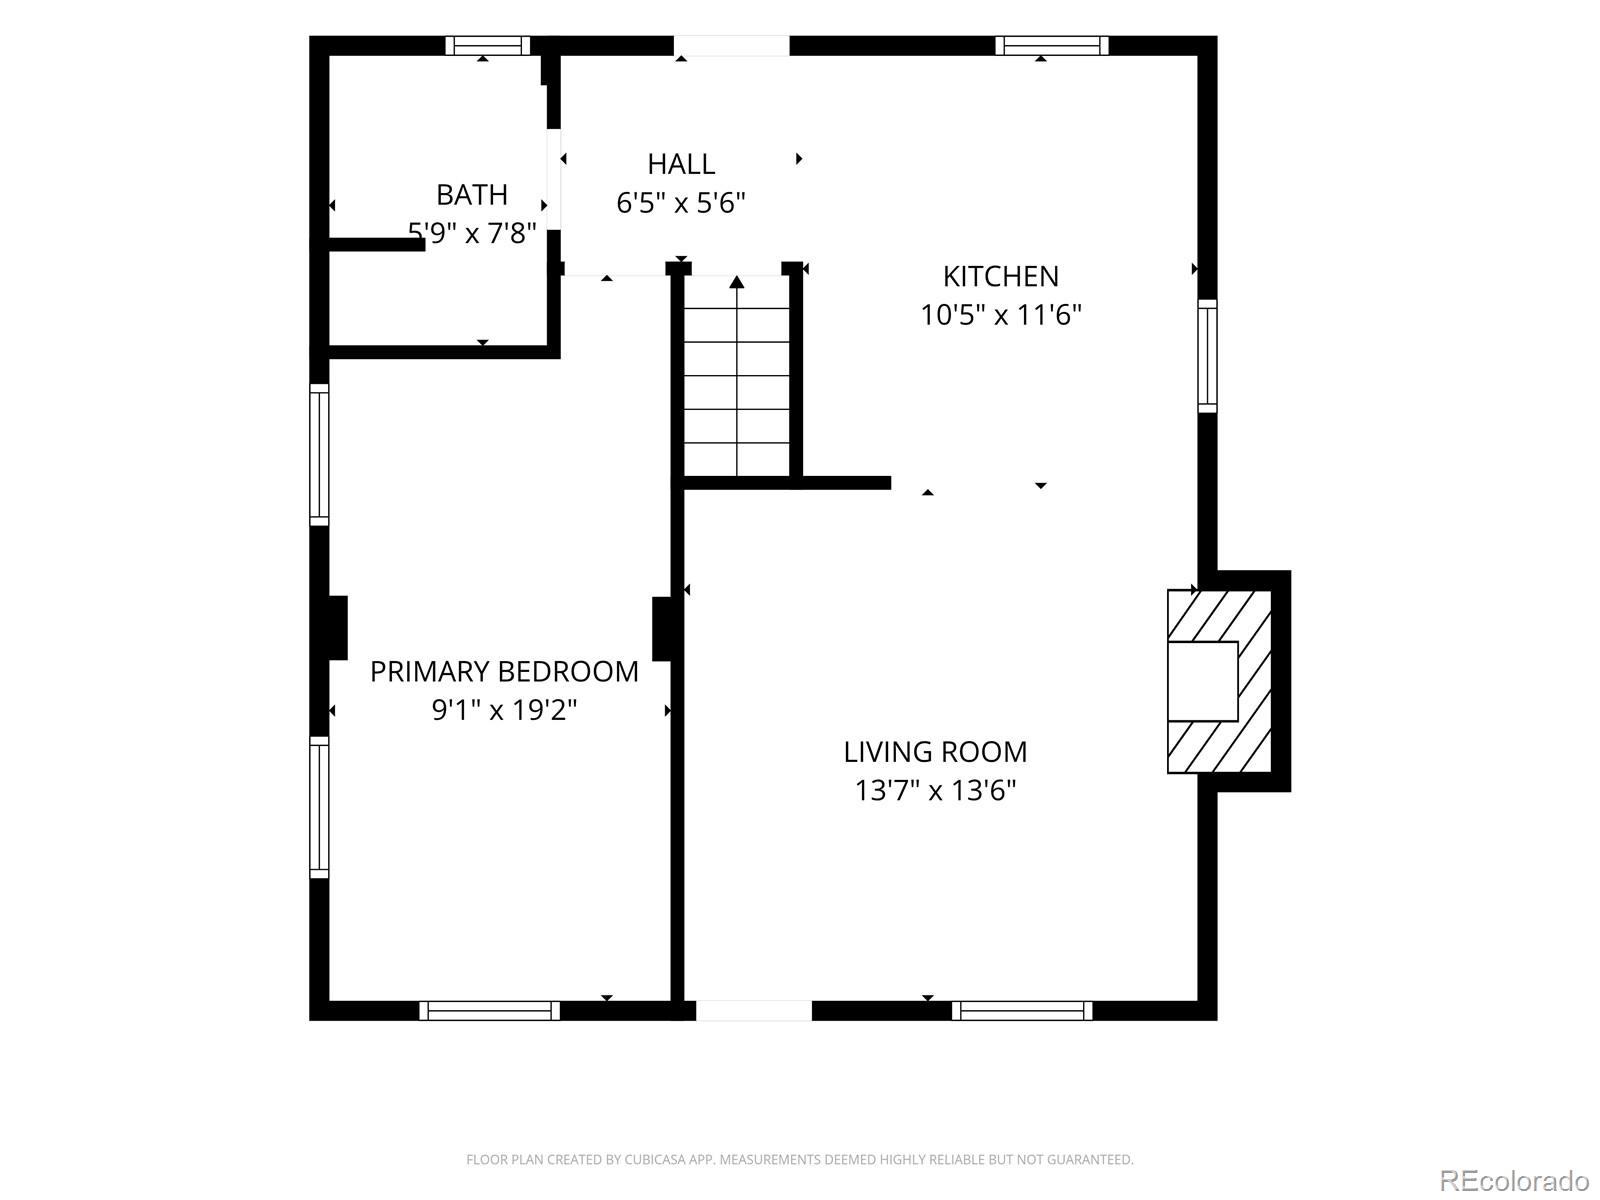
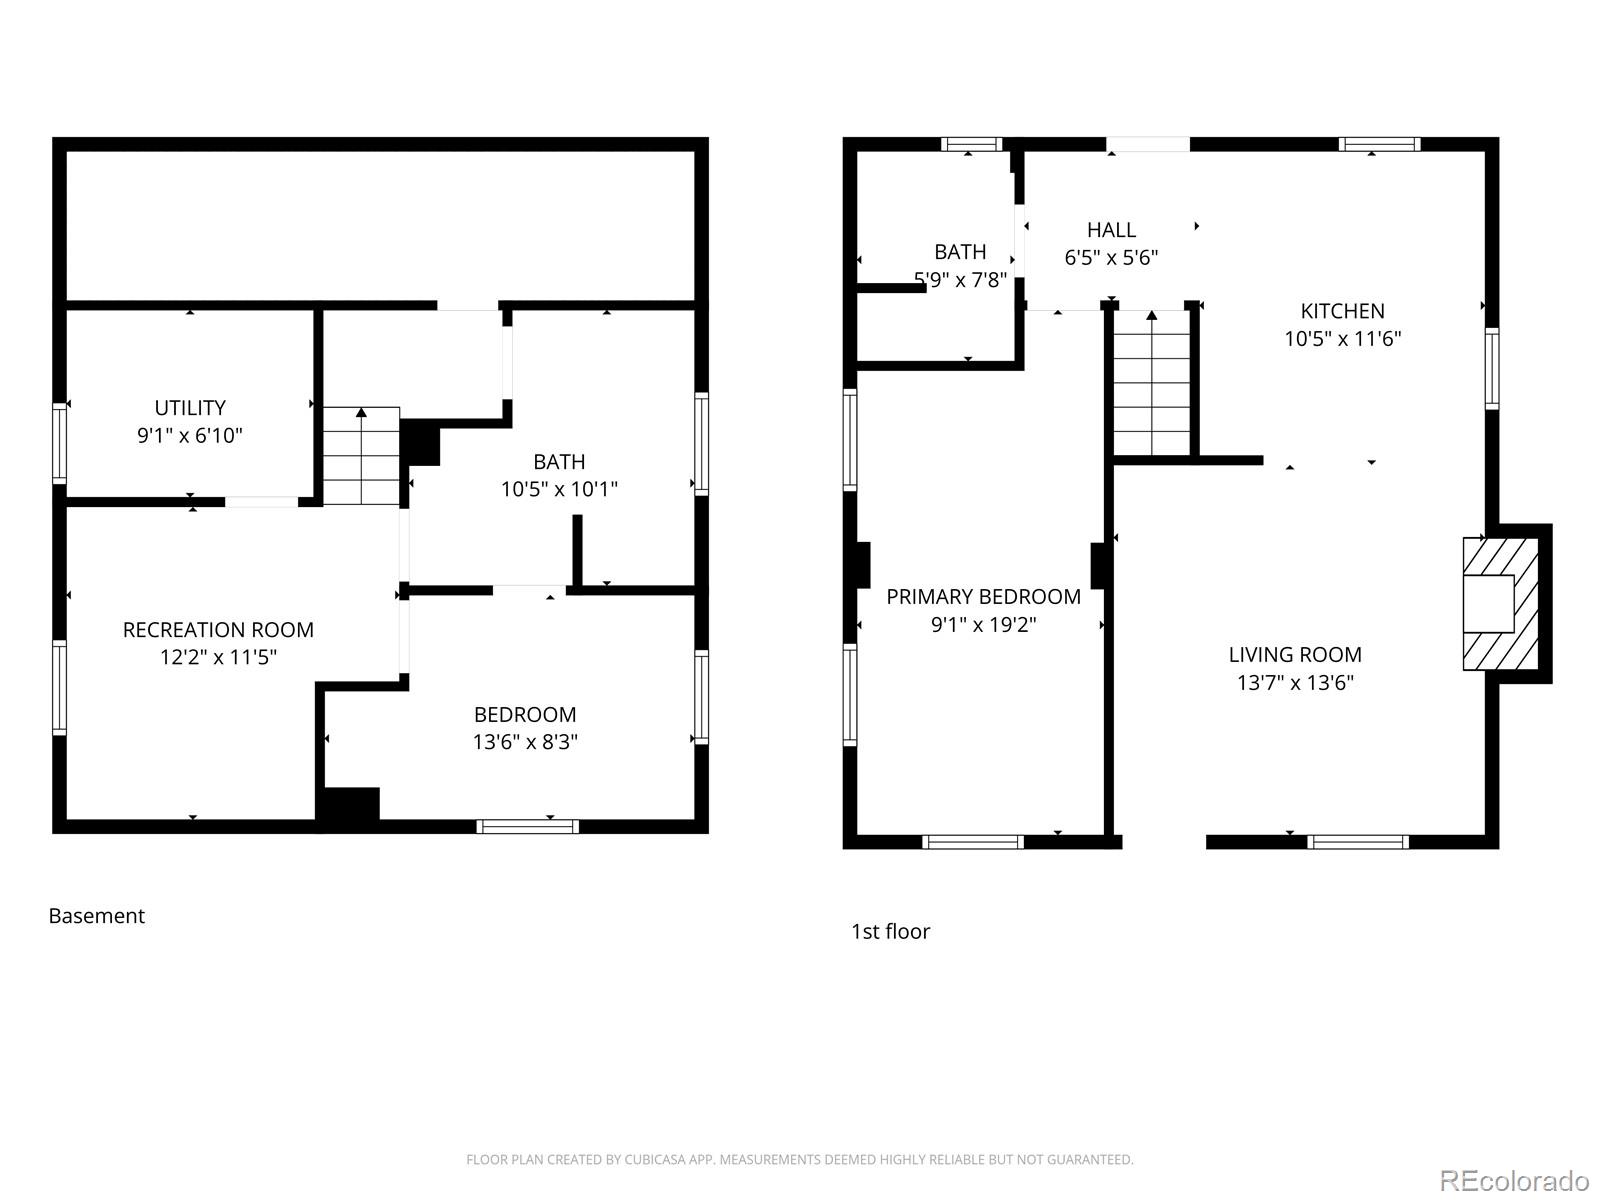
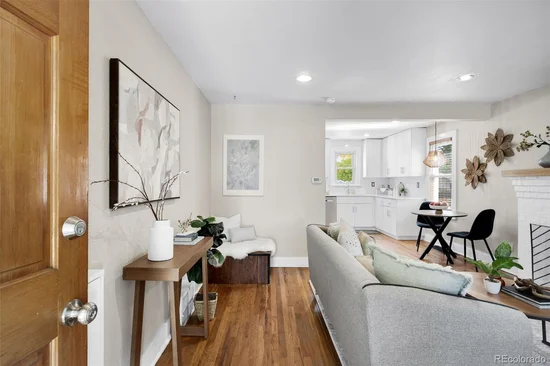
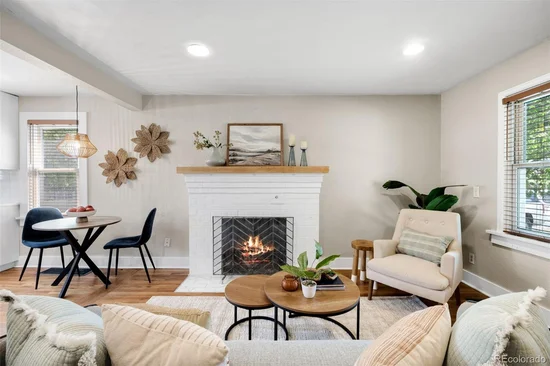
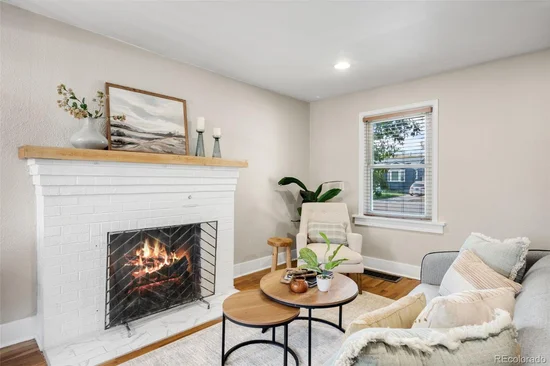
Step onto the quaint front porch and into a welcoming, open-concept living space where the remodeled kitchen, dining area, and living room come together beautifully. A large fireplace anchors the room, creating a cozy focal point for relaxing evenings, entertaining friends, or simply enjoying a quiet night at home. Warm wood floors and neutral walls make a charming backdrop for the open space. In the Kitchen white cabinets with matching quartz counters surround the stainless steel appliances.

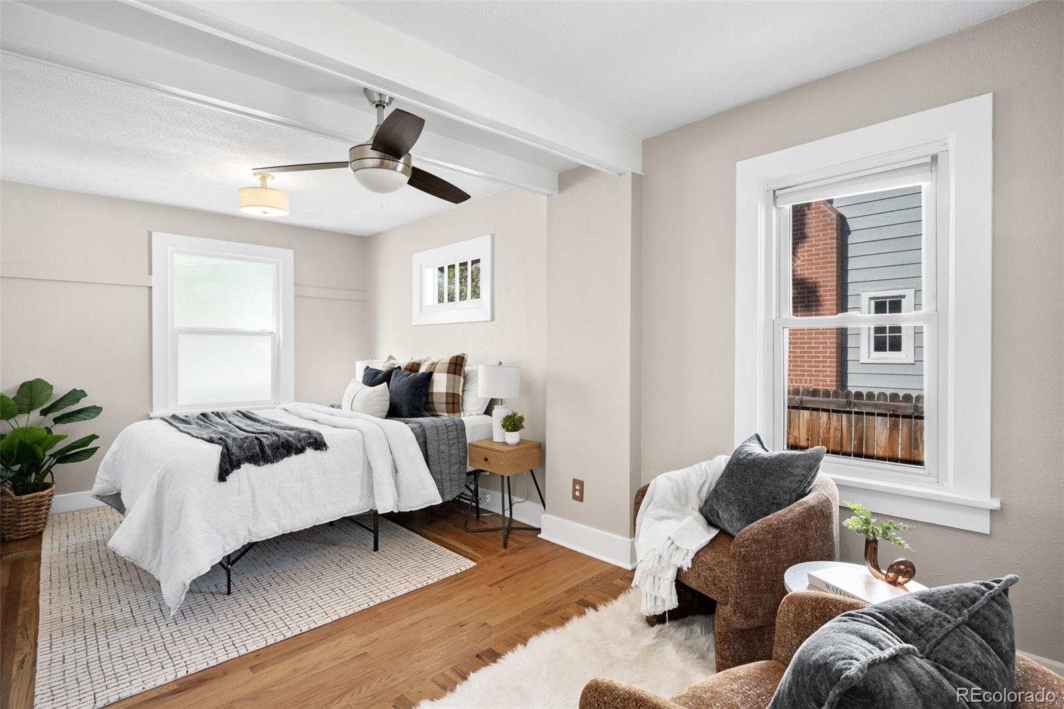
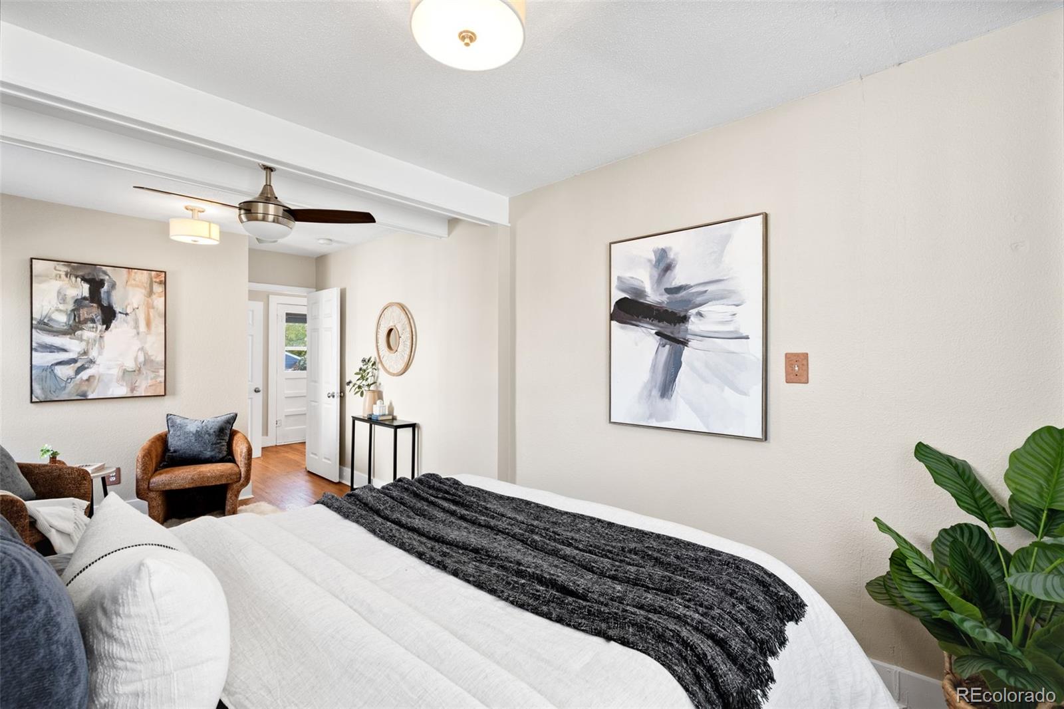
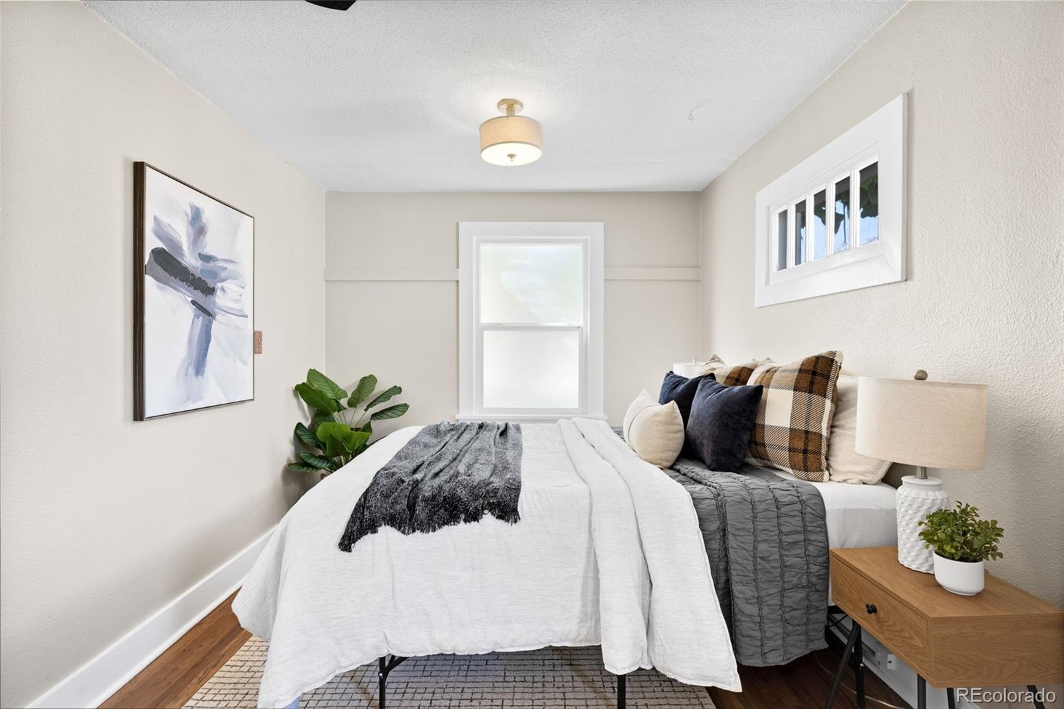
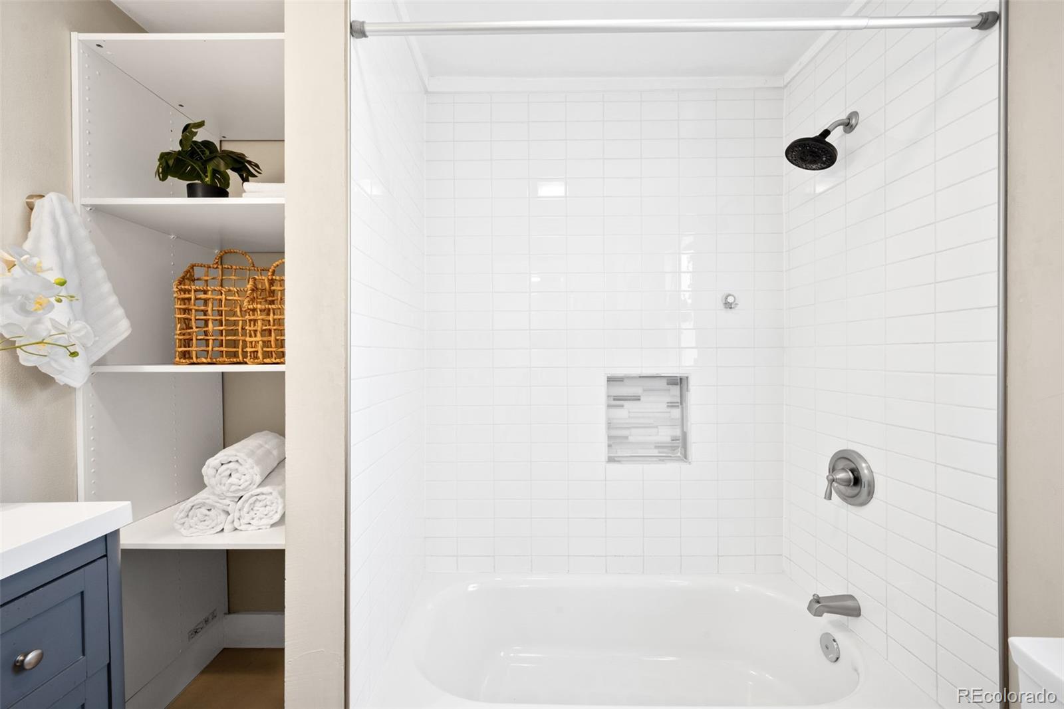
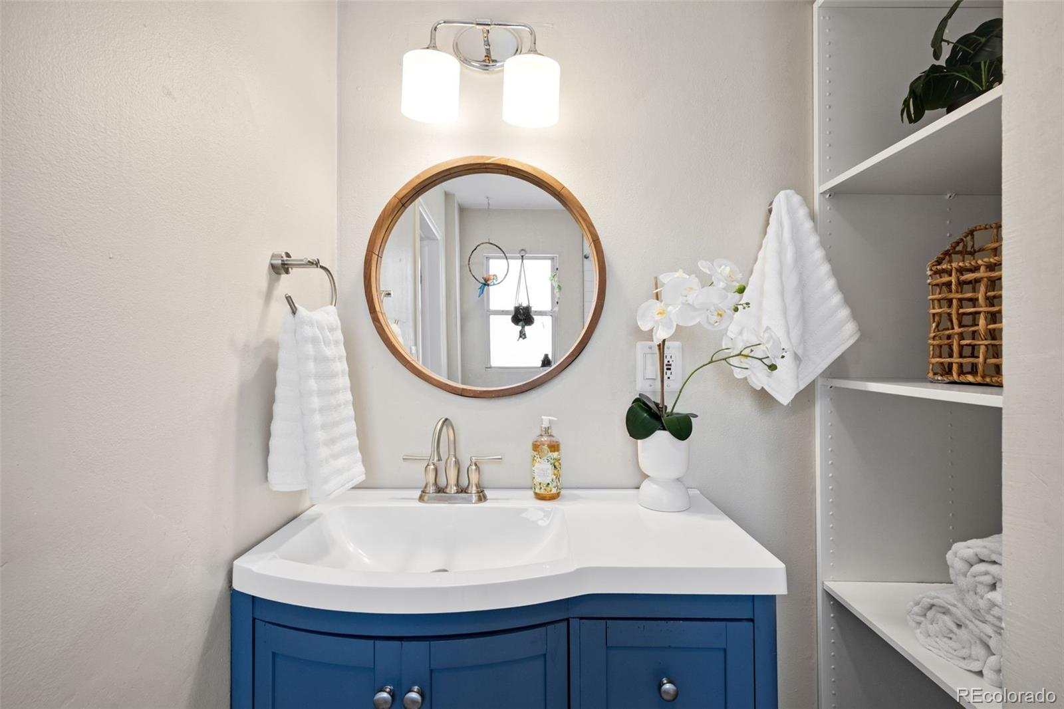
The main level also features a generously sized bedroom with plenty of room for a king-sized bed, along with a refinished bathroom that adds a fresh, updated touch. Sleek tile, sink with storage underneath and updated vanity lighting add convenience.

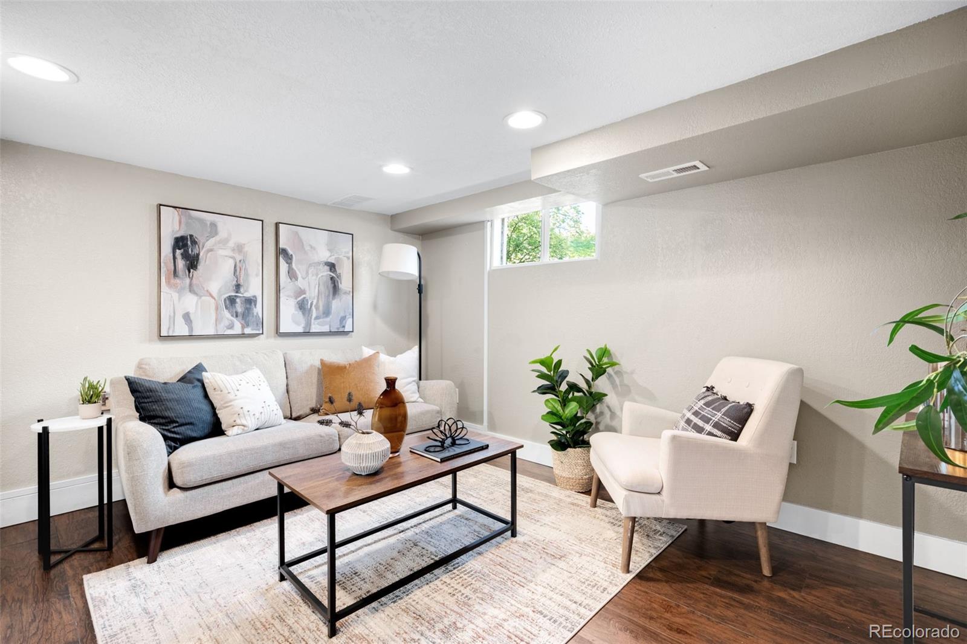
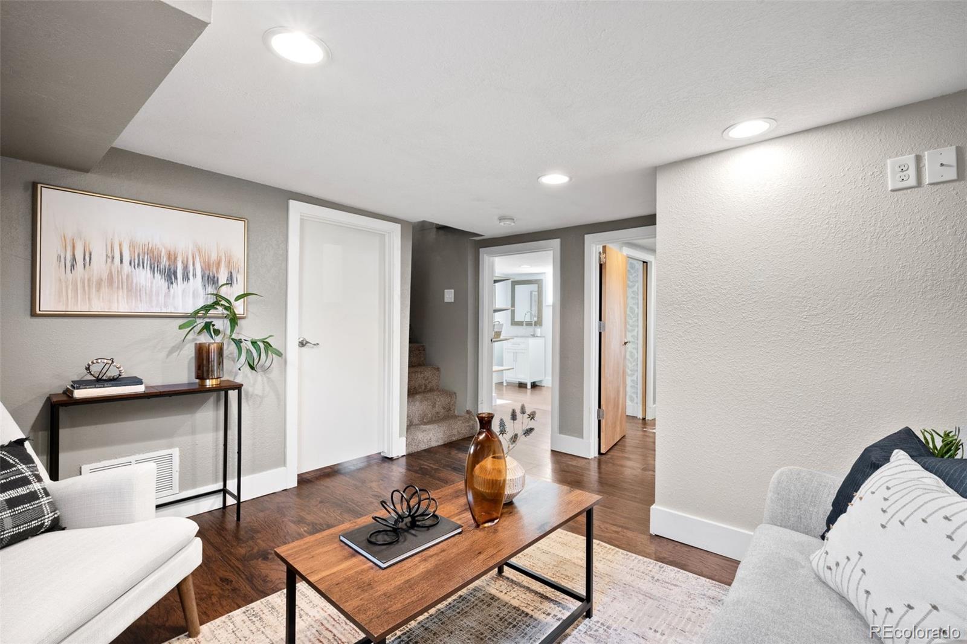
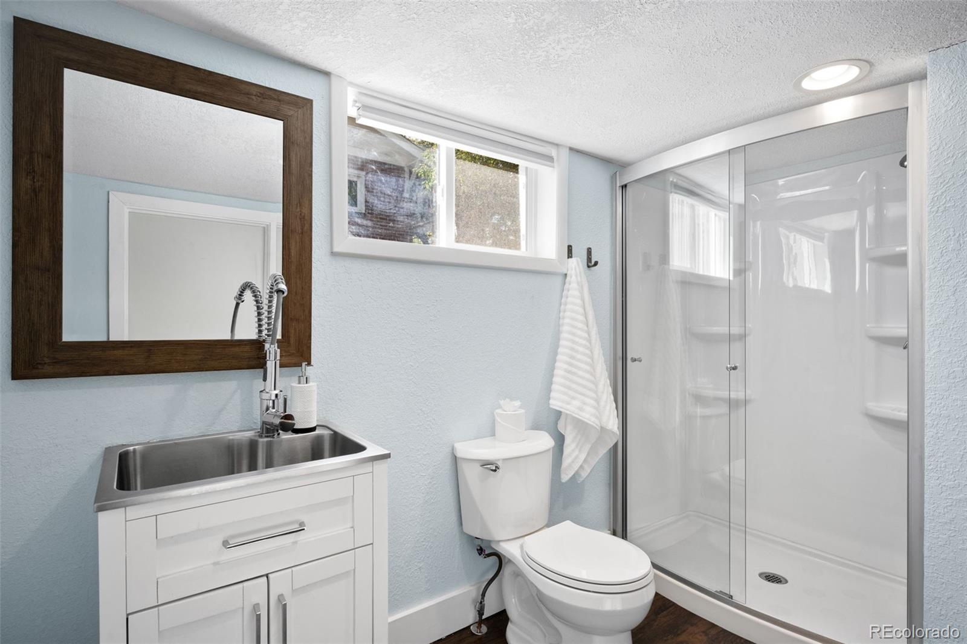
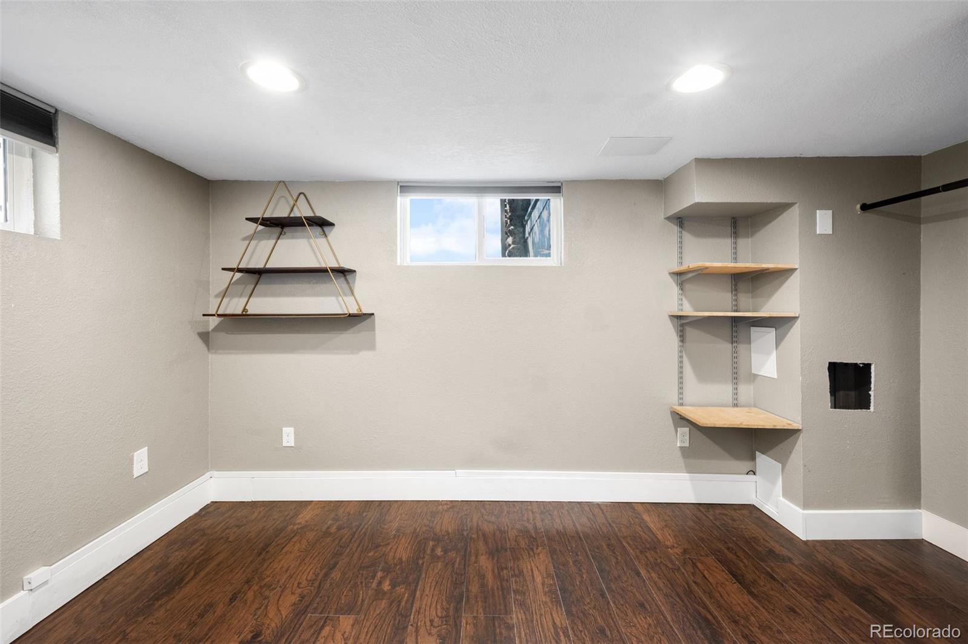
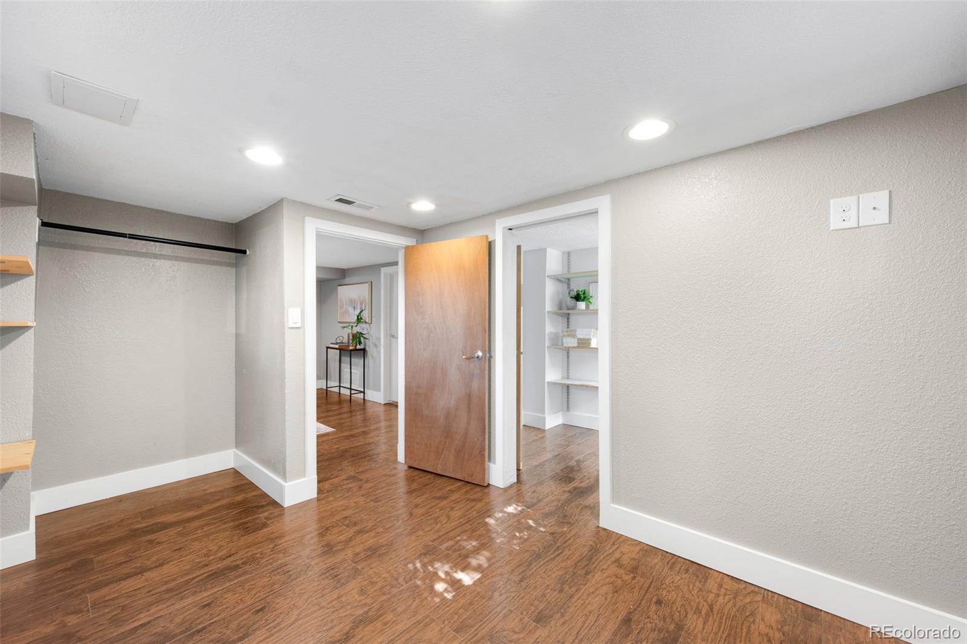
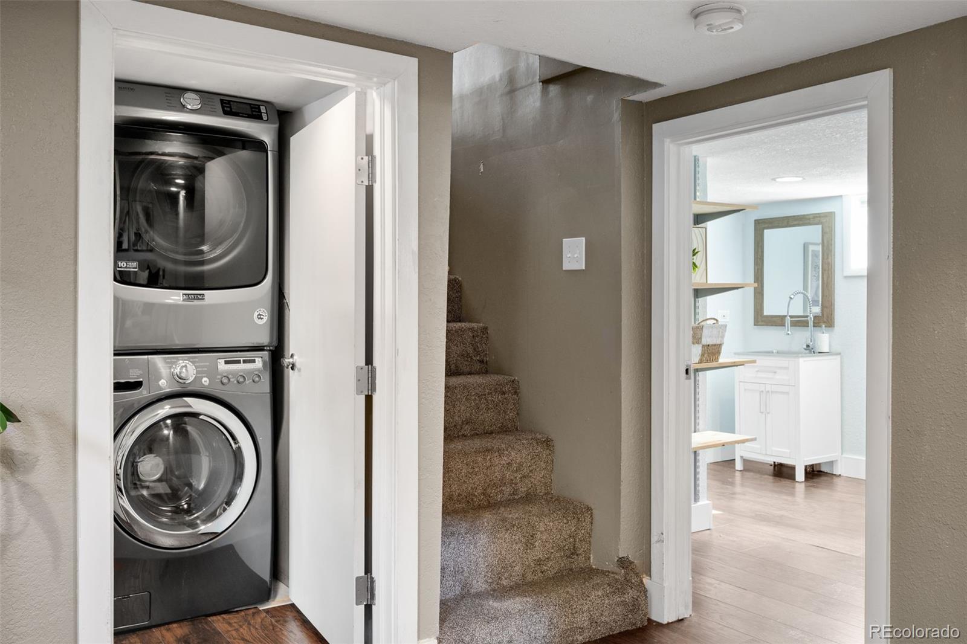
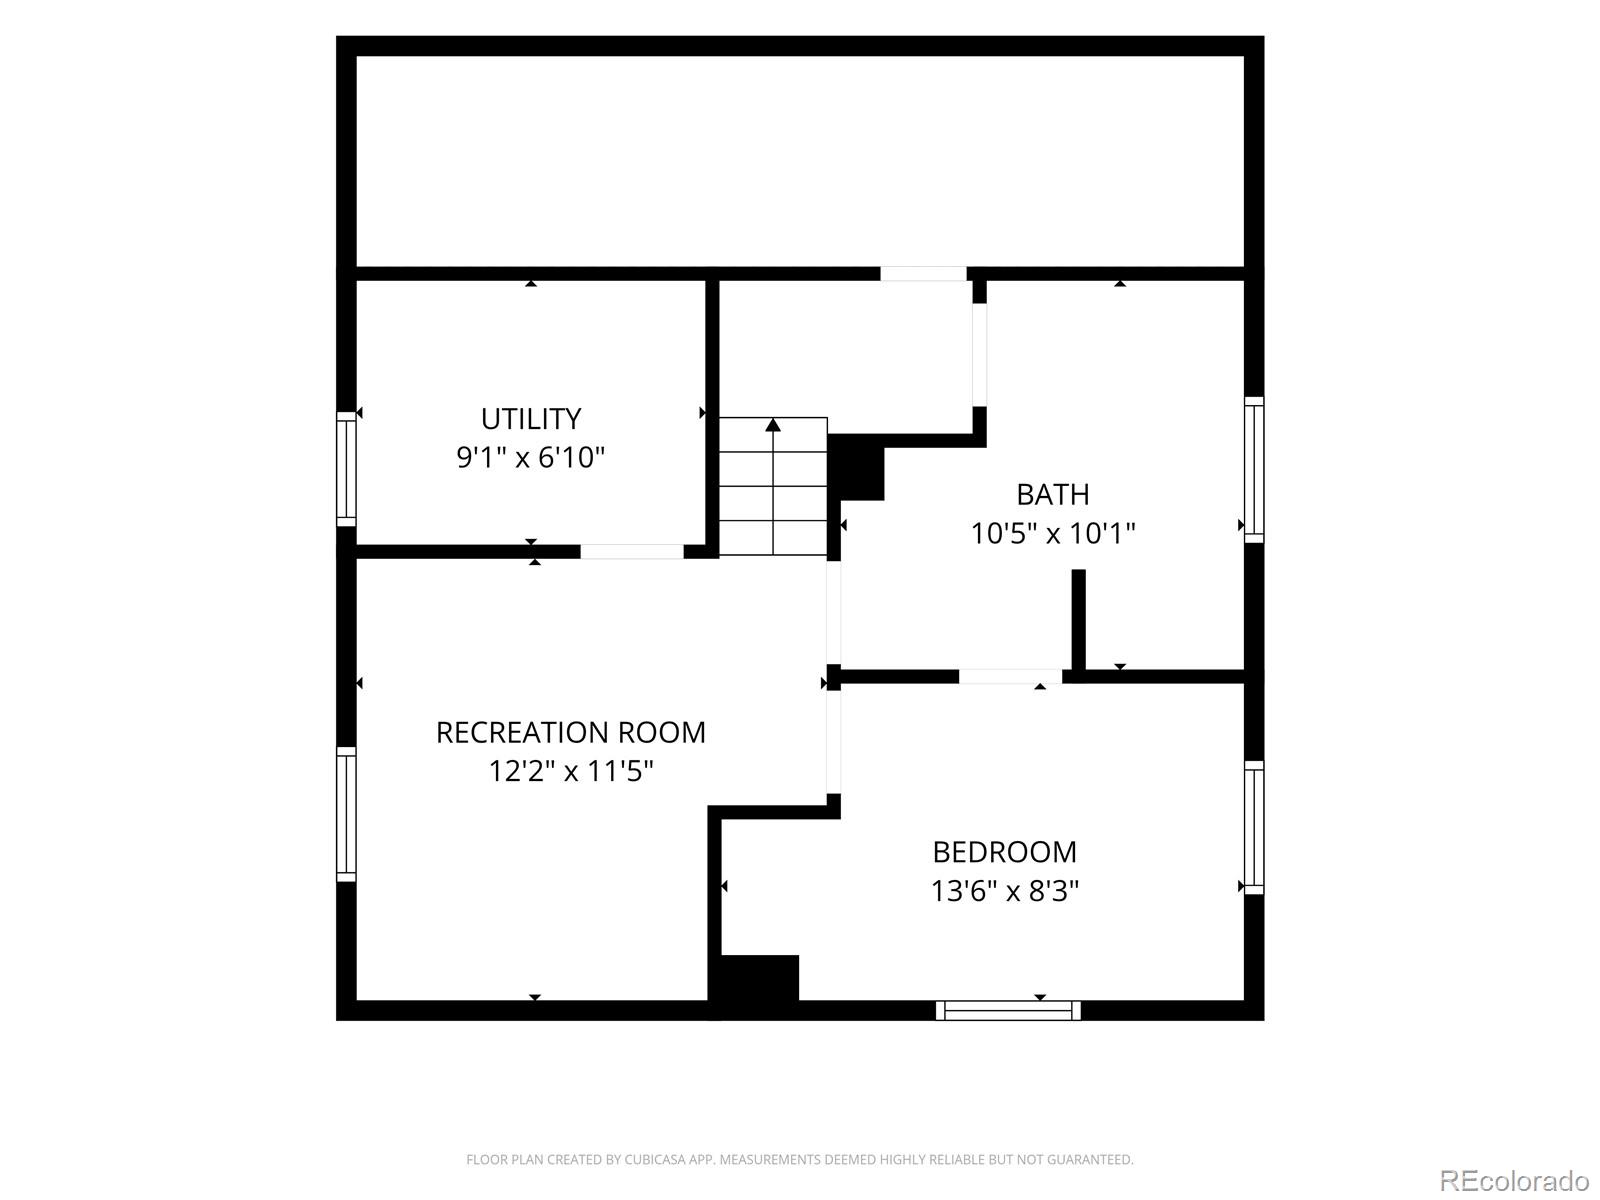
The refinished and updated basement offers a spacious, flexible area with room for another king-sized bed and a home office, with a large Bathroom. A terrific laundry setup and additional storage make everyday living even easier.

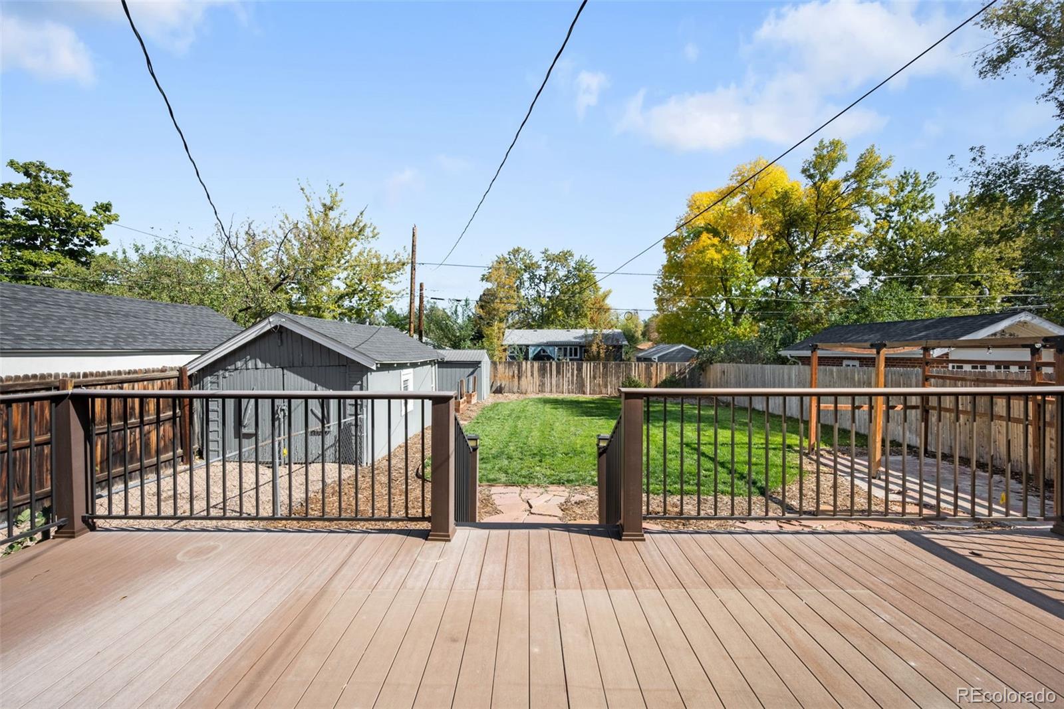
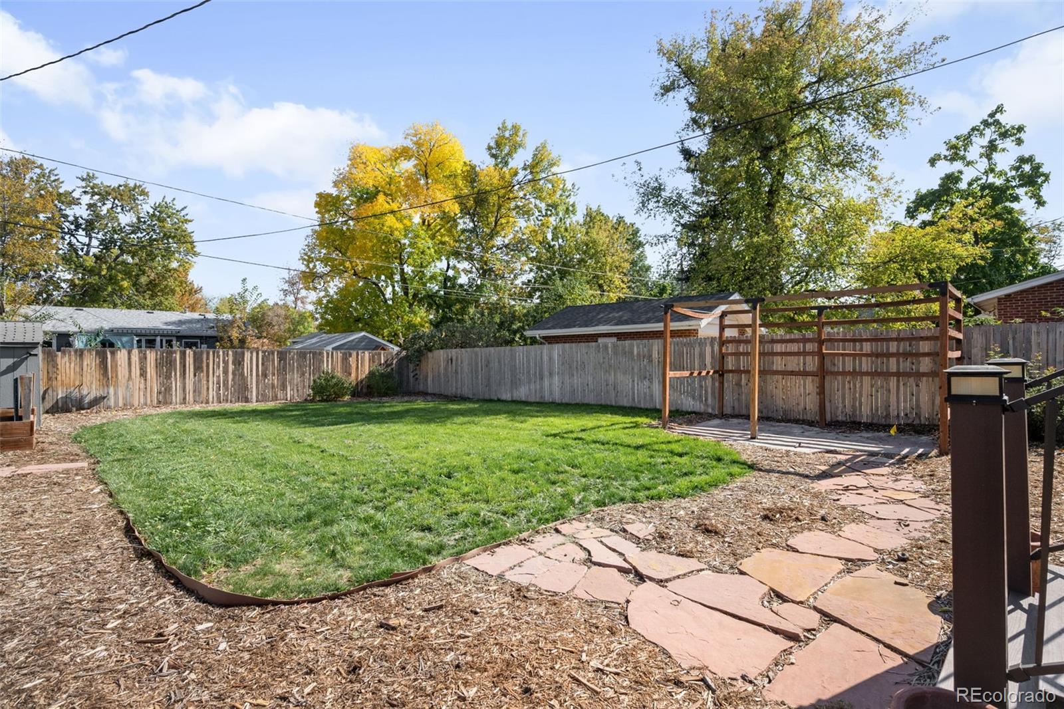
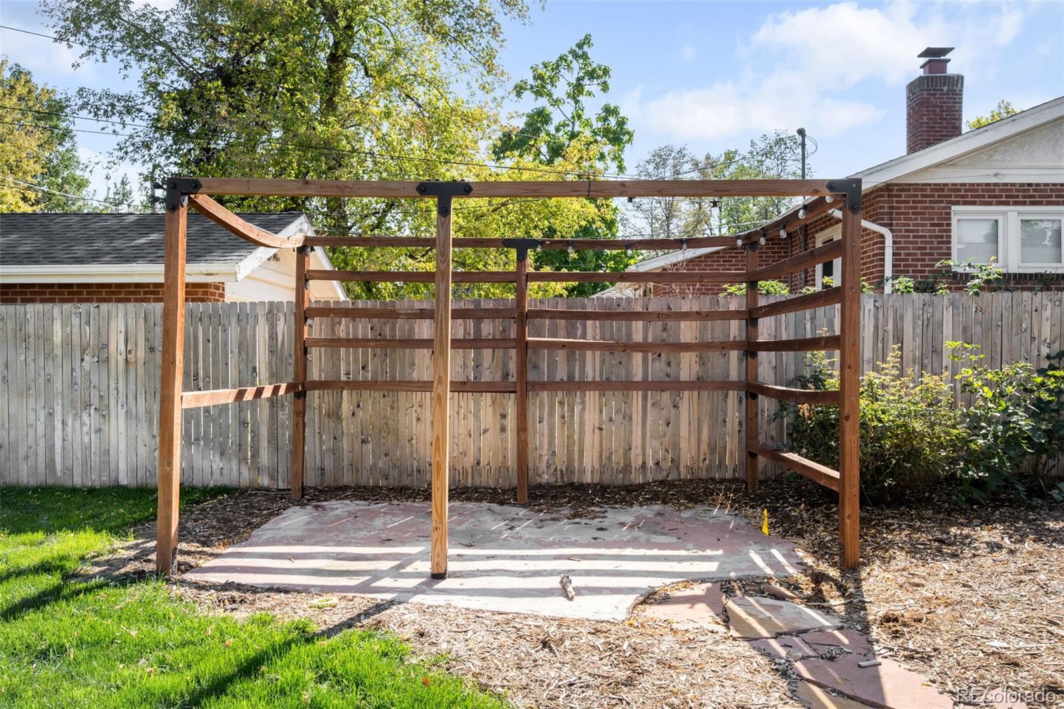
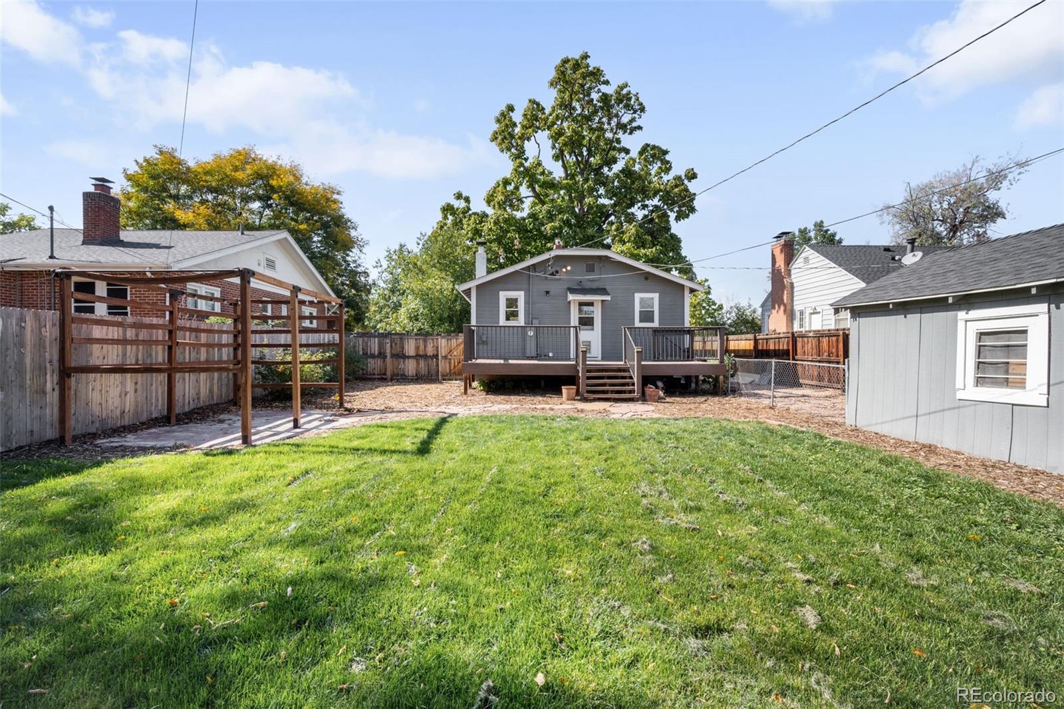
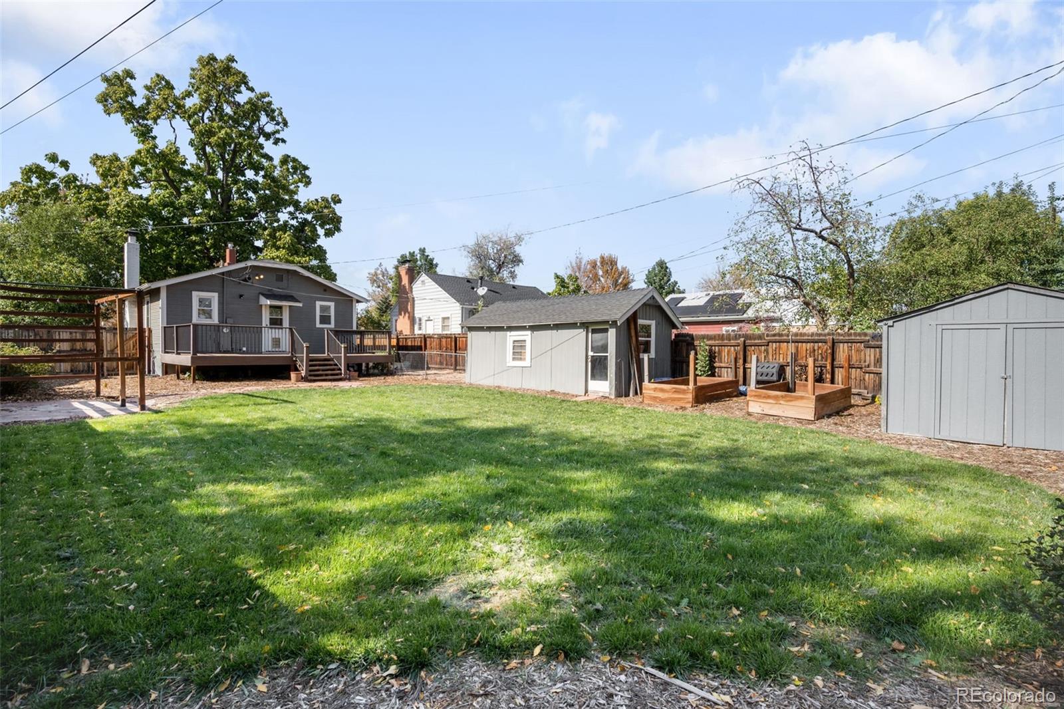
Out back, a large deck steps down to a generous lawn with room to garden, play, entertain, or simply enjoy Colorado's sunshine. One of the special highlights is the wonderful vegetable garden, lovingly maintained by the previous owners and ready for someone to carry on the tradition of growing fresh favorites right at home.

Property Highlights

Property Type
Residential
Property Sub Type
Single Family Residence
Architectural Style
Bungalow
Bedrooms
2
Total Bathrooms
2
Living Area
1,248
Price / Sqft
$437
Acres
0.16
Year Built
1920
Condition
Updated/Remodeled
Cumulative Days on Market
19

Location

City/Township
Englewood
Direction Faces
West
Subdivision
Rosedale
County
Arapahoe

Property Details
Price
$545,000
Condition
Updated/Remodeled
Property Type
Residential
Property Sub Type
Single Family Residence

Building

Structure Type
House
Levels
One
Total Area
1,248

Community

Local Schools

Elementary School
Charles Hay
Middle School
Englewood
High School
Englewood
School District
Englewood 1

Interior Features

Bedrooms and Bathrooms

Total Bathrooms
2
Full Bathrooms
1
3/4 Bathrooms
1
Bedrooms
2
Bedrooms on Main Level
1

Rooms and Basement

Has Basement
Yes
Basement Features
Finished

Area and Spaces

Living Area
1,248
Above Grade Finished Area
624
Below Grade Finished Area
624

Appliances

Appliances
Cooktop, Dishwasher, Disposal, Dryer, Microwave, Oven, Refrigerator, Washer

Interior Features

Interior Features
Open Floorplan
Flooring
Tile, Wood
Laundry Features
Laundry Closet
Electic
110V
Fireplace Features
Living Room
Entry Location
Ground

Heating and Cooling

Heating Features
Forced Air
Fireplaces
1

Building Details

Construction

Architectural Style
Bungalow
Year Built
1920

Materials

Construction Materials
Wood Siding
Roof
Composition

Terms

Terms

Ownership
Individual
Exclusions
Sellers personal property and all staging items.
Special Conditions
None
Special Terms
Cash, Conventional, FHA, VA Loan
Cumulative Days on Market
19

Taxes

Tax

Tax (Annual)
$3,253

Heating, Cooling & Utilities

Cooling Features
Central Air

Utilities

Utilities
Electricity Connected
Sewer
Public Sewer
Water Source
Public

Lot

Acres
0.16
Lot Size
7,135
Lot Size Area Sq Ft
7,135
Lot Features
Level
Road Surface
Paved
Road Frontage
Public

Exterior Features

Exterior Features
Garden, Rain Gutters
Patio And Porch Features
Deck, Front Porch
Fencing
Full

Parking

Total Parking Spaces
2
Garage Capacity
1
Listed by Compass - Denver, kevin.fletcher@compass.com, 303-818-4130
Listing Data last updated 11/03/2026 07:20 pm
Get a Link to this Property: Copy To Clipboard
QR Code link to this property

Phone:
Connect with:

Payment Calculator

per month. fixed. % interest.
$
%
$
%
Principal & Interest
+ Home Insurance
+ Property Tax
+ HOA Fees
per month
Total interest paid over s will be:
All estimates and provided for informational purposes only. Actual amounts may vary. The output of the tool is not a loan offer or solicitation, nor is it financial or legal advice. Information, rates, programs and loan scenarios shown are for example only as of 4-Nov-2026 and are subject to change without notice. Interest rates provided by the St. Louis Federal Reserve Economic Data (FRED). All products are subject to credit and property approval. Not all products are available in all states or for all loan amounts. Other restrictions and limitations apply. Contact your preferred lender for the pricing associated with your specific transaction. Calculations are generated by Open Source mortgage calculation software tools using common mathematical formulas. All calculations should be independently verified.
Get Walk Score Content

Property History

4 days ago
Property information last updated
19 days ago
Status Active. This is the date the listing was placed on market.
Cumulative Days on Market: 19 days (includes prior listings) · Currently listed since October 15, 2026. Data provided by the MLS.

Similar Properties

Scroll to Top