8439 Devinney Court, Arvada, CO 80005 | $800,000 – MLS# 2424262

Start of property details
Share this property:
8439 Devinney Court
Arvada, CO 80005
2 days ago
NEW
$800,000
Active
3
Beds
4
Baths
2
Garage
0.11
Acres
2005
Yr. Built
MLS# 2424262
Cumulative Days on Market: 2 · Includes prior listings · Currently listed since 09/11/26 · Data provided by the MLS.

Property Description

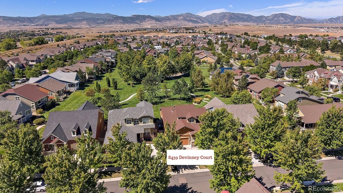
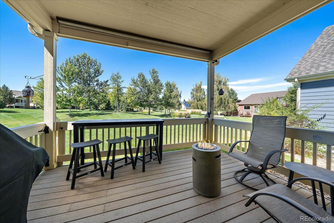
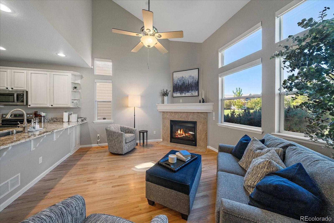
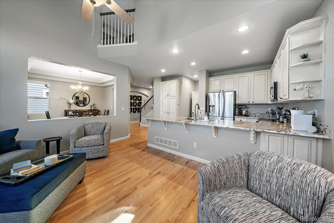
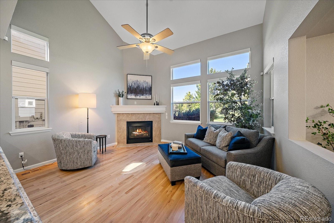
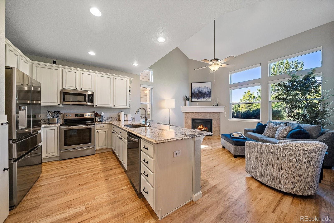
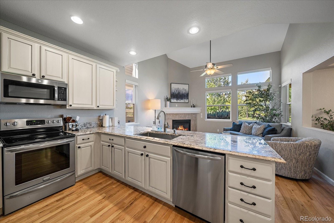
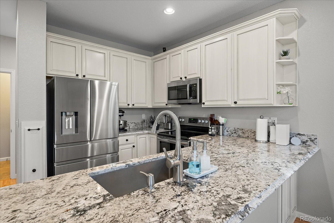
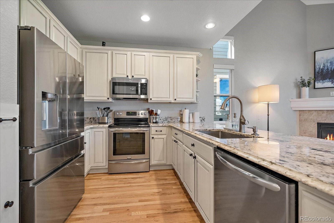
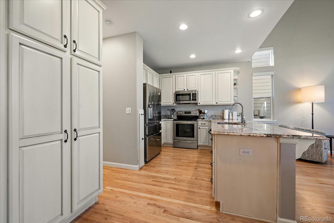
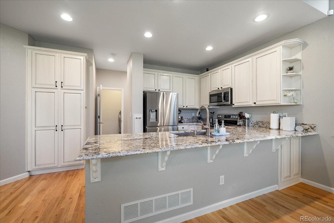
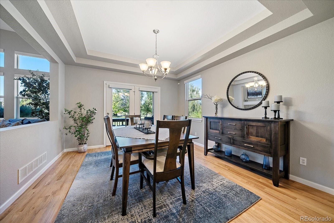
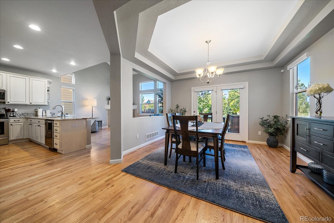
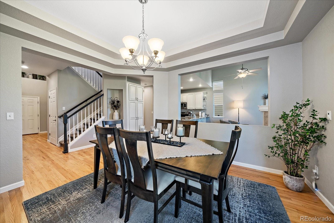
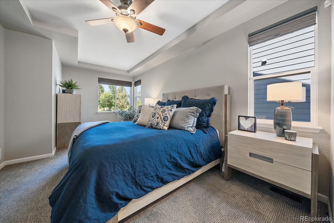
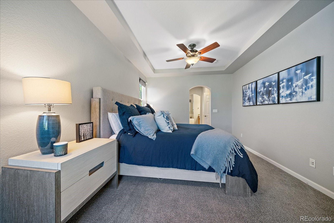
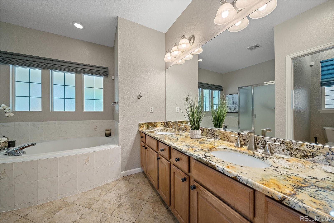
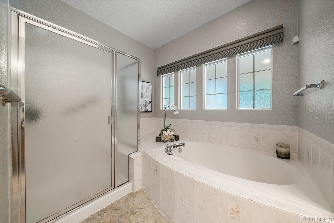
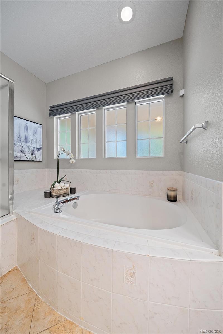
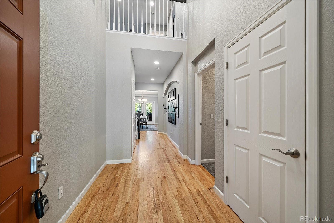
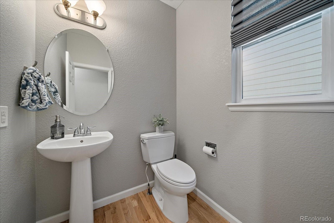
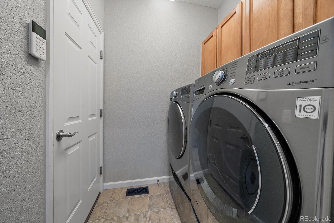
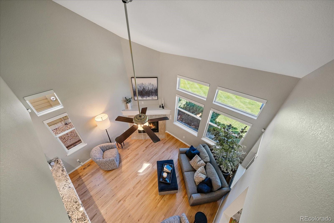
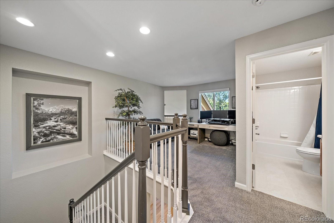
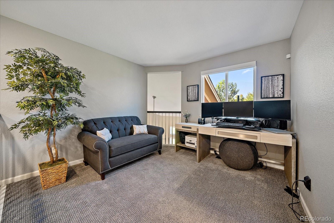
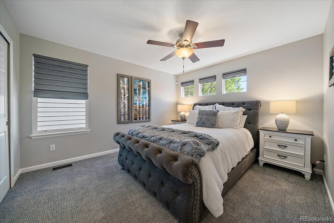
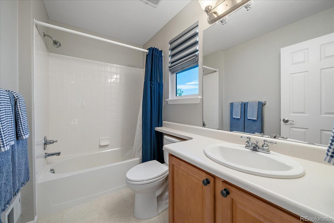
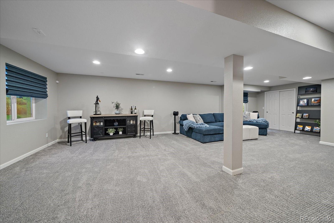
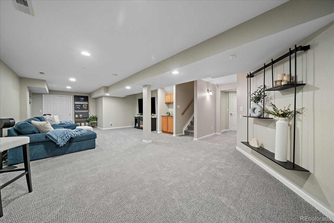
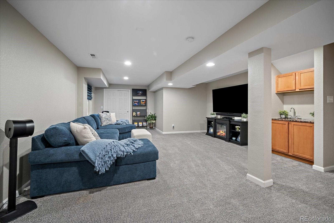
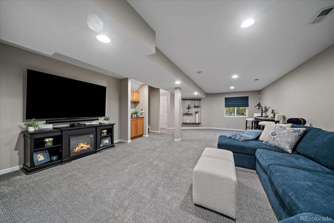
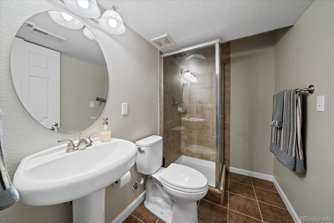
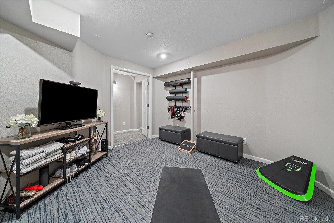
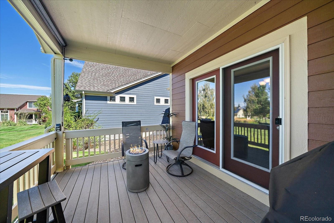
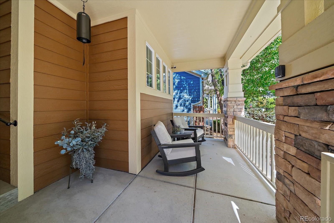
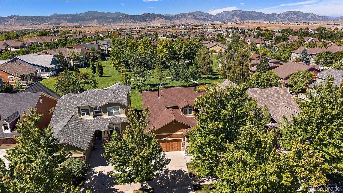
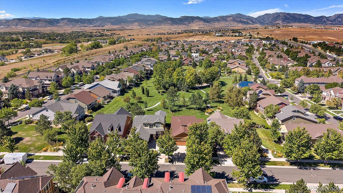
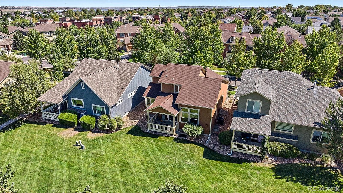
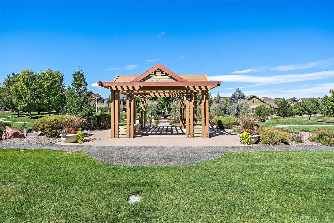
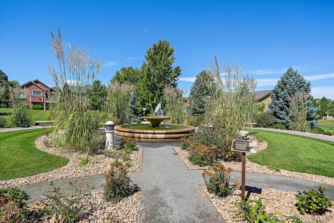
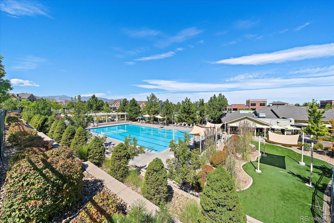
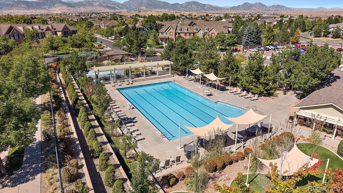
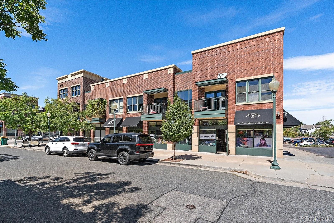
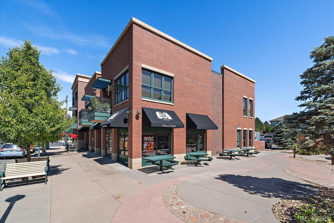
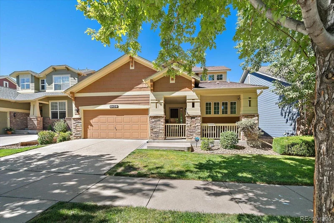
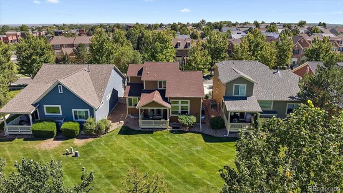
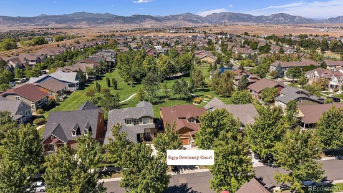
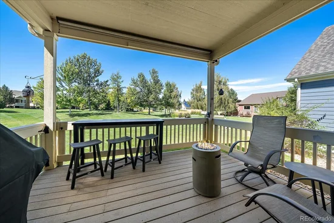
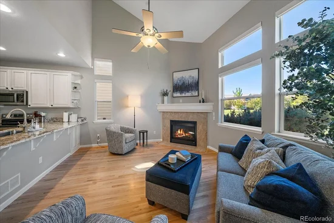
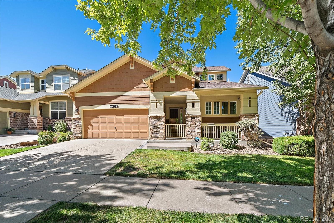
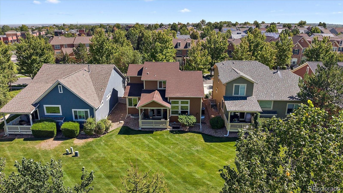
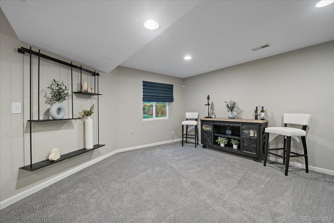
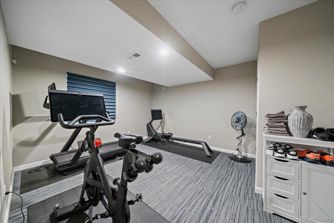
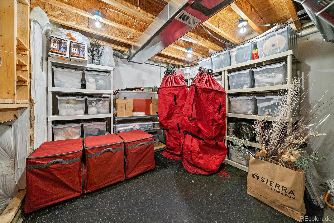
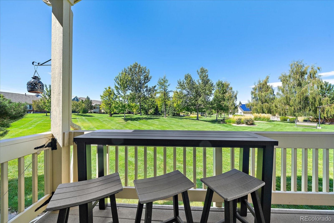
OPEN SAT 11-1 Rarely does a West Arvada home offer a setting this special. Backing directly to Haskin Park with sweeping Front Range views, this updated patio home enjoys one of the community's most desirable locations—paired with the rare convenience of true main-floor living and a low-maintenance lifestyle. The covered back patio opens directly to the expansive, well maintained park, creating a peaceful backdrop for morning coffee or evening drinks. Beyond the park, the mountains provide a spectacular backdrop, with sweeping views. Inside, the main floor is designed for easy everyday living, with the spacious primary suite, a light filled great room, formal dining, open kitchen, powder room and laundry all on one level. The generous primary suite includes a walk-in closet and five piece spa-like bath. Hardwood floors flow through the dining room and great room, while the bright kitchen features creamy white cabinetry, slab granite countertops, stainless steel appliances. Upstairs, a private guest suite includes a bedroom and full bath + a versatile loft, perfect for a home office or additional den / living space - all while mountain views take center stage. The finished basement adds a third bedroom, bonus / fitness room, 3 / 4 bath and spacious rec room with wet bar —providing plenty of flexibility for guests, hobbies or additional living space. Perhaps best of all, this is low-maintenance living without giving up the feeling of having a beautiful outdoor setting. Exterior maintenance and snow removal are handled for you, freeing weekends from the landscaping and snow shoveling that come with a traditional home. Meanwhile, you are just a short stroll from all of Village of Five Parks community amenities including walking paths, multiple parks and playgrounds, pool, fitness center + restaurants, service providers and neighborhood gathering places just steps away. All windows recently re-tinted, sewer line updated in 2023 and 5 year roof cert to be provided prior to close.

Ask a Local Expert

Property Highlights

Property Type
Residential
Property Sub Type
Single Family Residence
Architectural Style
Traditional
Bedrooms
3
Total Bathrooms
4
Living Area
2,813
Price / Sqft
$284
Acres
0.11
Year Built
2005

Location

City/Township
Arvada
Direction Faces
East
View
Mountain(s)
Subdivision
Village of Five Parks
County
Jefferson
Zoning
Res

Property Details
Price
$800,000
Property Type
Residential
Property Sub Type
Single Family Residence

Building

Levels
Two

Community

Local Schools

Elementary School
Meiklejohn
Middle School
Wayne Carle
High School
Ralston Valley
School District
Jefferson County R-1

Interior Features

Bedrooms and Bathrooms

Total Bathrooms
4
Full Bathrooms
3
1/2 Bathrooms
1
Bedrooms
3

Rooms and Basement

Basement Features
Full

Area and Spaces

Living Area
2,813

Appliances

Appliances
Dishwasher, Disposal, Dryer, Microwave, Oven, Range, Refrigerator, Self Cleaning Oven, Washer

Interior Features

Interior Features
Ceiling Fan(s), Eat-in Kitchen, Five Piece Bath, Granite Counters, Open Floorplan, Pantry, Primary Suite
Flooring
Carpet, Laminate, Wood
Laundry Features
In Unit
Window Features
Double Pane Windows
Fireplace Features
Gas, Living Room

Heating and Cooling

Heating Features
Forced Air
Fireplaces
1

Building Details
Construction

Architectural Style
Traditional
Year Built
2005
Foundations
Slab

Materials
Construction Materials
Cement Siding, Frame, Wood Siding
Roof
Composition

Terms

Terms

Special Conditions
None Known

Taxes

Tax

Tax (Annual)
$6,343

HOA

Has HOA
Yes
Association Fee
$297 /qtr
Association Ammenities
Clubhouse, Fitness Center, Park, Playground, Pool
Association Fee Includes
Reserve Fund, Exterior Maintenance w/out Roof, Insurance, Irrigation Water, Maintenance Grounds, Recycling, Sewer, Snow Removal, Trash

Heating, Cooling & Utilities

Cooling Features
Central Air

Utilities

Utilities
Electricity Available, Electricity Connected, Natural Gas Available, Natural Gas Connected
Sewer
Public Sewer
Water Source
Public

Lot

Acres
0.11
Lot Size
5,009
Lot Size Area Sq Ft
5,009
Lot Features
Greenbelt, Irrigated, Landscaped, Master Planned, Open Lot, Sprinklers In Front, Sprinklers In Rear

Exterior Features

Patio And Porch Features
Covered, Deck, Front Porch, Patio

Parking

Garage Capacity
2
Listed by Compass - Denver, robyn.phipps@compass.com, 303-993-0110
Listing Data last updated 09/13/2026 02:00 pm
Get a Link to this Property: Copy To Clipboard
QR Code link to this property

Phone:
Connect with:

Payment Calculator

per month. fixed. % interest.
$
%
$
%
Principal & Interest
+ Home Insurance
+ Property Tax
+ HOA Fees
per month
Total interest paid over s will be:
All estimates and provided for informational purposes only. Actual amounts may vary. The output of the tool is not a loan offer or solicitation, nor is it financial or legal advice. Information, rates, programs and loan scenarios shown are for example only as of 13-Sep-2026 and are subject to change without notice. Interest rates provided by the St. Louis Federal Reserve Economic Data (FRED). All products are subject to credit and property approval. Not all products are available in all states or for all loan amounts. Other restrictions and limitations apply. Contact your preferred lender for the pricing associated with your specific transaction. Calculations are generated by Open Source mortgage calculation software tools using common mathematical formulas. All calculations should be independently verified.
Get Walk Score Content

Property History

2 days ago
Property information last updated
2 days ago
Status Active. This is the date the listing was placed on market.
Cumulative Days on Market: 2 days (includes prior listings) · Currently listed since September 11, 2026. Data provided by the MLS.

Similar Properties

Scroll to Top