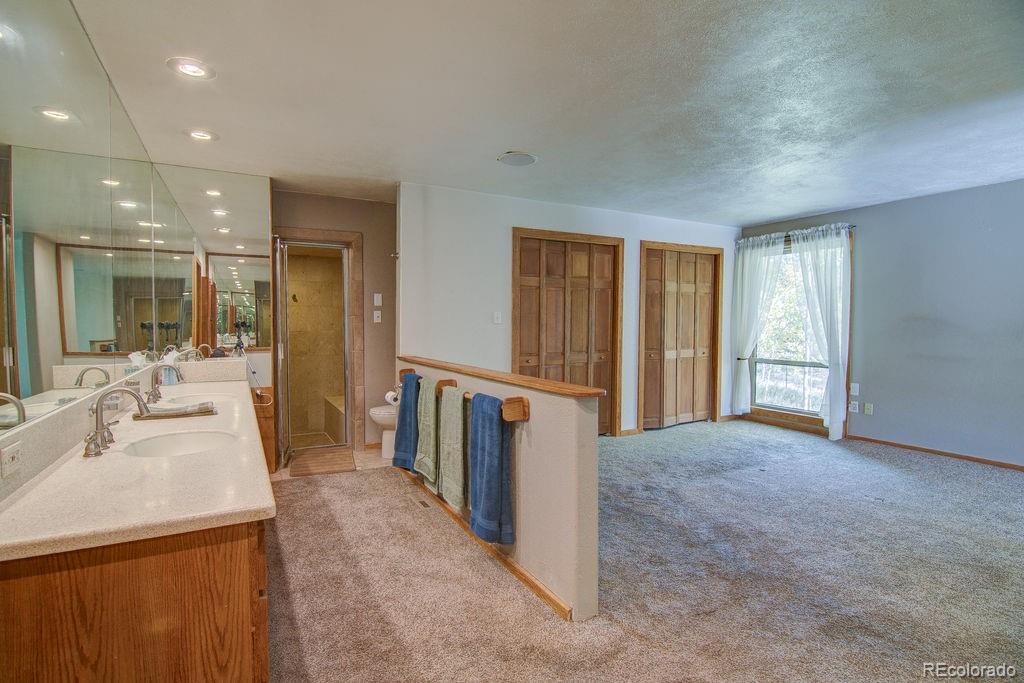
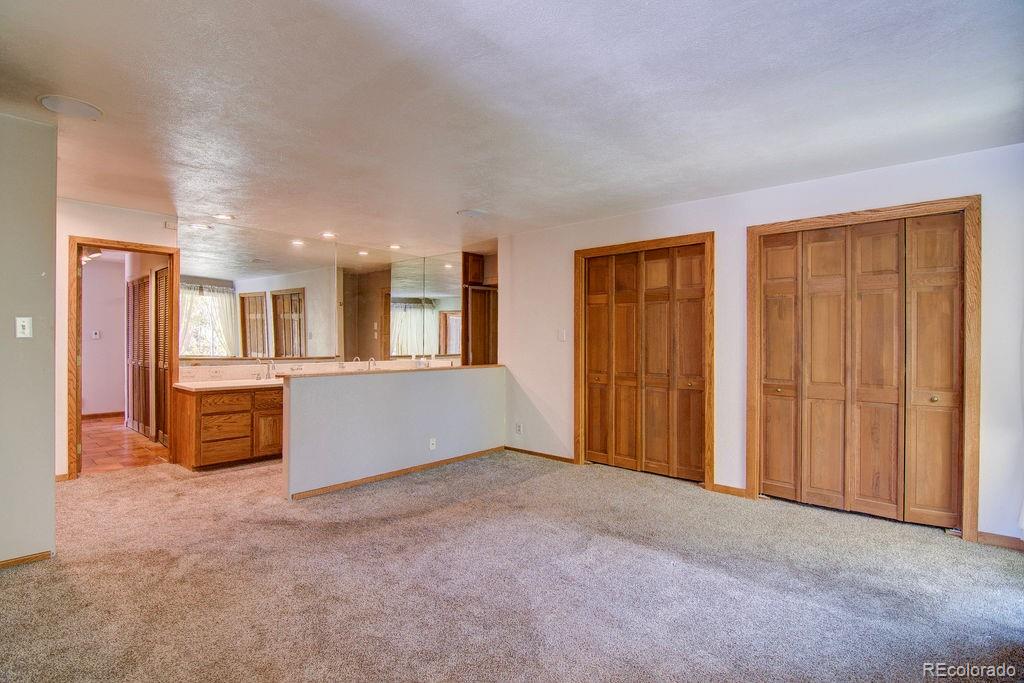
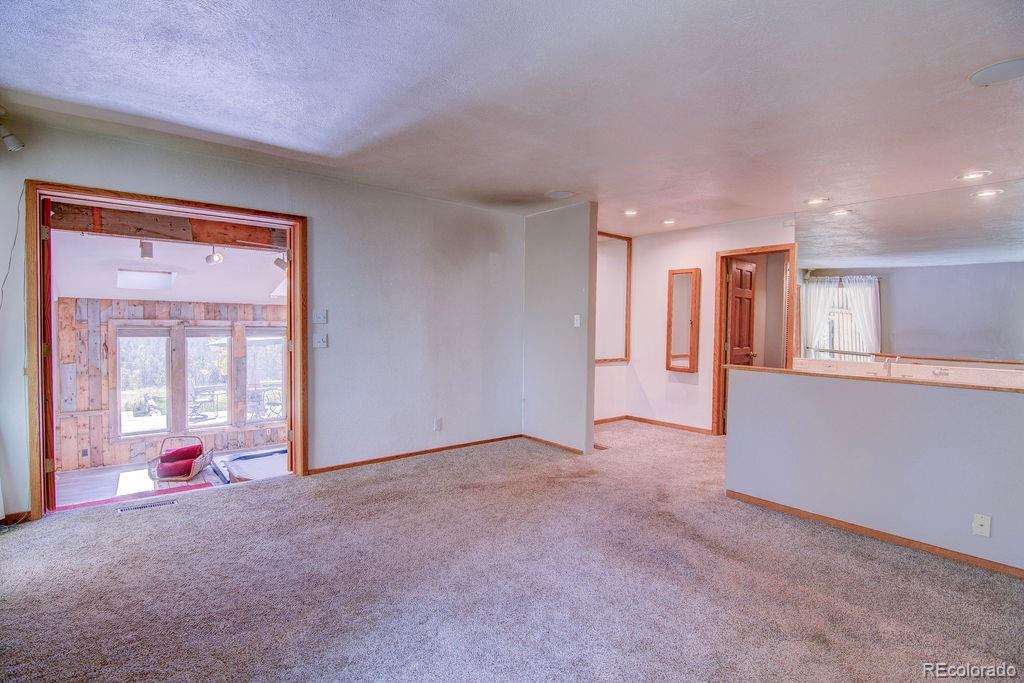
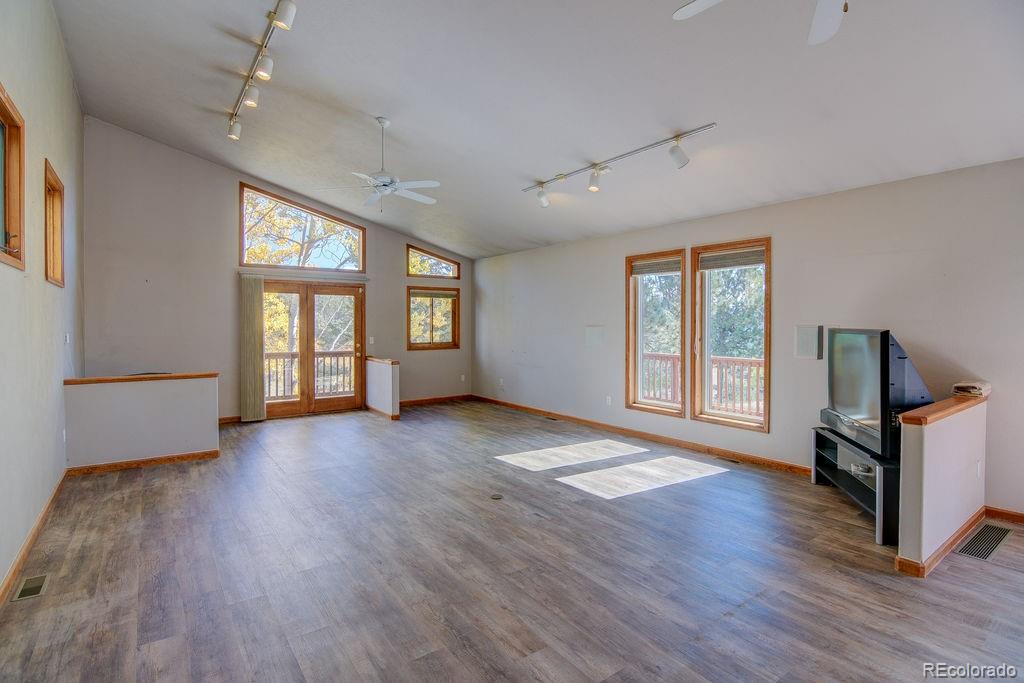
13082 S Wamblee Valley Road, Conifer, CO 80433 | $775,000 – MLS# 2402229

Start of property details
Share this property:
13082 S Wamblee Valley Road
Conifer, CO 80433
1 day ago NEW · Active
$775,000
$217 / Sqft
3
Beds
3
Baths
3
Garage
3,564
Sqft
3.02
Acres
MLS# 2402229
Cumulative Days on Market: 2 · Includes prior listings · Currently listed since 10/09/26 · Data provided by the MLS.

Property Description

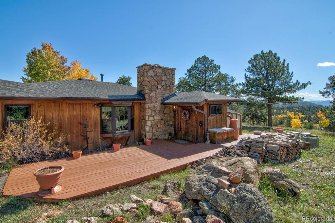
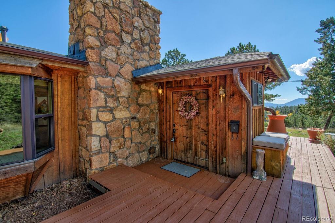
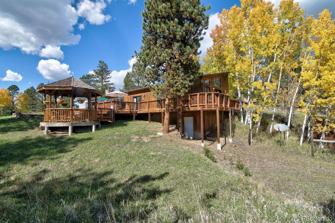
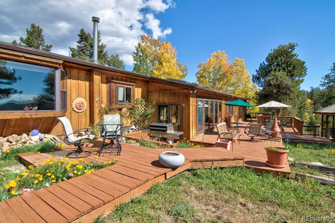
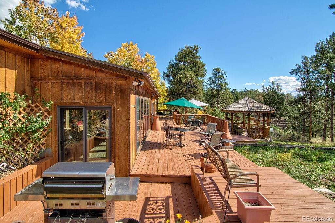
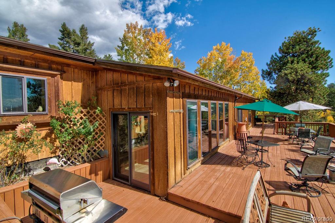
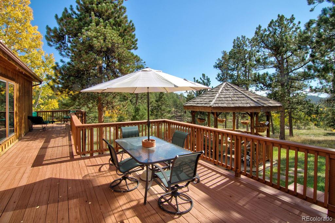
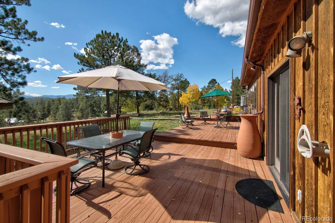
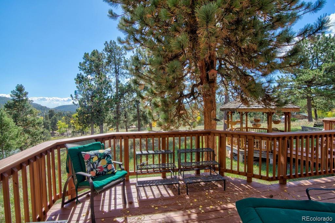
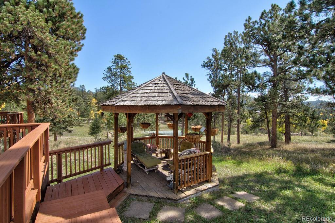
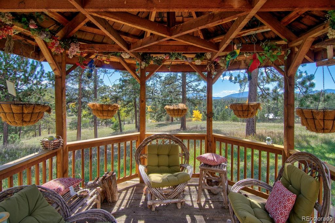
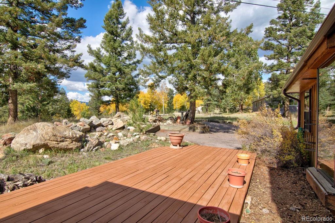
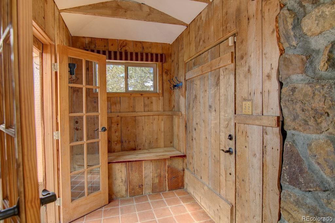
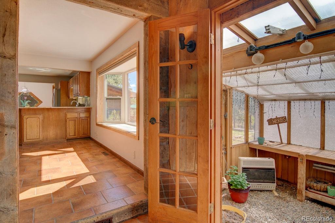
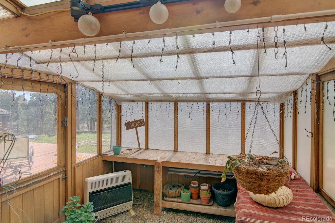
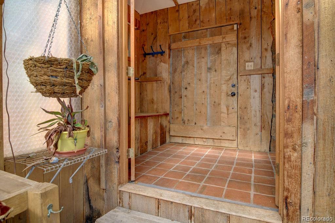
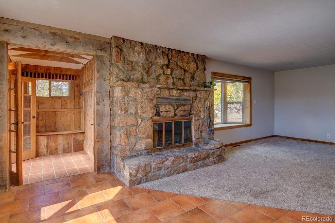
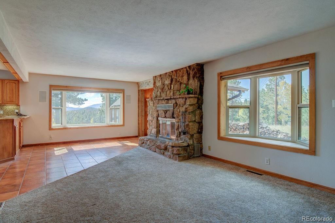
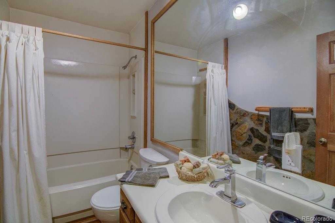
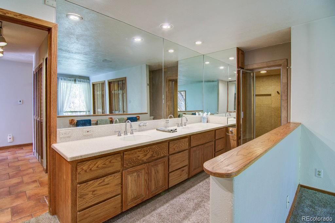
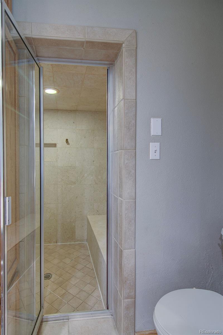
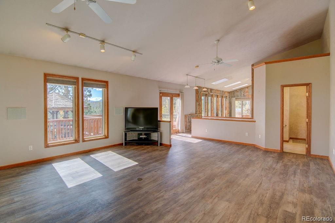
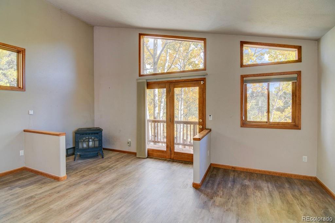
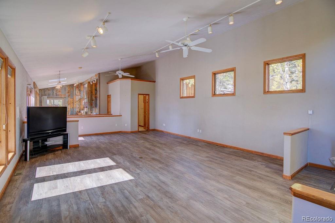
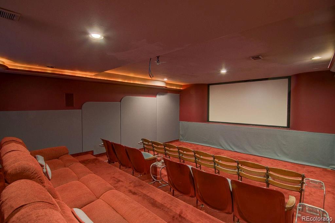
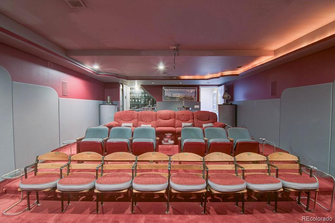
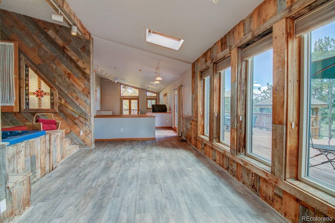
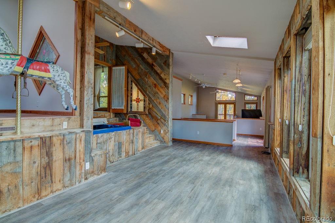
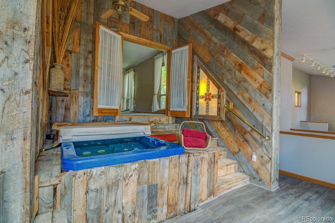
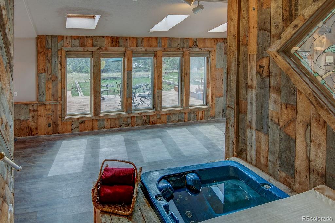
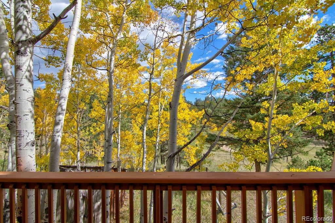
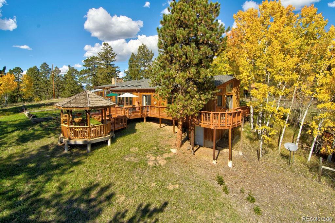
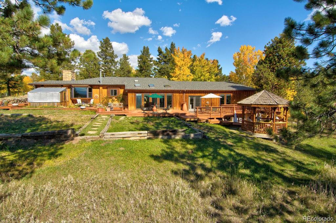
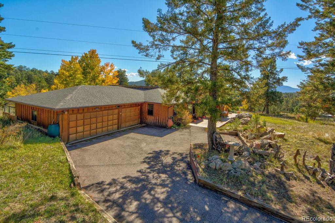
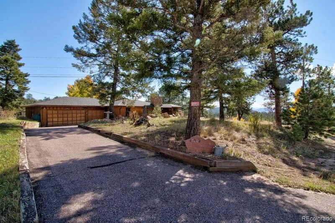
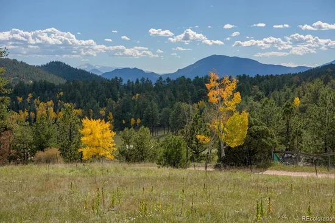
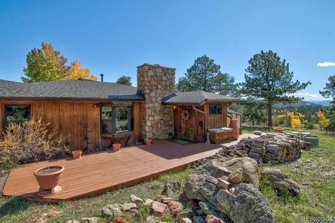
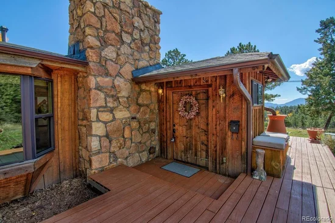
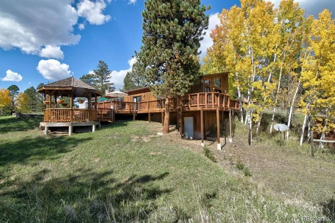
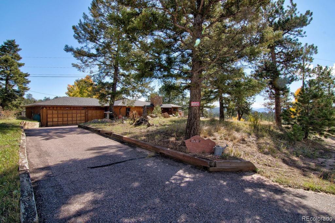
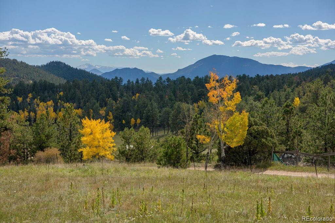
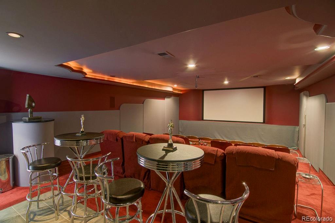
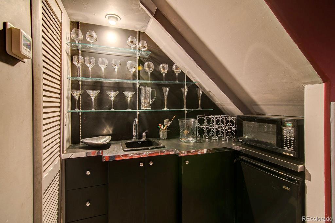
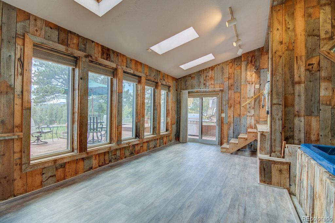
If you enjoy entertaining family and friends all year round, you will not find a more perfect home. This split level ranch boasts a party size family room and a home theater with tiered seating for 19 and full wet bar. It is perfect for Bronco games and movies for all ages. You might prefer to relax in the indoor hot tub. Outdoor areas offer the choice of a place in the sun or to barbecue on the huge wrap around deck. If you prefer shade, the gazebo is a great spot to chat with friends or just sit with a good book. This unique home sits on 3+ gentle and usable acres with spectacular mountain views that go on and on, including those of Pikes Peak. It affords the ease of working in Denver while enjoying the seclusion and peace of living in the mountains. The location is also perfect for heading to major ski areas, National Forests and Staunton State Park. Own your own little slice of heaven. More of this home pluses are an attached green house for growing flowers and herbs all year long, a steam shower and fenced dog run. You will not find better for the money. Come to peaceful Conifer where you can sell the lawn mower and rub elbows with mother nature.

Property Highlights

Property Type
Residential
Property Sub Type
Single Family Residence
Architectural Style
Mountain Contemporary, Rustic
Bedrooms
3
Total Bathrooms
3
Living Area
3,564
Price / Sqft
$217
Acres
3.02
Year Built
1961
Condition
Updated/Remodeled

Location

City/Township
Conifer
Subdivision
Richmond Hill
County
Jefferson
Zoning
A-2

Property Details
Price
$775,000
Condition
Updated/Remodeled
Property Type
Residential
Property Sub Type
Single Family Residence

Building

Structure Type
House
Levels
Multi/Split
Total Area
3,564

Community

Local Schools

Elementary School
Elk Creek
Middle School
West Jefferson
High School
Conifer
School District
Jefferson County R-1

Interior Features

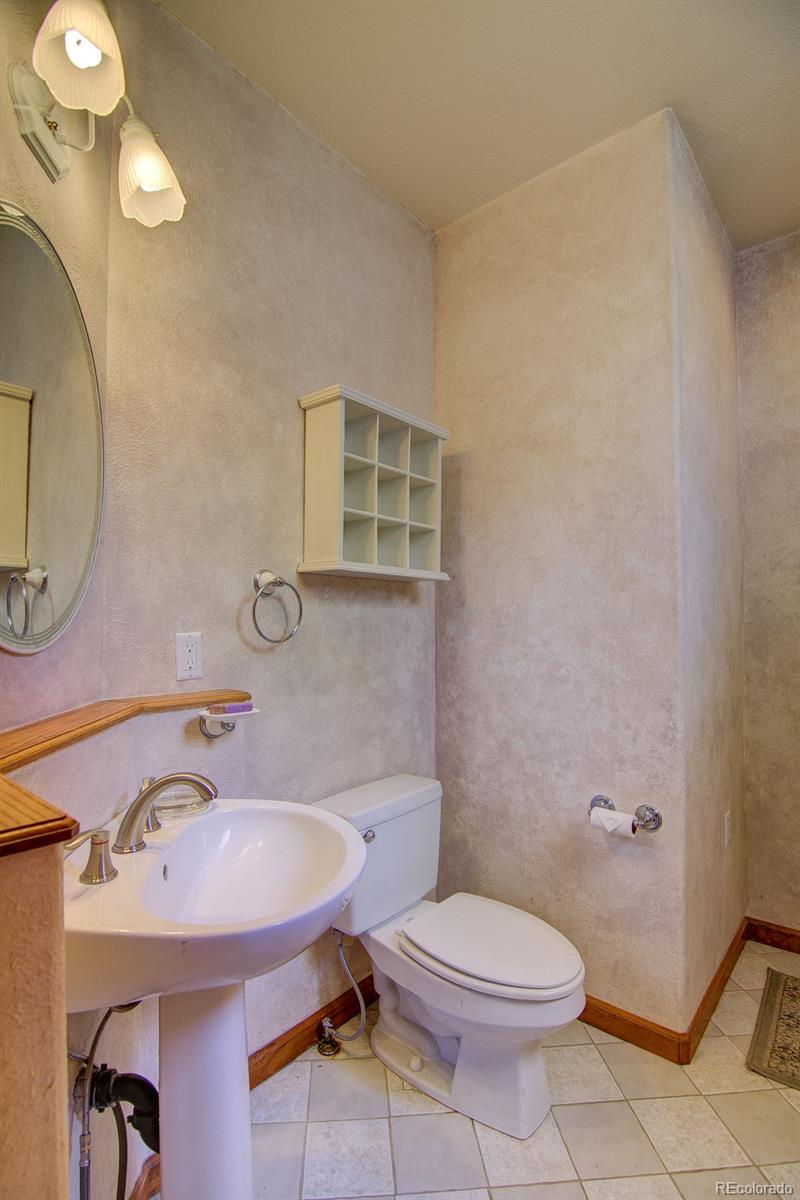
Bedrooms and Bathrooms

Total Bathrooms
3
Bathrooms on Main Level
1
Full Bathrooms
2
1/2 Bathrooms
1
Bedrooms
3

Rooms and Basement

Has Basement
Yes
Basement Features
Finished

Area and Spaces

Living Area
3,564
Above Grade Finished Area
2,775
Below Grade Finished Area
789

Appliances

Appliances
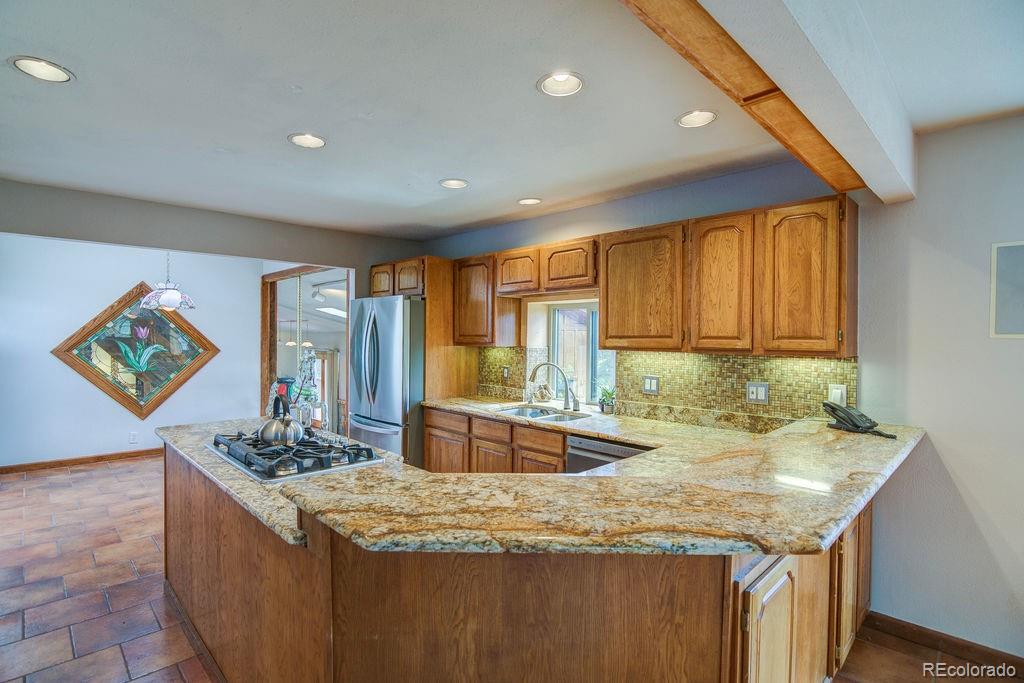
Bar Fridge, Cooktop, Dishwasher, Disposal, Electric Water Heater, Microwave, Oven, Refrigerator

Interior Features

Interior Features
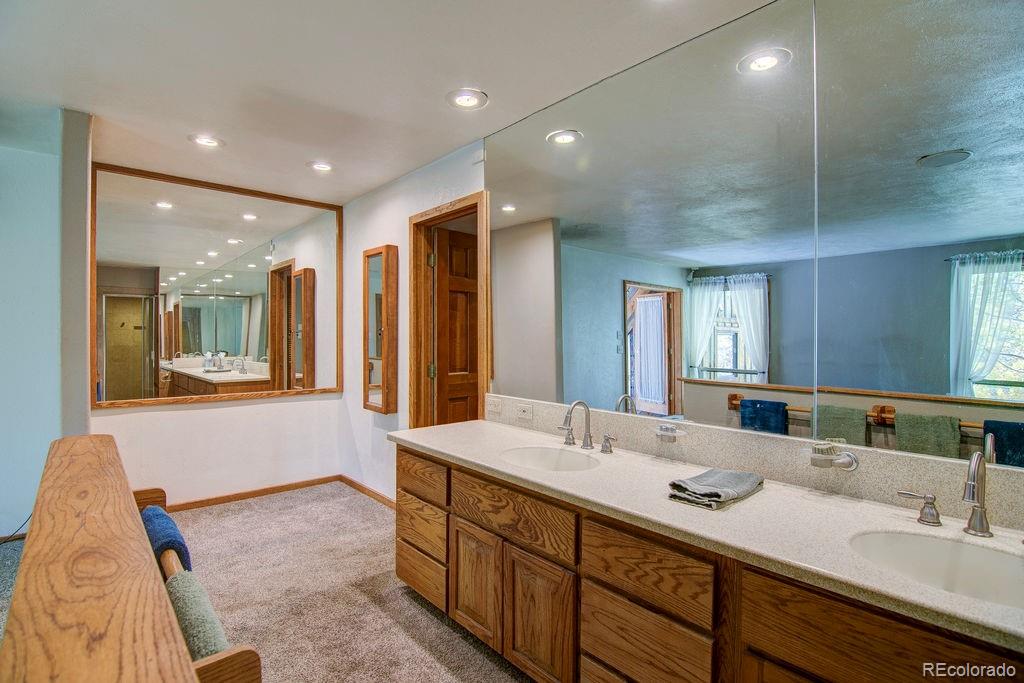
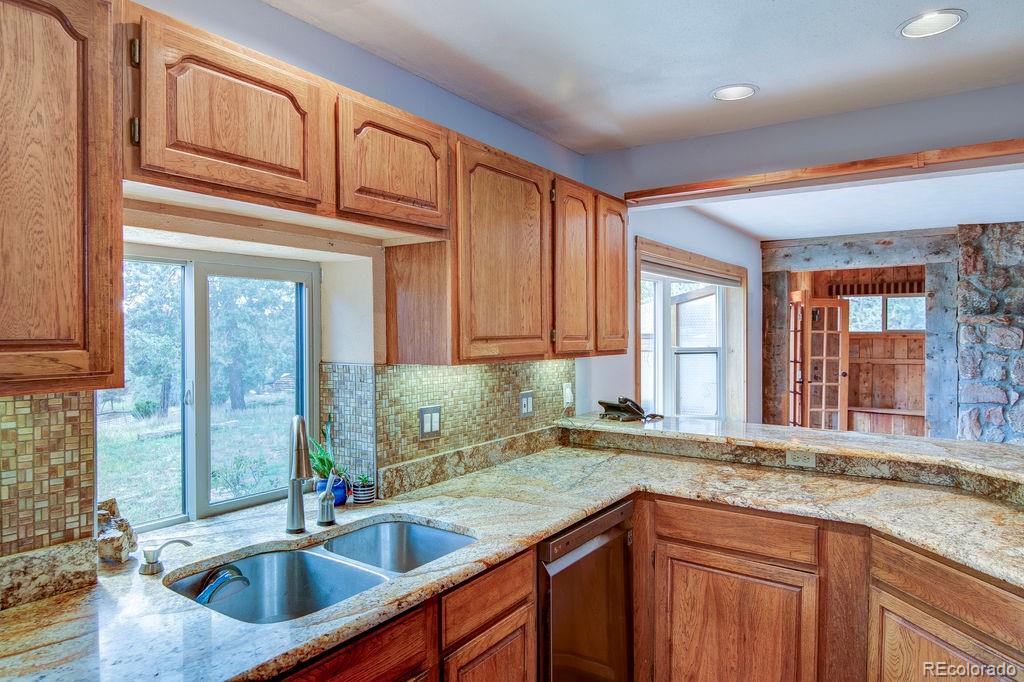
Breakfast Bar, Eat-in Kitchen, Entrance Foyer, Granite Counters, High Speed Internet, Open Floorplan, Pantry, Primary Suite, Smoke Free, Solid Surface Counters, Hot Tub, Wet Bar
Flooring
Carpet, Laminate, Tile
Laundry Features
In Unit
Window Features
Bay Window(s), Double Pane Windows, Skylight(s), Window Coverings
Security Features
Carbon Monoxide Detector(s), Smoke Detector(s)
Electic
110V, 220 Volts
Fireplace Features
Family Room, Living Room, Pellet Stove, Wood Burning

Heating and Cooling

Heating Features
Forced Air, Natural Gas, Passive Solar
Fireplaces
1

Building Details
Construction

Architectural Style
Mountain Contemporary, Rustic
Year Built
1961
Foundations
Structural

Materials
Construction Materials
Frame, Wood Siding
Roof
Composition

Terms

Terms

Ownership
Individual
Exclusions
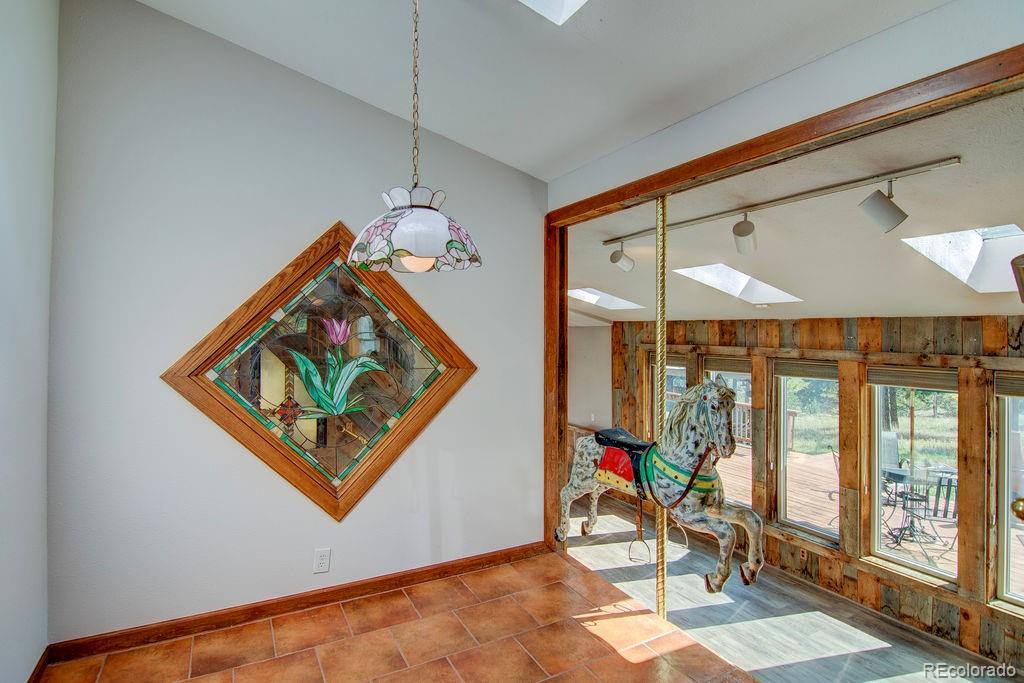
Carousel horse is negotiable
Special Conditions
None
Special Terms
Cash, Conventional, FHA, VA Loan

Taxes

Tax

Tax (Annual)
$4,086

Heating, Cooling & Utilities

Cooling Features
None

Utilities

Utilities
Electricity Connected, Natural Gas Connected, Phone Connected
Sewer
Septic Tank

Green Energy

Energy Efficiency Features
Appliances, HVAC, Insulation, Windows

Utilities

Water Source
Well

Lot

Acres
3.02
Lot Size
3.02
Lot Size Area Sq Ft
131,551.20
Lot Features
Meadow, Rolling Slope, Suitable For Grazing
Road Surface
Paved
Road Frontage
Public

Exterior Features

Exterior Features
Dog Run, Garden, Gas Grill, Gas Valve, Lighting, Private Yard, Rain Gutters
Patio And Porch Features
Deck, Front Porch, Patio, Wrap Around
Fencing
None
For Horses
Yes
Horse Amenities
Pasture, Water Not Provided

Parking

Total Parking Spaces
8
Garage Capacity
3
Listed by RE/MAX Professionals, dlp@remax.net, 303-960-8343
Listing Data last updated 10/10/2026 06:00 pm
Get a Link to this Property: Copy To Clipboard
QR Code link to this property

Phone:
Connect with:

Payment Calculator

per month. fixed. % interest.
$
%
$
%
Principal & Interest
+ Home Insurance
+ Property Tax
+ HOA Fees
per month
Total interest paid over s will be:
All estimates and provided for informational purposes only. Actual amounts may vary. The output of the tool is not a loan offer or solicitation, nor is it financial or legal advice. Information, rates, programs and loan scenarios shown are for example only as of 11-Oct-2026 and are subject to change without notice. Interest rates provided by the St. Louis Federal Reserve Economic Data (FRED). All products are subject to credit and property approval. Not all products are available in all states or for all loan amounts. Other restrictions and limitations apply. Contact your preferred lender for the pricing associated with your specific transaction. Calculations are generated by Open Source mortgage calculation software tools using common mathematical formulas. All calculations should be independently verified.
Get Walk Score Content

Property History

Today
Property information last updated
Yesterday
Status Active. This is the date the listing was placed on market.
Cumulative Days on Market: 2 days (includes prior listings) · Currently listed since October 9, 2026. Data provided by the MLS.

Similar Properties

Scroll to Top