10360 Bluffmont Drive, Lone Tree, CO 80124 | $1,199,000 – MLS# 2350184

Start of property details
Share this property:
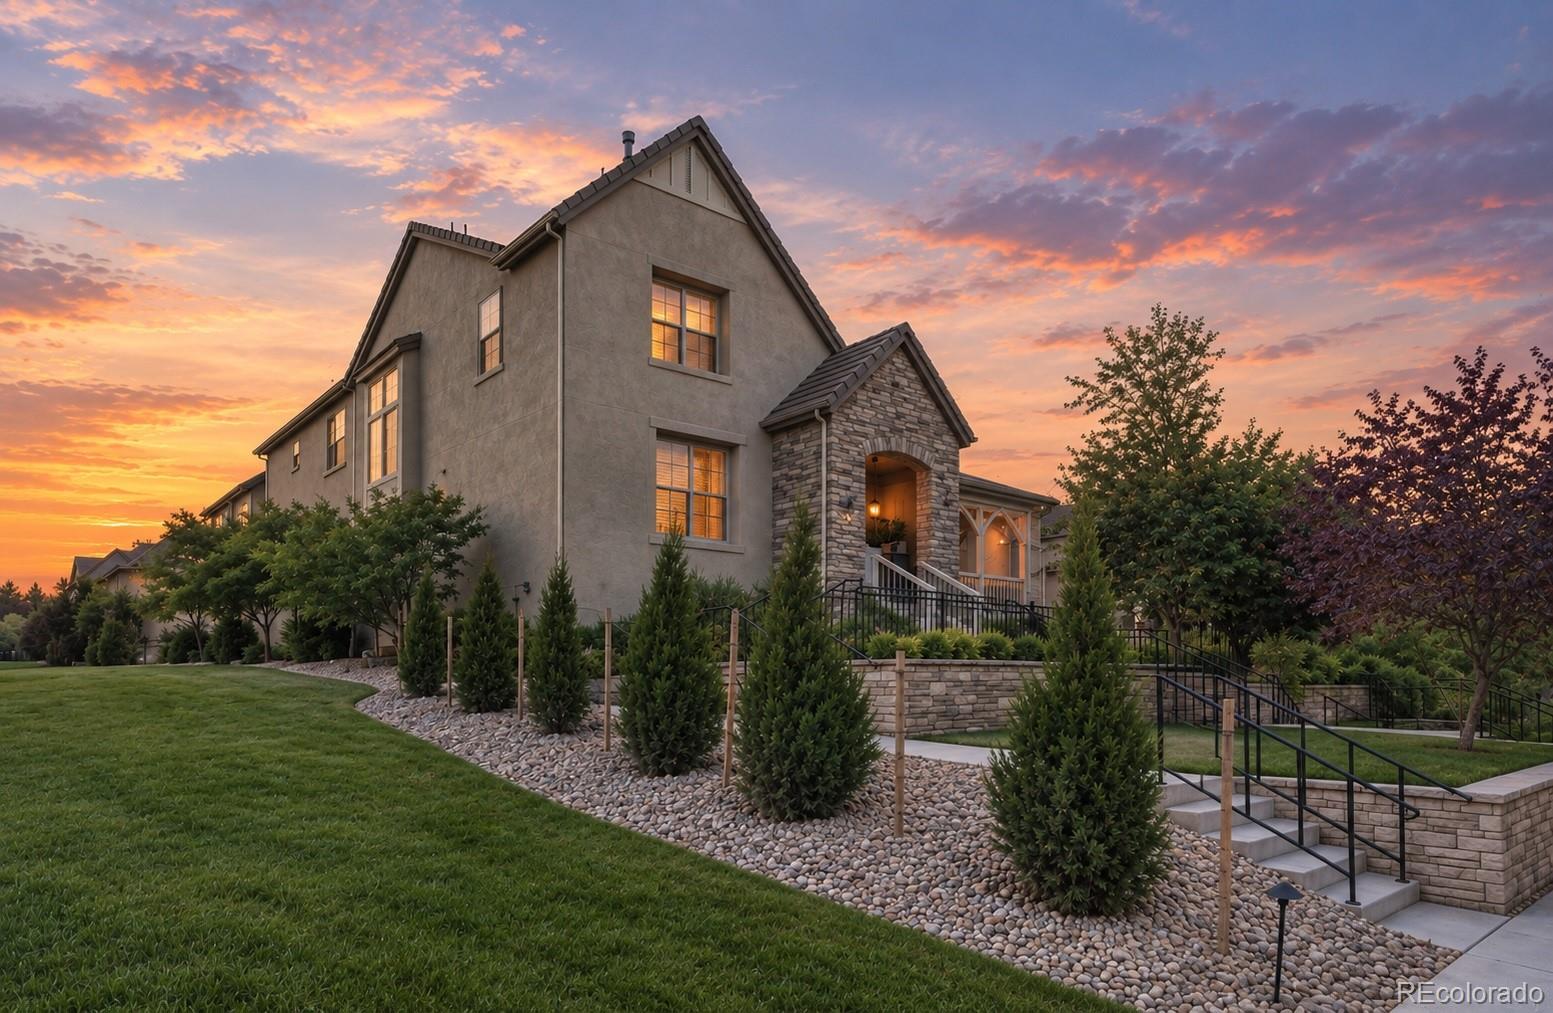
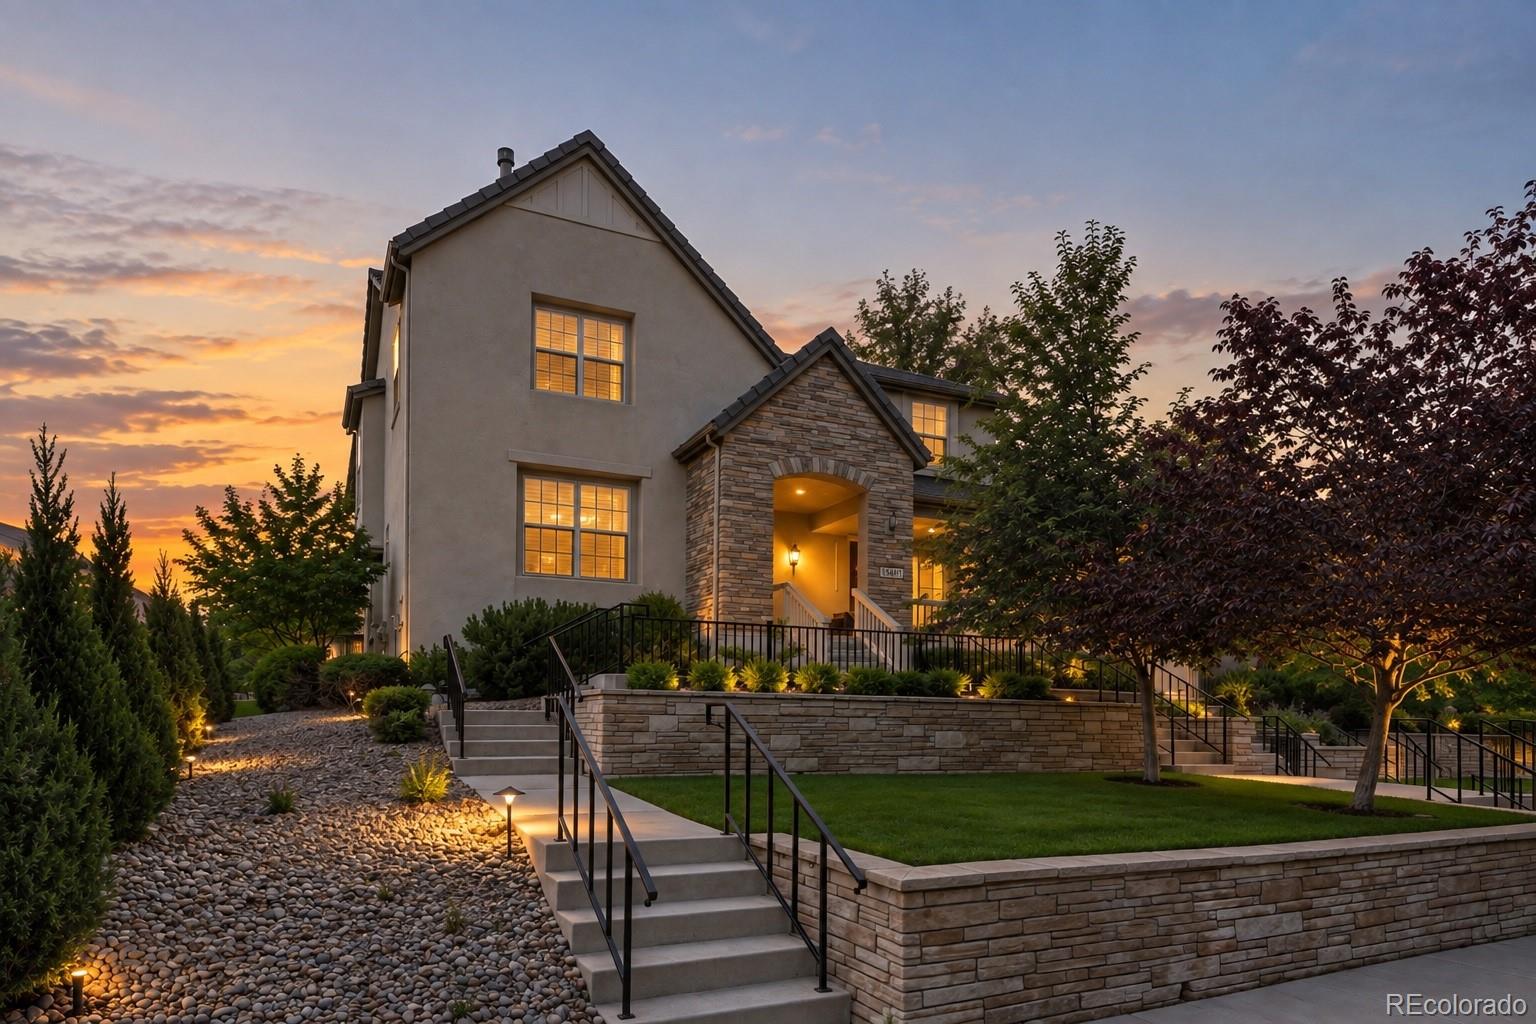
10360 Bluffmont Drive
Lone Tree, CO 80124
FOR SALE · Active
$1,199,000
$230 / Sqft
5
Beds
6
Baths
3
Garage
5,212
Sqft
0.11
Acres
MLS# 2350184
Cumulative Days on Market: 25 · Includes prior listings · Currently listed since 09/17/26 · Data provided by the MLS.

Property Description

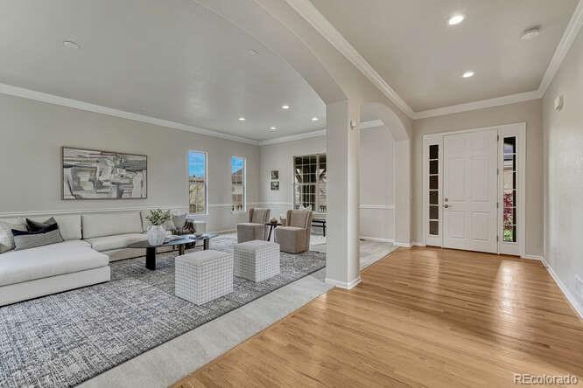
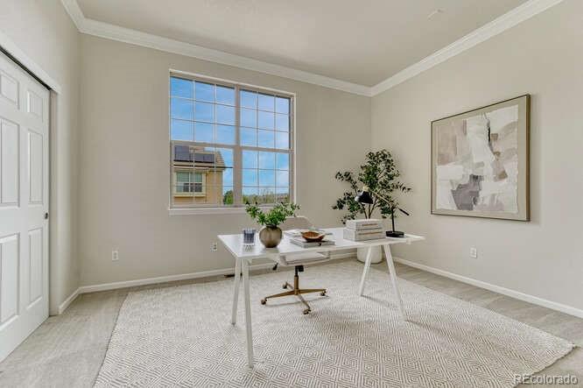
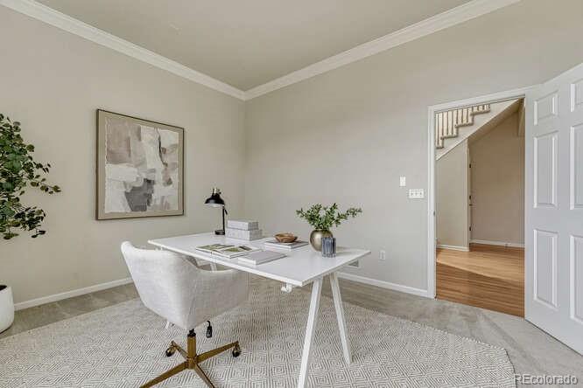
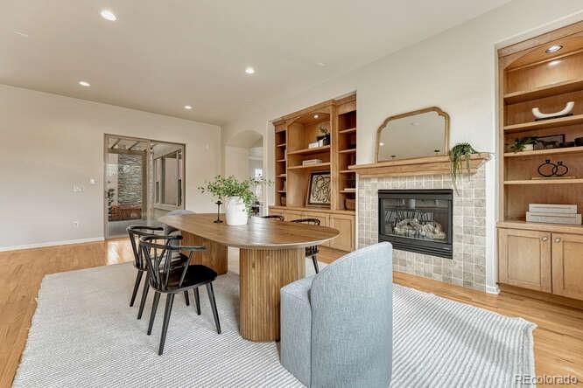
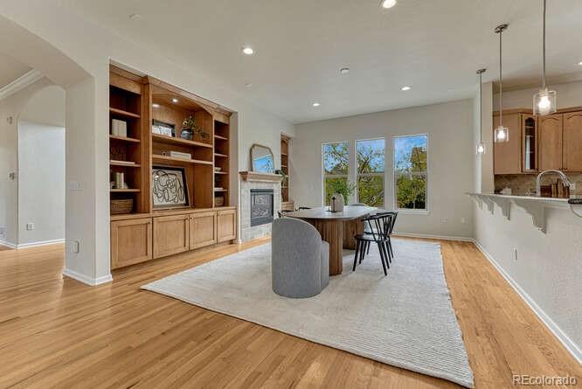
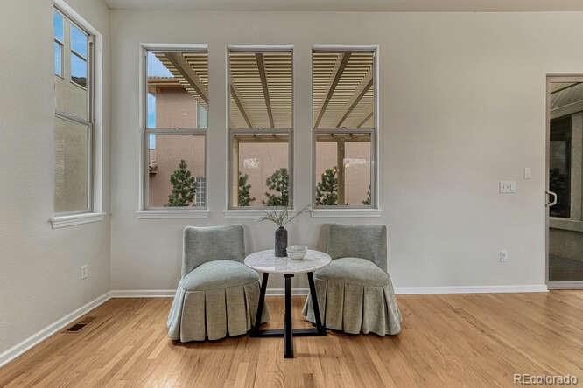
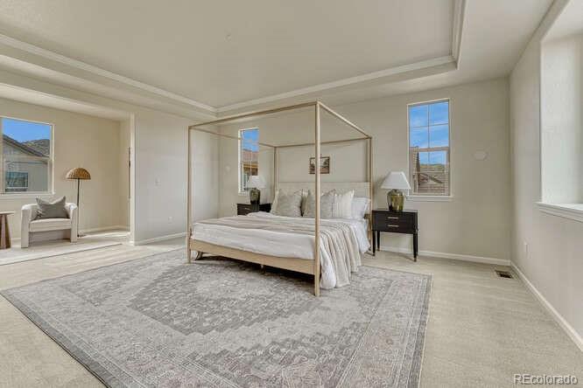
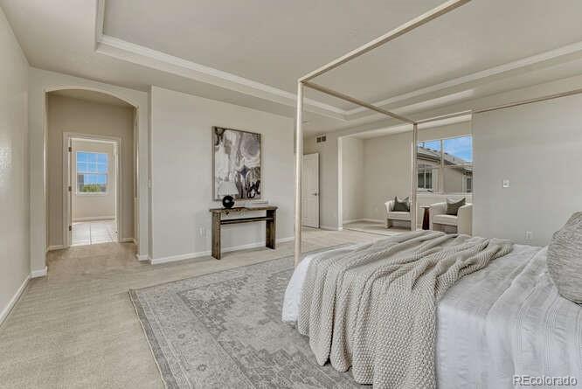
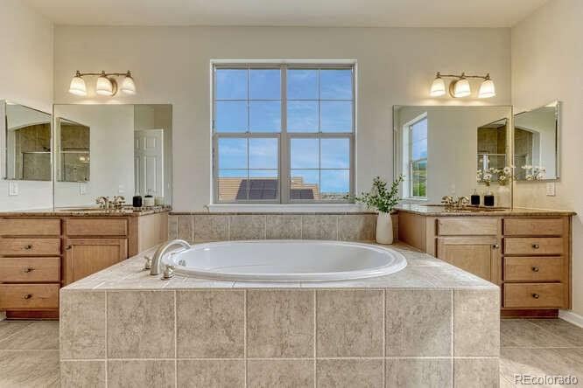
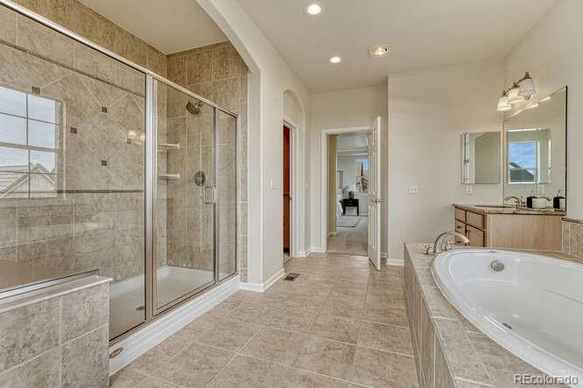
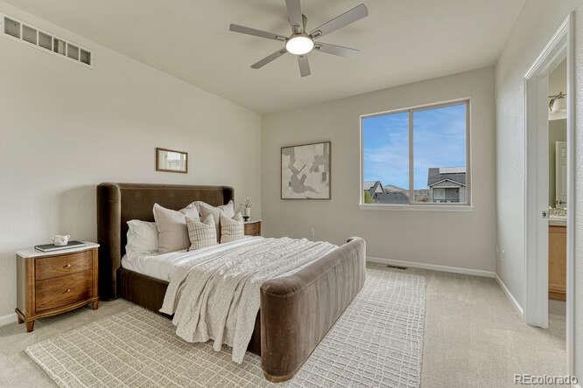
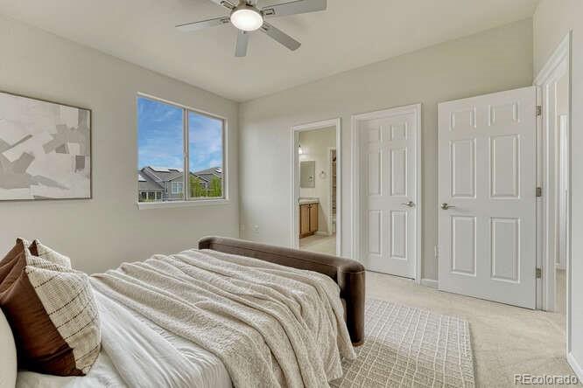
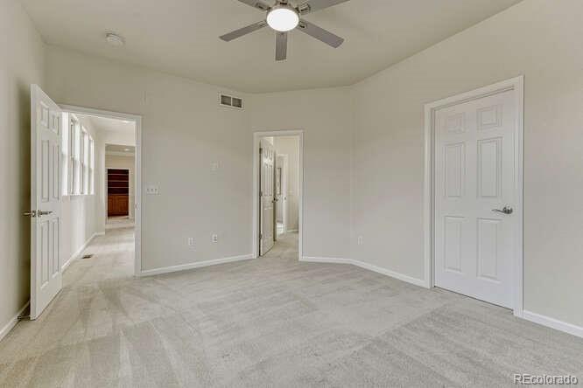
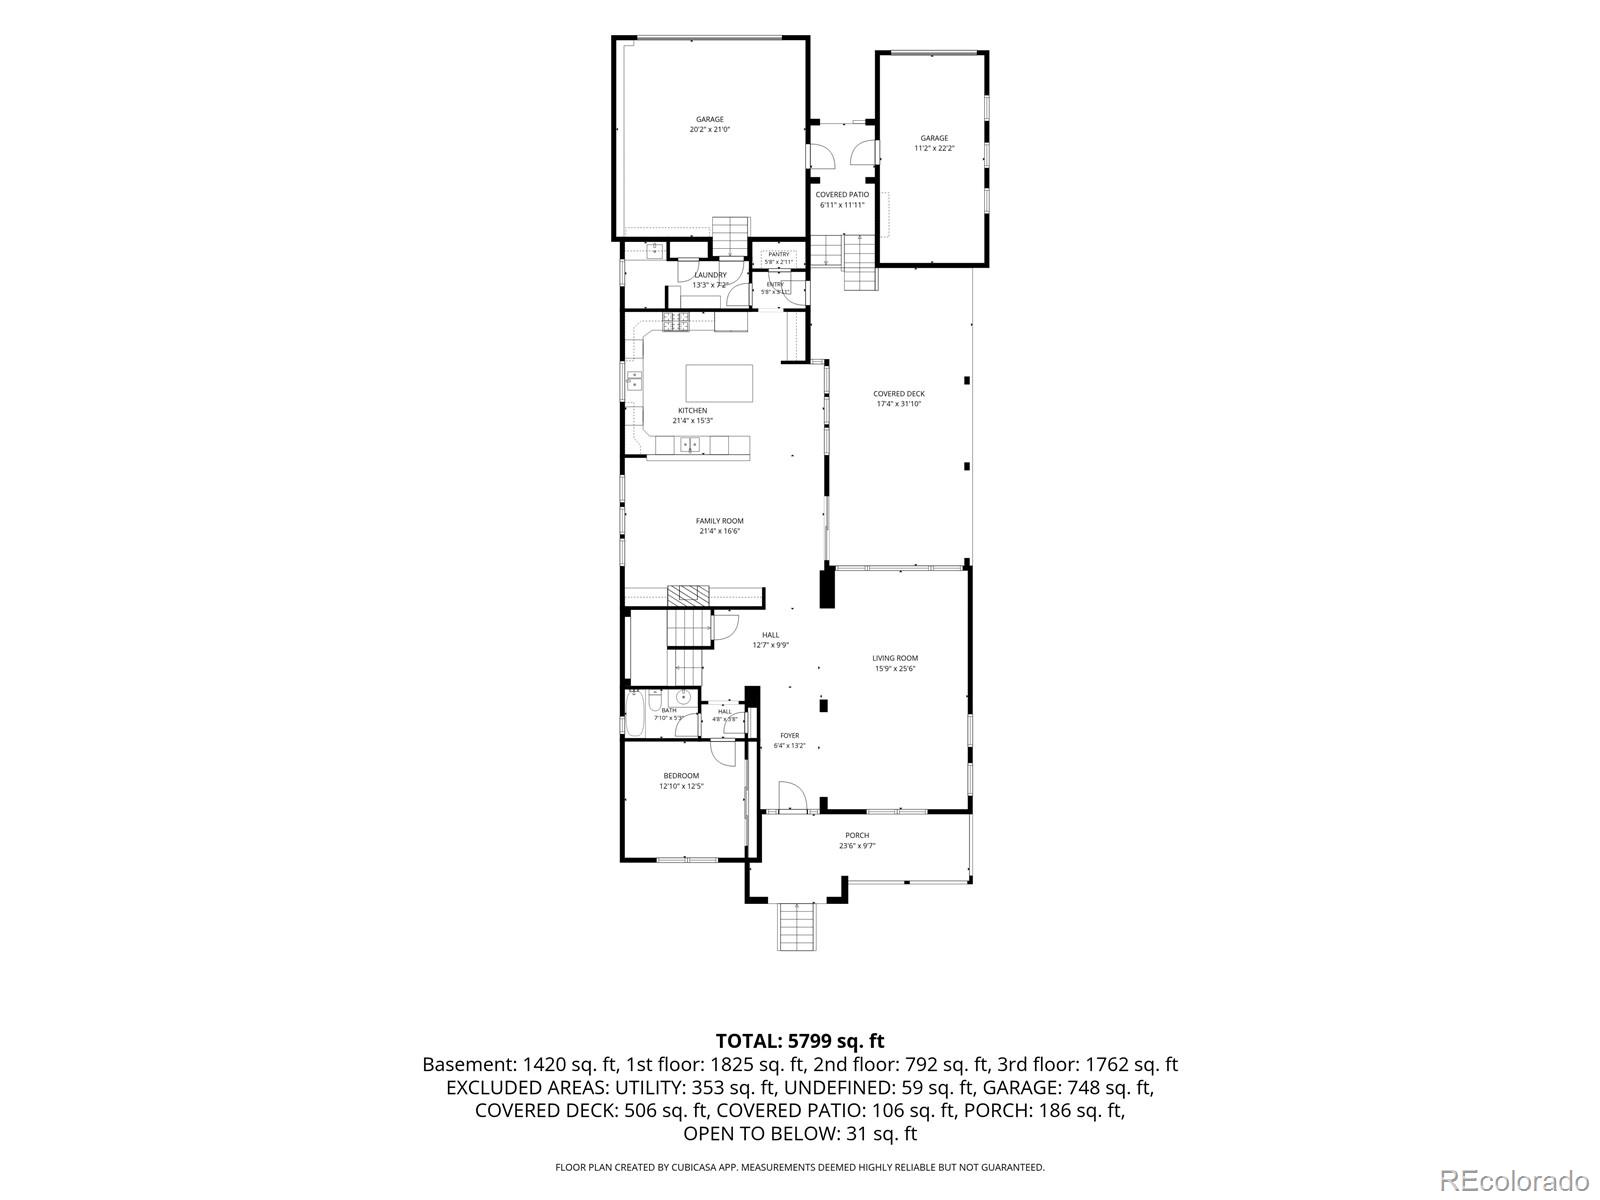
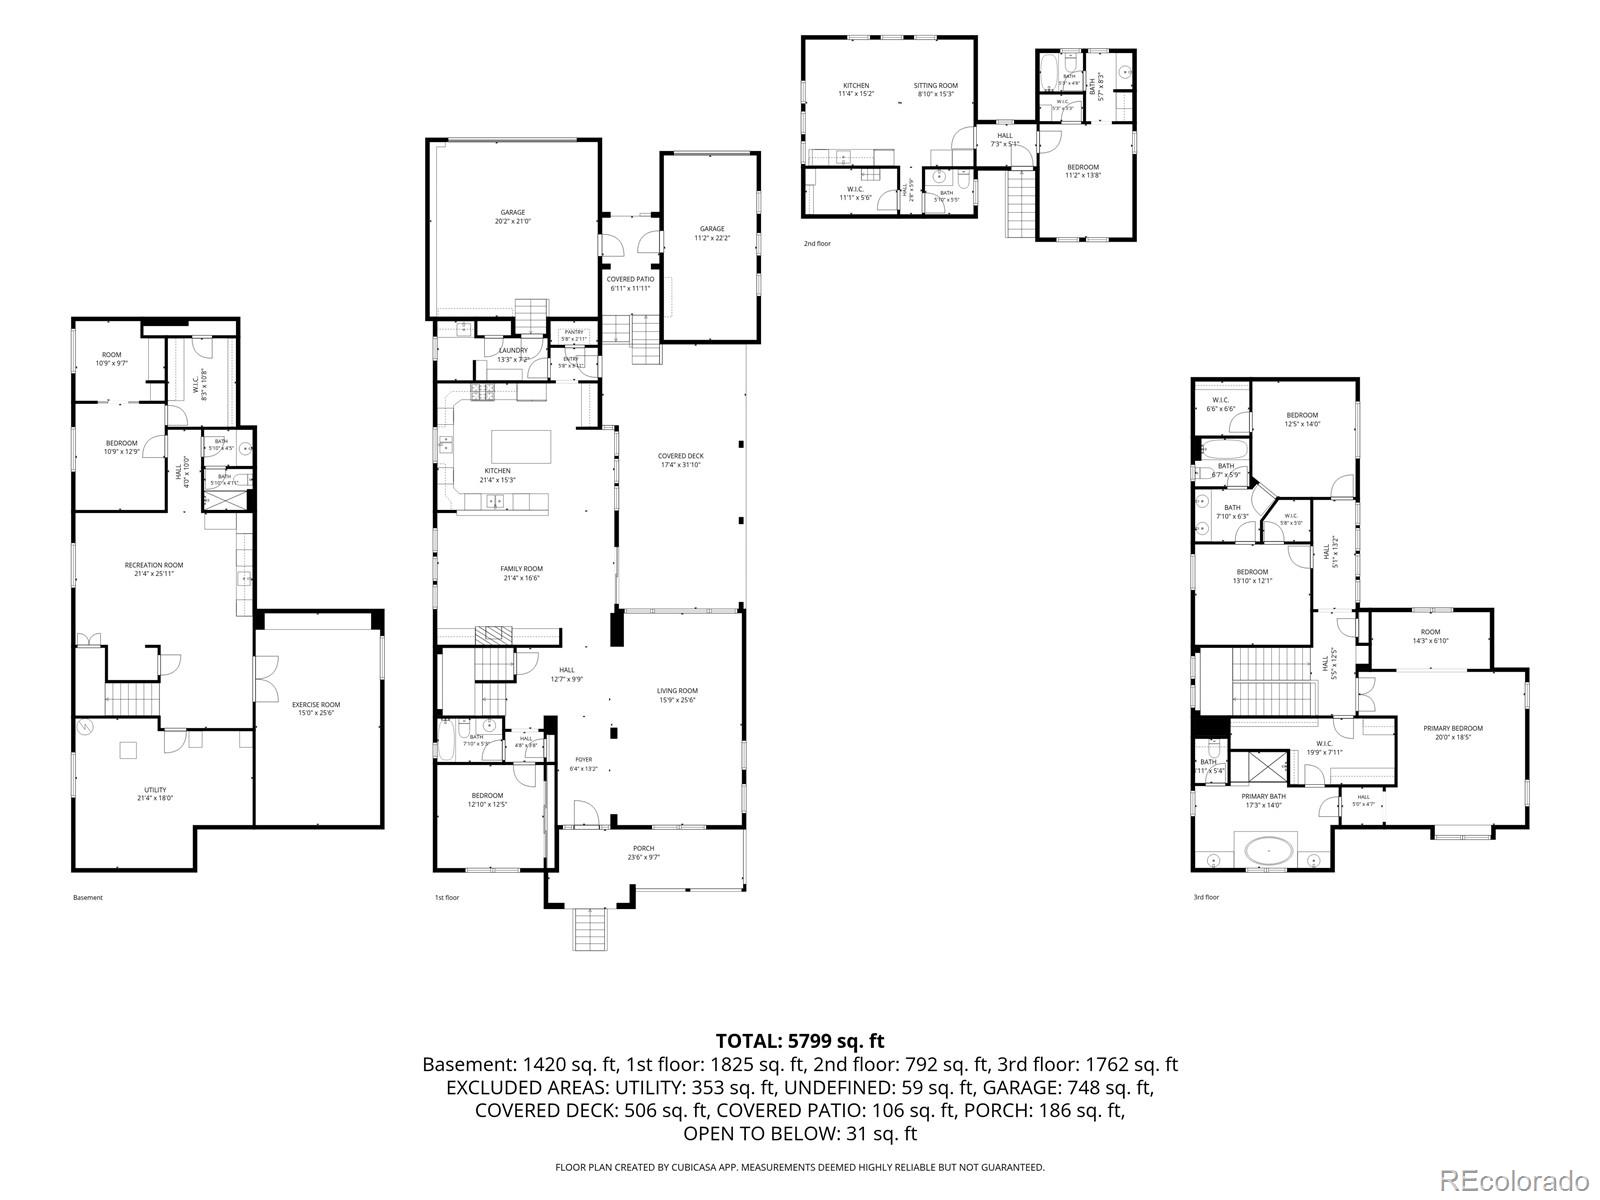
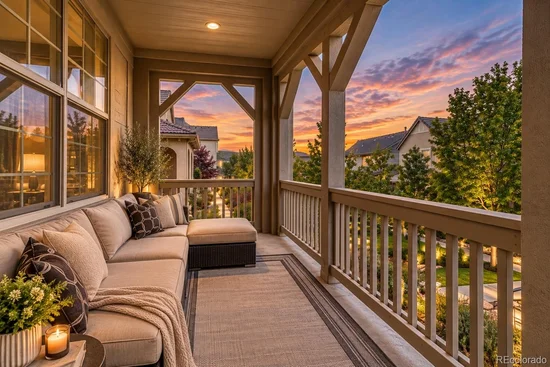
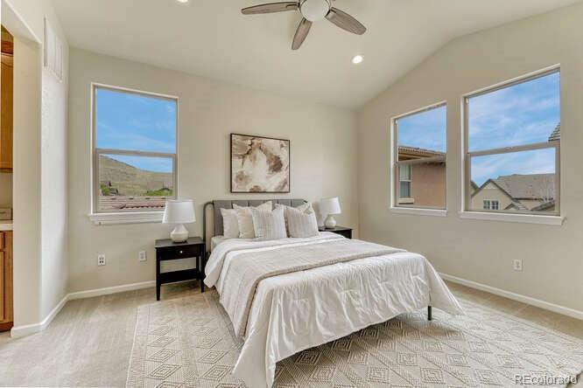
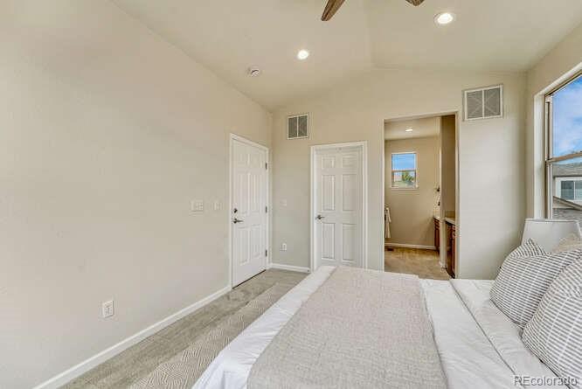
Nestled in the heart of Lone Tree, this exceptional home offers a rare blend of space, sophistication, and versatility. Boasting five generously sized bedrooms and six beautifully appointed bathrooms, this home is thoughtfully designed to accommodate both comfortable daily living and effortless entertaining.
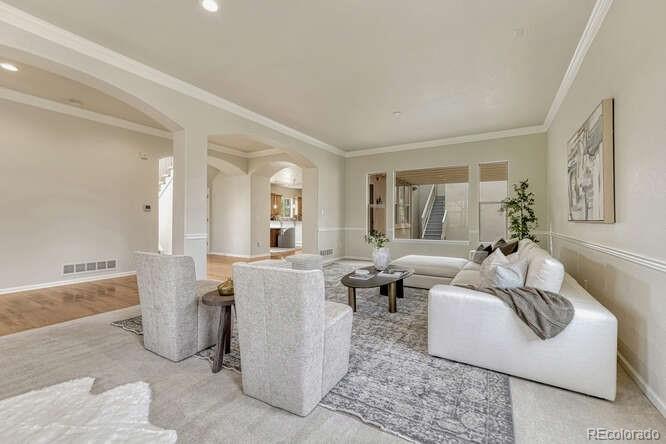
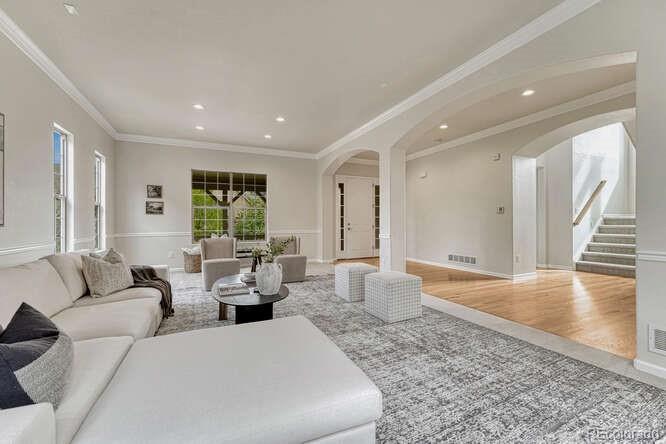
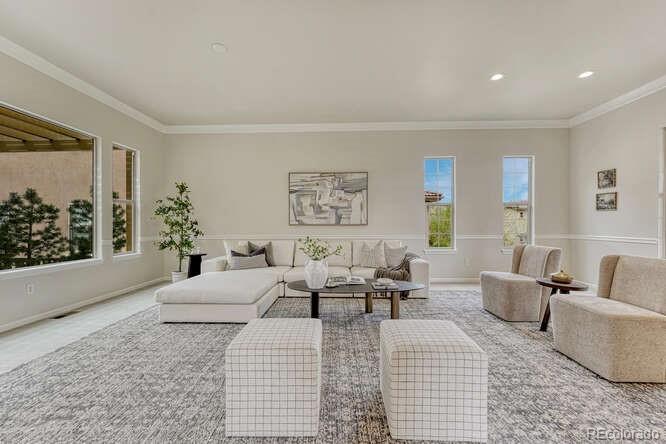
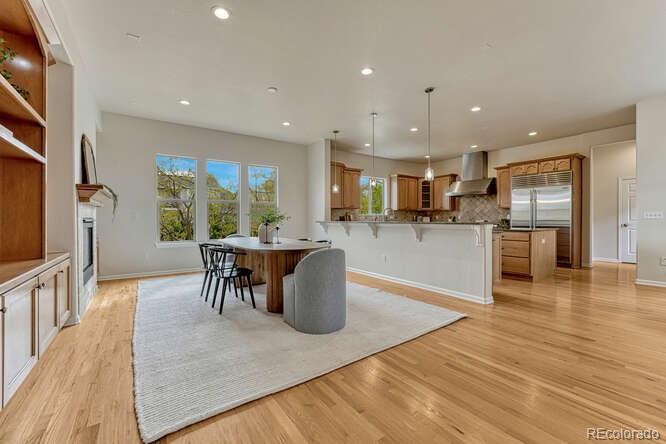
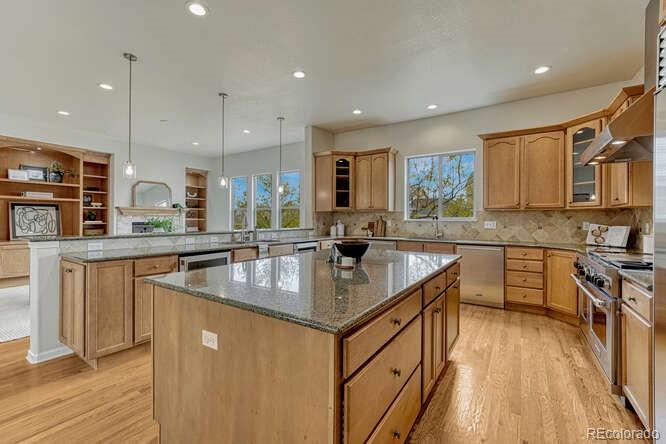
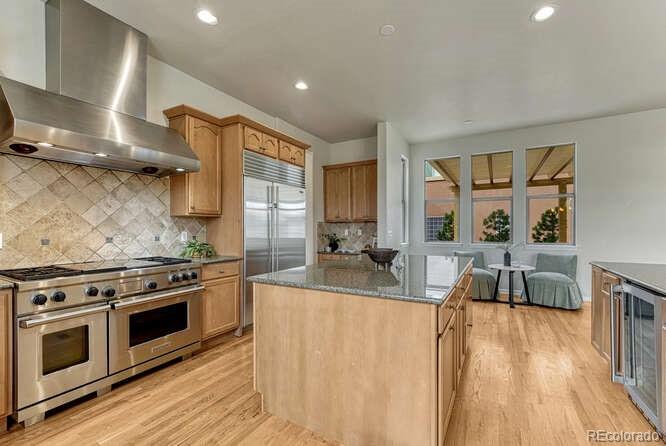
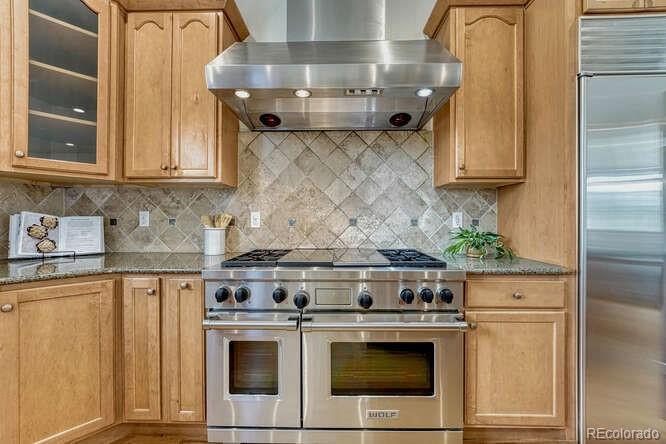
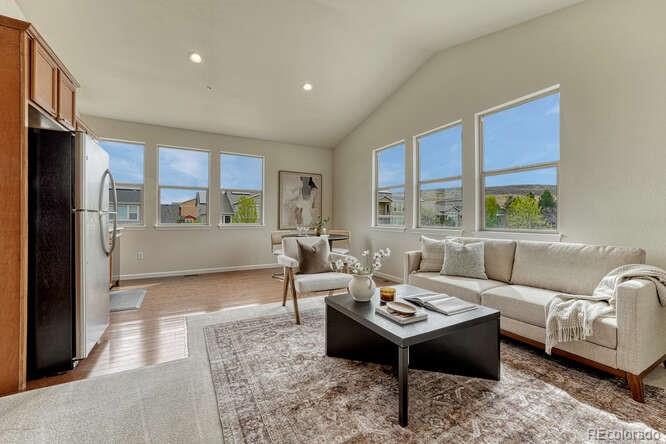
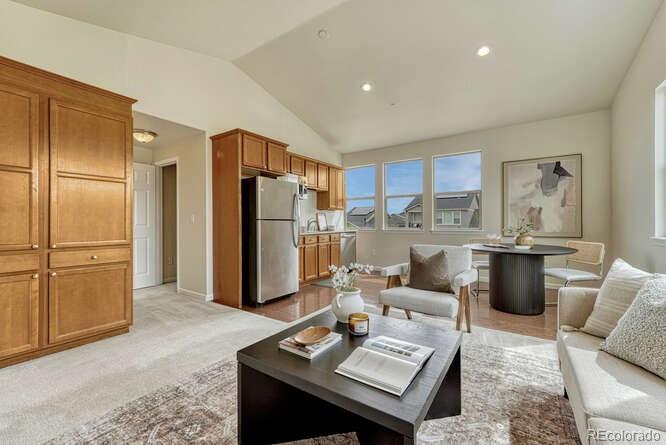
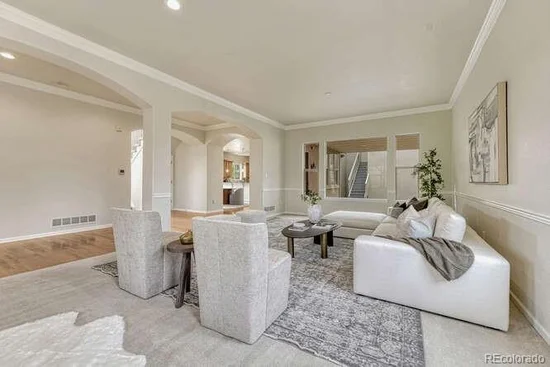
From the moment you step inside, you’re greeted by expansive living areas filled with natural light and refined finishes throughout. The gourmet kitchen is a true centerpiece, featuring high-end appliances, abundant cabinetry, and a spacious layout ideal for hosting gatherings or enjoying quiet evenings at home.
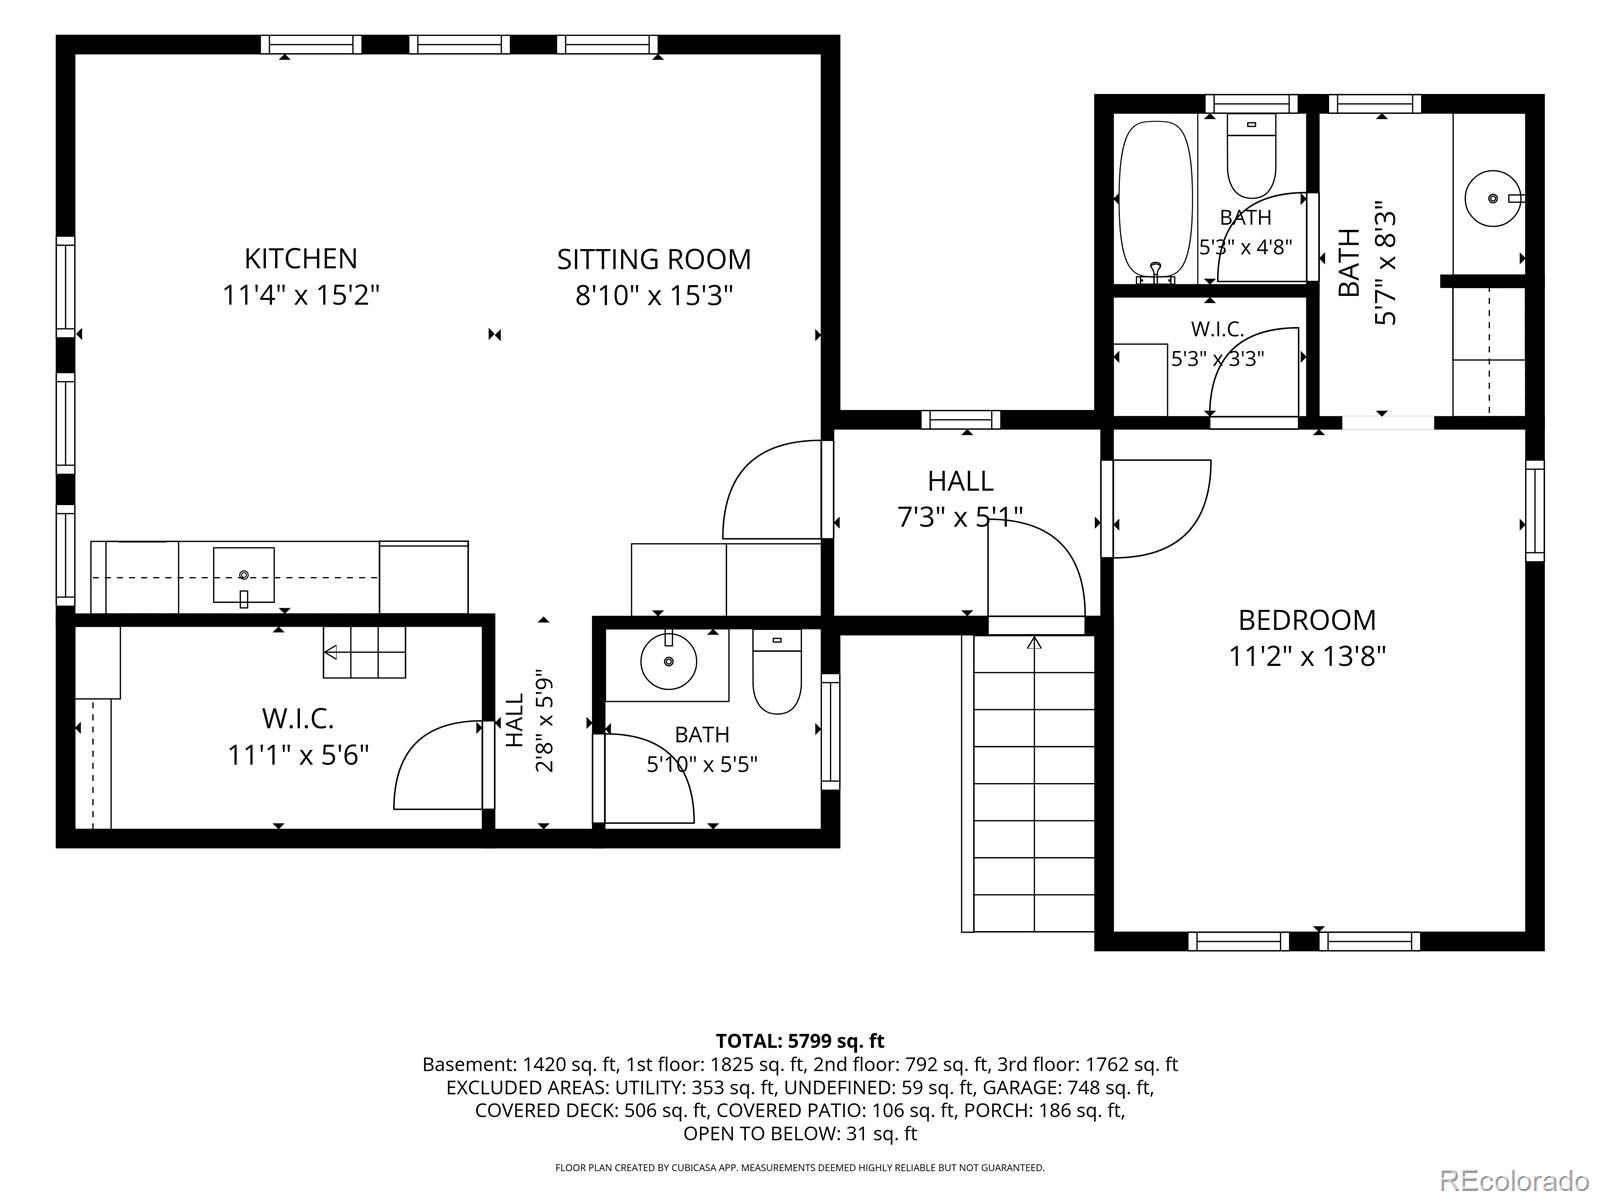
One of the home’s most remarkable features is its private casita with a separate entrance—perfect for an au pair, extended family, or multi-generational living. This flexible space offers both privacy and convenience, making it a standout addition to an already impressive property, one of which is the only in the neighborhood.
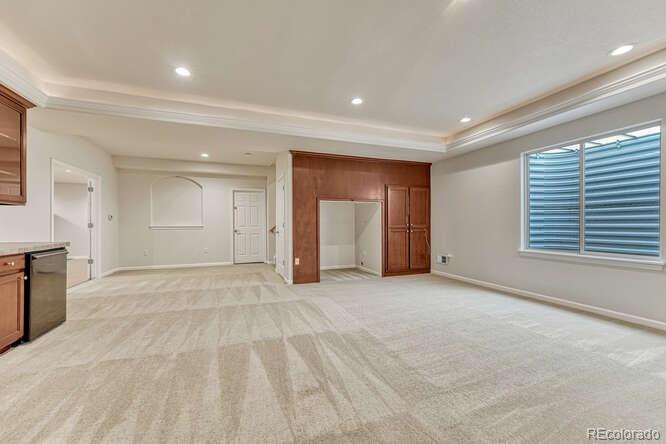
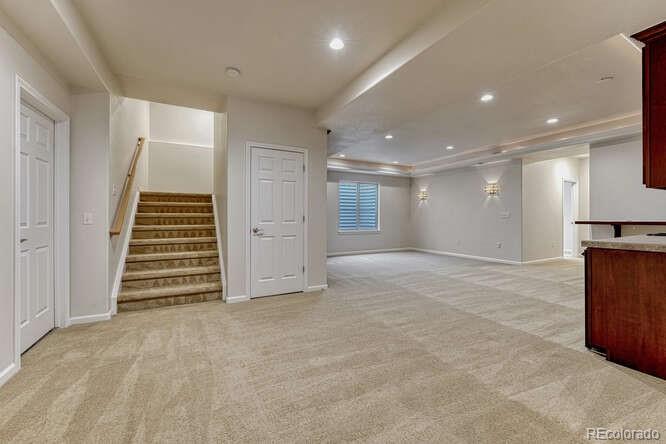
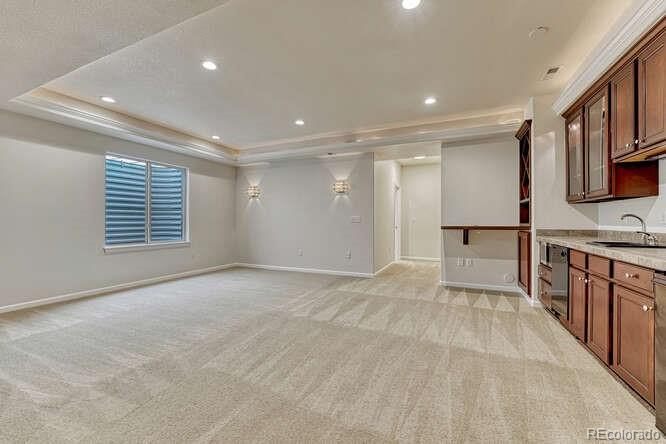
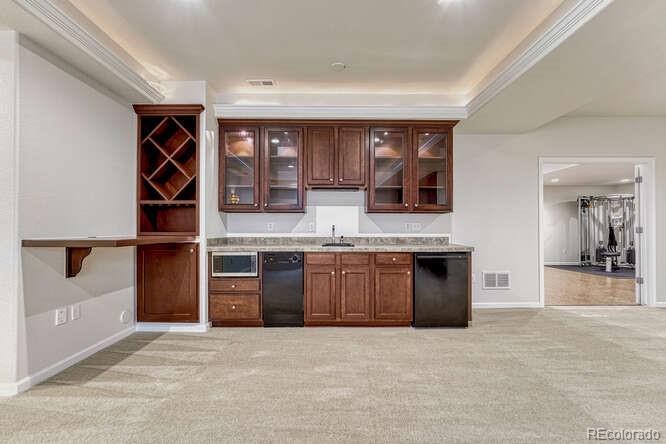
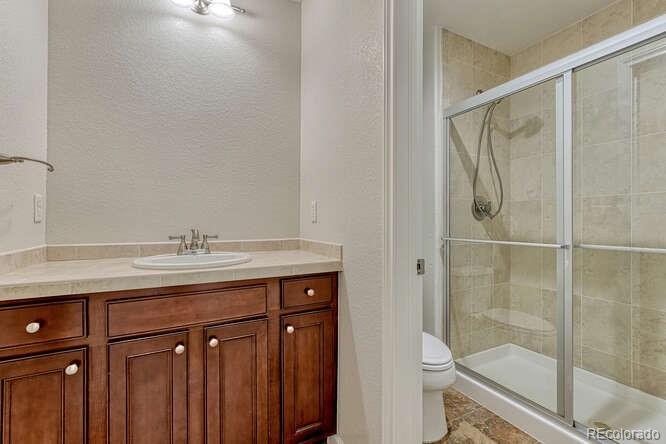
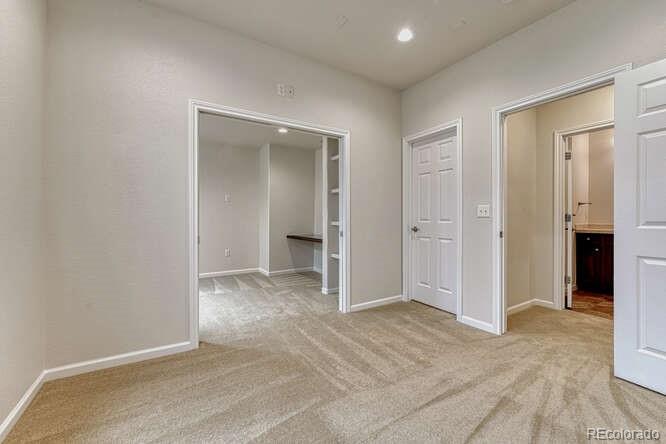
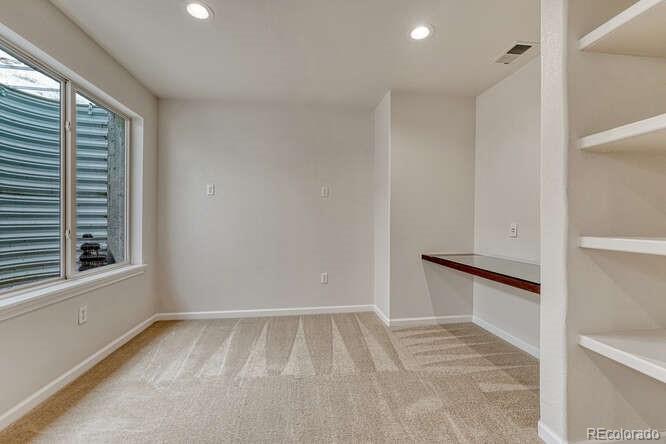
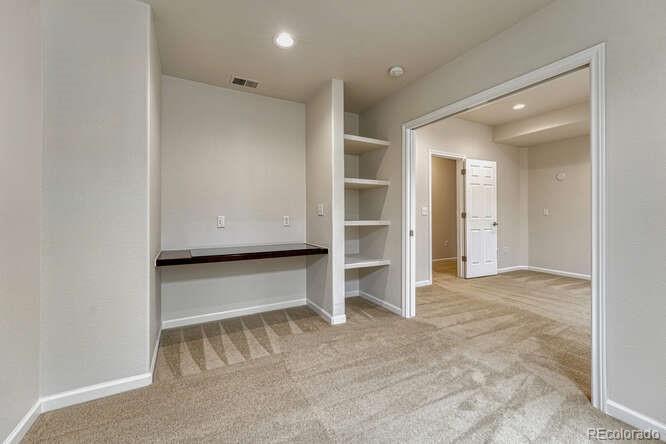
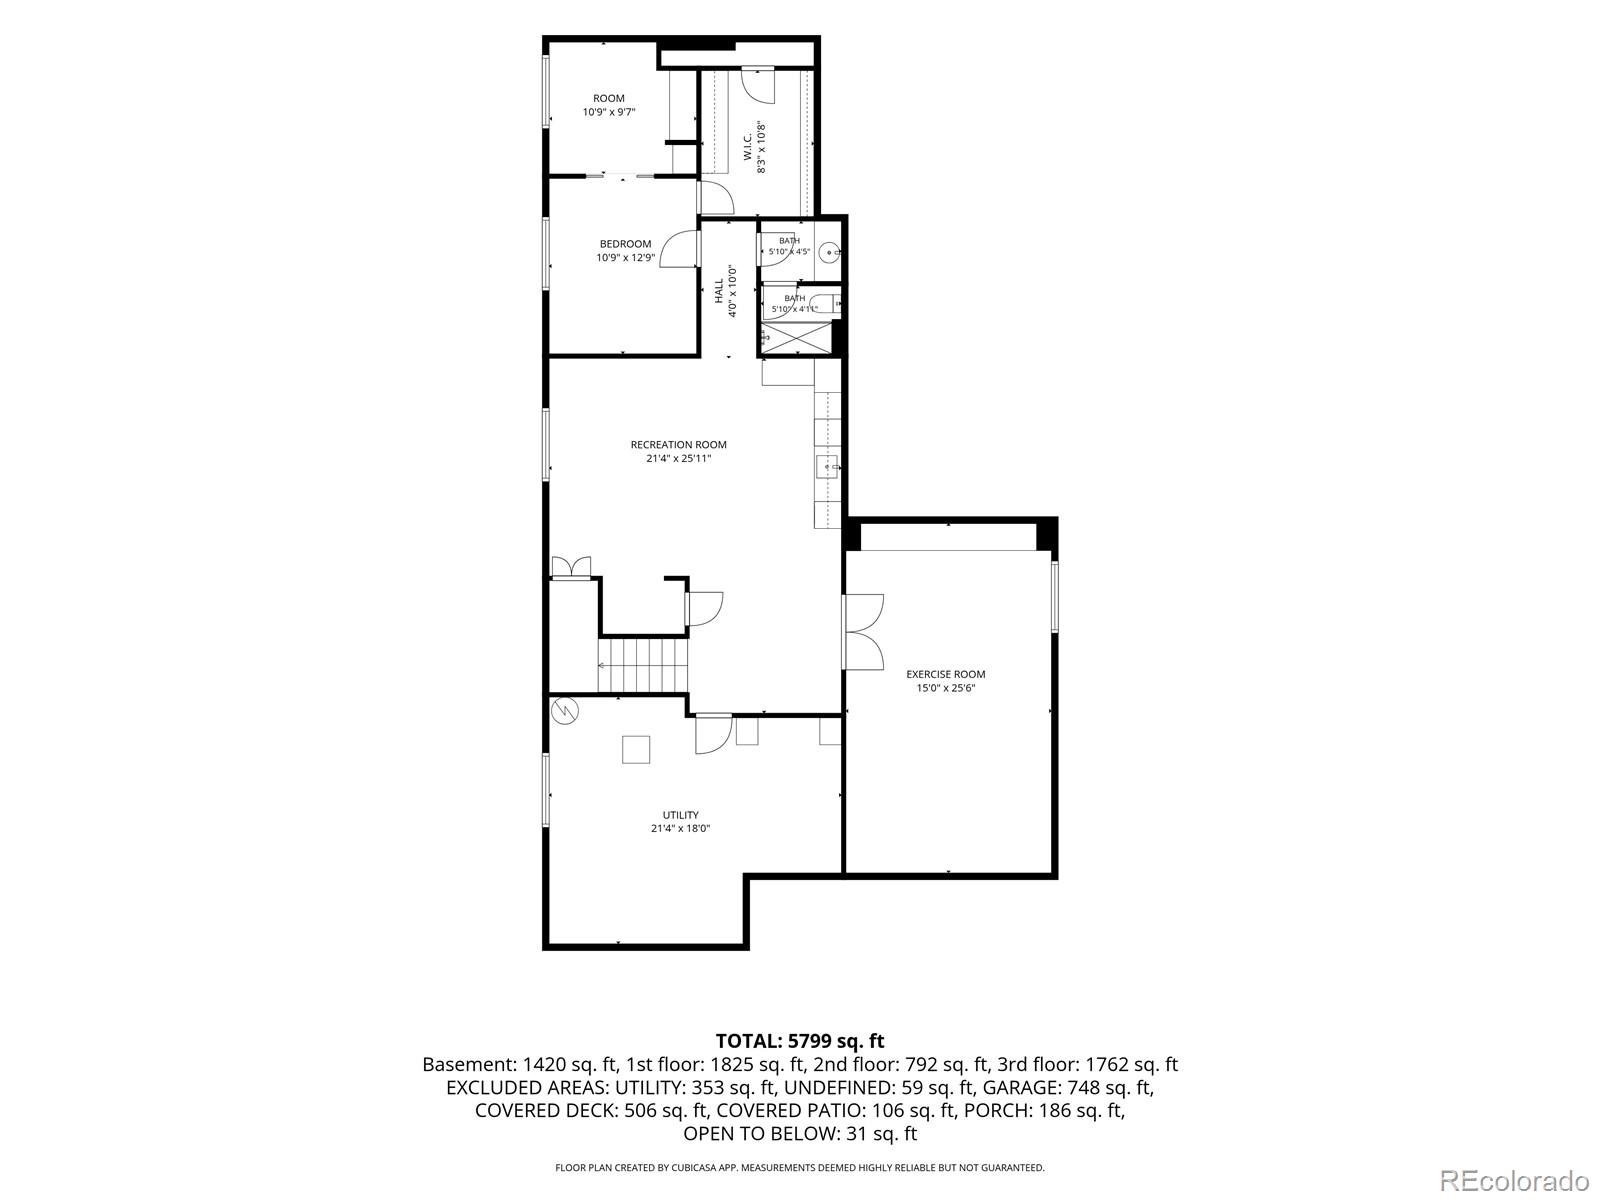
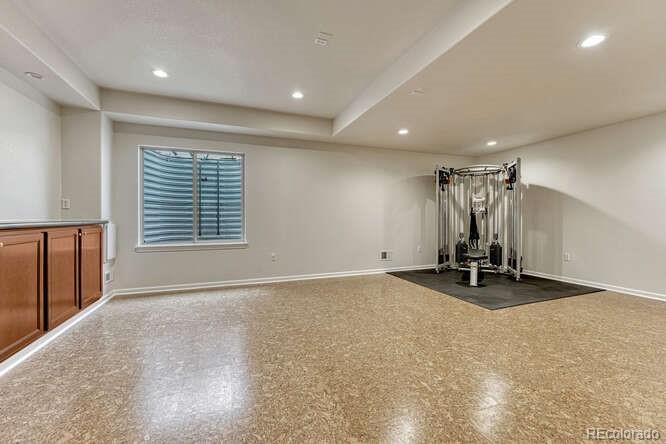
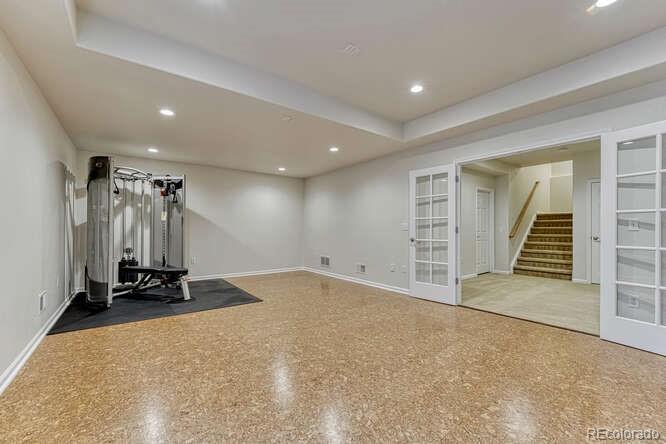
The fully finished basement expands the living space even further, complete with a dedicated gym, a large recreational area, bedroom, bathroom and a stylish wet bar—creating the ultimate environment for relaxation, fitness, and entertainment under one roof.
Car enthusiasts and those in need of extra storage will appreciate the spacious three-car garage, while the overall scale of the home ensures everyone has room to live, work, and unwind comfortably.
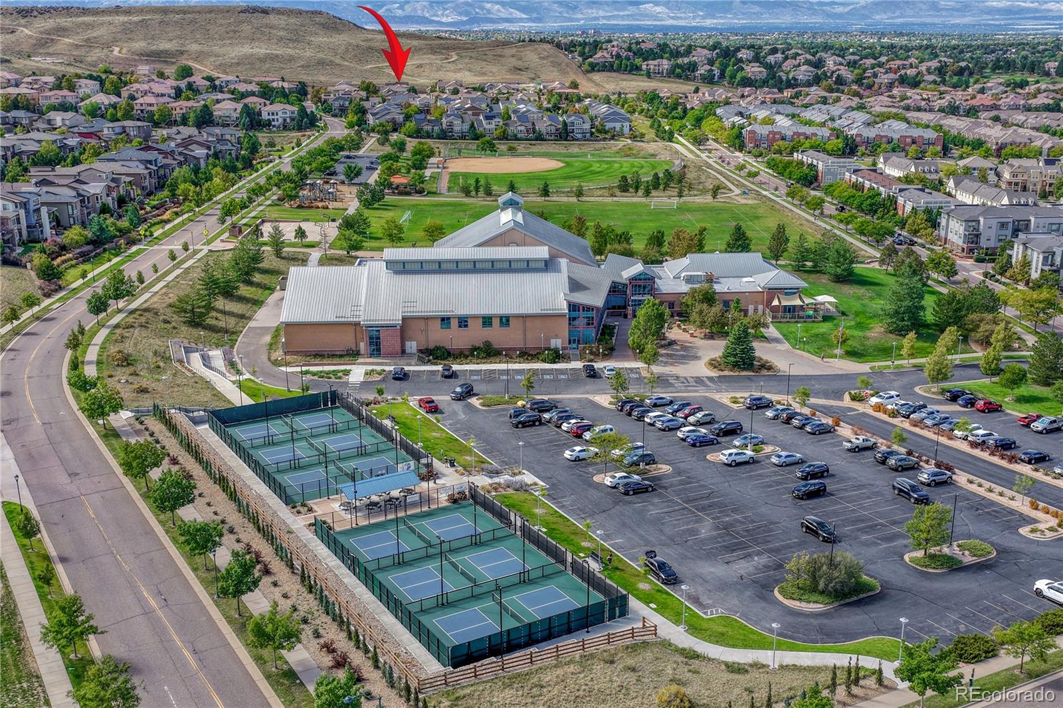
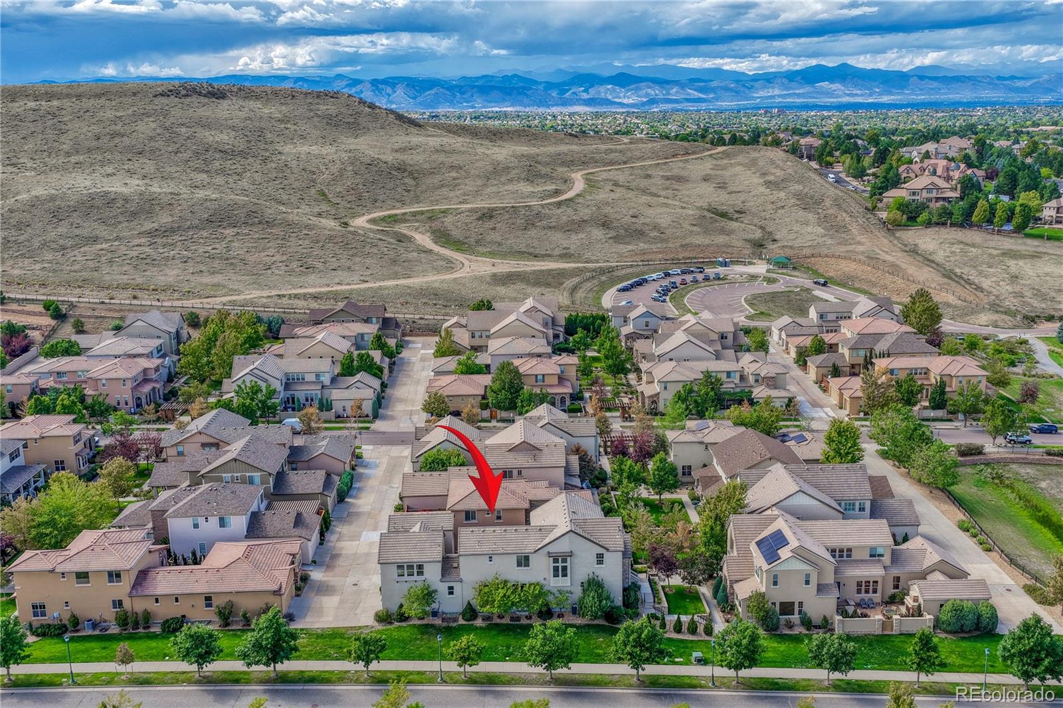
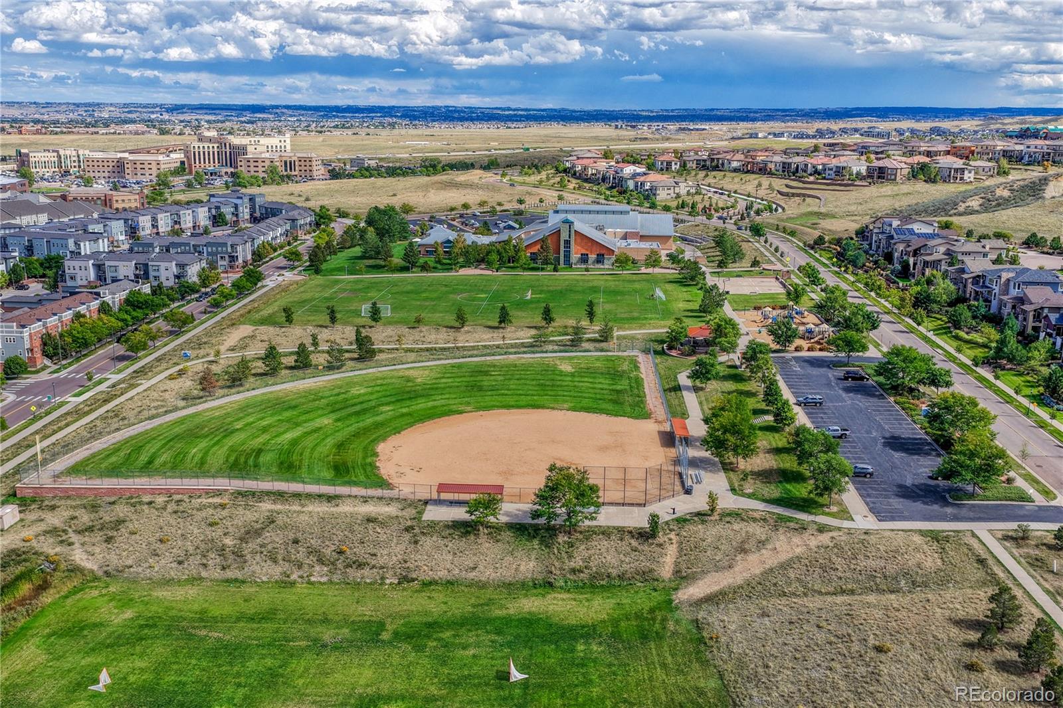
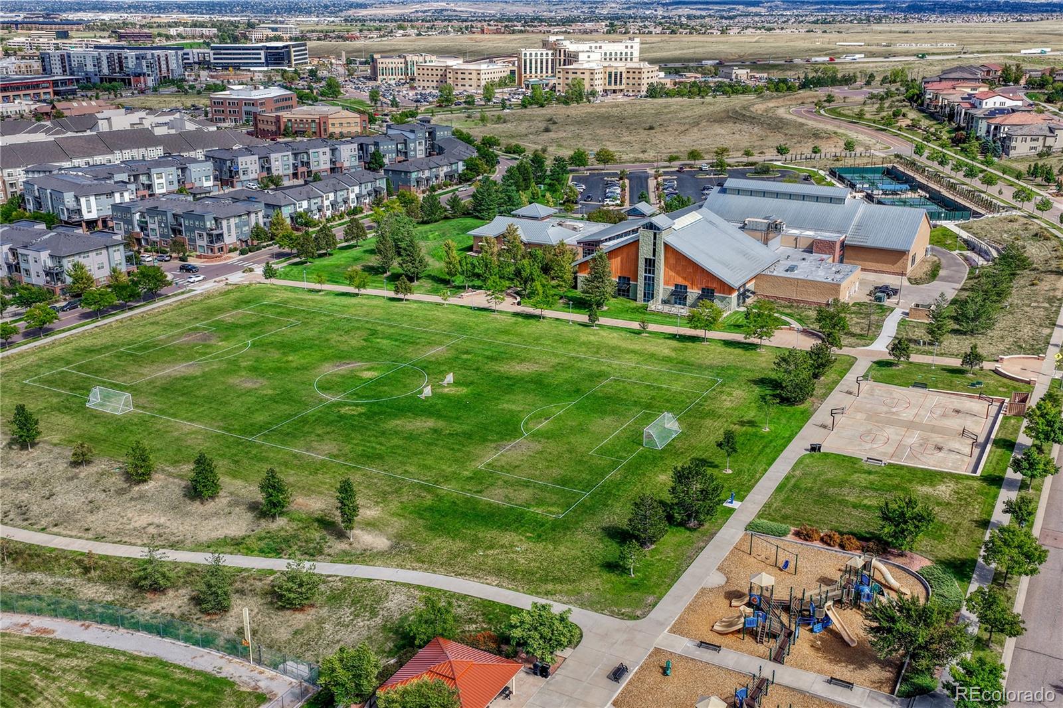
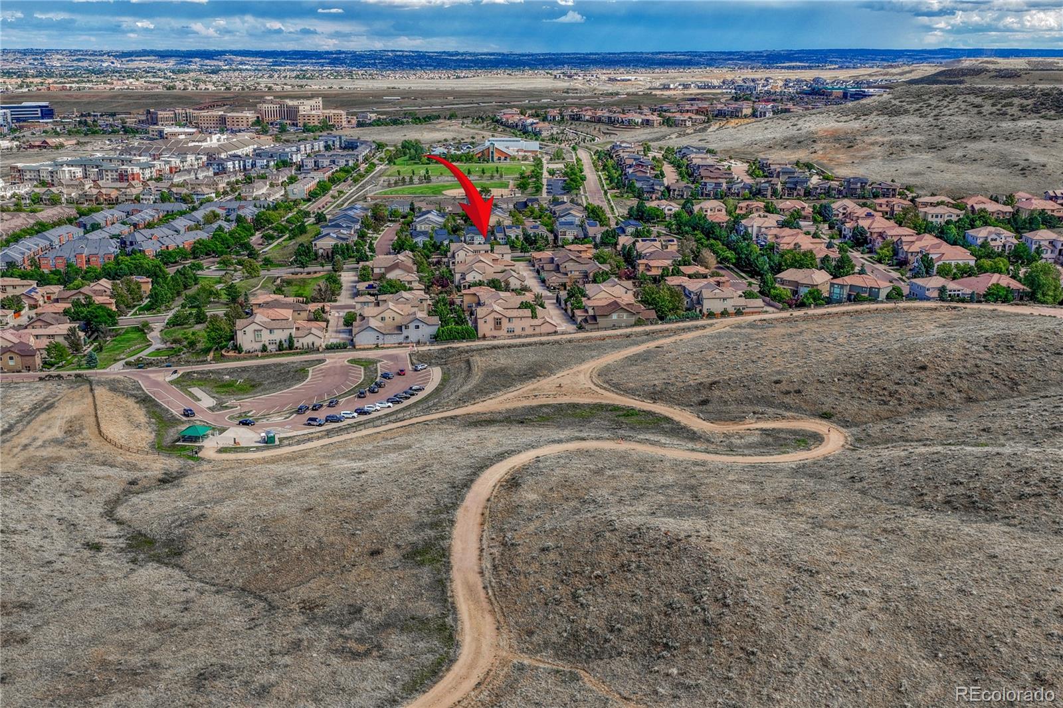
Ideally situated, this home provides easy access to incredible hiking trails, offering the perfect escape into Colorado’s natural beauty. You’ll also enjoy close proximity to premier dining and shopping, making everyday conveniences and upscale experiences just moments from your doorstep.
Every detail of this home has been carefully curated to deliver a lifestyle of comfort and elegance. With its expansive layout, premium features, and thoughtful design, this Lone Tree gem is truly a place where space meets style in perfect harmony.

Property Highlights

Property Type
Residential
Property Sub Type
Single Family Residence
Architectural Style
Traditional
Bedrooms
5
Total Bathrooms
6
Living Area
5,148
Price / Sqft
$233
Acres
0.11
Year Built
2007

Location

City/Township
Lone Tree
Subdivision
Ridgegate West Village
County
Douglas

Property Details
Price
$1,199,000
Property Type
Residential
Property Sub Type
Single Family Residence

Building

Structure Type
House
Levels
Two
Total Area
5,212

Community

Local Schools

Elementary School
Eagle Ridge
Middle School
Cresthill
High School
Highlands Ranch
School District
Douglas RE-1

Interior Features

Bedrooms and Bathrooms

Total Bathrooms
6
Bathrooms on Main Level
1
Full Bathrooms
4
1/2 Bathrooms
1
3/4 Bathrooms
1
Bedrooms
5
Bedrooms on Main Level
1

Rooms and Basement

Has Basement
Yes
Basement Features
Finished, Partial

Area and Spaces

Living Area
5,148
Above Grade Finished Area
3,798
Below Grade Finished Area
1,350

Appliances

Appliances
Bar Fridge, Dishwasher, Disposal, Microwave, Oven, Range, Range Hood, Refrigerator, Wine Cooler

Interior Features

Interior Features
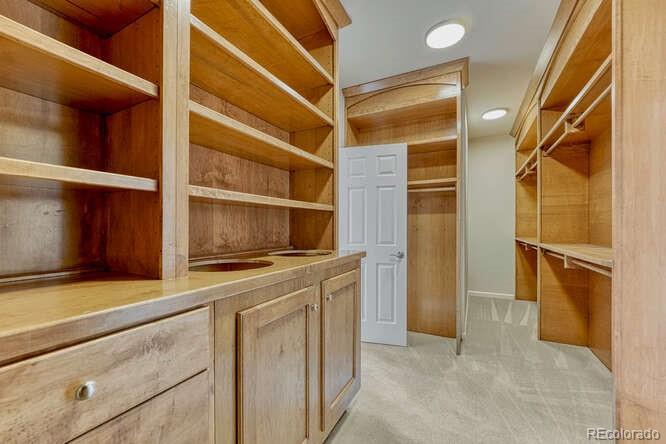
Breakfast Bar, Built-in Features, Eat-in Kitchen, Entrance Foyer, Five Piece Bath, Granite Counters, High Ceilings, In-Law Floorplan, Jack & Jill Bathroom, Kitchen Island, Open Floorplan, Primary Suite, Smoke Free, Walk-In Closet(s), Wet Bar
Flooring
Carpet, Stone, Wood
Electic
220 Volts
Fireplace Features
Family Room

Heating and Cooling

Heating Features
Forced Air, Natural Gas
Fireplaces
1

Building Details
Construction

Architectural Style
Traditional
Year Built
2007

Materials
Construction Materials
Frame
Roof
Concrete

Terms

Terms

Ownership
Individual
Exclusions
Sellers personal property and staging items
Special Conditions
None
Special Terms
1031 Exchange, Cash, Conventional, Jumbo, Other, VA Loan

Taxes

Tax

Tax (Annual)
$12,232

HOA

Has HOA
Yes
Association Fee
$296 /mo

Heating, Cooling & Utilities

Cooling Features
Central Air

Utilities

Utilities
Electricity Connected, Natural Gas Connected
Sewer
Public Sewer
Water Source
Public

Lot

Acres
0.11
Lot Size
0.11
Lot Size Area Sq Ft
4,791.60
Lot Features
Greenbelt

Exterior Features

Patio And Porch Features
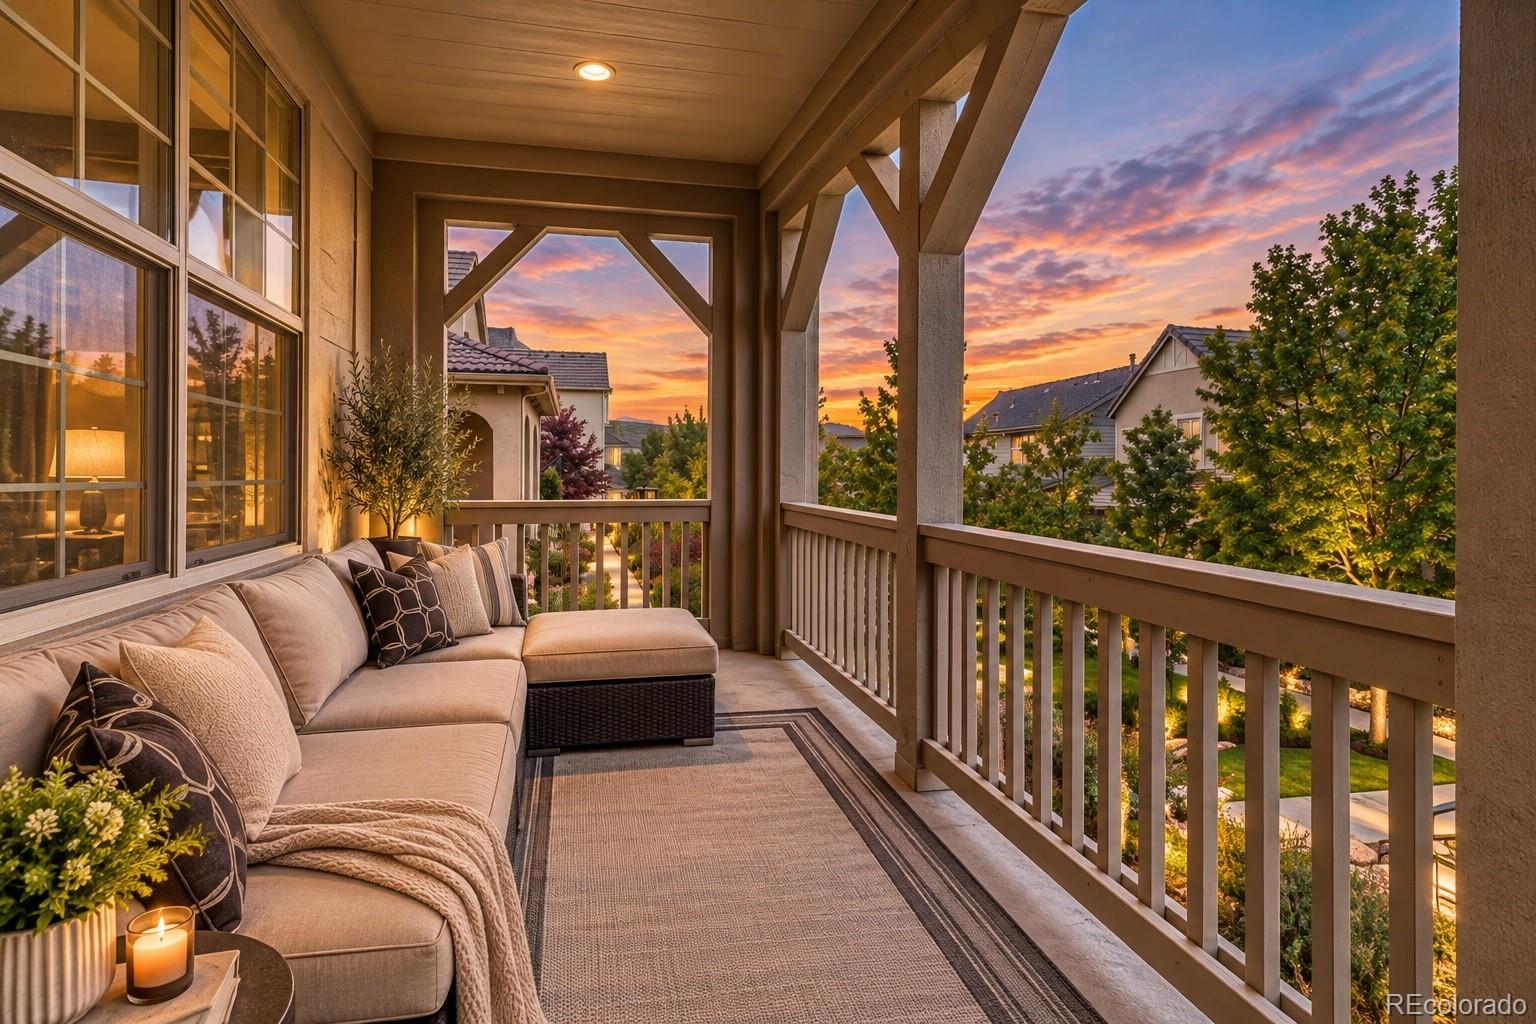
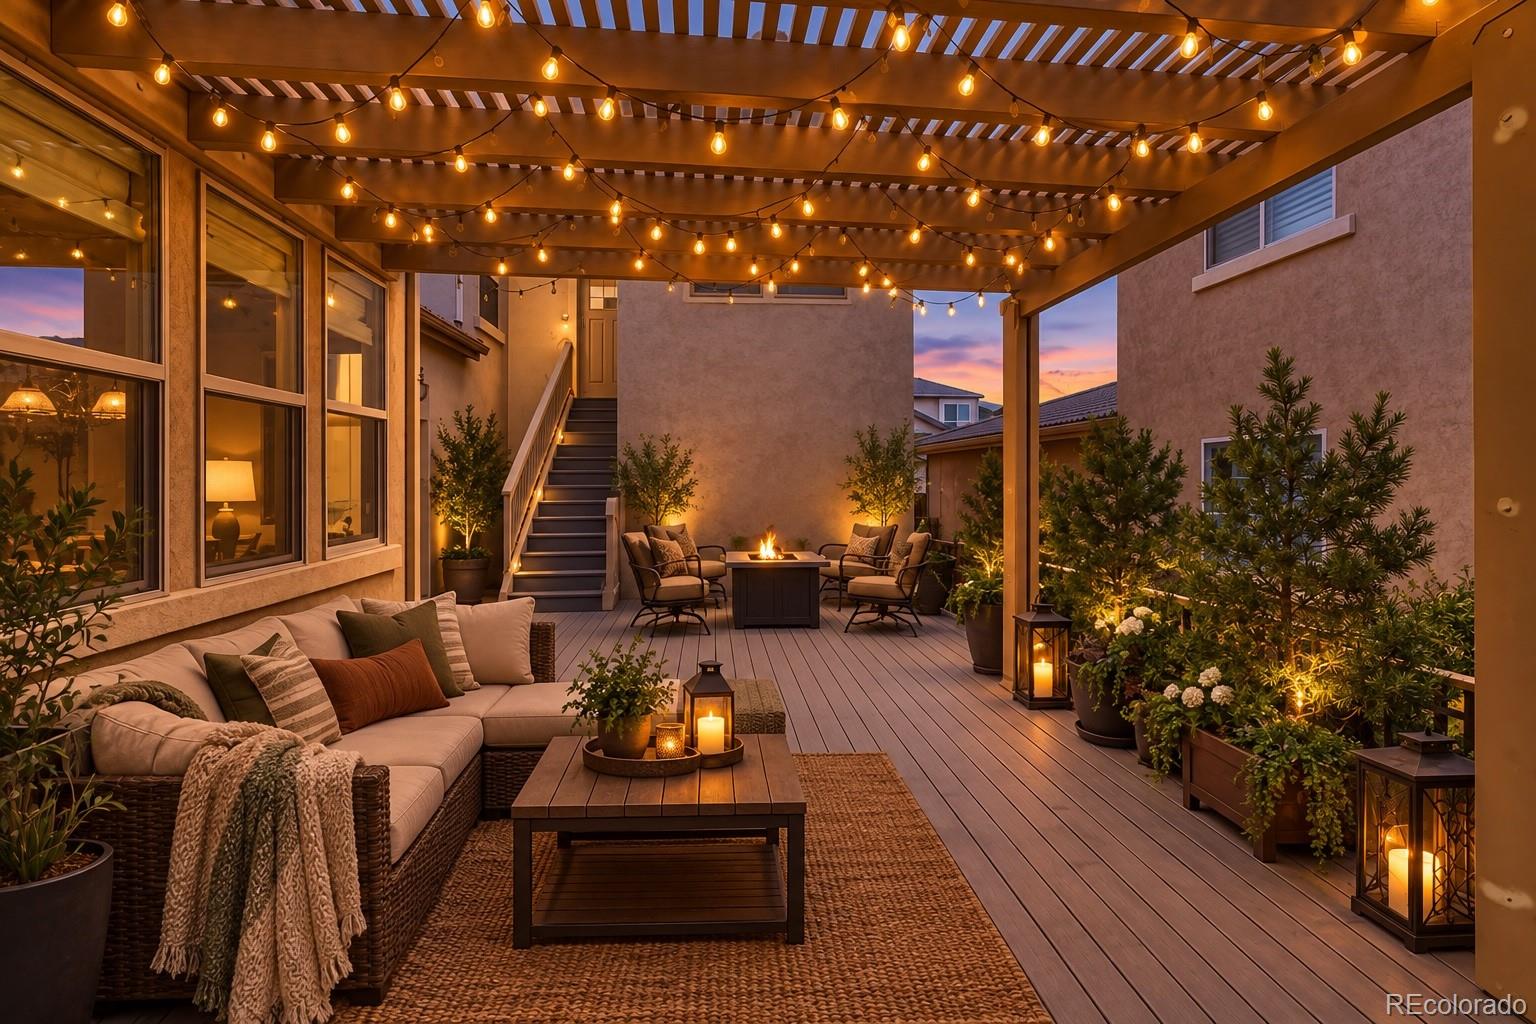
Deck, Front Porch

Parking

Total Parking Spaces
3
Garage Capacity
3
Parking Features
220 Volts, Electric Vehicle Charging Station(s)
Listed by Corken + Company Real Estate Group, LLC, rachel@corken.co, 720-434-4319
Listing Data last updated 10/11/2026 09:00 pm
Get a Link to this Property: Copy To Clipboard
QR Code link to this property

Phone:
Connect with:

Payment Calculator

per month. fixed. % interest.
$
%
$
%
Principal & Interest
+ Home Insurance
+ Property Tax
+ HOA Fees
per month
Total interest paid over s will be:
All estimates and provided for informational purposes only. Actual amounts may vary. The output of the tool is not a loan offer or solicitation, nor is it financial or legal advice. Information, rates, programs and loan scenarios shown are for example only as of 12-Oct-2026 and are subject to change without notice. Interest rates provided by the St. Louis Federal Reserve Economic Data (FRED). All products are subject to credit and property approval. Not all products are available in all states or for all loan amounts. Other restrictions and limitations apply. Contact your preferred lender for the pricing associated with your specific transaction. Calculations are generated by Open Source mortgage calculation software tools using common mathematical formulas. All calculations should be independently verified.
Get Walk Score Content

Property History

Today
Property information last updated
24 days ago
Status Active. This is the date the listing was placed on market.
Cumulative Days on Market: 25 days (includes prior listings) · Currently listed since September 17, 2026. Data provided by the MLS.

Similar Properties

Scroll to Top