9652 Emerald Vista Drive, Peyton, CO 80831 | $529,900 – MLS# 2266660

Start of property details
Share this property:
9652 Emerald Vista Drive
Peyton, CO 80831
3 days ago NEW · Active
$529,900
$157 / Sqft
4
Beds
3
Baths
2
Garage
3,384
Sqft
0.15
Acres
MLS# 2266660
Cumulative Days on Market: 4 · Includes prior listings · Currently listed since 10/07/26 · Data provided by the MLS.

Property Description

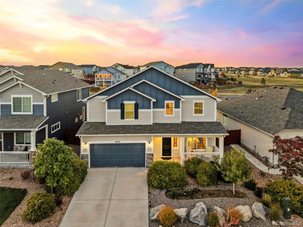
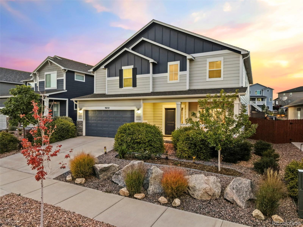
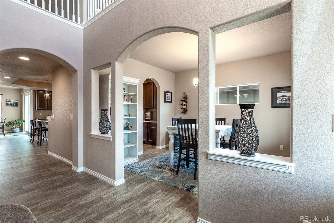
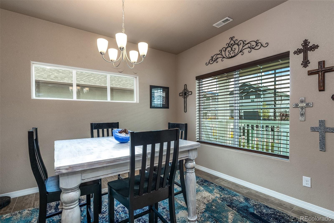
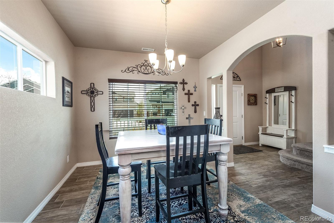
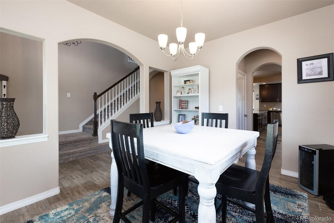
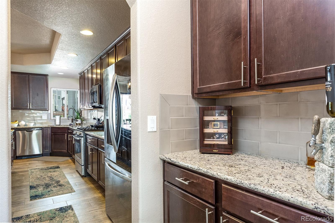
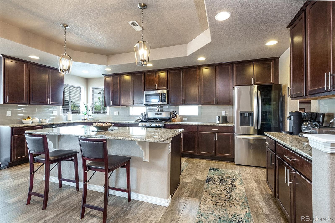
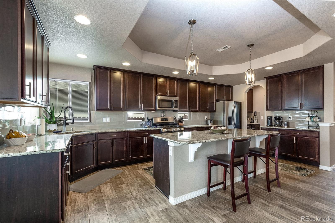
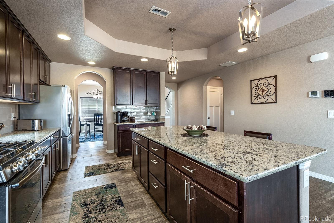
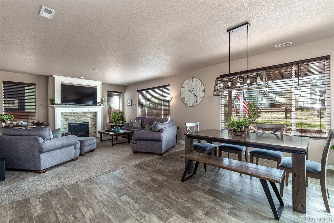
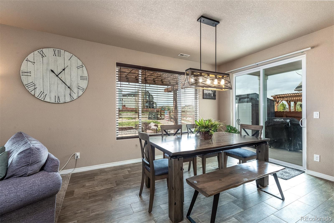
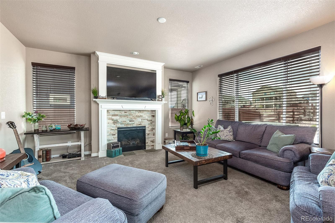
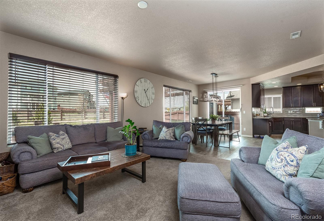
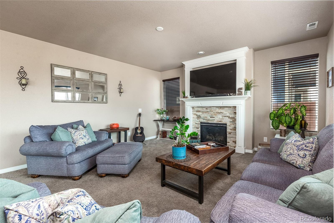
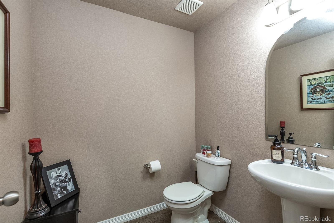
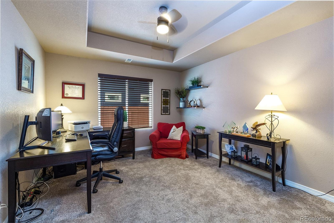
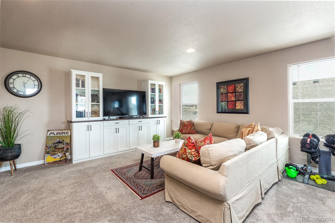
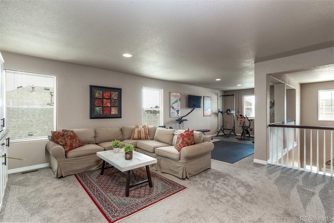
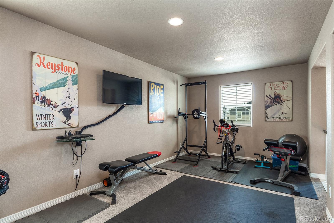
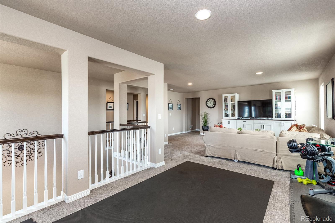
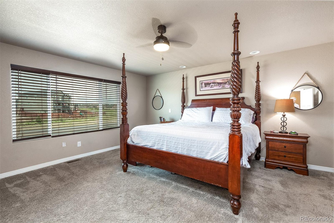
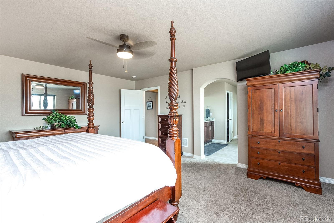
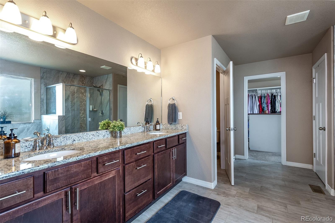
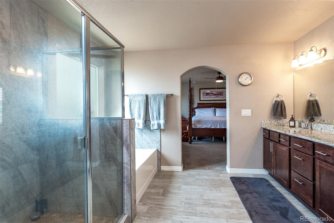
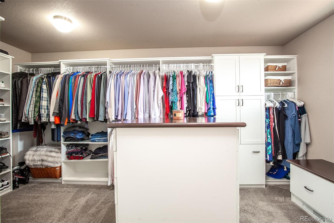
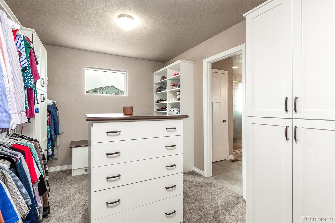
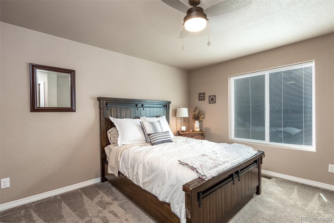
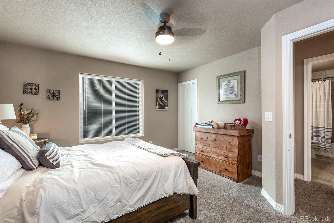
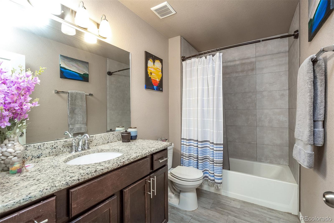
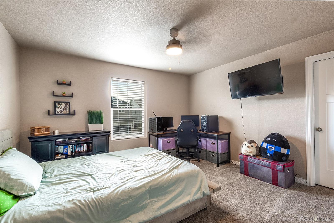
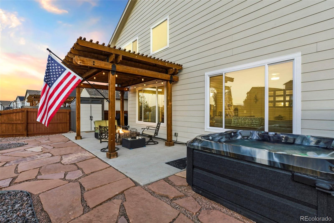
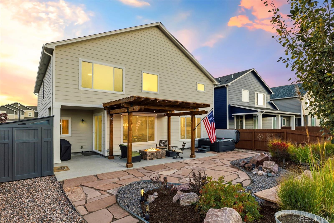
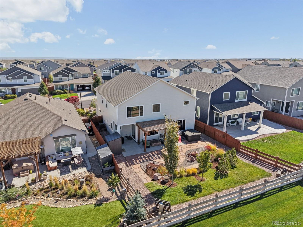
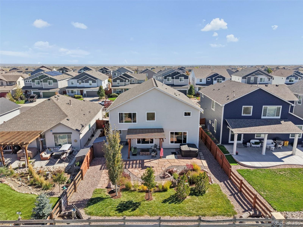
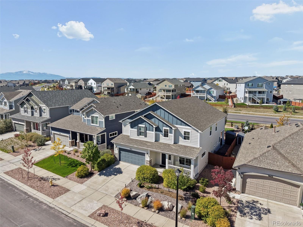
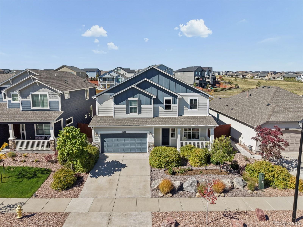
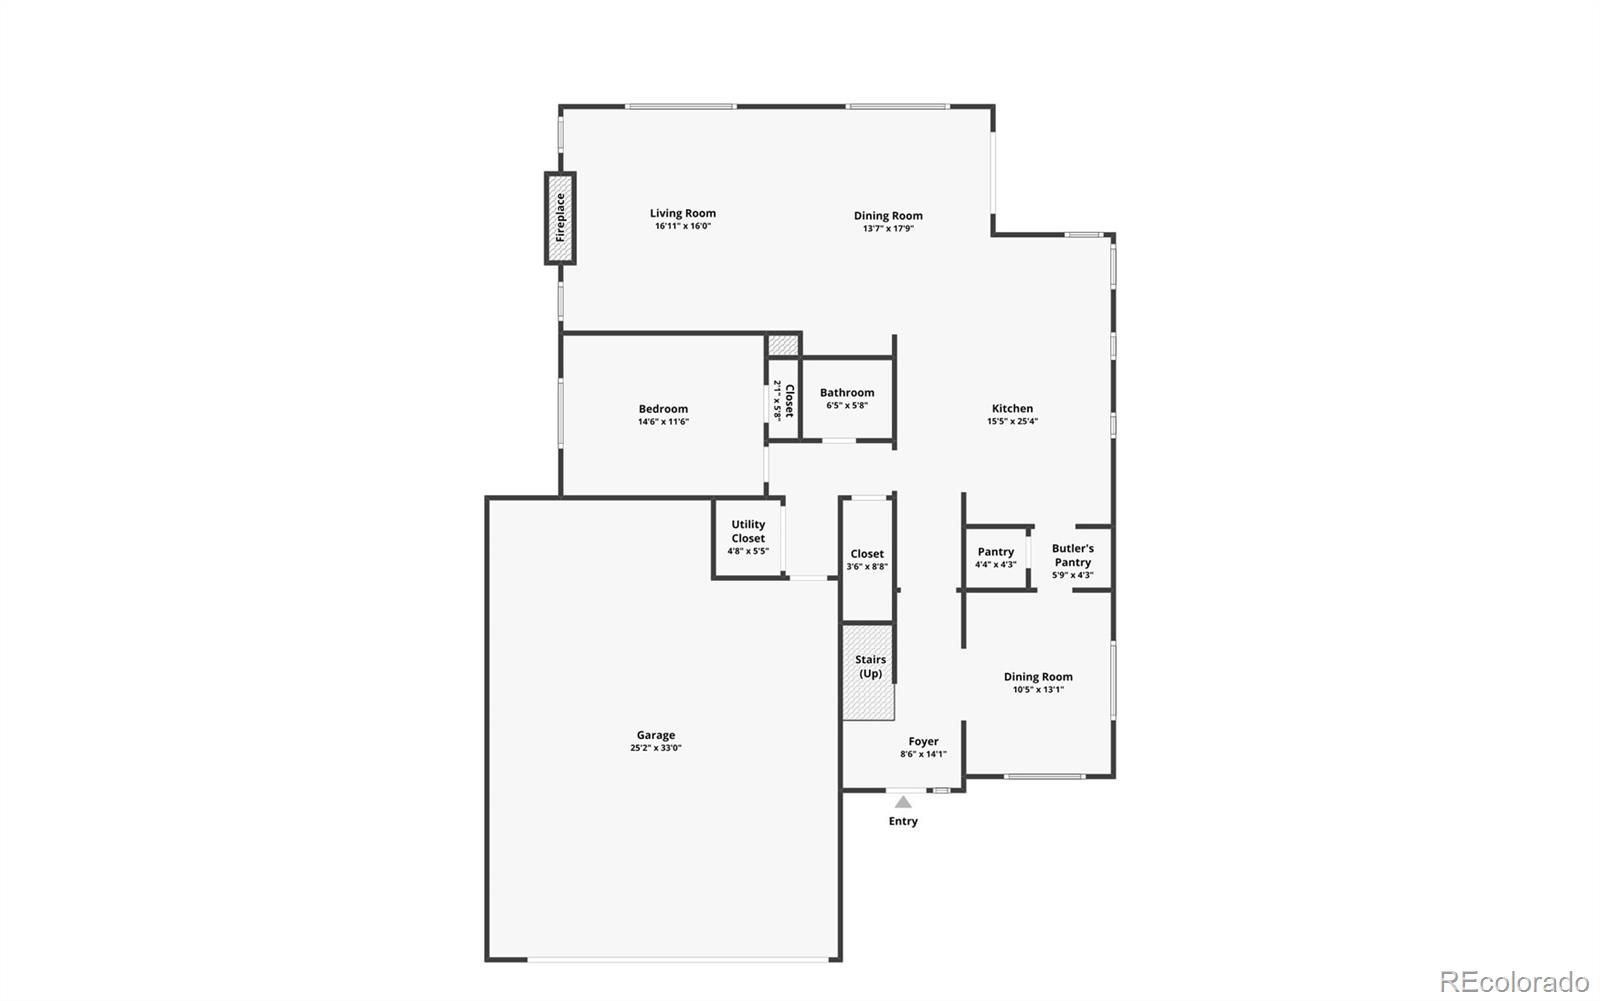
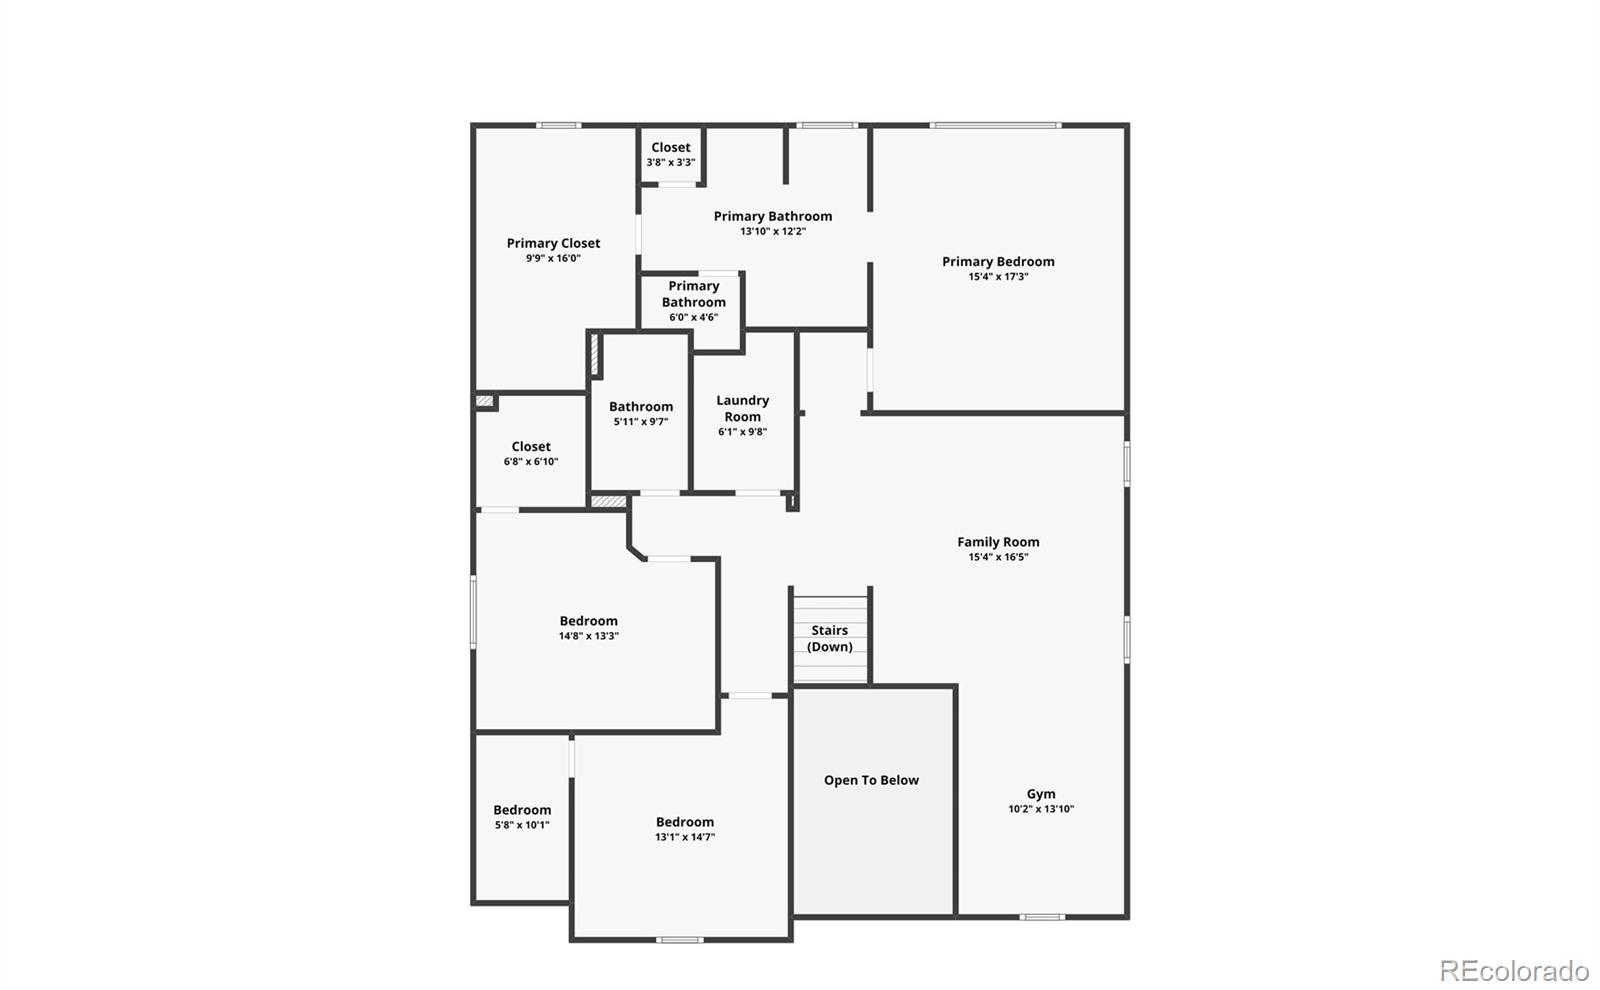
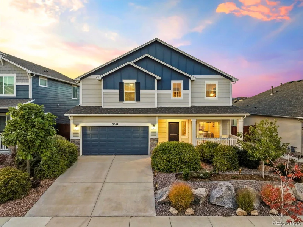
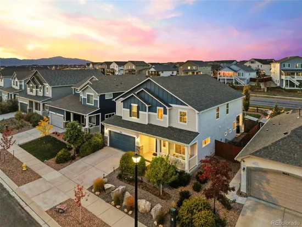
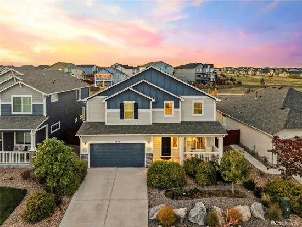
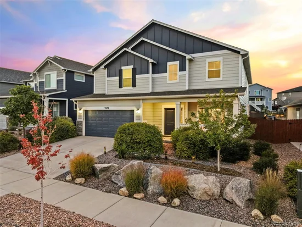
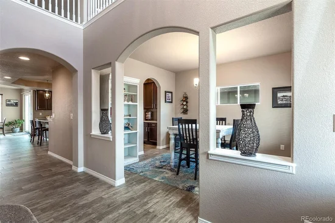
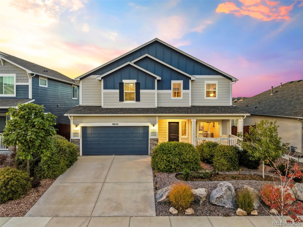
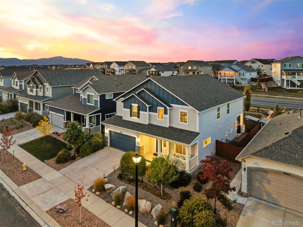
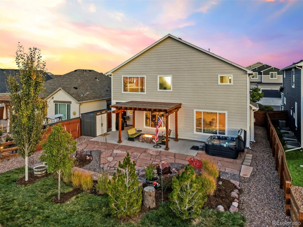
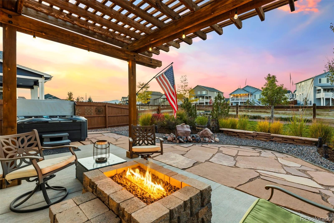
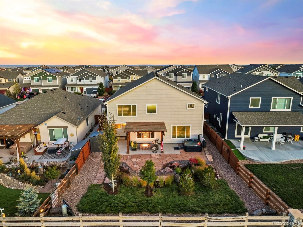
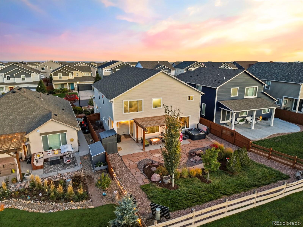
Welcome to this gorgeous 4-bed 3-bath home in sought-after Meridian Ranch! Stunning landscaping makes this home the envy of the neighborhood. Step in from the covered front porch to discover the thoughtfully designed open-concept main level featuring upgraded tile flooring. The kitchen is a chef’s delight, featuring upgraded 42” cabinetry, granite countertops, custom backsplash, large island, breakfast bar, and walk-in butler’s pantry. The adjacent great room is perfect for entertaining or relaxing with family by the cozy gas fireplace. Oversized windows and upgraded doors provide an elevated touch. A bedroom / office, dining room, and powder room round out the main level. Upstairs, you’ll find a generously sized family room with a custom lighted built-in entertainment center and additional flex space for a home gym, office, playroom, and more. Retreat to the spacious primary suite, with beautiful mountain views. The relaxing 5-piece ensuite bath features a massive walk-in closet with custom built-in storage from the Closet Factory, and additional mountain views. Two additional bedrooms, a full bath, and laundry room round out the upper level. The stunning backyard offers a flagstone patio, built-in gas firepit, pergola, and bubbling rock water feature, making it the perfect outdoor retreat. Dine al fresco or enjoy gorgeous mountain sunset views from the comfort and privacy of the fully-fenced backyard. A gas line runs along the perimeter of the home, perfect for grilling your favorite meal. Xeriscaping and an upgraded drip system offer low maintenance appeal and a storage shed provides space for all of your tools and toys. The attached garage offers ceiling-mounted overhead storage and a pulley system. Don’t miss your chance to experience living in Meridian Ranch, where residents enjoy access to state-of-the art amenities, including a brand-new fieldhouse, rec center, golf course, trails, parks, and pool. Schedule your showing to see this breathtaking home today!

Property Highlights

Property Type
Residential
Property Sub Type
Single Family Residence
Bedrooms
4
Total Bathrooms
3
Living Area
3,384
Price / Sqft
$157
Acres
0.15
Year Built
2018

Location

City/Township
Peyton
View
Mountain(s)
Subdivision
The Vistas At Meridian Ranch
County
El Paso
Zoning
PUD, SF

Property Details
Price
$529,900
Property Type
Residential
Property Sub Type
Single Family Residence

Building

Structure Type
House
Levels
Two
Total Area
3,384

Community

Local Schools

Elementary School
Woodmen Hills
Middle School
Falcon
High School
Falcon
School District
District 49

Interior Features

Bedrooms and Bathrooms

Total Bathrooms
3
Bathrooms on Main Level
1
Full Bathrooms
2
1/2 Bathrooms
1
Bedrooms
4
Bedrooms on Main Level
1

Area and Spaces

Living Area
3,384
Above Grade Finished Area
3,384

Appliances

Appliances
Dishwasher, Disposal, Dryer, Humidifier, Microwave, Range, Refrigerator, Washer

Interior Features

Interior Features
Built-in Features, Ceiling Fan(s), Eat-in Kitchen, Entrance Foyer, Five Piece Bath, Granite Counters, Kitchen Island, Open Floorplan, Pantry, Primary Suite, Walk-In Closet(s)
Flooring
Carpet, Tile
Laundry Features
In Unit
Electic
220 Volts
Fireplace Features
Gas, Great Room, Living Room

Heating and Cooling

Heating Features
Forced Air, Natural Gas
Fireplaces
1

Building Details
Construction

Year Built
2018
Foundations
Slab

Materials
Construction Materials
Frame
Roof
Composition

Terms

Terms

Ownership
Individual
Exclusions
Hot tub, garage shelving
Special Conditions
None
Special Terms
Cash, Conventional, FHA, Qualified Assumption, VA Loan

Taxes

Tax

Tax (Annual)
$3,483

HOA

Has HOA
Yes
Association Fee
$100 /yr
Association Fee2
240.00 /mo
Association Ammenities
Clubhouse, Fitness Center, Golf Course, Park, Playground, Pool, Trail(s)
Association Fee Includes
Sewer, Snow Removal, Water

Heating, Cooling & Utilities

Cooling Features
Central Air

Utilities

Utilities
Electricity Connected, Natural Gas Connected
Sewer
Public Sewer
Water Source
Public

Lot

Acres
0.15
Lot Size
6,534
Lot Size Area Sq Ft
6,534
Lot Features
Landscaped, Level, Sprinklers In Rear
Road Surface
Paved
Road Frontage
Public

Exterior Features

Exterior Features
Fire Pit, Private Yard, Water Feature
Patio And Porch Features
Covered, Front Porch, Patio
Fencing
Partial

Parking

Total Parking Spaces
2
Garage Capacity
2
Parking Features
Concrete
Listed by Remax Properties, carmen.molitor@wesellmore.net, 719-351-4835
Listing Data last updated 10/10/2026 06:00 pm
Get a Link to this Property: Copy To Clipboard
QR Code link to this property

Phone:
Connect with:

Payment Calculator

per month. fixed. % interest.
$
%
$
%
Principal & Interest
+ Home Insurance
+ Property Tax
+ HOA Fees
per month
Total interest paid over s will be:
All estimates and provided for informational purposes only. Actual amounts may vary. The output of the tool is not a loan offer or solicitation, nor is it financial or legal advice. Information, rates, programs and loan scenarios shown are for example only as of 11-Oct-2026 and are subject to change without notice. Interest rates provided by the St. Louis Federal Reserve Economic Data (FRED). All products are subject to credit and property approval. Not all products are available in all states or for all loan amounts. Other restrictions and limitations apply. Contact your preferred lender for the pricing associated with your specific transaction. Calculations are generated by Open Source mortgage calculation software tools using common mathematical formulas. All calculations should be independently verified.
Get Walk Score Content

Property History

Today
Property information last updated
3 days ago
Status Active. This is the date the listing was placed on market.
Cumulative Days on Market: 4 days (includes prior listings) · Currently listed since October 7, 2026. Data provided by the MLS.

Similar Properties

Scroll to Top