3543 Makley Circle, Castle Rock, CO 80104 | $575,000 – MLS# 2258632

Start of property details
Share this property:
3543 Makley Circle
Castle Rock, CO 80104
4 days ago
NEW
$575,000
Active
4
Beds
3
Baths
2
Garage
0.11
Acres
2019
Yr. Built
MLS# 2258632
Cumulative Days on Market: 5 · Includes prior listings · Currently listed since 09/09/26 · Data provided by the MLS.

Property Description

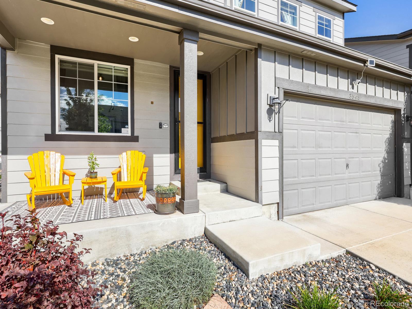
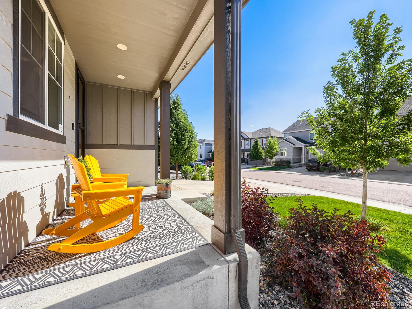
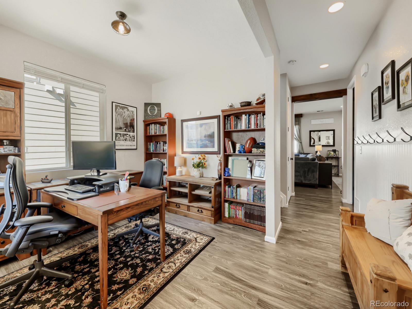
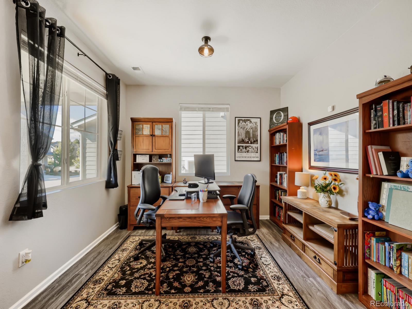
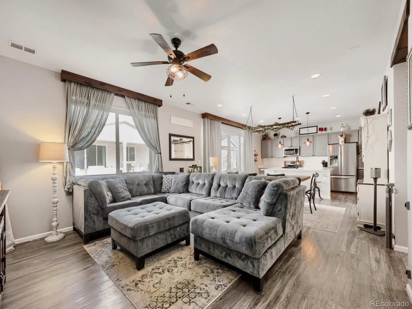
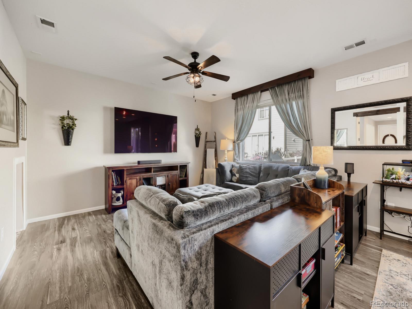
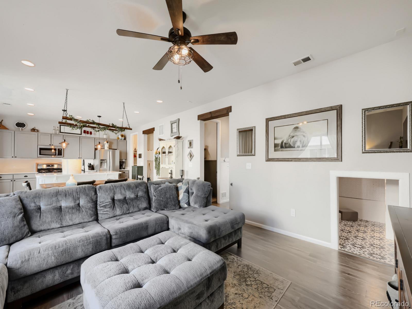
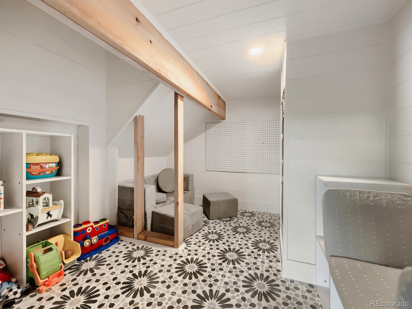
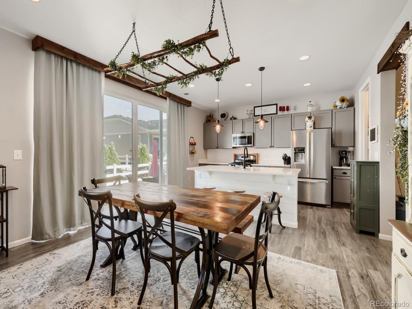
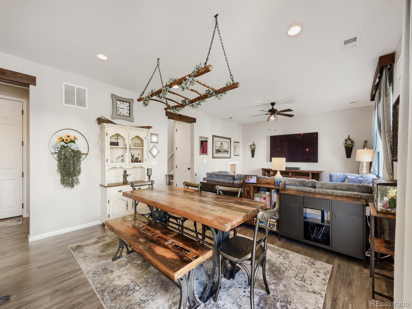
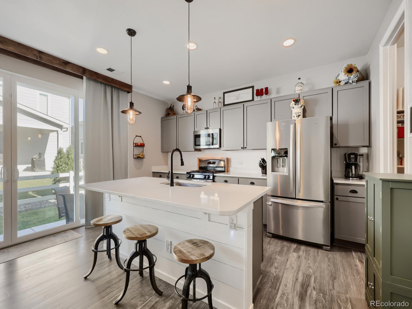
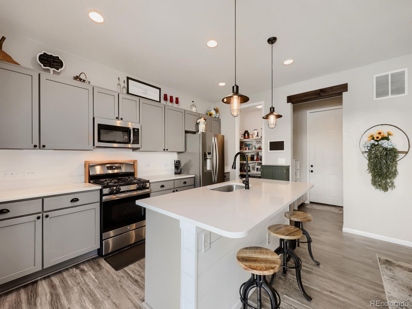
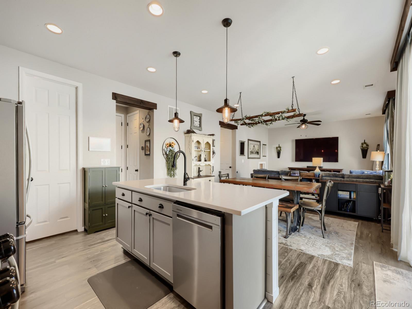
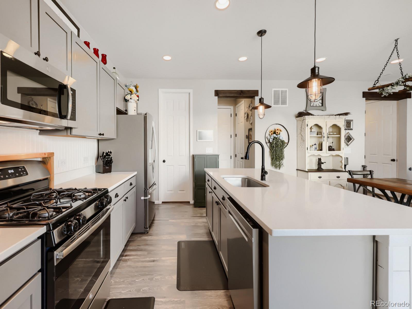
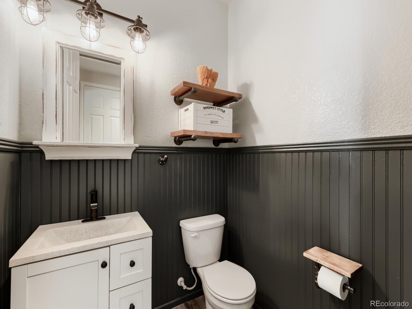
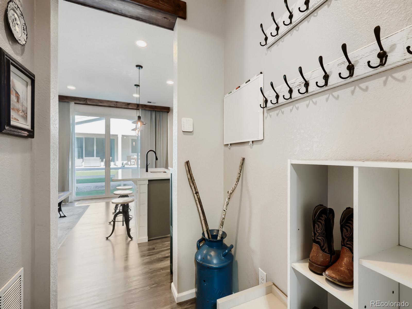
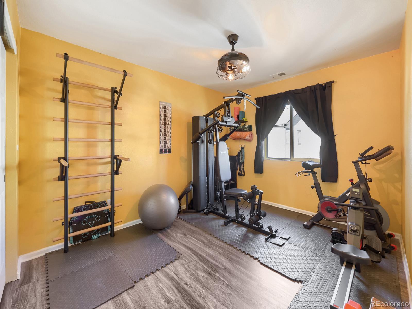
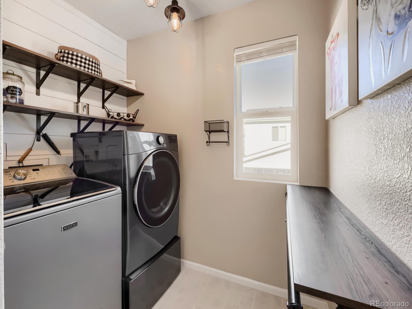
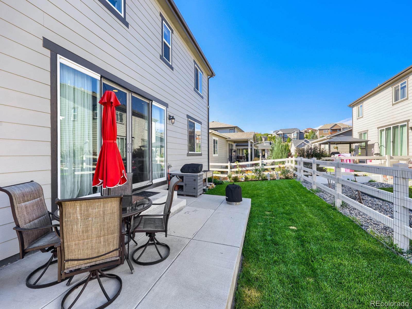
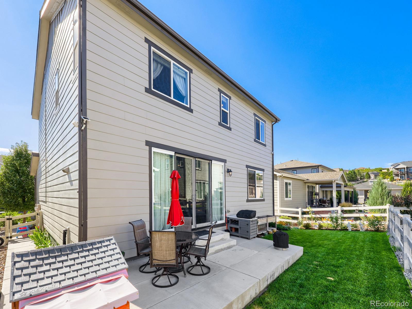
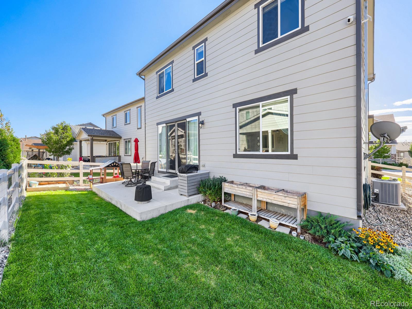
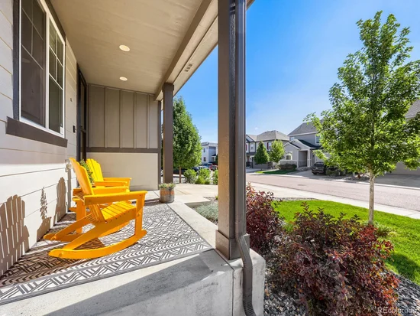
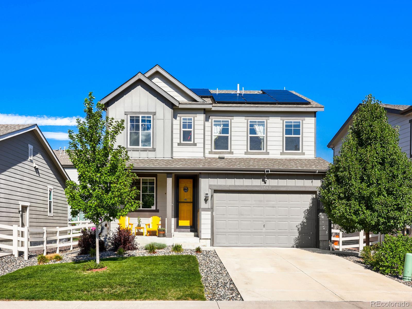
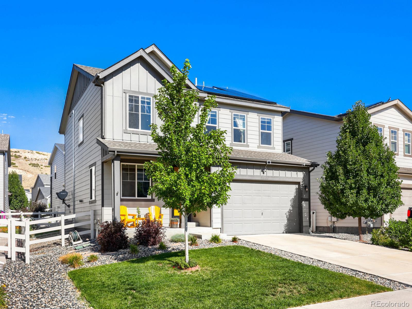
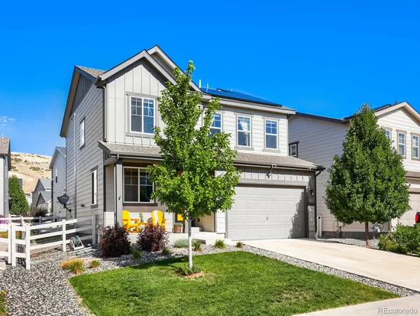
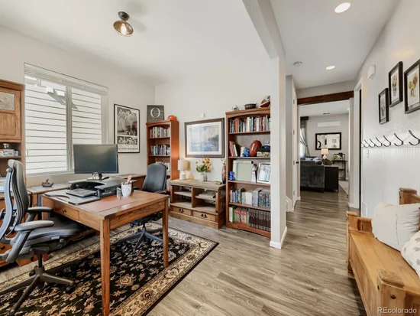
Impeccably maintained two-story home in the highly desirable Crystal Valley Ranch! Thoughtfully designed with a spacious, functional layout and beautiful flow throughout, this home is truly a treasure. The main level features lovely LVP flooring! Upon entry, you are greeted with private office, charming under-stair play area, powder room with custom shelving, and a large family room that seamlessly connects to the dining area and gourmet kitchen. The well-appointed kitchen offers a gas range, stainless steel appliances, pantry, and plenty of workspace for everyday living and entertaining. A dedicated mud area with closet provides easy organization and direct access to the garage. Step outside to enjoy the backyard, perfect for relaxing or gathering with friends and family. Sandbox and raised garden beds will stay with this lovely back yard space. Third bedroom will include shelves (the one with walk in closet) and gym can include the mirror! Convenient upper level laundry room with included shelving.

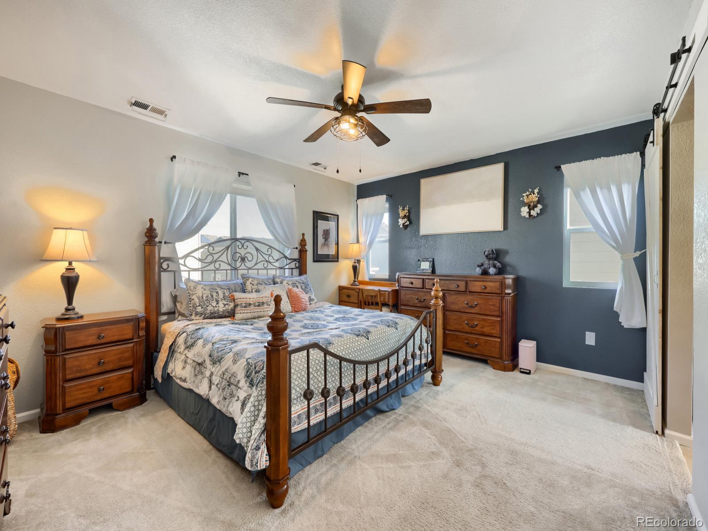
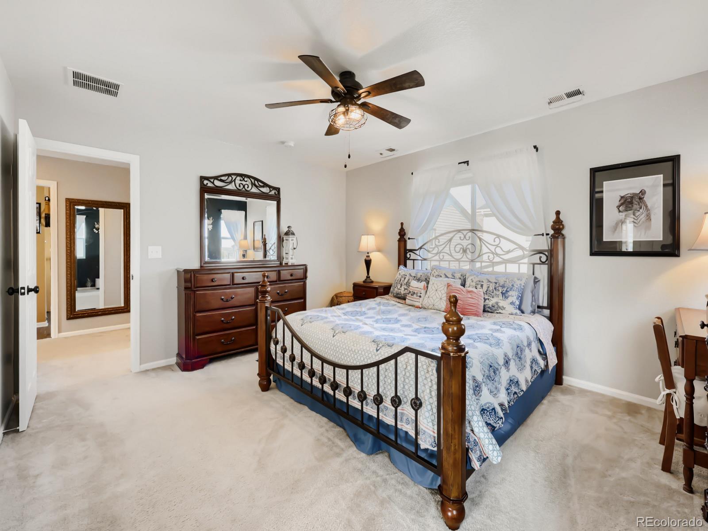
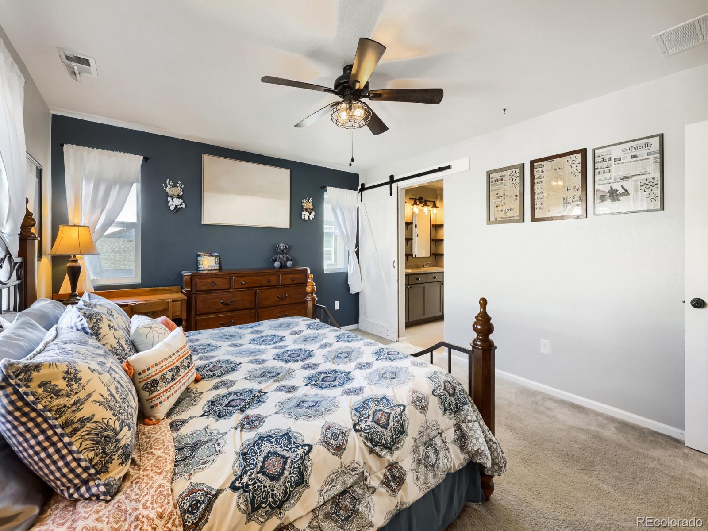
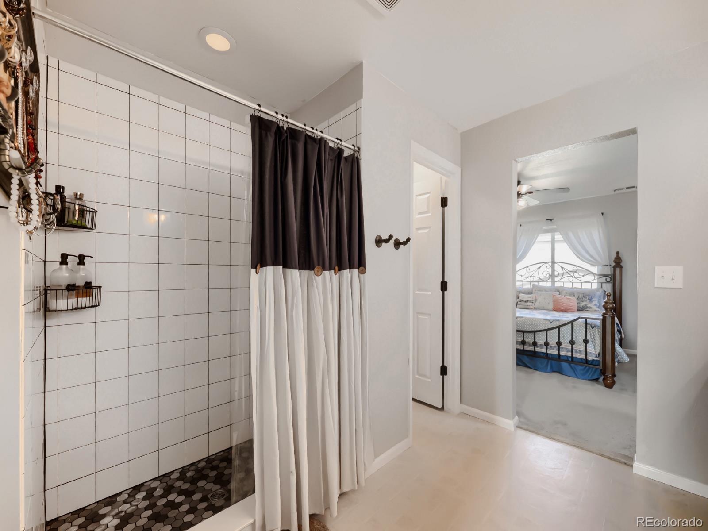
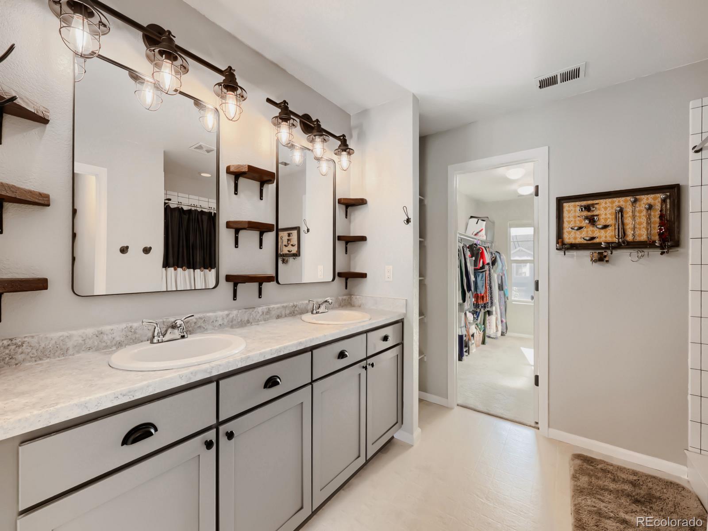
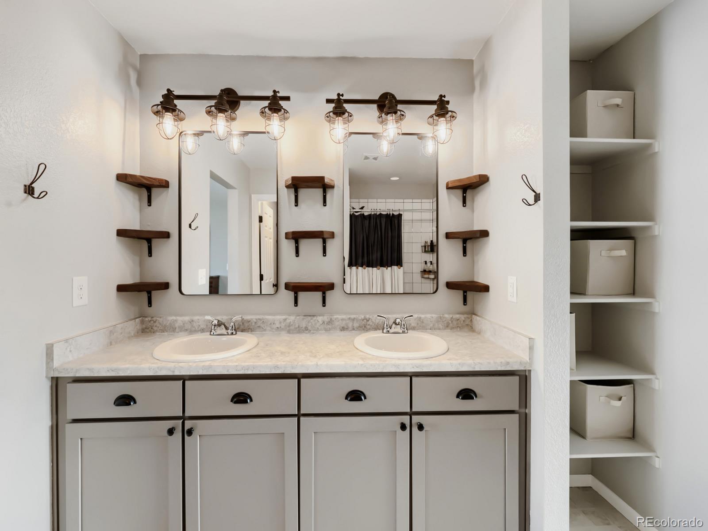
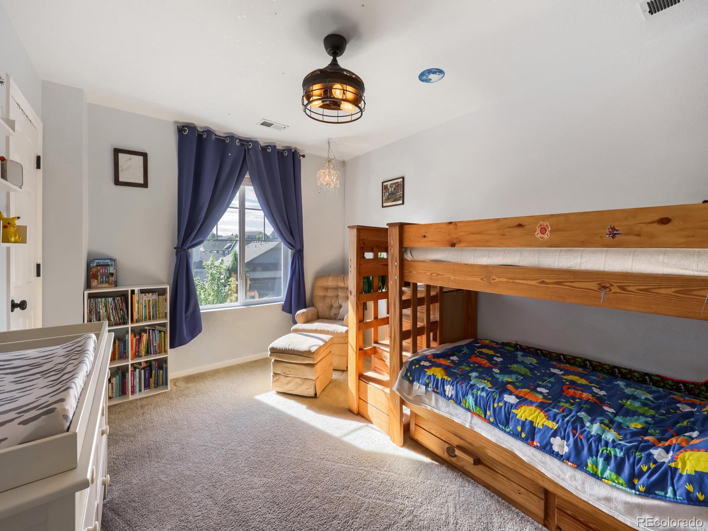
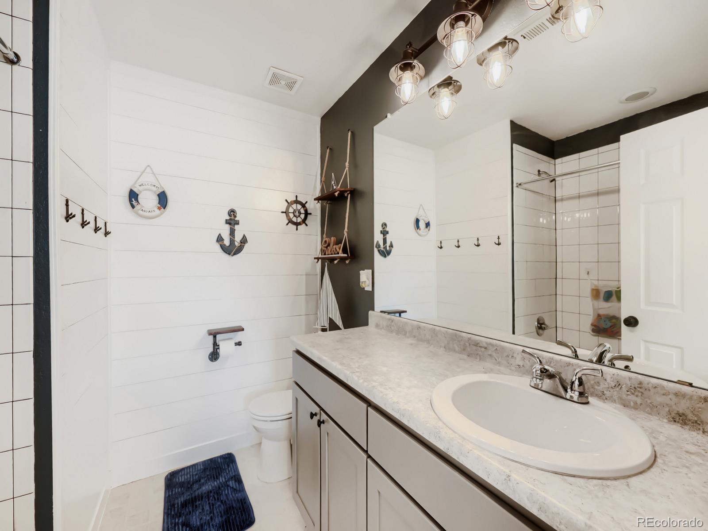
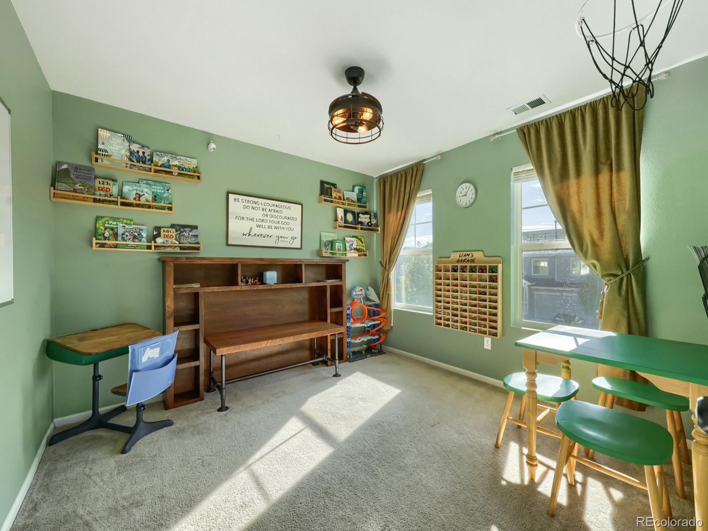
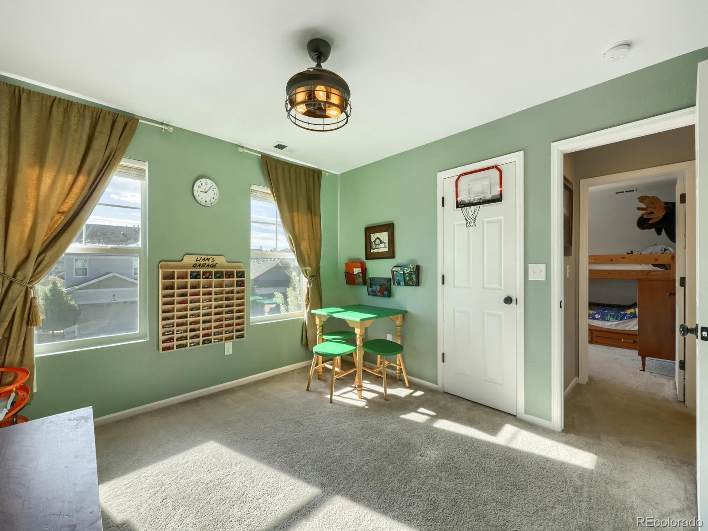
Upstairs, the enormous primary suite provides a peaceful retreat with a spacious 3 / 4 bath featuring dual sinks, a walk-in closet, and stylish barn door. Three additional bedrooms and a full bathroom complete the upper level, offering plenty of space for family, guests, or hobbies. Powerful A / C keeps the upper level comfortable during warmer months. The home also features solar, which will be paid off by the seller at closing—an added benefit for the next owner. Extremely well cared for and move-in ready, this Crystal Valley Ranch gem offers the perfect blend of comfort, space, and thoughtful features. Don’t miss the opportunity to make this exceptional home yours!

Ask a Local Expert

Property Highlights

Property Type
Residential
Property Sub Type
Single Family Residence
Architectural Style
Traditional
Bedrooms
4
Total Bathrooms
3
Living Area
2,265
Price / Sqft
$254
Acres
0.11
Year Built
2019

Location

City/Township
Castle Rock
Subdivision
Crystal Valley Ranch
County
Douglas

Property Details
Price
$575,000
Property Type
Residential
Property Sub Type
Single Family Residence

Building

Levels
Two

Community

Local Schools

Elementary School
South Ridge
Middle School
Mesa
High School
Douglas County
School District
Douglas RE-1

Interior Features

Bedrooms and Bathrooms

Total Bathrooms
3
Full Bathrooms
1
1/2 Bathrooms
1
3/4 Bathrooms
1
Bedrooms
4

Area and Spaces

Living Area
2,265

Appliances

Appliances
Dishwasher, Disposal, Microwave, Oven, Range, Refrigerator

Interior Features

Interior Features
Kitchen Island, Open Floorplan, Pantry, Primary Suite, Quartz Counters, Radon Mitigation System, Smoke Free, Walk-In Closet(s)
Flooring
Carpet, Tile, Vinyl
Window Features
Window Coverings, Window Treatments

Heating and Cooling

Heating Features
Forced Air, Natural Gas

Building Details
Construction

Architectural Style
Traditional
Year Built
2019

Materials
Construction Materials
Frame, Wood Siding
Roof
Composition

Terms

Terms

Special Conditions
None Known

Taxes

Tax

Tax (Annual)
$3,386

HOA

Has HOA
Yes
Association Fee
$89 /mo
Association Ammenities
Clubhouse, Fitness Center, Pool, Tennis Court(s), Trail(s)
Association Fee Includes
Recycling, Trash

Heating, Cooling & Utilities

Cooling Features
Central Air

Utilities

Sewer
Public Sewer
Water Source
Public

Lot

Acres
0.11
Lot Size
4,879
Lot Size Area Sq Ft
4,879

Exterior Features

Exterior Features
Garden
Patio And Porch Features
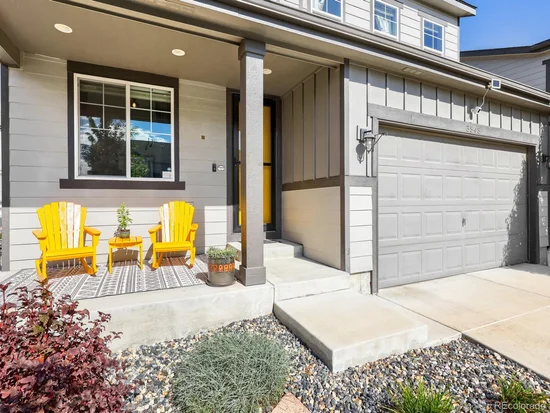
Front Porch, Patio
Fencing
Partial

Parking

Garage Capacity
2
Listed by Front Range Real Estate Professionals LLC, ruthwordelman@gmail.com, 719-488-3026
Listing Data last updated 09/14/2026 05:00 pm
Get a Link to this Property: Copy To Clipboard
QR Code link to this property

Phone:
Connect with:

Payment Calculator

per month. fixed. % interest.
$
%
$
%
Principal & Interest
+ Home Insurance
+ Property Tax
+ HOA Fees
per month
Total interest paid over s will be:
All estimates and provided for informational purposes only. Actual amounts may vary. The output of the tool is not a loan offer or solicitation, nor is it financial or legal advice. Information, rates, programs and loan scenarios shown are for example only as of 14-Sep-2026 and are subject to change without notice. Interest rates provided by the St. Louis Federal Reserve Economic Data (FRED). All products are subject to credit and property approval. Not all products are available in all states or for all loan amounts. Other restrictions and limitations apply. Contact your preferred lender for the pricing associated with your specific transaction. Calculations are generated by Open Source mortgage calculation software tools using common mathematical formulas. All calculations should be independently verified.
Get Walk Score Content

Property History

3 days ago
Property information last updated
5 days ago
Status Active. This is the date the listing was placed on market.
Cumulative Days on Market: 5 days (includes prior listings) · Currently listed since September 9, 2026. Data provided by the MLS.

Similar Properties

Scroll to Top