15979 E 113th Court, Commerce City, CO 80022 | $769,900 – MLS# 2159558

Start of property details
Share this property:
15979 E 113th Court
Commerce City, CO 80022
9 days ago
NEW
$769,900
Active
4
Beds
4
Baths
3
Garage
4,455
Sqft
0.26
Acres
MLS# 2159558
Cumulative Days on Market: 7 · Includes prior listings · Currently listed since 09/08/26 · Data provided by the MLS.

Property Description

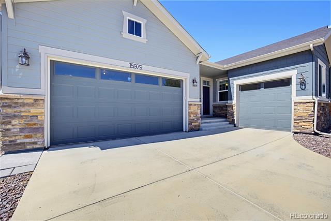
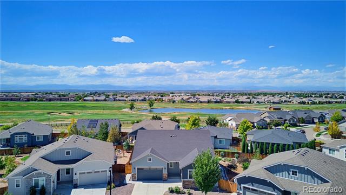
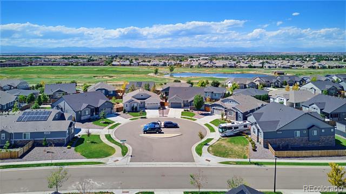
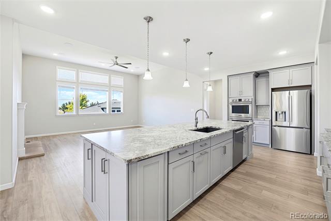
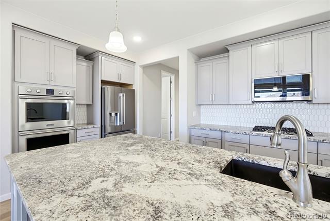
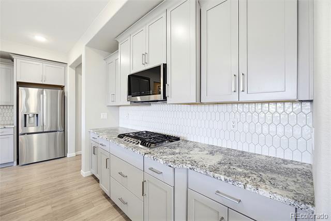
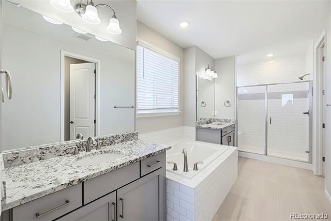
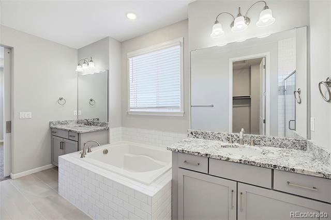
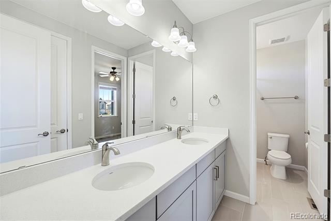
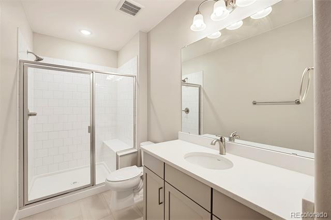
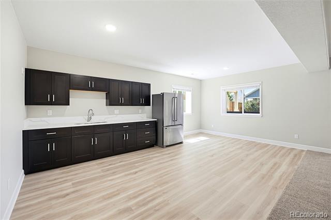
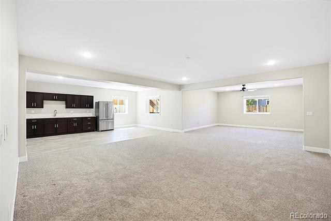
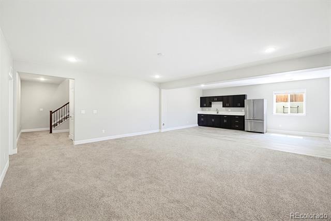
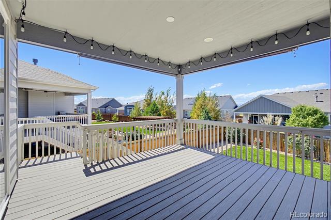
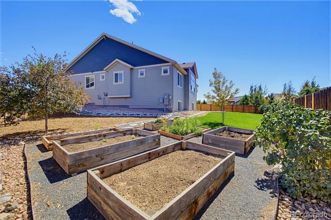
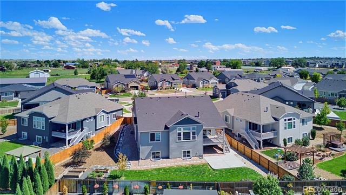
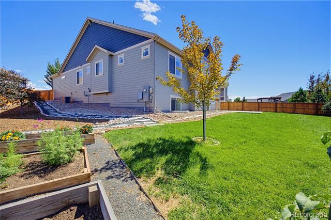
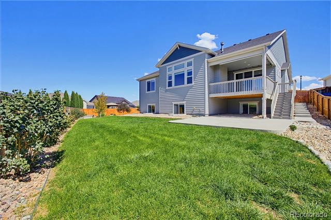
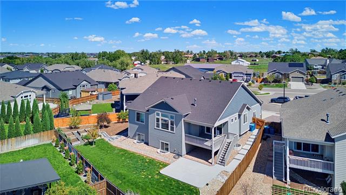
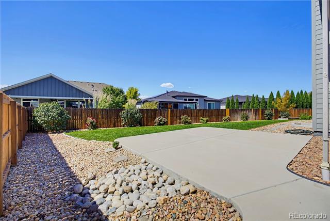
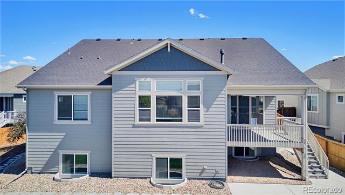
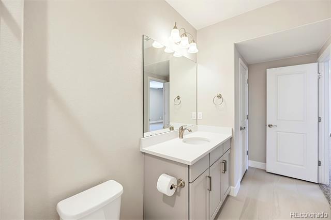
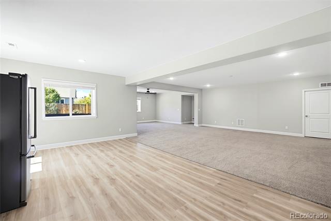
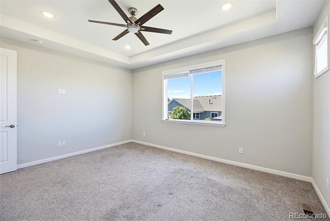
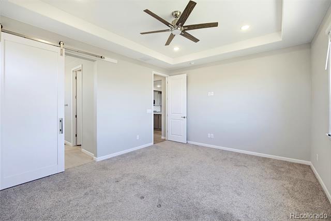
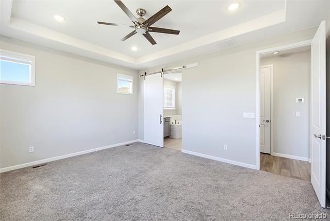
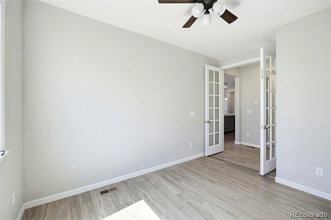
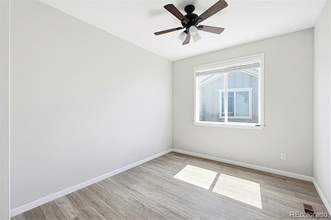
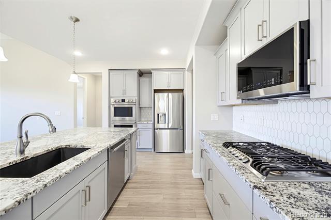
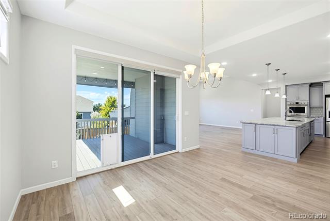
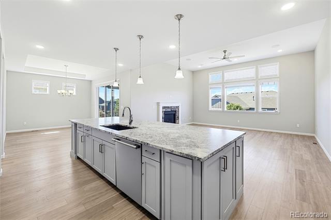
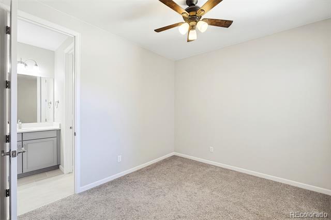
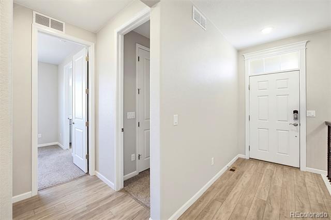
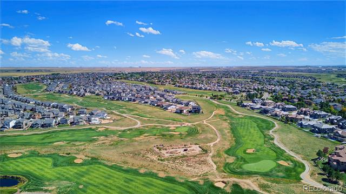
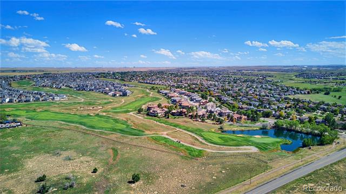
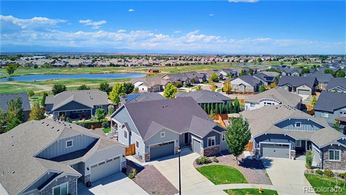
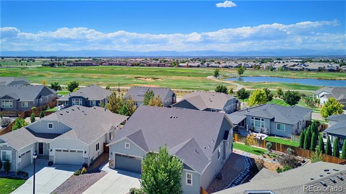
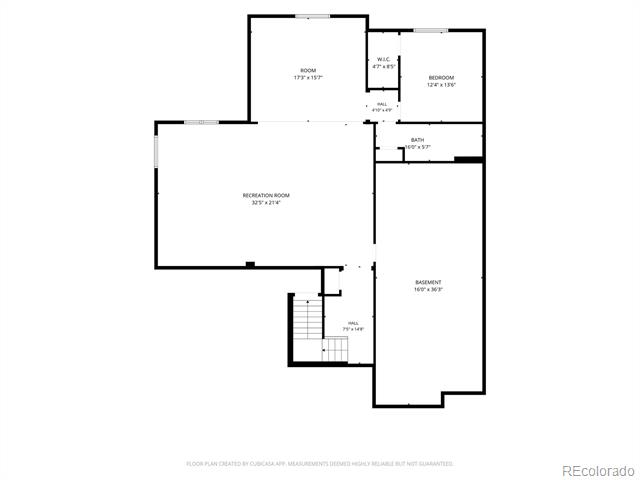
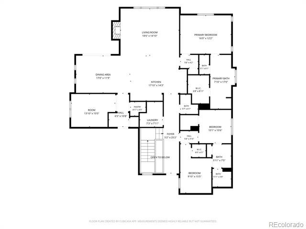
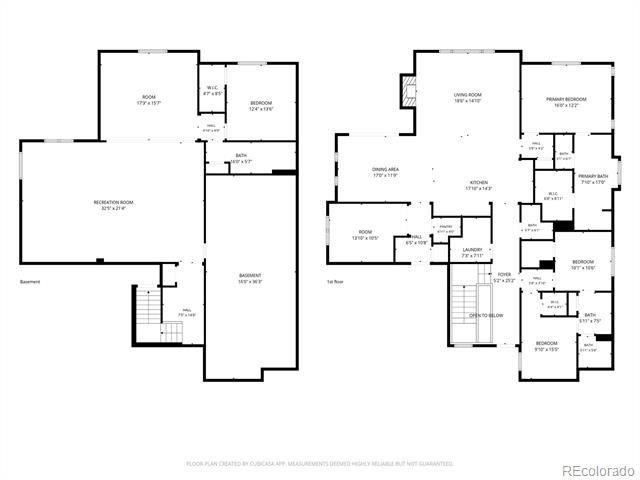
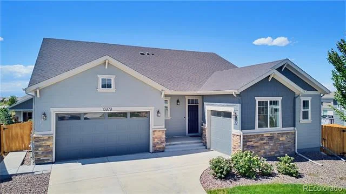
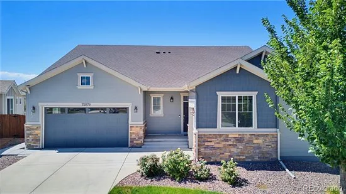
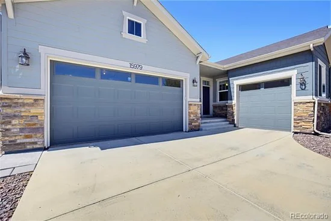
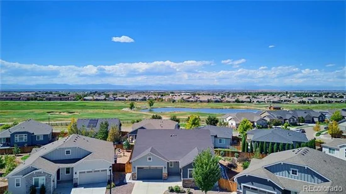
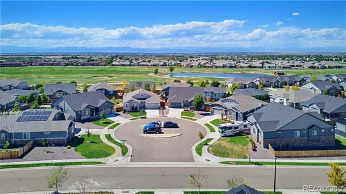
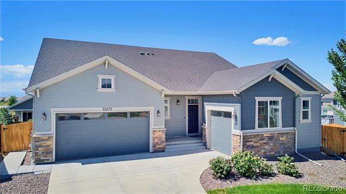
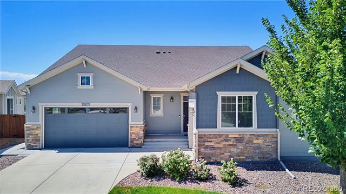
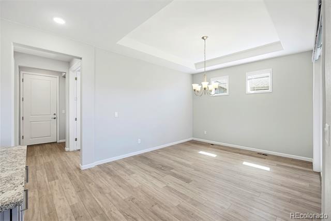
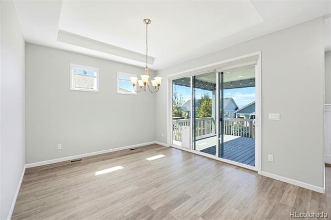
The show stopping ranch in Buffalo Run you have been looking for is finally here! This amazing home is located on a quiet cul-de-sac, and is the embodiment of elegance meeting functionality. You'll be blown away by the unbeatable curb appeal as soon as you pull up, with two separate garages that are both attached to the home. Upon entering, you'll be greeted with a very welcoming layout and high ceilings. The entryway flows seamlessly to the open concept kitchen with a massive island and room for plenty of bar stool seating. The great room with mountain views boasting a gas fireplace and large windows provides a great mix of comfort and natural light. The pantry, cabinet space, double oven, cooktop, and coffee bar area make this kitchen a chef's dream. The formal dining area and office with beautiful French doors compliment the three bedrooms and three bathrooms on the main level. Upon entering the primary bedroom, you'll notice mountain views again and nice touches such as the barn door and the coffered ceiling. The five piece primary bathroom provides two separate sinks, a separate tub, and a large shower, with very tasteful and modern finishes. The walk-in closet ties the entire en suite oasis together. The basement lives like it's own apartment and doesn't feel like a basement between the garden level windows, 9 foot ceilings, and very open living area with its own kitchenette. Another bedroom and bathroom will greet you, plus an extremely functional storage area. The backyard, sitting on more than a quarter acre lot, is sure to impress between the deck with the dedicated gas line, draw down shades, and very usable yard space, patio, and wonderful garden beds. This house is extremely well balanced and versatile so don't wait, and set up your own private showing today!

Ask a Local Expert

Property Highlights

Property Type
Residential
Property Sub Type
Single Family Residence
Bedrooms
4
Total Bathrooms
4
Living Area
3,645
Price / Sqft
$211
Acres
0.26
Year Built
2021
Condition
Updated/Remodeled

Location

City/Township
Commerce City
View
Golf Course, Mountain(s)
Subdivision
The Villages at Buffalo Run
County
Adams

Property Details
Price
$769,900
Condition
Updated/Remodeled
Property Type
Residential
Property Sub Type
Single Family Residence

Building

Structure Type
House
Levels
One
Total Area
4,455

Community

Local Schools

Elementary School
Turnberry
Middle School
Prairie View
High School
Prairie View
School District
School District 27-J

Interior Features

Bedrooms and Bathrooms

Total Bathrooms
4
Bathrooms on Main Level
3
Full Bathrooms
3
1/2 Bathrooms
1
Bedrooms
4
Bedrooms on Main Level
3

Rooms and Basement

Has Basement
Yes
Basement Features
Finished

Area and Spaces

Living Area
3,645
Above Grade Finished Area
2,242
Below Grade Finished Area
1,403

Appliances

Appliances
Cooktop, Dishwasher, Disposal, Double Oven, Dryer, Microwave, Washer

Interior Features

Interior Features
Ceiling Fan(s), Eat-in Kitchen, Five Piece Bath, Granite Counters, High Ceilings, High Speed Internet, Kitchen Island, Open Floorplan, Pantry, Primary Suite, Smart Thermostat
Flooring
Carpet, Vinyl
Laundry Features
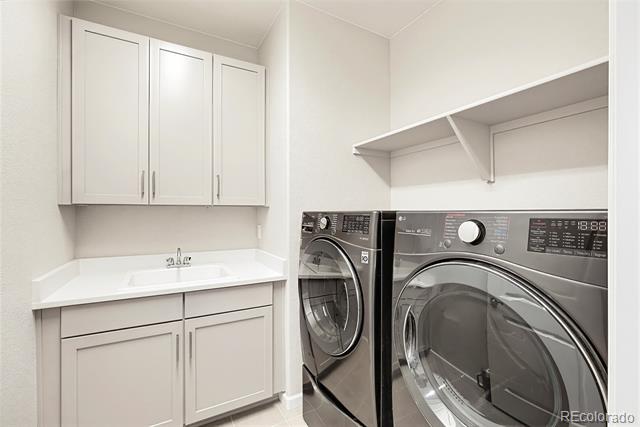
In Unit
Window Features
Double Pane Windows, Window Coverings
Fireplace Features
Gas

Heating and Cooling

Heating Features
Forced Air
Fireplaces
1

Building Details
Construction

Year Built
2021

Materials
Construction Materials
Frame, Stone, Wood Siding
Roof
Composition

Terms

Terms

Ownership
Corporation/Trust
Exclusions
Seller's personal property.
Special Conditions
None
Special Terms
Cash, Conventional, FHA, VA Loan

Taxes

Tax

Tax (Annual)
$7,856

HOA

Has HOA
Yes
Association Fee
$105 /qtr
Association Fee Includes
Trash

Heating, Cooling & Utilities

Cooling Features
Central Air

Utilities

Sewer
Public Sewer
Water Source
Public

Lot

Acres
0.26
Lot Size
11,143
Lot Size Area Sq Ft
11,143
Lot Features
Cul-De-Sac, Sprinklers In Front, Sprinklers In Rear
Road Surface
Paved
Road Frontage
Public

Exterior Features

Exterior Features
Garden, Gas Valve
Patio And Porch Features
Covered, Deck, Front Porch, Patio
Fencing
Full

Parking

Total Parking Spaces
3
Garage Capacity
3
Listed by Coldwell Banker Realty 56, matt.stewart@cbrealty.com, 720-587-5129
Listing Data last updated 09/16/2026 10:40 pm
Get a Link to this Property: Copy To Clipboard
QR Code link to this property

Phone:
Connect with:

Payment Calculator

per month. fixed. % interest.
$
%
$
%
Principal & Interest
+ Home Insurance
+ Property Tax
+ HOA Fees
per month
Total interest paid over s will be:
All estimates and provided for informational purposes only. Actual amounts may vary. The output of the tool is not a loan offer or solicitation, nor is it financial or legal advice. Information, rates, programs and loan scenarios shown are for example only as of 17-Sep-2026 and are subject to change without notice. Interest rates provided by the St. Louis Federal Reserve Economic Data (FRED). All products are subject to credit and property approval. Not all products are available in all states or for all loan amounts. Other restrictions and limitations apply. Contact your preferred lender for the pricing associated with your specific transaction. Calculations are generated by Open Source mortgage calculation software tools using common mathematical formulas. All calculations should be independently verified.
Get Walk Score Content

Property History

Today
Property information last updated
9 days ago
Status Active. This is the date the listing was placed on market.
Cumulative Days on Market: 7 days (includes prior listings) · Currently listed since September 8, 2026. Data provided by the MLS.

Similar Properties

Scroll to Top