13750 Dexter Street, Thornton, CO 80602 | $699,900 – MLS# 2147112

Start of property details
Share this property:
13750 Dexter Street
Thornton, CO 80602
3 days ago NEW · Active
$699,900
$178 / Sqft
4
Beds
4
Baths
3
Garage
3,939
Sqft
0.22
Acres
MLS# 2147112
Cumulative Days on Market: 4 · Includes prior listings · Currently listed since 10/30/26 · Data provided by the MLS.

Property Description

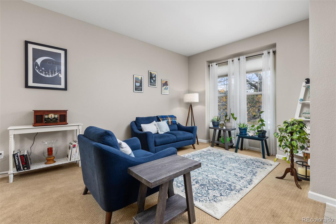
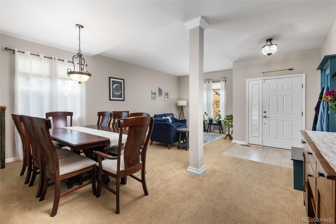
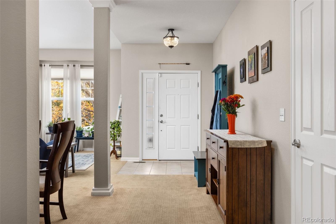
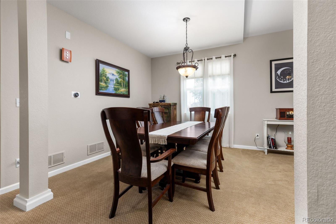
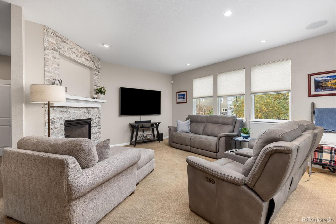
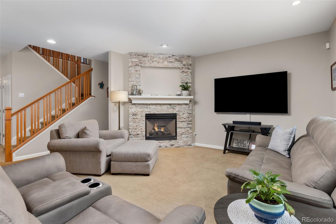
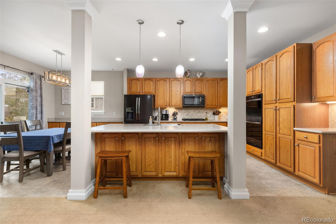
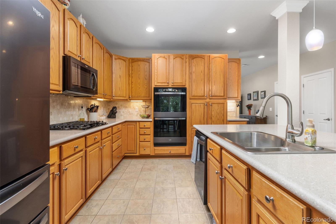
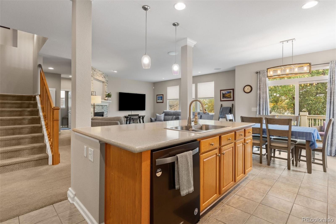
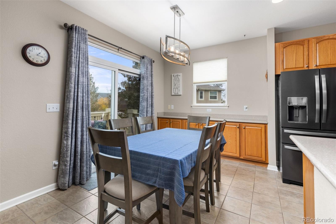
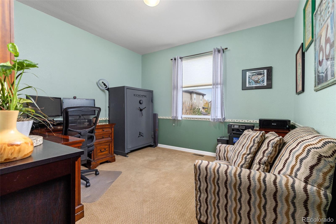
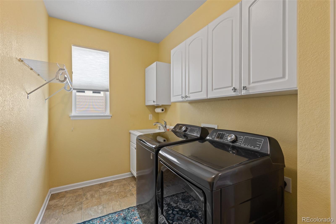
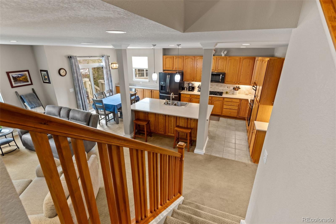
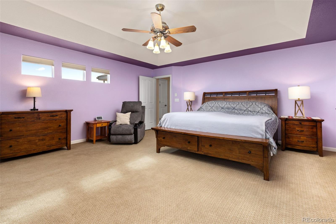
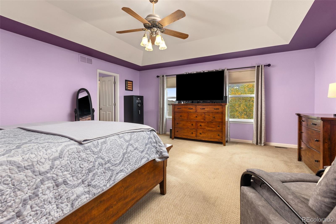
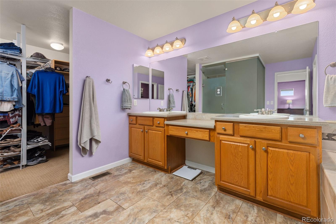
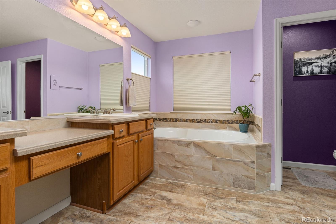
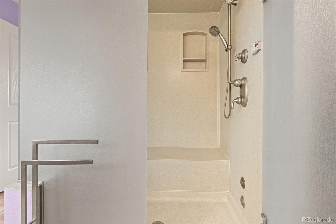
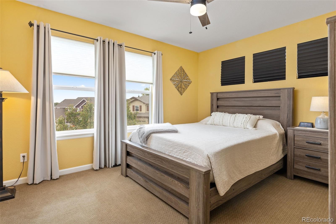
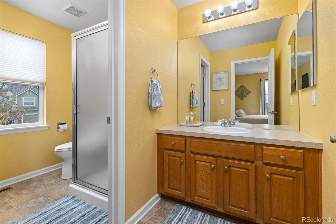
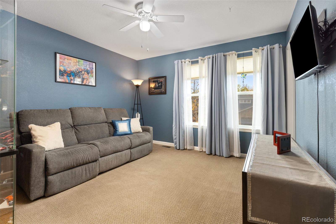
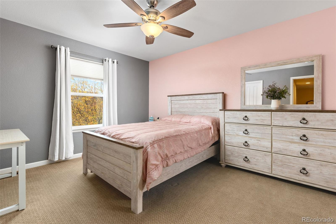
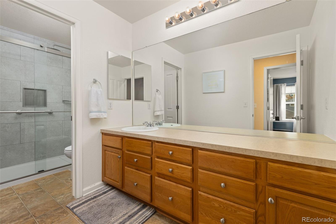
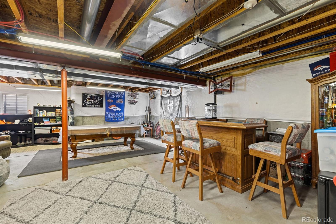
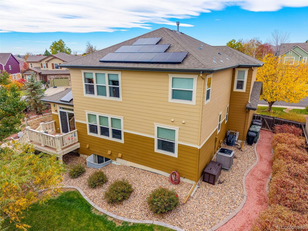
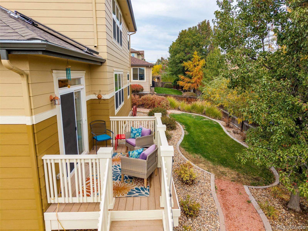
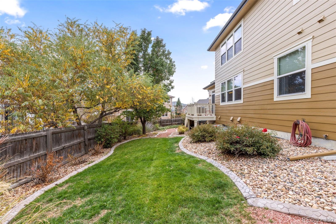
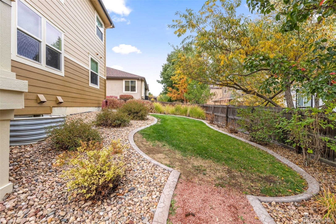
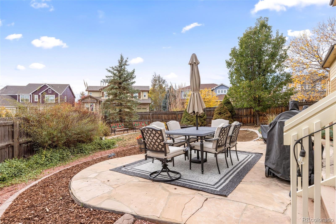
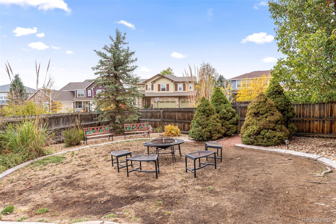
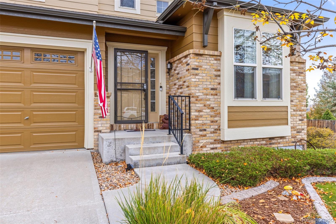
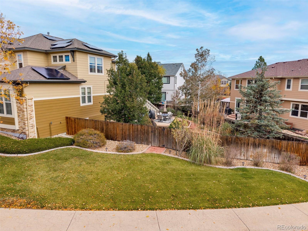
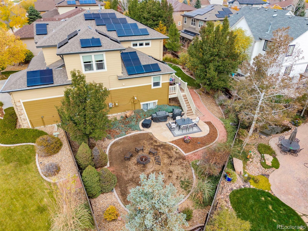
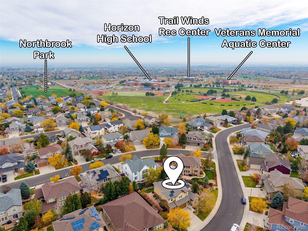
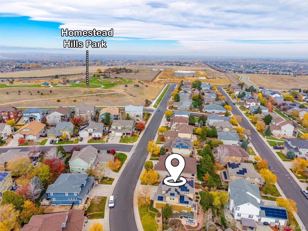
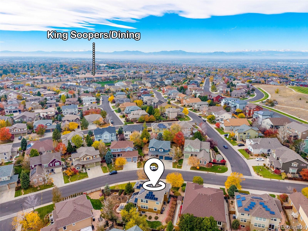
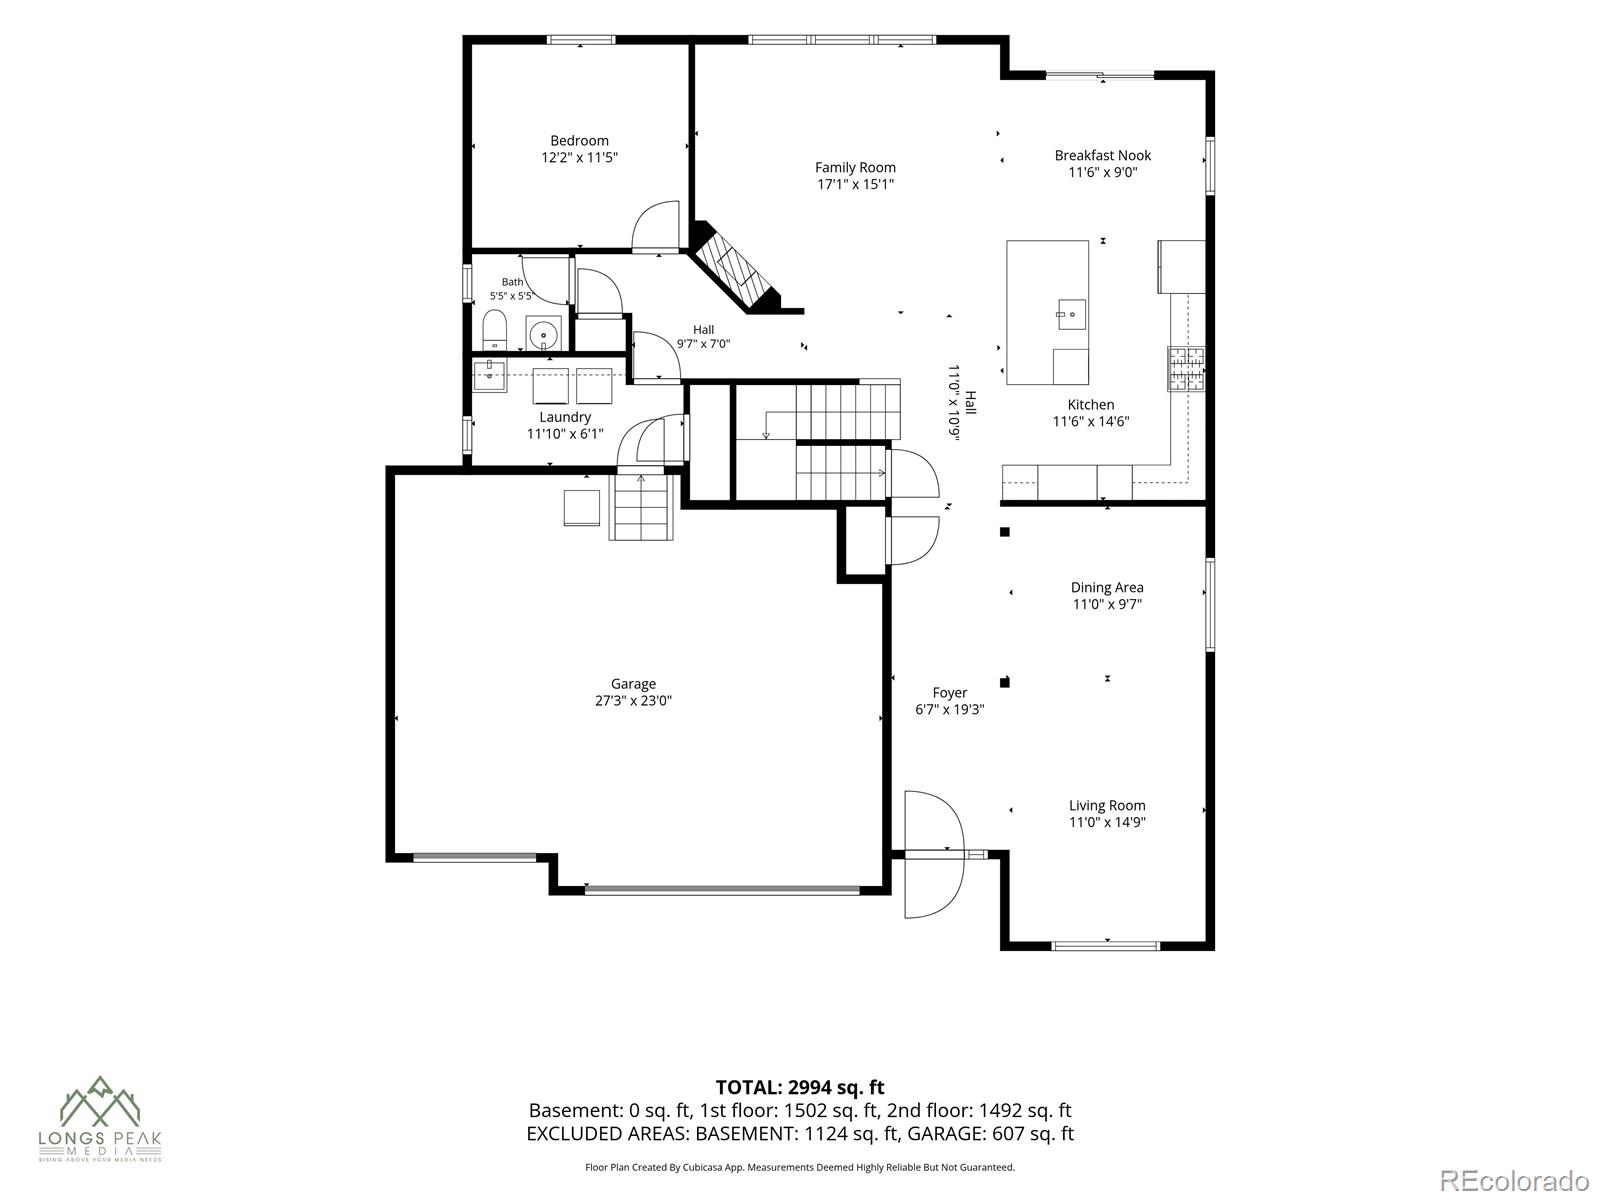
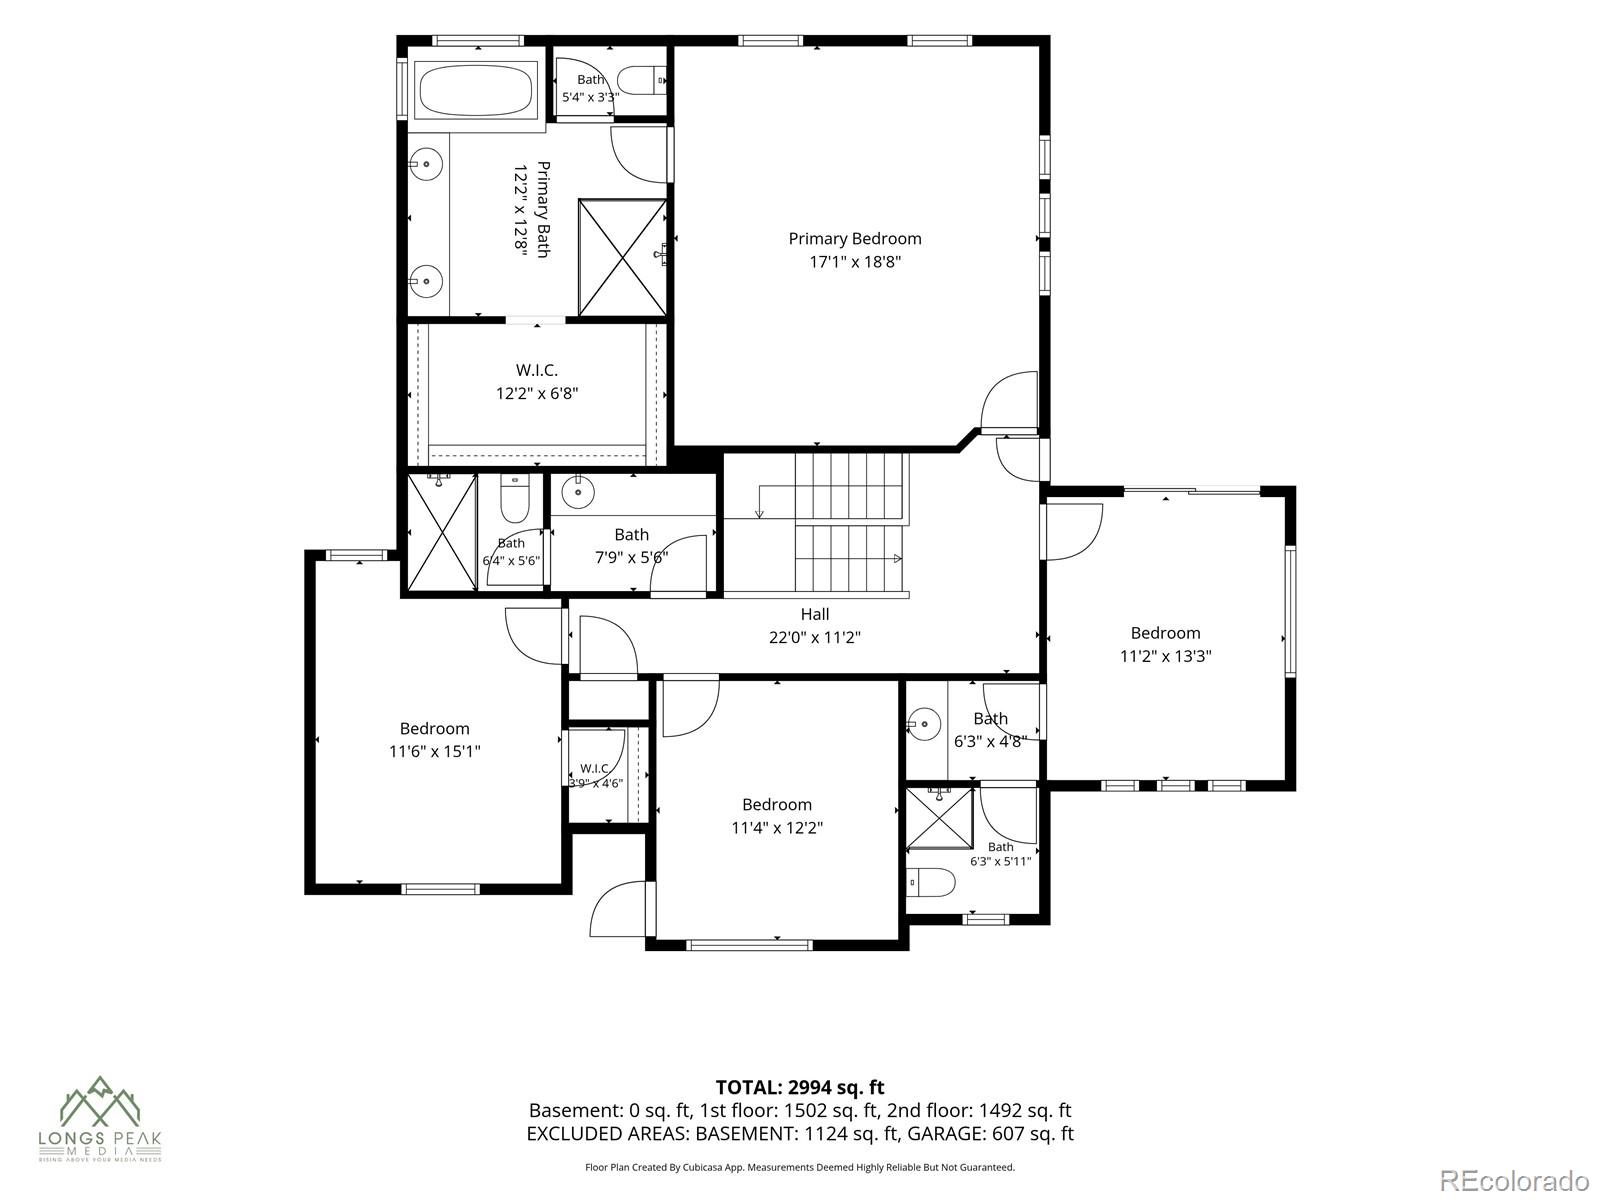
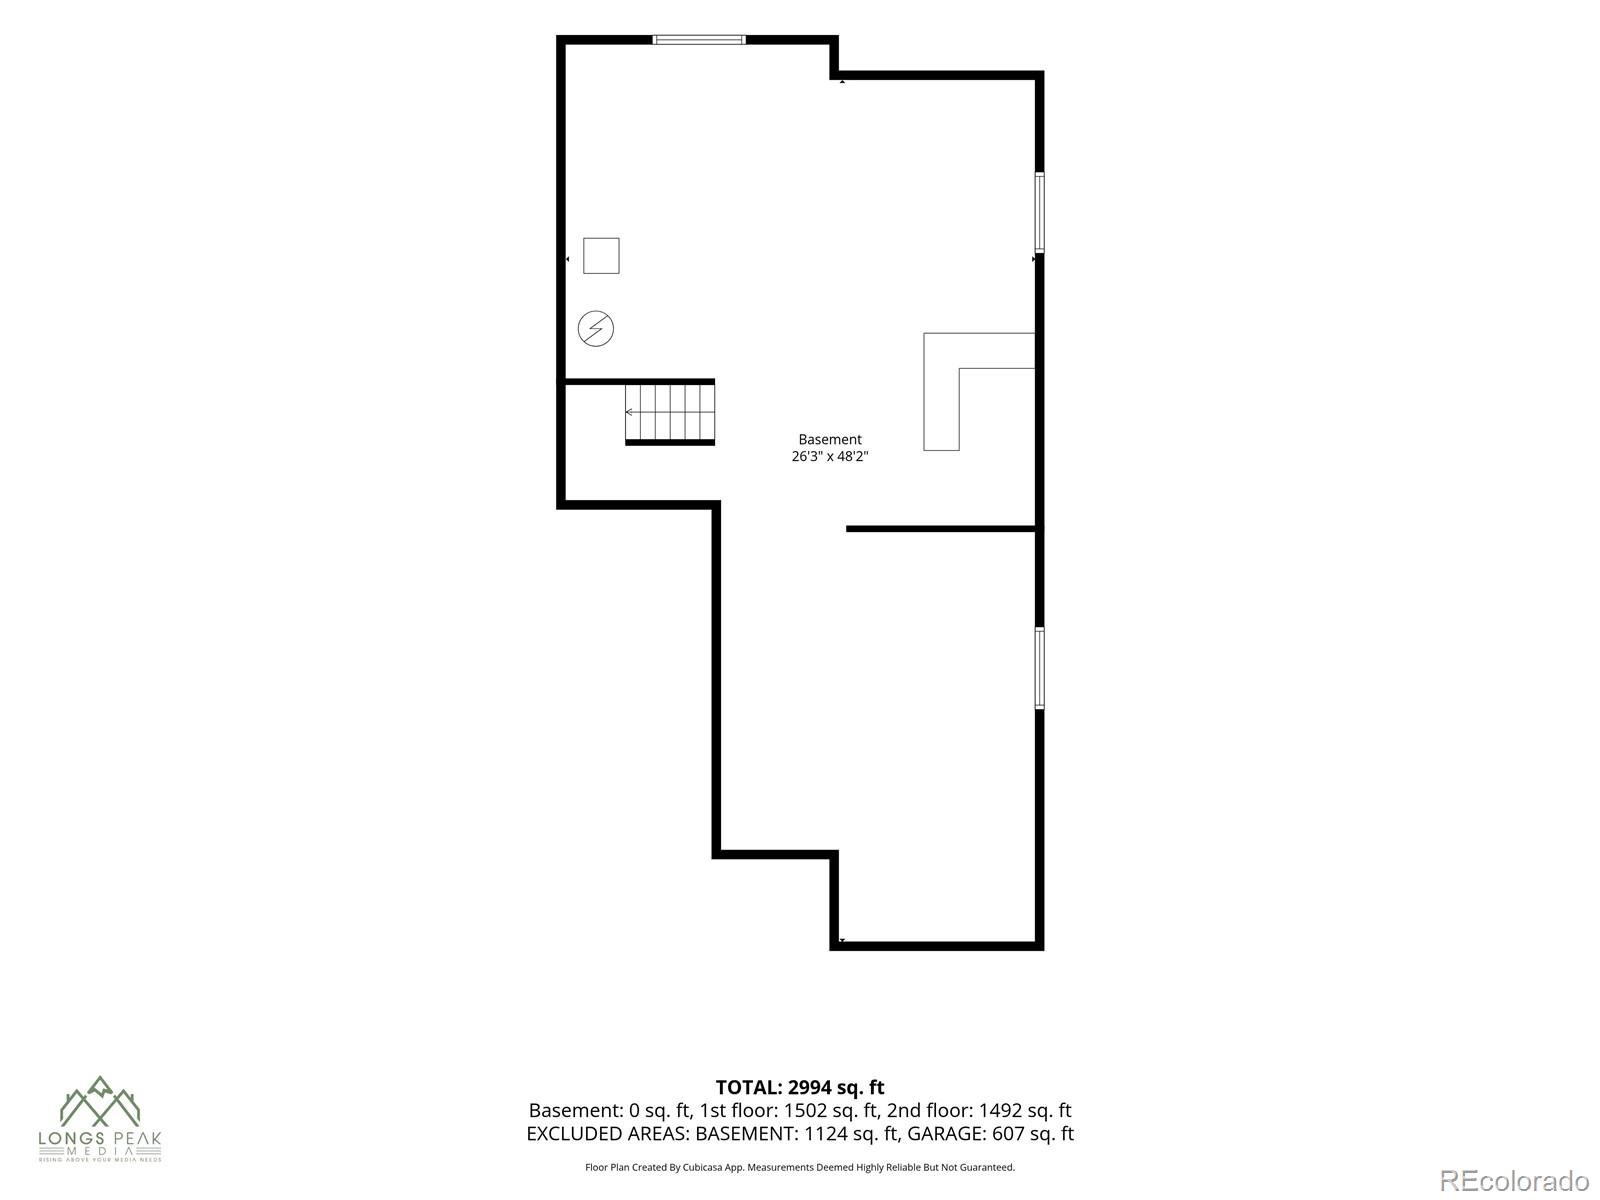
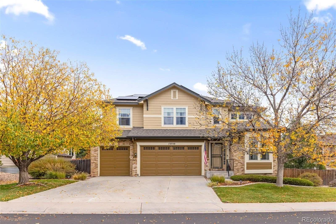
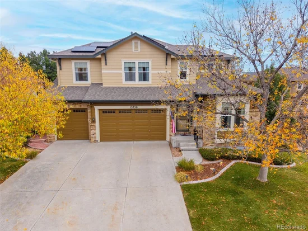
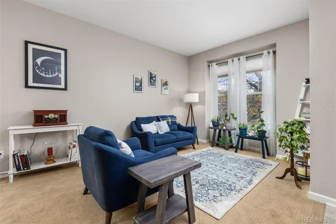
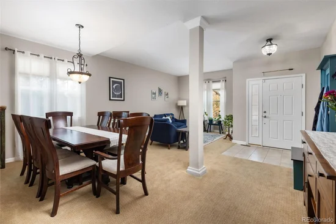
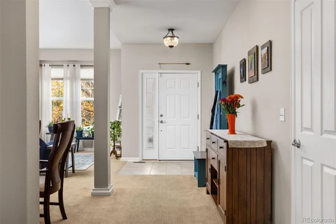
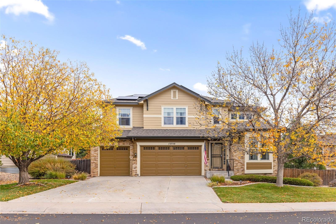
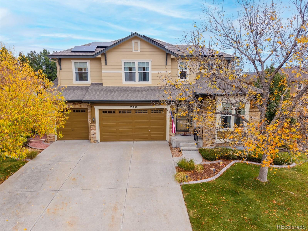
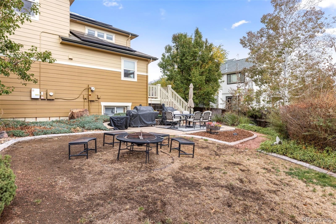
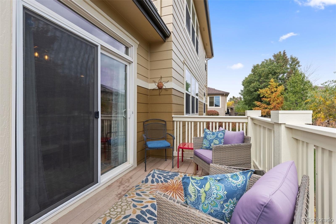
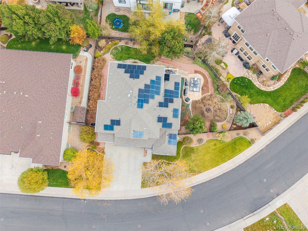
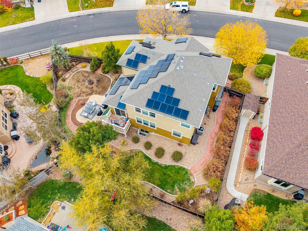
Space, style, and thoughtful upgrades come together in this impressive Thornton home! Situated on a generous sized lot, this beautifully appointed 4-bedroom, 4-bathroom home offers 3, 939 total square feet, including 2, 883 finished, designed for comfortable living and effortless entertaining. Step inside to discover an inviting sunlit open floor plan filled with warmth and charm. A cozy gas fireplace anchors the living space, while the spacious kitchen features quartz countertops, newer appliances, gas range and an abundance of cabinetry with pull outs for much needed storage space. Fresh neutral paint throughout the main level provides a clean, updated feel, while a dedicated main-floor study offers the perfect space for a home office. Retreat upstairs to 4 bedrooms, including a spacious primary suite featuring a private 5-piece ensuite with a impressive steam shower and a large walk-in closet enhanced with custom cabinetry. The upper level has been used for multi generational living and a chair lift can be re-installed if desired. Outside, the expansive lot offers plenty of room to entertain, unwind, or simply enjoy the Colorado sunshine with mature landscaping. Enjoy two separate patio area and a dedicated area for your firepit. Need more space? The unfinished basement provides a blank canvas for your future vision, while the oversized 3-car attached garage offers exceptional room for vehicles, recreational gear, and storage. The impressive features don't stop there! Newer energy-efficient furnace and A / C systems, new water heater, and solar panels that will be paid off at closing. Mineral / gas and oil rights are also included! Ideally located near shopping, Adams 12 schools, parks, and Thornton's new Nature Library, this home puts everyday conveniences just minutes away. From its spacious interior to its outstanding outdoor setting and valuable upgrades, this home delivers the complete package. Come experience everything it has to offer! Set your showing Today!

Property Highlights

Property Type
Residential
Property Sub Type
Single Family Residence
Architectural Style
Traditional
Bedrooms
4
Total Bathrooms
4
Living Area
2,883
Price / Sqft
$243
Acres
0.22
Year Built
2005
Cumulative Days on Market
4

Location

City/Township
Thornton
Direction Faces
West
Subdivision
Homestead Hills
County
Adams
Zoning
Residential

Property Details
Price
$699,900
Property Type
Residential
Property Sub Type
Single Family Residence

Building

Structure Type
House
Levels
Two
Total Area
3,939

Community

Local Schools

Elementary School
Eagleview
Middle School
Rocky Top
High School
Horizon
School District
Adams 12 5 Star Schl

Interior Features

Bedrooms and Bathrooms

Total Bathrooms
4
Bathrooms on Main Level
1
Full Bathrooms
1
1/2 Bathrooms
1
3/4 Bathrooms
2
Bedrooms
4

Rooms and Basement

Has Basement
Yes
Basement Features
Unfinished

Area and Spaces

Living Area
2,883
Above Grade Finished Area
2,883

Appliances

Appliances
Double Oven, Humidifier, Microwave, Range, Refrigerator, Sump Pump, Water Softener

Interior Features

Interior Features
Breakfast Bar, Ceiling Fan(s), Eat-in Kitchen, Five Piece Bath, In-Law Floorplan, Kitchen Island, Open Floorplan, Pantry, Primary Suite, Walk-In Closet(s)
Flooring
Carpet, Linoleum, Tile
Laundry Features
Sink
Accessibility Features
Stair Lift
Window Features
Window Coverings, Window Treatments
Security Features
Carbon Monoxide Detector(s), Smoke Detector(s)
Fireplace Features
Gas
Entry Location
Ground

Heating and Cooling

Heating Features
Active Solar, Forced Air
Fireplaces
1

Building Details
Construction

Architectural Style
Traditional
Builder
Morrison Homes
Year Built
2005
Foundations
Slab

Materials
Construction Materials
Frame
Roof
Composition

Terms

Terms

Ownership
Individual
Exclusions
Ring Doorbell, Garage Freezer, Garage Refrigerator, Garage Anchors for Bikes, Garage above storage sleigh and cables, Garage Compressor, All Garage Shelving, Peg board in garage, Washer and Dryer, Book Shelves in Basement, Sellers personal belongings. Pool Table, Basement Bar, Patio Furniture.
Special Conditions
None
Special Terms
Cash, Conventional, FHA, VA Loan
Cumulative Days on Market
4

Taxes

Tax

Tax (Annual)
$5,533

HOA

Has HOA
Yes
Association Fee
$62 /mo
Association Fee Includes
Maintenance Grounds

Heating, Cooling & Utilities

Cooling Features
Central Air

Utilities

Utilities
Electricity Connected, Natural Gas Connected
Sewer
Public Sewer
Water Source
Public

Lot

Acres
0.22
Lot Size
9,692
Lot Size Area Sq Ft
9,692
Lot Features
Landscaped, Sprinklers In Front, Sprinklers In Rear
Road Surface
Paved
Road Frontage
Public

Exterior Features

Patio And Porch Features
Deck
Fencing
Full

Parking

Total Parking Spaces
3
Garage Capacity
3
Parking Features
Concrete
Listed by Colorado Connect Real Estate, 303-596-7385
Listing Data last updated 11/03/2026 04:20 pm
Get a Link to this Property: Copy To Clipboard
QR Code link to this property

Phone:
Connect with:

Payment Calculator

per month. fixed. % interest.
$
%
$
%
Principal & Interest
+ Home Insurance
+ Property Tax
+ HOA Fees
per month
Total interest paid over s will be:
All estimates and provided for informational purposes only. Actual amounts may vary. The output of the tool is not a loan offer or solicitation, nor is it financial or legal advice. Information, rates, programs and loan scenarios shown are for example only as of 3-Nov-2026 and are subject to change without notice. Interest rates provided by the St. Louis Federal Reserve Economic Data (FRED). All products are subject to credit and property approval. Not all products are available in all states or for all loan amounts. Other restrictions and limitations apply. Contact your preferred lender for the pricing associated with your specific transaction. Calculations are generated by Open Source mortgage calculation software tools using common mathematical formulas. All calculations should be independently verified.
Get Walk Score Content

Property History

4 days ago
Property information last updated
4 days ago
Status Active. This is the date the listing was placed on market.
Cumulative Days on Market: 4 days (includes prior listings) · Currently listed since October 30, 2026. Data provided by the MLS.

Similar Properties

Scroll to Top