28653 Meadow Drive, Evergreen, CO 80439 | $780,000 – MLS# 2127037

Start of property details
Share this property:
28653 Meadow Drive
Evergreen, CO 80439
FOR SALE · Active
$780,000
$302 / Sqft
4
Beds
3
Baths
2
Garage
2,580
Sqft
0.60
Acres
MLS# 2127037
Cumulative Days on Market: 18 · Includes prior listings · Currently listed since 09/18/26 · Data provided by the MLS.

Property Description

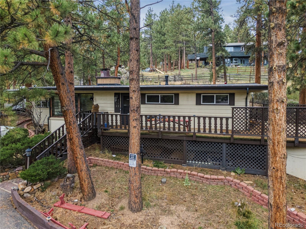
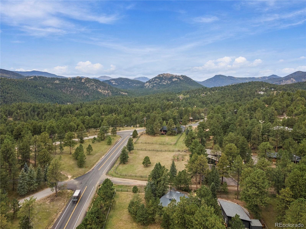
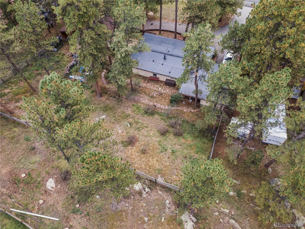
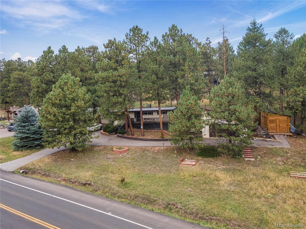
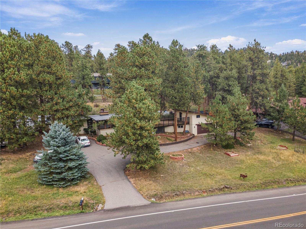
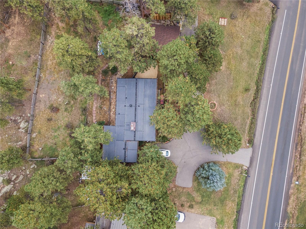
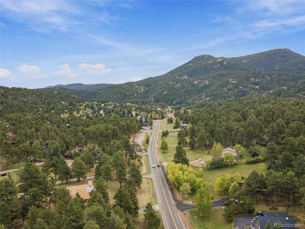
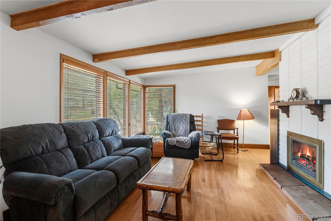
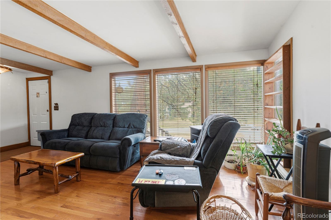
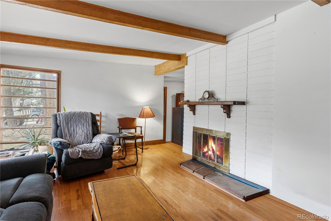
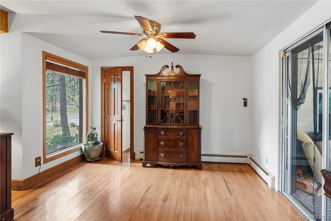
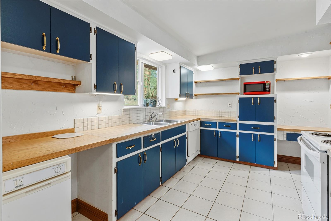
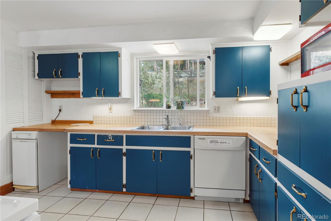
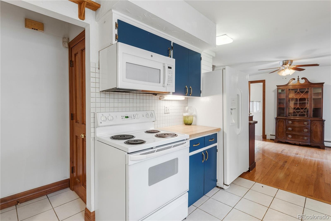
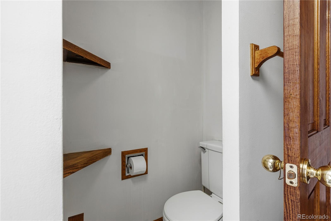
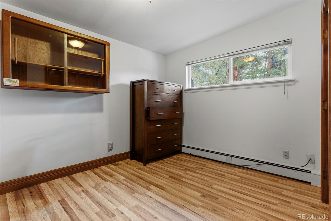
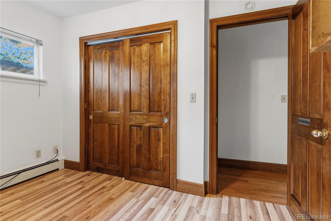
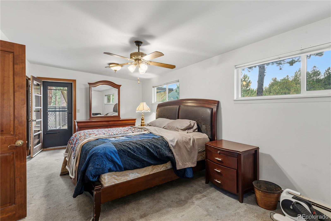
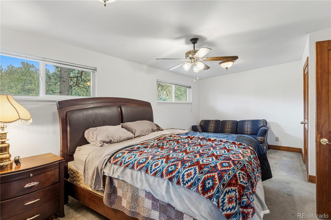
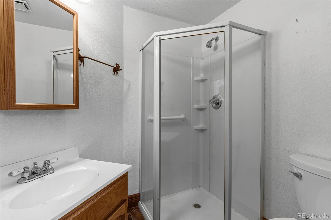
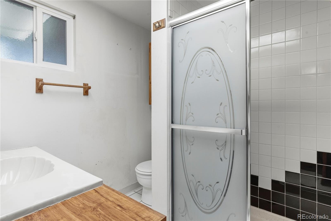
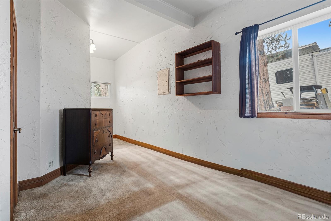
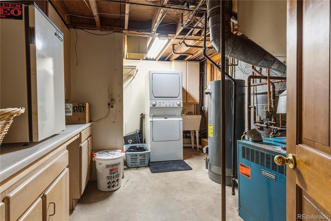
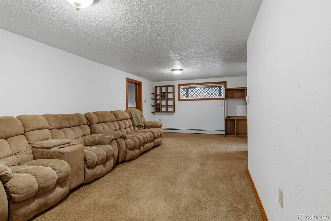
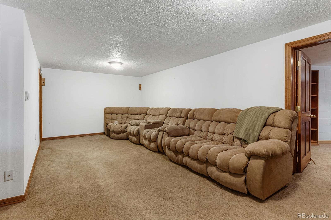
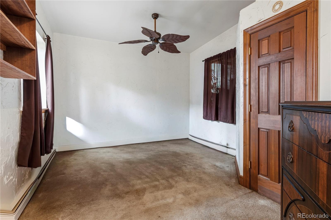
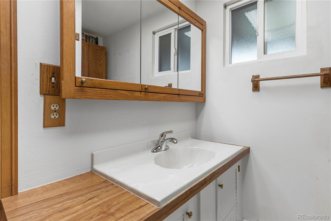
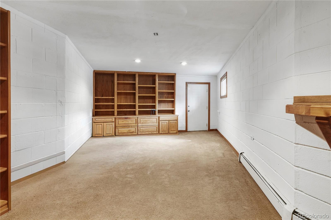
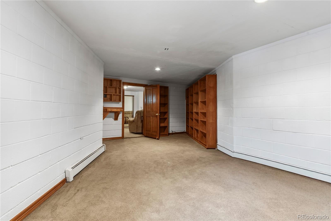
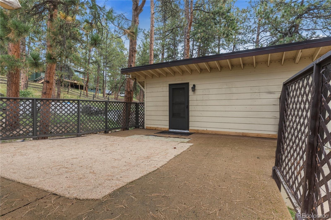
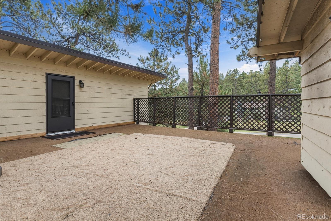
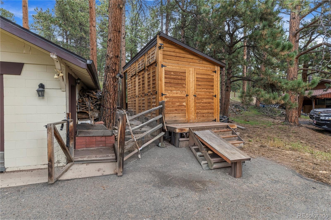
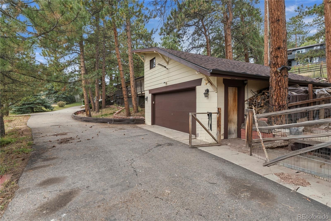
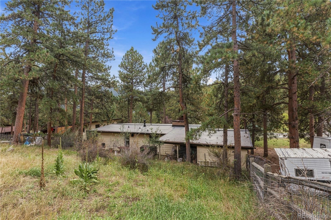
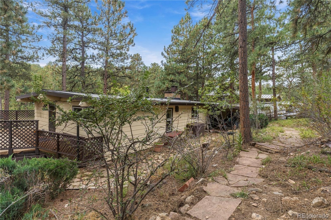
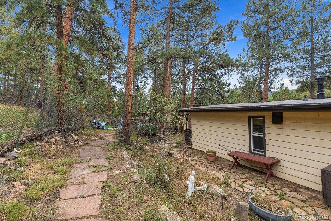
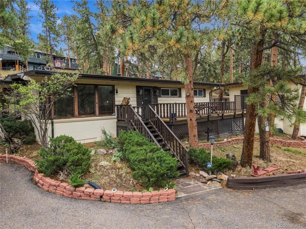
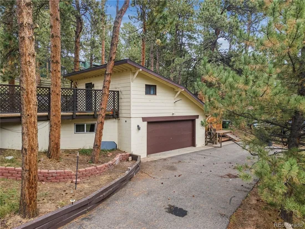
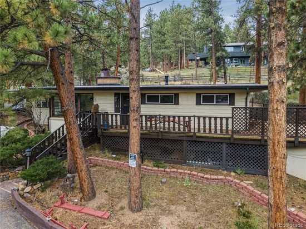
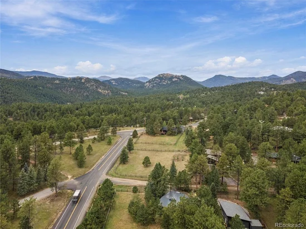
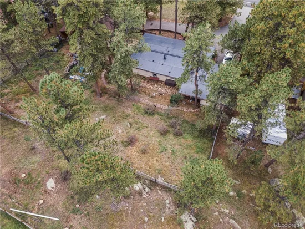
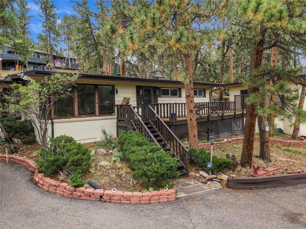
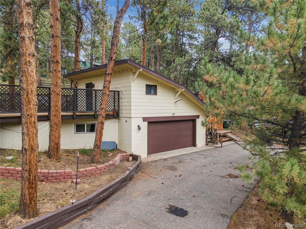
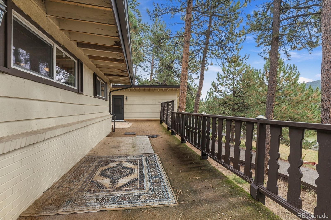
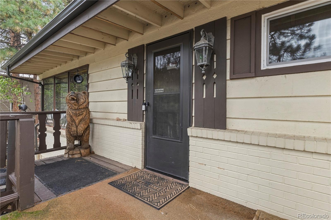
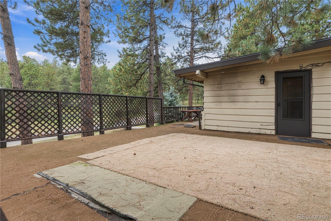
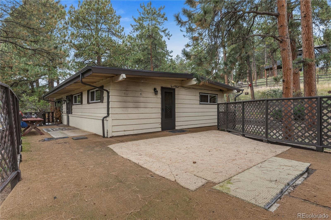
Discover classic foothills living in highly desirable Evergreen in a rare south facing home! Tucked along Meadow Drive in historic Hiwan Hills, this versatile multi-level home welcomes you with an expansive layout designed for both everyday comfort and effortless entertaining. The heart of the home boasts bright living spaces that seamlessly transition outside to private outdoor decking, as well as a covered porch, amidst tall timber and gentle foothill topography. The fully finished basement significantly expands functional living space, offering an expansive secondary recreation room and flexible accommodations. One of the primary bedrooms has a laundry chute directly to the basements laundry area. A standout feature is the separate-entrance studio space over the heater connected garage—providing endless possibilities for a quiet work-from-home sanctuary, gym, or artisan workshop without compromising the privacy of the primary residence. This property also features an extensive dog run previously used while current owner bred European bloodline Germany shepherds. Roof and gutters replaced within 5 years. Enjoy prime proximity to Evergreen Lake activities, open space parks, neighborhood dining, and quick commuter access along Highway 74 and I-70. A rare opportunity to experience authentic mountain serenity with all the everyday conveniences right at your fingertips!

Property Highlights

Property Type
Residential
Property Sub Type
Single Family Residence
Bedrooms
4
Total Bathrooms
3
Living Area
2,580
Price / Sqft
$302
Acres
0.60
Year Built
1962

Location

City/Township
Evergreen
Subdivision
Hiwan Hills
County
Jefferson

Property Details
Price
$780,000
Property Type
Residential
Property Sub Type
Single Family Residence

Building

Structure Type
House
Levels
One
Total Area
2,580

Community

Local Schools

Elementary School
Bergen
Middle School
Evergreen
High School
Evergreen
School District
Jefferson County R-1

Interior Features

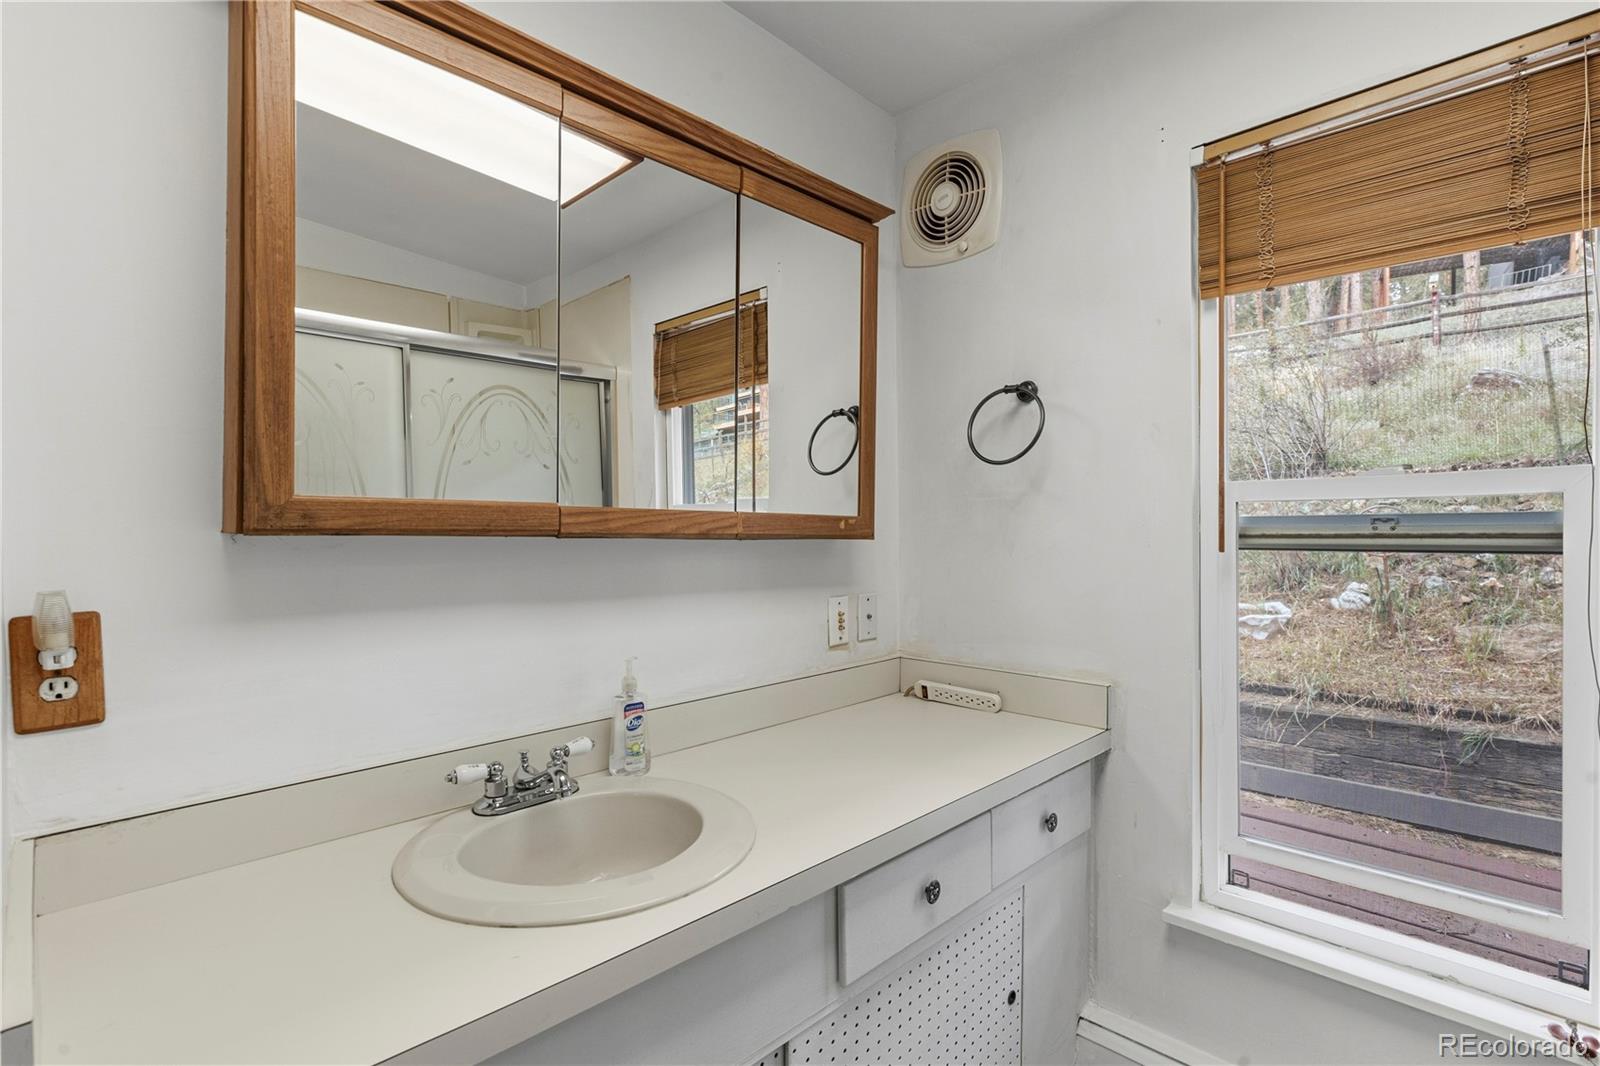
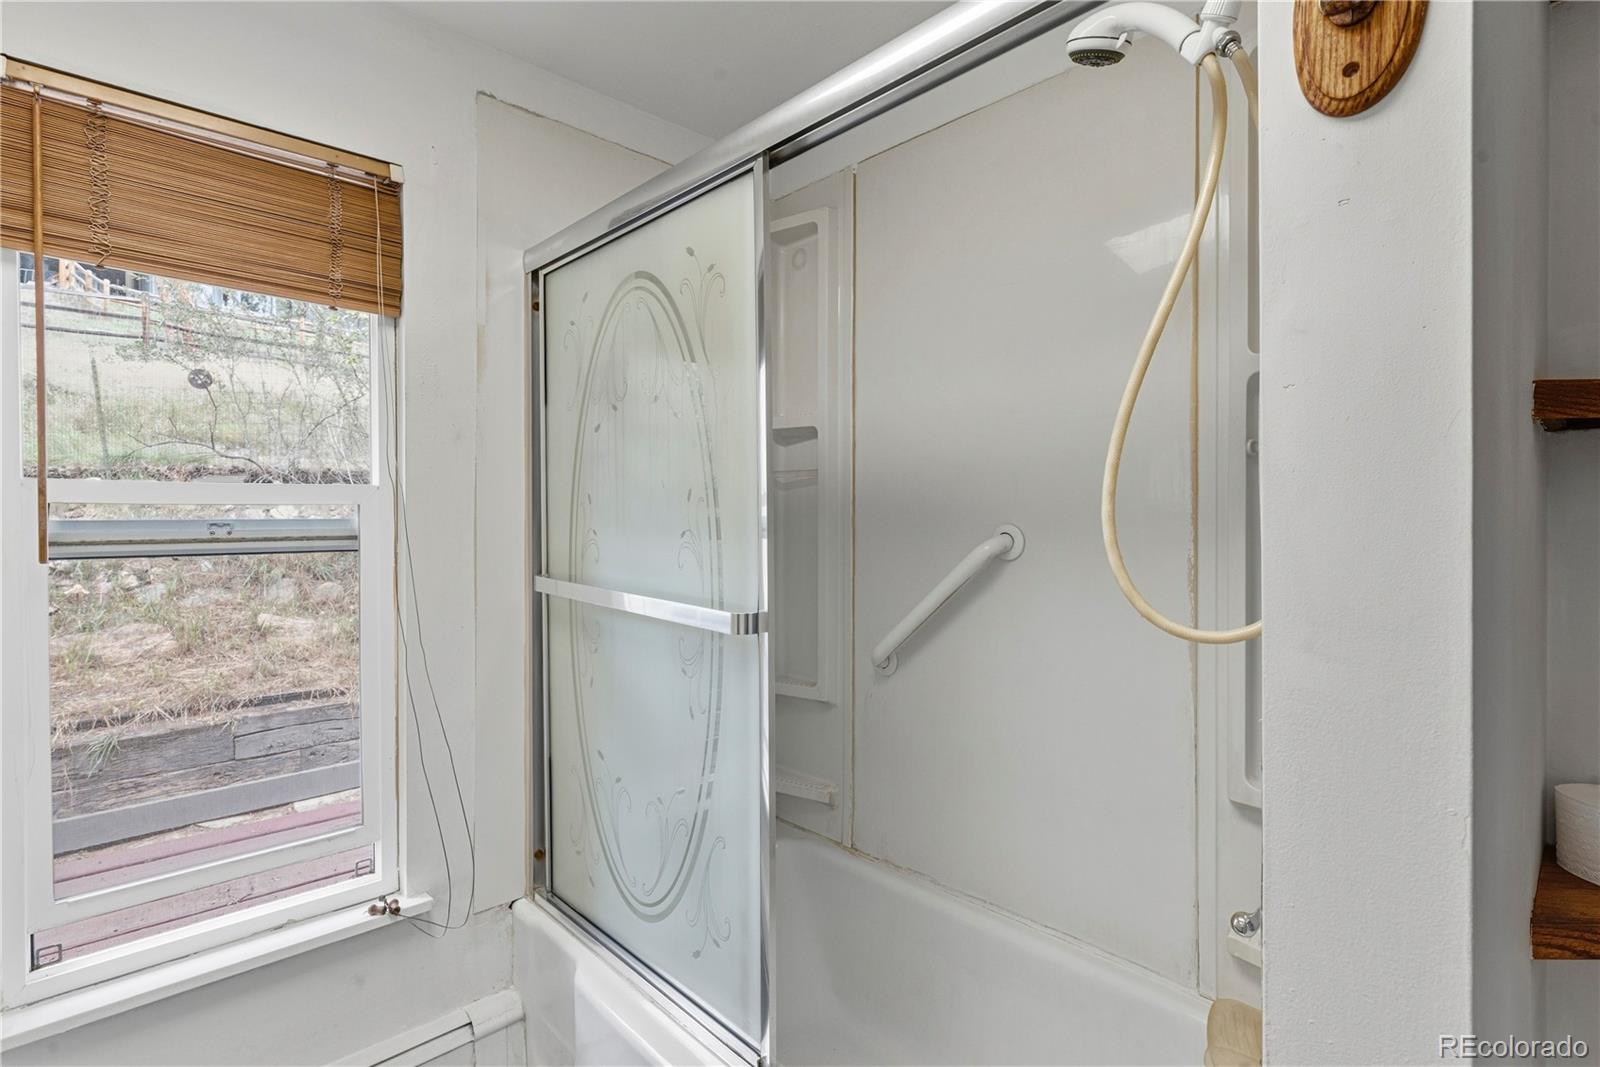
Bedrooms and Bathrooms

Total Bathrooms
3
Bathrooms on Main Level
2
Full Bathrooms
1
3/4 Bathrooms
2
Bedrooms
4
Bedrooms on Main Level
3

Rooms and Basement

Has Basement
Yes
Basement Features
Finished

Area and Spaces

Living Area
2,580
Above Grade Finished Area
1,557
Below Grade Finished Area
1,023

Heating and Cooling

Heating Features
Baseboard, Wood

Building Details
Construction

Year Built
1962

Materials
Construction Materials
Frame
Roof
Composition

Terms

Terms

Ownership
Individual
Exclusions
sellers personal property and in addition the freezer in the garage and the washers and dryer will be going.
Special Conditions
None
Special Terms
Cash, Conventional, FHA, USDA Loan, VA Loan

Taxes

Tax

Tax (Annual)
$4,462.26

HOA

Has HOA
Yes
Association Fee
$35 /yr

Heating, Cooling & Utilities

Cooling Features
None

Utilities

Sewer
Public Sewer
Water Source
Public

Lot

Acres
0.60
Lot Size
0.60
Lot Size Area Sq Ft
26,136

Parking

Total Parking Spaces
2
Garage Capacity
2
Listed by XXXX Real Estate & Construction LLC, mwalker@realestateconstruction.co, 720-413-2772
Listing Data last updated 10/11/2026 09:00 pm
Get a Link to this Property: Copy To Clipboard
QR Code link to this property

Phone:
Connect with:

Payment Calculator

per month. fixed. % interest.
$
%
$
%
Principal & Interest
+ Home Insurance
+ Property Tax
+ HOA Fees
per month
Total interest paid over s will be:
All estimates and provided for informational purposes only. Actual amounts may vary. The output of the tool is not a loan offer or solicitation, nor is it financial or legal advice. Information, rates, programs and loan scenarios shown are for example only as of 12-Oct-2026 and are subject to change without notice. Interest rates provided by the St. Louis Federal Reserve Economic Data (FRED). All products are subject to credit and property approval. Not all products are available in all states or for all loan amounts. Other restrictions and limitations apply. Contact your preferred lender for the pricing associated with your specific transaction. Calculations are generated by Open Source mortgage calculation software tools using common mathematical formulas. All calculations should be independently verified.
Get Walk Score Content

Property History

Today
Property information last updated
23 days ago
Status Active. This is the date the listing was placed on market.
Cumulative Days on Market: 18 days (includes prior listings) · Currently listed since September 18, 2026. Data provided by the MLS.

Similar Properties

Scroll to Top