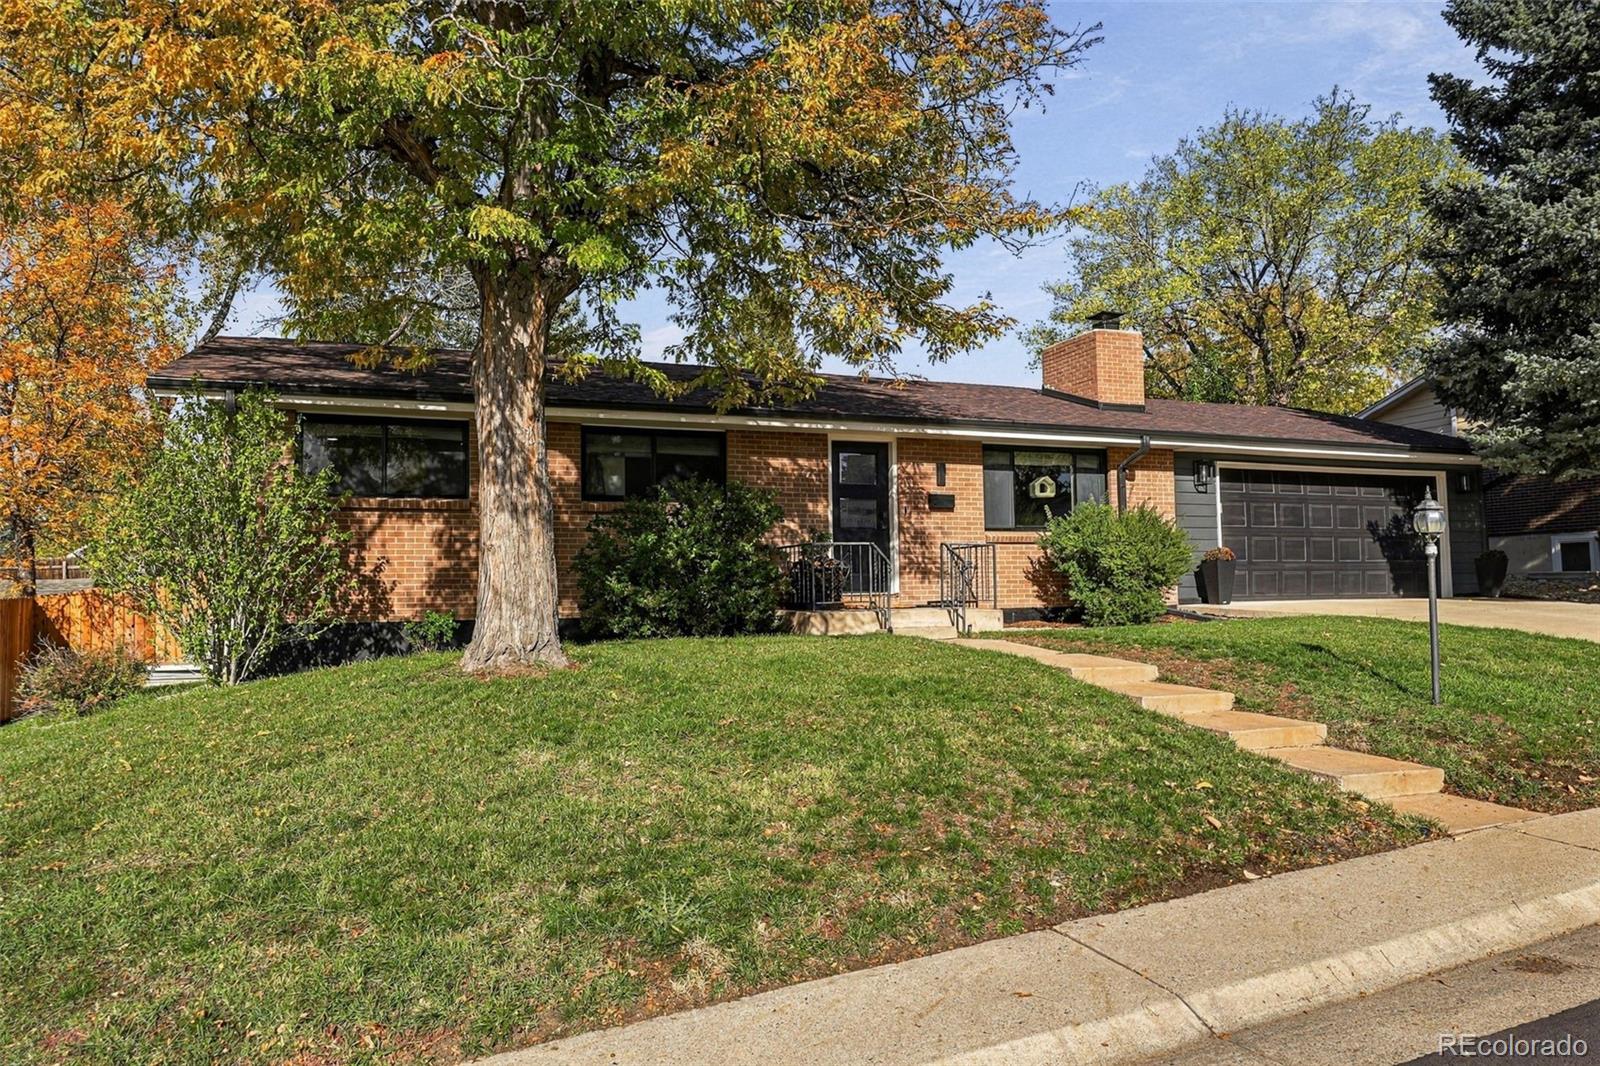
7145 S Birch Way, Centennial, CO 80122 | $725,000 – MLS# 2046931

Start of property details
Share this property:
7145 S Birch Way
Centennial, CO 80122
1 day ago NEW · Active
$725,000
$327 / Sqft
4
Beds
3
Baths
2
Garage
2,214
Sqft
0.23
Acres
MLS# 2046931
Cumulative Days on Market: 1 · Includes prior listings · Currently listed since 11/02/26 · Data provided by the MLS.

Property Description

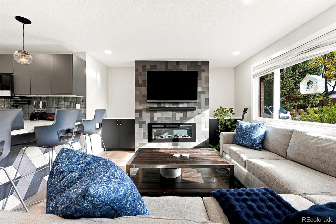
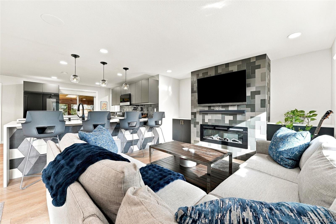
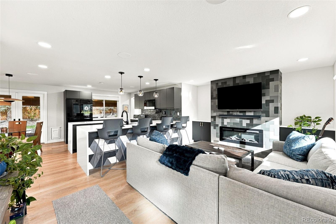
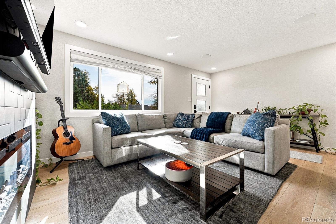
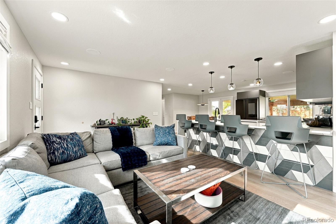
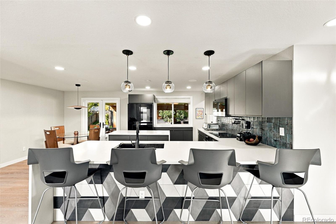
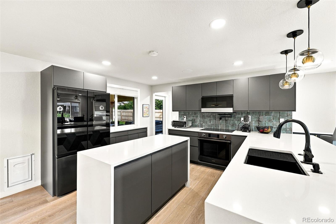
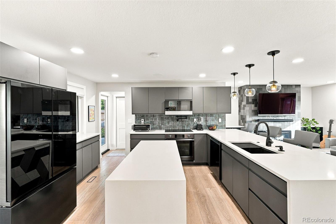
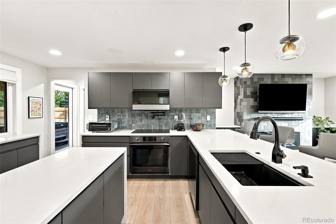
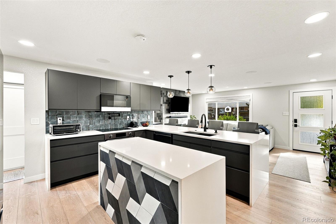
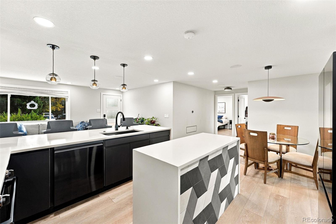
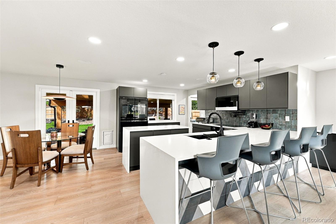
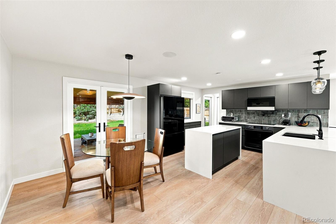
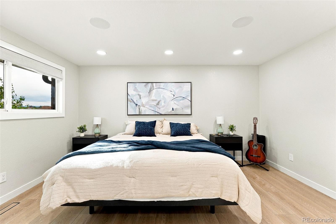
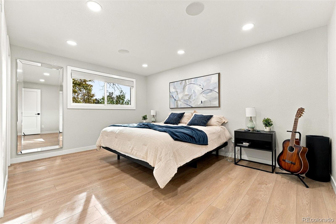
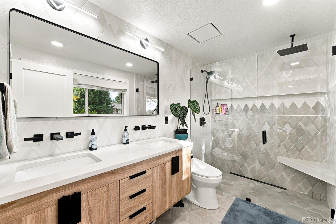
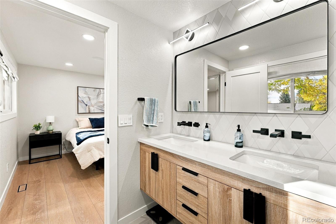
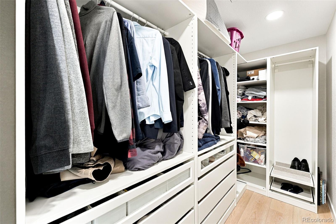
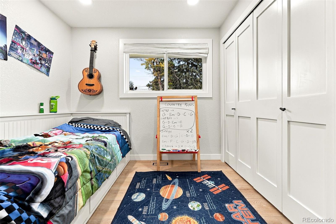
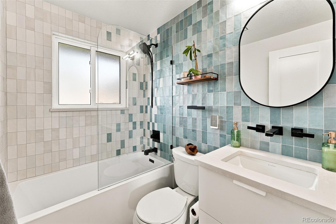
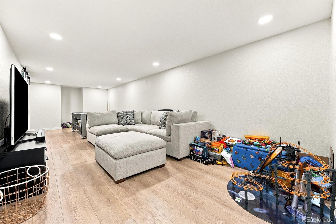
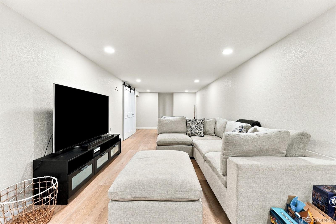
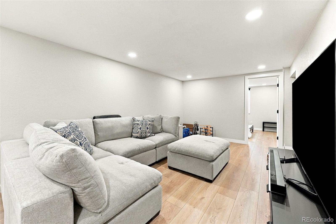
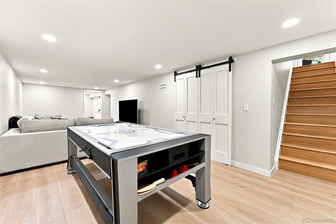
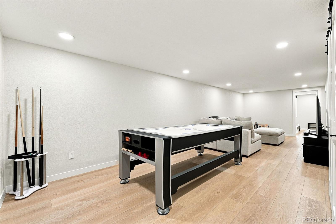
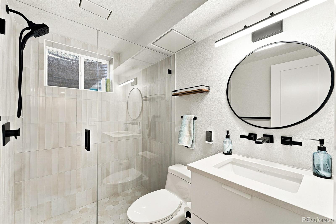
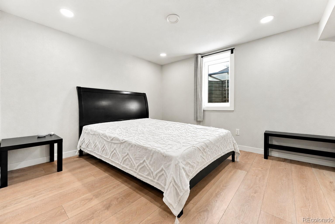
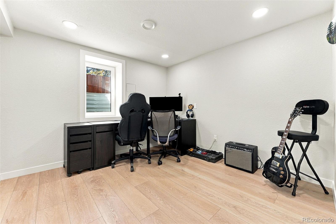
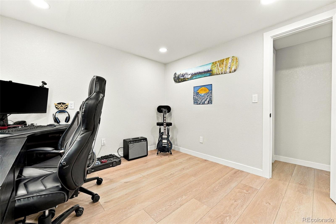
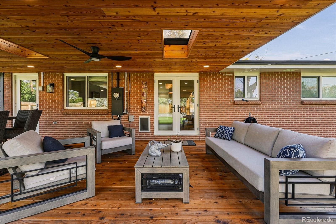
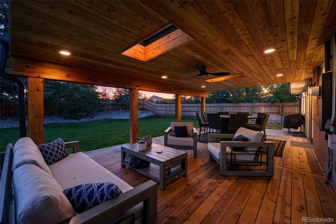
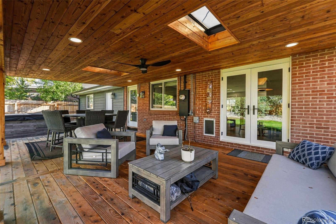
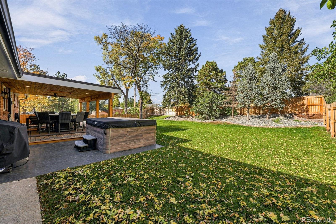
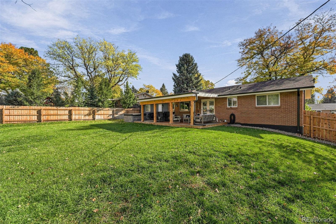
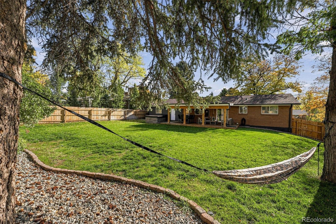
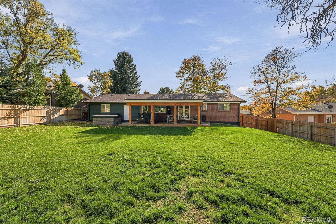
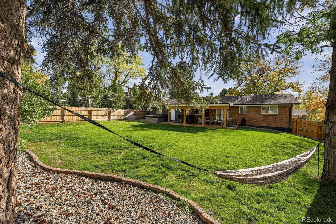
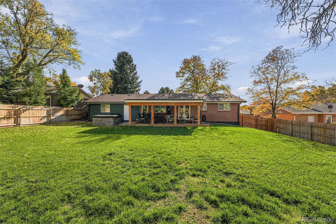
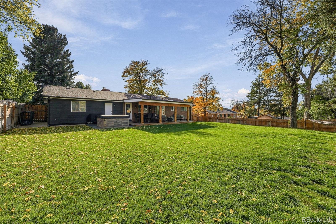
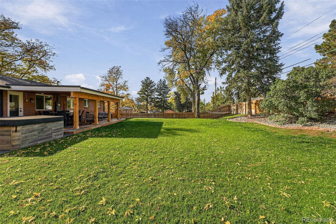
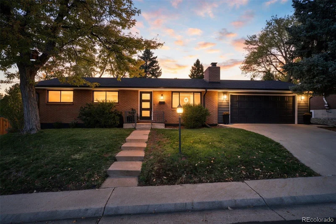
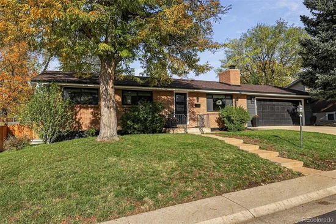
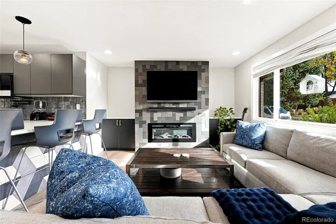
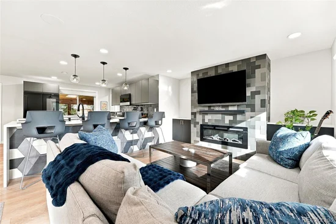
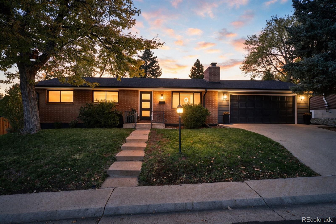
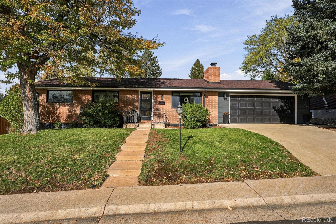
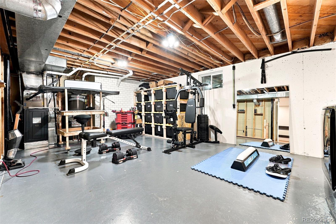
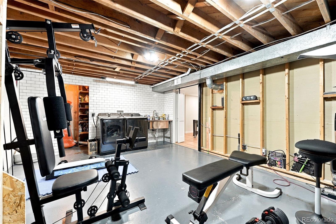
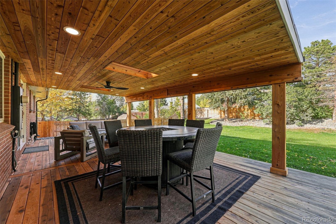
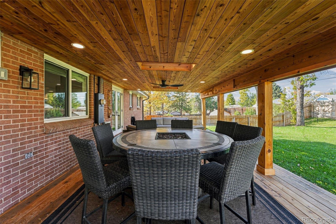
Welcome to a home where modern sophistication meets effortless living. This stunning residence at 7145 S Birch Way has been meticulously reimagined, boasting a top-to-bottom remodel completed just three years ago. Every inch of this 2, 145-square-foot home reflects a commitment to quality and high-end design, offering a turnkey lifestyle in the heart of Centennial. Step inside to find a bright, airy, open layout grounded by premium LVP flooring that flows throughout. The kitchen is a true showpiece, featuring quartz waterfall countertops, high-end appliances, and custom tile work. Its clean lines and thoughtful layout make it functional and beautiful. The adjacent living room centers around a cozy fireplace, and the dining room is spacious enough for entertaining or a big family dinner. The primary suite is a private sanctuary, complete with a custom-designed closet and a spa-like bath. All three baths in the home have been fully remodeled with modern finishes, heated floors, and designer touches. The finished basement is perfect, offering two conforming bedrooms, a large den, and a massive storage space. Beyond the aesthetics, the home offers total peace of mind. The electrical, plumbing, furnace, water heater, and AC systems were all replaced. The oversized two-car garage has a dedicated EV charging station. The outdoor space is just as impressive. Situated on a large lot, the private backyard is an entertainer’s dream. Enjoy year-round comfort on the covered deck or unwind in the hot tub on cool winter nights. The location is truly unbeatable. This vibrant neighborhood is known for its accessibility and charm, offering easy proximity to dining, shopping, and entertainment. Neighbors enjoy the convenience of close highly-regarded local schools and the ease of navigating this beautifully established community. From the designer interior to the robust mechanical updates to the top notch neighborhood, this home represents the pinnacle of modern Colorado living.

Property Highlights

Property Type
Residential
Property Sub Type
Single Family Residence
Architectural Style
Contemporary
Bedrooms
4
Total Bathrooms
3
Living Area
1,937
Price / Sqft
$374
Acres
0.23
Year Built
1963
Condition
Updated/Remodeled
Cumulative Days on Market
1

Location

City/Township
Centennial
Direction Faces
South
Subdivision
Nob Hill
County
Arapahoe
Zoning
RES

Property Details
Price
$725,000
Condition
Updated/Remodeled
Property Type
Residential
Property Sub Type
Single Family Residence

Building

Structure Type
House
Levels
One
Total Area
2,214

Community

Local Schools

Elementary School
Ford
Middle School
Newton
High School
Arapahoe
School District
Littleton 6

Interior Features

Bedrooms and Bathrooms

Total Bathrooms
3
Bathrooms on Main Level
2
Full Bathrooms
1
3/4 Bathrooms
2
Bedrooms
4
Bedrooms on Main Level
2

Rooms and Basement

Has Basement
Yes
Basement Features
Finished, Full

Area and Spaces

Living Area
1,937
Above Grade Finished Area
1,107
Below Grade Finished Area
830

Appliances

Appliances
Cooktop, Dishwasher, Disposal, Gas Water Heater, Microwave, Oven, Refrigerator

Interior Features

Interior Features
Audio/Video Controls, Eat-in Kitchen, High Speed Internet, Kitchen Island, Open Floorplan, Primary Suite, Quartz Counters, Radon Mitigation System, Smart Light(s), Smart Thermostat, Smoke Free, Sound System, Hot Tub, Walk-In Closet(s), Wired for Data
Flooring
Tile, Vinyl
Laundry Features
Sink, In Unit
Window Features
Double Pane Windows, Window Coverings
Security Features
Carbon Monoxide Detector(s), Smoke Detector(s)
Fireplace Features
Gas, Living Room

Heating and Cooling

Heating Features
Forced Air
Fireplaces
1

Building Details
Construction

Architectural Style
Contemporary
Year Built
1963
Foundations
Concrete Perimeter

Materials
Construction Materials
Brick, Concrete
Roof
Composition

Terms

Terms

Ownership
Individual
Exclusions
washer/ dryer, and personal possessions
Special Conditions
None
Special Terms
Cash, Conventional, FHA, VA Loan
Cumulative Days on Market
1

Taxes

Tax

Tax (Annual)
$4,384

Heating, Cooling & Utilities

Cooling Features
Central Air

Utilities

Utilities
Cable Available, Electricity Connected, Internet Access (Wired), Natural Gas Connected
Sewer
Public Sewer

Green Energy

Energy Efficiency Features
HVAC

Utilities

Water Source
Public

Lot

Acres
0.23
Lot Size
9,888
Lot Size Area Sq Ft
9,888
Lot Features
Landscaped, Level, Many Trees, Sprinklers In Front, Sprinklers In Rear
Road Surface
Paved

Exterior Features

Exterior Features
Private Yard, Rain Gutters
Patio And Porch Features
Covered, Deck
Fencing
Full

Parking

Total Parking Spaces
4
Garage Capacity
2
Parking Features
Dry Walled, Electric Vehicle Charging Station(s), Floor Coating, Oversized
Listed by Compass - Denver, gina.saab@compass.com, 303-332-4293
Listing Data last updated 11/03/2026 06:00 pm
Get a Link to this Property: Copy To Clipboard
QR Code link to this property

Phone:
Connect with:

Payment Calculator

per month. fixed. % interest.
$
%
$
%
Principal & Interest
+ Home Insurance
+ Property Tax
+ HOA Fees
per month
Total interest paid over s will be:
All estimates and provided for informational purposes only. Actual amounts may vary. The output of the tool is not a loan offer or solicitation, nor is it financial or legal advice. Information, rates, programs and loan scenarios shown are for example only as of 4-Nov-2026 and are subject to change without notice. Interest rates provided by the St. Louis Federal Reserve Economic Data (FRED). All products are subject to credit and property approval. Not all products are available in all states or for all loan amounts. Other restrictions and limitations apply. Contact your preferred lender for the pricing associated with your specific transaction. Calculations are generated by Open Source mortgage calculation software tools using common mathematical formulas. All calculations should be independently verified.
Get Walk Score Content

Property History

Yesterday
Property information last updated
Yesterday
Status Active. This is the date the listing was placed on market.
Cumulative Days on Market: 1 day (includes prior listings) · Currently listed since November 2, 2026. Data provided by the MLS.

Similar Properties

Scroll to Top