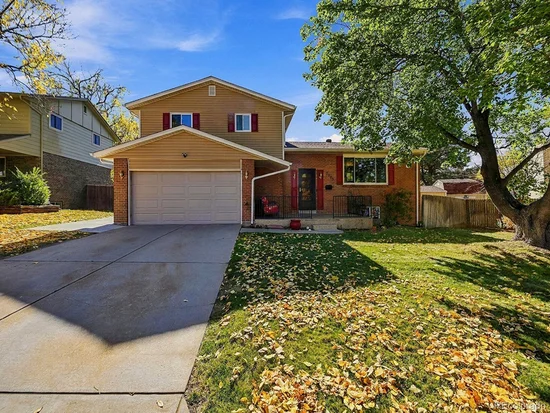
7073 S Trenton Drive, Centennial, CO 80112 | $649,900 – MLS# 2014607

Start of property details
Share this property:
7073 S Trenton Drive
Centennial, CO 80112
today NEW · Active
$649,900
$245 / Sqft
3
Beds
3
Baths
2
Garage
2,652
Sqft
0.25
Acres
MLS# 2014607
Cumulative Days on Market: 1 · Includes prior listings · Currently listed since 11/02/26 · Data provided by the MLS.

Property Description

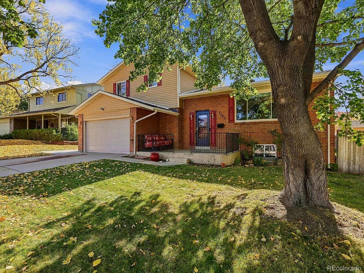
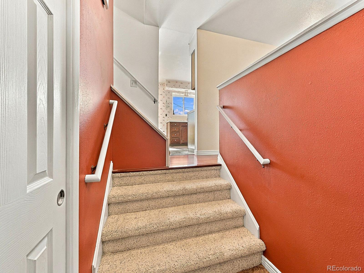
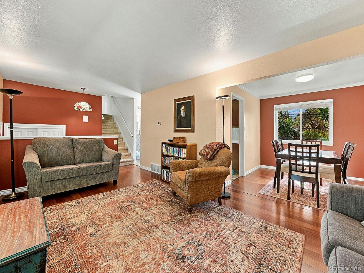
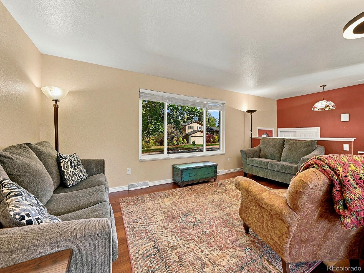
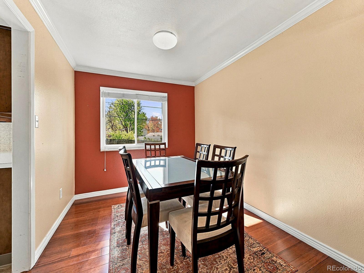
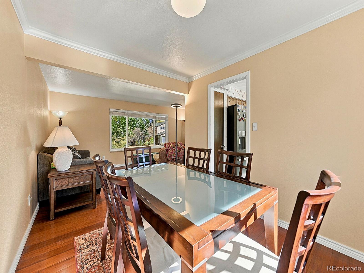
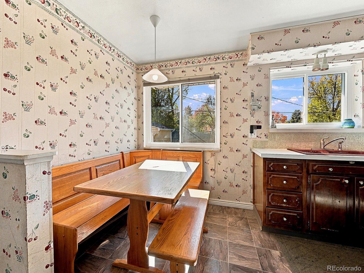
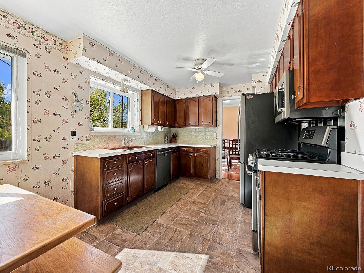
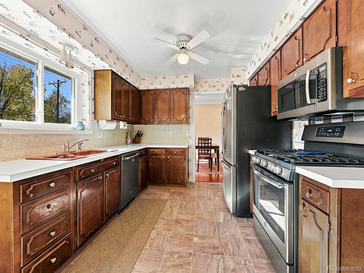
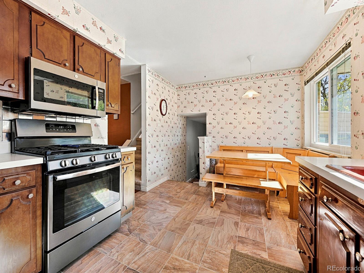
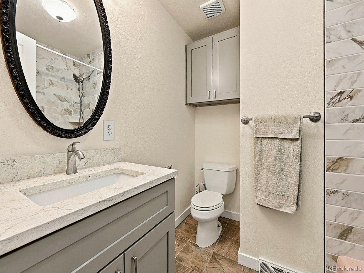
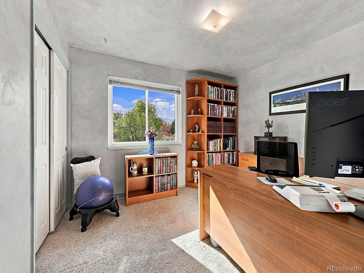
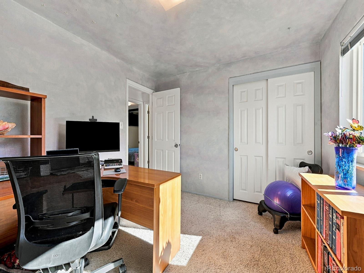
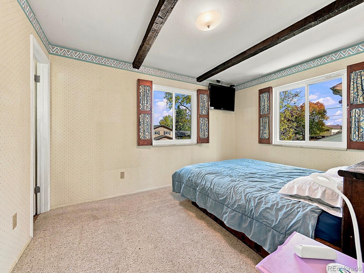
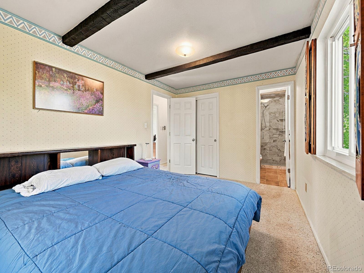
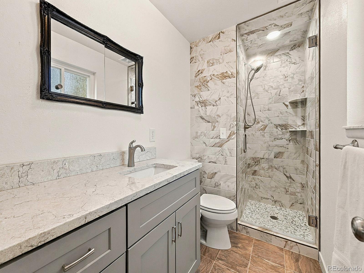
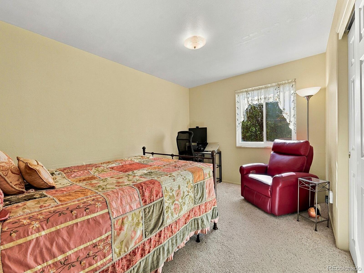
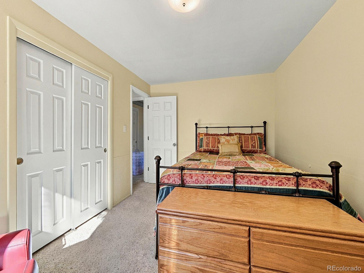
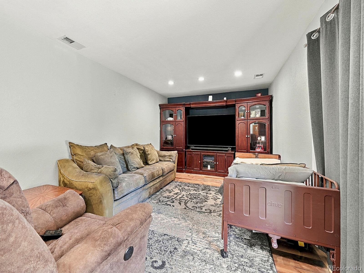
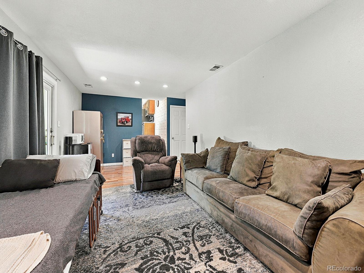
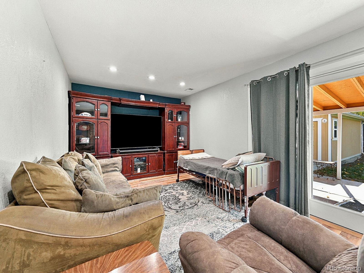
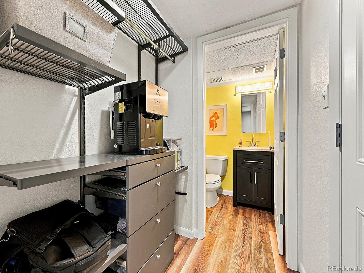
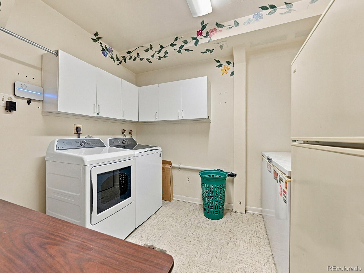
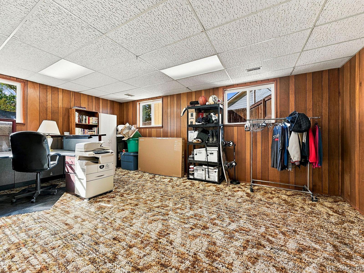
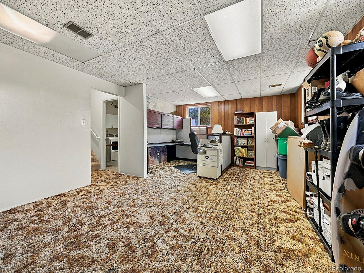
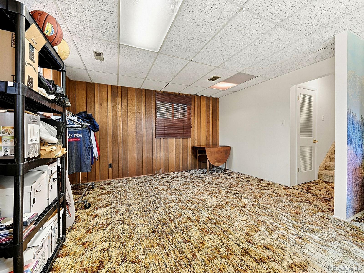
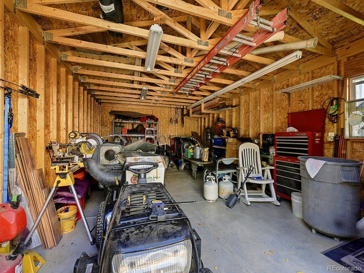
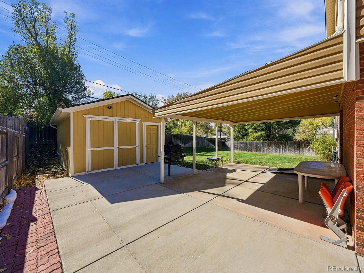
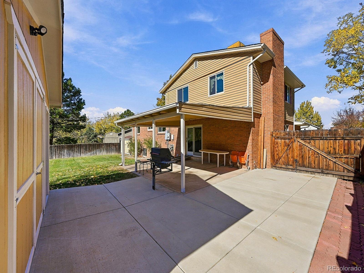
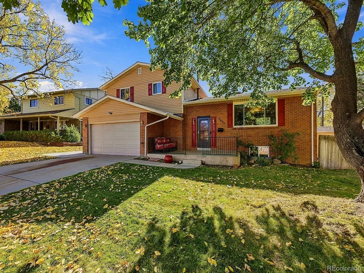
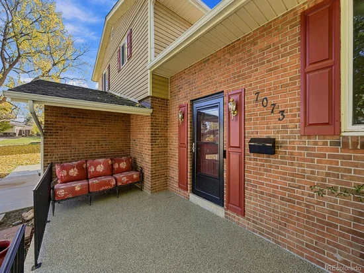
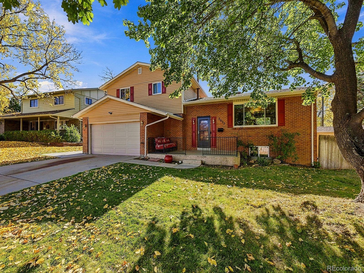
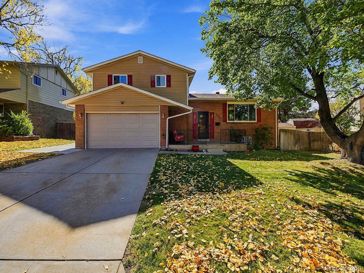
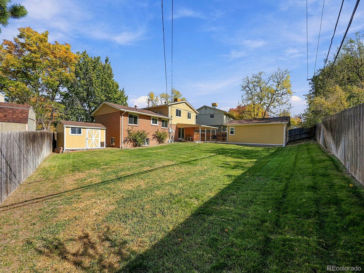
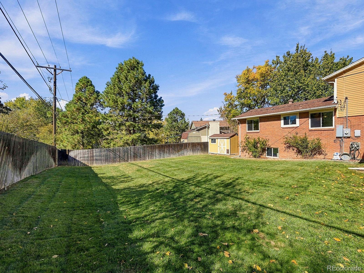
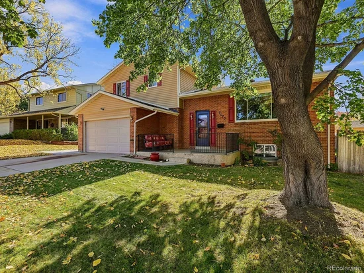
Discover a home that offers endless possibilities! This 3-bed, 2.5-bath home features multiple living areas that are designed to accommodate a variety of lifestyles and needs. This property provides the flexibility to create comfortable gathering spaces, private retreats, home offices, hobby rooms, or additional recreational areas. With numerous storage options throughout, there is plenty of room to keep everything organized and maximize your living space. Step outside to enjoy the large backyard, offering ample room for entertaining, outdoor activities, gardening, or simply relaxing and enjoying the outdoors. Updates include the bathroom vanities and tile, new windows, a new water heater, a new furnace, a new electrical panel, new closet and interior doors, bamboo and luxury vinyl plank flooring on the main and lower levels. In the Walnut Hills neighborhood located in the Cherry Creek school district, the Little Dry Creek Trail and park are within walking distance. The light rail and access to downtown are only minutes away. Whether you're looking for room to grow, space to work from home, or flexibility to fit your unique lifestyle, this home offers the space, functionality, and versatility to make it your own.

Property Highlights

Property Type
Residential
Property Sub Type
Single Family Residence
Architectural Style
Mid-Century Modern
Bedrooms
3
Total Bathrooms
3
Living Area
2,652
Price / Sqft
$245
Acres
0.25
Year Built
1969
Condition
Updated/Remodeled
Cumulative Days on Market
1

Location

City/Township
Centennial
Direction Faces
North
Subdivision
Walnut Hills
County
Arapahoe
Zoning
residential

Property Details
Price
$649,900
Condition
Updated/Remodeled
Property Type
Residential
Property Sub Type
Single Family Residence

Building

Structure Type
House
Levels
Tri-Level
Total Area
2,652

Community

Local Schools

Elementary School
Walnut Hills
Middle School
Campus
High School
Cherry Creek
School District
Cherry Creek 5

Interior Features

Bedrooms and Bathrooms

Total Bathrooms
3
Full Bathrooms
1
1/2 Bathrooms
1
3/4 Bathrooms
1
Bedrooms
3

Rooms and Basement

Has Basement
Yes
Basement Features
Crawl Space, Finished

Area and Spaces

Living Area
2,652
Above Grade Finished Area
2,232
Below Grade Finished Area
420

Appliances

Appliances
Dishwasher, Disposal, Dryer, Freezer, Microwave, Oven, Range, Range Hood, Refrigerator, Self Cleaning Oven, Washer

Interior Features

Interior Features
Breakfast Bar, Ceiling Fan(s), Eat-in Kitchen, Laminate Counters, Pantry, Primary Suite, Smoke Free
Flooring
Bamboo, Carpet, Vinyl
Window Features
Window Coverings
Security Features
Carbon Monoxide Detector(s), Smart Cameras, Smoke Detector(s), Video Doorbell
Electic
110V, 220 Volts
Entry Location
Ground

Heating and Cooling

Heating Features
Forced Air

Building Details
Construction

Architectural Style
Mid-Century Modern
Year Built
1969
Foundations
Slab

Materials
Construction Materials
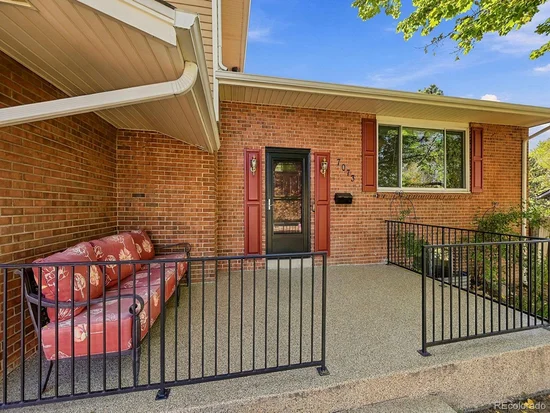
Brick
Roof
Composition

Terms

Terms

Ownership
Individual
Exclusions
Two metal cabinets east garage wall, ramps outside slider on patio.
Special Conditions
None
Special Terms
Cash, Conventional, FHA, VA Loan
Cumulative Days on Market
1

Taxes

Tax

Tax (Annual)
$4,361

HOA

Has HOA
Yes
Association Fee
$30 /yr

Heating, Cooling & Utilities

Cooling Features
Evaporative Cooling

Utilities

Utilities
Electricity Connected, Internet Access (Wired), Natural Gas Available
Sewer
Public Sewer
Water Source
Public

Lot

Acres
0.25
Lot Size
10,934
Lot Size Area Sq Ft
10,934
Lot Features
Landscaped, Level, Sprinklers In Front, Sprinklers In Rear
Road Surface
Paved
Road Frontage
Public, Year Round

Exterior Features

Exterior Features
Barbecue, Gas Grill, Lighting, Private Yard, Rain Gutters
Patio And Porch Features
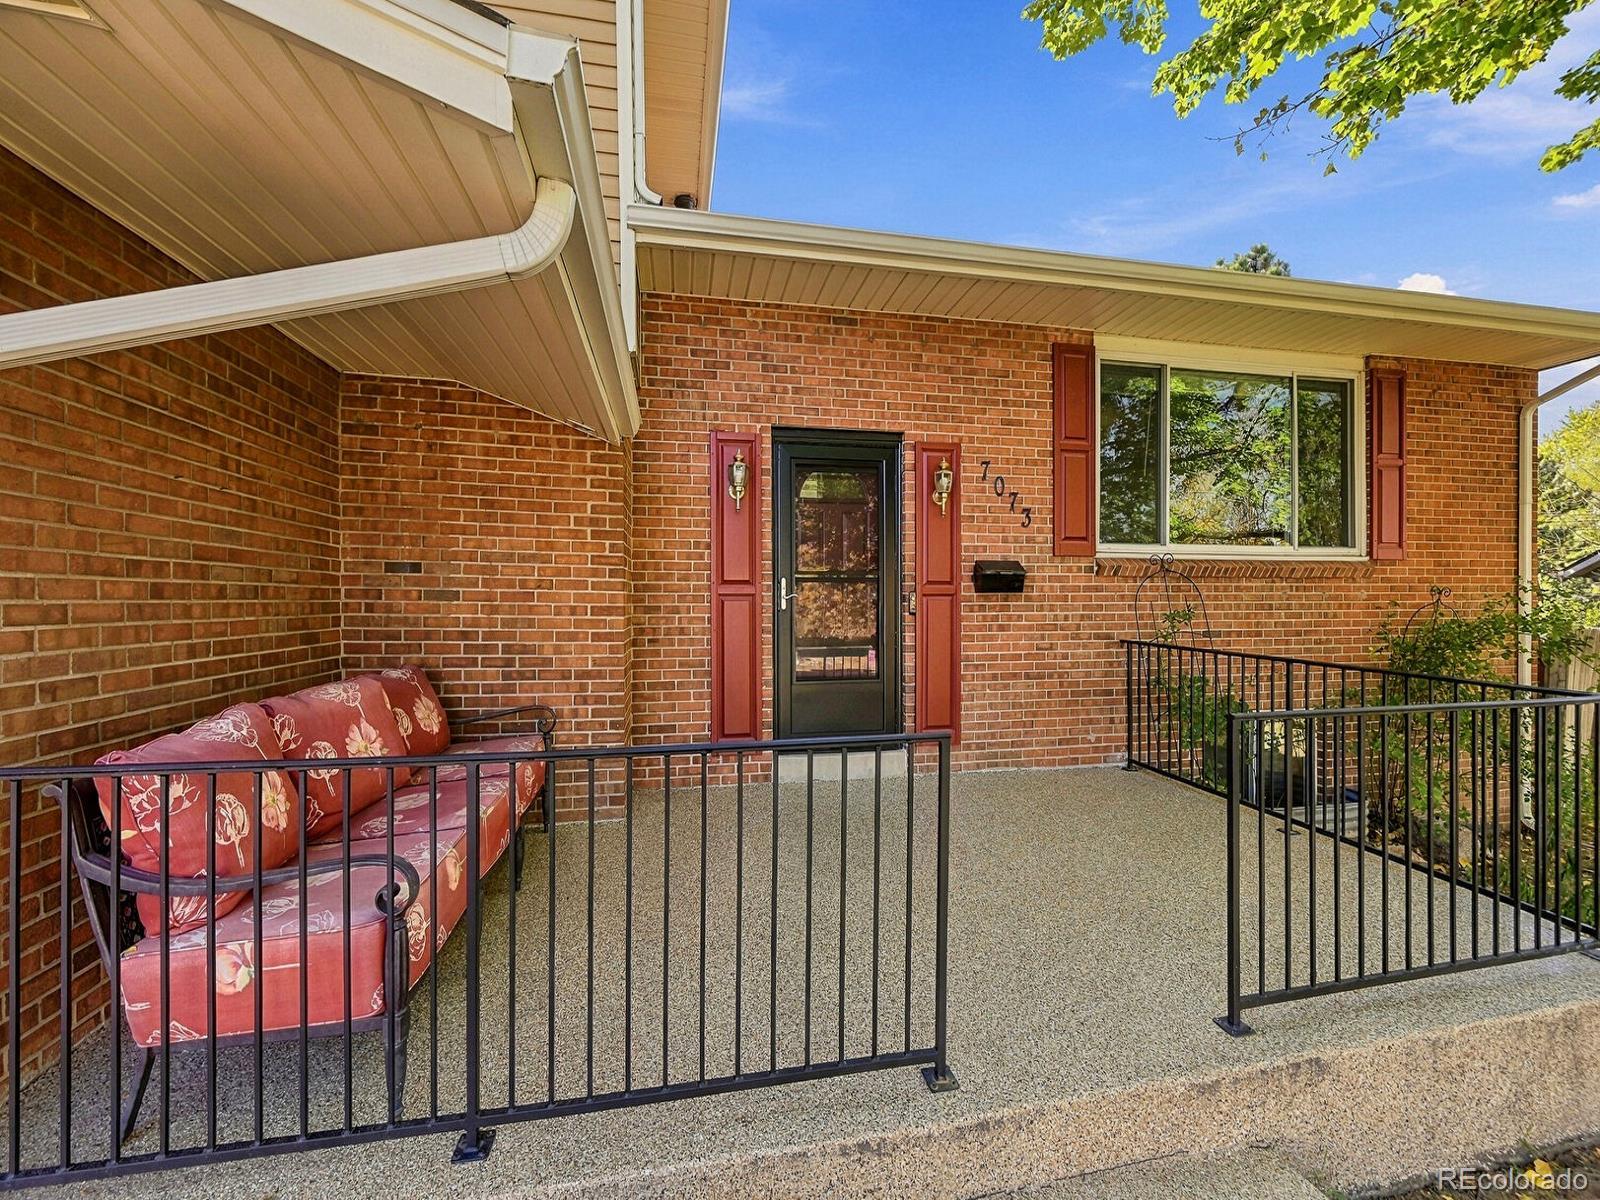
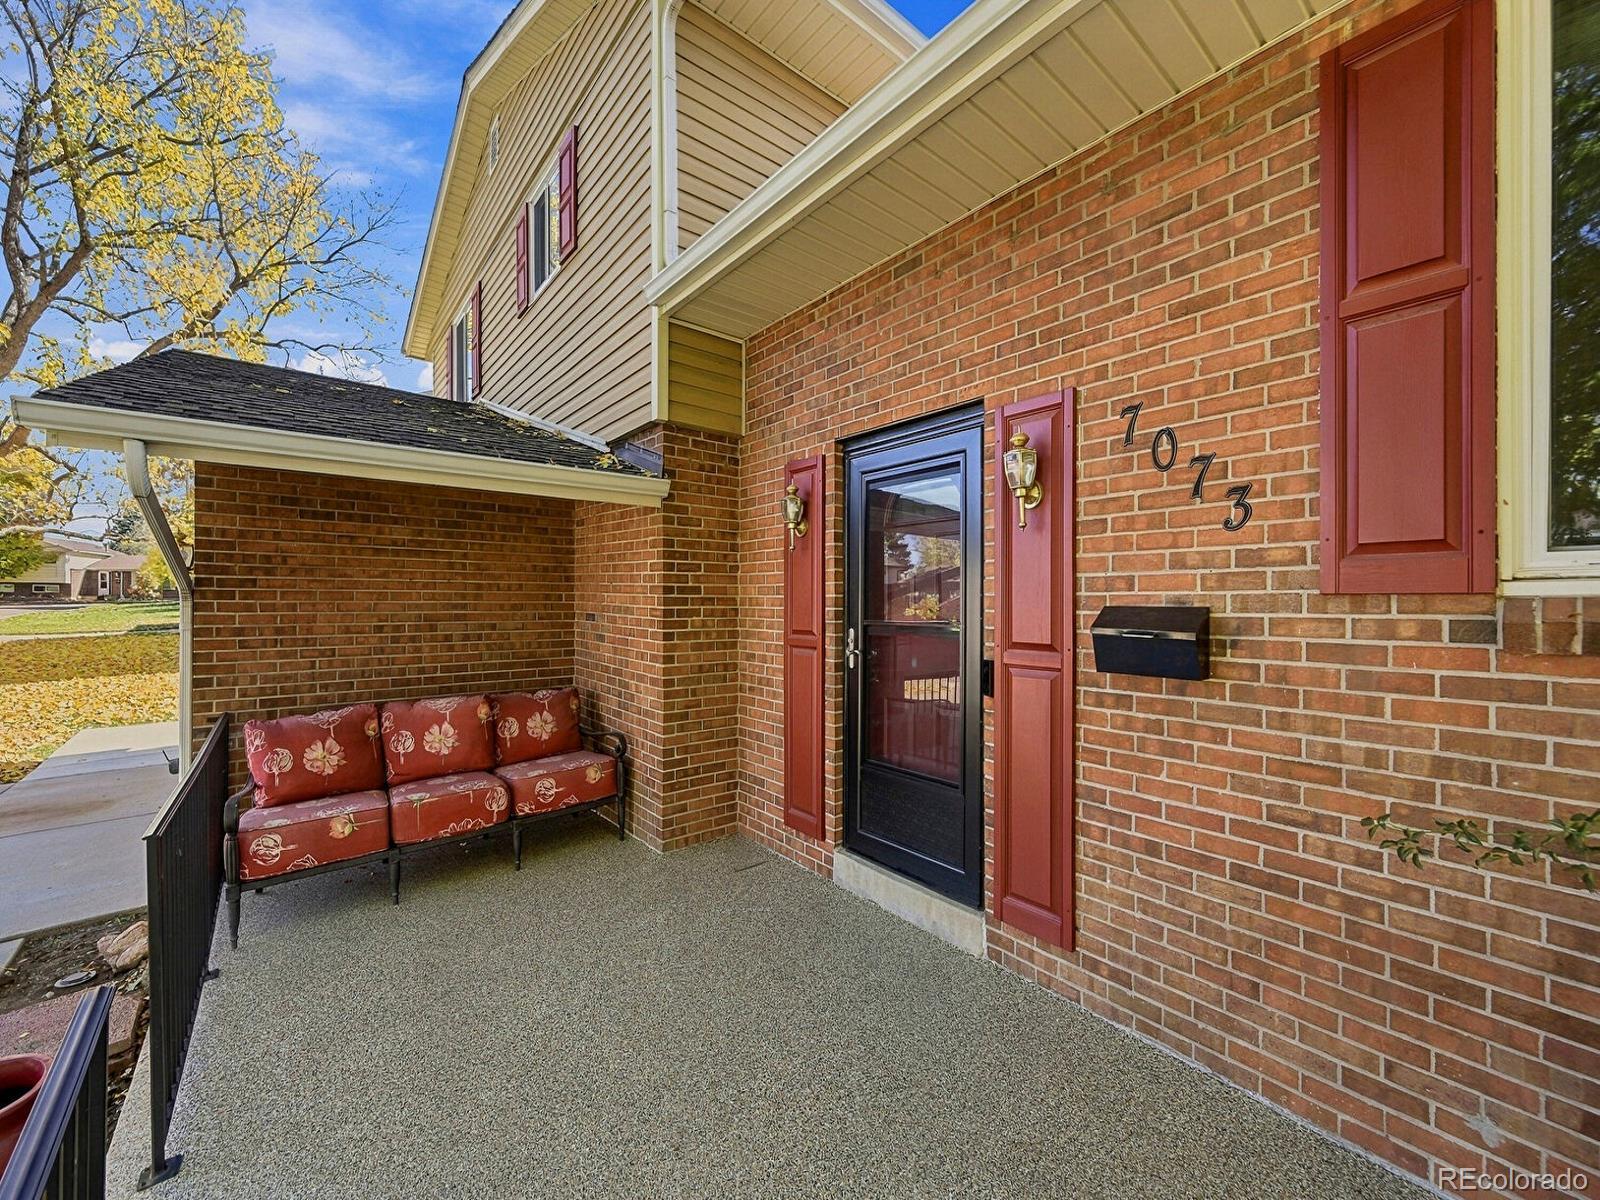
Covered, Front Porch, Patio
Fencing
Full

Parking

Total Parking Spaces
2
Garage Capacity
2
Parking Features
Concrete
Listed by EXIT Realty DTC, Cherry Creek, Pikes Peak., carmenwescott@gmail.com, 303-514-0032
Listing Data last updated 11/03/2026 04:00 pm
Get a Link to this Property: Copy To Clipboard
QR Code link to this property

Phone:
Connect with:

Payment Calculator

per month. fixed. % interest.
$
%
$
%
Principal & Interest
+ Home Insurance
+ Property Tax
+ HOA Fees
per month
Total interest paid over s will be:
All estimates and provided for informational purposes only. Actual amounts may vary. The output of the tool is not a loan offer or solicitation, nor is it financial or legal advice. Information, rates, programs and loan scenarios shown are for example only as of 3-Nov-2026 and are subject to change without notice. Interest rates provided by the St. Louis Federal Reserve Economic Data (FRED). All products are subject to credit and property approval. Not all products are available in all states or for all loan amounts. Other restrictions and limitations apply. Contact your preferred lender for the pricing associated with your specific transaction. Calculations are generated by Open Source mortgage calculation software tools using common mathematical formulas. All calculations should be independently verified.
Get Walk Score Content

Property History

Today
Property information last updated
Yesterday
Status Active. This is the date the listing was placed on market.
Cumulative Days on Market: 1 day (includes prior listings) · Currently listed since November 2, 2026. Data provided by the MLS.

Similar Properties

Scroll to Top