610 Partridge Circle, Golden, CO 80403 | $1,335,000 – MLS# 1941156

Start of property details
Share this property:
610 Partridge Circle
Golden, CO 80403
6 days ago NEW · Active
$1,335,000
$430 / Sqft
4
Beds
3
Baths
2
Garage
3,102
Sqft
0.16
Acres
MLS# 1941156
Cumulative Days on Market: 4 · Includes prior listings · Currently listed since 10/26/26 · Data provided by the MLS.

Property Description

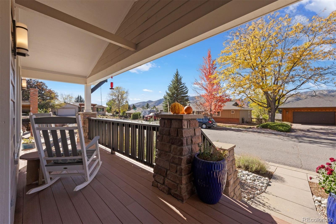
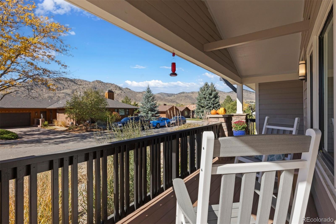
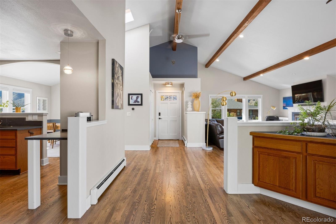
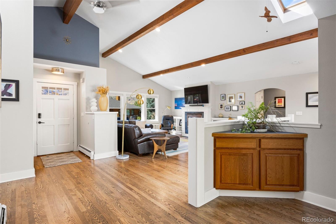
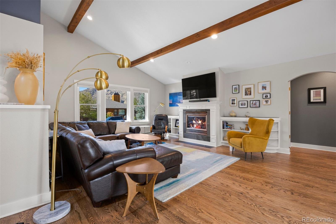
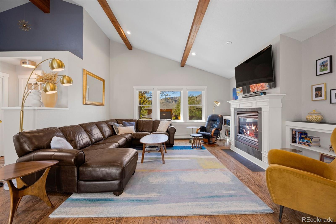
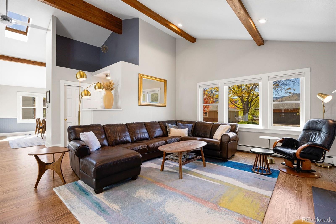
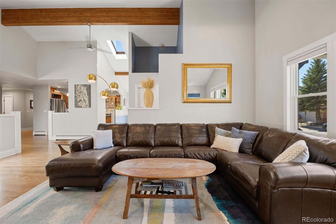
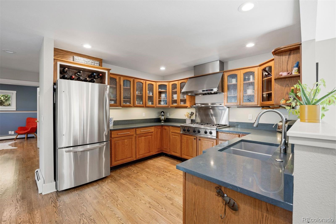
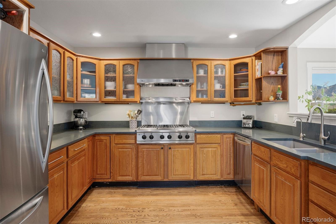
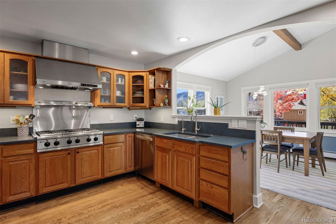
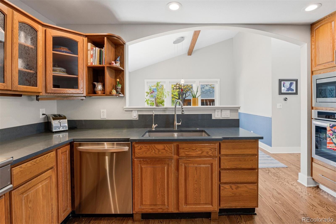
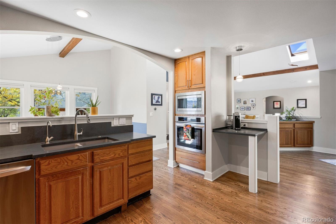
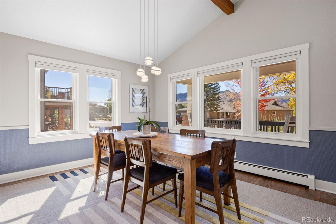
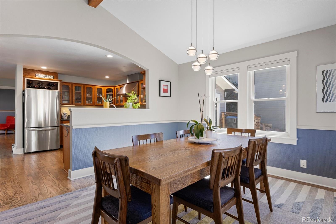
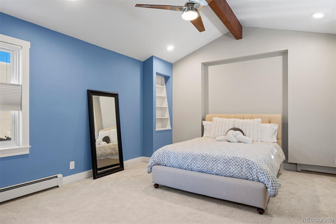
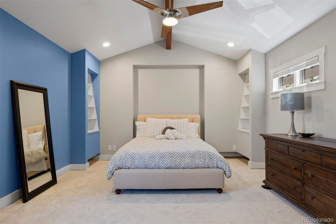
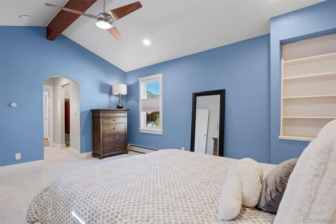
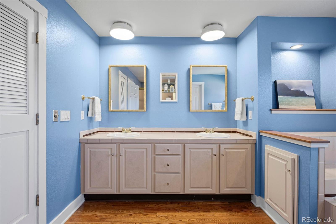
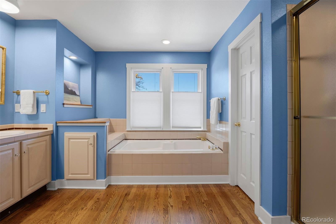
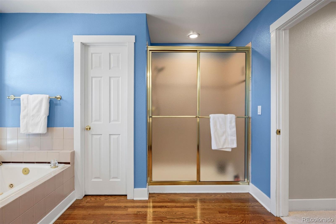
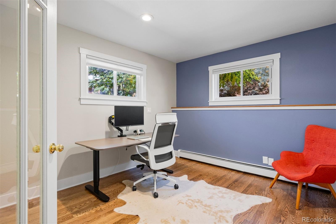
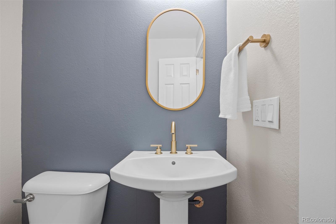
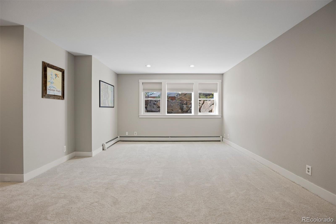
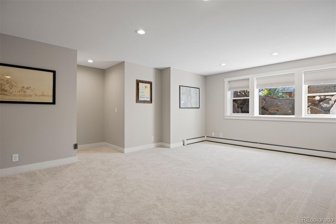
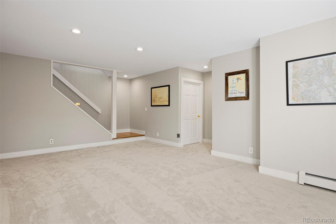
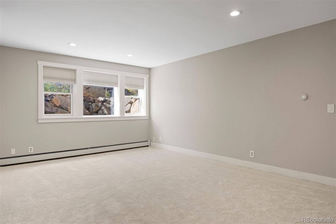
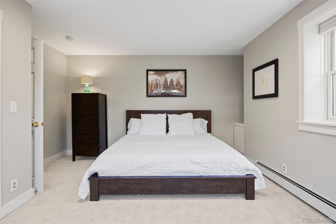
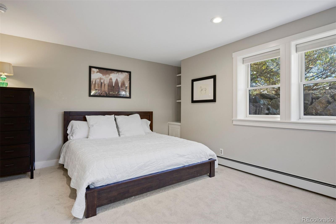
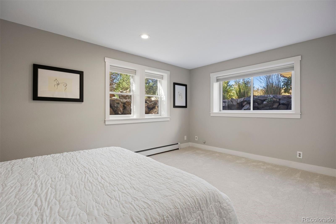
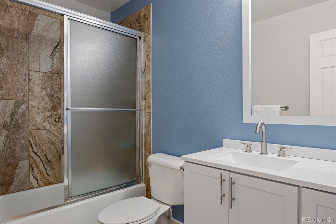
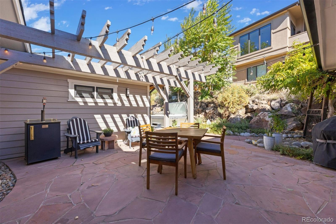
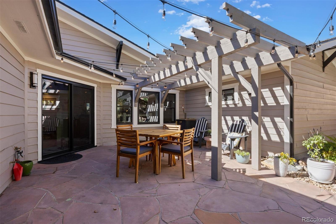
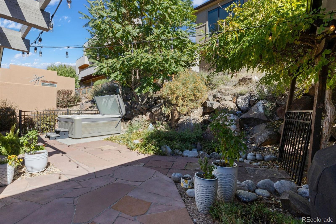
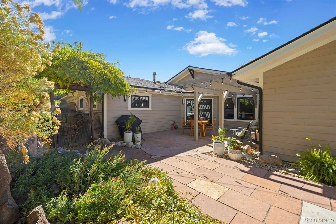
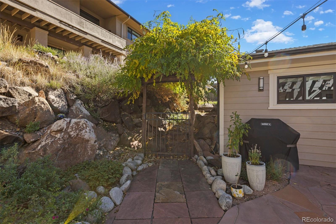
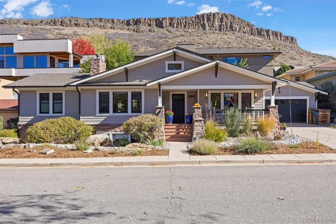
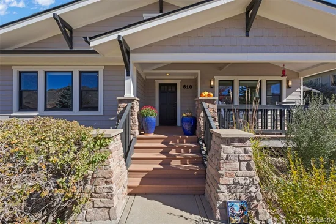
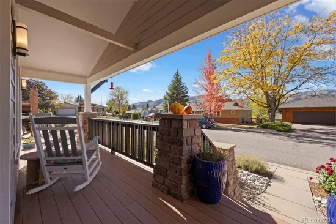
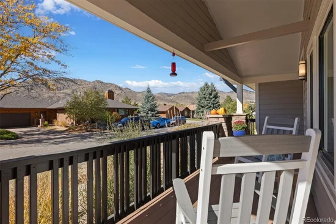
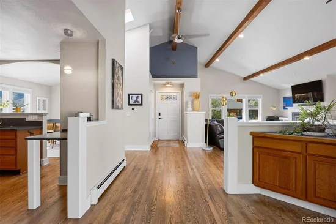
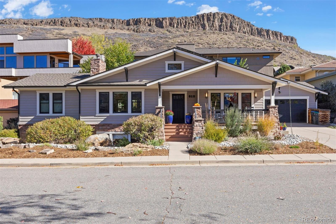
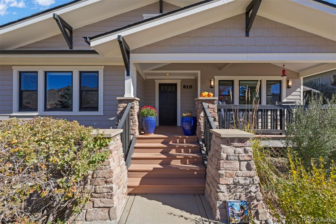
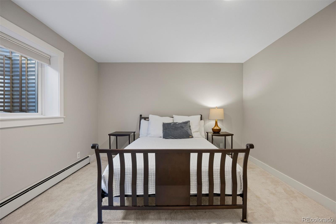
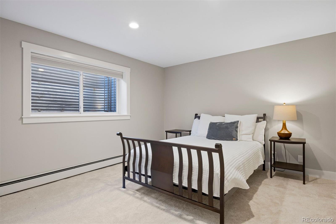
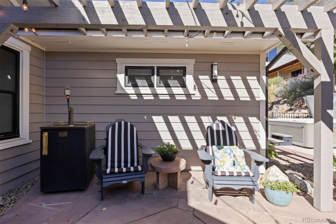
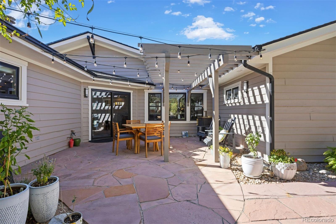
Welcome to 610 Partridge Circle, a beautifully updated and meticulously maintained home in the sought-after North Table Mountain neighborhood of Golden. Offering 4 bedrooms, 2.5 bathrooms, a fully finished basement, private patio oasis, and mountain views, this inviting residence blends thoughtful updates, comfortable living spaces, and the best of the Colorado lifestyle. Pride of ownership shines throughout this well-cared-for home, with a versatile floor plan designed to accommodate both everyday living and effortless entertaining. The main level features recently refinished, beautiful hardwood floors throughout and a spacious primary bedroom with an ensuite, 5-piece bathroom. The second room on this floor can be utilized as a great office, second bedroom, or other flex space as needed. The finished, garden-level basement provides light-filled, valuable additional living space, offering flexibility as desired for a recreation room, fitness area, guest retreat, and more. Additional upgrades include Marvin double pane windows and brand new carpet throughout. Enjoy the beauty of Colorado right outside your door, with convenient access to nearby walking and biking paths. Ideally situated near Downtown Golden, this location places you close to the area's beloved restaurants, boutique shopping, and vibrant local charm, while offering endless opportunities to explore the outdoors and the bonus of easy access to the greater Denver area. Combining a desirable North Table Mountain location, thoughtful updates, and the lifestyle that makes Golden so special, 610 Partridge Circle presents a wonderful opportunity to enjoy the very best of Colorado living.

Property Highlights

Property Type
Residential
Property Sub Type
Single Family Residence
Bedrooms
4
Total Bathrooms
3
Living Area
3,102
Price / Sqft
$430
Acres
0.16
Year Built
1998
Condition
Updated/Remodeled
Cumulative Days on Market
4

Location

City/Township
Golden
View
Mountain(s)
Subdivision
North Table Mountain
County
Jefferson

Property Details
Price
$1,335,000
Condition
Updated/Remodeled
Property Type
Residential
Property Sub Type
Single Family Residence

Building

Structure Type
House
Levels
One
Total Area
3,102

Community

Local Schools

Elementary School
Mitchell
Middle School
Bell
High School
Golden
School District
Jefferson County R-1

Interior Features

Bedrooms and Bathrooms

Total Bathrooms
3
Bathrooms on Main Level
2
Full Bathrooms
2
1/2 Bathrooms
1
Bedrooms
4
Bedrooms on Main Level
2

Rooms and Basement

Has Basement
Yes
Basement Features
Finished

Area and Spaces

Living Area
3,102
Above Grade Finished Area
1,954
Below Grade Finished Area
1,148

Appliances

Appliances
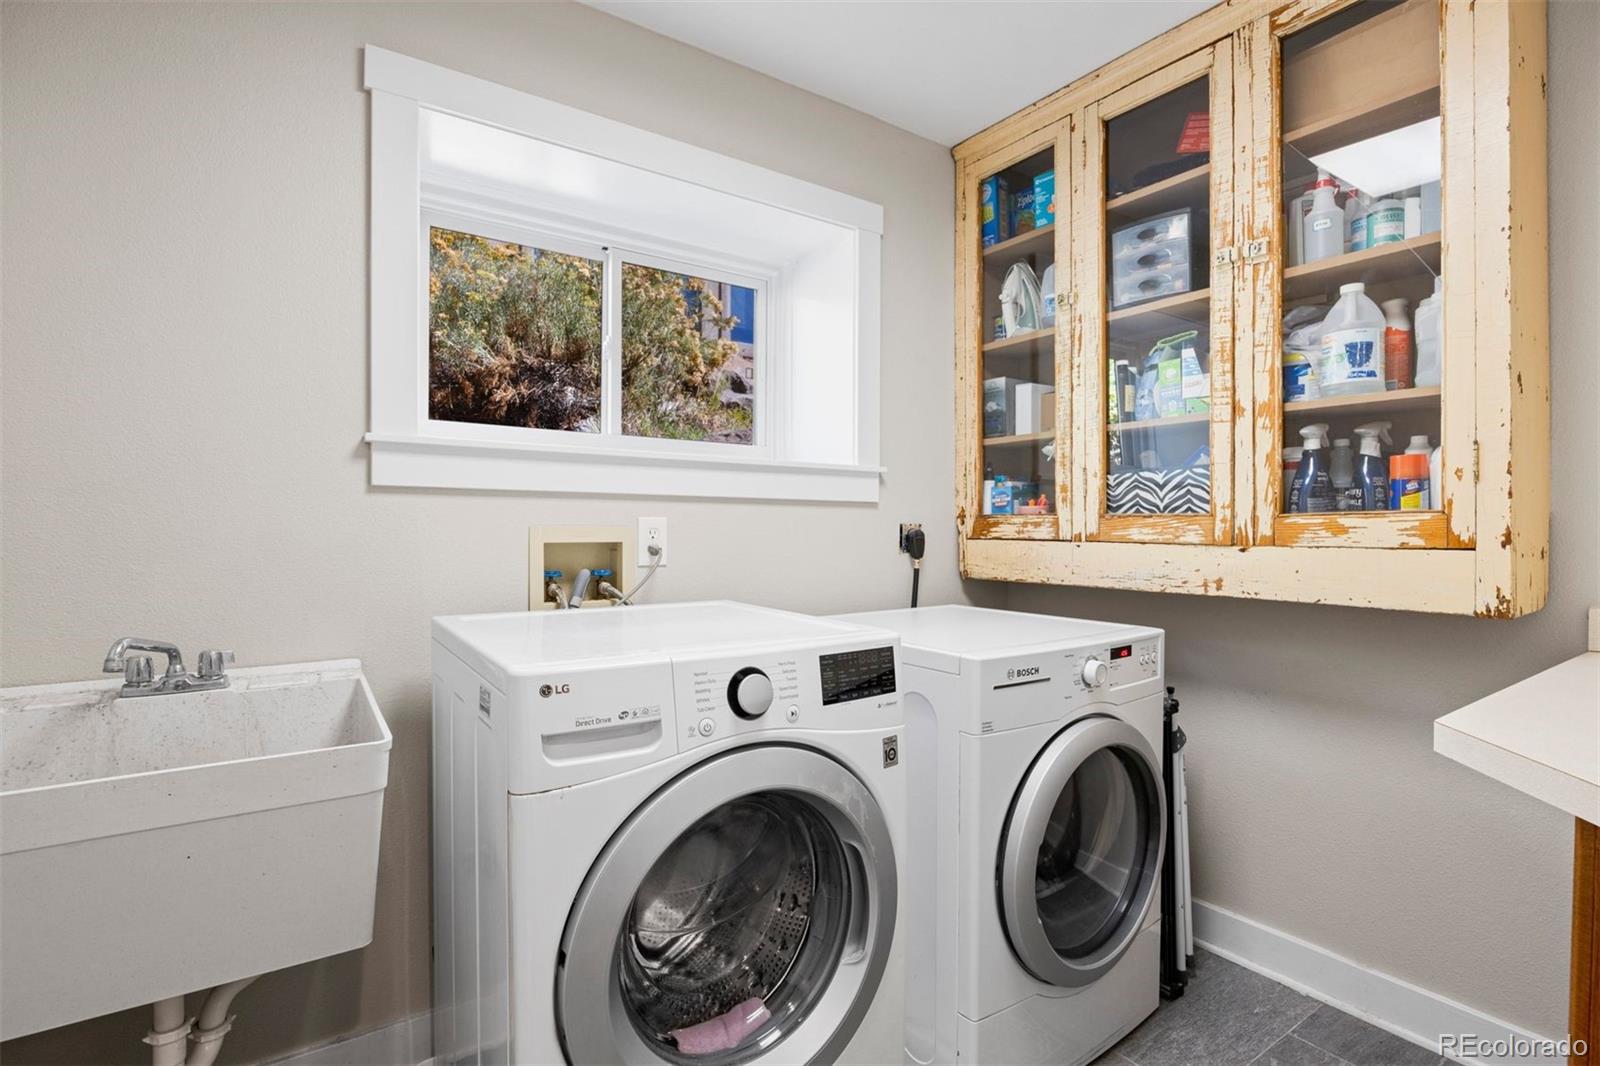
Dishwasher, Disposal, Dryer, Gas Water Heater, Microwave, Oven, Range, Range Hood, Refrigerator, Washer

Interior Features

Interior Features
Ceiling Fan(s), Five Piece Bath, High Ceilings, Primary Suite, Radon Mitigation System, Smart Thermostat
Flooring
Carpet, Wood
Window Features
Double Pane Windows, Egress Windows, Skylight(s)
Fireplace Features
Gas, Living Room

Heating and Cooling

Heating Features
Baseboard, Hot Water, Natural Gas
Fireplaces
1

Building Details
Construction

Year Built
1998

Materials
Construction Materials
Frame
Roof
Composition

Terms

Terms

Ownership
Individual
Exclusions
Seller's personal property including TVs, grey shelving units in garage
Special Conditions
None
Special Terms
Cash, Conventional, Other
Cumulative Days on Market
4

Taxes

Tax

Tax (Annual)
$7,720

Heating, Cooling & Utilities

Cooling Features
Evaporative Cooling

Utilities

Utilities
Electricity Connected
Sewer
Public Sewer
Water Source
Public

Lot

Acres
0.16
Lot Size
7,057
Lot Size Area Sq Ft
7,057

Exterior Features

Exterior Features
Spa/Hot Tub
Patio And Porch Features
Covered, Front Porch, Patio
Fencing
Full

Parking

Total Parking Spaces
2
Garage Capacity
2
Parking Features
Concrete, Electric Vehicle Charging Station(s)
Listed by LIV Sotheby's International Realty, kristin.michas@sothebysrealty.com, 303-915-2619
Listing Data last updated 11/02/2026 07:20 am
Get a Link to this Property: Copy To Clipboard
QR Code link to this property

Phone:
Connect with:

Payment Calculator

per month. fixed. % interest.
$
%
$
%
Principal & Interest
+ Home Insurance
+ Property Tax
+ HOA Fees
per month
Total interest paid over s will be:
All estimates and provided for informational purposes only. Actual amounts may vary. The output of the tool is not a loan offer or solicitation, nor is it financial or legal advice. Information, rates, programs and loan scenarios shown are for example only as of 2-Nov-2026 and are subject to change without notice. Interest rates provided by the St. Louis Federal Reserve Economic Data (FRED). All products are subject to credit and property approval. Not all products are available in all states or for all loan amounts. Other restrictions and limitations apply. Contact your preferred lender for the pricing associated with your specific transaction. Calculations are generated by Open Source mortgage calculation software tools using common mathematical formulas. All calculations should be independently verified.
Get Walk Score Content

Property History

3 days ago
Property information last updated
6 days ago
Status Active. This is the date the listing was placed on market.
Cumulative Days on Market: 4 days (includes prior listings) · Currently listed since October 26, 2026. Data provided by the MLS.

Similar Properties

Scroll to Top