5158 Goshawk. Street, Brighton, CO 80601 | $355,000 – MLS# 1936388

Start of property details
Share this property:
5158 Goshawk. Street
Brighton, CO 80601
6 days ago
REDUCED
$355,000
Active
3
Beds
1
Baths
1
Garage
1,236
Sqft
1999
Yr. Built
MLS# 1936388
Cumulative Days on Market: 14 · Includes prior listings · Currently listed since 09/03/26 · Data provided by the MLS.

Property Description

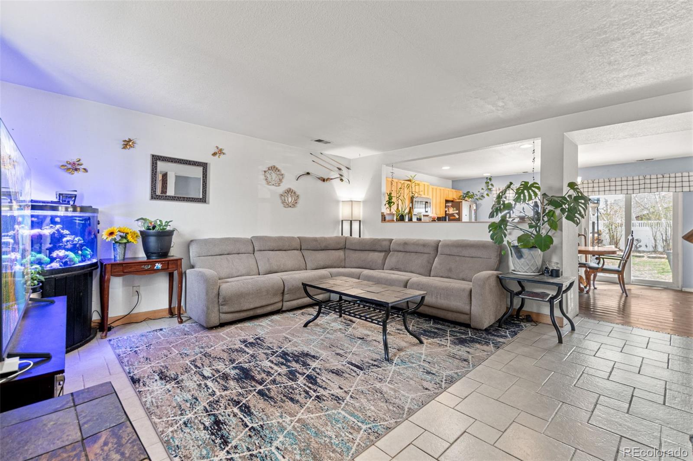
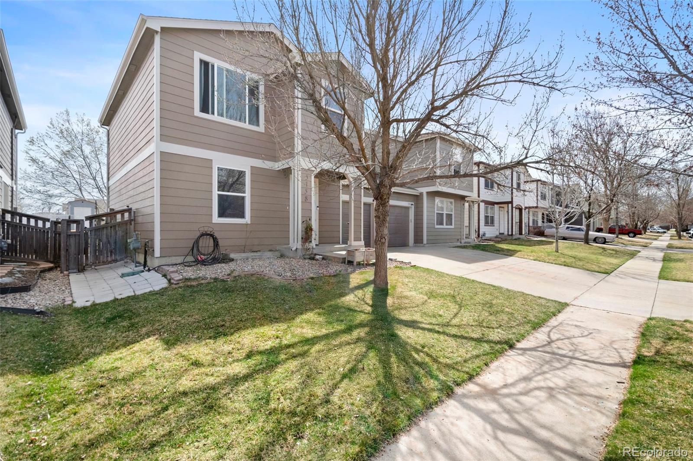
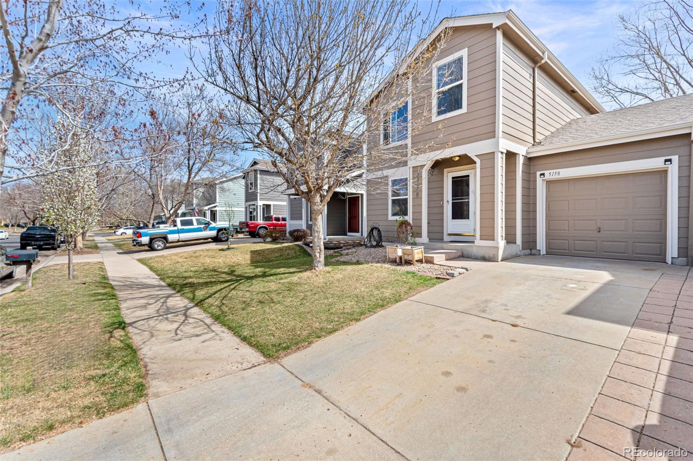
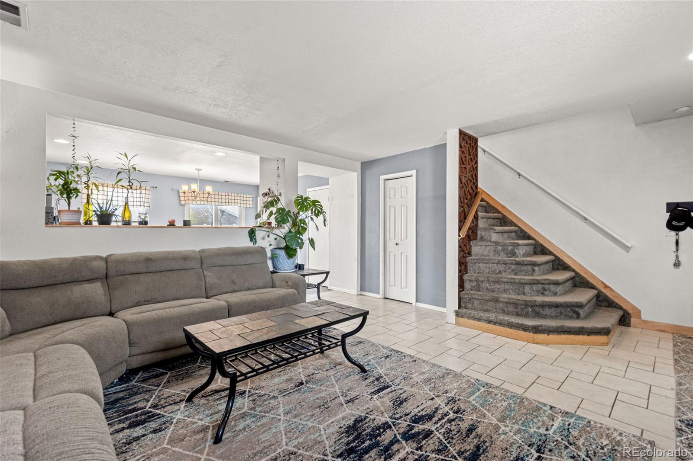
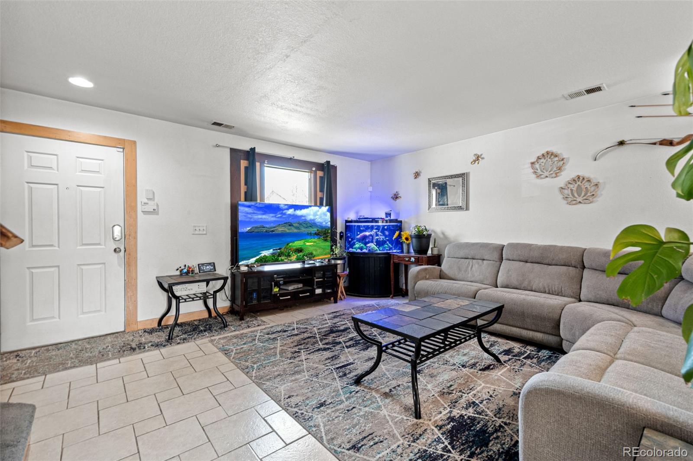
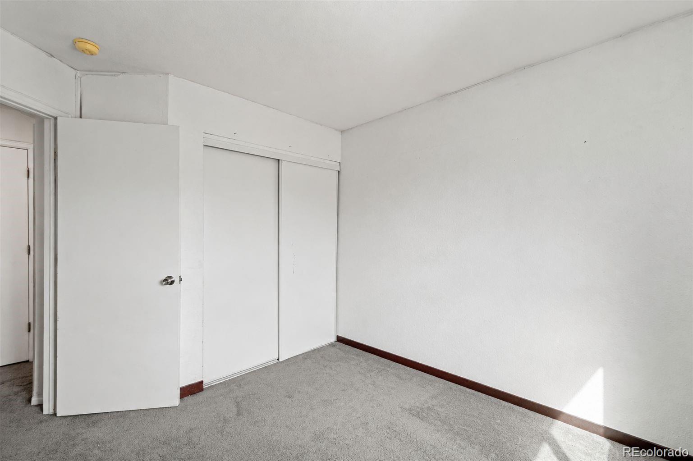
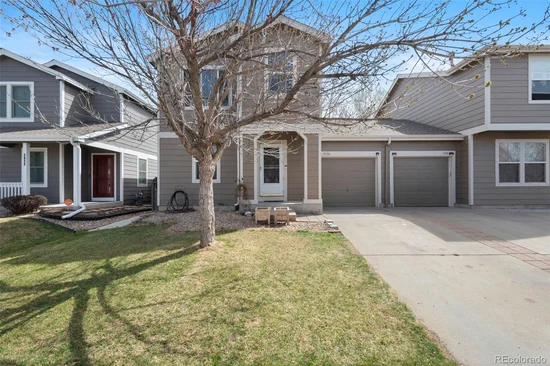
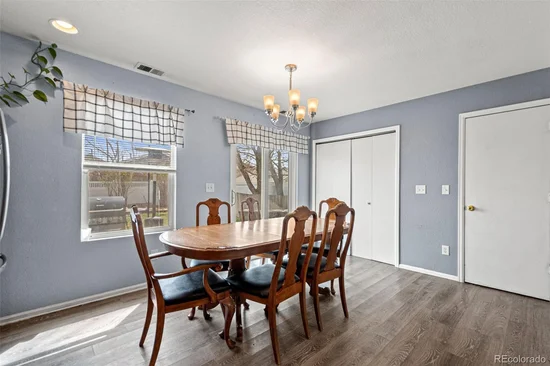
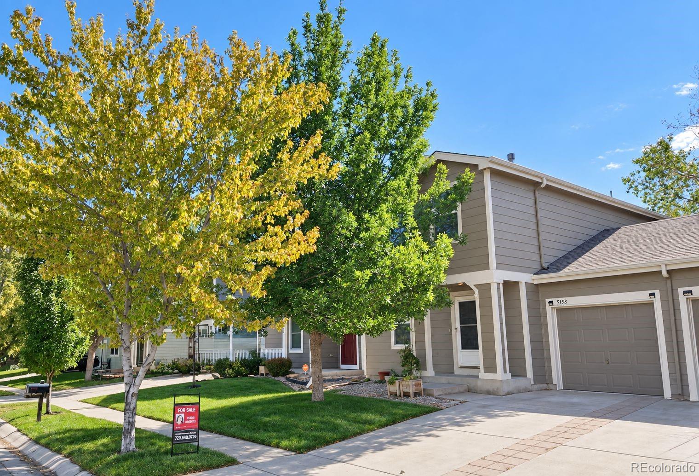
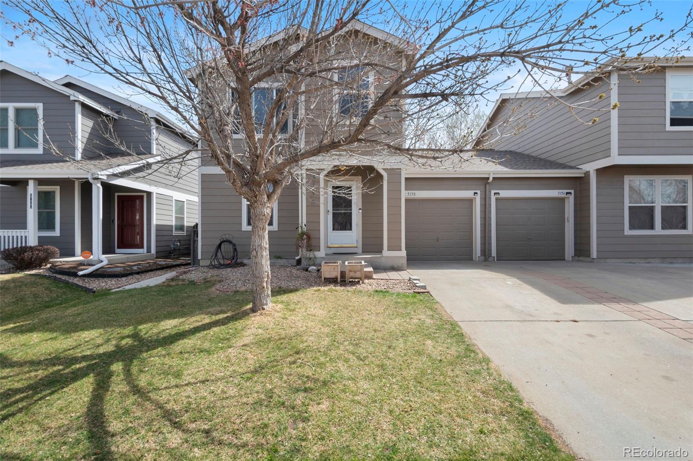
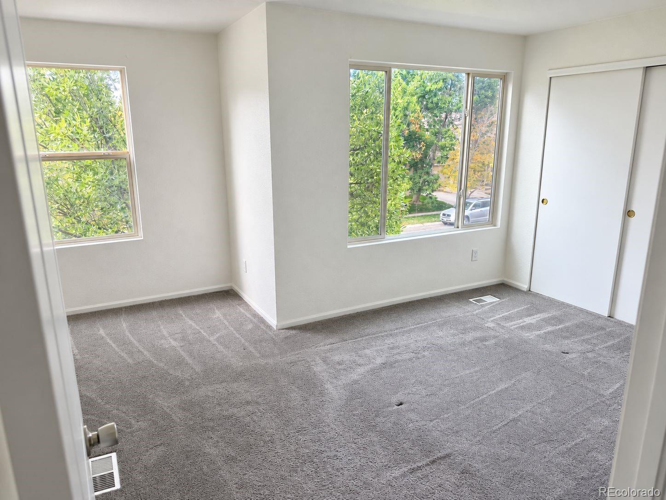
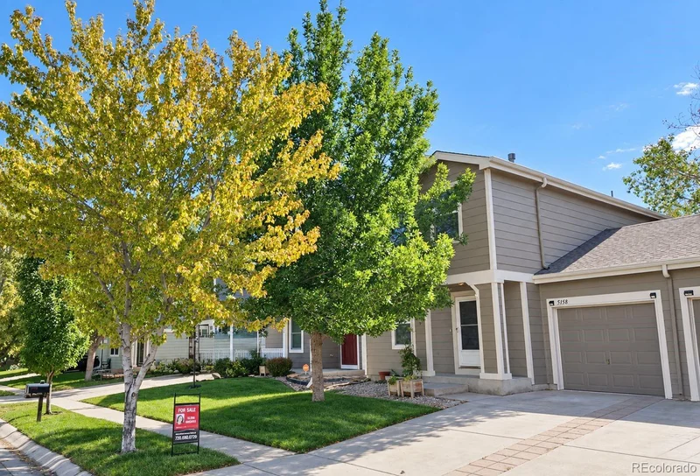
Freshly painted, vacant, and ready for its next chapter, this inviting 3-bedroom Brighton townhome offers a comfortable layout, generous storage, and the privacy buyers want—with no shared living walls.

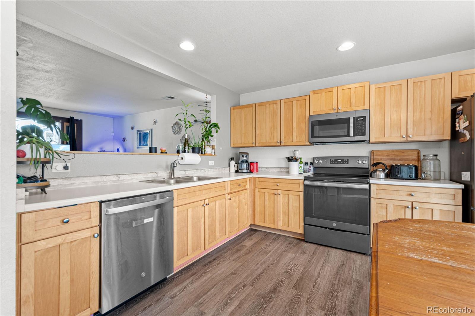
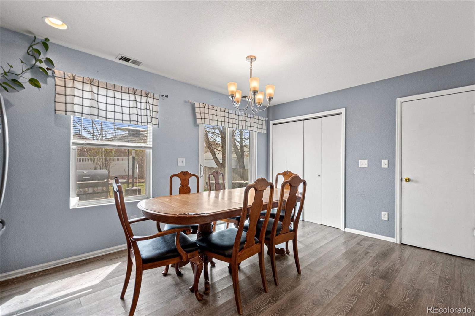
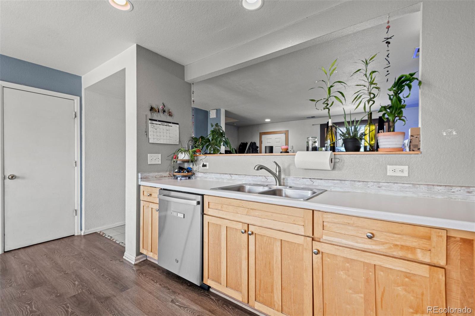
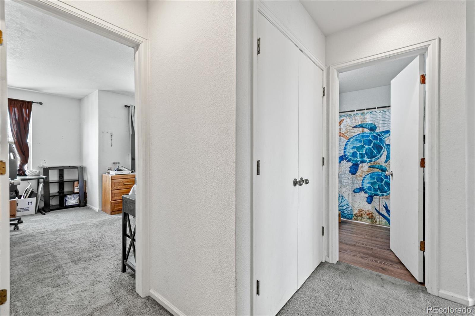
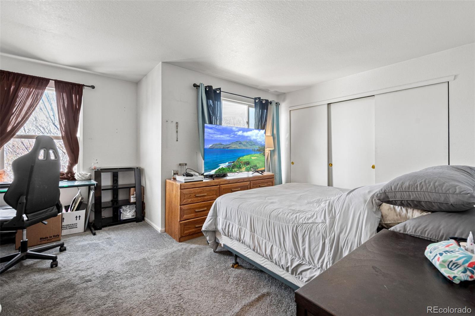
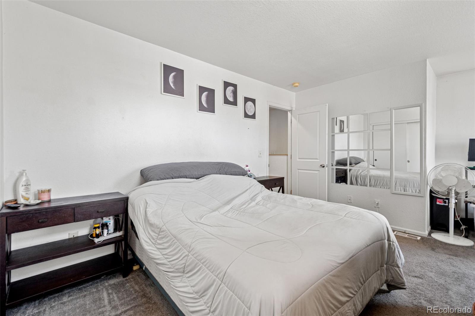
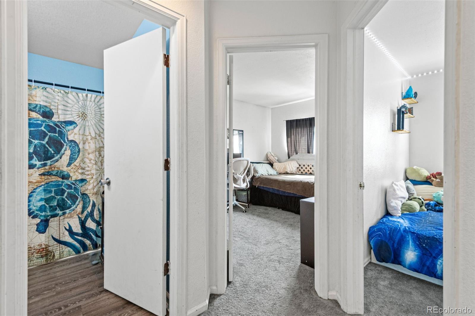
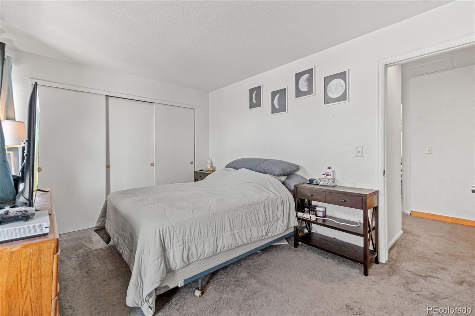
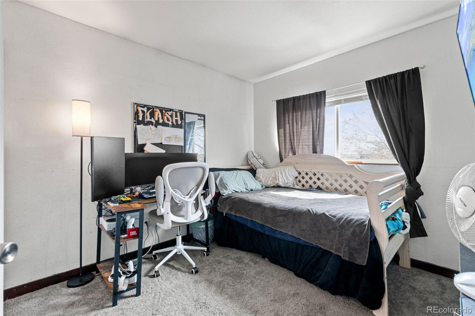
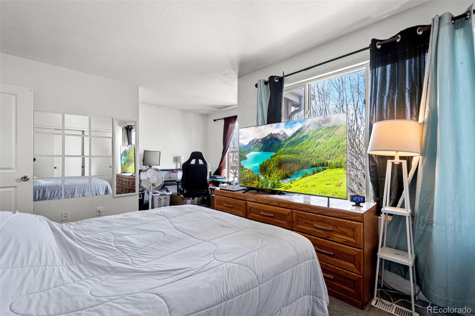
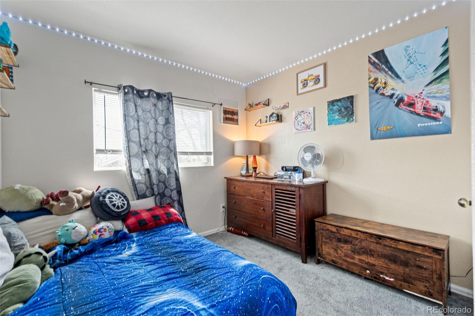
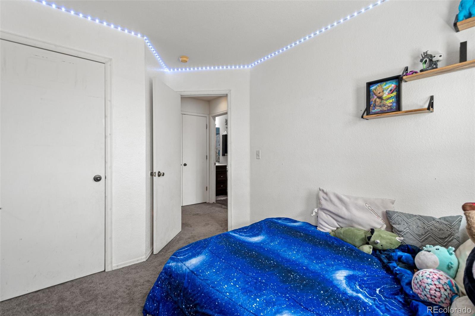
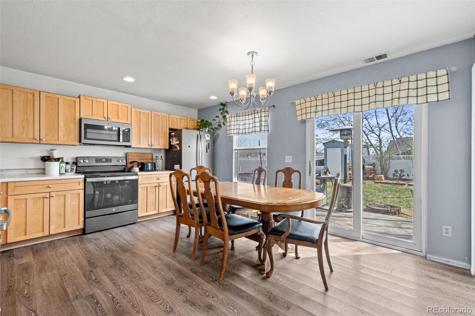
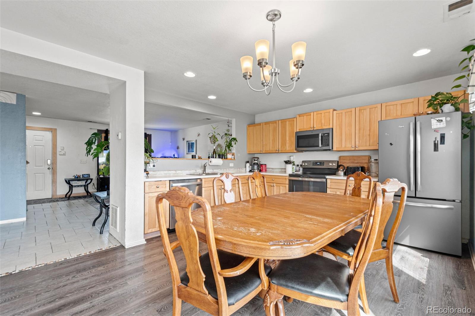
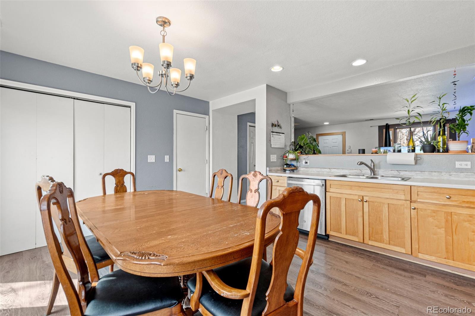
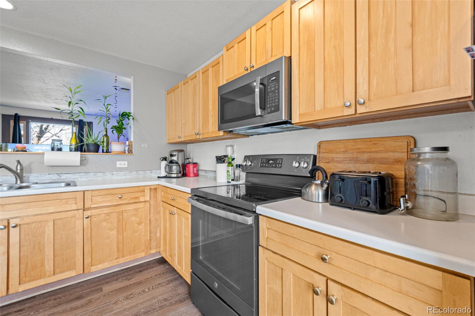
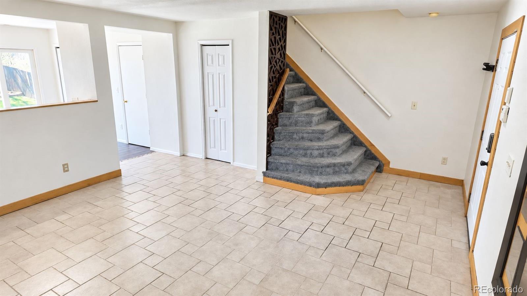
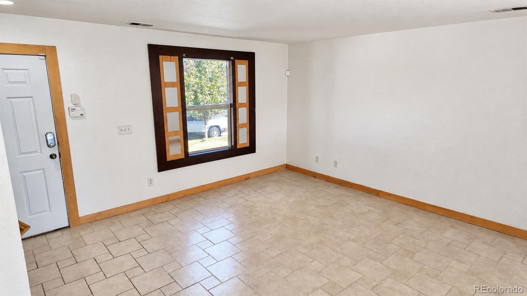
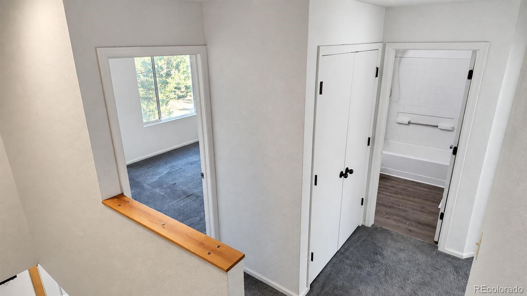
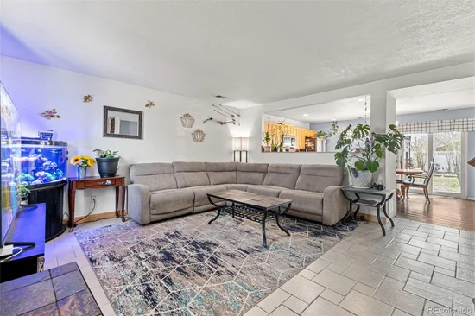
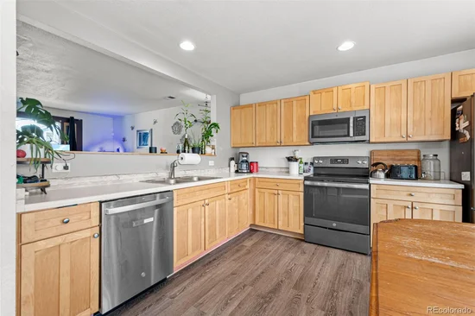
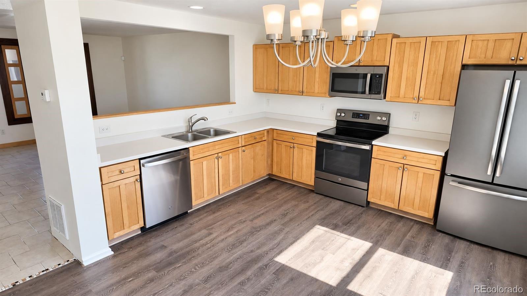
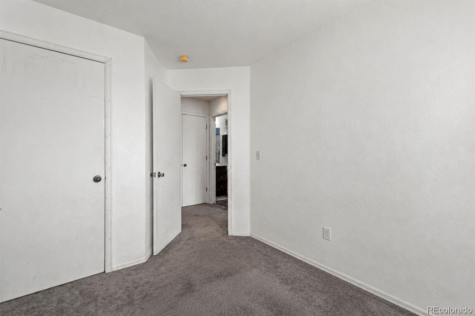
The open main level creates an easy flow between the living area and kitchen, making the space ideal for everyday living and entertaining. The kitchen features abundant cabinetry, a large pantry, and plenty of room to make the space your own. Upstairs, three well-sized bedrooms provide flexibility for sleeping space, guests, a home office, hobbies, or additional storage.

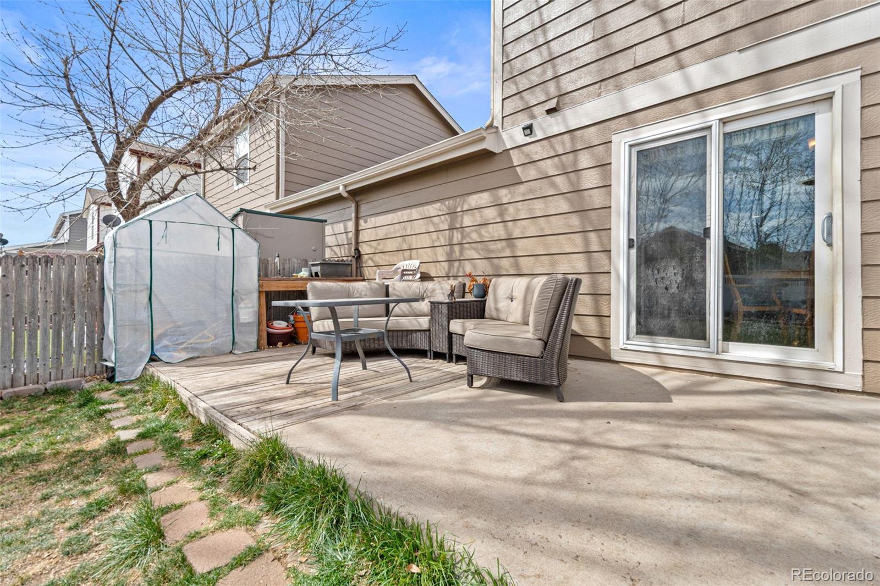
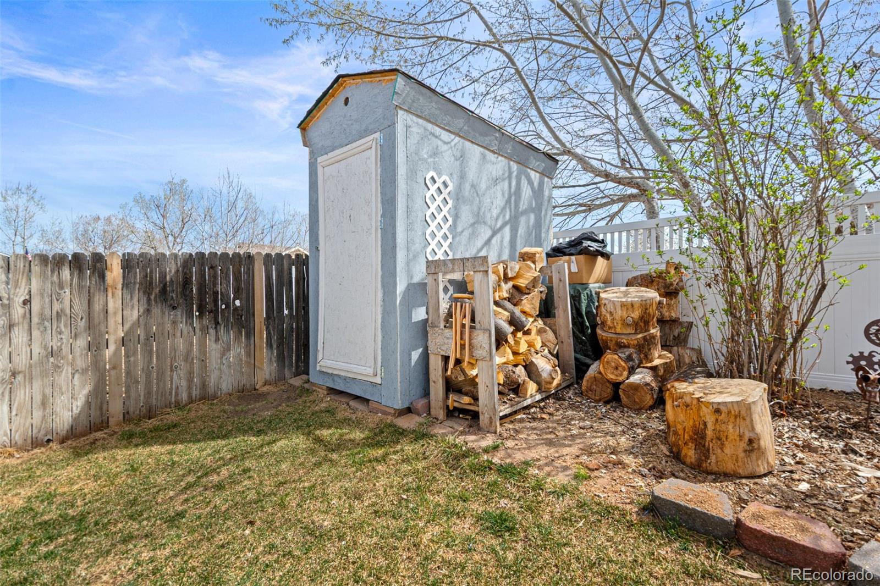
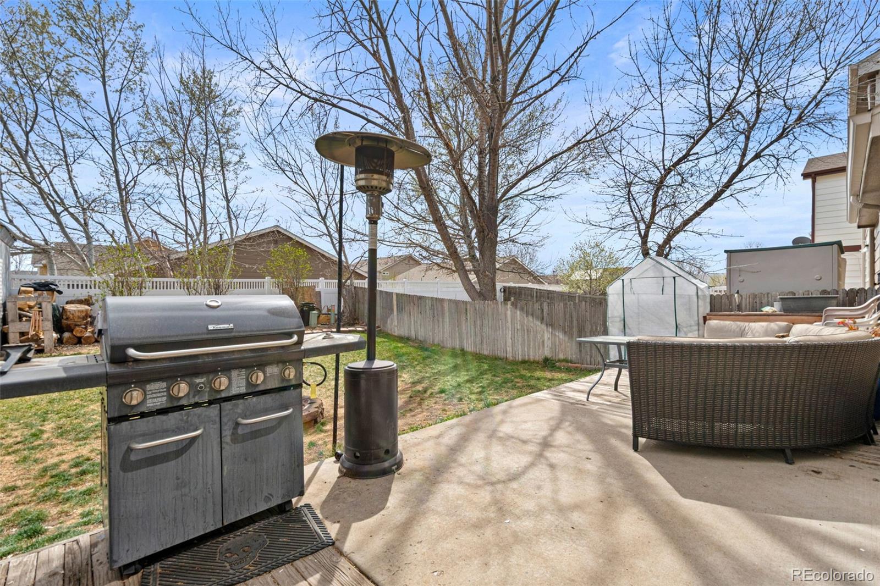
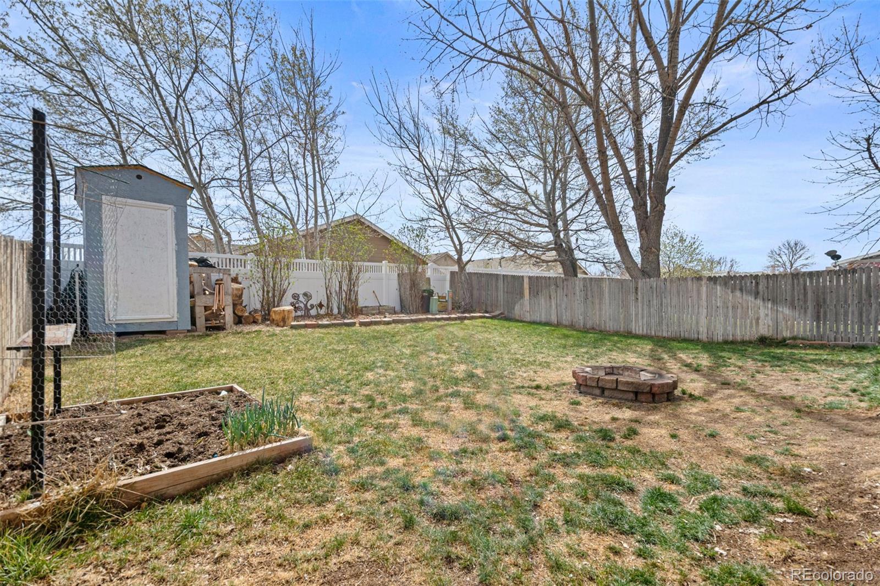
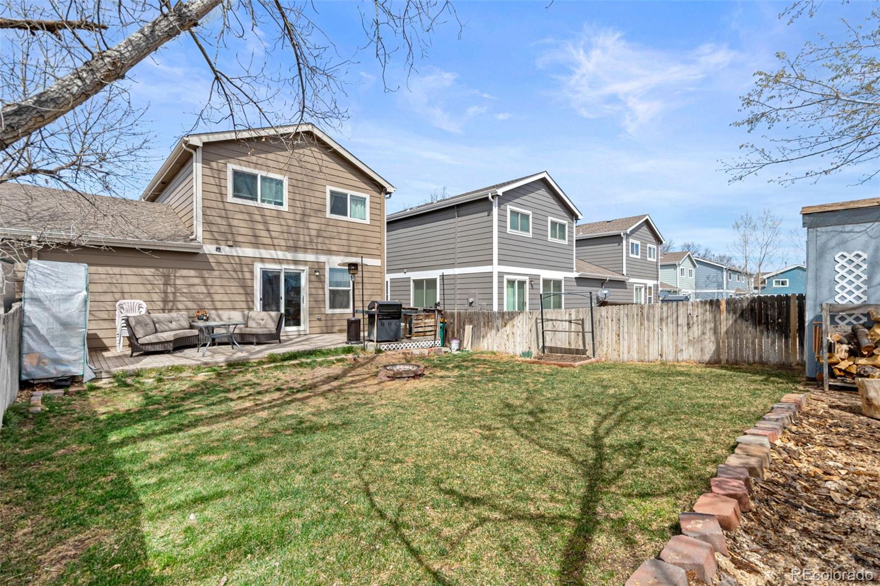
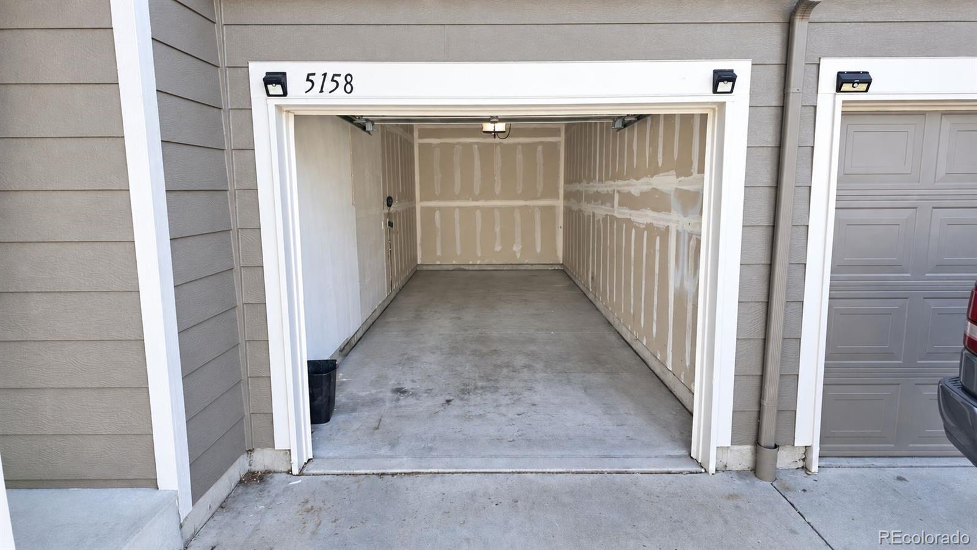
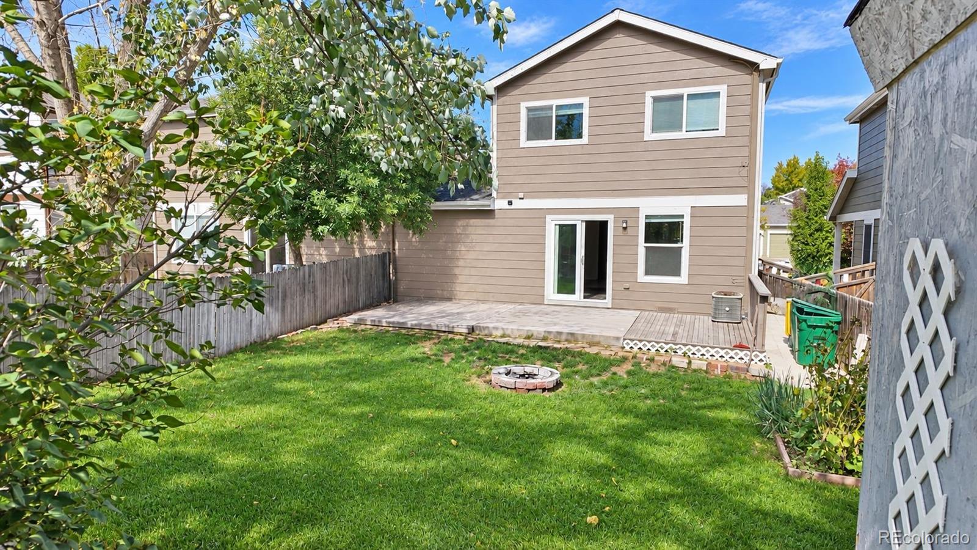
Step outside to a private, fully fenced backyard featuring a fire pit and garden beds—an outdoor space ready for relaxing, entertaining, pets, or future landscaping plans. Additional highlights include fresh interior paint, an attached garage, and a tree-lined neighborhood setting.

Everyday conveniences are close by, including King Soopers, Target, Home Depot, Lowe’s, Ziggi’s Coffee, Starbucks, restaurants, shopping, and services throughout Prairie Center and the surrounding Brighton area. Bromley East Charter School is also nearby, while convenient access to I-76 helps simplify travel to Denver, DIA, and surrounding communities.

Whether you’re looking for a primary residence or your next investment opportunity, this refreshed and move-in-ready property offers space, convenience, and value at an approachable price point. Seller may consider concessions with an acceptable offer—ask about options that could assist with closing costs or an interest-rate buydown.

All information is deemed reliable but not guaranteed. Buyer and buyer’s agent to verify all information.

Ask a Local Expert

Property Highlights

Property Type
Residential
Property Sub Type
Townhouse
Bedrooms
3
Total Bathrooms
1
Living Area
1,236
Price / Sqft
$287
Year Built
1999

Location

City/Township
Brighton
Subdivision
Bromley Park
County
Adams

Property Details
Price
$355,000
Property Type
Residential
Property Sub Type
Townhouse

Building

Structure Type
Townhouse
Levels
Two
Total Area
1,236

Community

Local Schools

Elementary School
Bromley East Charter
Middle School
Bromley East Charter
High School
Brighton
School District
School District 27-J

Interior Features

Bedrooms and Bathrooms

Total Bathrooms
1
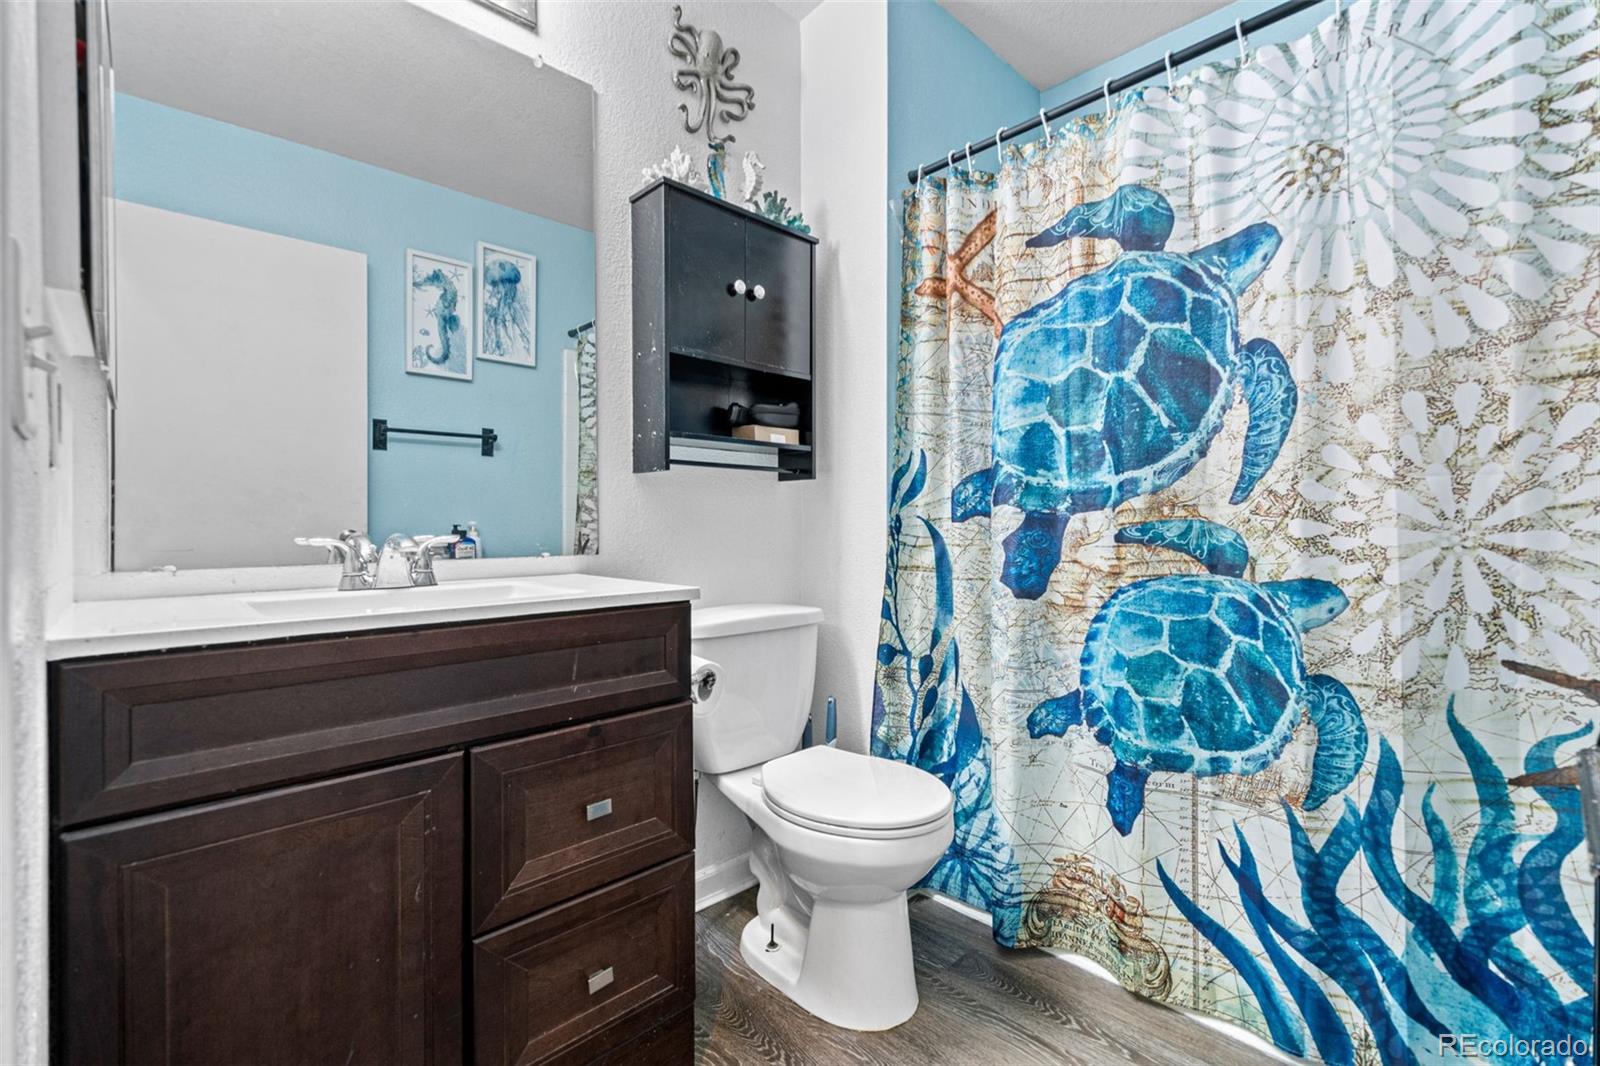
Full Bathrooms
1
Bedrooms
3

Area and Spaces

Living Area
1,236
Above Grade Finished Area
1,236

Appliances

Appliances
Dishwasher, Disposal, Dryer, Microwave, Oven, Range, Refrigerator, Washer

Interior Features

Interior Features
Eat-in Kitchen, Laminate Counters, Open Floorplan, Pantry
Flooring
Carpet, Tile
Laundry Features
In Unit
Window Features
Double Pane Windows
Security Features
Carbon Monoxide Detector(s), Smoke Detector(s)
Electic
110V
Entry Level
2
Entry Location
Ground

Heating and Cooling

Heating Features
Forced Air

Building Details
Construction

Year Built
1999
Property Attached
Yes
Common Walls
End Unit

Materials
Construction Materials
Cement Siding, Frame, Wood Siding
Roof
Shingle

Terms

Terms

Ownership
Individual
Exclusions
All personal property, including all curtains and curtain rods, television(s) and TV mount(s), workbenches, garage cabinets, pegboard, and all hooks and attachments in the garage, and any items not specifically included.
Special Conditions
None
Special Terms
Cash, Conventional, FHA, VA Loan

Taxes

Tax

Tax (Annual)
$3,573

HOA

Has HOA
Yes
Association Fee
$275 /mo
Association Fee2
73.00 /mo
Association Fee Includes
Maintenance Grounds, Maintenance Structure, Snow Removal, Trash

Heating, Cooling & Utilities

Cooling Features
Central Air

Utilities

Utilities
Cable Available, Electricity Connected, Natural Gas Available, Natural Gas Connected
Sewer
Public Sewer
Water Source
Public

Exterior Features

Exterior Features
Fire Pit, Private Yard
Patio And Porch Features
Deck

Parking

Total Parking Spaces
1
Garage Capacity
1
Parking Features
Tandem
Listed by Keller Williams DTC, 720-609-0729
Listing Data last updated 09/16/2026 11:00 pm
Get a Link to this Property: Copy To Clipboard
QR Code link to this property

Phone:
Connect with:

Payment Calculator

per month. fixed. % interest.
$
%
$
%
Principal & Interest
+ Home Insurance
+ Property Tax
+ HOA Fees
per month
Total interest paid over s will be:
All estimates and provided for informational purposes only. Actual amounts may vary. The output of the tool is not a loan offer or solicitation, nor is it financial or legal advice. Information, rates, programs and loan scenarios shown are for example only as of 17-Sep-2026 and are subject to change without notice. Interest rates provided by the St. Louis Federal Reserve Economic Data (FRED). All products are subject to credit and property approval. Not all products are available in all states or for all loan amounts. Other restrictions and limitations apply. Contact your preferred lender for the pricing associated with your specific transaction. Calculations are generated by Open Source mortgage calculation software tools using common mathematical formulas. All calculations should be independently verified.
Get Walk Score Content

Property History

Today
Property information last updated
6 days ago
Date of last price change
13 days ago
Status Active. This is the date the listing was placed on market.
Cumulative Days on Market: 14 days (includes prior listings) · Currently listed since September 3, 2026. Data provided by the MLS.

Similar Properties

Scroll to Top