10545 Fairhurst Way, Highlands Ranch, CO 80126 | $1,695,000 – MLS# 1916621

Start of property details
Share this property:
10545 Fairhurst Way
Highlands Ranch, CO 80126
3 days ago NEW · Active
$1,695,000
$392 / Sqft
4
Beds
4
Baths
2
Garage
4,322
Sqft
0.16
Acres
MLS# 1916621
Cumulative Days on Market: 4 · Includes prior listings · Currently listed since 10/29/26 · Data provided by the MLS.

Property Description

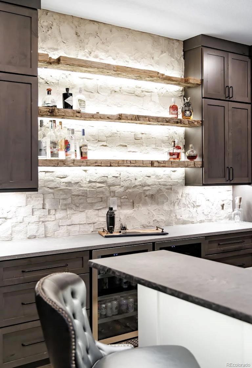
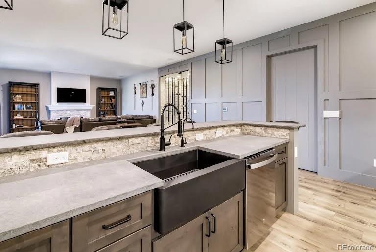
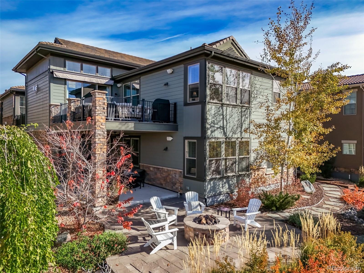
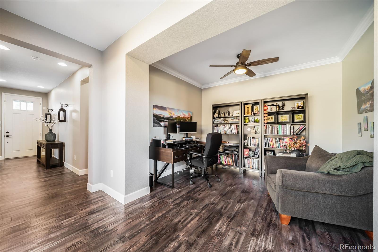
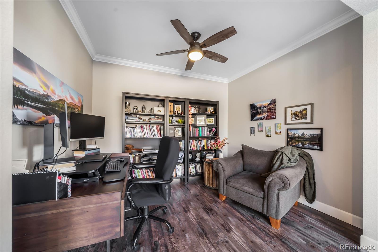
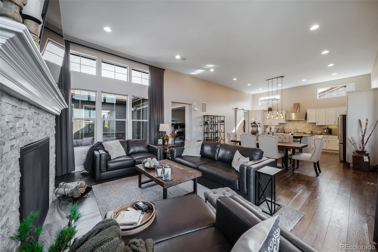
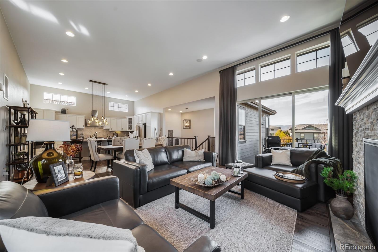
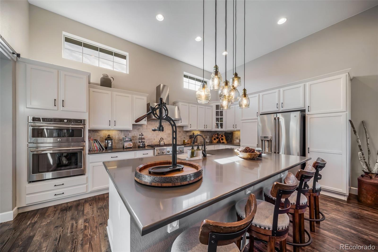
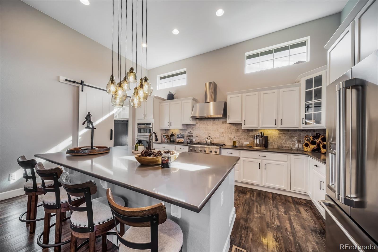
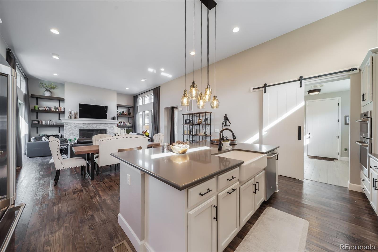
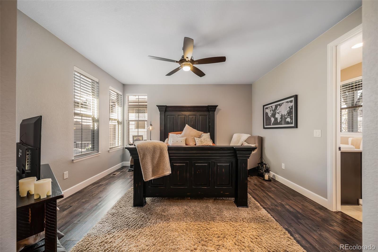
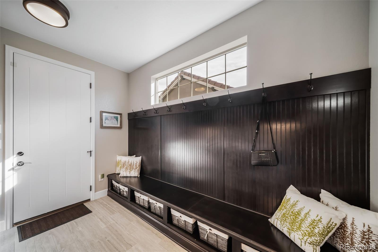
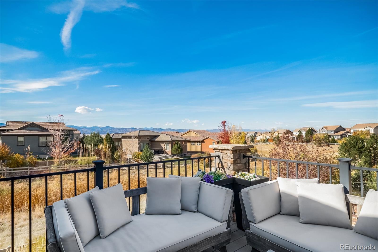
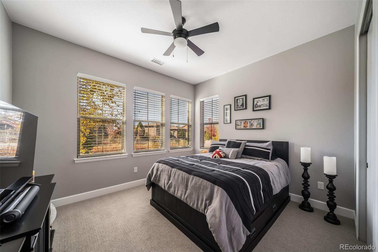
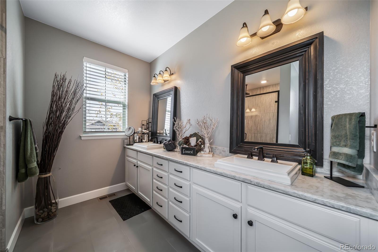
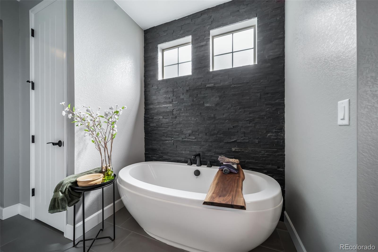
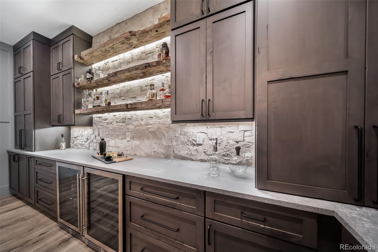
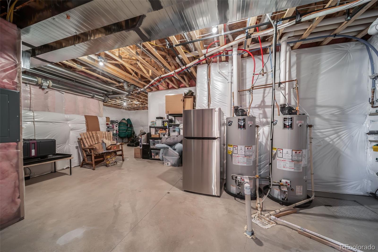
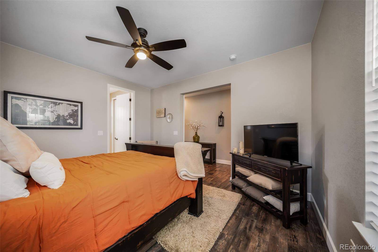
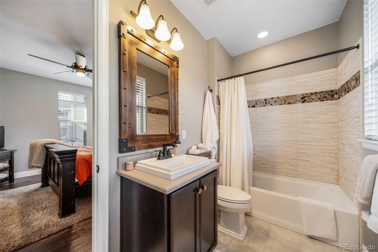
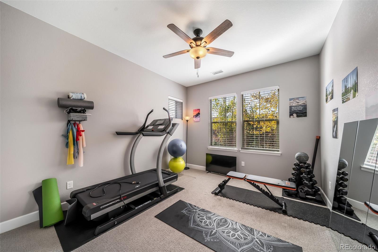
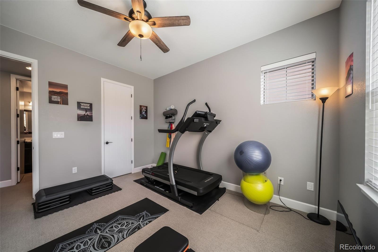
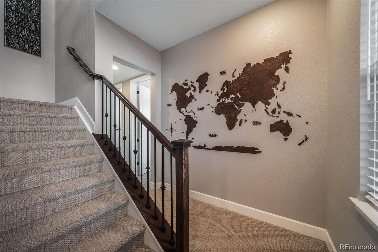
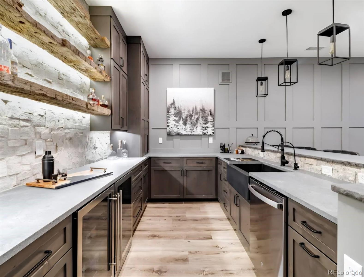
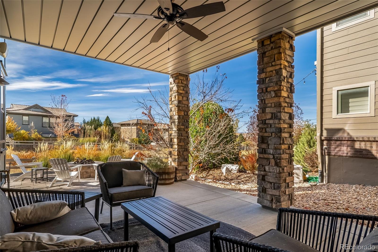
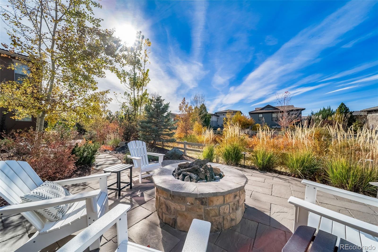
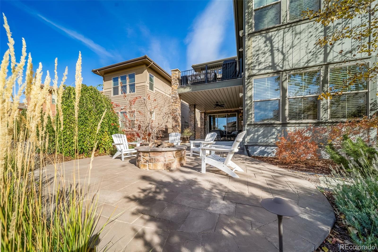
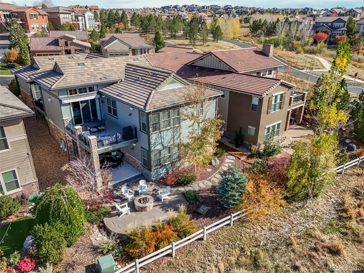
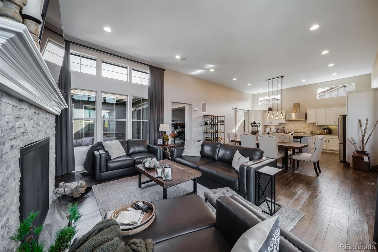
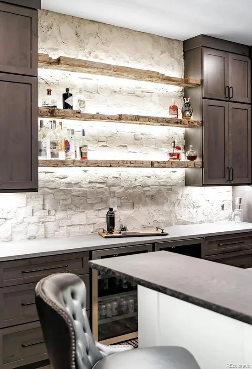
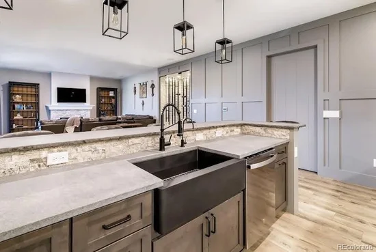
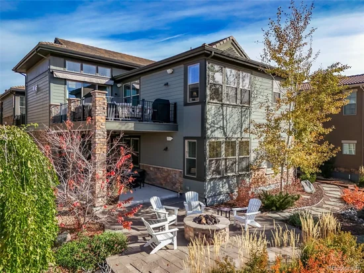
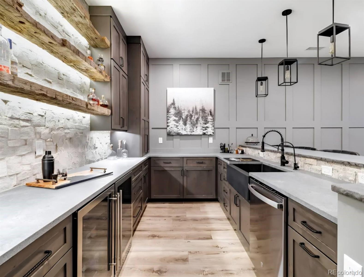
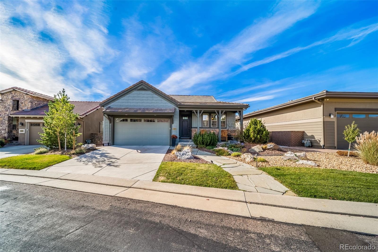
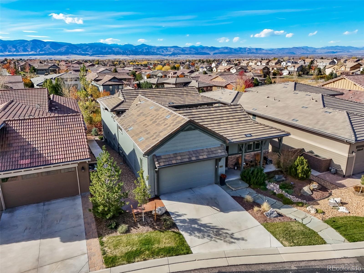
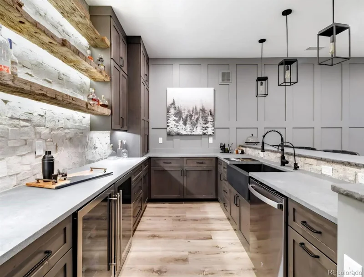
Breathtaking Mountain Views and Exceptional Living in BackCountry! Experience Colorado living at its finest, with a main floor primary suite plus a 2nd main floor bedroom suite, where spectacular sunsets and stunning mountain views of majestic Mount Blue Sky create an extraordinary backdrop for everyday life. Walk to the wonderful neighborhood coffee shop just outside the gate or to the Sundial House to workout, eat and enjoy the amazing views. You won't have to shovel the drive or the sidewalk, it's included in the HOA dues. Showcasing superior finishes throughout, a massive fireplace in the living and a gorgeous finished walkout basement, this exceptional home blends refined design with inviting spaces for relaxing and entertaining. Built-in surround sound in the living and family room plus speakers in all outdoor living spaces and the primary bath. The main level embraces Colorado’s natural beauty with 2 decks perfectly positioned to enjoy the magnificent mountain views and vibrant sunsets and a secluded private deck. Step out the walkout to a tranquil patio bordering open space with a cozy firepit and a serene Zen-inspired water feature-a peaceful outdoor retreat to unwind and savor the beauty of your surroundings. Lovingly maintained by its original and only owner, it has had just one occupant, been a pet-free, child-free household, reflecting a low-traffic living environment.

Beyond the home, the coveted gated BackCountry community delivers an exceptional lifestyle with a resort-style clubhouse, pool, remodeled fitness facilities, miles of scenic trails, open space, and an array of social amenities. Whether enjoying an active day outdoors or connecting with neighbors, this sought-after community offers something for everyone.

Located within the Douglas County School District, this remarkable property combines superior finishes, thoughtfully designed indoor and outdoor living spaces, captivating mountain scenery, and the distinctive BackCountry lifestyle.

Property Highlights

Property Type
Residential
Property Sub Type
Single Family Residence
Architectural Style
Mountain Contemporary
Bedrooms
4
Total Bathrooms
4
Living Area
3,589
Price / Sqft
$472
Acres
0.16
Year Built
2018
Cumulative Days on Market
4

Location

City/Township
Highlands Ranch
Direction Faces
Southeast
View
Mountain(s)
Subdivision
Backcountry
County
Douglas

Property Details
Price
$1,695,000
Property Type
Residential
Property Sub Type
Single Family Residence

Building

Structure Type
House
Levels
One
Total Area
4,322

Community

Local Schools

Elementary School
Stone Mountain
Middle School
Ranch View
High School
Thunderridge
School District
Douglas RE-1

Interior Features

Bedrooms and Bathrooms

Total Bathrooms
4
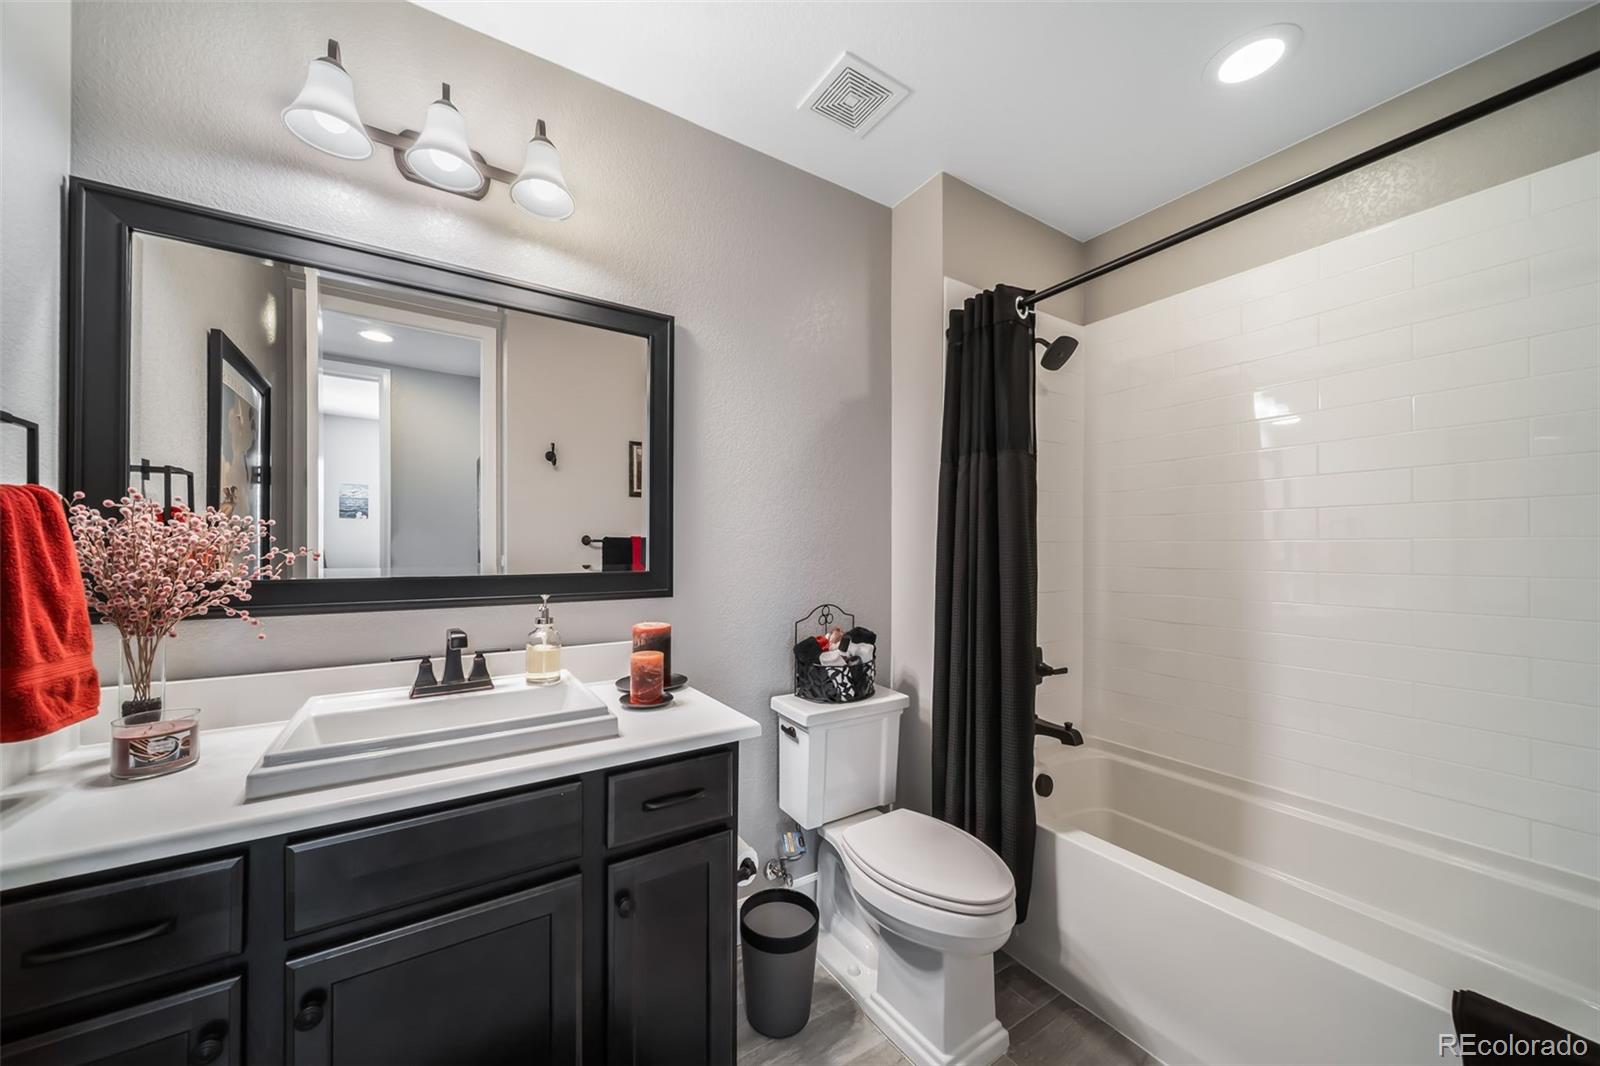
Bathrooms on Main Level
3
Full Bathrooms
3
1/2 Bathrooms
1
Bedrooms
4
Bedrooms on Main Level
2

Rooms and Basement

Has Basement
Yes
Basement Features
Finished, Full, Sump Pump, Walk-Out Access

Area and Spaces

Living Area
3,589
Above Grade Finished Area
2,161
Below Grade Finished Area
1,428

Appliances

Appliances
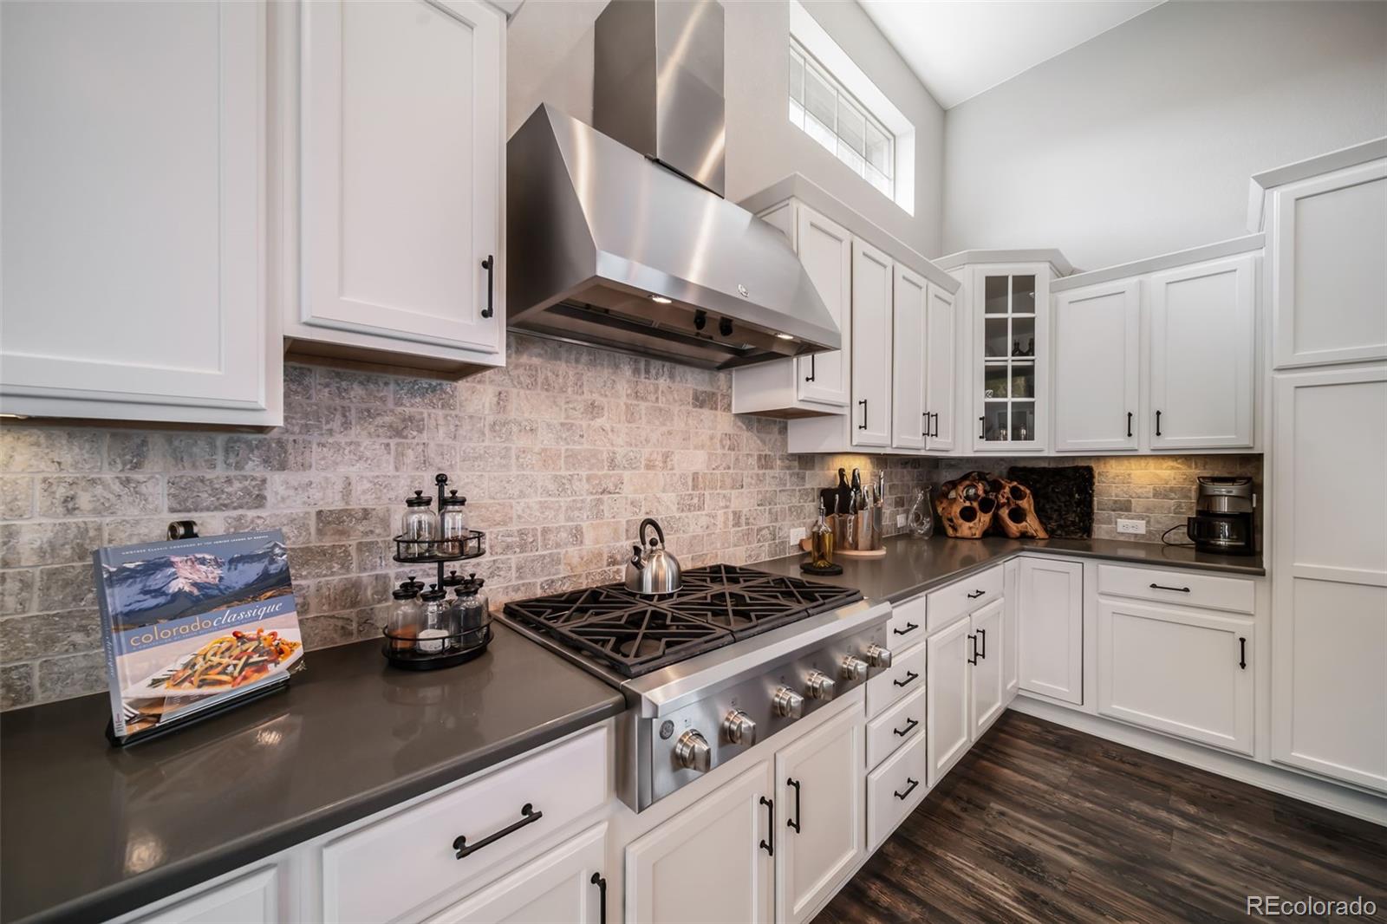
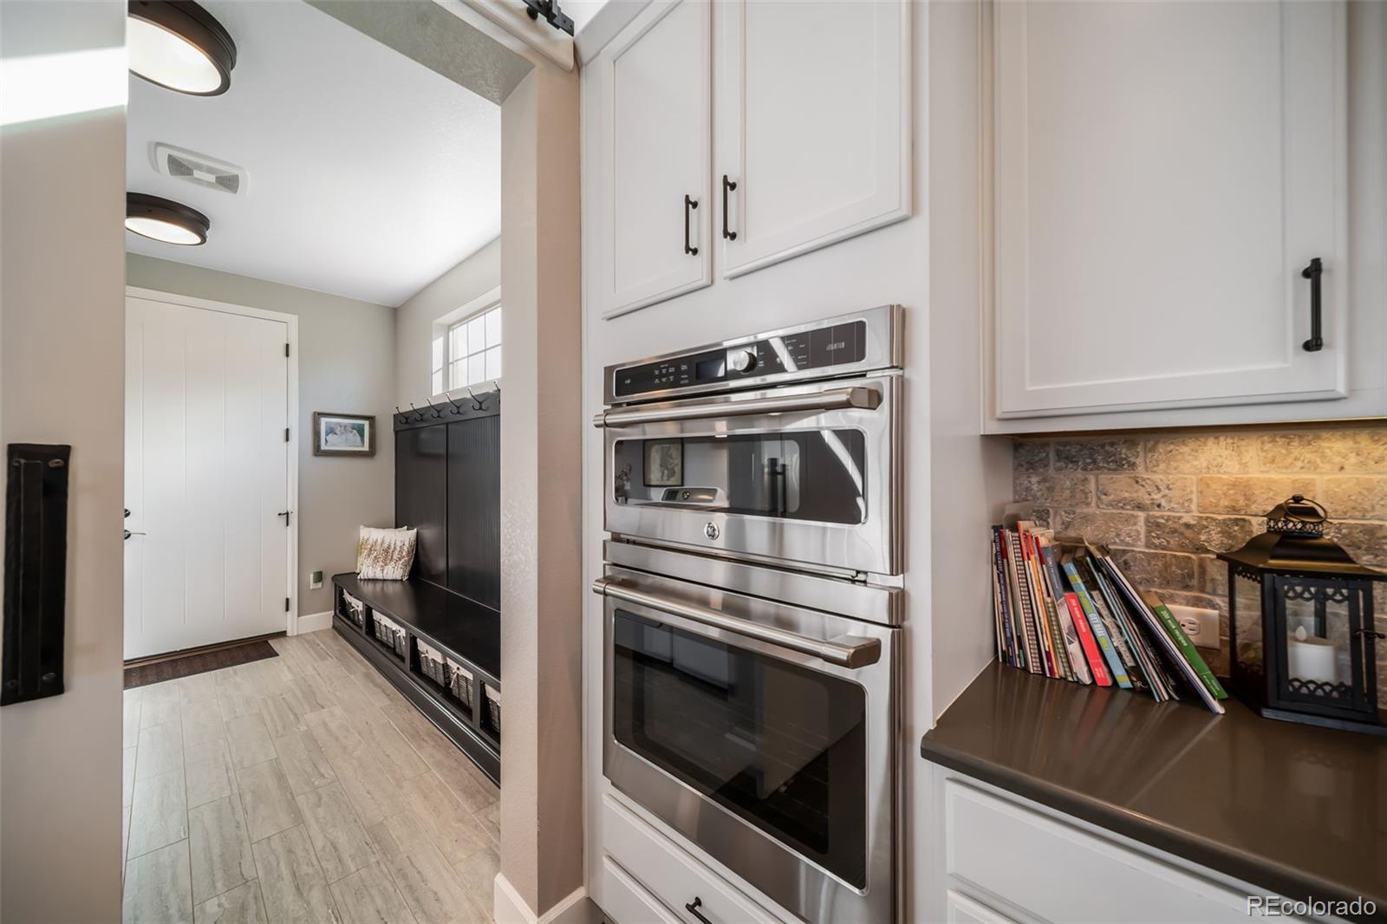
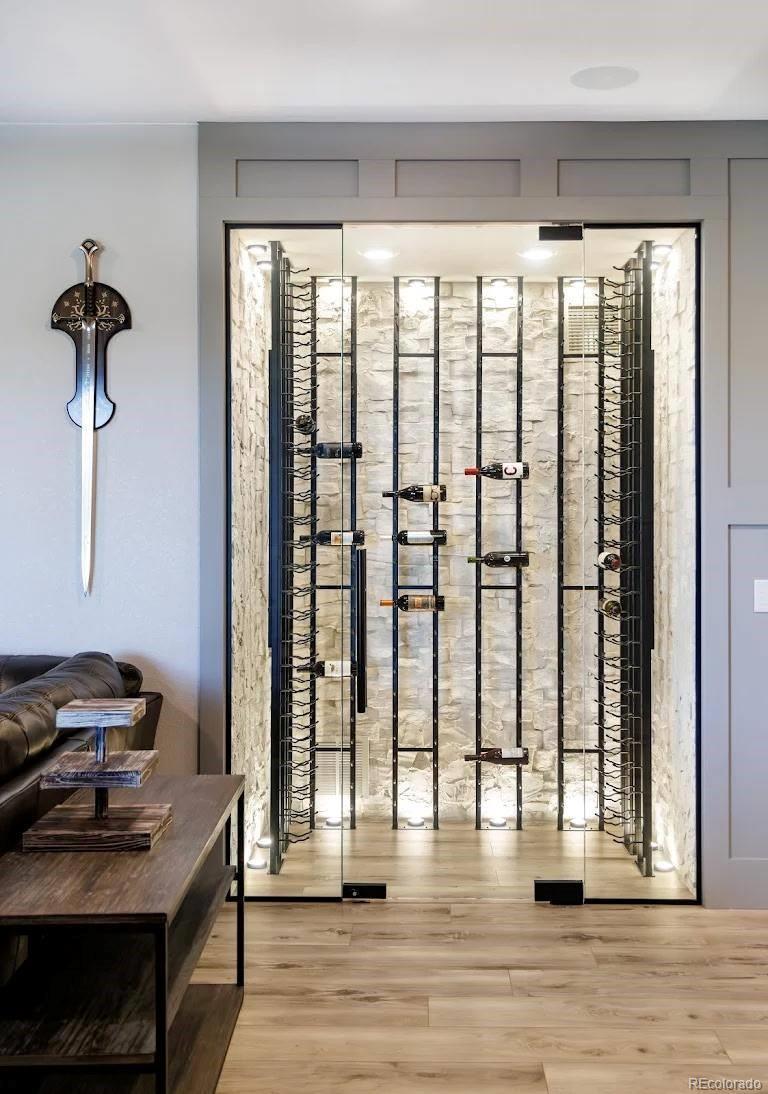
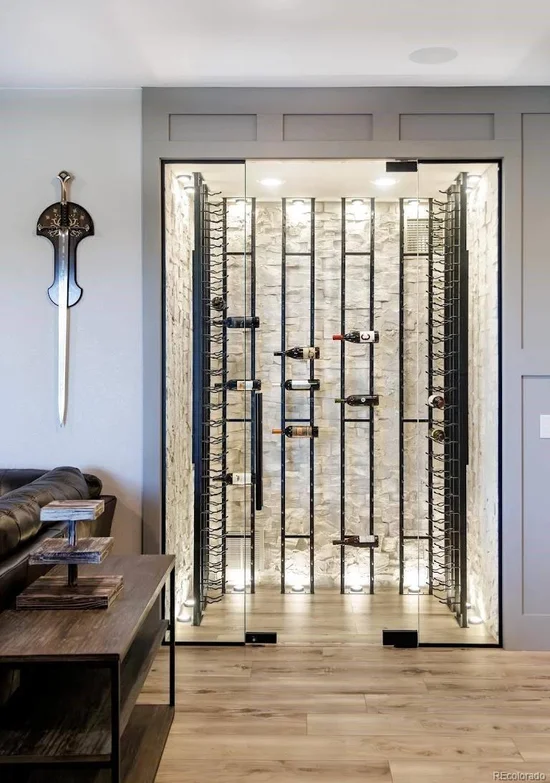
Bar Fridge, Convection Oven, Cooktop, Dishwasher, Disposal, Double Oven, Dryer, Gas Water Heater, Microwave, Range, Range Hood, Refrigerator, Self Cleaning Oven, Washer, Wine Cooler

Interior Features

Interior Features
Ceiling Fan(s), Five Piece Bath, High Ceilings, High Speed Internet, Kitchen Island, Open Floorplan, Pantry, Primary Suite, Quartz Counters, Radon Mitigation System, Smoke Free, Vaulted Ceiling(s), Walk-In Closet(s), Wet Bar
Flooring
Carpet, Tile, Vinyl
Laundry Features
Sink
Window Features
Double Pane Windows, Window Coverings
Security Features
Carbon Monoxide Detector(s)
Fireplace Features
Basement, Family Room, Gas, Gas Log, Living Room

Heating and Cooling

Heating Features
Forced Air, Natural Gas
Fireplaces
2

Building Details
Construction

Architectural Style
Mountain Contemporary
Builder
Shea Homes
Year Built
2018
Foundations
Structural

Materials
Construction Materials
Frame, Stone
Roof
Concrete

Terms

Terms

Ownership
Individual
Exclusions
Sellers personal property, pendant lights in dining area, mirrors in main floor bathrooms, TVs & TV Mounts.
Special Conditions
None
Special Terms
Cash, Conventional, FHA, Other, VA Loan
Cumulative Days on Market
4

Taxes

Tax

Tax (Annual)
$8,609

HOA

Has HOA
Yes
Association Fee
$399 /mo
Association Fee2
174.00 /qtr
Association Ammenities
Clubhouse, Fitness Center, Gated, Pool, Trail(s)
Association Fee Includes
Maintenance Grounds, Road Maintenance, Security, Snow Removal, Trash

Heating, Cooling & Utilities

Cooling Features
Central Air

Utilities

Utilities
Cable Available, Electricity Connected, Natural Gas Connected
Sewer
Public Sewer
Water Source
Public

Lot

Acres
0.16
Lot Size
6,970
Lot Size Area Sq Ft
6,970
Lot Features
Cul-De-Sac, Landscaped, Open Space, Sprinklers In Front
Road Surface
Paved
Road Frontage
None

Exterior Features

Exterior Features
Fire Pit, Garden, Rain Gutters, Water Feature
Patio And Porch Features
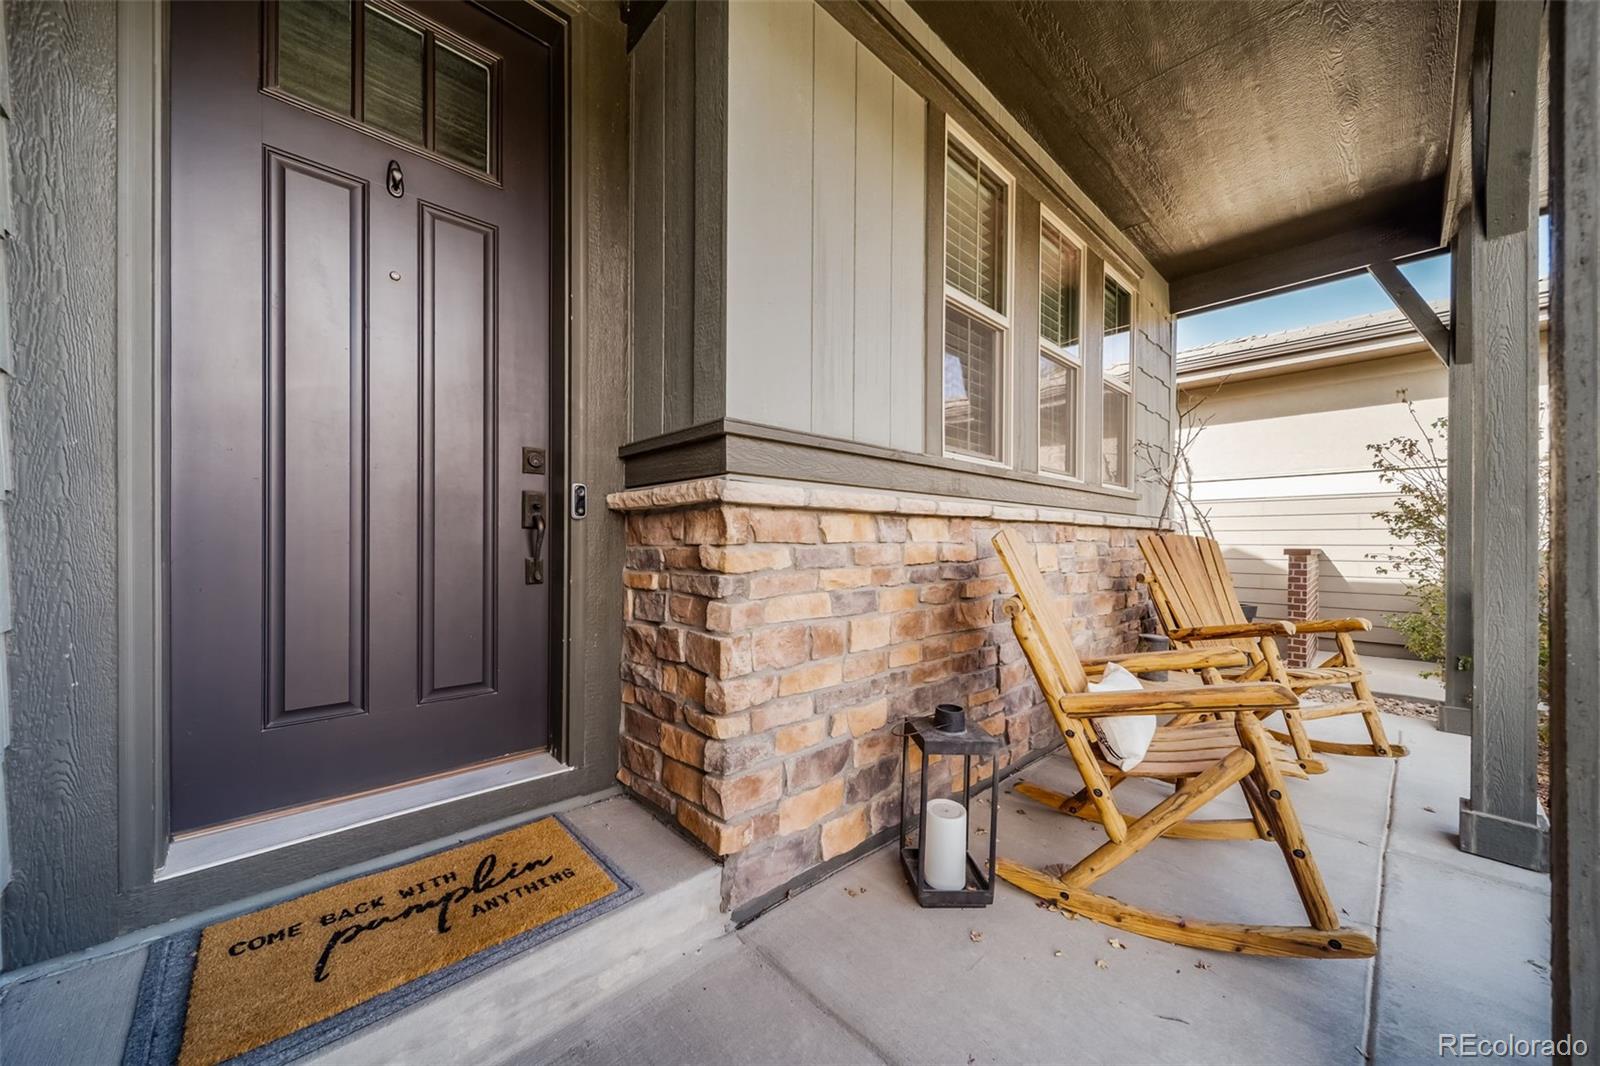
Covered, Deck, Front Porch

Parking

Total Parking Spaces
2
Garage Capacity
2
Listed by Professional Realty Group, 303-805-8782
Listing Data last updated 11/02/2026 09:20 am
Get a Link to this Property: Copy To Clipboard
QR Code link to this property

Phone:
Connect with:

Payment Calculator

per month. fixed. % interest.
$
%
$
%
Principal & Interest
+ Home Insurance
+ Property Tax
+ HOA Fees
per month
Total interest paid over s will be:
All estimates and provided for informational purposes only. Actual amounts may vary. The output of the tool is not a loan offer or solicitation, nor is it financial or legal advice. Information, rates, programs and loan scenarios shown are for example only as of 2-Nov-2026 and are subject to change without notice. Interest rates provided by the St. Louis Federal Reserve Economic Data (FRED). All products are subject to credit and property approval. Not all products are available in all states or for all loan amounts. Other restrictions and limitations apply. Contact your preferred lender for the pricing associated with your specific transaction. Calculations are generated by Open Source mortgage calculation software tools using common mathematical formulas. All calculations should be independently verified.
Get Walk Score Content

Property History

2 days ago
Property information last updated
4 days ago
Status Active. This is the date the listing was placed on market.
Cumulative Days on Market: 4 days (includes prior listings) · Currently listed since October 29, 2026. Data provided by the MLS.

Similar Properties

Scroll to Top