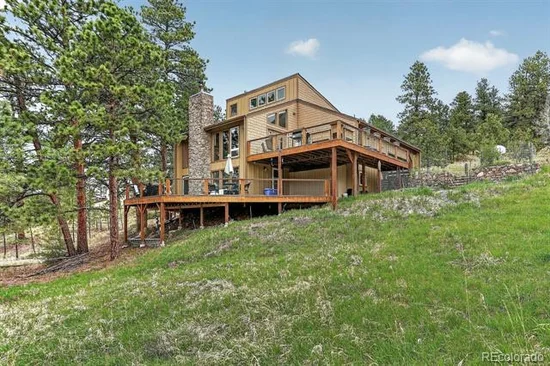
9053 Gray Fox Drive, Evergreen, CO 80439 | $1,100,000 – MLS# 1915830

Start of property details
Share this property:
9053 Gray Fox Drive
Evergreen, CO 80439
4 days ago
NEW
$1,100,000
Active
5
Beds
3
Baths
2
Garage
3,619
Sqft
2
Acres
MLS# 1915830
Cumulative Days on Market: 5 · Includes prior listings · Currently listed since 09/08/26 · Data provided by the MLS.

Property Description

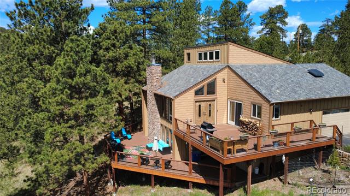
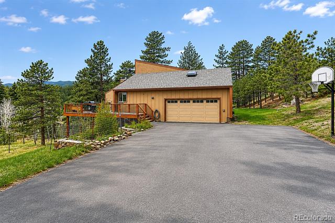
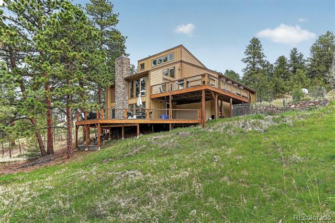
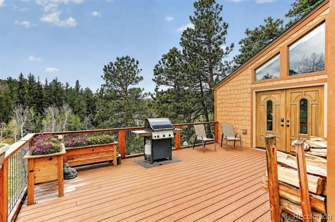
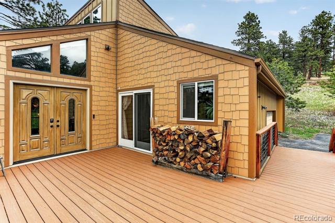
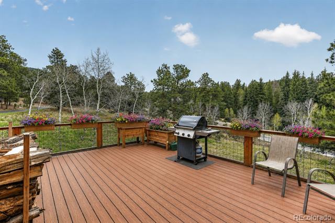
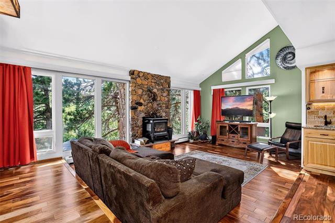
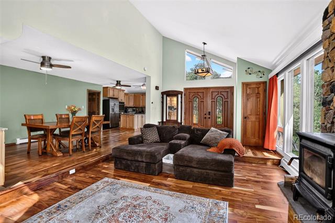
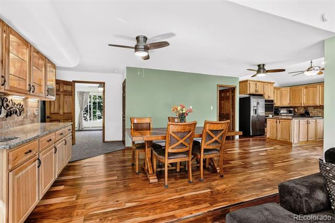
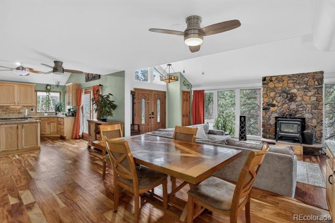
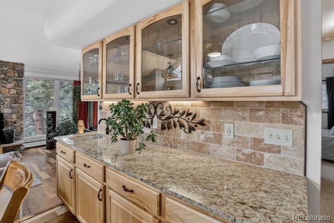
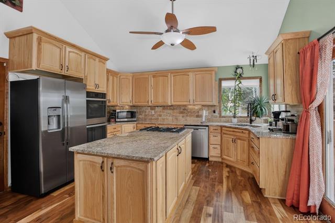
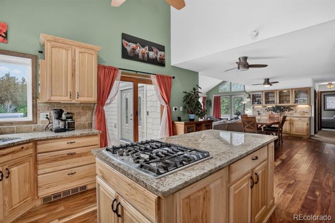
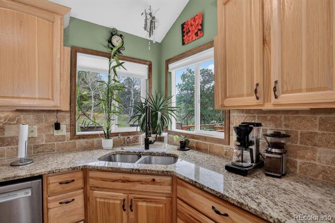
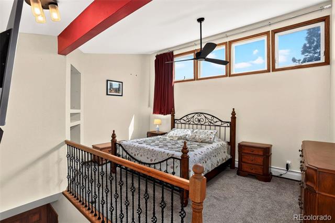
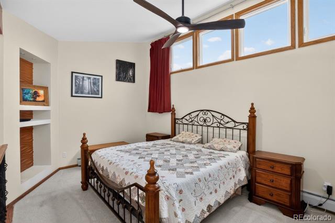
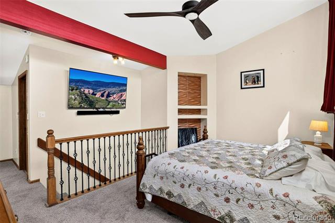
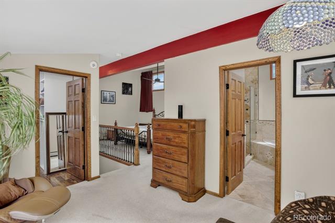
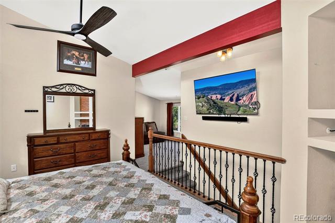
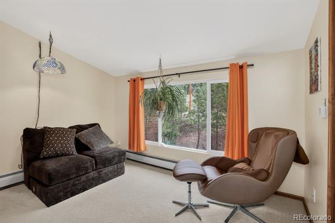
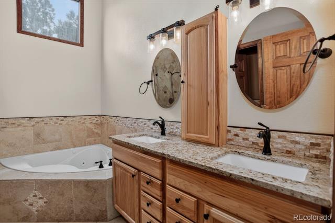
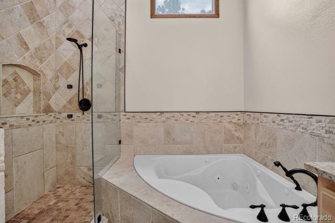
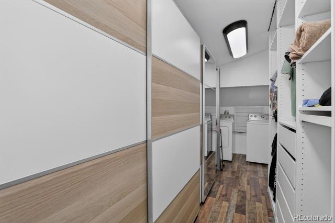
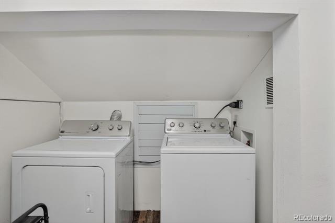
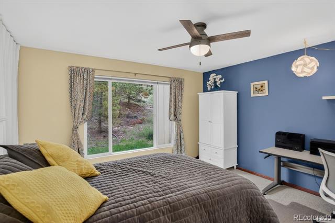
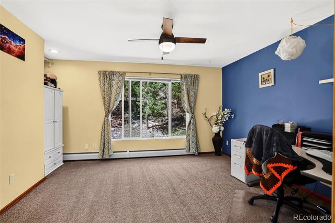
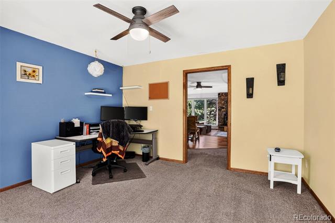
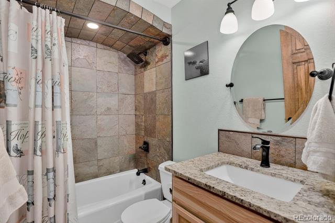
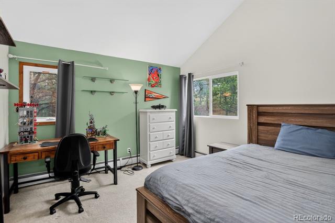
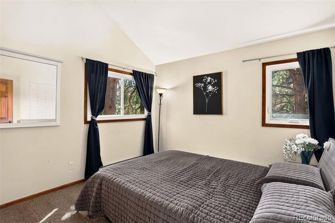
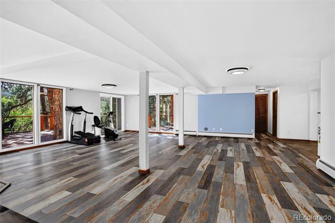
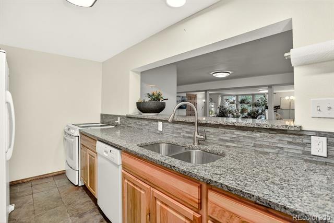
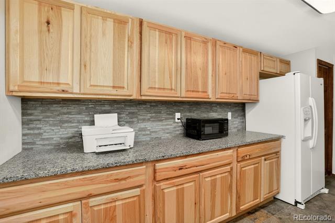
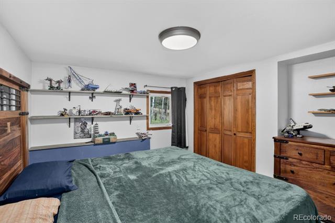
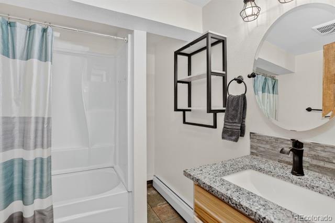
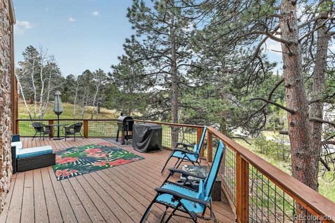
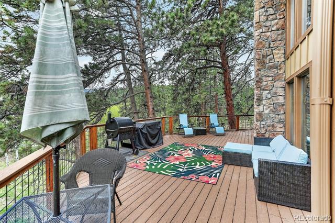
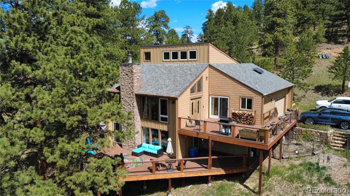
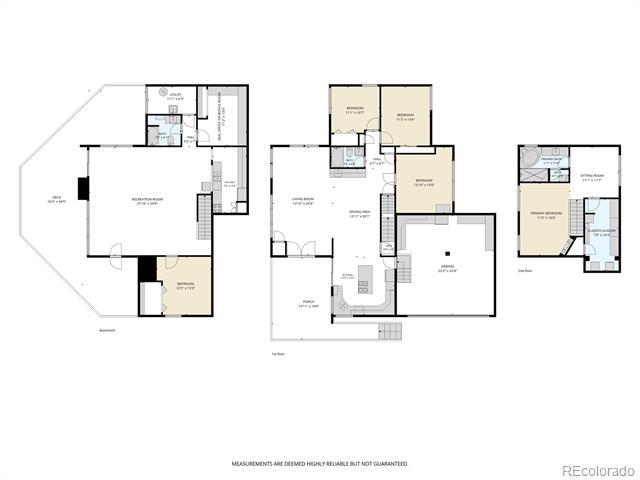
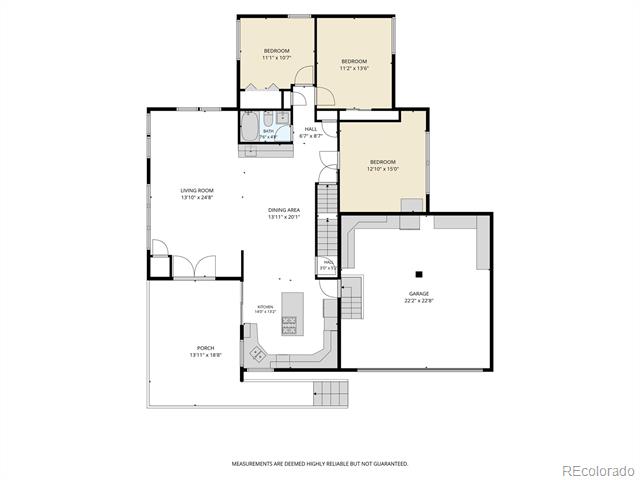
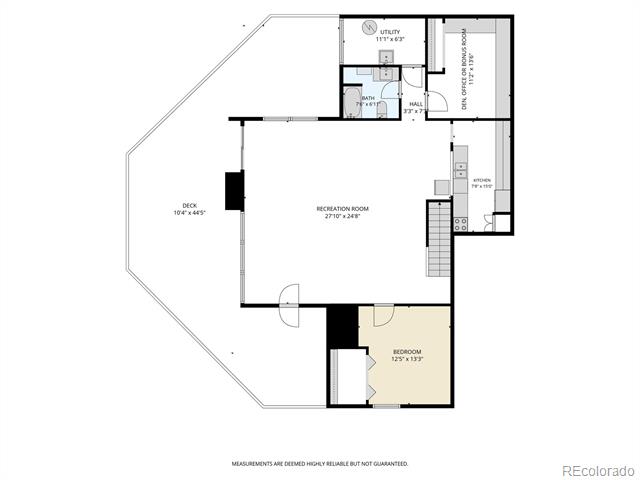
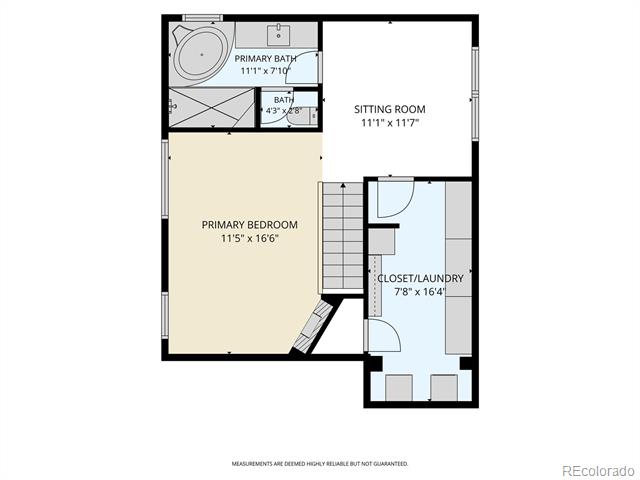
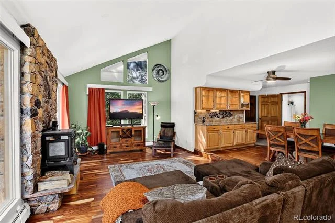
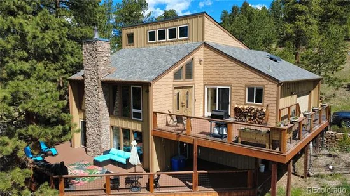
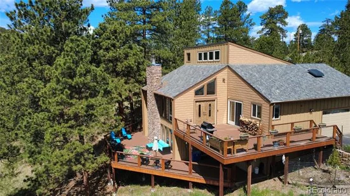
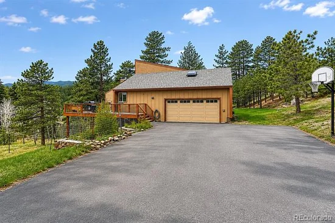
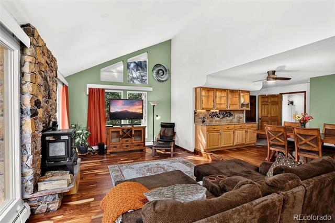
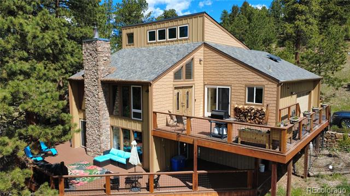
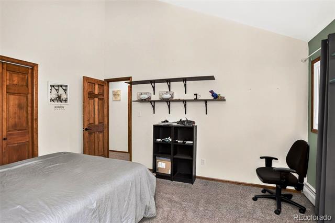
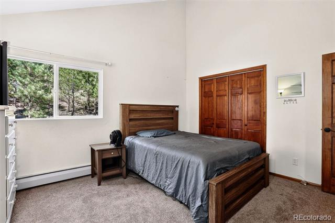
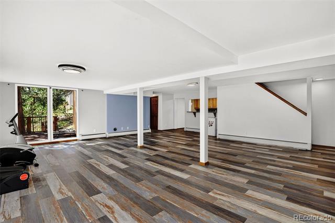
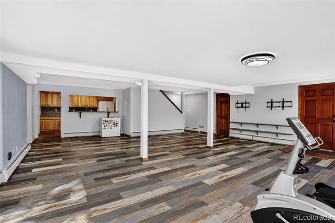
NEW PRICE!! Tucked into the serene beauty of Evergreen, this beautifully updated and remodeled home at 9053 Gray Fox Dr offers the perfect blend of comfort, space, and versatility. Located in the highly sought-after Evergreen Meadows community, this 5-bedroom, 3-bathroom residence spans 3, 619 square feet and is set on 2 private acres, offering both privacy and convenience just minutes from local amenities and an easy commute to Denver. The upper-level primary suite provides a true retreat, featuring a luxurious 5-piece bath, an expansive walk-in closet complete with a brand new custom closet system, and the added convenience of an in-suite washer and dryer. The main living areas are warm and inviting, showcasing thoughtful updates throughout for a move-in ready experience. Downstairs, the lower level lives like a private in-law apartment with its own full kitchen and separate entrance—ideal for extended family, guests, or potential rental income. Outdoor living is just as impressive, with a wraparound deck perfect for enjoying the peaceful mountain setting. A paved driveway leads to the attached 2-car garage, ensuring easy year-round access. This is Colorado living at its finest—modern updates, flexible living spaces, and a prime location in Evergreen Meadows close to everything, yet tucked away in a tranquil mountain setting. Don’t miss the opportunity to own a piece of this beautiful mountain community. New flooring throughout the entire home!

Ask a Local Expert

Open House Announcements

Sep 13th
2:30pm to 4:30pm
In person. Please join us!

Property Highlights

Property Type
Residential
Property Sub Type
Single Family Residence
Architectural Style
Mountain Contemporary
Bedrooms
5
Total Bathrooms
3
Living Area
3,619
Price / Sqft
$304
Acres
2
Year Built
1983
Condition
Updated/Remodeled

Location

City/Township
Evergreen
Subdivision
Evergreen Meadows
County
Jefferson
Zoning
SR-2

Property Details
Price
$1,100,000
Condition
Updated/Remodeled
Property Type
Residential
Property Sub Type
Single Family Residence

Building

Structure Type
House
Levels
Two
Total Area
3,619

Community

Local Schools

Elementary School
Marshdale
Middle School
West Jefferson
High School
Conifer
School District
Jefferson County R-1

Interior Features

Bedrooms and Bathrooms

Total Bathrooms
3
Bathrooms on Main Level
1
Full Bathrooms
3
Bedrooms
5
Bedrooms on Main Level
3

Rooms and Basement

Has Basement
Yes
Basement Features
Exterior Entry, Finished, Walk-Out Access

Area and Spaces

Living Area
3,619
Above Grade Finished Area
2,153
Below Grade Finished Area
1,466

Appliances

Appliances
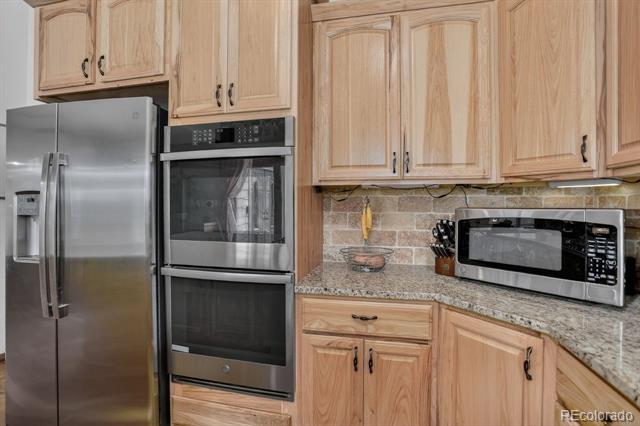
Convection Oven, Double Oven, Dryer, Gas Water Heater, Microwave, Oven, Refrigerator, Self Cleaning Oven, Washer

Interior Features

Interior Features
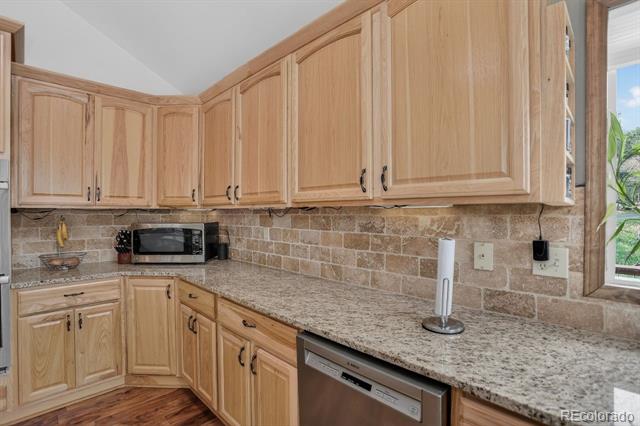
Built-in Features, Ceiling Fan(s), Entrance Foyer, Five Piece Bath, Granite Counters, High Ceilings, In-Law Floorplan, Kitchen Island, Open Floorplan, Pantry, Primary Suite, Radon Mitigation System, Smoke Free, Vaulted Ceiling(s), Walk-In Closet(s)
Flooring
Carpet, Tile, Vinyl, Wood
Laundry Features
In Unit
Window Features
Double Pane Windows, Storm Window(s), Window Coverings, Window Treatments
Security Features
Carbon Monoxide Detector(s), Radon Detector, Smoke Detector(s), Video Doorbell
Electic
110V, 220 Volts
Fireplace Features
Living Room, Wood Burning Stove

Heating and Cooling

Heating Features
Baseboard, Hot Water, Natural Gas, Wood Stove
Fireplaces
1

Building Details
Construction

Architectural Style
Mountain Contemporary
Year Built
1983
Foundations
Slab

Materials
Construction Materials
Frame
Roof
Composition

Terms

Terms

Ownership
Individual
Exclusions
Sellers personal property
Special Conditions
None
Special Terms
1031 Exchange, Cash, Conventional, VA Loan

Taxes

Tax

Tax (Annual)
$6,030

HOA

Has HOA
Yes
Association Fee
$100 /yr

Heating, Cooling & Utilities

Cooling Features
Other

Utilities

Utilities
Electricity Connected, Natural Gas Connected
Sewer
Septic Tank
Water Source
Well

Lot

Acres
2
Lot Size
2
Lot Size Area Sq Ft
87,120
Lot Features
Corner Lot, Many Trees, Meadow, Sloped
Road Surface
Paved
Road Frontage
Public

Exterior Features

Exterior Features
Private Yard
Patio And Porch Features
Covered, Deck, Front Porch
Fencing
None

Parking

Total Parking Spaces
2
Garage Capacity
2
Parking Features
Asphalt, Insulated Garage, Storage
Listed by Coldwell Banker Realty 28, vicki.wimberly@cbrealty.com, 303-210-8577
Listing Data last updated 09/13/2026 05:00 pm
Get a Link to this Property: Copy To Clipboard
QR Code link to this property

Phone:
Connect with:

Payment Calculator

per month. fixed. % interest.
$
%
$
%
Principal & Interest
+ Home Insurance
+ Property Tax
+ HOA Fees
per month
Total interest paid over s will be:
All estimates and provided for informational purposes only. Actual amounts may vary. The output of the tool is not a loan offer or solicitation, nor is it financial or legal advice. Information, rates, programs and loan scenarios shown are for example only as of 13-Sep-2026 and are subject to change without notice. Interest rates provided by the St. Louis Federal Reserve Economic Data (FRED). All products are subject to credit and property approval. Not all products are available in all states or for all loan amounts. Other restrictions and limitations apply. Contact your preferred lender for the pricing associated with your specific transaction. Calculations are generated by Open Source mortgage calculation software tools using common mathematical formulas. All calculations should be independently verified.
Get Walk Score Content

Property History

3 days ago
Property information last updated
5 days ago
Status Active. This is the date the listing was placed on market.
65 days ago
Date of last price change
Cumulative Days on Market: 5 days (includes prior listings) · Currently listed since September 8, 2026. Data provided by the MLS.

Similar Properties

Scroll to Top