5018 Gull Street, Brighton, CO 80601 | $550,000 – MLS# 1892070

Start of property details
Share this property:
5018 Gull Street
Brighton, CO 80601
FOR
SALE
$550,000
Active
3
Beds
3
Baths
2
Garage
3,758
Sqft
0.15
Acres
MLS# 1892070
Cumulative Days on Market: 20 · Includes prior listings · Currently listed since 08/29/26 · Data provided by the MLS.

Property Description

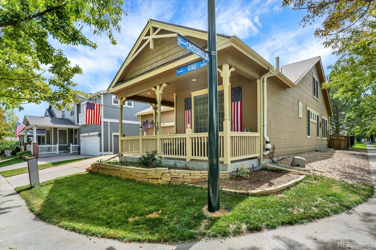
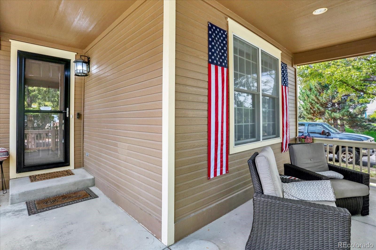
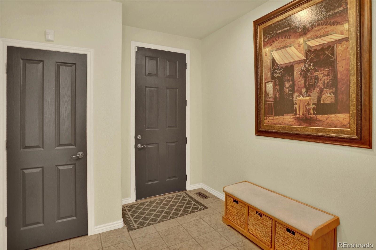
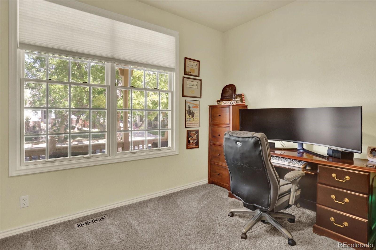
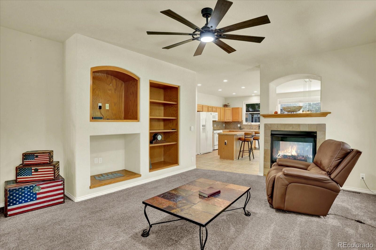
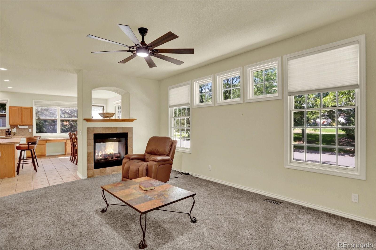
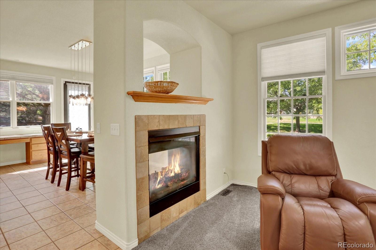
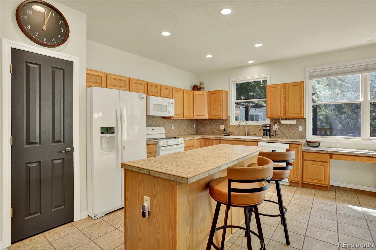
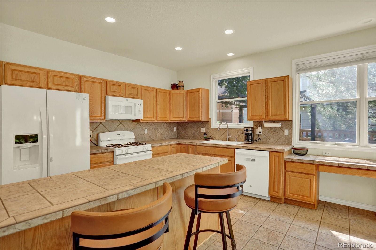
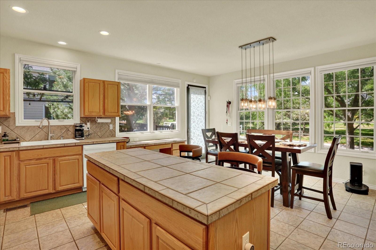
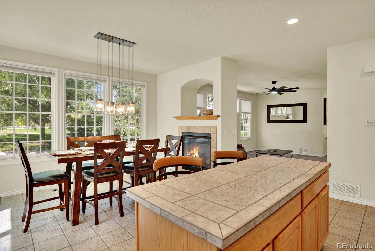
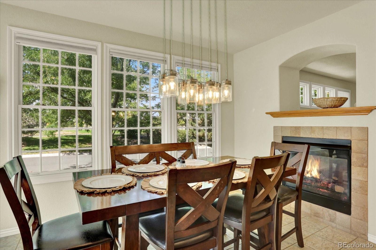
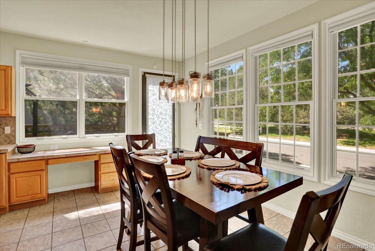
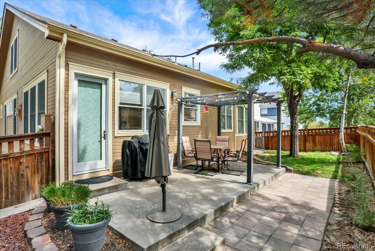
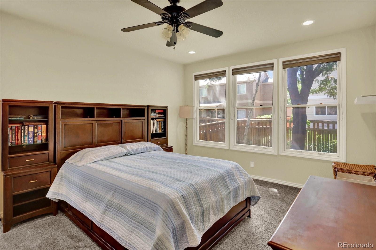
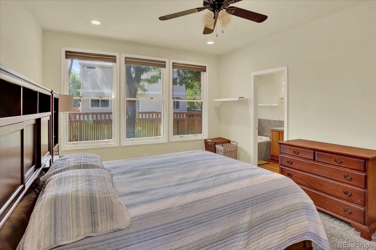
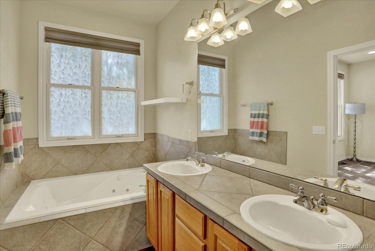
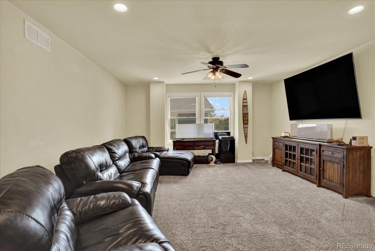
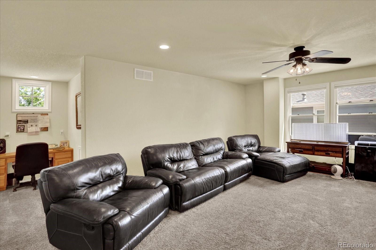
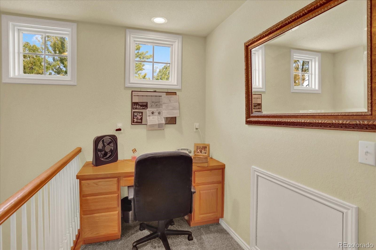
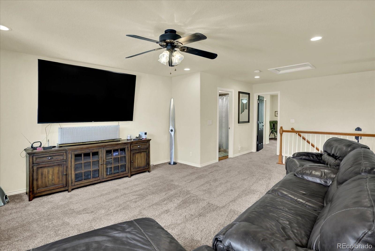
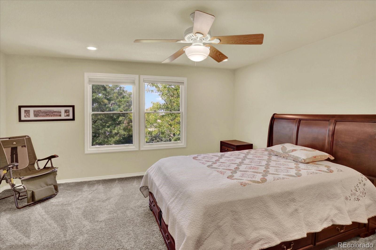
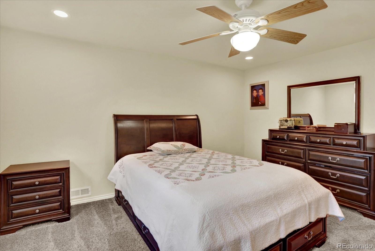
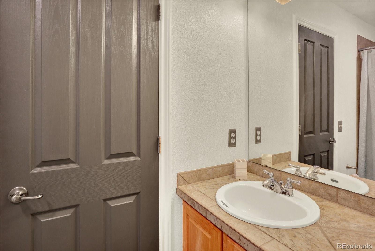
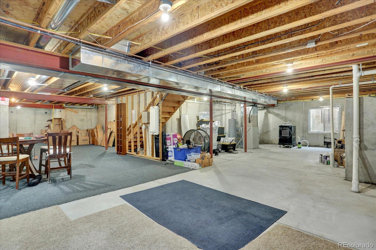
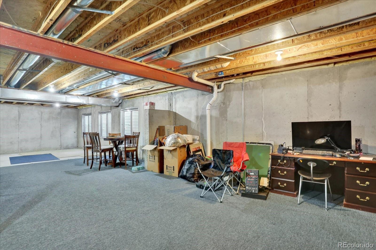
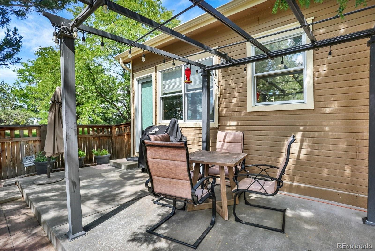
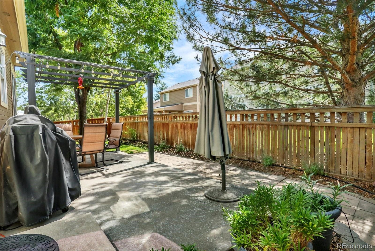
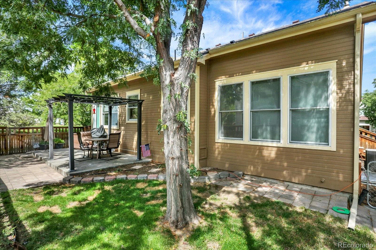
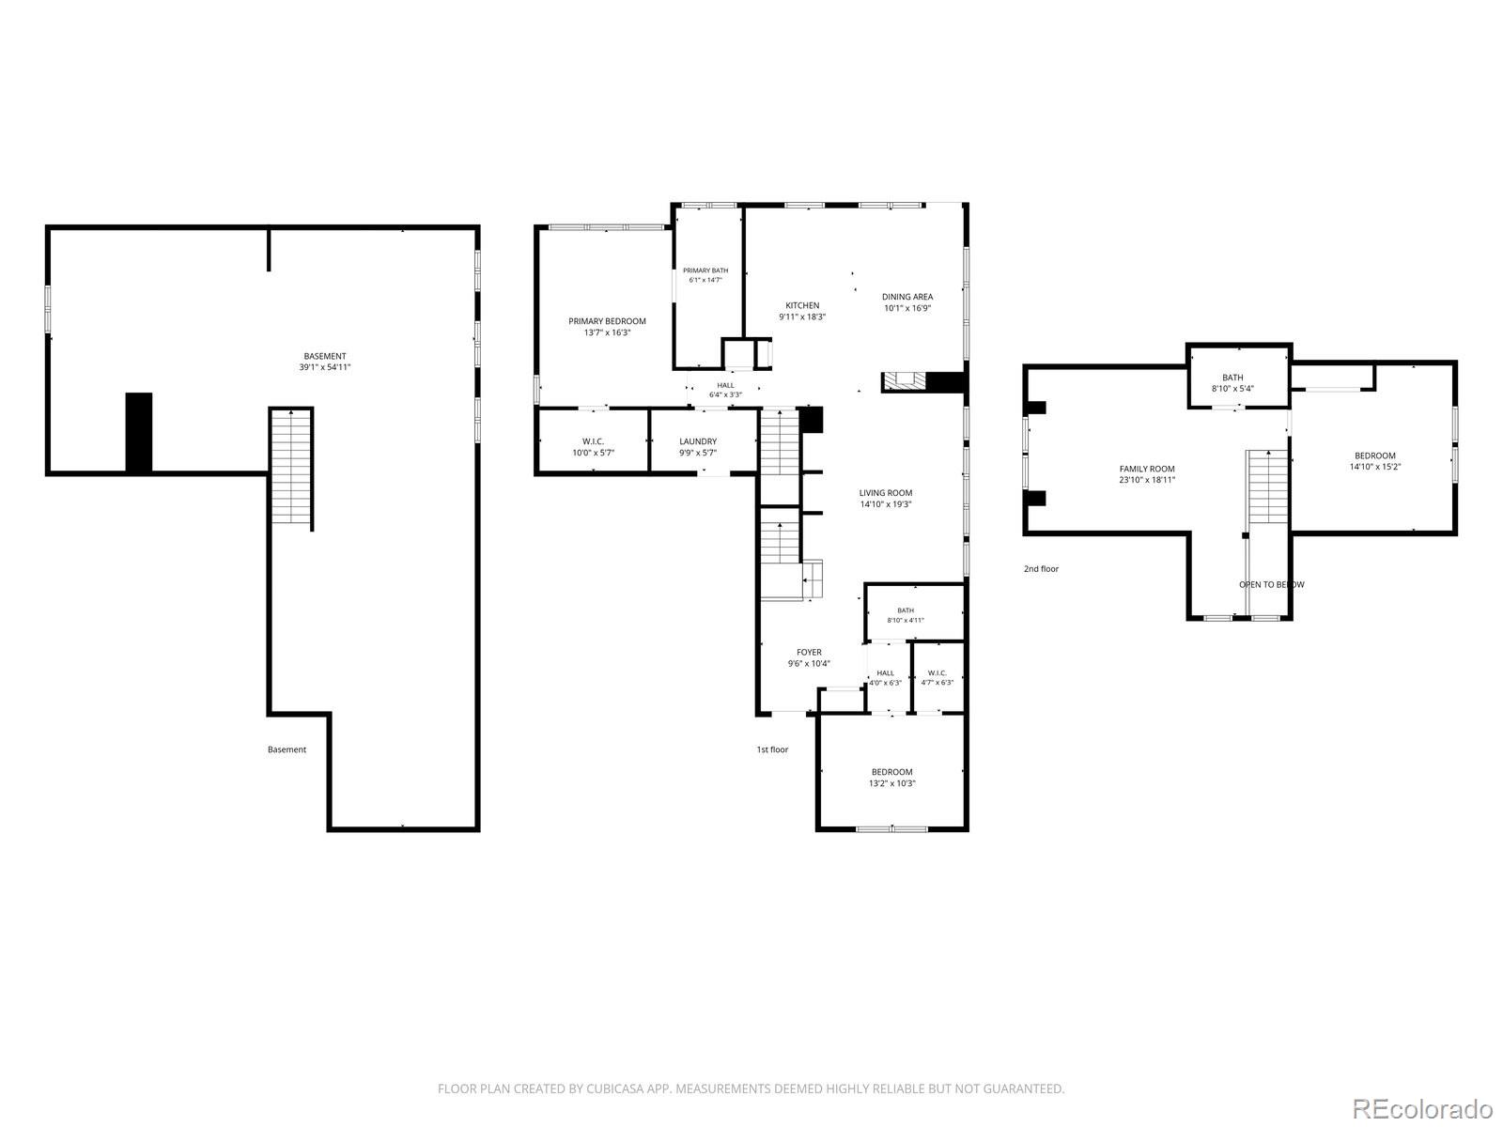
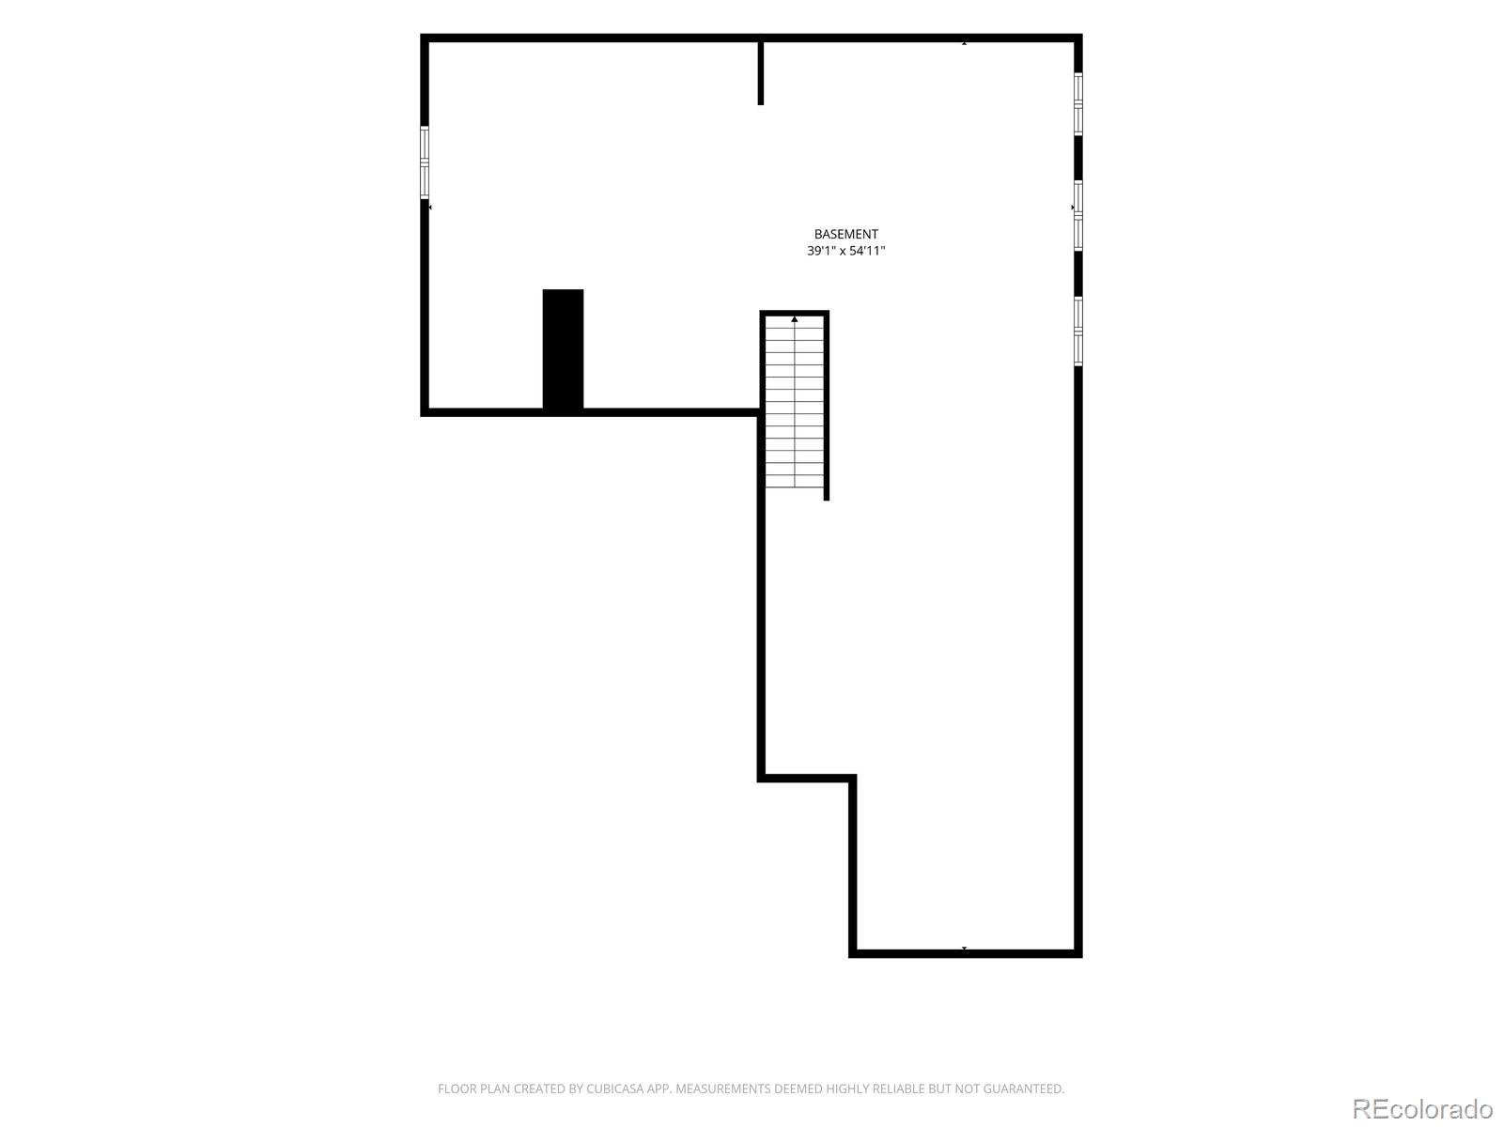
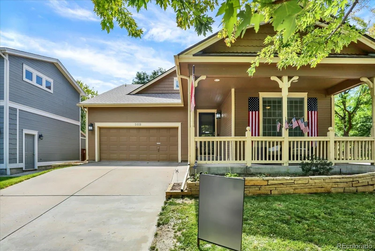
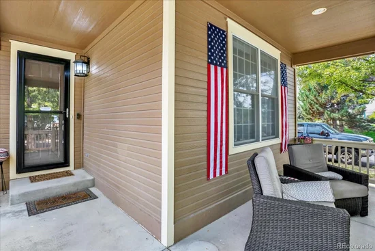
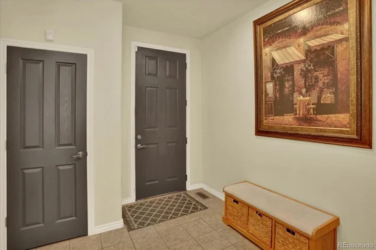
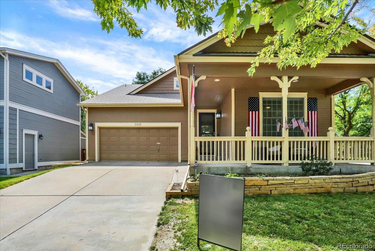
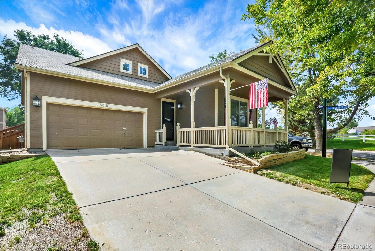
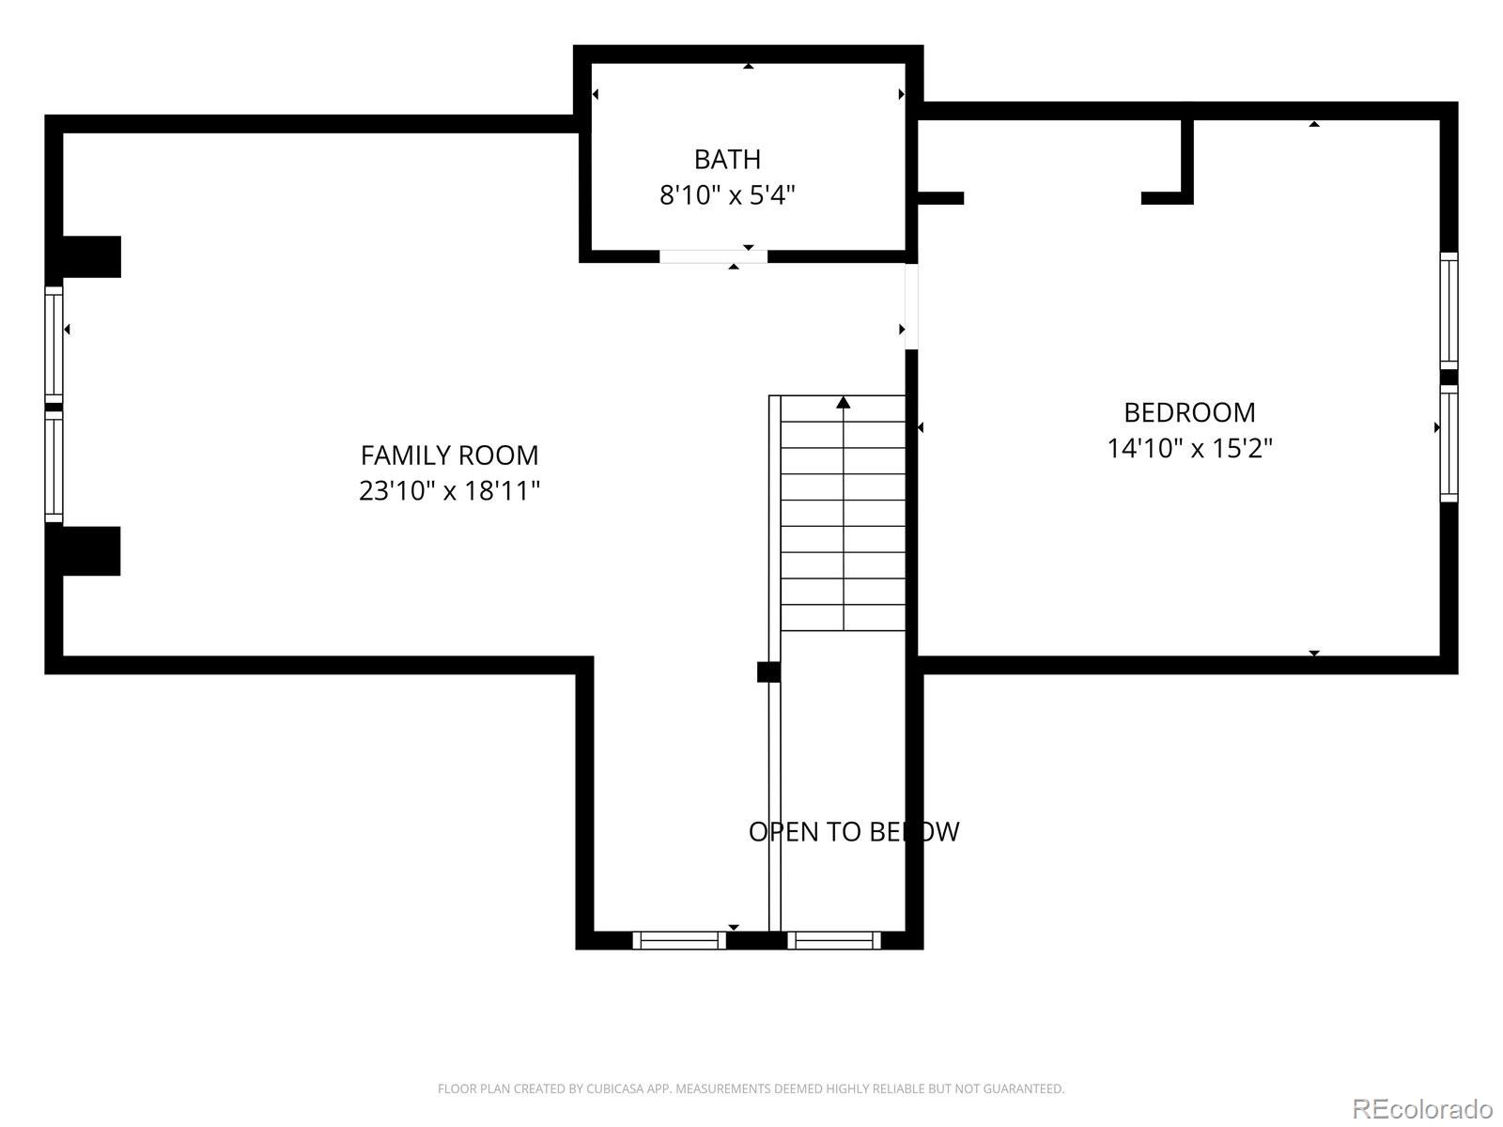
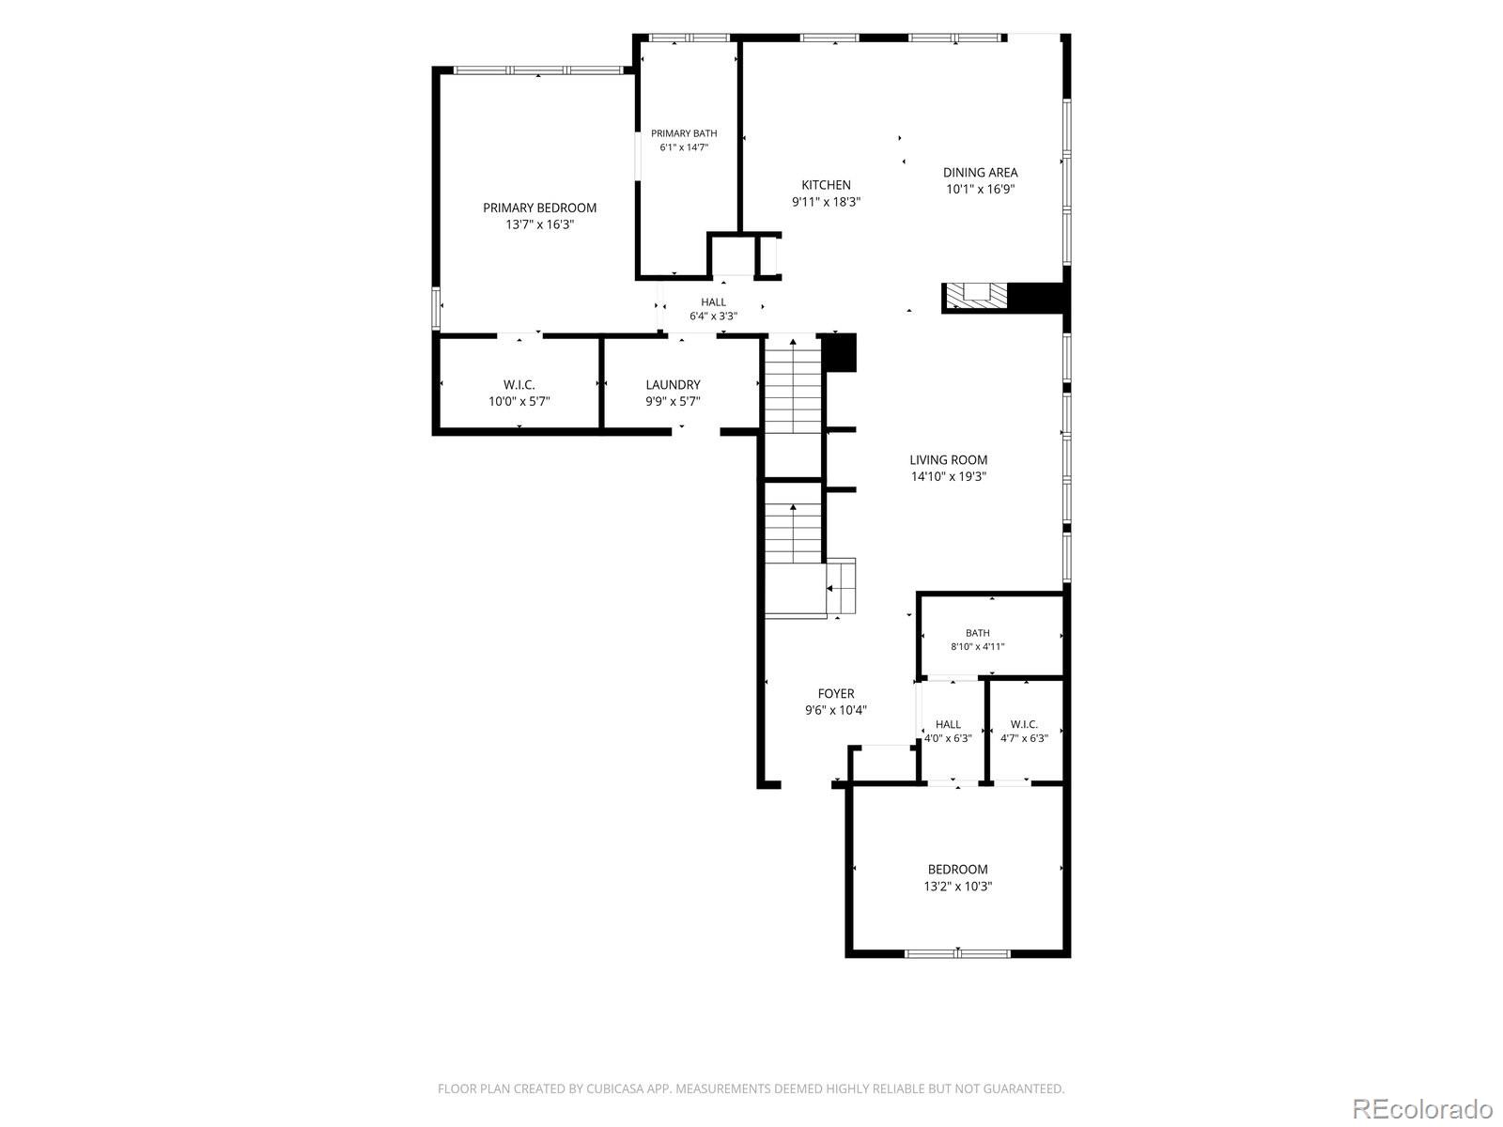
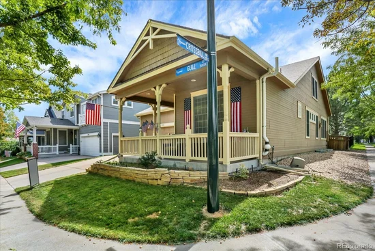
Welcome home to one of the largest homes in desirable Bromley Park on a corner lot! Designed for seamless living, the main floor primary suite features an ideal 5 piece bath and walk in closet—offering absolute comfort without the worry of stairs. At the heart of the home, an open-concept floor plan and spacious kitchen and living room effortlessly flow onto a private back patio, creating an ideal setting for morning coffee or hosting evening get-togethers. On cooler days, gather around the cozy gas fireplace in the light-filled main living area. A perfect in-law bedroom and full bath or home office set up in the front part of the main level off the entry. The upper level offers an expansive secondary family room, perfect for movie nights, along with a large bedroom and full bath that provide the ultimate private retreat for guests or older children. Multiple built in desk areas offer greats spots for those kiddos to get their studies done. New super plush carpet throughout the home and vinyl plank floors in the bathrooms. Additional highlights include a massive unfinished basement ready for your custom touch, idyllic front porch for sitting or rocking with mature tree-lined streets and a neighborhood park just a block away. Conveniently located near Bridge Street shopping, major highways, and DIA, this home combines effortless living with unmatched value.

Ask a Local Expert

Property Highlights

Property Type
Residential
Property Sub Type
Single Family Residence
Architectural Style
Traditional
Bedrooms
3
Total Bathrooms
3
Living Area
2,244
Price / Sqft
$245
Acres
0.15
Year Built
2001

Location

City/Township
Brighton
Subdivision
Bromley Park
County
Adams

Property Details
Price
$550,000
Property Type
Residential
Property Sub Type
Single Family Residence

Building

Structure Type
House
Levels
Two
Total Area
3,758

Community

Local Schools

Elementary School
Mary E Pennock
Middle School
Overland Trail
High School
Brighton
School District
School District 27-J

Interior Features

Bedrooms and Bathrooms

Total Bathrooms
3
Bathrooms on Main Level
2
Full Bathrooms
3
Bedrooms
3
Bedrooms on Main Level
2

Rooms and Basement

Has Basement
Yes
Basement Features
Unfinished

Area and Spaces

Living Area
2,244
Above Grade Finished Area
2,244

Appliances

Appliances
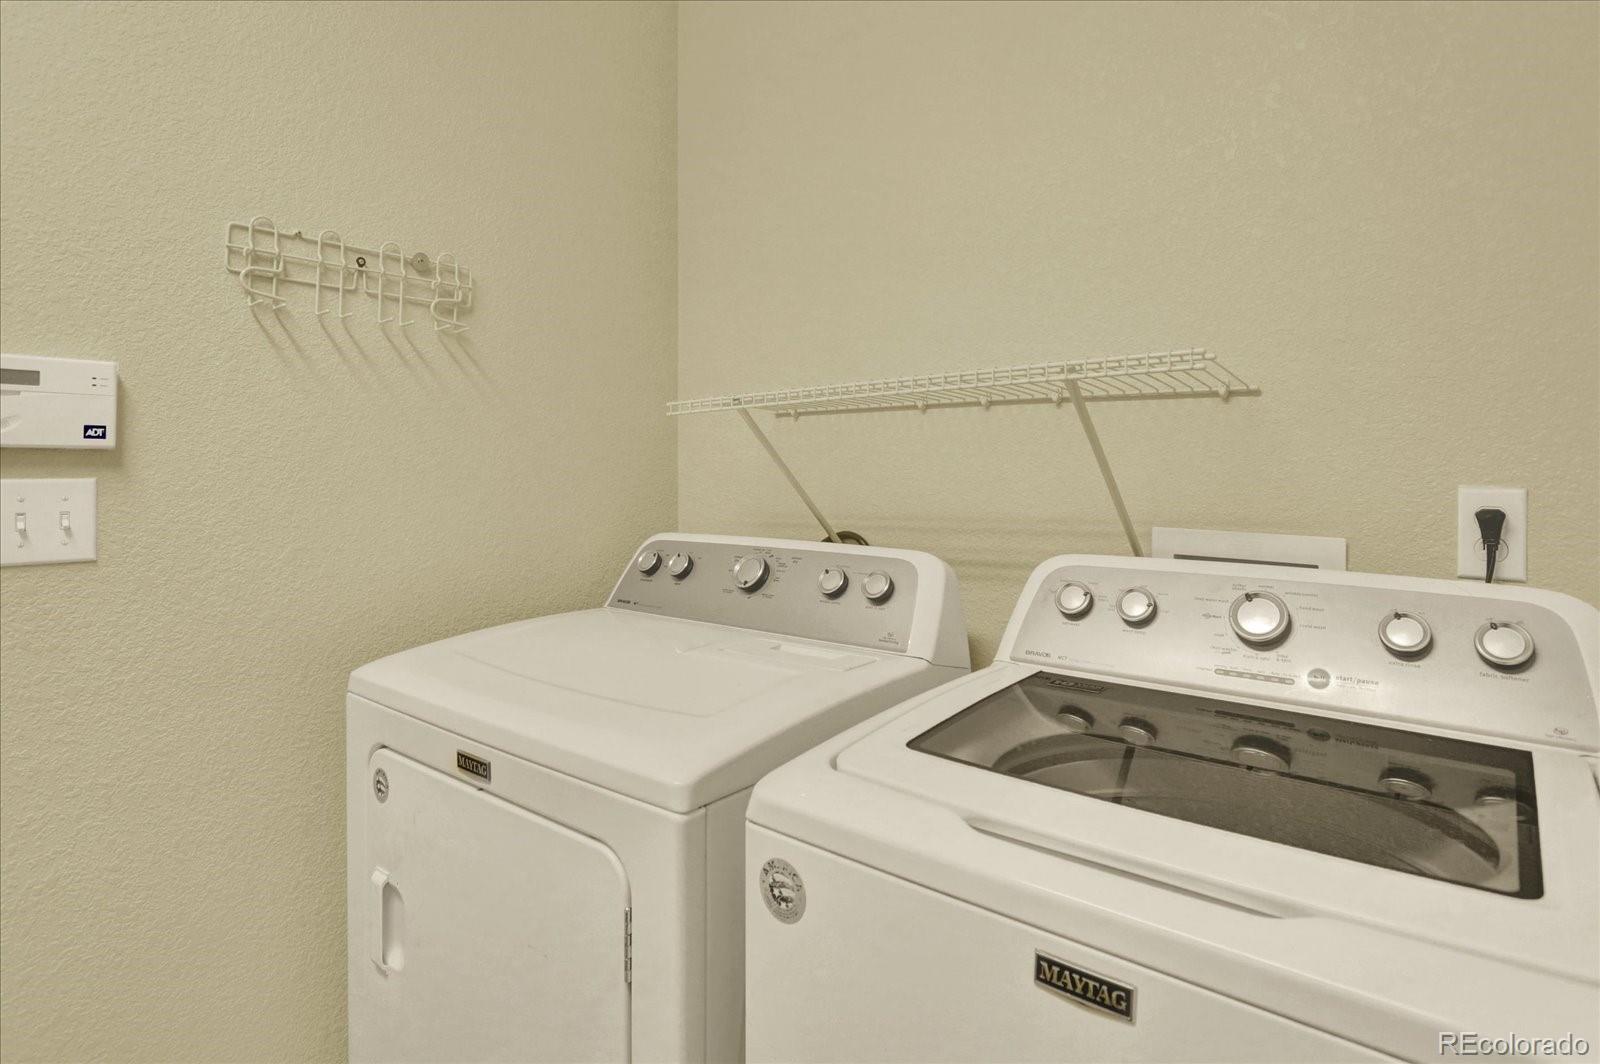
Dishwasher, Dryer, Microwave, Oven, Refrigerator, Washer

Interior Features

Interior Features
Ceiling Fan(s), Eat-in Kitchen, Entrance Foyer, Five Piece Bath, High Ceilings, Kitchen Island, Open Floorplan, Pantry, Primary Suite, Radon Mitigation System, Tile Counters, Walk-In Closet(s)
Flooring
Carpet, Tile, Vinyl
Laundry Features
Sink
Security Features
Security System
Fireplace Features
Kitchen, Living Room

Heating and Cooling

Heating Features
Forced Air
Fireplaces
1

Building Details
Construction

Architectural Style
Traditional
Year Built
2001

Materials
Construction Materials
Frame
Roof
Composition

Terms

Terms

Ownership
Individual
Exclusions
Sellers Personal Property and Loft Mounted TV
Special Conditions
None
Special Terms
1031 Exchange, Cash, Conventional, FHA, VA Loan

Taxes

Tax

Tax (Annual)
$5,877

HOA

Has HOA
Yes
Association Fee
$73 /mo
Association Fee Includes
Maintenance Grounds, Recycling, Trash

Heating, Cooling & Utilities

Cooling Features
Central Air

Utilities

Sewer
Public Sewer
Water Source
Public

Lot

Acres
0.15
Lot Size
0.15
Lot Size Area Sq Ft
6,534
Lot Features
Corner Lot, Irrigated, Landscaped, Sprinklers In Front, Sprinklers In Rear

Exterior Features

Exterior Features
Dog Run, Private Yard
Patio And Porch Features
Front Porch, Patio
Fencing
Full

Parking

Total Parking Spaces
2
Garage Capacity
2

Pool Features

Spa Features
Bath
Listed by Century 21 Signature Realty North, Inc., brent4re@gmail.com
Listing Data last updated 09/18/2026 12:00 am
Get a Link to this Property: Copy To Clipboard
QR Code link to this property

Phone:
Connect with:

Payment Calculator

per month. fixed. % interest.
$
%
$
%
Principal & Interest
+ Home Insurance
+ Property Tax
+ HOA Fees
per month
Total interest paid over s will be:
All estimates and provided for informational purposes only. Actual amounts may vary. The output of the tool is not a loan offer or solicitation, nor is it financial or legal advice. Information, rates, programs and loan scenarios shown are for example only as of 18-Sep-2026 and are subject to change without notice. Interest rates provided by the St. Louis Federal Reserve Economic Data (FRED). All products are subject to credit and property approval. Not all products are available in all states or for all loan amounts. Other restrictions and limitations apply. Contact your preferred lender for the pricing associated with your specific transaction. Calculations are generated by Open Source mortgage calculation software tools using common mathematical formulas. All calculations should be independently verified.
Get Walk Score Content

Property History

Today
Property information last updated
19 days ago
Status Active. This is the date the listing was placed on market.
Cumulative Days on Market: 20 days (includes prior listings) · Currently listed since August 29, 2026. Data provided by the MLS.

Similar Properties

Scroll to Top