4986 S Fillmore Court, Cherry Hills Village, CO 80113 | $4,569,000 – MLS# 1846889

Start of property details
Share this property:
4986 S Fillmore Court
Cherry Hills Village, CO 80113
18 days ago REDUCED · Active
$4,569,000
$383 / Sqft
5
Beds
8
Baths
5
Garage
11,942
Sqft
0.82
Acres
MLS# 1846889
Cumulative Days on Market: 27 · Includes prior listings · Currently listed since 10/06/26 · Data provided by the MLS.

Property Description

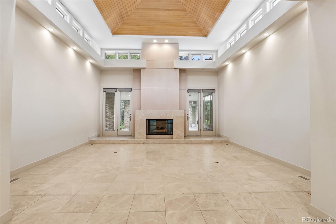
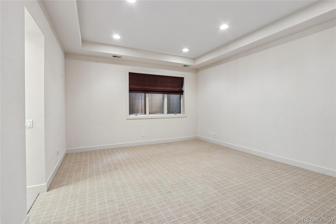
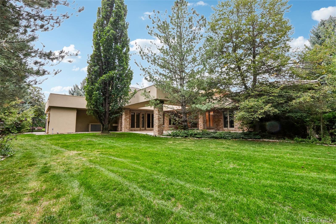
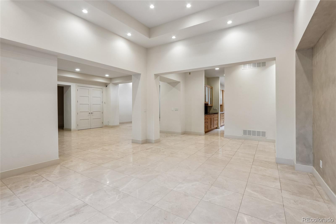
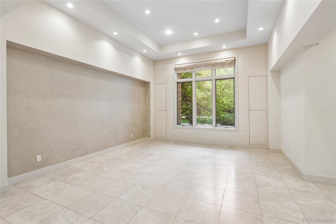
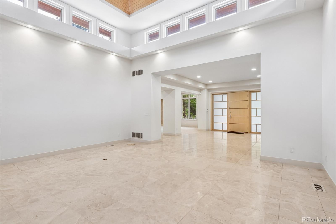
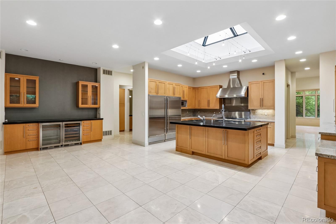
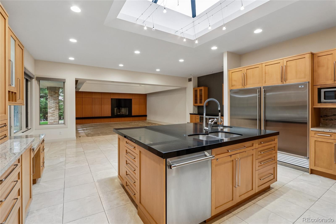
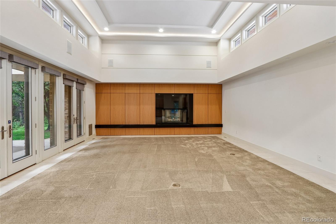
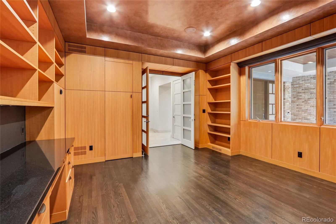
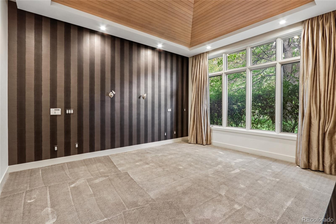
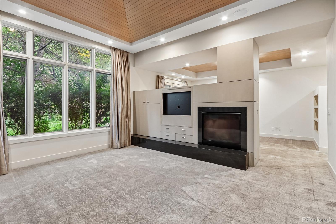
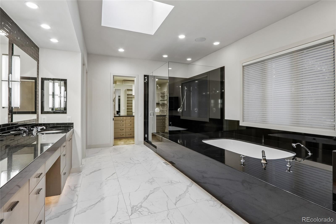
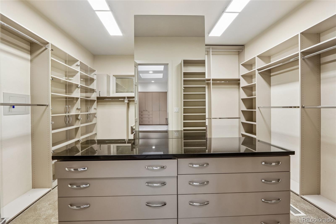
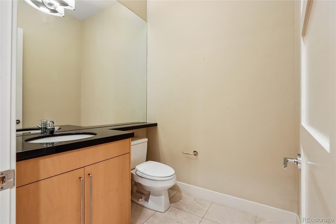
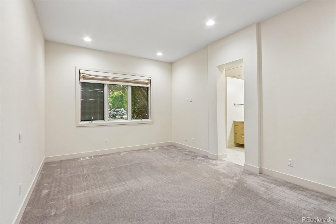
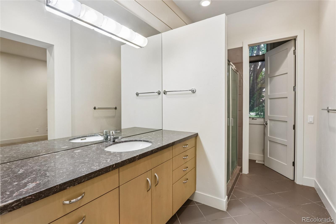
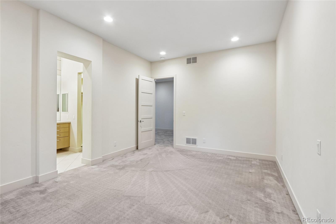
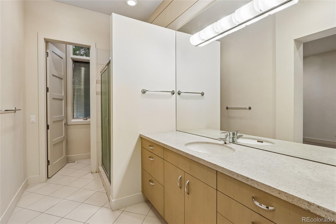
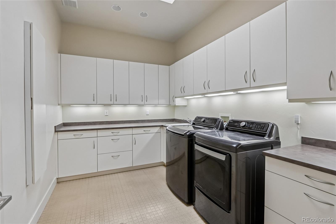
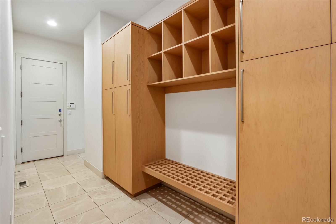
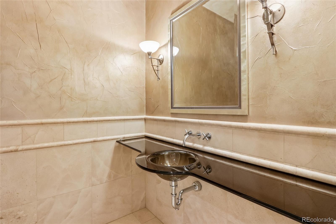
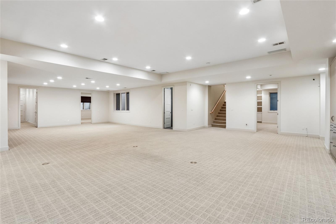
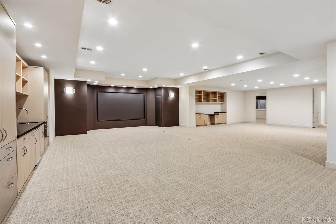
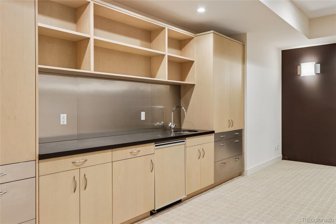
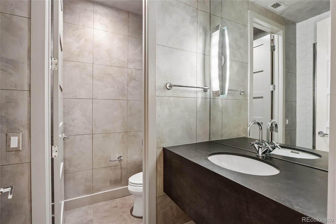
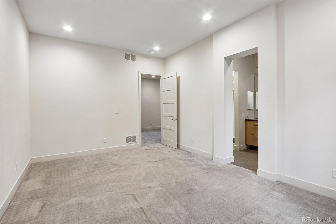
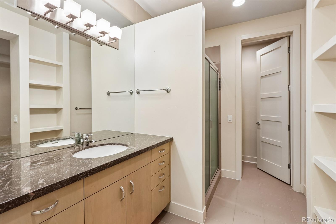
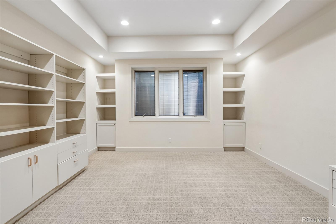
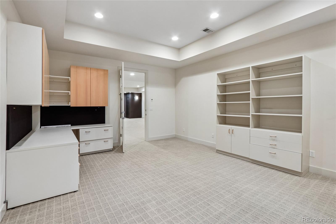
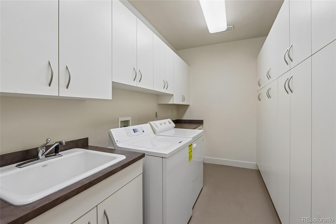
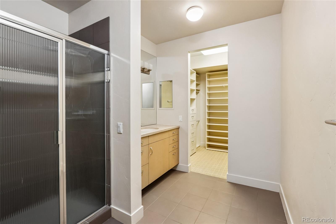
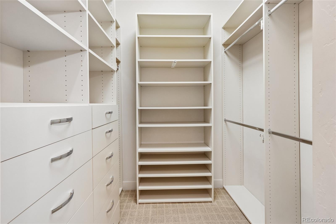
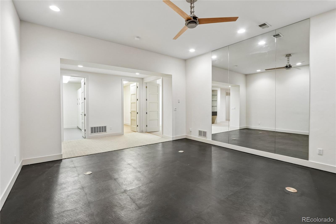
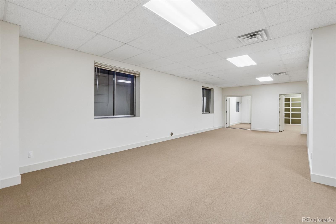
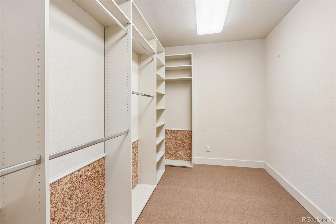
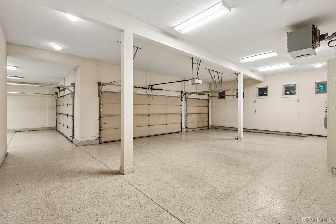
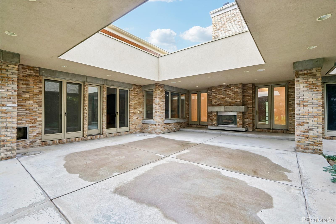
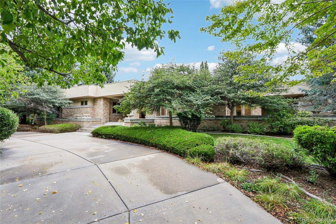
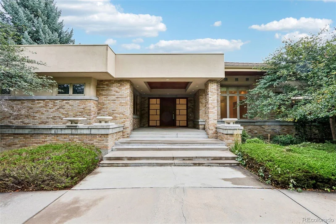
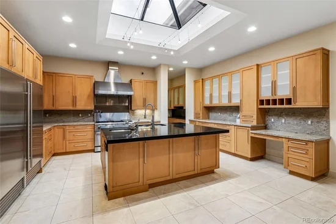
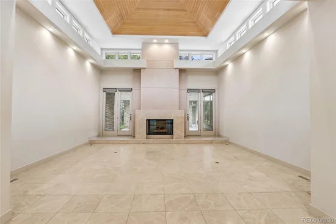
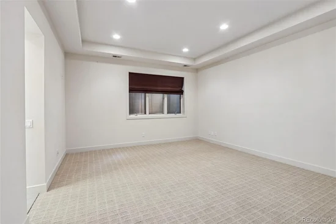
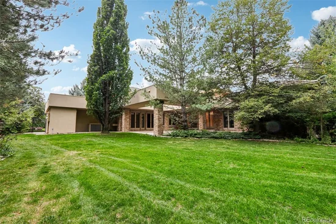
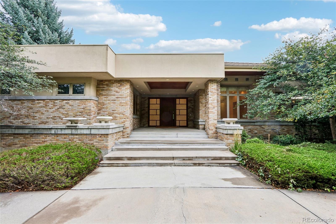
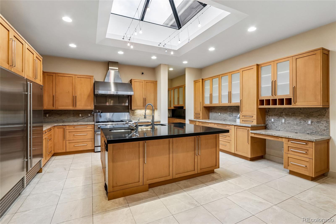
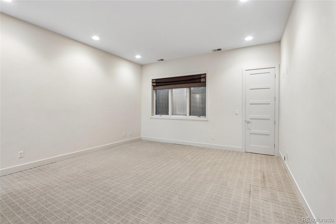
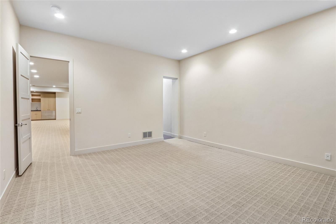
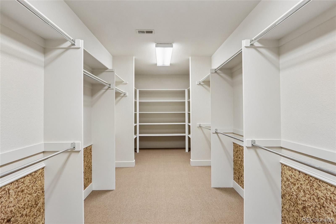
Exceptional living awaits in Cherry Hills Farm, where striking architecture, refined details, and an effortless open flow create a truly distinctive residence. Dramatic skylights fill the interiors with natural light, while the impressive kitchen serves as a sophisticated centerpiece for everyday living and entertaining. A private primary wing includes a dedicated study and a serene suite with two spacious walk-in closets. The spa-inspired bath elevates relaxation with radiant heated floors and separate water closets. At the opposite end of the home, two generous ensuite bedrooms are connected by a comfortable lounge, offering privacy and flexibility. Spectacular outdoor living spaces extend the home’s use, while a five-car garage provides exceptional parking and storage. Located in the award-winning Cherry Creek School District, this move-in-ready home delivers elevated living in one of Cherry Hills Village’s most coveted neighborhoods. Included 100-Day Home Warranty with buyer activation

Open House Announcements

Nov 2nd 9:00am to 7:00pm
In person. Please join us!
Nov 3rd 9:00am to 7:00pm
In person. Please join us!
Nov 4th 9:00am to 7:00pm
In person. Please join us!
Nov 5th 9:00am to 7:00pm
In person. Please join us!

Property Highlights

Property Type
Residential
Property Sub Type
Single Family Residence
Bedrooms
5
Total Bathrooms
8
Living Area
9,554
Price / Sqft
$478
Acres
0.82
Year Built
2000
Cumulative Days on Market
27

Location

City/Township
Cherry Hills Village
Subdivision
CHERRY HILLS FARM SUB 2ND FLG
County
Arapahoe

Property Details
Price
$4,569,000
Property Type
Residential
Property Sub Type
Single Family Residence

Building

Structure Type
House
Levels
One
Total Area
11,942

Community

Local Schools

Elementary School
Cherry Hills Village
Middle School
West
High School
Cherry Creek
School District
Cherry Creek 5

Interior Features

Bedrooms and Bathrooms

Total Bathrooms
8
Bathrooms on Main Level
8
Full Bathrooms
6
1/2 Bathrooms
2
Bedrooms
5
Bedrooms on Main Level
5

Rooms and Basement

Has Basement
Yes
Basement Features
Partial

Area and Spaces

Living Area
9,554
Above Grade Finished Area
5,971
Below Grade Finished Area
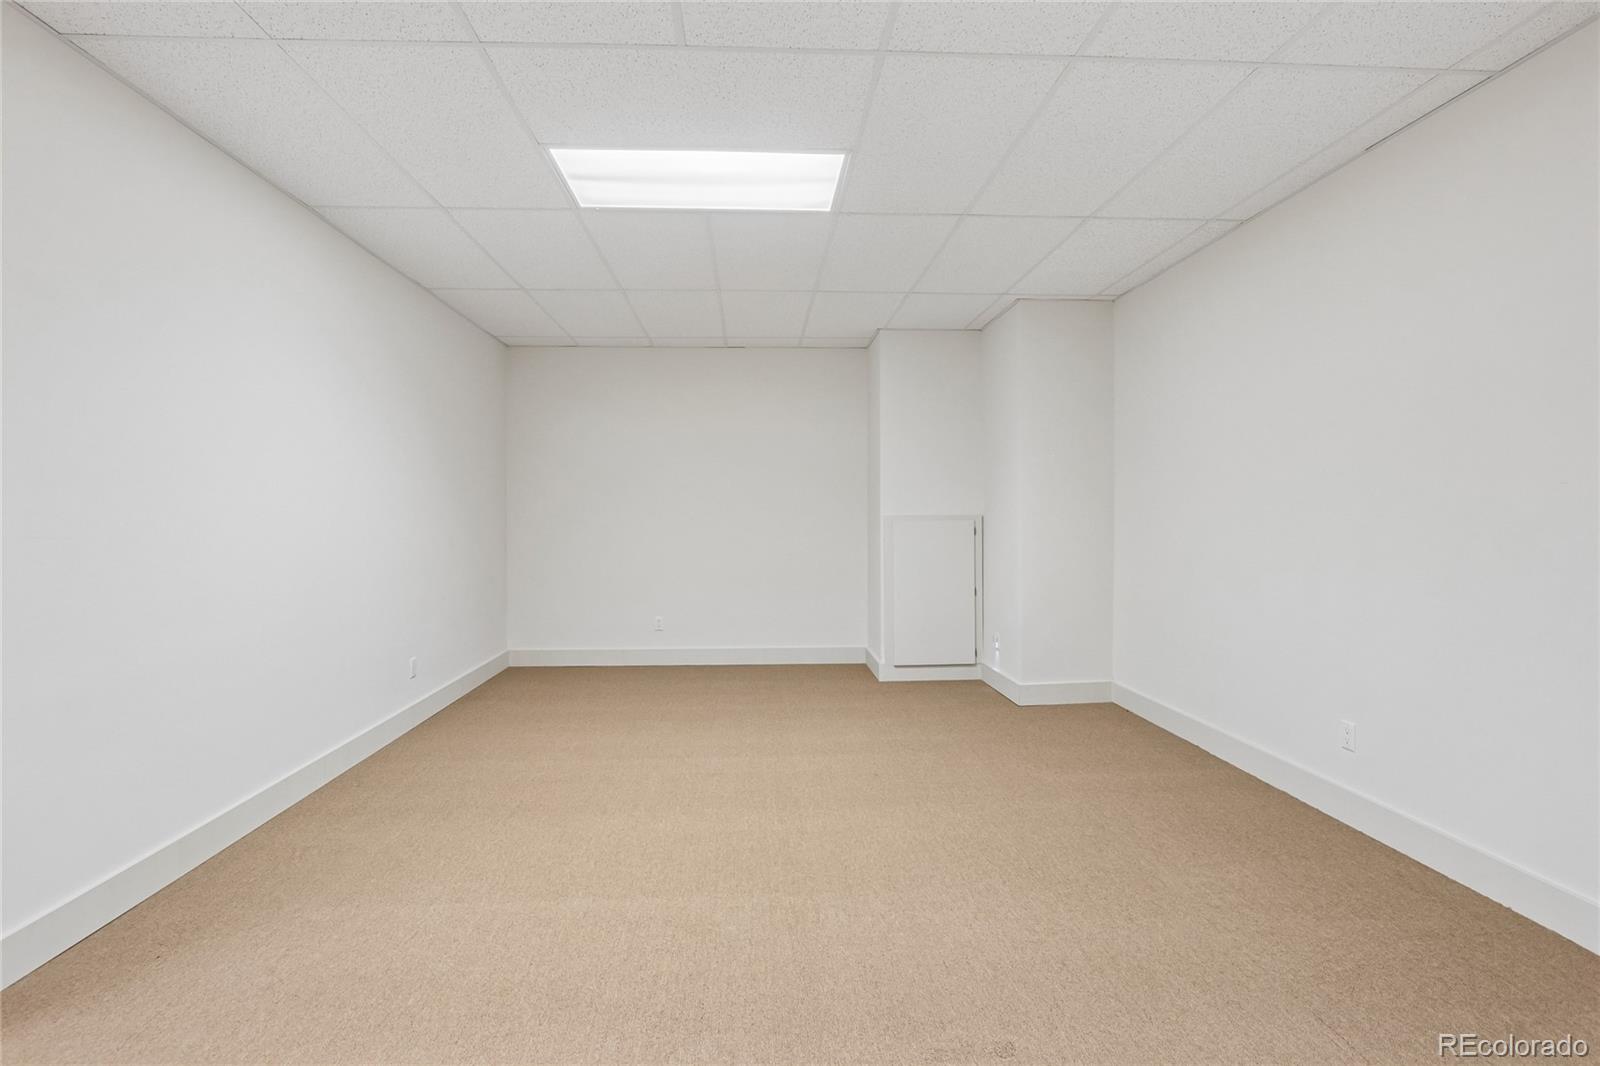
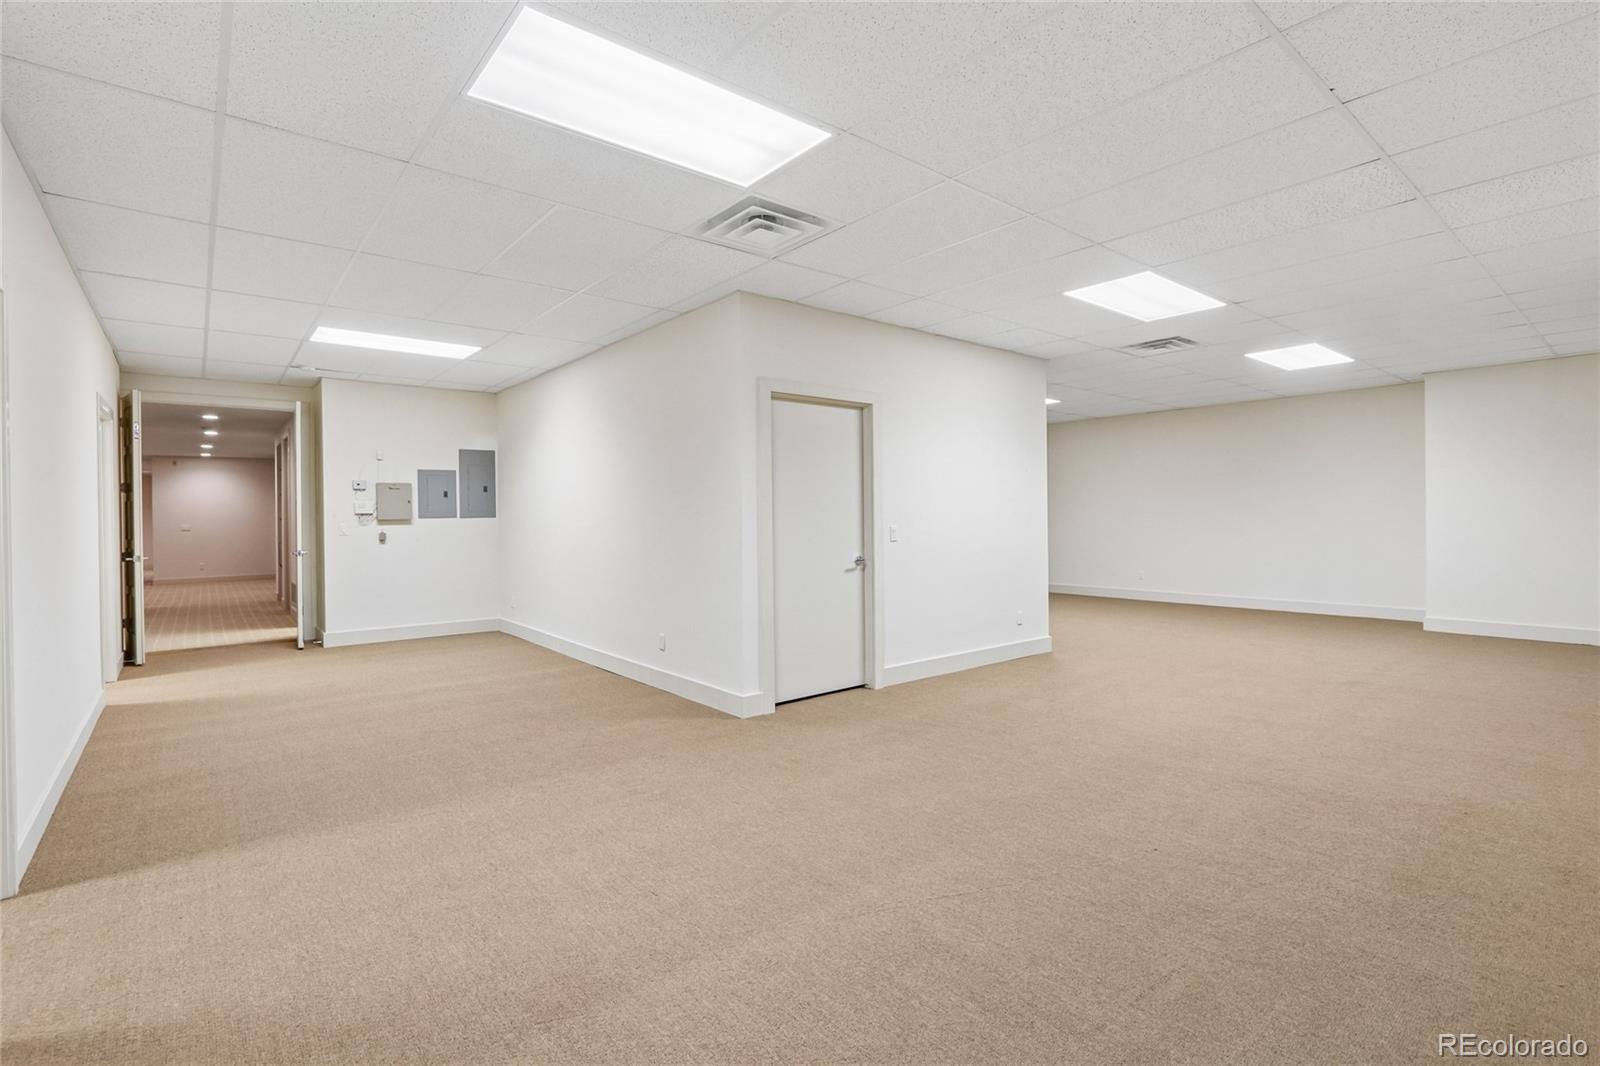
3,583

Appliances

Appliances
Dishwasher

Interior Features

Interior Features
Kitchen Island, Quartz Counters
Flooring
Carpet

Heating and Cooling

Heating Features
Forced Air, Natural Gas
Fireplaces
4

Building Details
Construction

Year Built
2000

Materials
Construction Materials
Brick, Stucco
Roof
Spanish Tile

Terms

Terms

Ownership
Corporation/Trust
Exclusions
Alarm and Kwikset lock do not convey.
Special Conditions
None
Special Terms
Cash, Conventional, VA Loan
Cumulative Days on Market
27

Taxes

Tax

Tax (Annual)
$30,923

Heating, Cooling & Utilities

Cooling Features
Central Air

Utilities

Utilities
Electricity Available, Natural Gas Available
Sewer
Public Sewer

Lot

Acres
0.82
Lot Size
35,719
Lot Size Area Sq Ft
35,719
Lot Features
Corner Lot, Cul-De-Sac, Level

Parking

Total Parking Spaces
5
Garage Capacity
5
Listed by Opendoor Brokerage LLC, homes@opendoor.com, 720-594-2727
Listing Data last updated 11/02/2026 02:00 pm
Get a Link to this Property: Copy To Clipboard
QR Code link to this property

Phone:
Connect with:

Payment Calculator

per month. fixed. % interest.
$
%
$
%
Principal & Interest
+ Home Insurance
+ Property Tax
+ HOA Fees
per month
Total interest paid over s will be:
All estimates and provided for informational purposes only. Actual amounts may vary. The output of the tool is not a loan offer or solicitation, nor is it financial or legal advice. Information, rates, programs and loan scenarios shown are for example only as of 2-Nov-2026 and are subject to change without notice. Interest rates provided by the St. Louis Federal Reserve Economic Data (FRED). All products are subject to credit and property approval. Not all products are available in all states or for all loan amounts. Other restrictions and limitations apply. Contact your preferred lender for the pricing associated with your specific transaction. Calculations are generated by Open Source mortgage calculation software tools using common mathematical formulas. All calculations should be independently verified.
Get Walk Score Content

Property History

Today
Property information last updated
18 days ago
Date of last price change
27 days ago
Status Active. This is the date the listing was placed on market.
Cumulative Days on Market: 27 days (includes prior listings) · Currently listed since October 6, 2026. Data provided by the MLS.

Similar Properties

Scroll to Top